






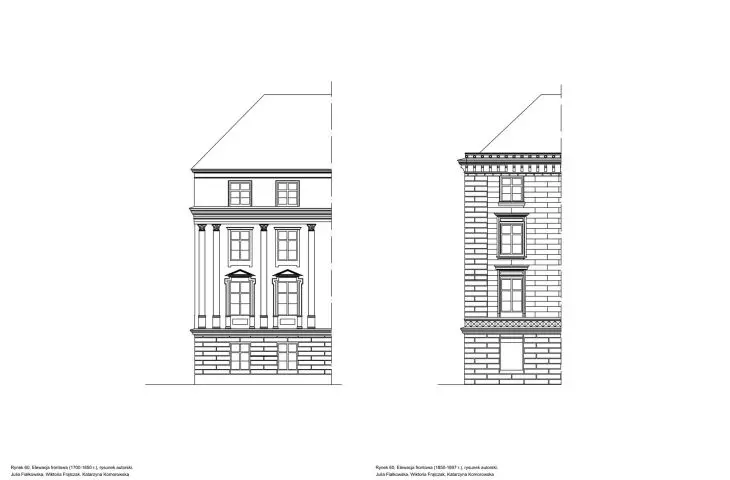
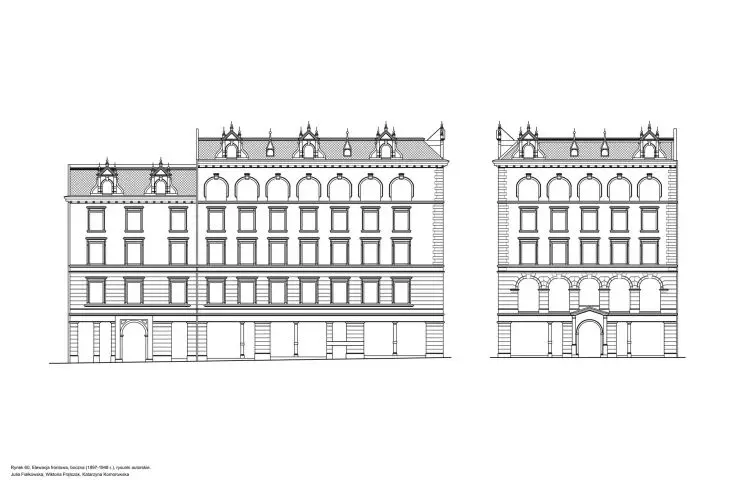
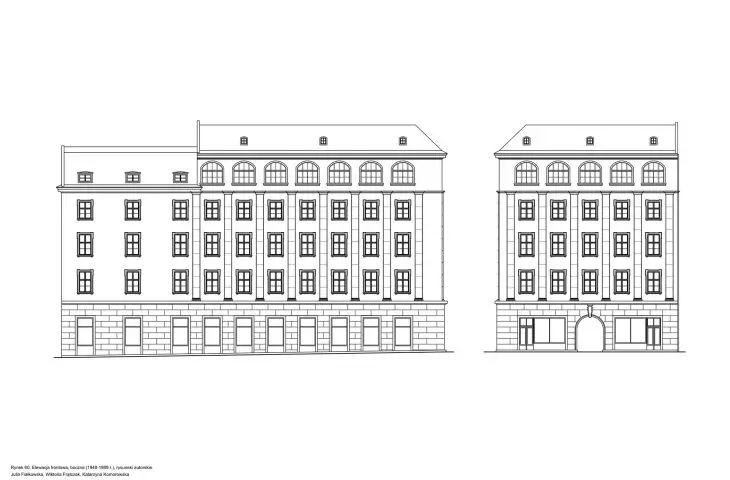
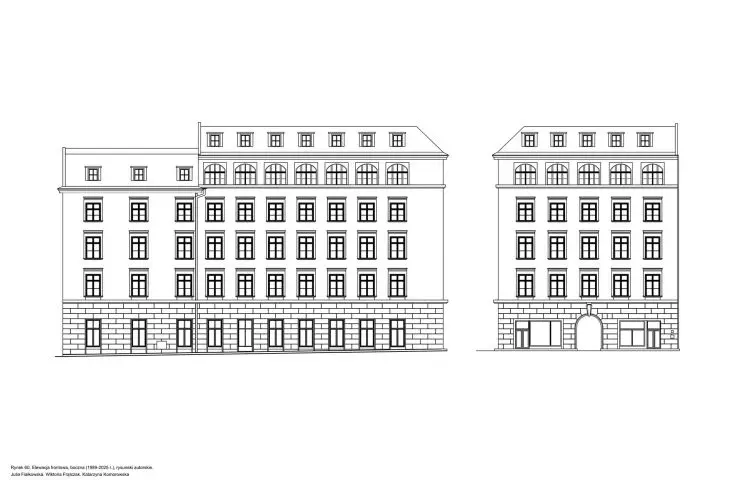
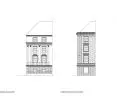
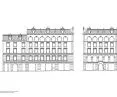
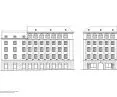
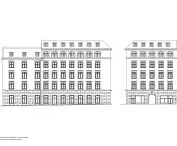
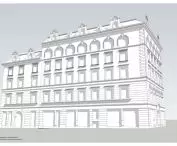
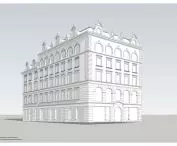
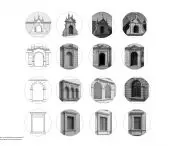

The project "Tenement House Market 60 - reconstruction" is the work of authors associated with the Faculty of Architecture at the Wrocław University of Technology: Julia Fiałkowska, Katarzyna Komorowska and Wiktoria Frątczak. The project takes up the subject of one of the most sensitive issues of contemporary architecture - the reconstruction of historic buildings in the inner city and its role in rebuilding the urban identity of Wroclaw. The authors combine an analytical approach to the history and structure of the city with design sensibilities and creative experiences, such as freehand drawing, architecture photography and artistic activities. The result is a multidimensional concept in which reconstruction does not mean a simple restoration of form, but a conscious restoration of the spatial and cultural continuity of a place.
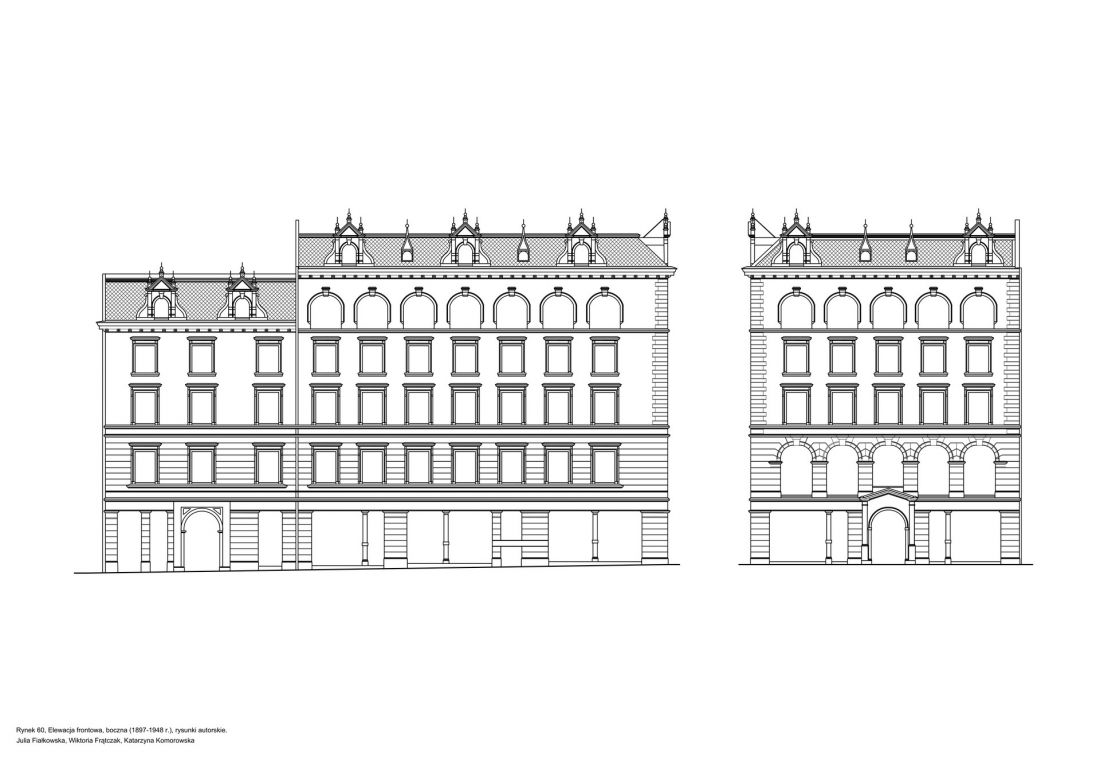
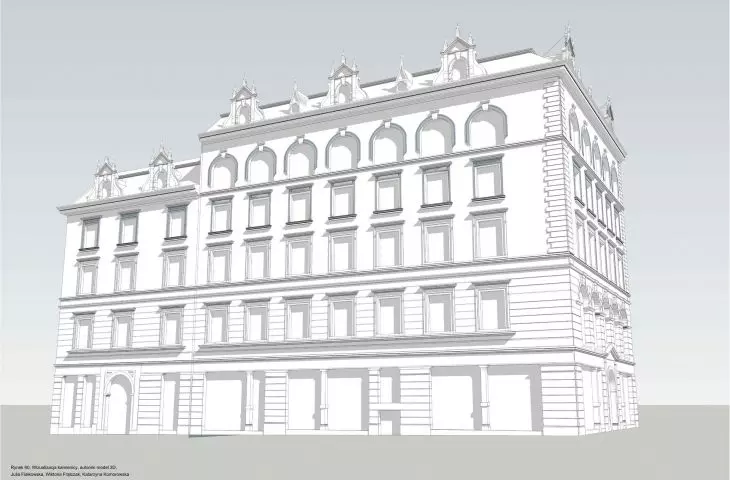
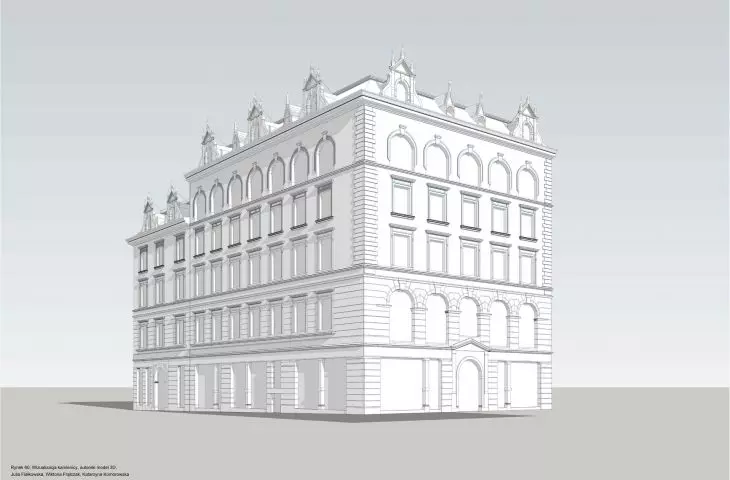
front elevation, side elevation
© Julia Fiałkowska, Katarzyna Komorowska, Wiktoria Frątczak
lost tenement as an urban problem
The Market Square in Wroclaw is a space of exceptional symbolic, cultural and urban significance. Any gap in its frontage is not only an aesthetic problem, but also a disruption of the spatial and narrative continuity of the city. The tenement at Market Square 60 is one of those places where the lack of development becomes particularly apparent - both on the scale of the square and in the experience of everyday users.
The project starts from the question: whether and how to reconstruct a building that has disappeared from the urban landscape, leaving behind only archival, iconographic and urban traces. The authors do not treat reconstruction as a nostalgic gesture, but as a tool for repairing the structure of the city.
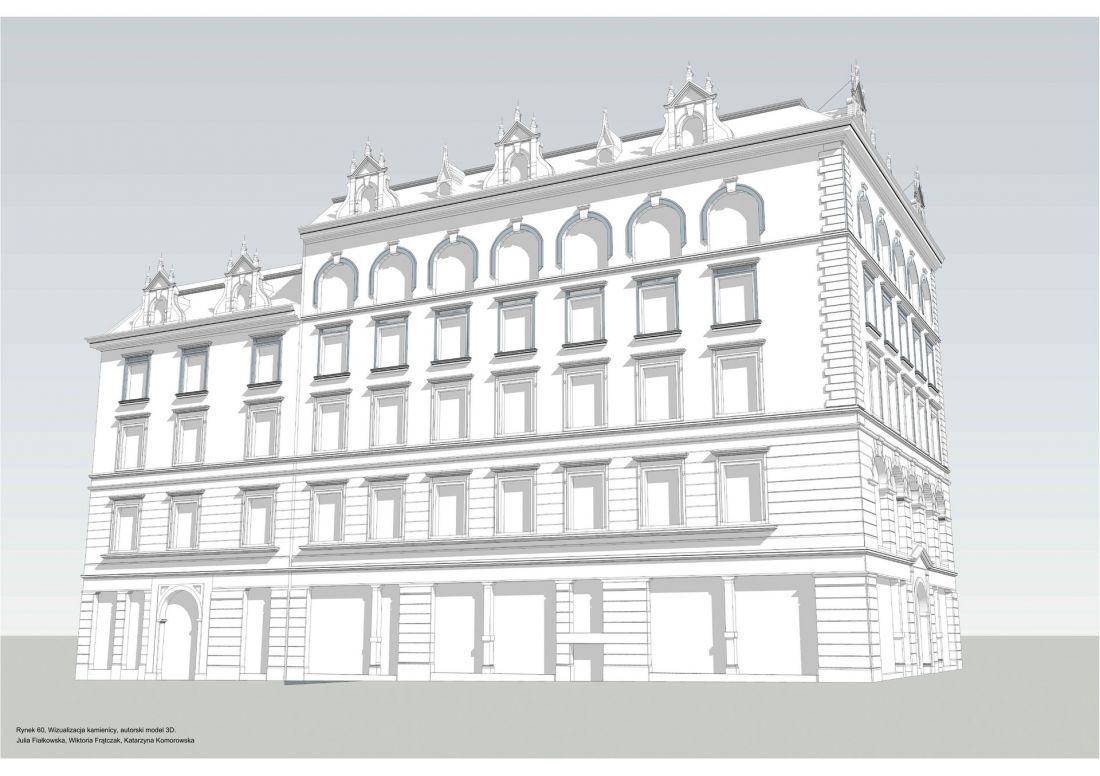
visualization of the tenement, 3D model
© Julia Fiałkowska, Katarzyna Komorowska, Wiktoria Frątczak
reconstruction as a research process
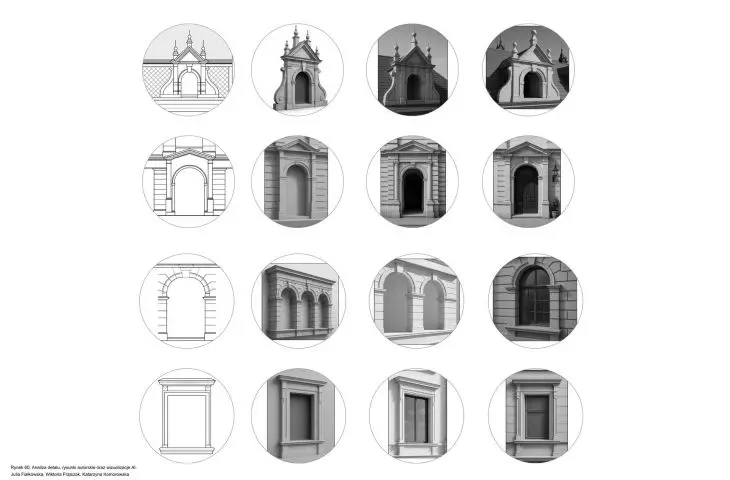
The project was based on detailed historical analysis, including archival materials, old engravings, photographs and comparisons with neighboring tenements. These studies made it possible to reconstruct not only the dimensions and elevation divisions, but also the logic of shaping the Market Square frontage.
The reconstruction was treated as an interpretation, rather than a literal copy of the form. The project preserves the historic scale, rhythm and proportions, while consciously marking the contemporary moment of construction. This approach fits in with current discussions on heritage preservation, where the role of architecture as a medium for dialogue between eras is increasingly emphasized.
form and architecture of the facade
The designed building complements the Market Square frontage, restoring its legibility and continuity. The form of the building has been subordinated to the context - it does not compete with the neighboring buildings, but complements them. Of key importance are the proportions of the facade, the vertical and horizontal divisions and the relationship of the first floor to the public space.
The facade has been designed in a way that references the historic character of the site, while avoiding pastiche. Subtle material differences and architectural details make it possible to read the building as a contemporary interpretation of the tenement rather than a literal reconstruction.
first floor as urban space
A special role in the project is played by the first floor, which activates the Market space. It was designed as a semi-public zone, reinforcing the relationship between the interior of the building and the square. Such a solution emphasizes the social character of the Market and fits in with the idea of the city as a meeting space.
The project assumes that architecture is not just an object to be viewed, but a tool for building social relations.
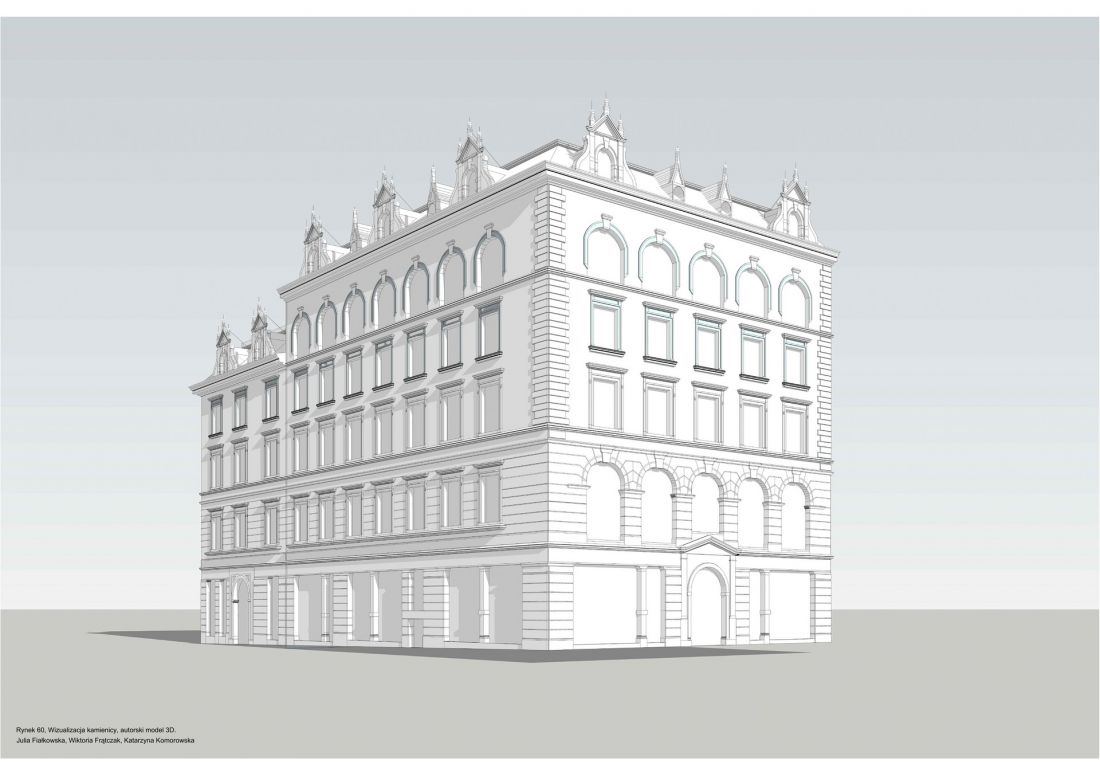
Tenement visualization, 3D model
© Julia Fiałkowska, Katarzyna Komorowska, Wiktoria Frątczak
contemporary function in a historical structure
The tenement's functional layout responds to the contemporary needs of its users, while preserving the logic of historic downtown development. The spaces have been designed in a clear and flexible manner, allowing for a variety of use scenarios. The project shows that functionality and heritage do not have to be mutually exclusive, and well-designed architecture can combine both aspects.
"Tenement House Market 60 - reconstruction" is not only an architectural project, but also a position in the discussion about the future of historic city centers. The authors propose an approach in which the architect plays the role of researcher, interpreter and mediator between the past and the present. It is a project that demonstrates that reconstruction can be an act of responsibility and not just a formal aesthetic exercise.
The full research paper accompanying the project will be published in Archaeological Reporting Notebooks.








