






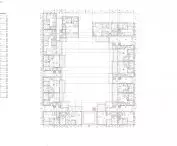
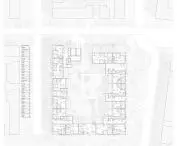
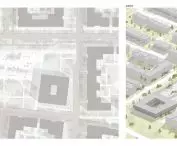
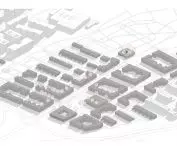
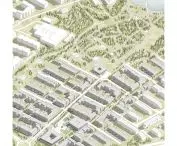

The diploma project "Residential complex taking into account the aging of the population" is a team master's thesis by Adam Bossy and Maciej Ptak, prepared at the Faculty of Architecture, Poznan University of Technology under the supervision of Dr. Eng. arch. Waldemar Szeszuła. The project is a response to one of the key challenges of modern cities - demographic changes and the growing share of the elderly in the social structure. The authors address the topic of aging not as a problem, but as an impulse to create a more empathetic, flexible and communal architecture, in which the quality of space translates directly into the quality of life of residents.
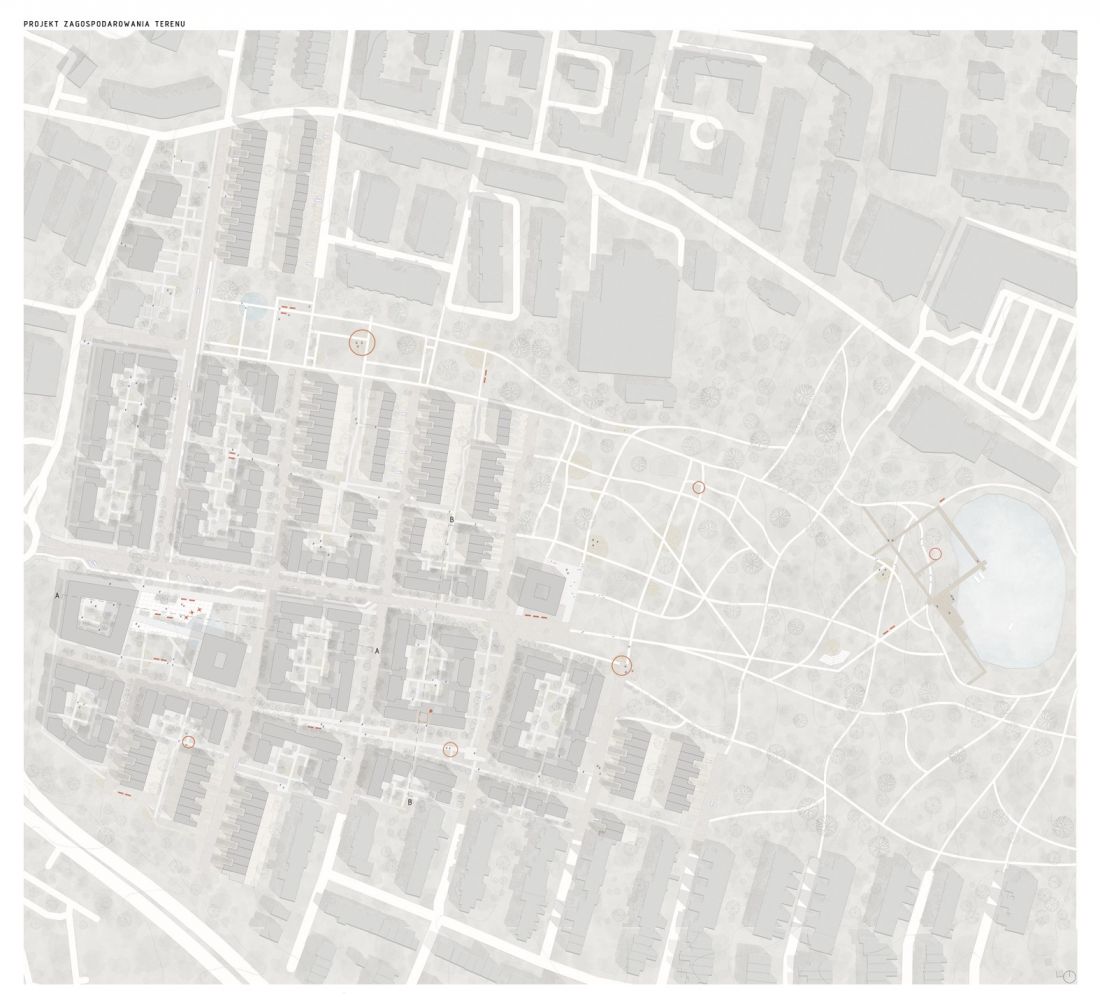
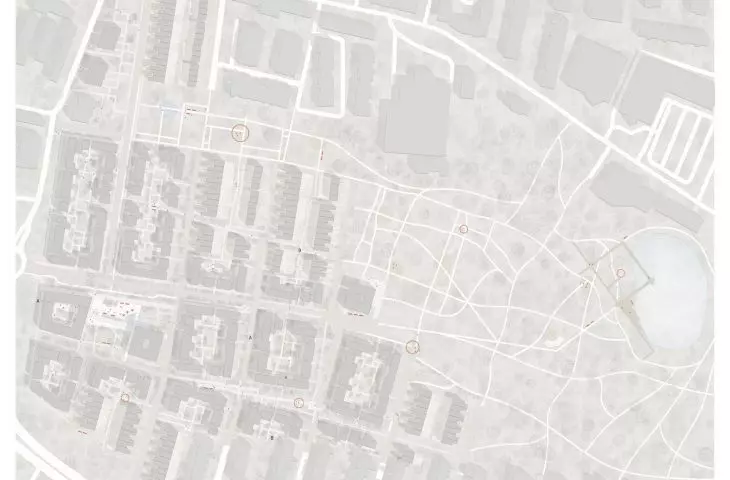
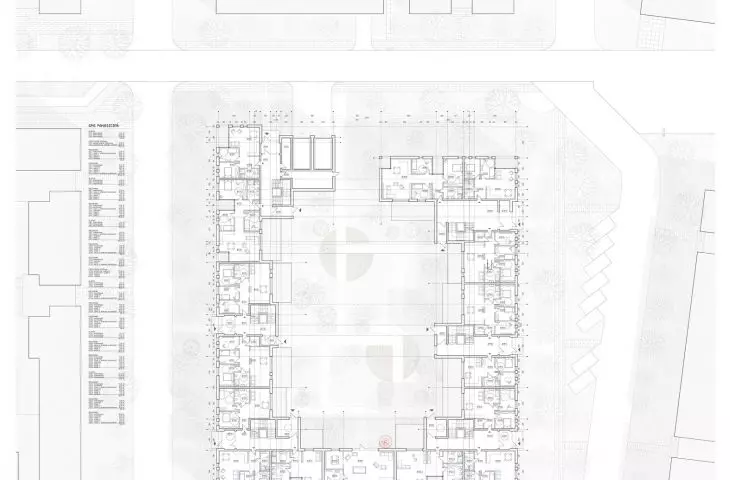
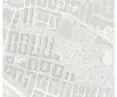
site development plan
© Adam Bossy, Maciej Ptak
the city in the face of demographic change
The project's starting point is the realization that traditional housing development models are increasingly failing to meet the needs of an aging population. Lack of accessibility, social isolation or scarcity of common spaces lead to deepening exclusion - not only of the elderly, but also of other vulnerable groups.
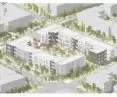
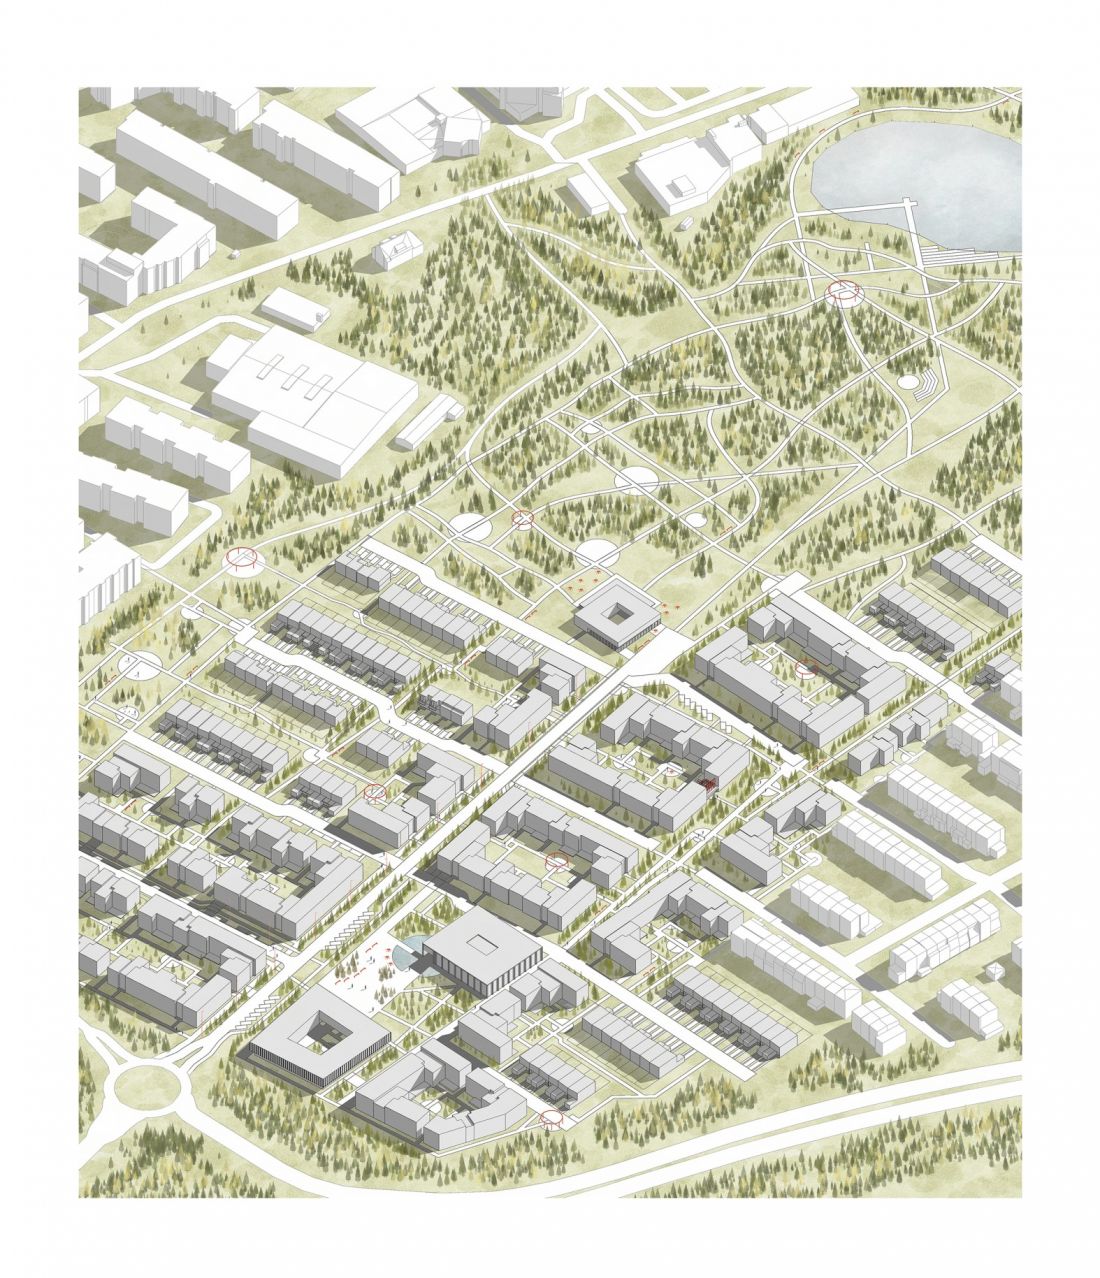
The design of the residential complex in Poznań was planned as an open, integrative and legible structure, strongly connected to the site context and the green space system. Here, the architecture does not serve only a residential function, but becomes a tool for building social relations.
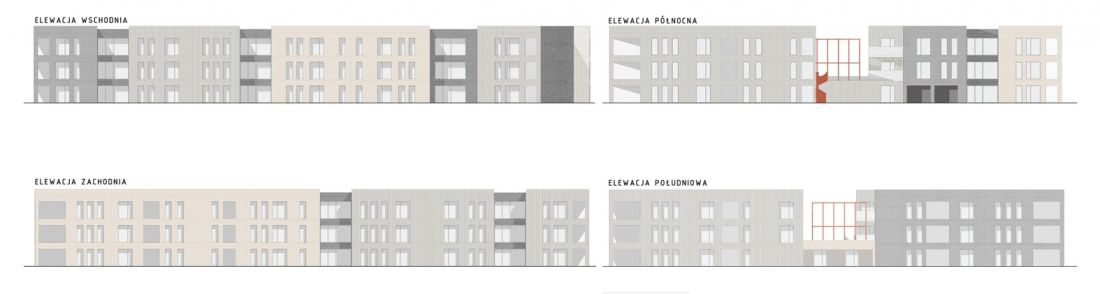
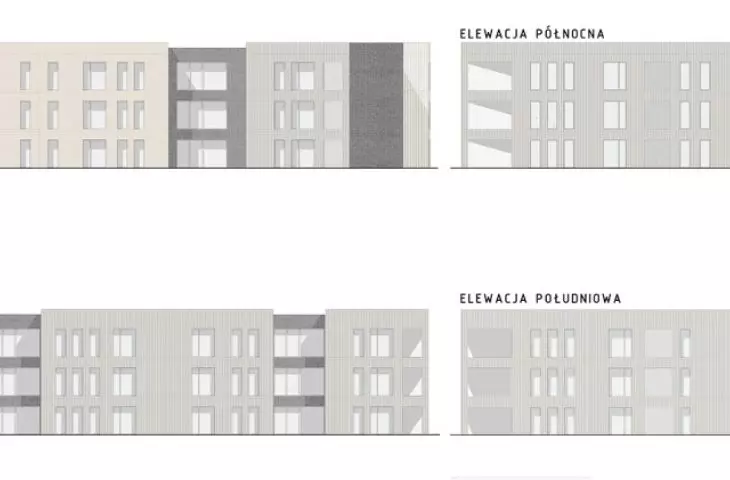
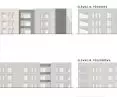
facades
© Adam Bossy, Maciej Ptak
space as an axis of integration
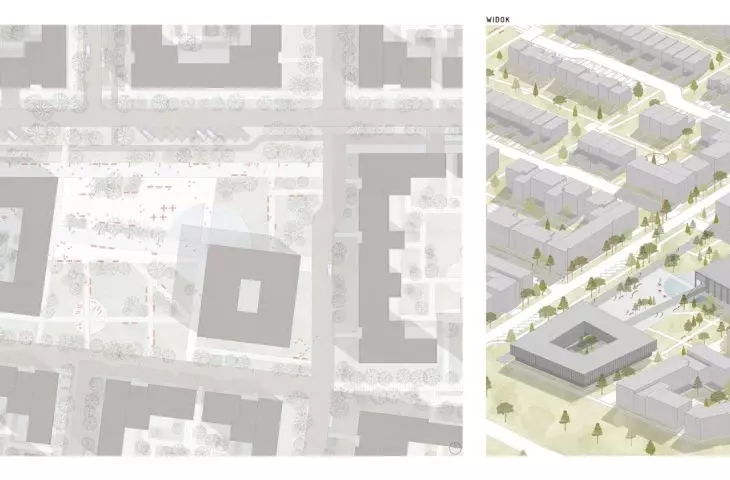
The central element of the premise is a system of common spaces, designed as a multi-level structure of integration. The authors clearly distinguish three degrees of spaces: public, semi-public and private, each of which plays a different role in the process of community building.
Public spaces - plazas, squares and greens - are accessible to all users. They act as the first point of contact, encouraging people to meet, relax and be active. Their layout crystallizes the structure of the complex and serves as a link between successive zones.
Semi-public spaces have a more intimate character. They are places for rest, recreation and physical activity, designed to accommodate different age groups and needs - from quiet zones of relaxation to spaces that encourage outdoor movement.
However, the strongest social relationships are formed in semi-private and private spaces. Community gardens, neighborhood co-ops, a resident's club or coworking space enable daily, natural neighborhood interactions. Terraces, balconies and home gardens are left to individual design, reinforcing the sense of empowerment of users.
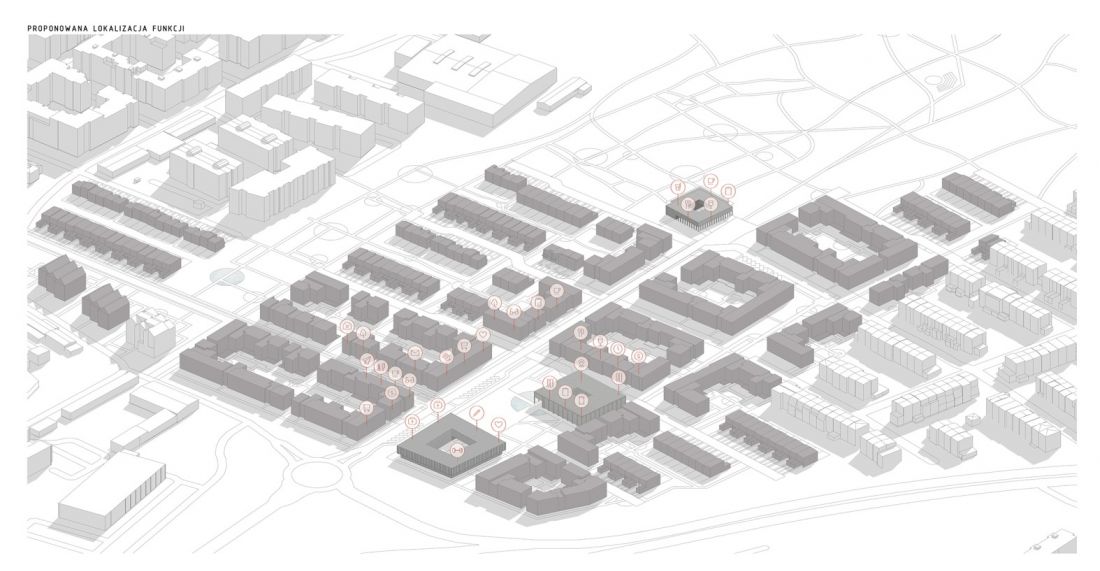
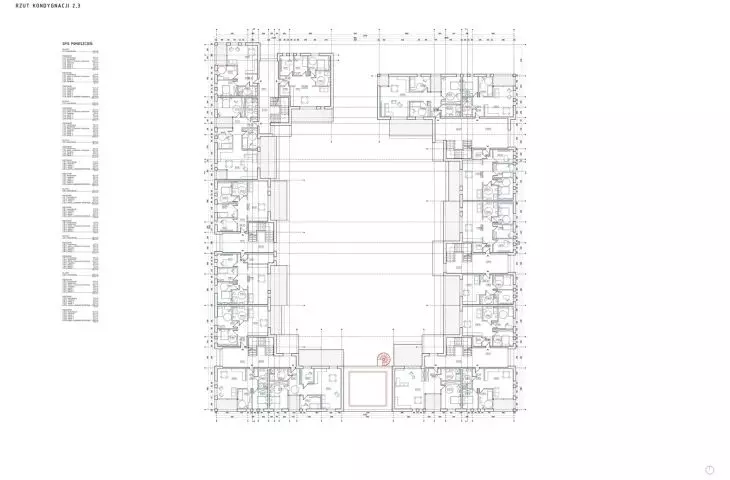
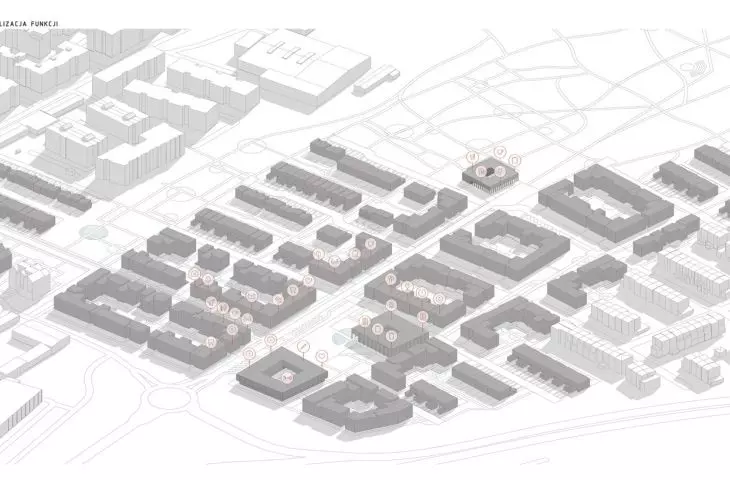
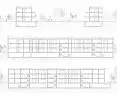
function scheme
© Adam Bossy, Maciej Ptak
the role of greenery and accessibility
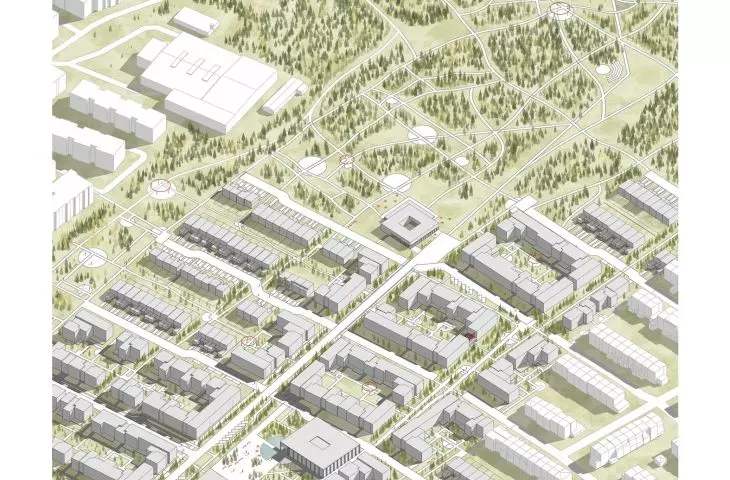
The key compositional element of the project is greenery, treated not as an addition, but as a full-fledged component of the architecture. Numerous scenic openings bring the landscape into the residential complex, while freely shaped walking alleys promote daily activities.
Pedestrian and bicycle routes have been designed without architectural barriers, with the elderly and those with limited mobility in mind. Pedestrian traffic has absolute priority here, and communication is based on pedestrian and vehicular routes of a calmed nature, filled with greenery and small architecture.
To improve accessibility, the location of public transportation stops is also provided, which strengthens the team's connection with the rest of the city and reduces the need to use a car.
diverse architecture and flexible housing
The project envisages a diversified development structure, combining single-family and multi-family buildings with service and cultural functions. This layout allows for the creation of clear landmarks and spaces with individual character.
The residential development offers different types of apartments and houses, allowing the form of residence to be adapted to the changing needs of users - from the elderly, to families, to active professionals. The flexibility of the functional program means that the project can evolve with the residents, instead of displacing them.
visualization
© Adam Bossy, Maciej Ptak
community architecture
The residential complex designed by the authors is not a closed estate, but a piece of the city that complements the existing urban fabric and reinforces its social structure. Introducing water at key points, emphasizing the main public spaces and linking the development to the Warta River basin give the whole a clear identity.
The project shows that architecture in the face of an aging population should not focus solely on accessibility, but primarily on relationships, integration and the quality of everyday life. It is a proposal for a city that ages with dignity - together with its residents.








