










There are more than 15 million dogs and cats in Poland today, yet there are only a dozen legal pet burial grounds in operation. In practice, this means that many people are faced with a dramatic choice: informal burial in the woods or on a plot, or impersonal disposal at a veterinary office. Kamila Florian 's design from the Sopot Academy of Applied Sciences responds to this problem with architecture that combines function, ecology and emotion. It's a uniquely sensitive subject: a space for saying goodbye to animal companions.
© Kamila Florian
architecture as a response to an emotional need
The "Beyond the Rainbow Bridge" project involves the creation of a burial complex with infrastructure: a crematorium, a farewell building and an extensive memorial area. This is no ordinary pet cemetery - it's a space designed to support the mourning process and allow for a dignified farewell.
As the research and surveys cited in the project show, animal caregivers often cannot come to terms with treating the body of a beloved pet as "medical waste." The emotional bond we build with animals demands a different form of closure - one that is peaceful, symbolic and respectful.
© Kamila Florian
landscape of remembrance - paths, trees and symbolism
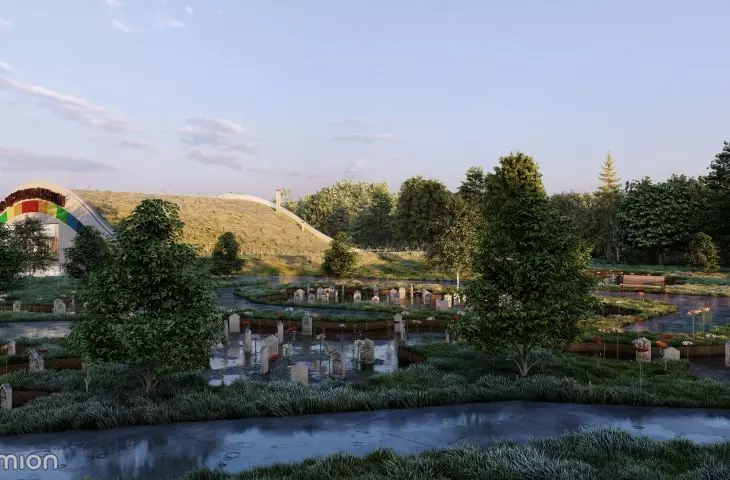
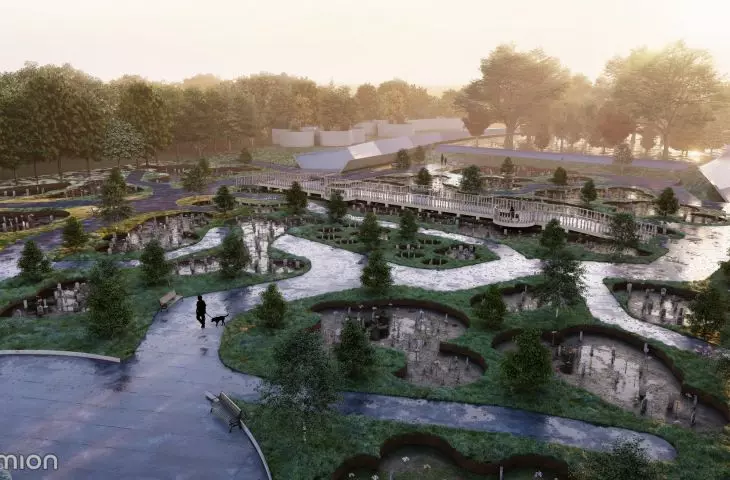
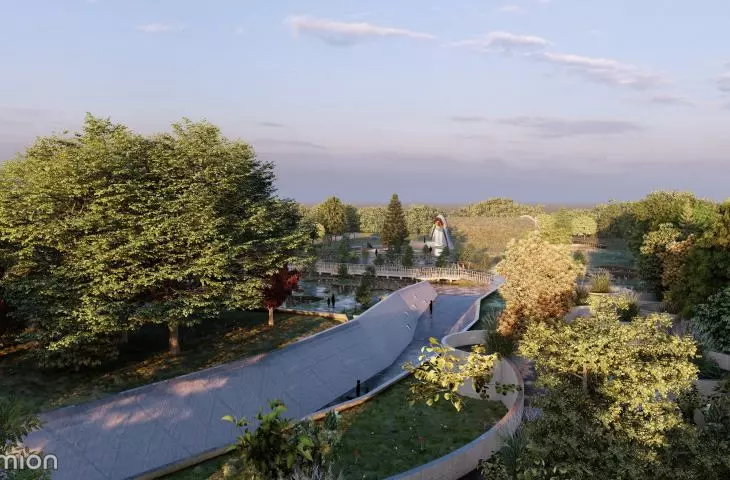
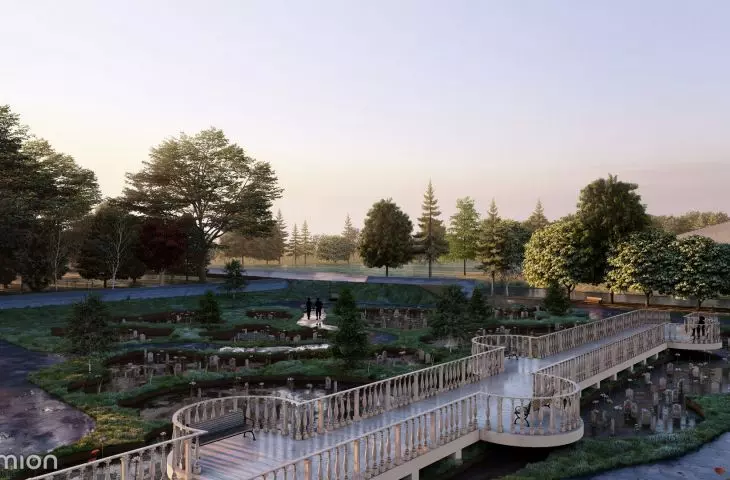
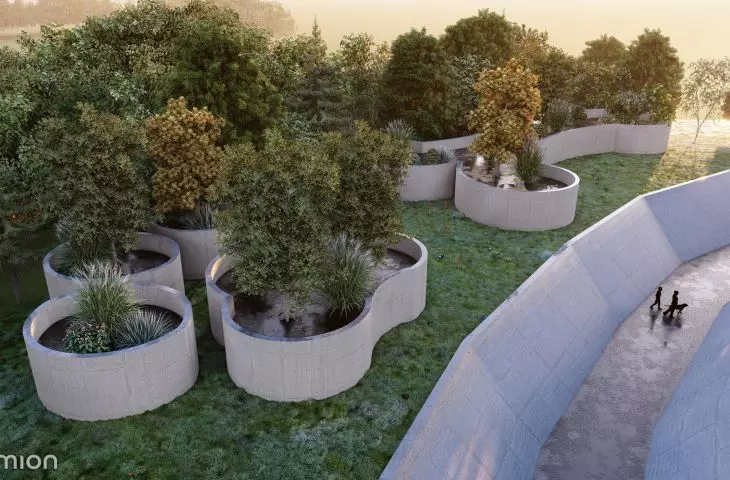
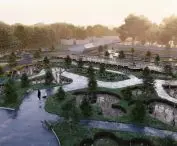
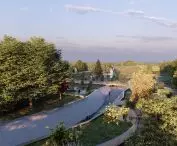
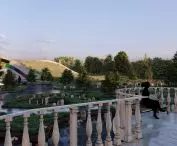
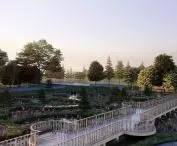
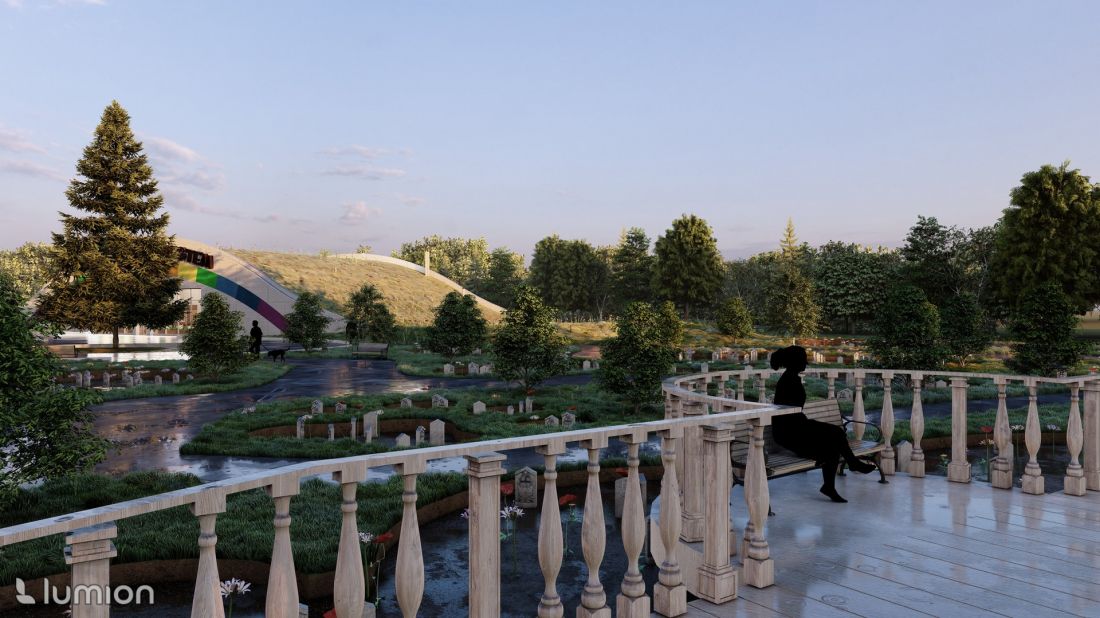
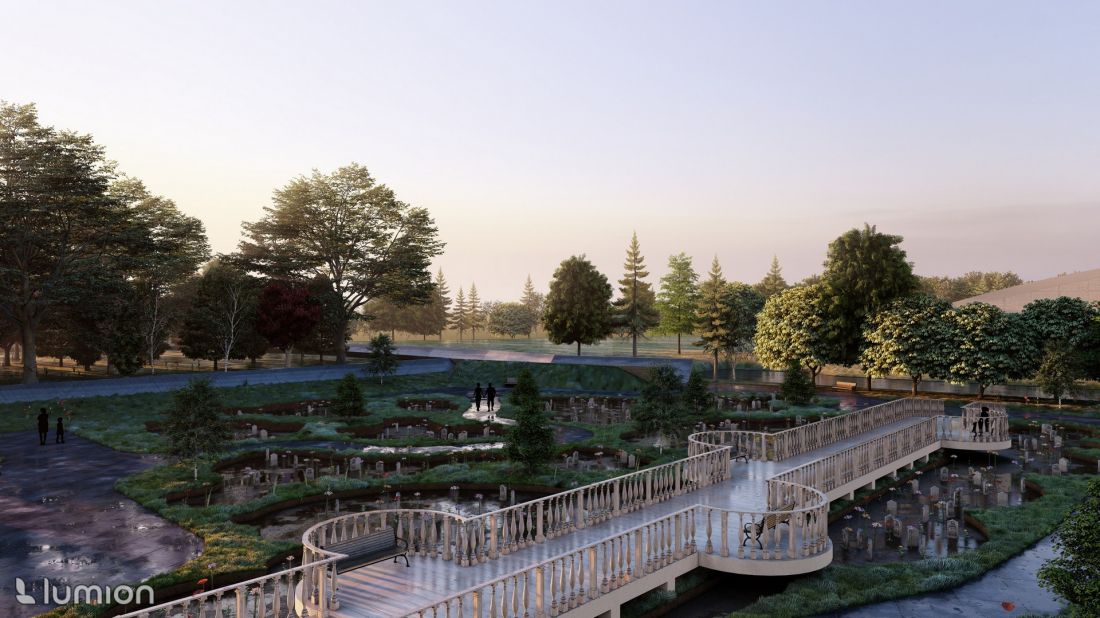
The burial ground was designed as a landscape of experience. The paths do not run in a straight line - their layout is inspired by the natural routes taken by animals. This gives the space an organic character and promotes tranquility.
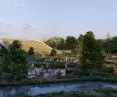
The design features trees with the symbolism of memory: ash, oak, fir, Japanese maple and beech. Their presence builds an atmosphere of reverie, tranquility and continuity. The author also took care of the biology of the site - a layer of soil removed during construction is restored to the roof of the building, creating a green roof with a retention function. Rainwater is collected and used to water the plants.
© Kamila Florian
the building as a "rainbow bridge"
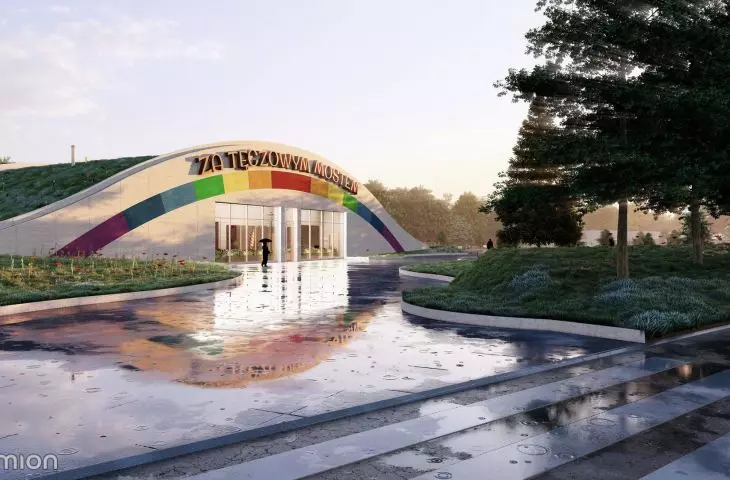
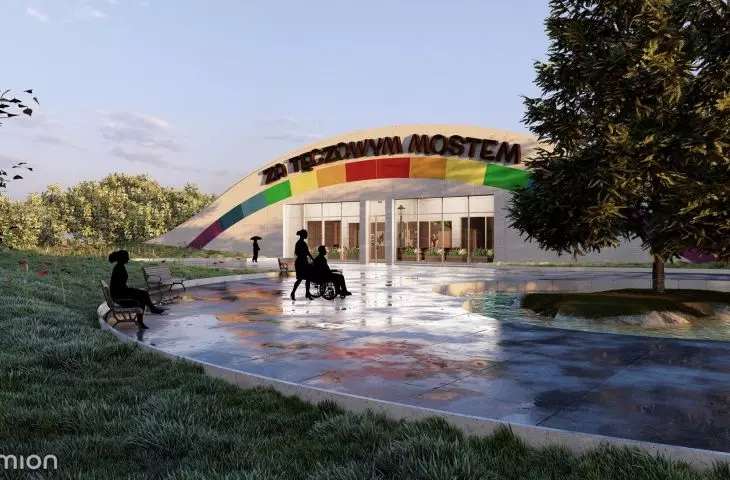
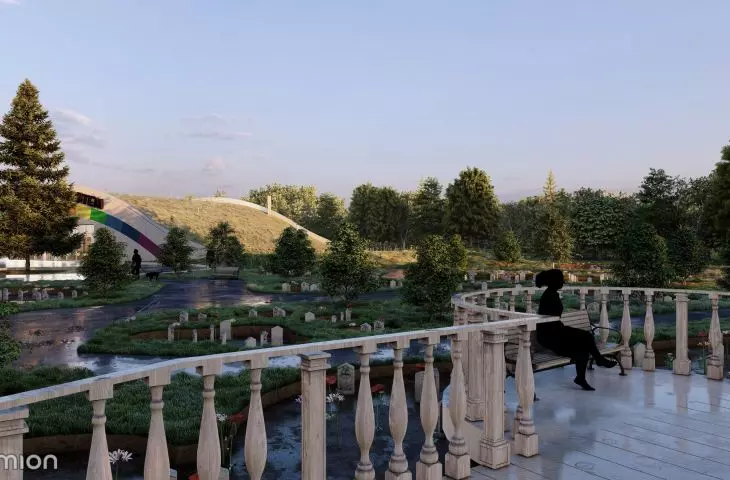
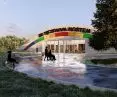
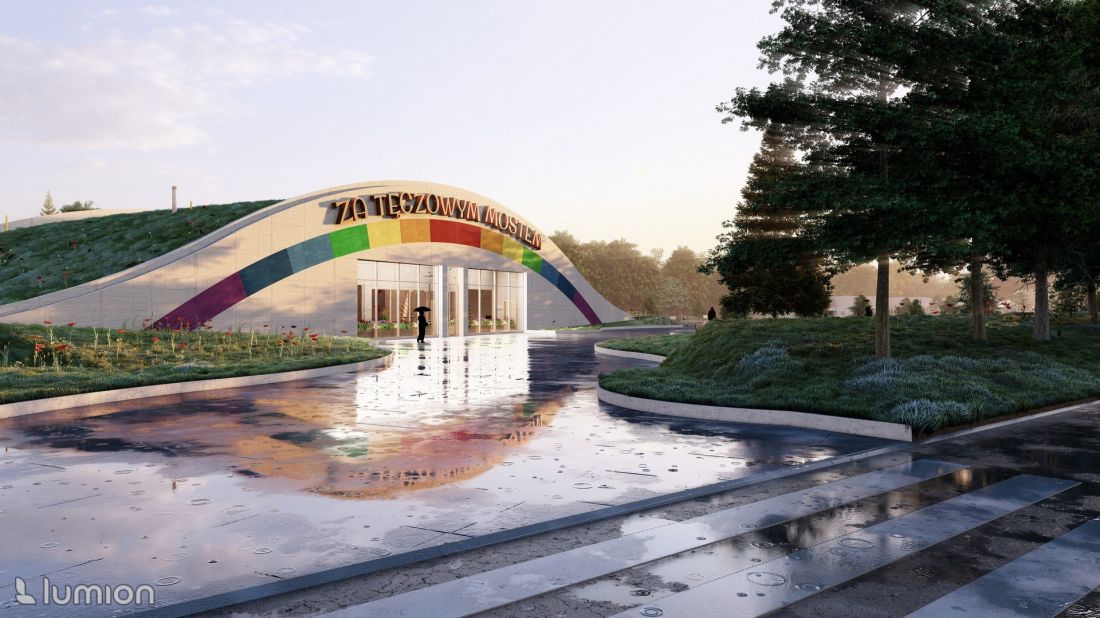
The centerpiece of the establishment is the crematorium and farewell building. Its form symbolically refers to the "rainbow bridge" - a metaphorical passage behind which, according to beliefs, animals find peace after death.
The facade was finished with tiles in the colors of the rainbow. On the back side, an unloading area hidden below ground level was designed to limit its visibility and preserve the dignified character of the space.
© Kamila Florian
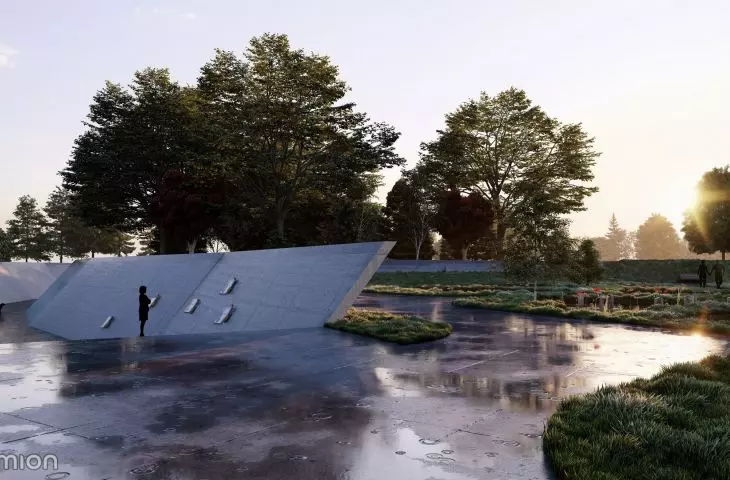
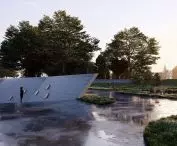
In front of the entrance is the Memorial - with a centrally located fir tree surrounded by water. It is a point of focus and reflection that puts visitors in a mood of silence and reflection.
Forest of Remembrance and farewell rituals
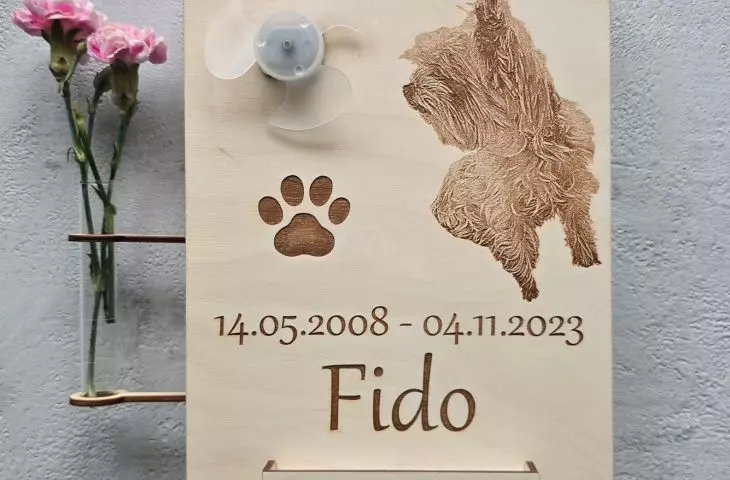
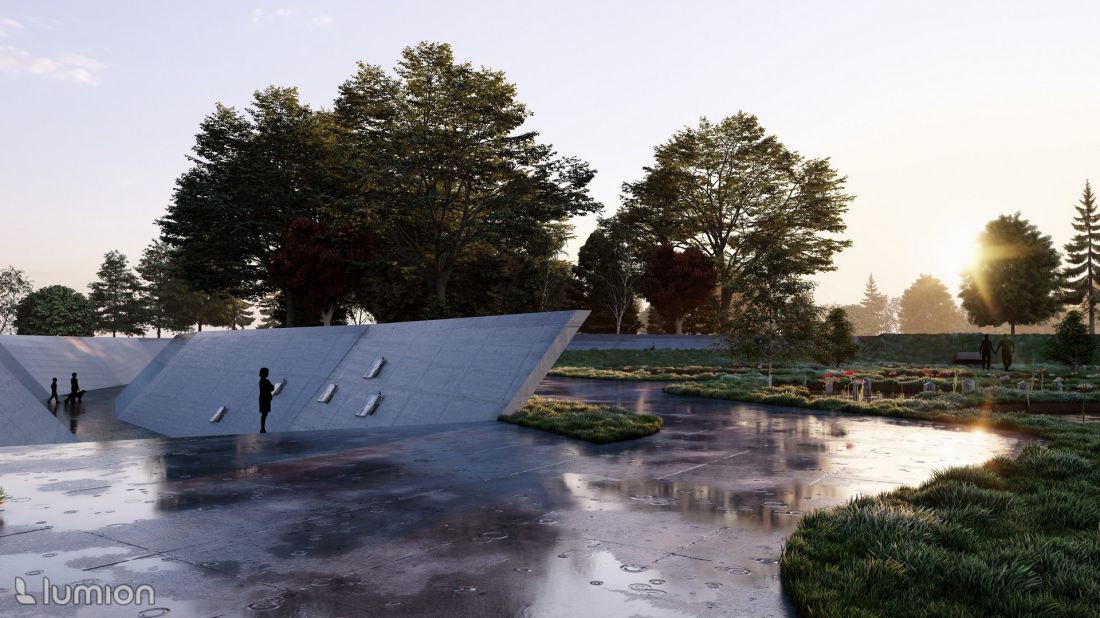
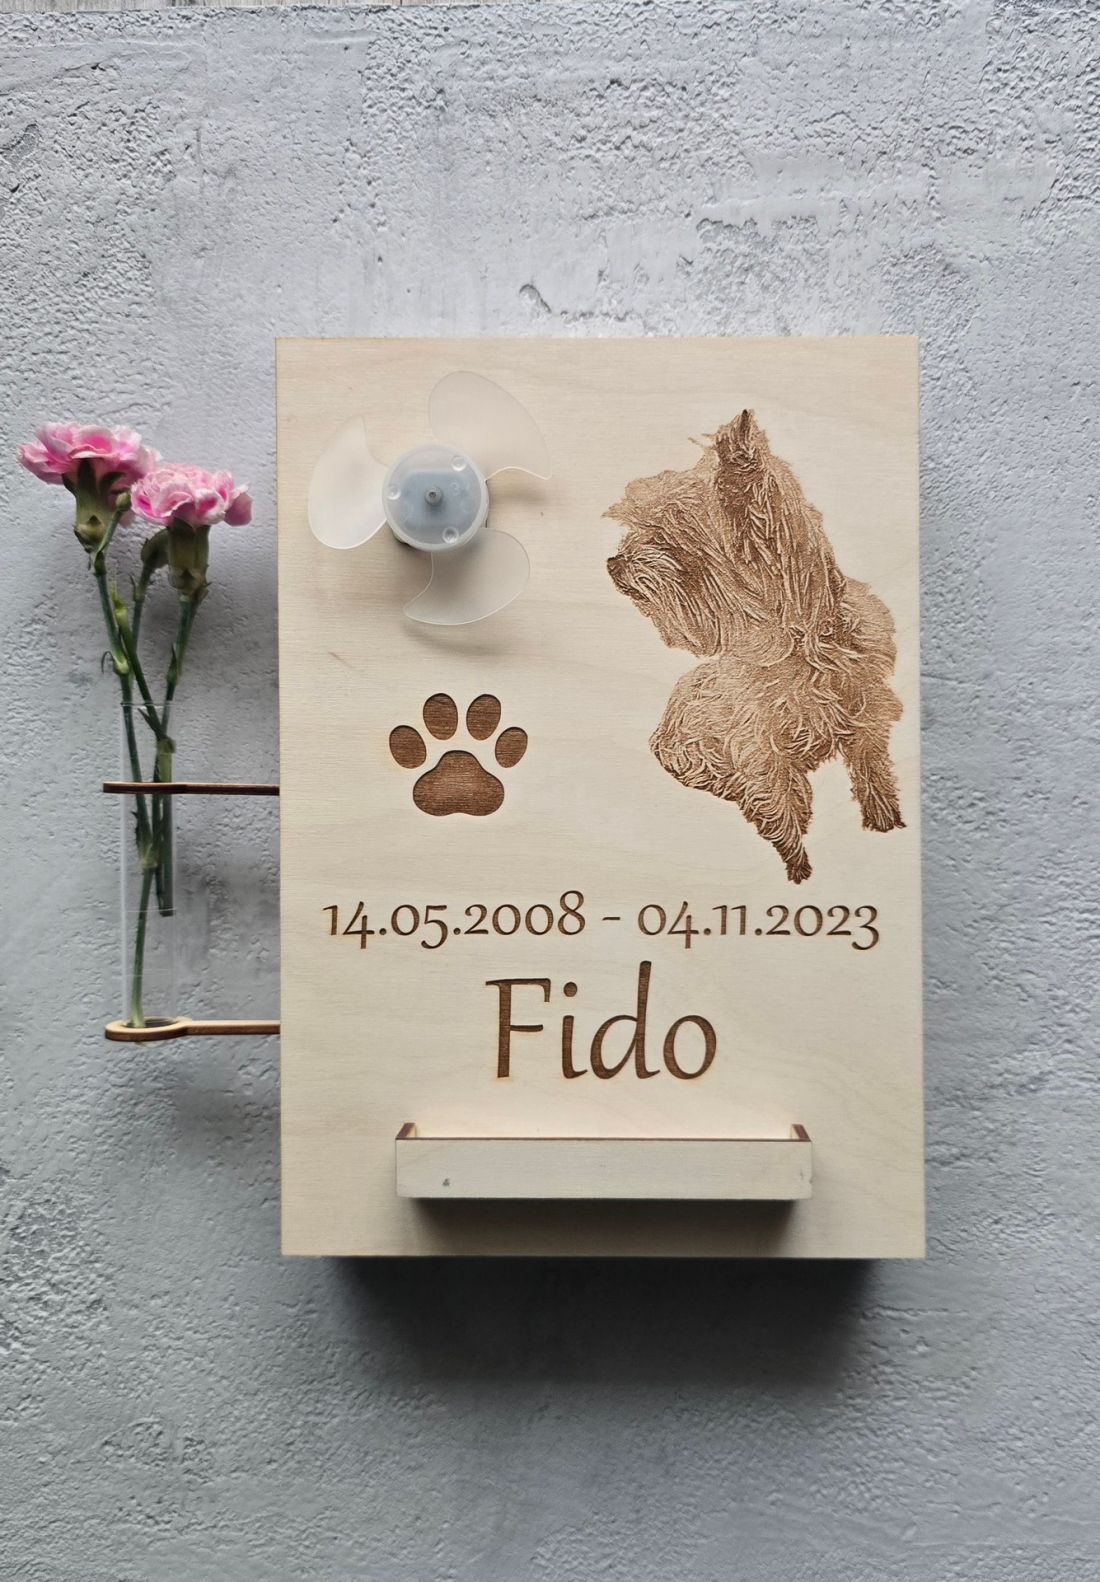
In addition to traditional burial sites, a Forest of Remembrance is being created with biodegradable urns. The surrounding pathway - designed below ground level - is in the form of a horseshoe. Along the concrete retaining walls, engraved memorial plaques with the animal's name are provided. Each has a pinwheel - a reference to the first animal cemetery in Poland - which, when moved by the wind, activates an LED strip that emits a soft, symbolic light of remembrance.
© Kamila Florian
The complex also included a "closed nature" zone - an ecosystem made of recycled prefabricated elements, where vegetation thrives without human interference. The whole takes the form of bones and paw prints - legible even from the perspective of an airplane flight.
interiors - silence, greenery and light
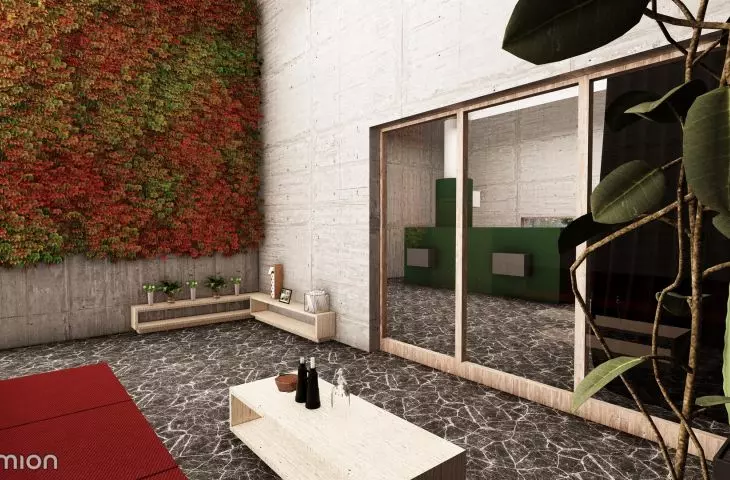
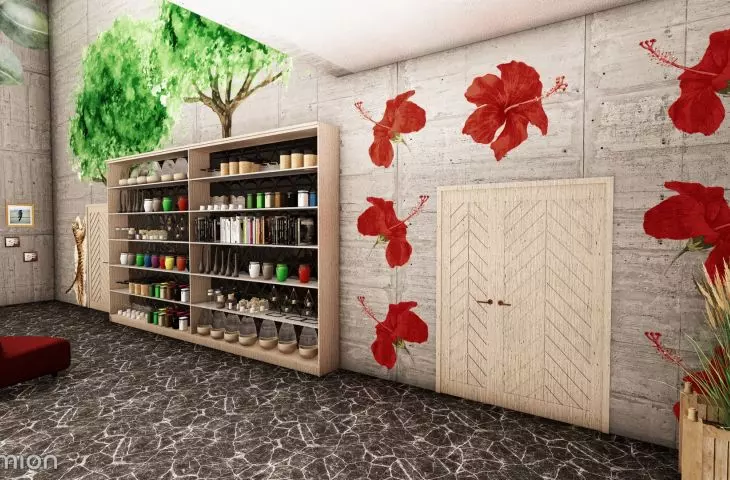
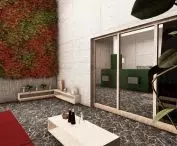
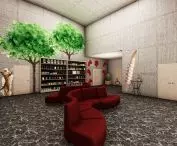
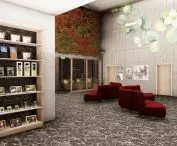
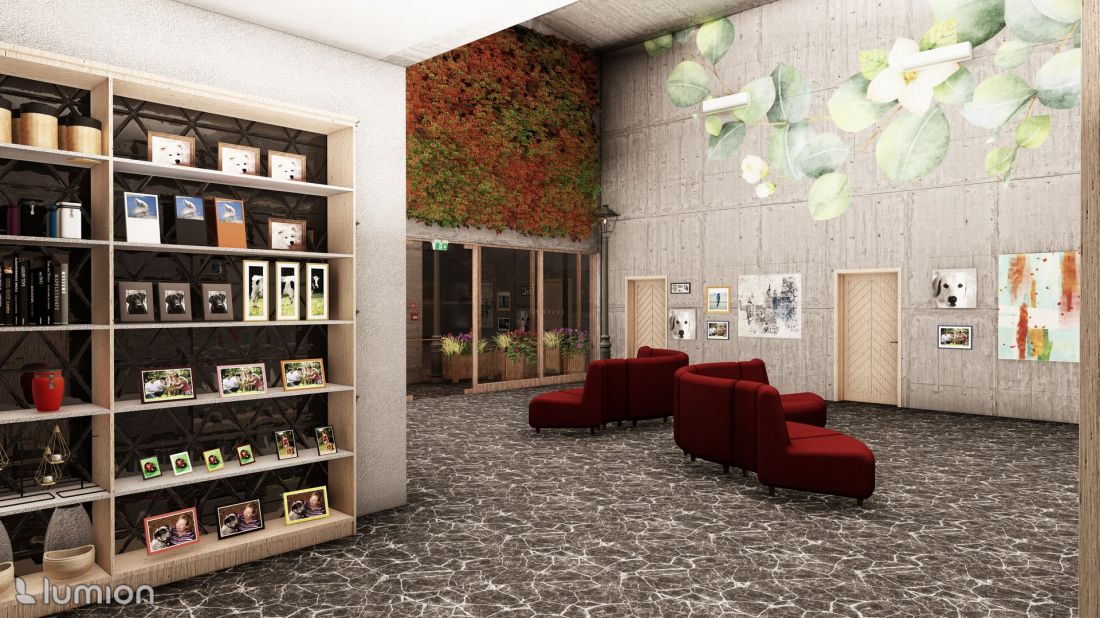
The entrance part of the building is a greenhouse vestibule that acts as a thermal buffer and an introductory space. Greenery and the smell of plants create a natural transition between the outside world and the farewell zone.
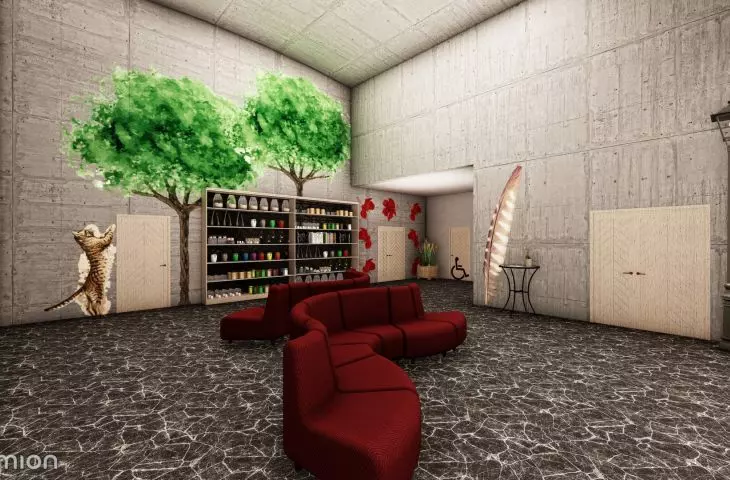
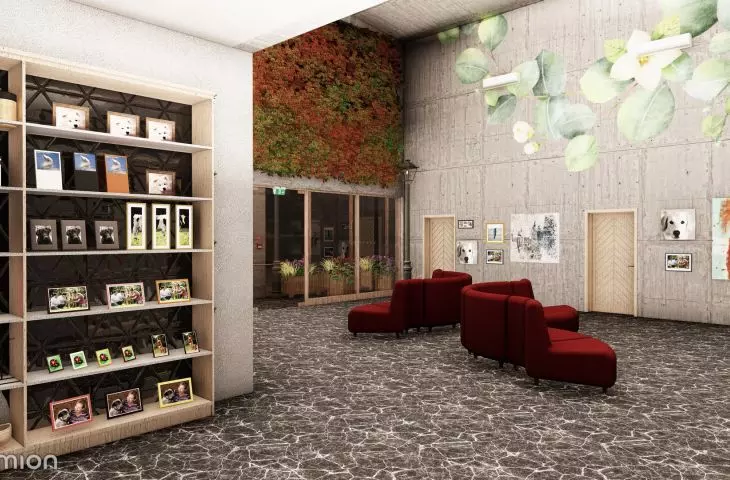
There is a main hall - a waiting room combined with a display of urns and memorial plaques, office space, a social area and a toilet accessible to people with disabilities. The most intimate area is the farewell room, from which one can observe the process of cremation or coffin closure through glass windows.
The technical and underground part includes cold rooms, freezers and a heat recovery system - the building will be heated with energy obtained from the crematorium furnaces.
© Kamila Florian
Kamila Florian's project shows that architecture can respond not only to functional needs, but also to the most delicate emotions. "Beyond the Rainbow Bridge" is a space of remembrance, peace and respect - a place where saying goodbye to an animal becomes a ritual rather than a procedure.








