






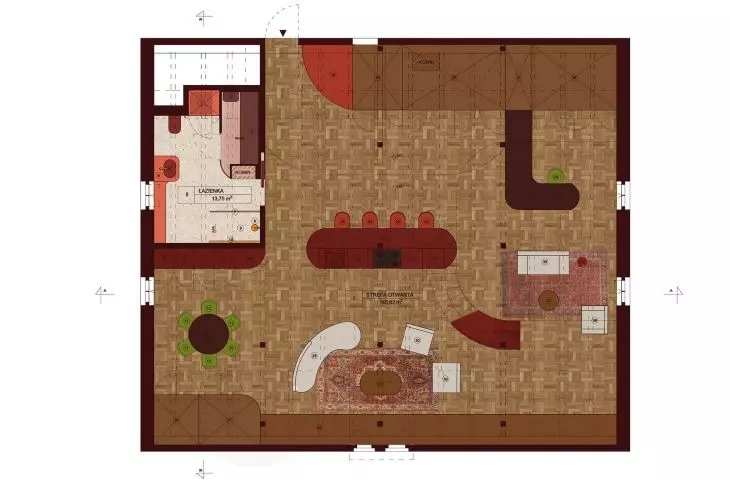


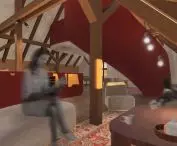
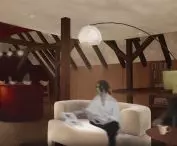
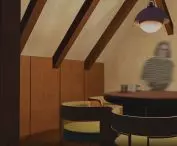



The project by Marika Mroz from the Faculty of Architecture at the Academy of Fine Arts in Gdansk, created under the supervision of Agata Ruchlewicz-Dzianach, is an arrangement of an attic that combines residential, relaxation and creative functions. The space was designed as a refuge from the hustle and bustle of the city, and at the same time as an open, inspiring environment for design work and meetings with others. The premise was to create an interior that is conducive to sharing, hosting and dialogue, so visual barriers have been kept to a minimum and the space maintains fluidity and flexibility of use.
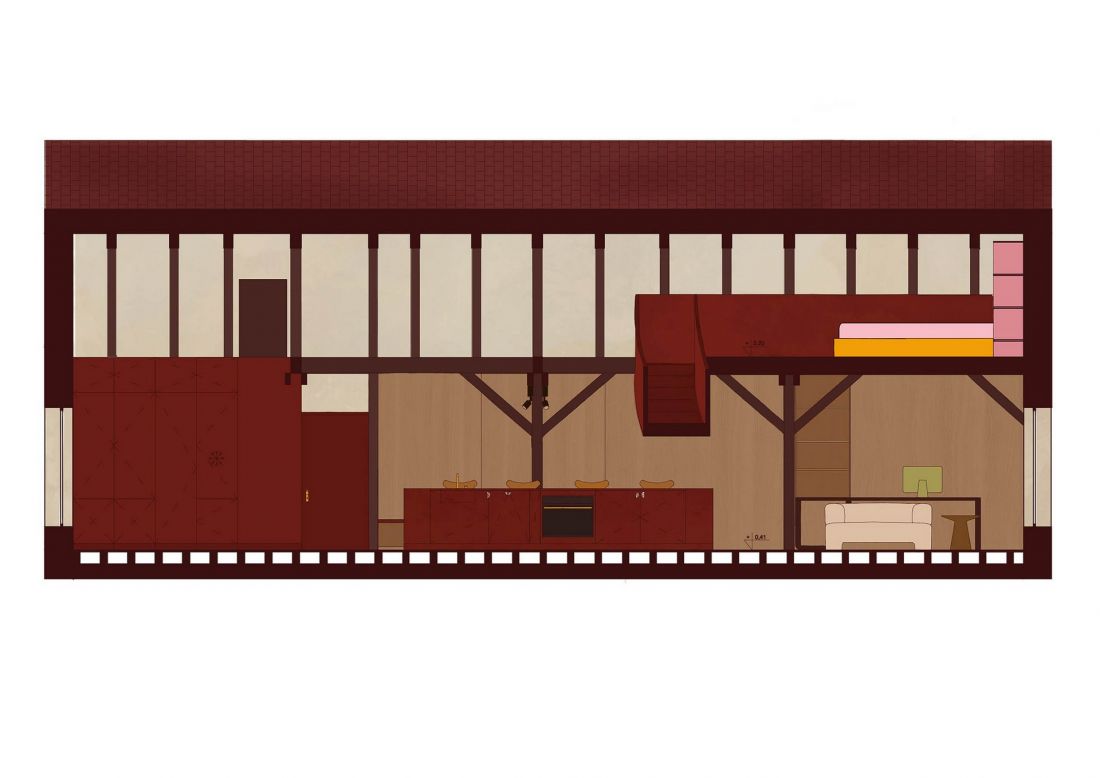
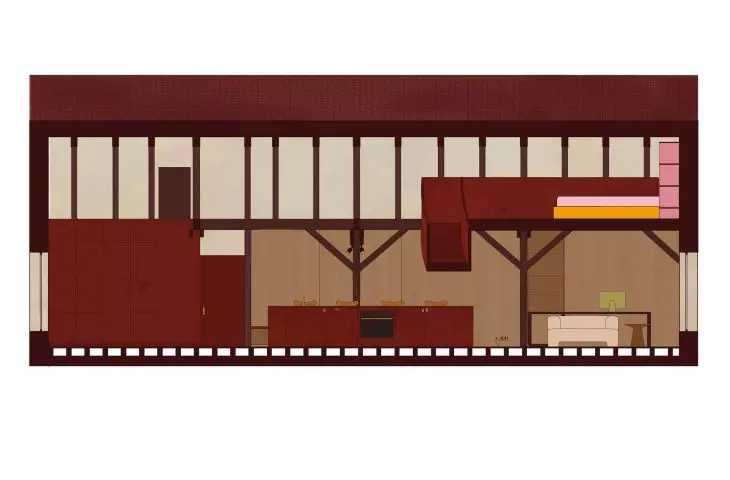
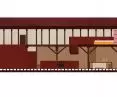
cross-section A-A
© Marika Mróz
color, material and emotion
The arrangement draws inspiration from both traditional and contemporary aesthetics. The designer juxtaposes subdued, earthy colors with intense color accents and organic forms, creating an interior that is dynamic yet cozy.
The base is natural materials - clay plaster and wood - which build warmth, softness and timelessness of the space. The characteristic color motif is a gradient of red and maroon, which runs throughout the project, giving it coherence and a distinct, artistic character.
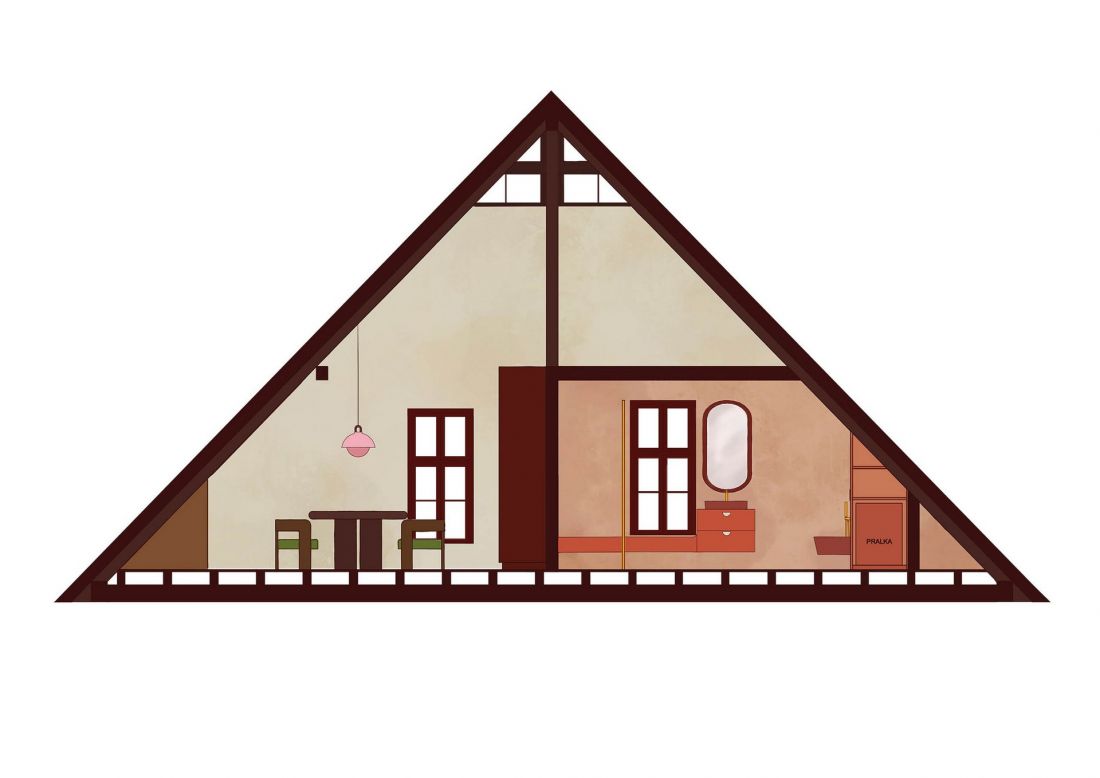
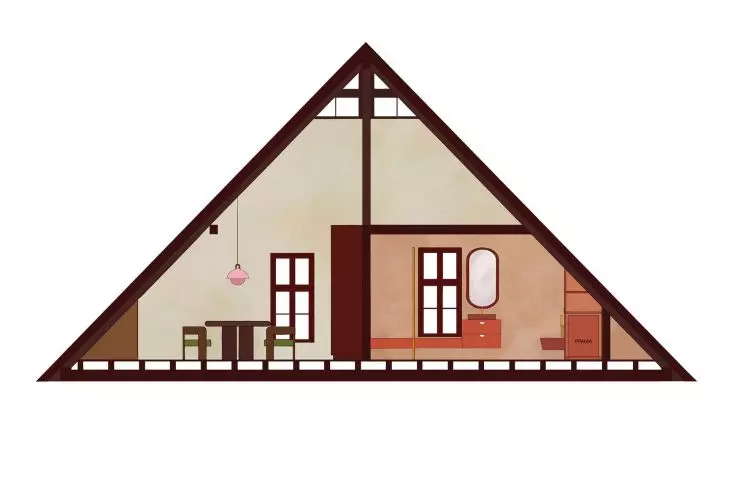
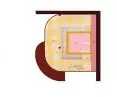
B-B section
© Marika Mróz
open zone - the heart of the house
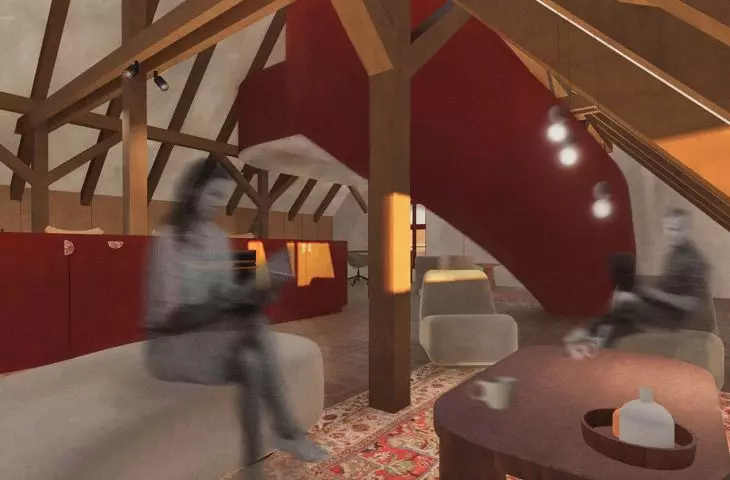
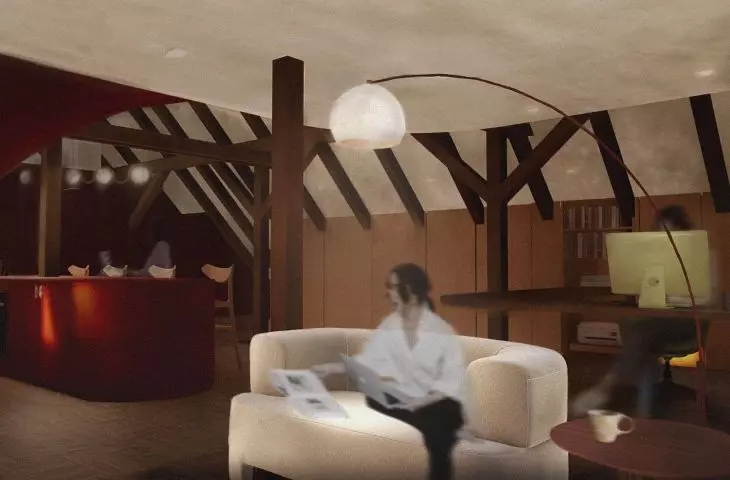
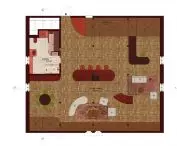
The first, more open part of the attic is inspired by traditional ceramics and the daily rhythm of life. The centerpiece is a kitchen island with curved edges, covered with maroon clay plaster. It is the one that becomes the heart of the house - a place to meet, talk and spend time together.
This zone also included:
- a relaxation space with a sofa and armchairs,
- a long bookcase with books,
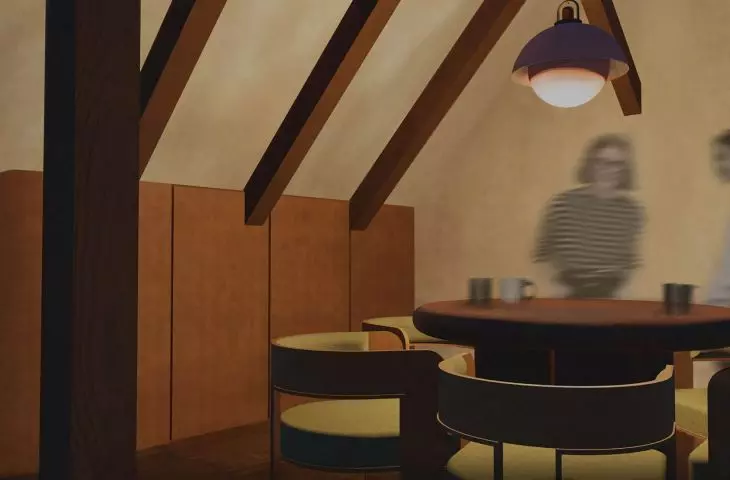
- dining room with a round table and comfortable chairs.
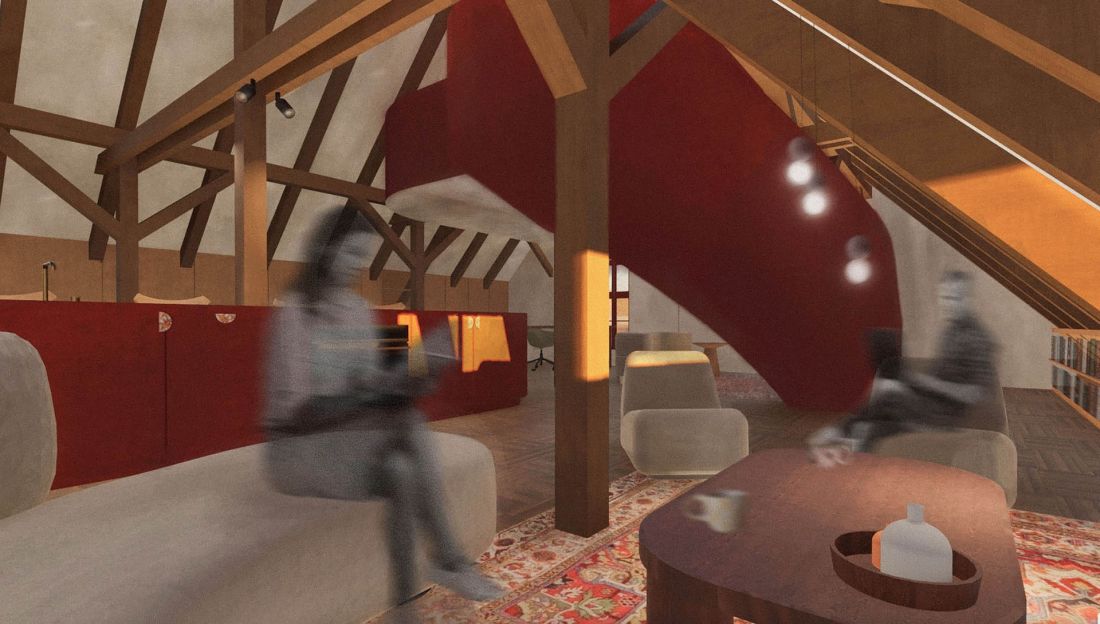
visualization
© Marika Mróz
The whole creates an open, welcoming background for daily rituals and moments of tranquility.
private zone - regeneration and tranquility
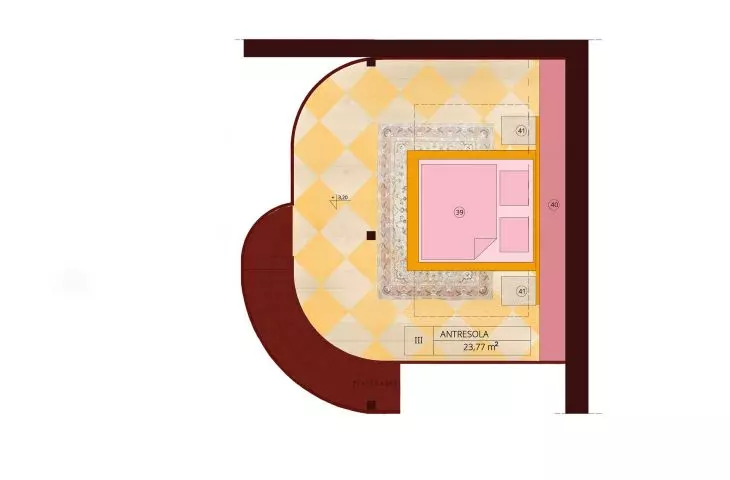
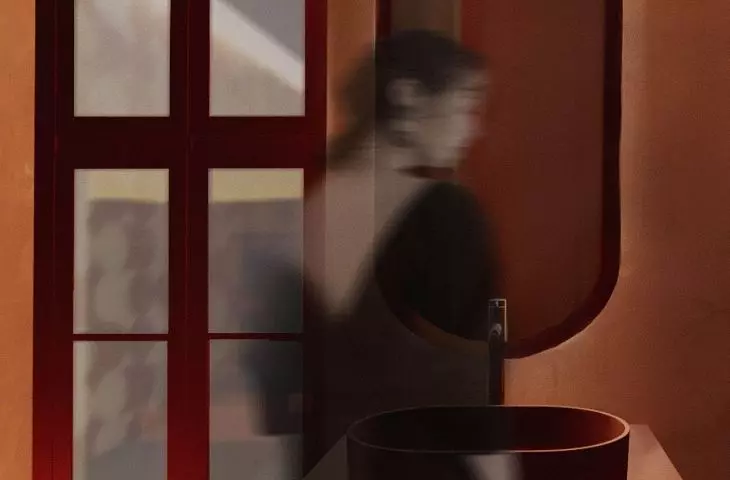
The second part of the project was designed for rest and regeneration. It includes a bathroom with a sauna and a bedroom located on a mezzanine floor. This zone is inspired by contemporary ceramics - clean colors, soft lines and playful form.
The bathroom uses terrazzo with pink accents, which also appears on furniture details. Orange tinted glass separates the shower and sauna, bringing lightness and light into the interior.
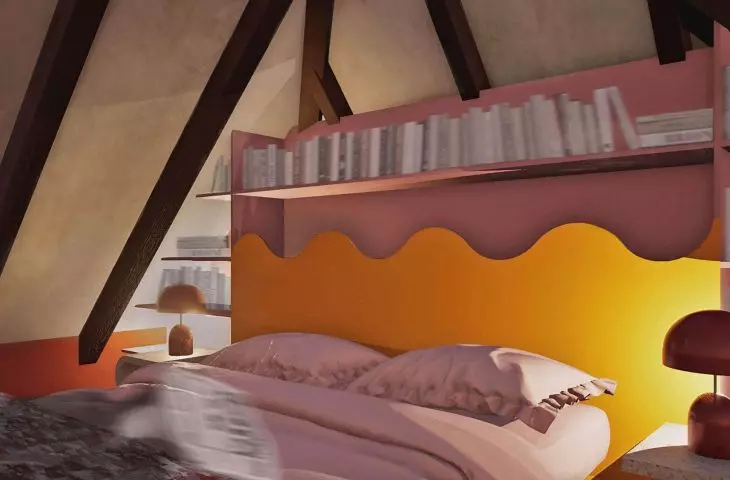
The mezzanine bedroom promotes sleep hygiene and intimacy. The winding staircase and railings are covered with maroon clay plaster, and the wooden floor is painted in rhombuses, referring to the basket-weave arrangement of boards on the main floor. Distinctive elements - a yellow bed frame and a pink bookcase - give the space an artistic, almost scenographic feel.
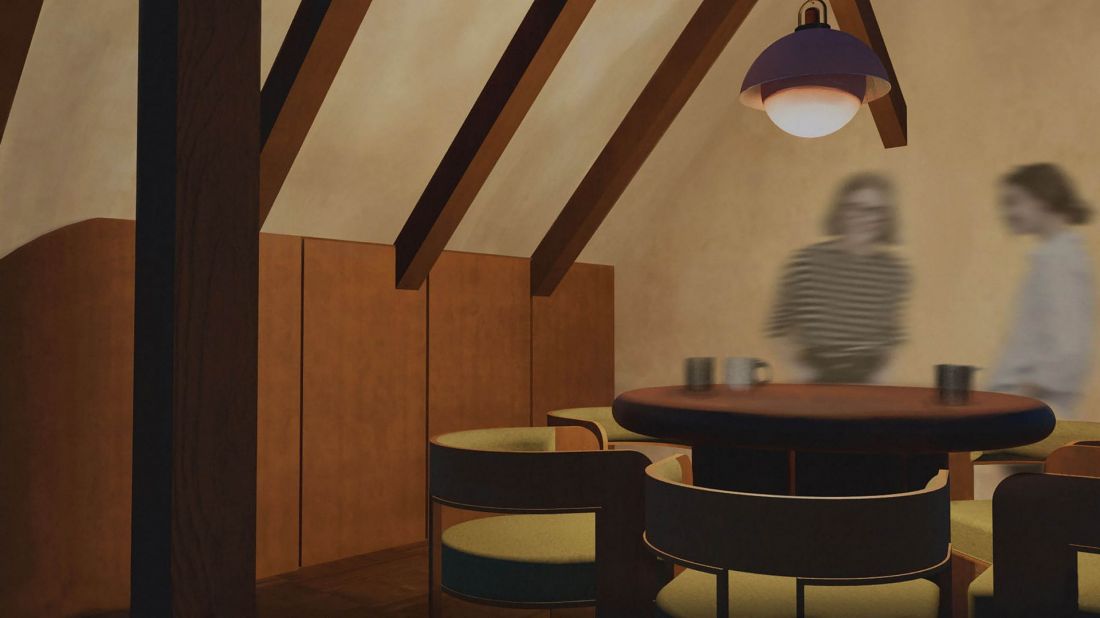
visualization
© Marika Mróz
studio - mobile creative center
An integral part of the project is the design studio, which is the creative center of the apartment. Instead of one fixed desk, the possibility of mobile work in different parts of the attic was designed. Floor sockets were used, which allow the workstation to be moved depending on mood and needs.
This is a conscious response to the experience of working remotely - the change of location is meant to stimulate creativity and foster new perspectives. The open space of the studio also encourages collaboration and dialogue with others.
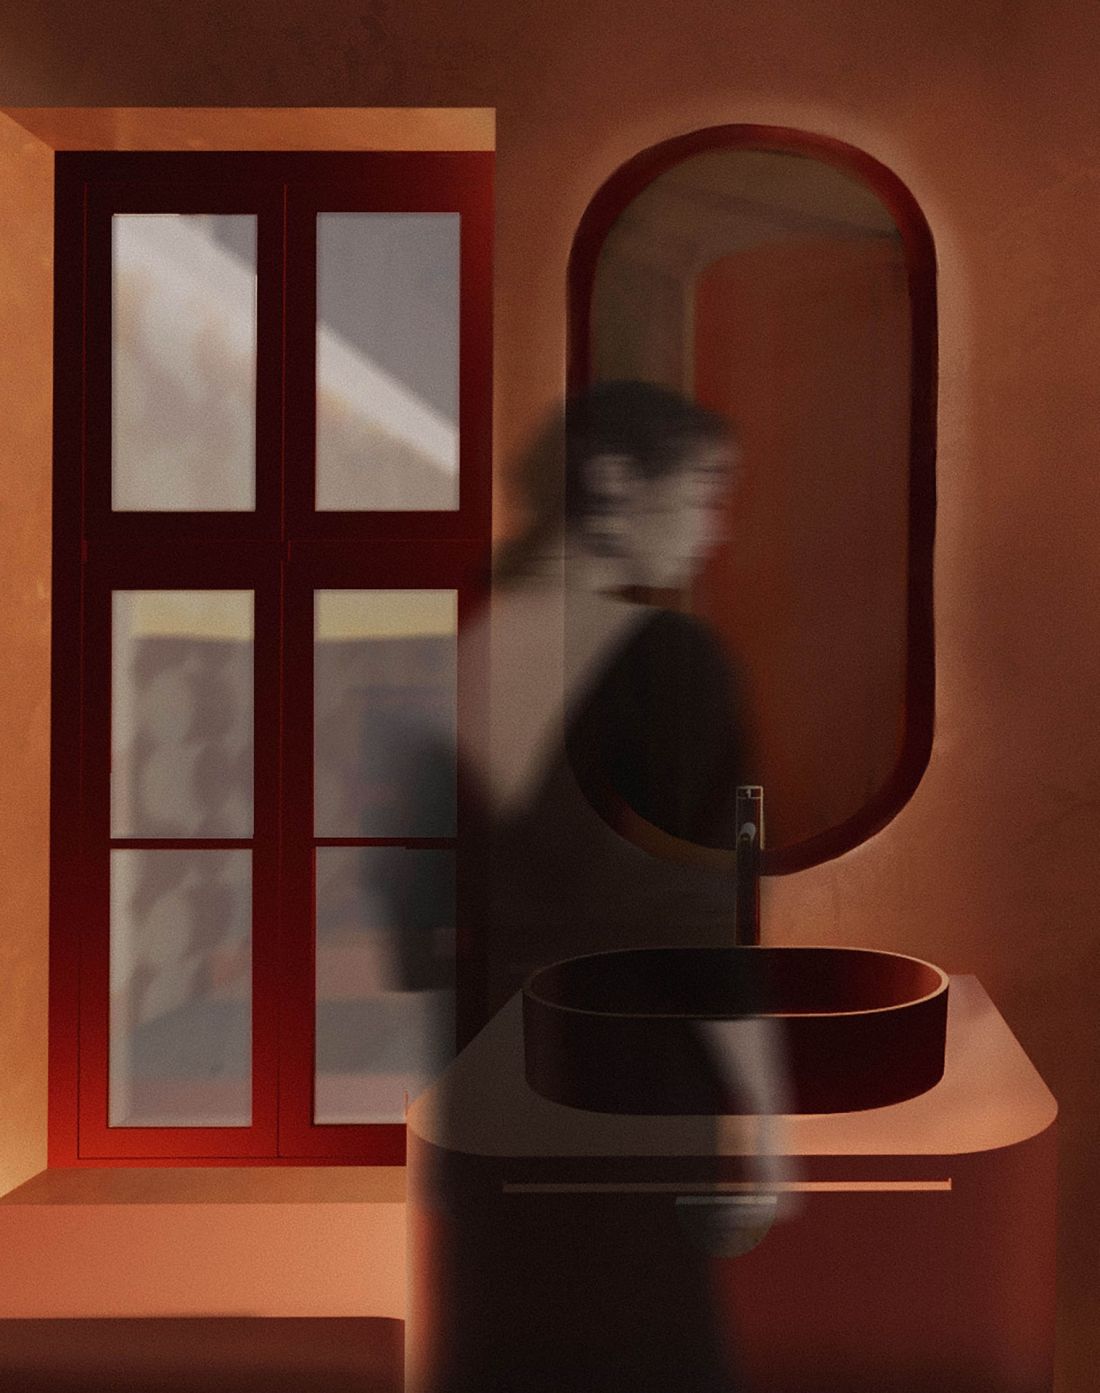
visualization
© Marika Mróz
Marika Mróz's project shows that an interior can be more than just a functional space. It is an environment of emotions, relationships and creativity, where architecture supports daily life, rest and development.
This attic is not just an apartment - it's an asylum, a studio and a stage for life, where form, color and material create a coherent story of sensitivity, openness and creativity.








