








Work submitted for the competition
"Best Diploma of Interiors".
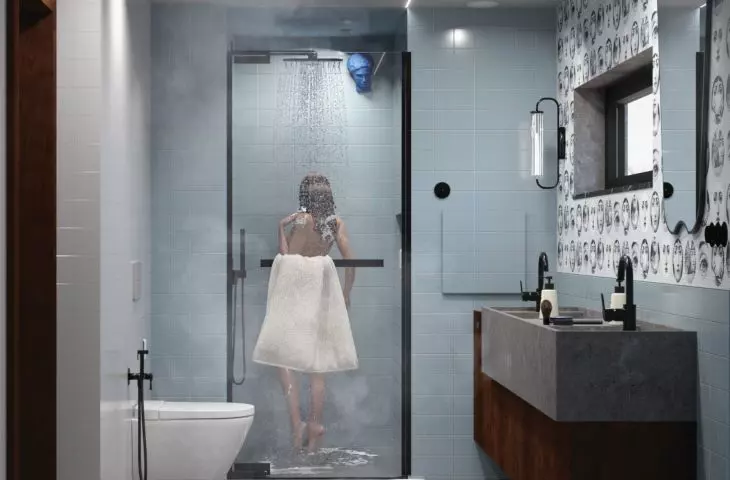
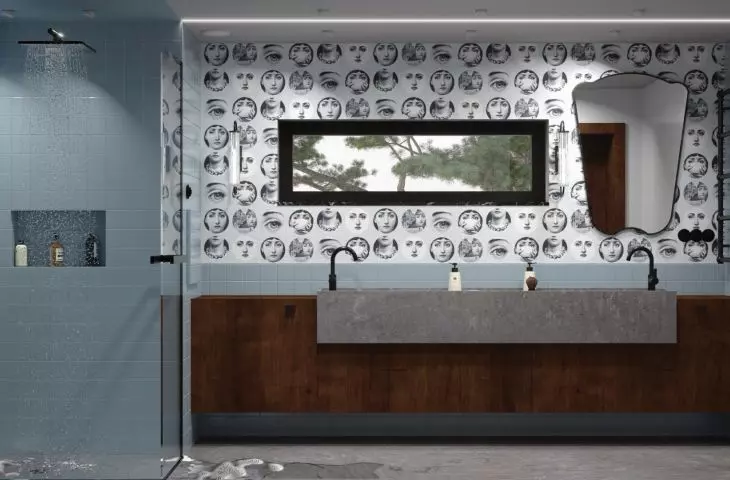
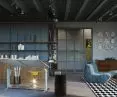
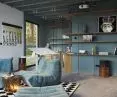
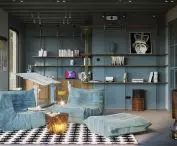
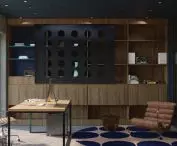
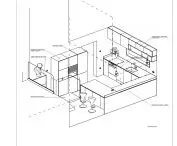
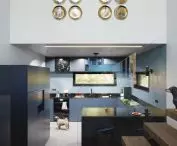
The subject of this study is the design of the arrangement of selected interiors of a detached single-family residential building in Wroclaw, based on the permit for reconstruction. The project was aimed at creating an interior with an open composition, filled with light, intended to promote both relaxation and creative work.
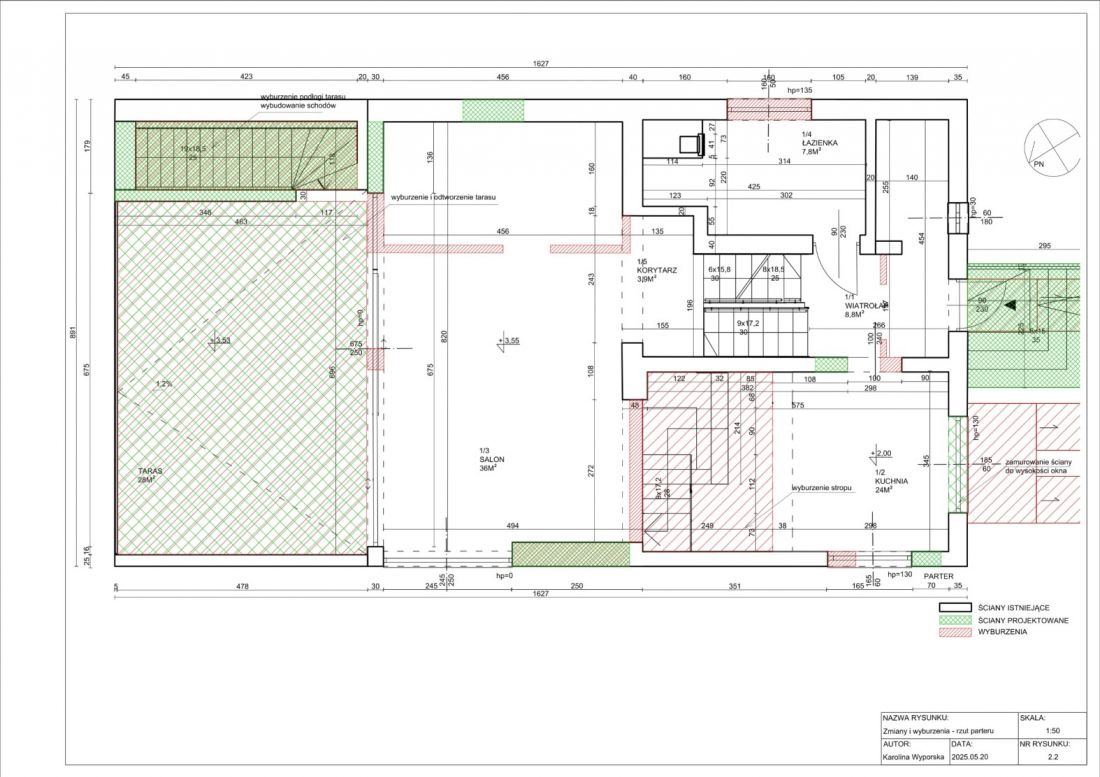
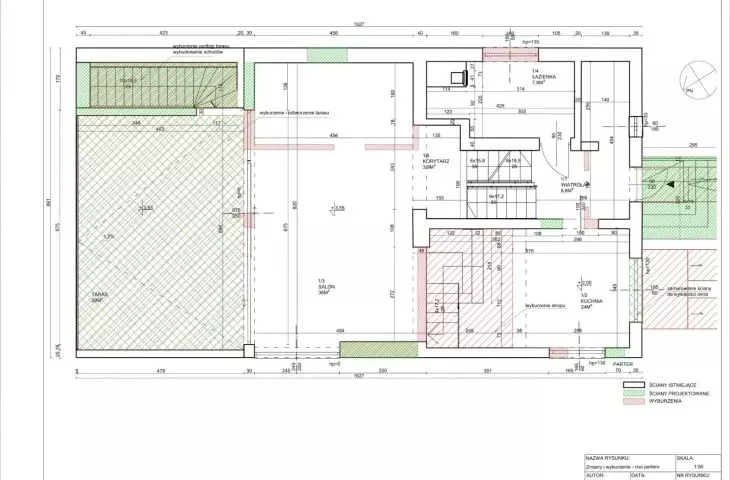
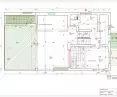
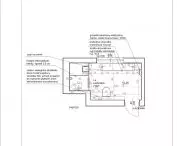
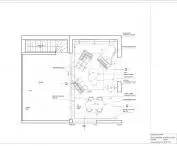
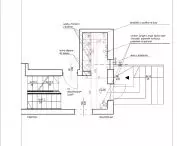
demolition projection
© Karolina Wyporska
The present work shows that the adaptation of a building does not have to mean compromise - both functionally and aesthetically. It is a less spectacular, but more responsible activity involving reuse and repair.
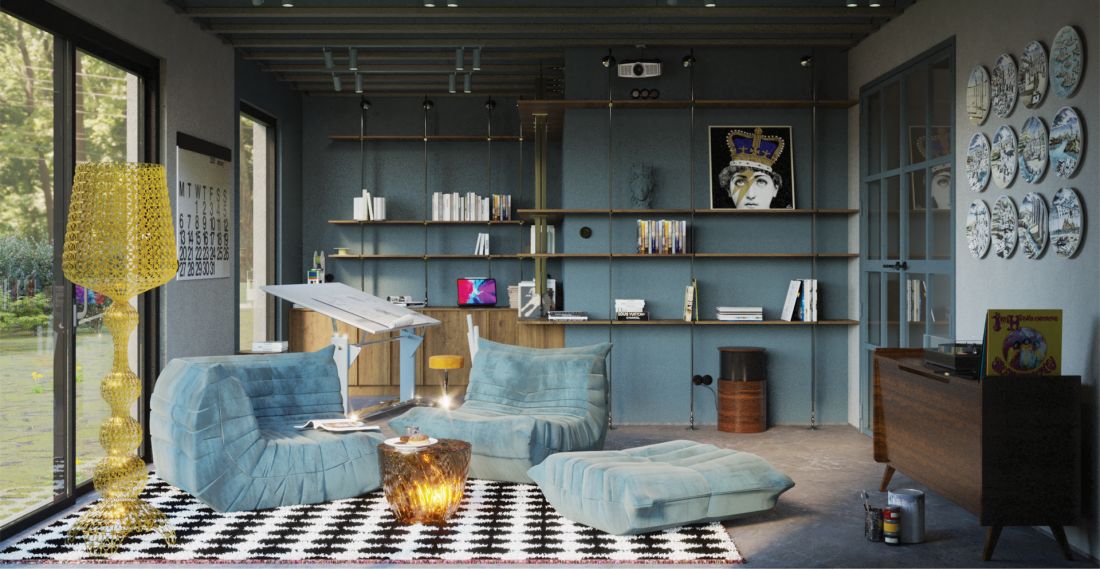
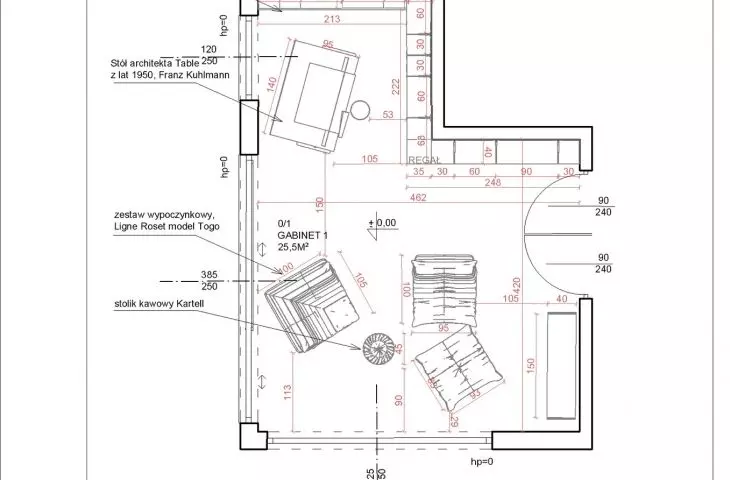
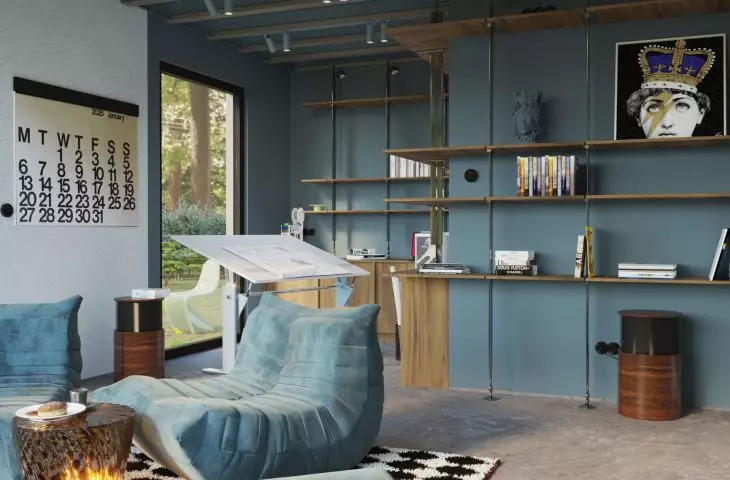
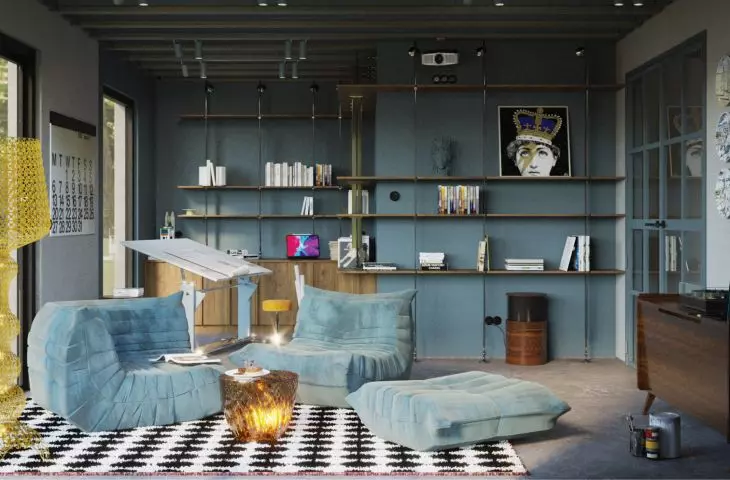
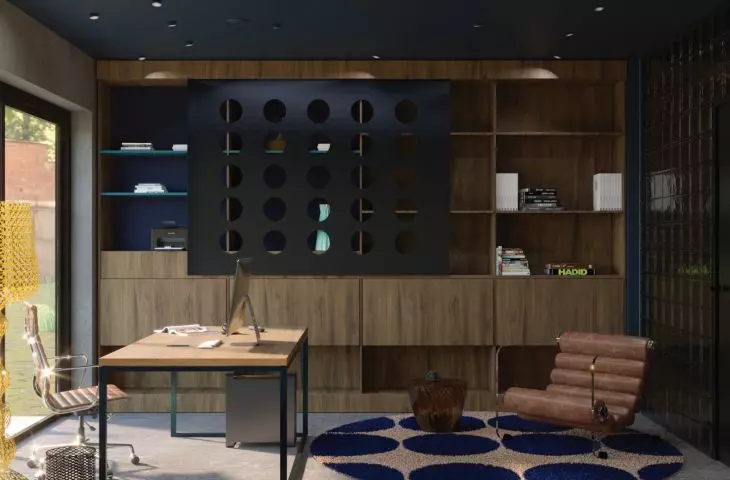
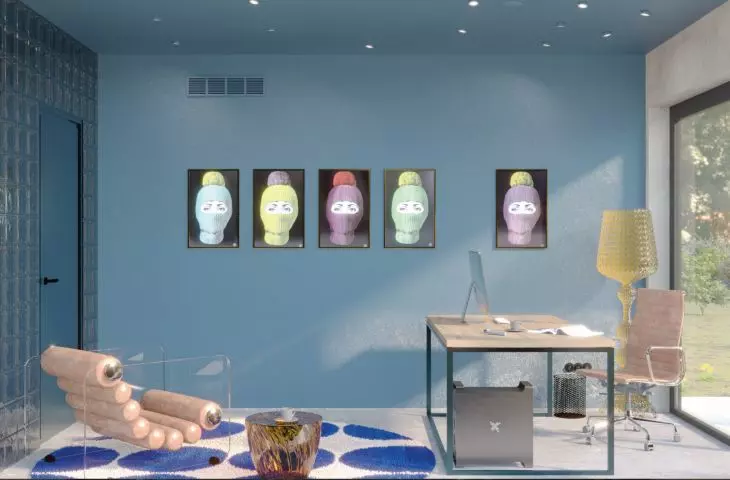
office
© Karolina Wyporska
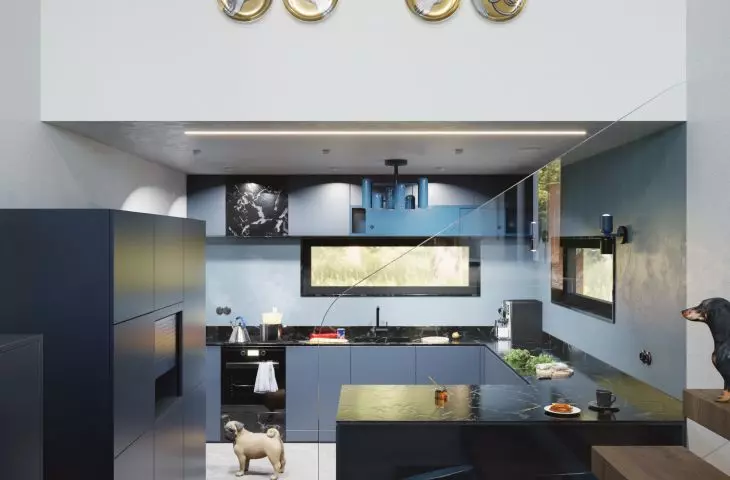
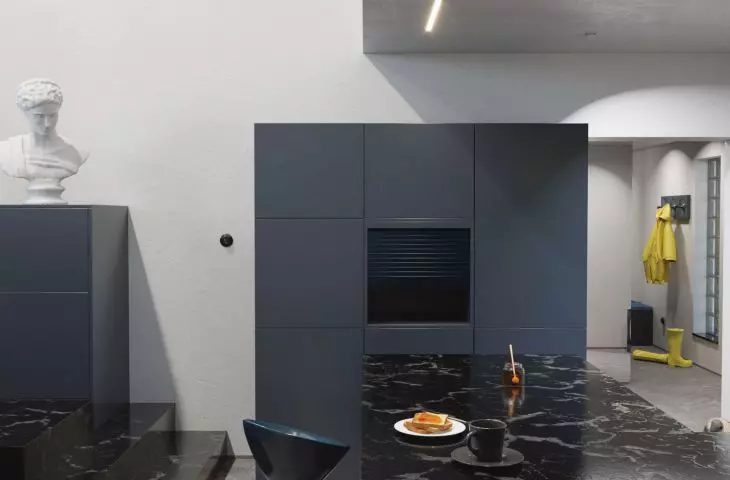
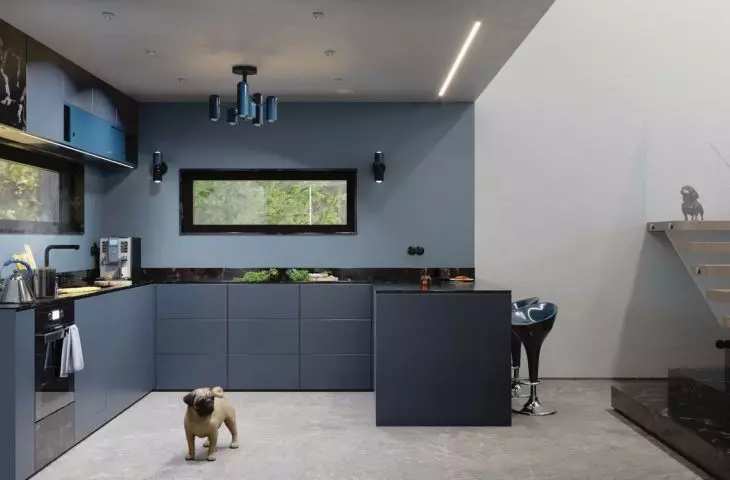
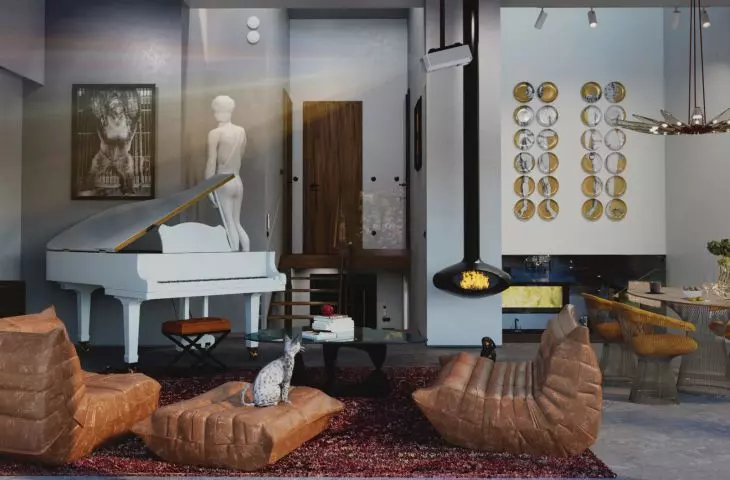
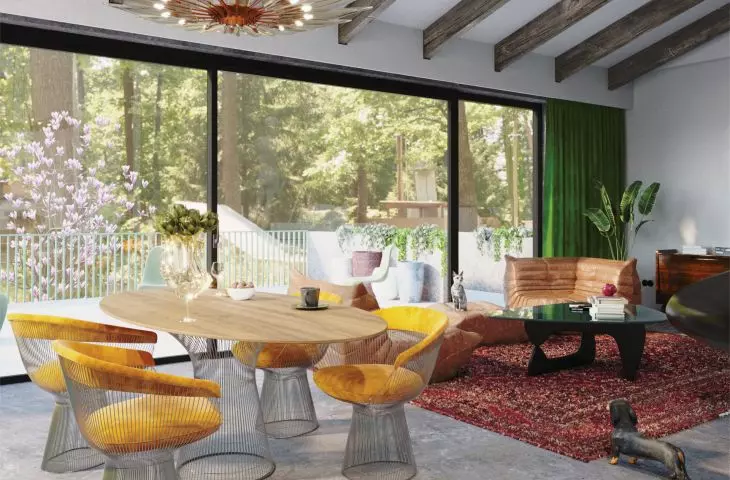
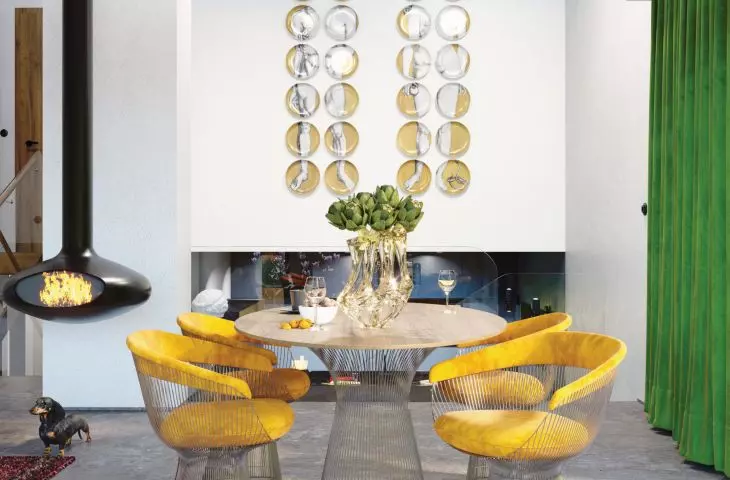
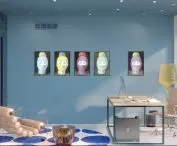
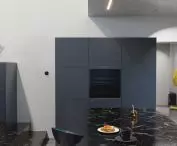
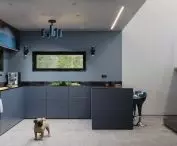
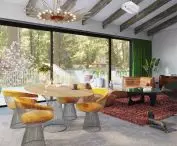
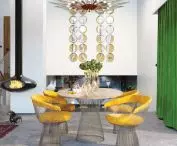
The base of the house's composition was the color palette of the second half of the 20th century. Italian postmodern style, full of unusual furnishings and combinations of old and new, served as the main inspiration. Juxtaposed seemingly contradictory elements and styles create an interesting and extremely serene whole, and this is what the presented interior was intended to be.
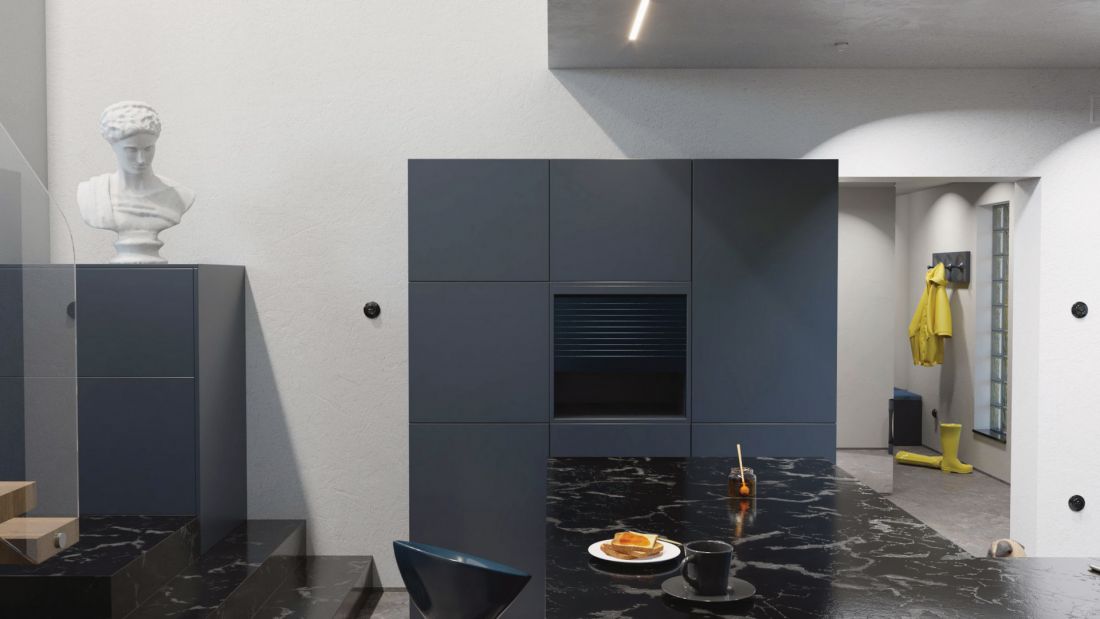
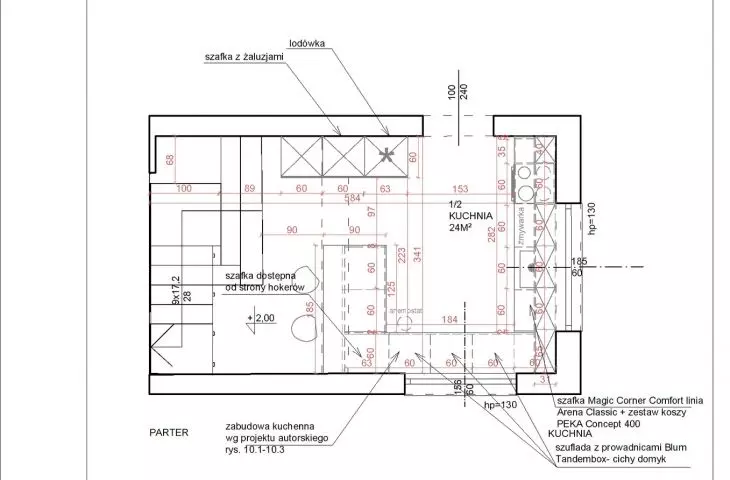
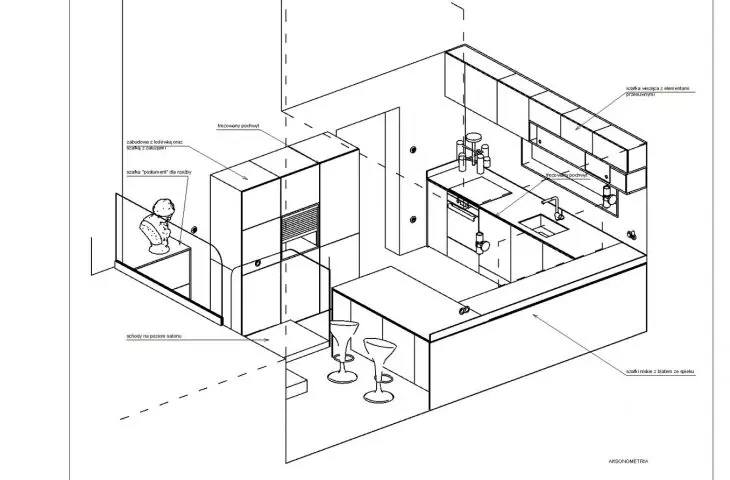
kitchen
© Karolina Wyporska
The project used furniture both from Ikea and those "better and formerly born" that is, unique, author's and those from investors' collections. Durability and functionality were important aspects. The goal was to create interiors that transcend seasonal fashions. In gallery style, broken by color, textures and style brought in by old furniture, heirlooms and constantly arriving books.
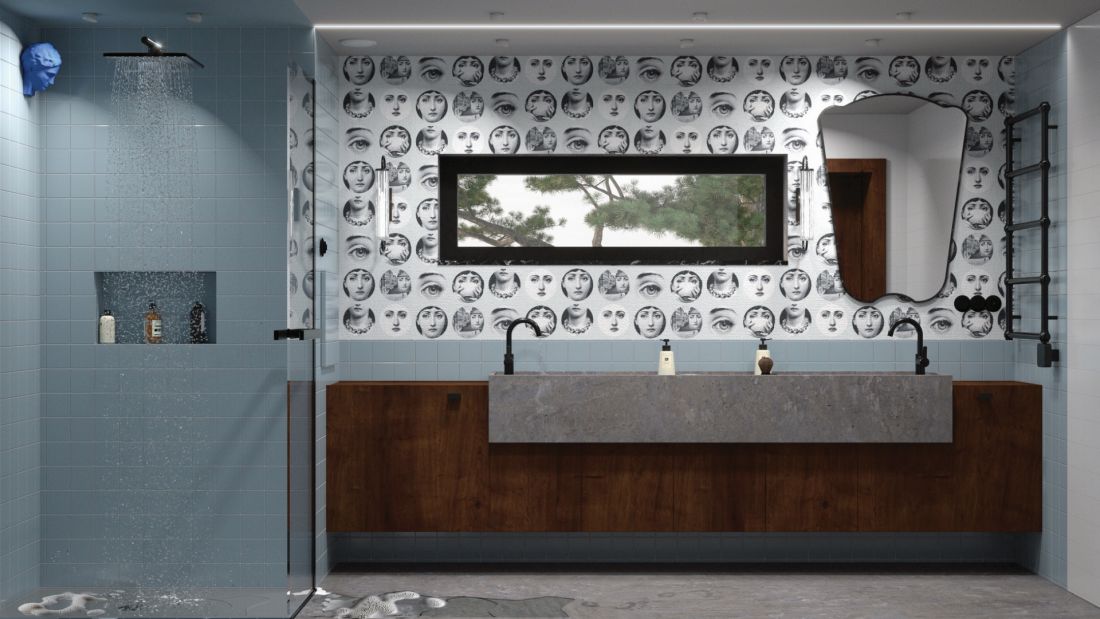
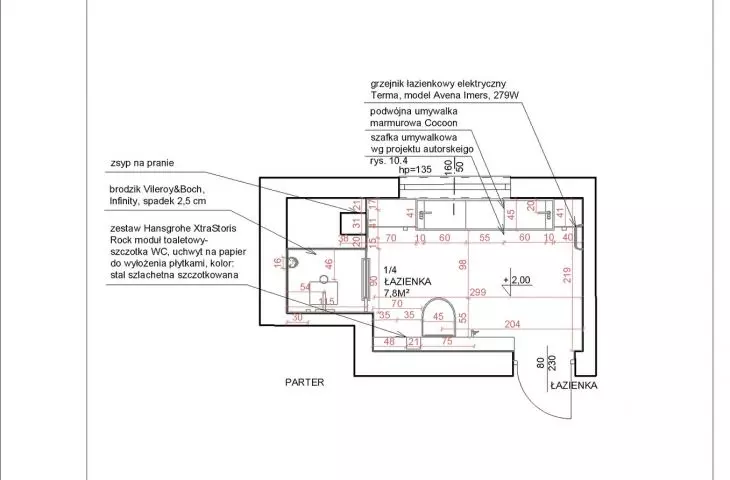
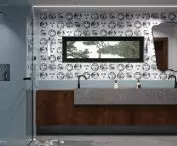
bathroom
© Karolina Wyporska
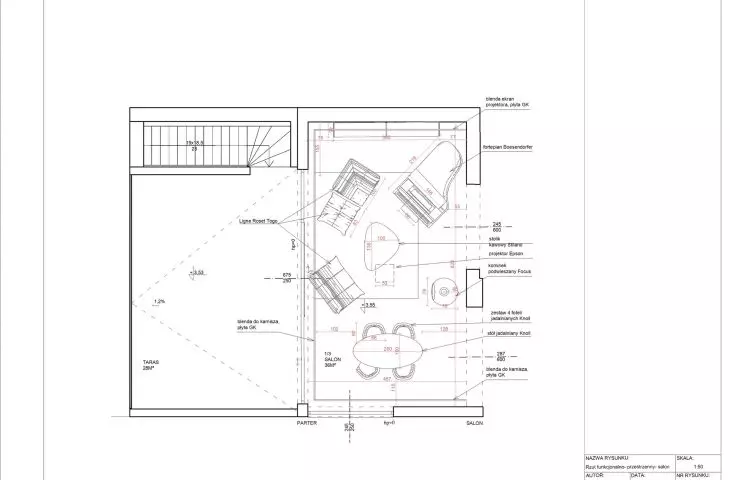
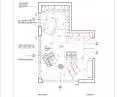
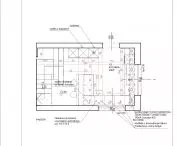
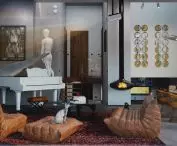
The adaptation assumed the creation of a comfortable open space by, among other things, demolishing unnecessary partition walls. The heart of the house was to become a spacious living room and the void above the kitchen area, which involved demolishing part of the ceiling of the former garage. The remodeling included the construction of new window openings and the replacement of the old window frames with new ones, with panoramic customized sliding windows.
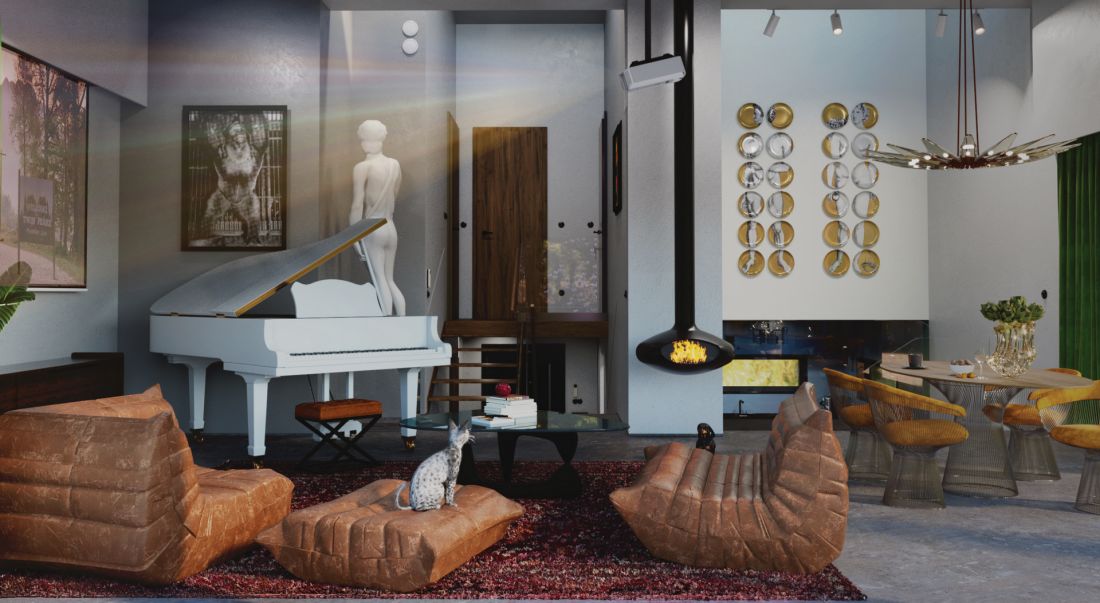
living room
© Karolina Wyporska
A recuperation system - that is, mechanical ventilation with air recovery - was installed throughout the building. During the remodeling process, the heating system was replaced with a new, more economical one. The new design included underfloor heating with the heat source as a heat pump in a hybrid system with a condensing gas furnace.
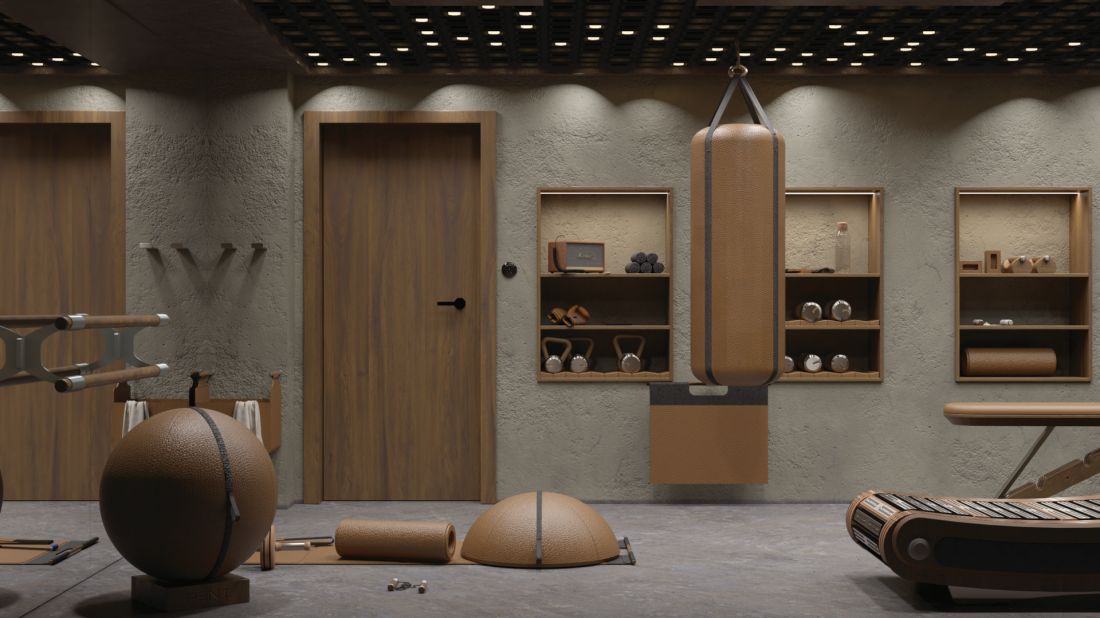
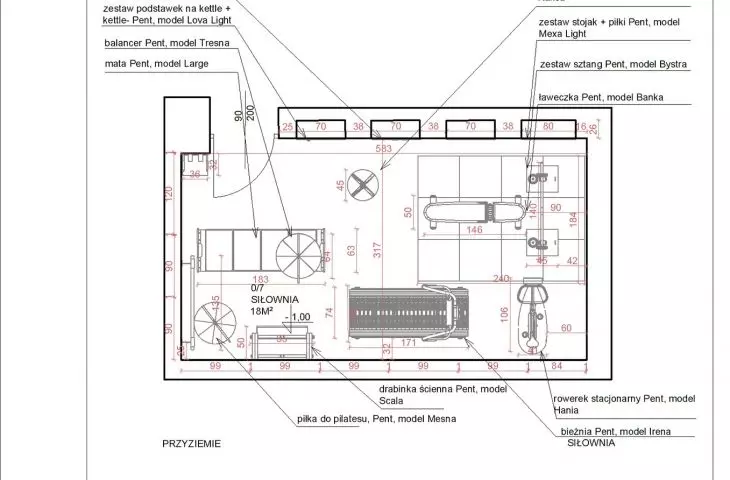
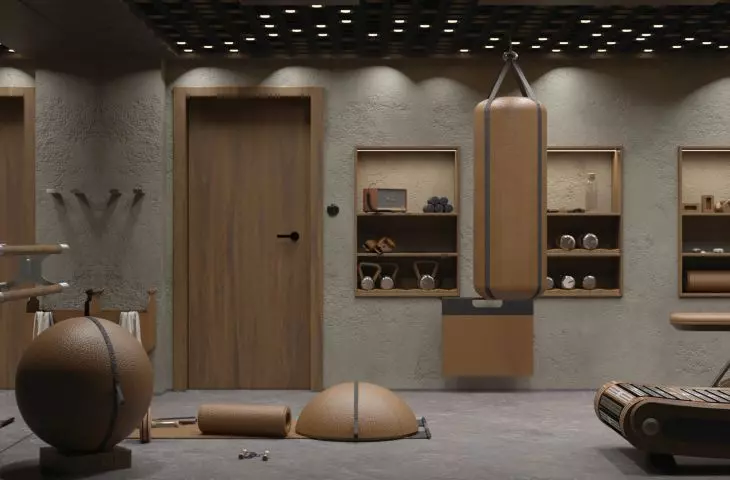
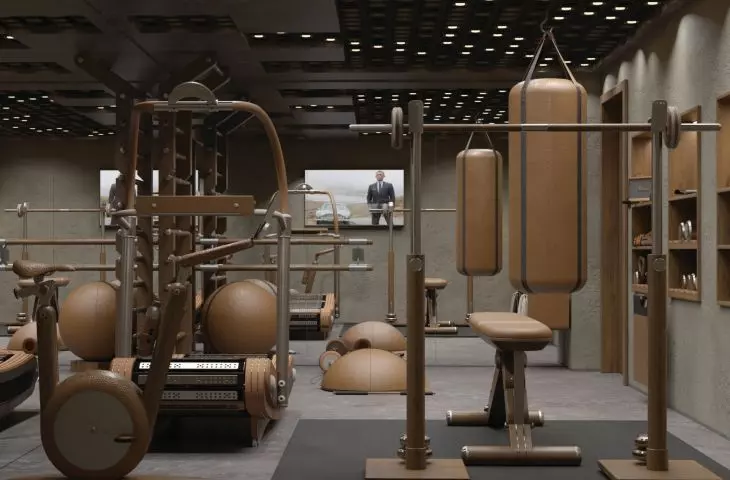
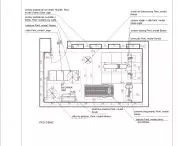
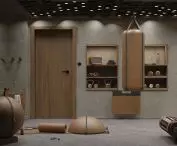
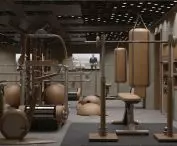
gym
© Karolina Wyporska
In the ground and first floor areas, the old floor coverings and tiles were replaced with microcement, which is an excellent conductor of heat. Playing with form by opening up the space, acting with bold color accents and art, created an original place where it is impossible to get bored.
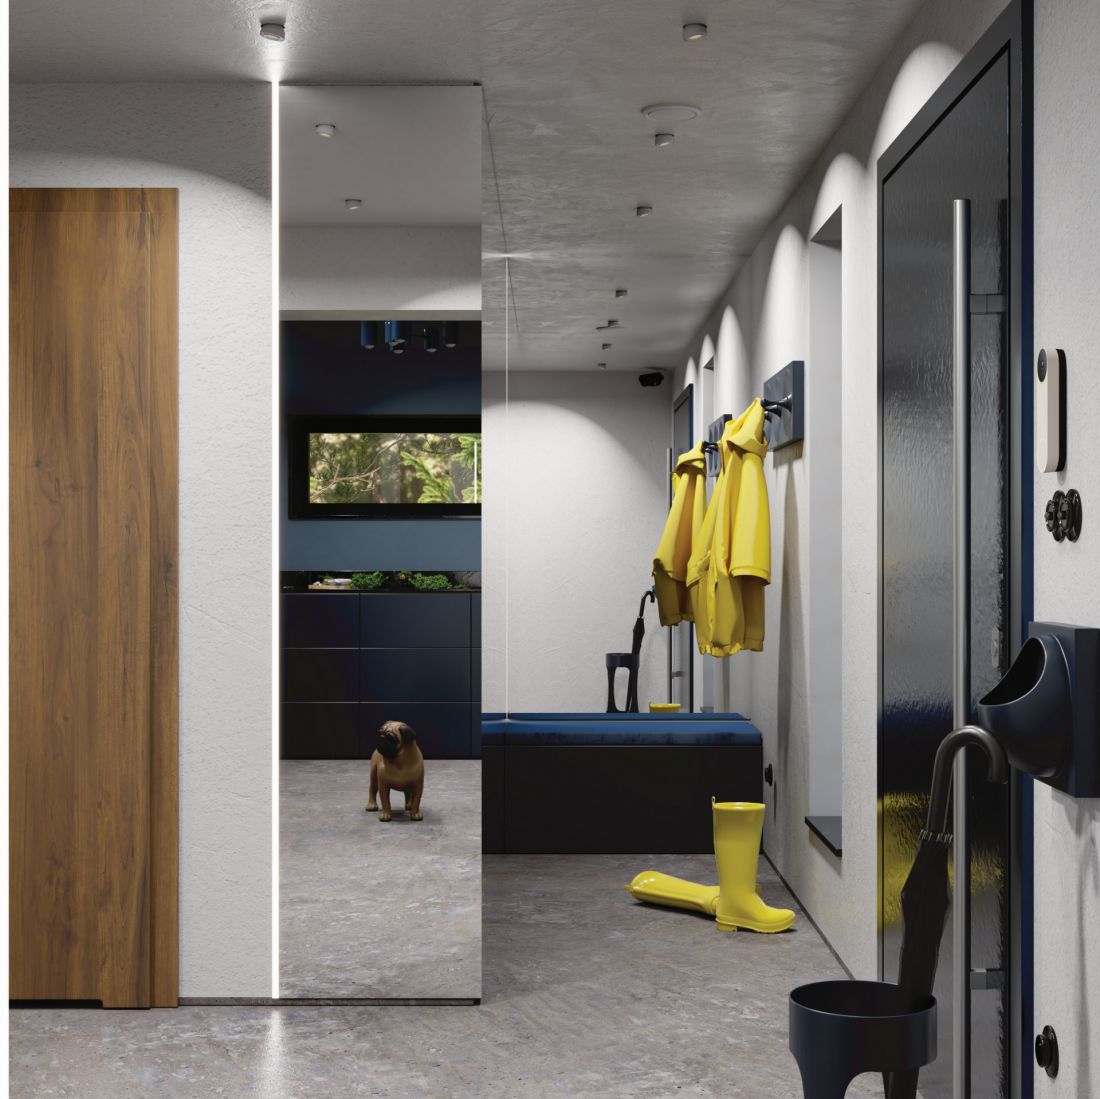
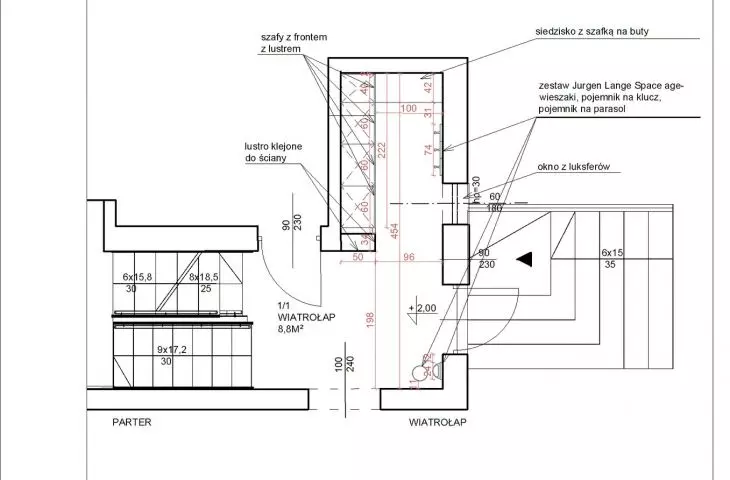
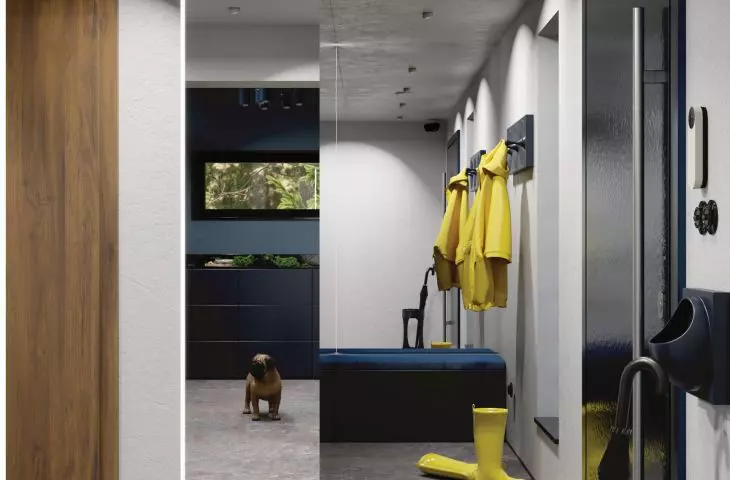
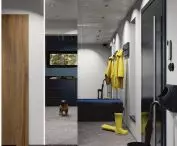
vestibule
© Karolina Wyporska
{tag:studenci}
Illustrations: © Author
Good design does not always have to be spectacular to be effective and "the most environmentally friendly building is the one that already exists"- Carl Elefante








