










Work submitted for the competition
"Best Interior Design Diploma".
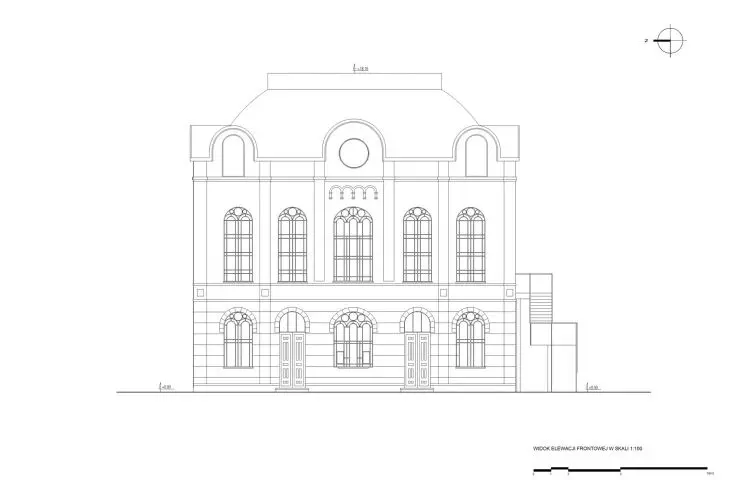
Architecture is a record - sometimes clear, other times blurred - of human presence in the world. This project attempts to read this record anew, through the prism of identity, memory and multiculturalism. Transforming the space of the New Synagogue in Przemyśl into a Multicultural Center here becomes not just a design activity, but an act of reclaiming - both the place and the dialogue that has been obliterated for decades.
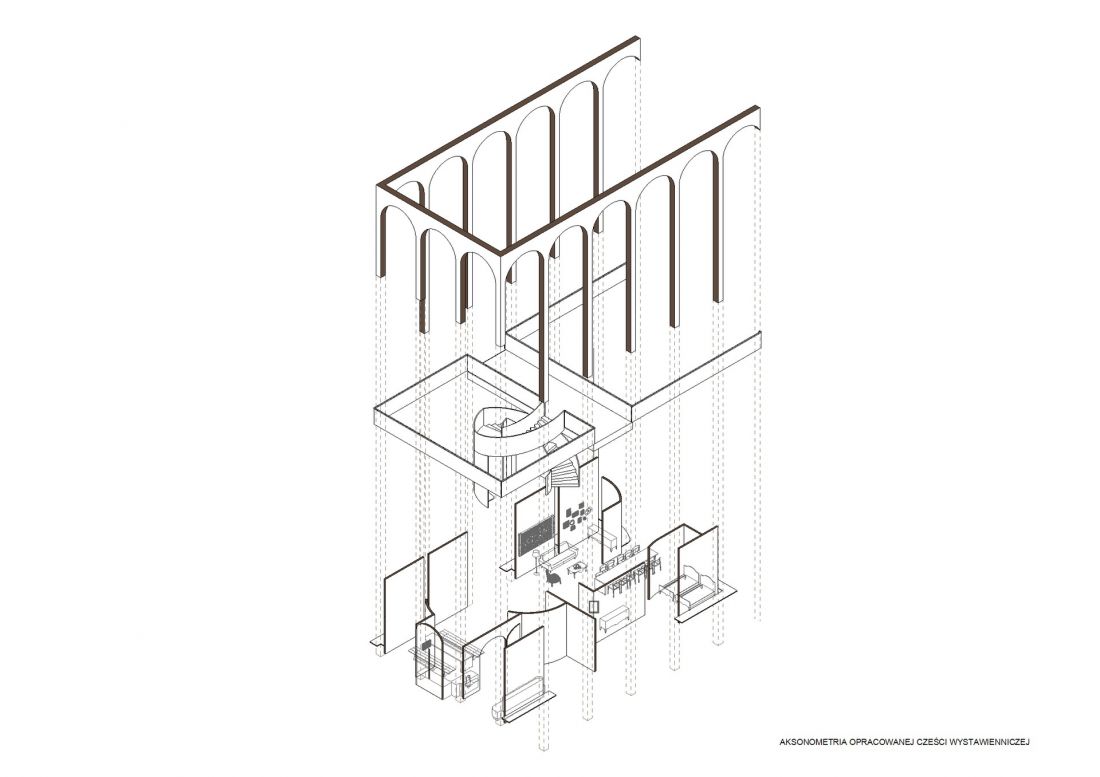
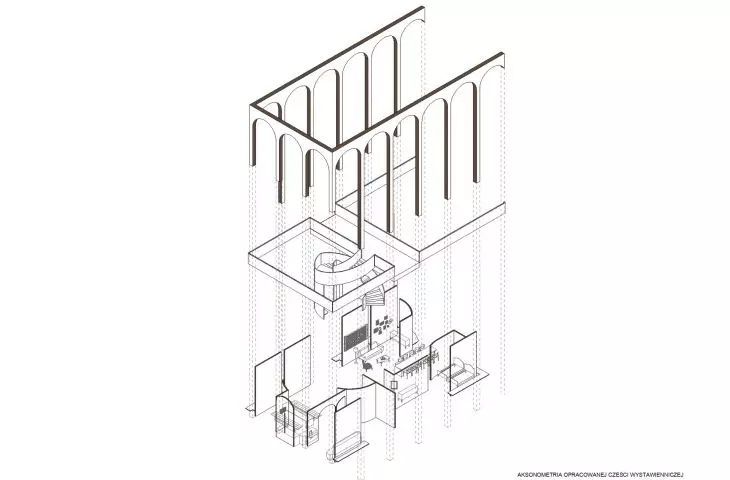
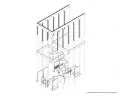
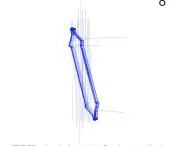
axonometry
© Julia Skowronska
In the context of the history of the borderland, where Polish, Ukrainian and Jewish traditions have been intertwined for centuries, the synagogue appears as a witness to the past and a potential catalyst for new social relations. Situated at the crossroads of cultures, Przemyśl has for centuries been a city of exchange - a meeting place for merchants, artisans and pilgrims, where different languages, customs and beliefs formed a coherent, albeit diverse, urban fabric. Its architecture bears the traces of coexistence, which, despite historical turmoil, remain legible in the layout of streets, the details of buildings and the memory of residents.
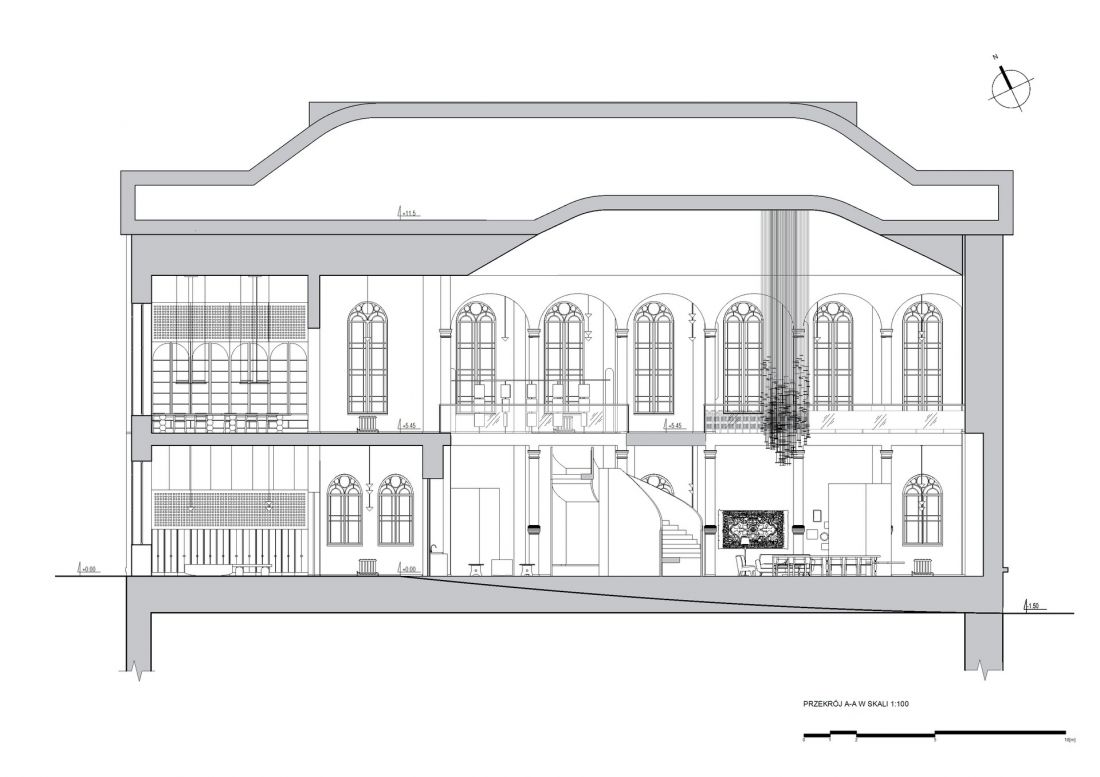
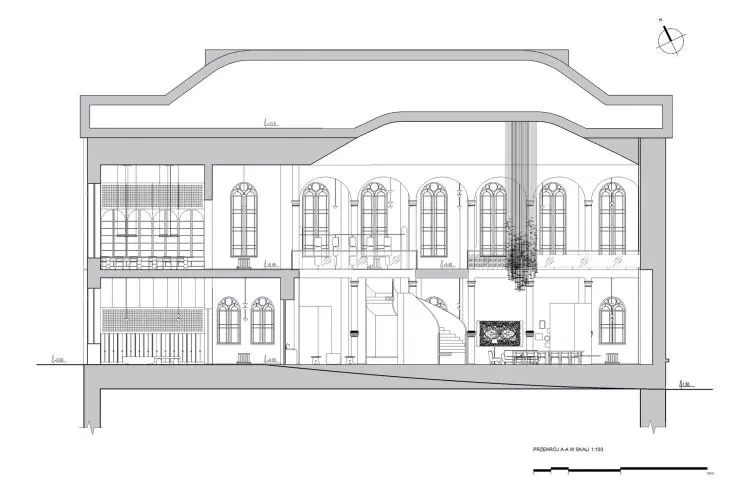
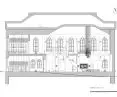
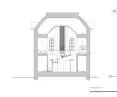
cross-section A-A
© Julia Skowronska
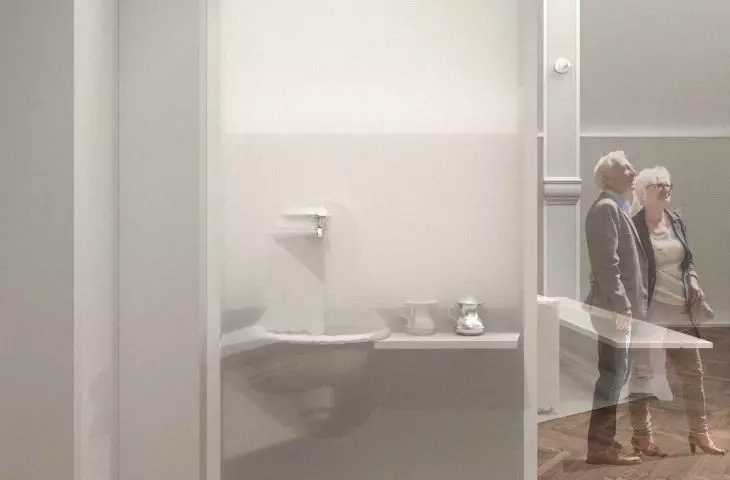
The project grows out of the conviction that our architectural choices are not accidental - they are shaped by the "architectural genome," a set of tangible and intangible codes that are transmitted from generation to generation. It is a hidden record in the way the interior is organized, the choice of materials, proportions and details, which reveals itself in everyday gestures: the place where the table is set, the way objects are stored, the ritual of greeting guests. In this view, the living space is an extension of the human being - a kind of skeleton of existence, in which the codes of cultural belonging and individual experience are written. An analysis of such elements as the mezuzah at the entrance, the sacred corner in the Ukrainian room, or the bamboo that serves as a seat and a hiding place allows us not only to read the old patterns, but also to understand how they are reinterpreted in contemporary design. The New Synagogue, although deprived of its original function over the years, still holds an important place in the consciousness of residents. It is a landmark in the city's space, but also in the collective memory - a symbol of a lost but still present cultural layer. Its reopening in the form of the Multicultural Center has not only an architectural dimension, but also a social one: it is an attempt to restore its role as a place of meeting, exchange of ideas and co-creation of the future.
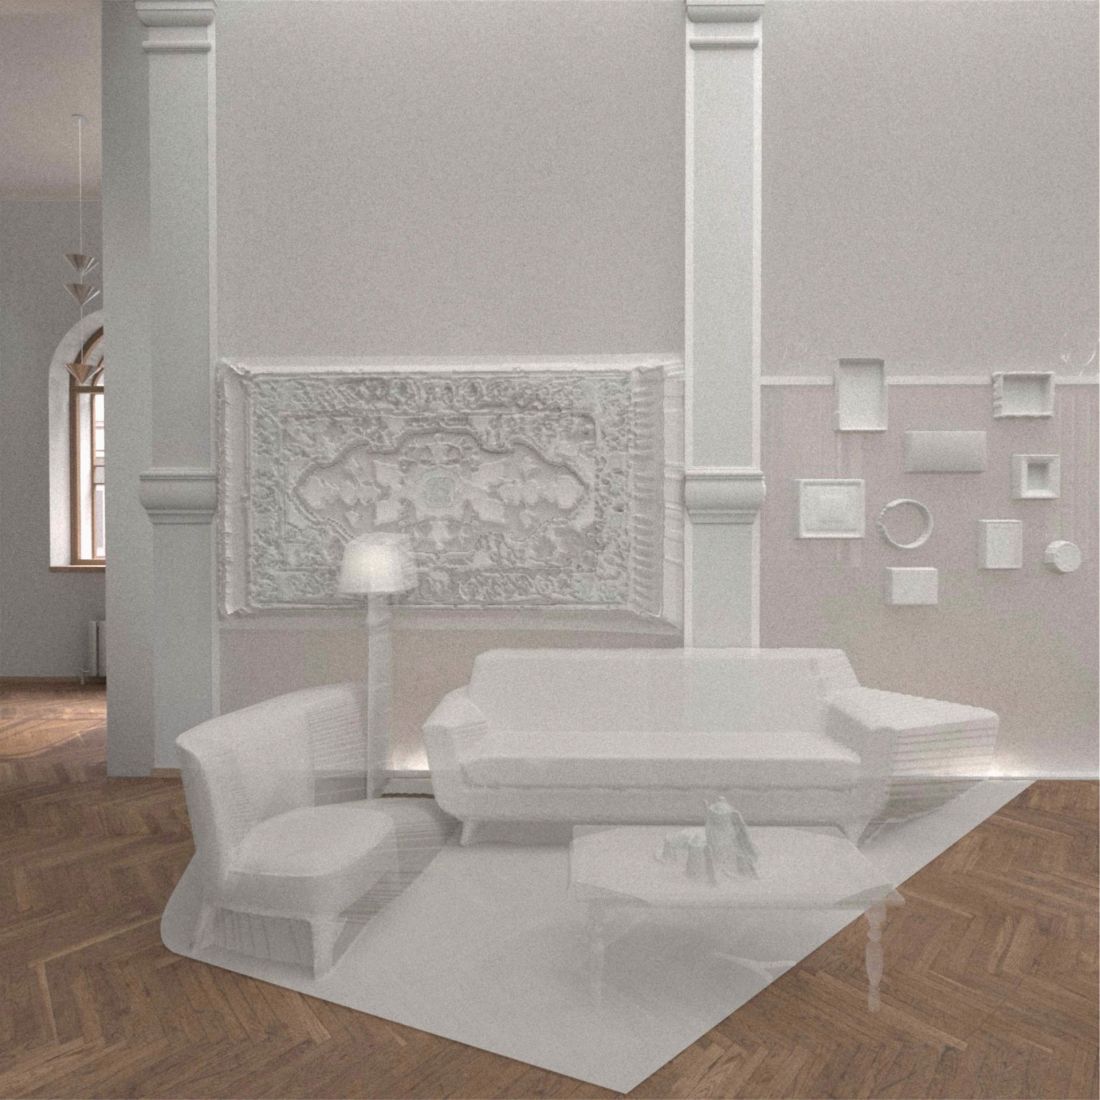
© Julia Skowronska
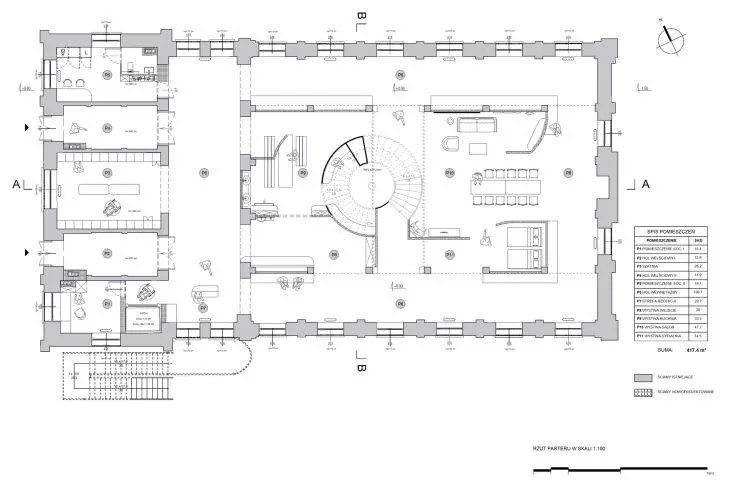
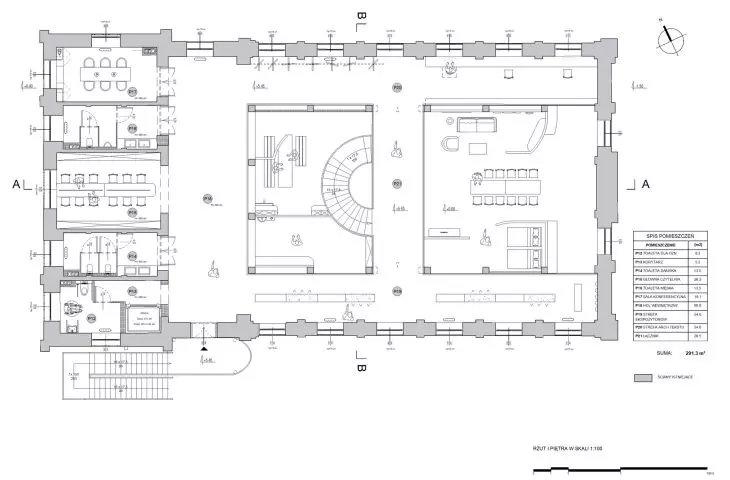
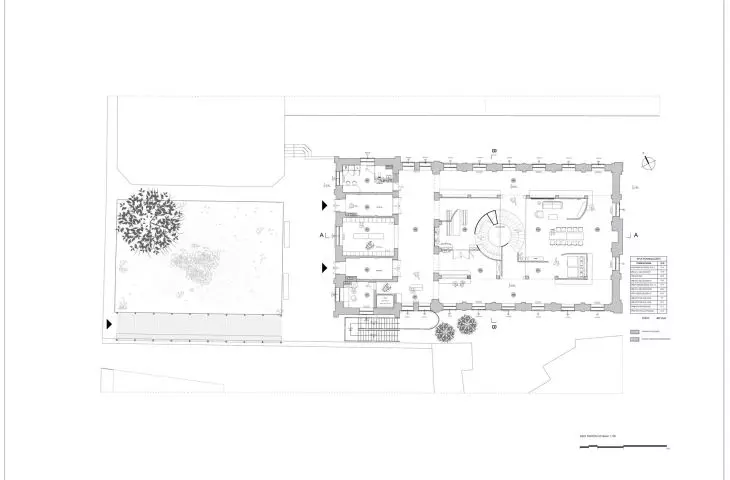
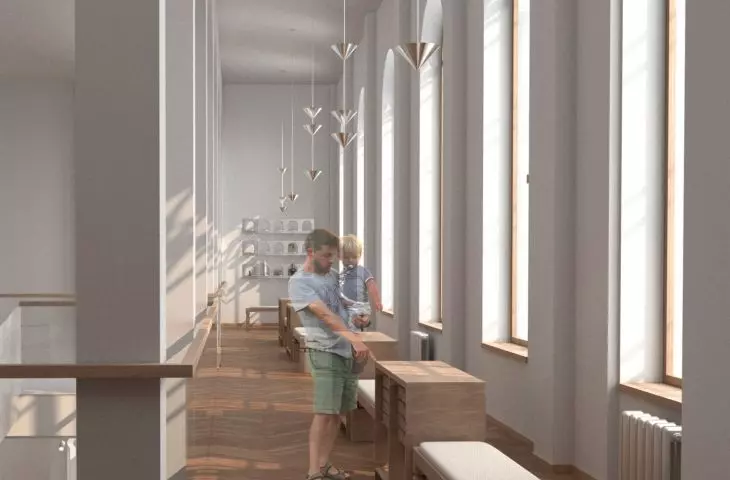
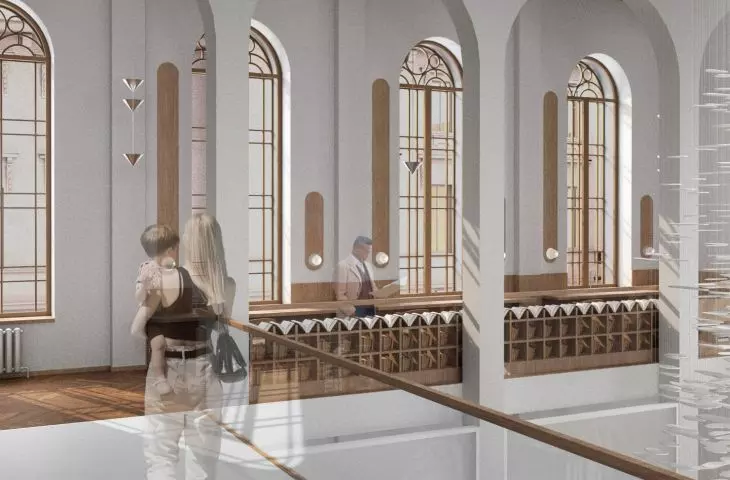
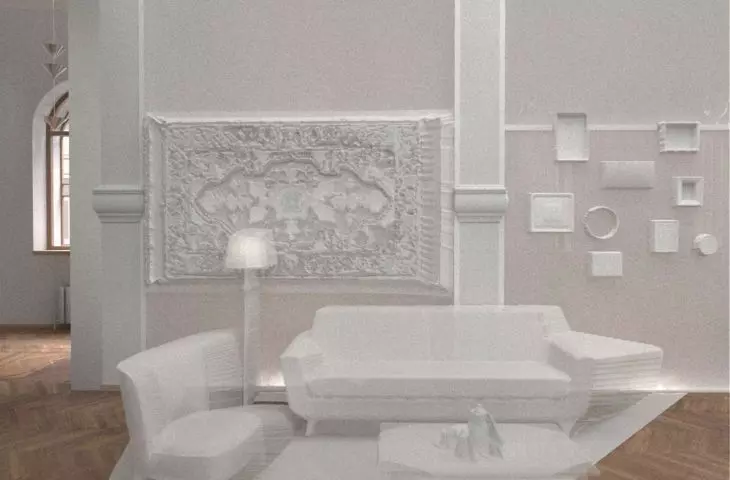
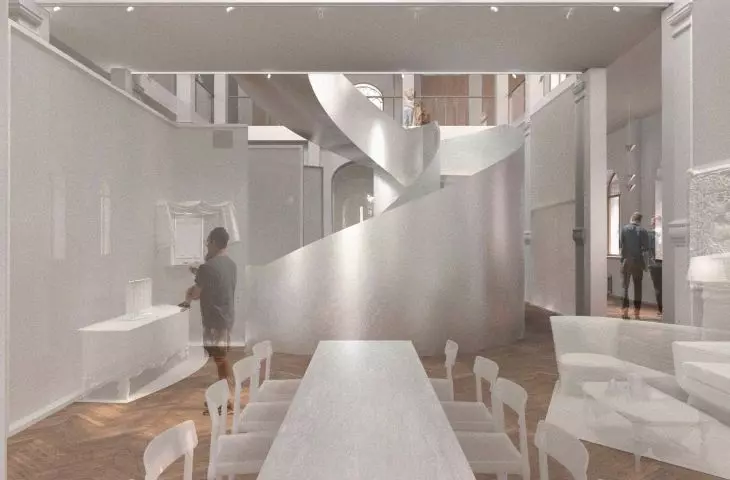
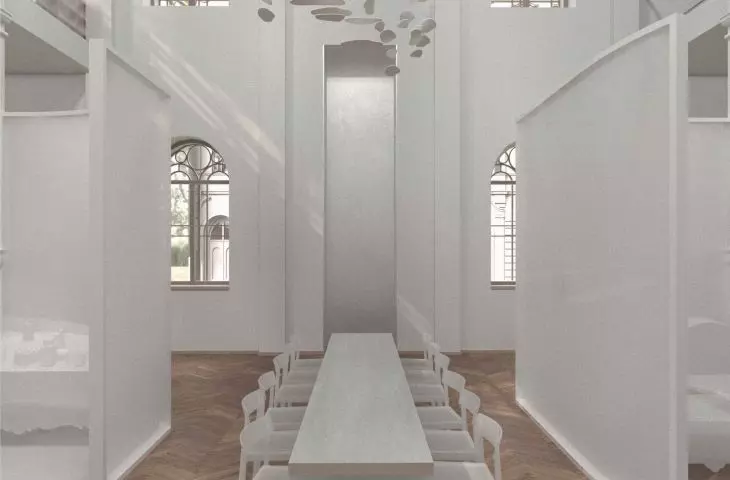
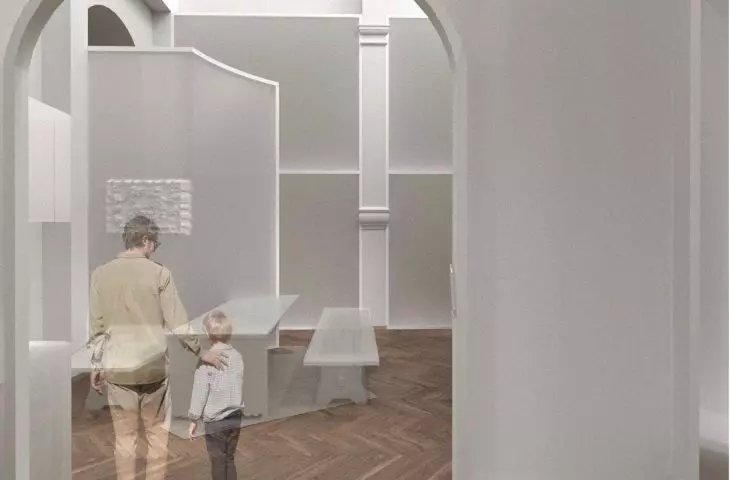
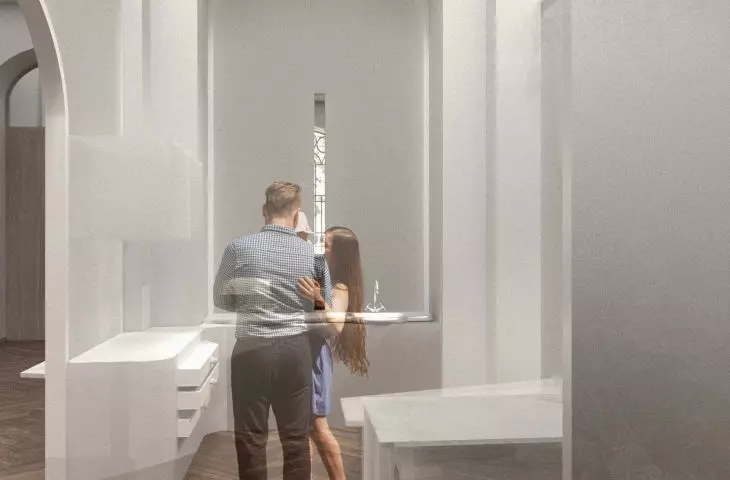
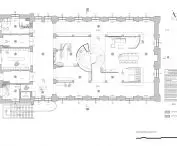
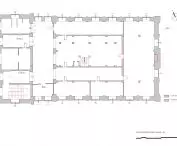
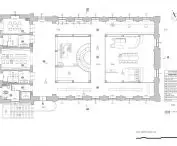
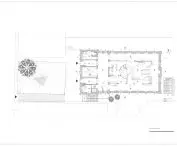
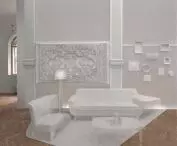
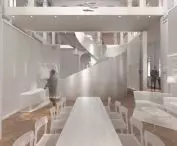
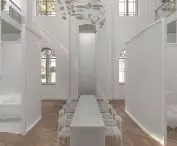
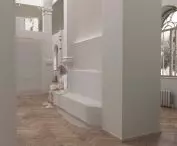
The Multicultural Center was planned as a responsive space - speaking the language of history while listening to the voices of today's residents. The functional program includes four zones: Sukkot - an outdoor meeting space inspired by the Jewish holiday; Know - an exhibition area, bringing the multicultural heritage of the 3 cultures closer together; Understand - a research laboratory for analyzing and documenting cultural identity; and Find - an annex in the shape of three brochures, not only documents and presents elements of the three cultures, but above all becomes an invitation to travel deep into one's own memory, to discover the narrators who molded and continue to mold our relationship with the domestic space - a sphere that is perhaps the most fundamental expression of who we are.
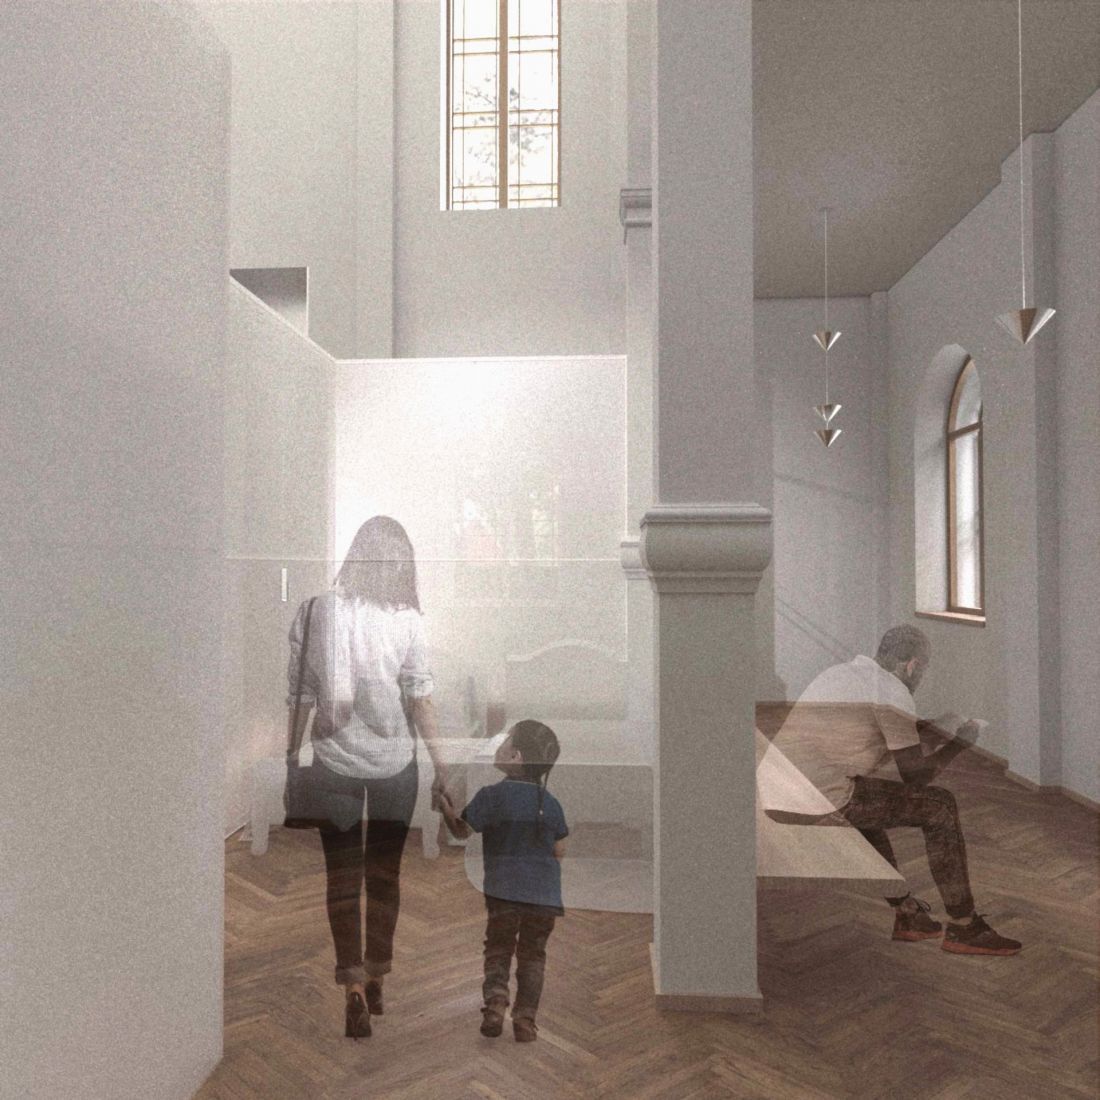
© Julia Skowronska
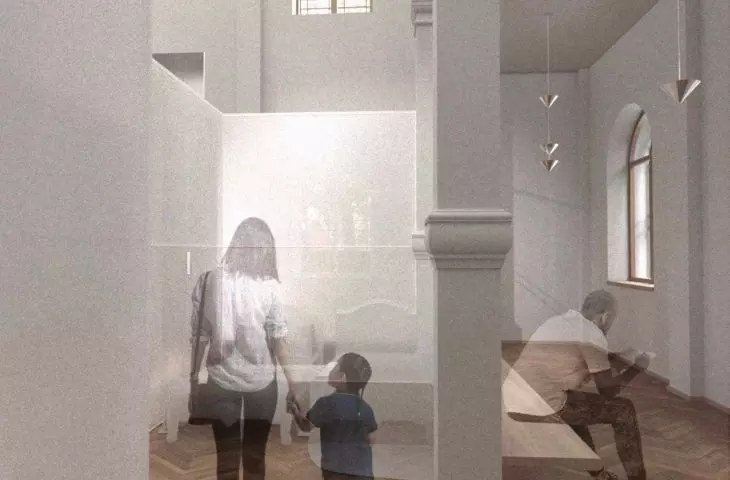
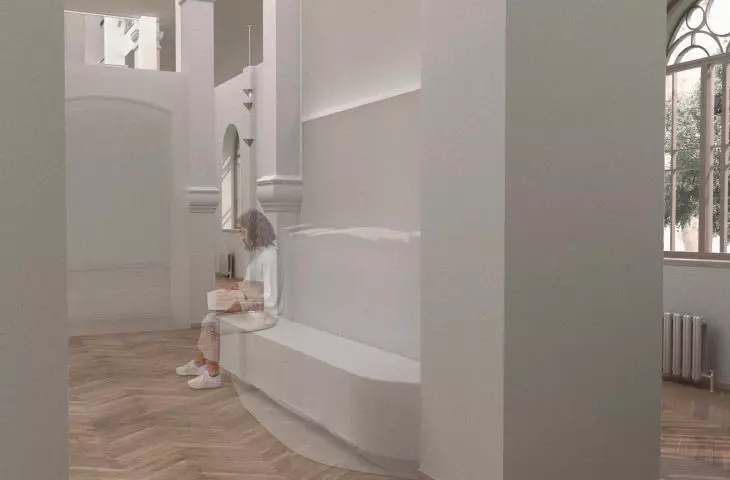
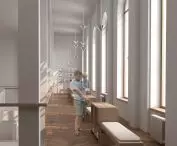
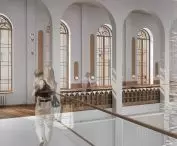
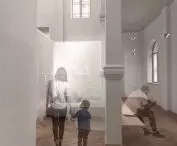
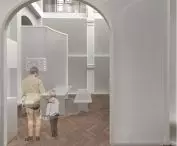
The project emphasizes a multi-sensory experience - light, textures, acoustics and details are meant to create an atmosphere conducive to both contemplation and dialogue. The synagogue ceases to be a mere monument and becomes a living organism - a place where the past and present intermingle in an architectural dialogue. Its space acts as a bridge between what is past and what is yet to come, combining fragments of memory into a common, multi-voiced story.
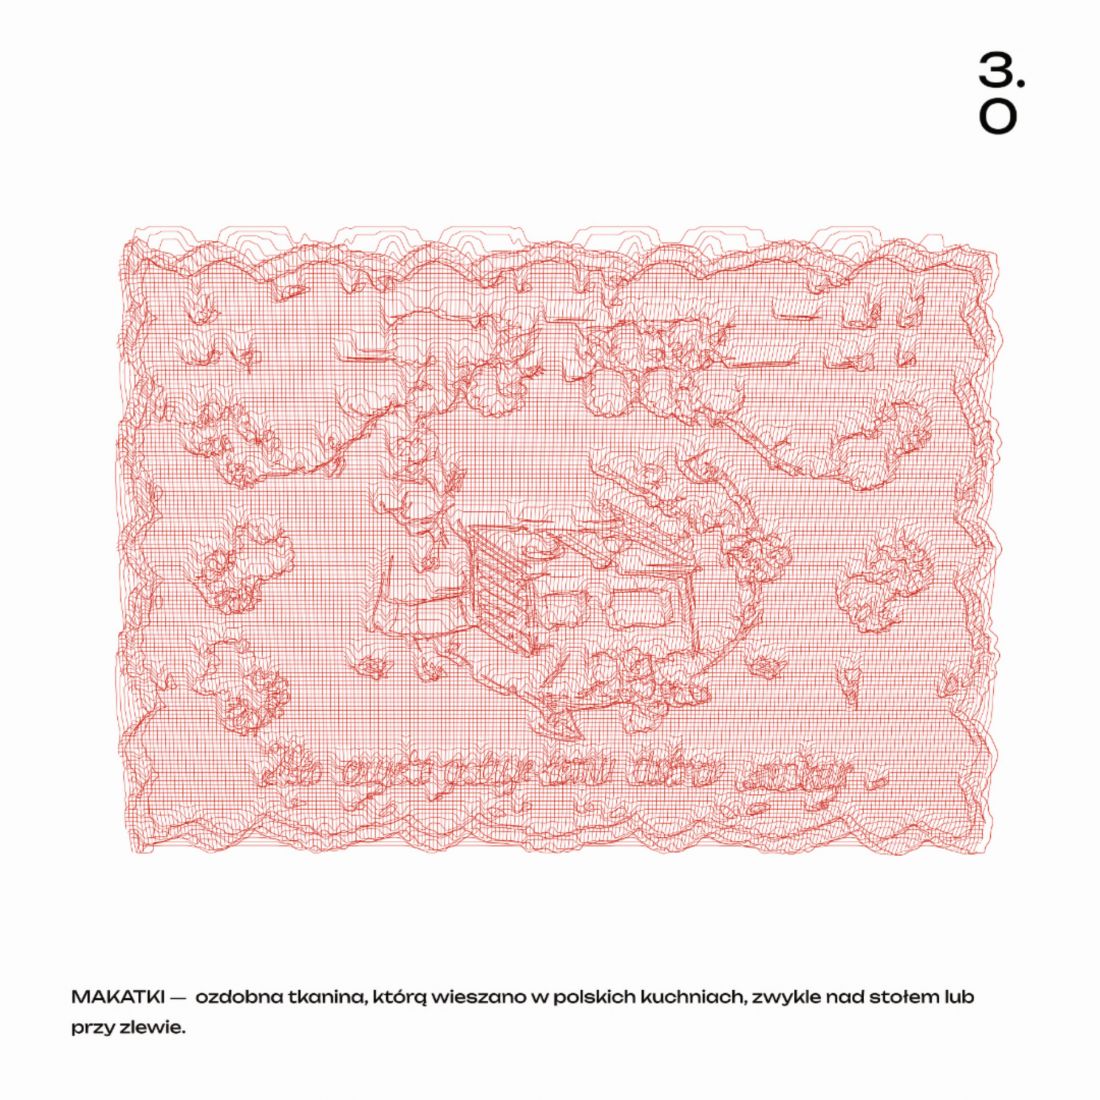
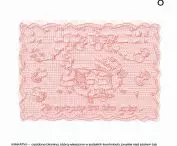
moccasins
© Julia Skowronska
The adaptation of a monument in this approach is not a reconstruction of the lost, but the conscious creation of an environment that regains its function - of being a meeting place. Architecture, treated as a record of human presence, becomes a tool for bridging cultures, and the New Synagogue in Przemyśl - a space where every detail carries meaning and history still has a voice.
{tag:studenci}
Illustrations: © Author








