









Work submitted for the competition
"Best Interior Diploma".
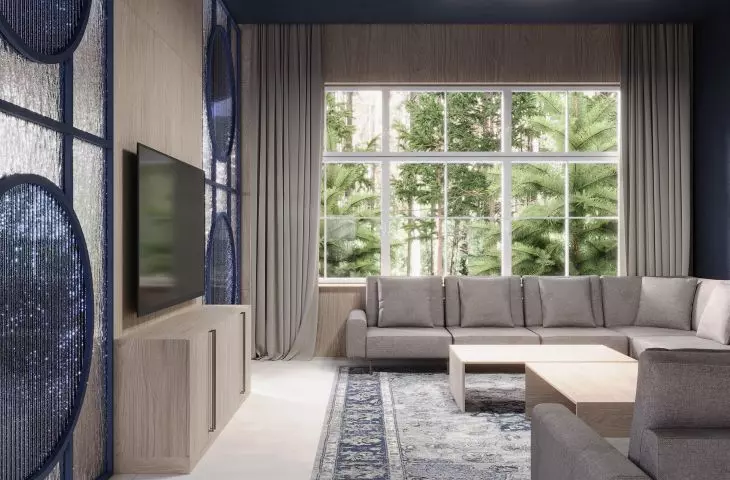
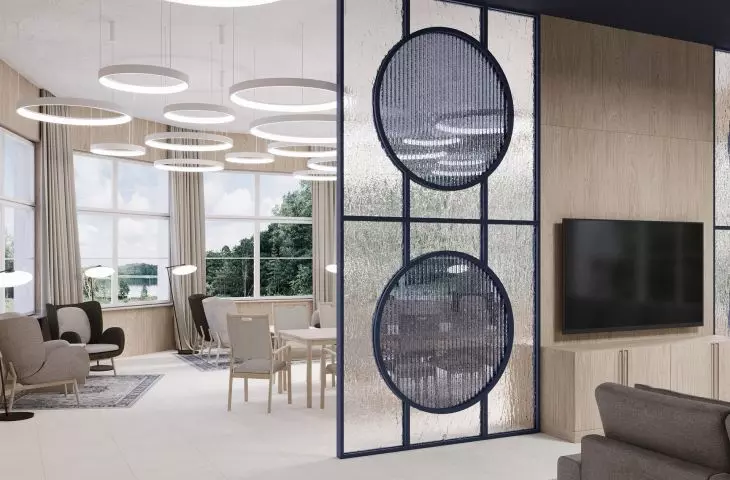
The project responds to the problem of loneliness, affecting both seniors and children from orphanages. The elderly often feel unnecessary after retirement and children become independent. Children from dysfunctional families are sometimes neglected and deprived of support. The project brings the two groups together in one space, creating a place for intergenerational bonding, development and safety.
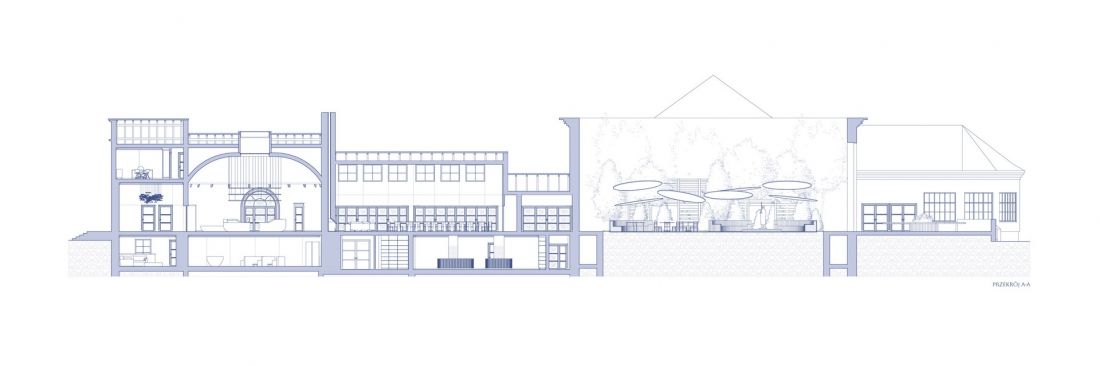
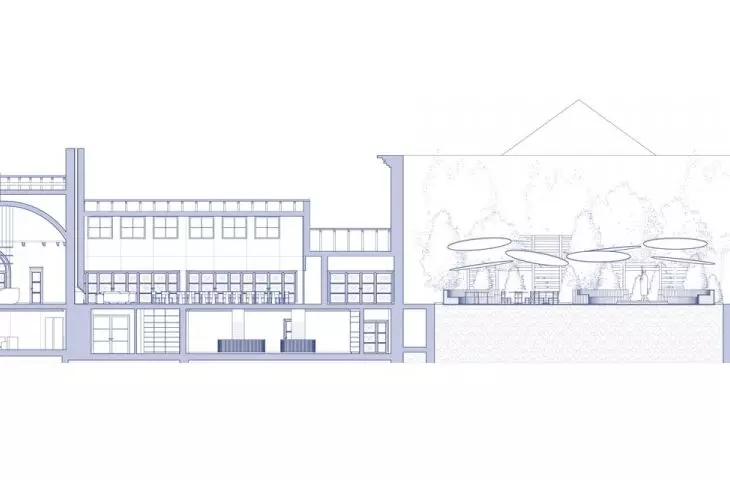
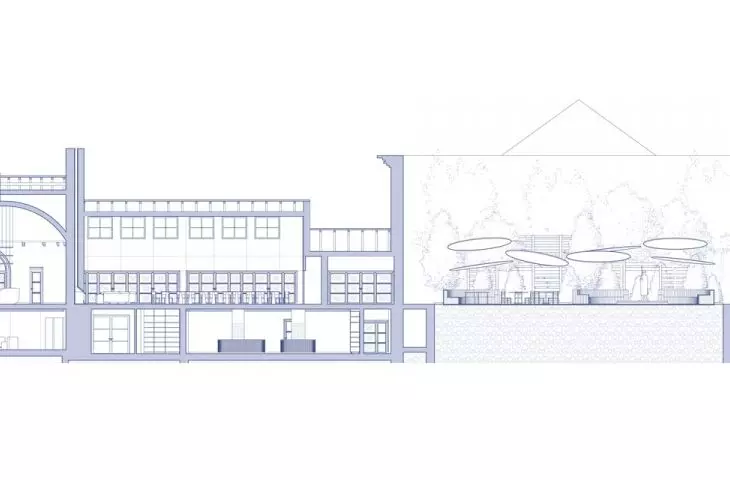
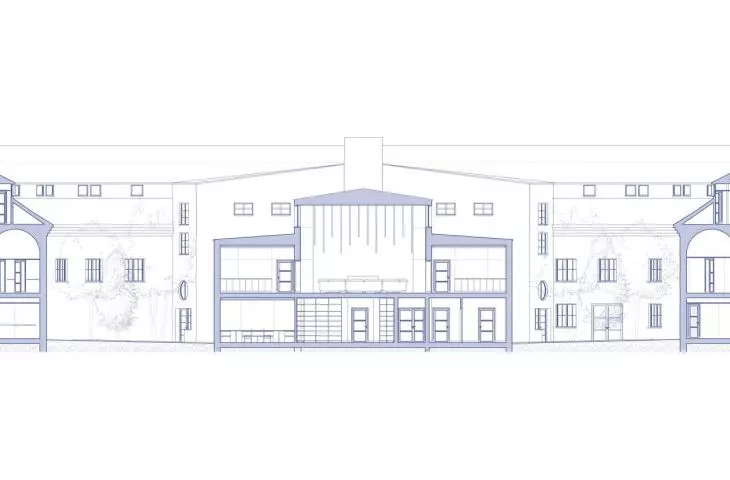
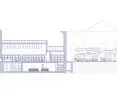
cross-section A-A
© Zuzanna Błoszyk
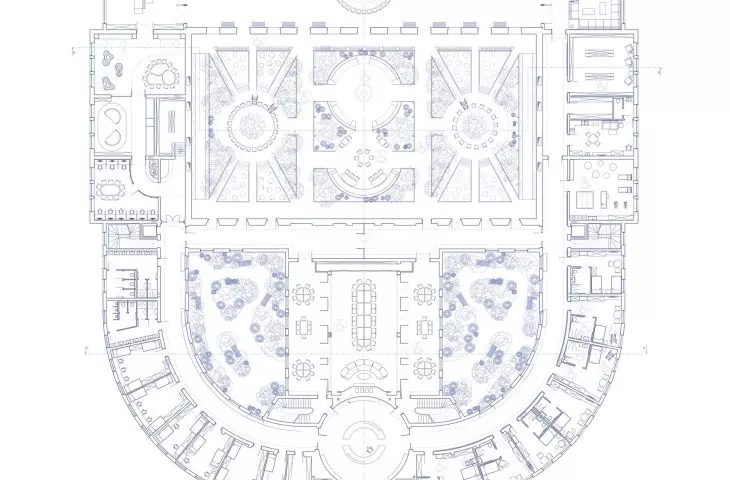
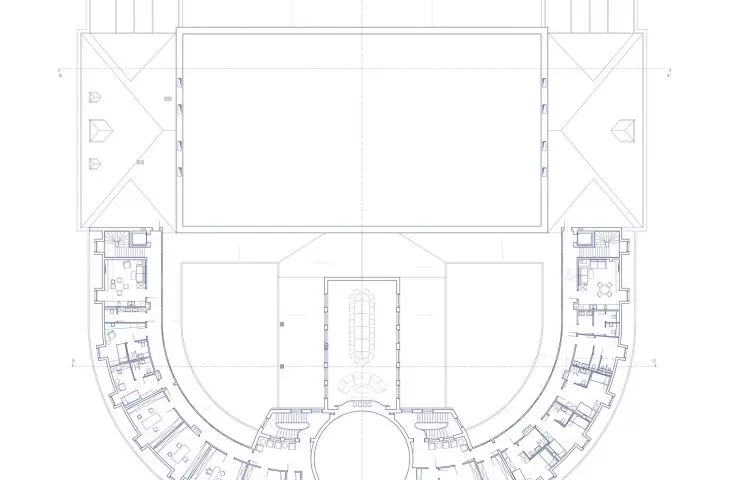
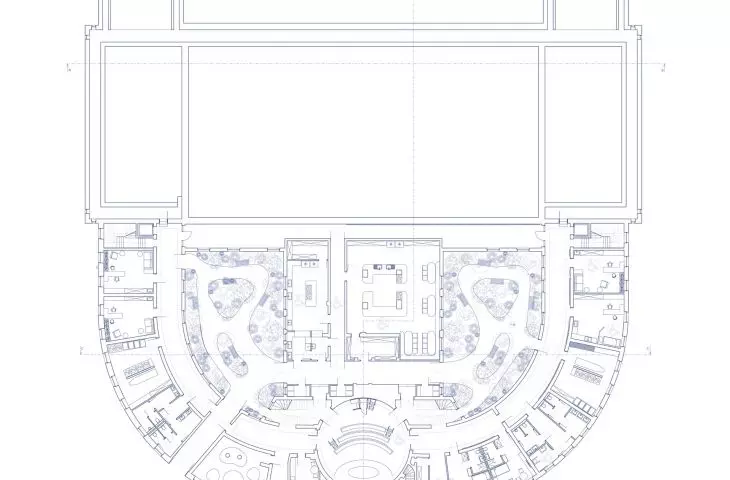
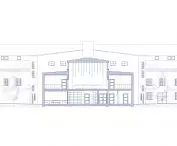
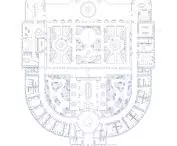
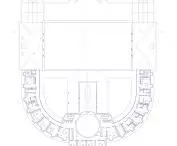
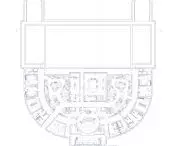
The building is located in Bornem Sulinowo (West Pomeranian Voivodeship), on Lake Pile. It is a quiet, charming town with a rich history. The adapted building - the former Garrison Officer's House - has the form of a horseshoe with two above-ground floors and one partially underground. Its symmetrical form made it possible to divide the building into two institutions: a children's home in the left wing and a senior citizen's home in the right wing.
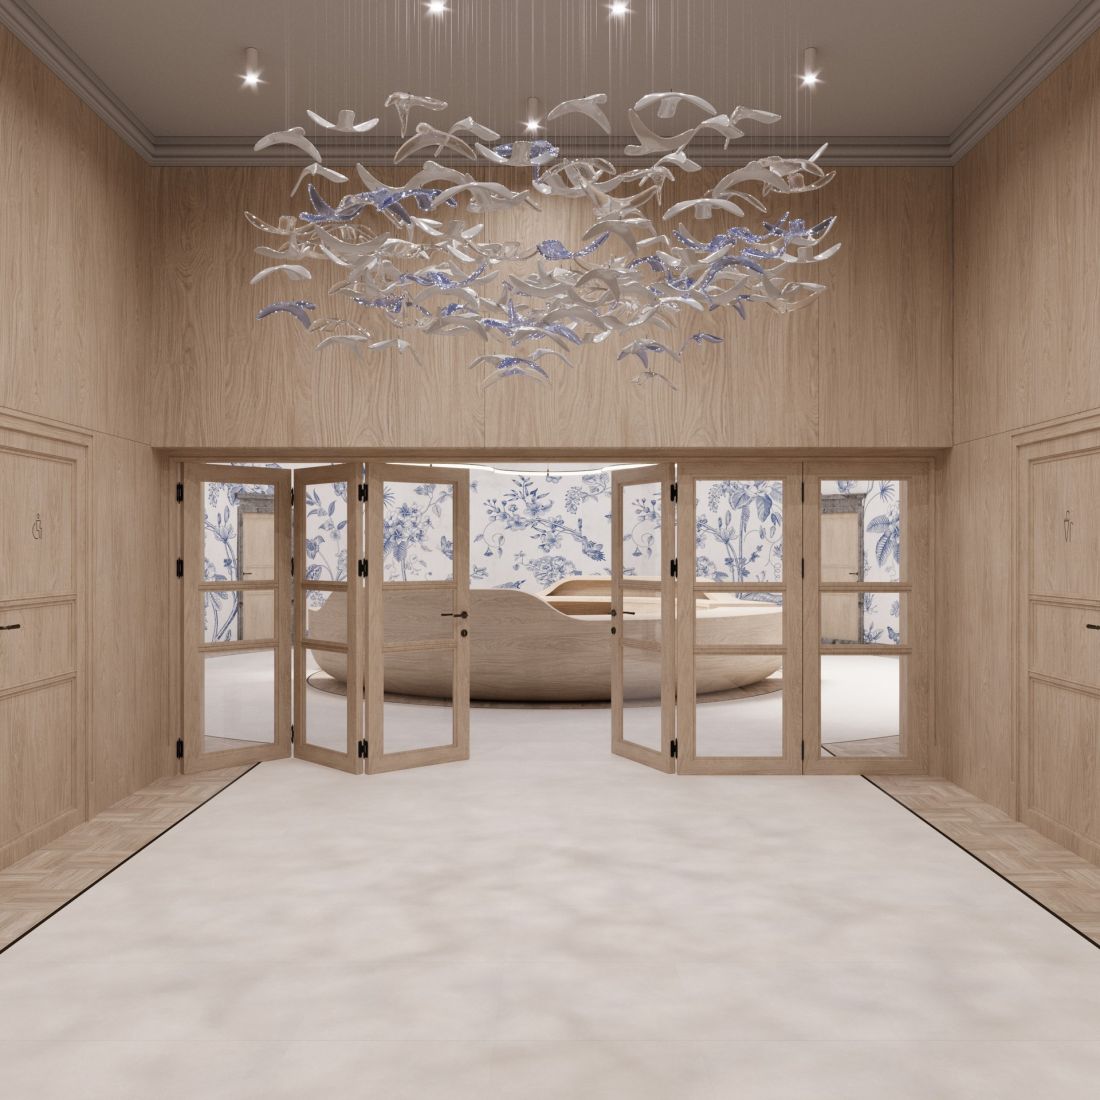
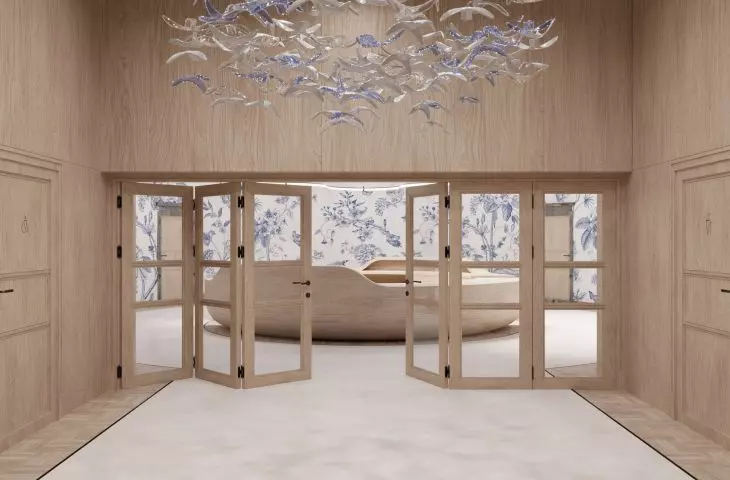
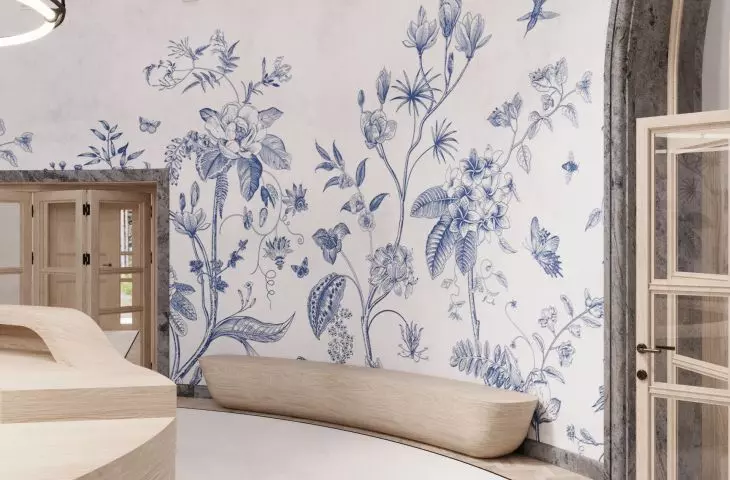
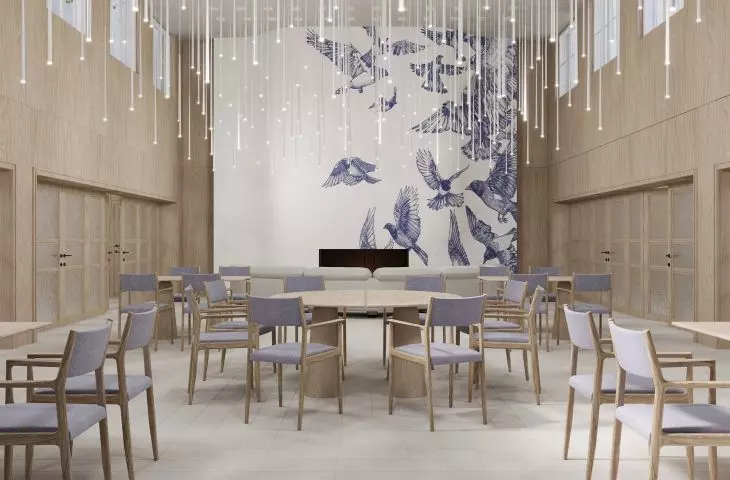
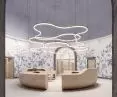
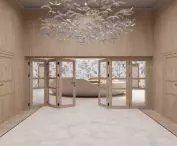
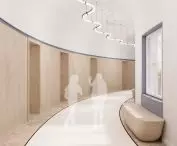
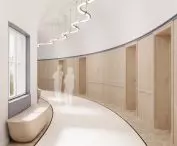
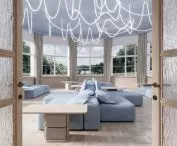
entrance hall
© Zuzanna Błoszyk
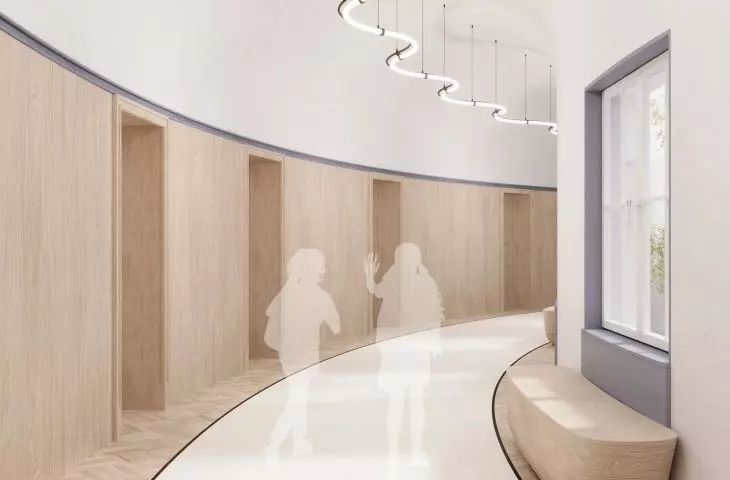
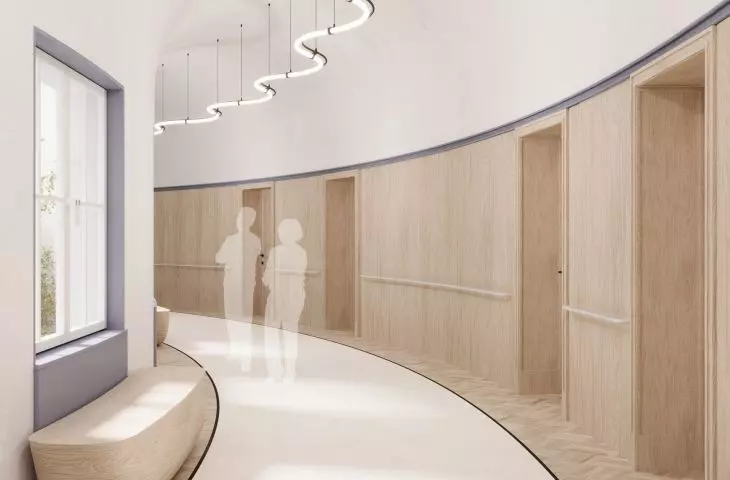
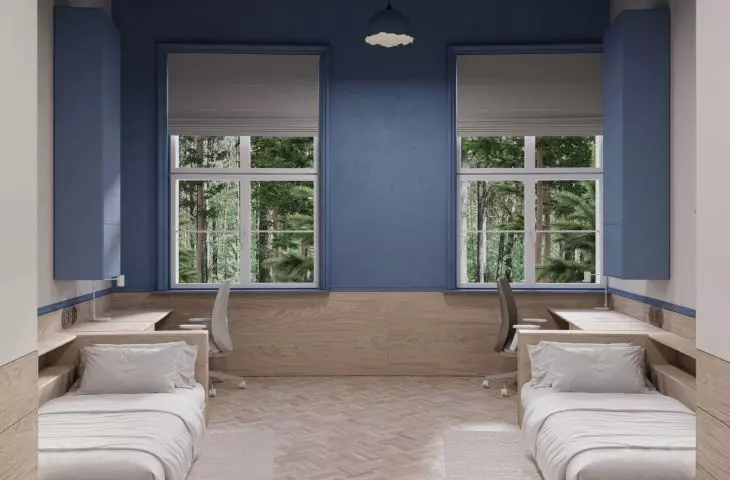
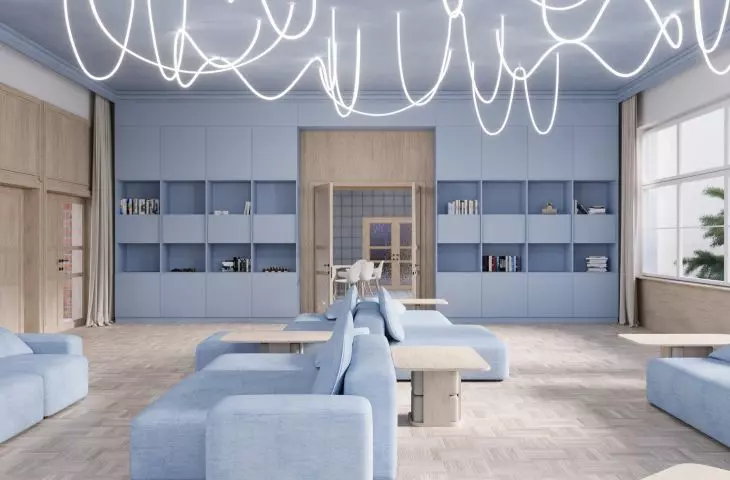
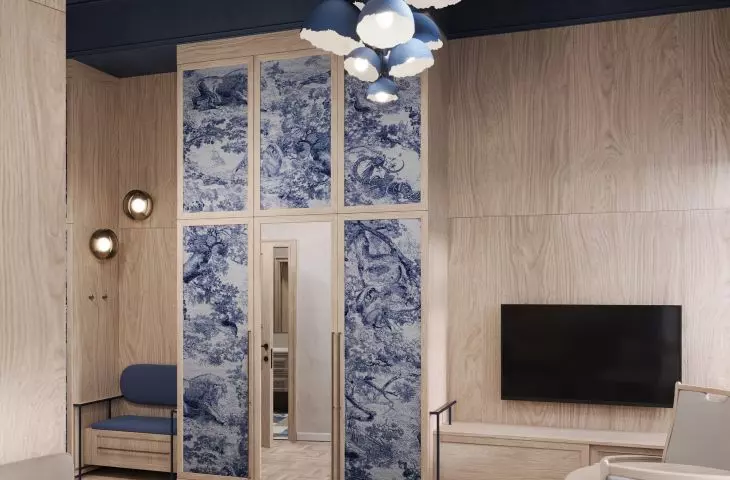
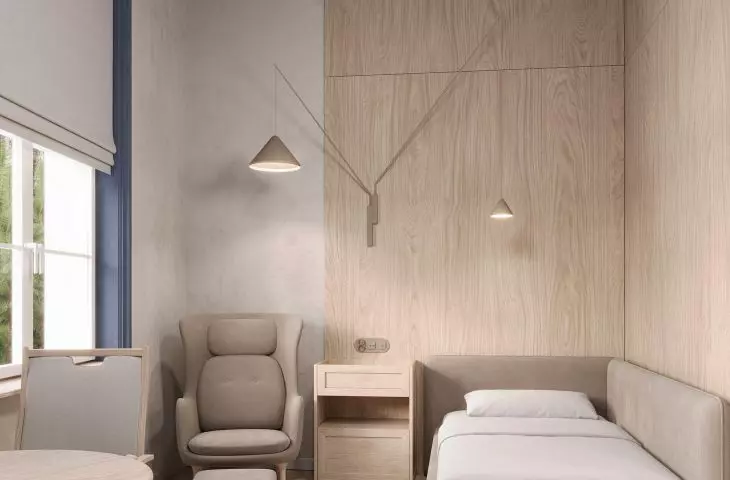
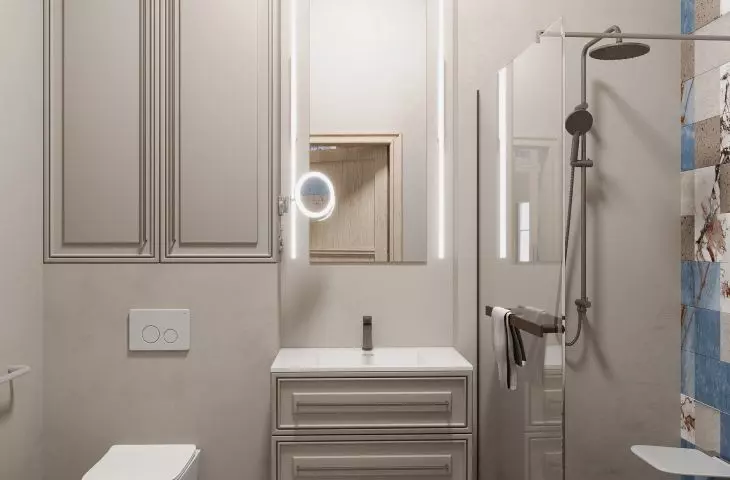
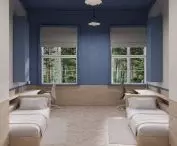
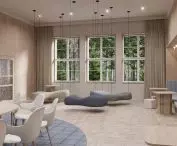
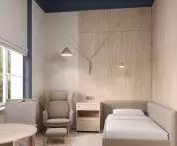
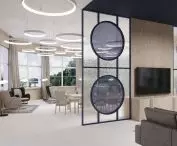
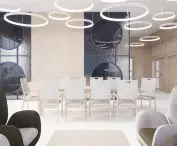
Both parts begin with sleeping areas. Children have single, double and triple rooms and separate bathrooms. Seniors live in small suites with a living area, bedroom, entrance area and private bathroom. Further spaces are common areas, but separate for each group. In the children's case, there is a library, a computer room and day rooms. Seniors, on the other hand, have a rehabilitation room, library and living room. It was important to strike a balance between intergenerational integration and residents' privacy.
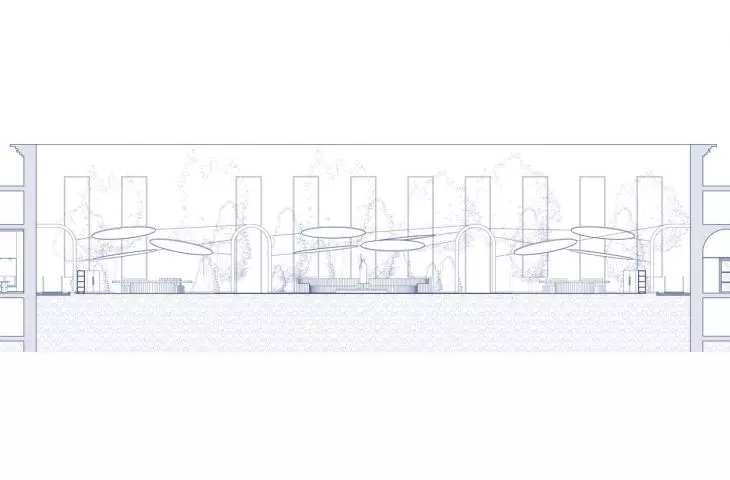
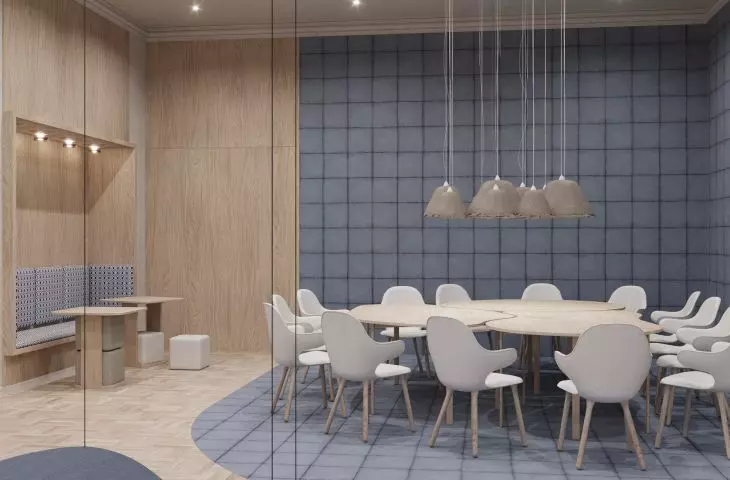
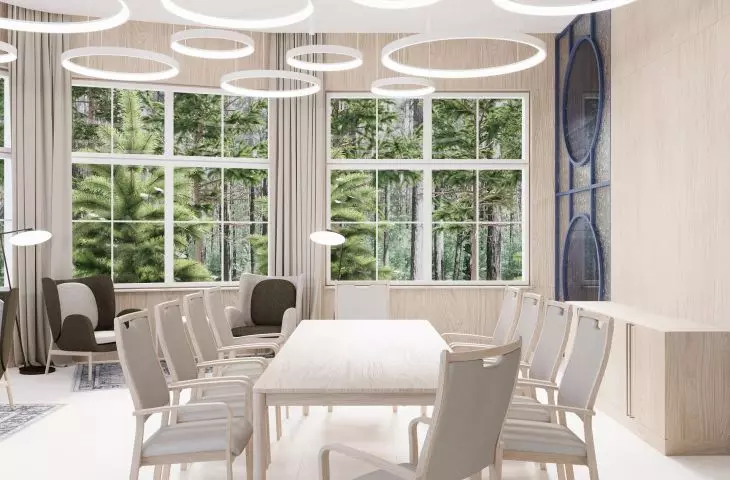
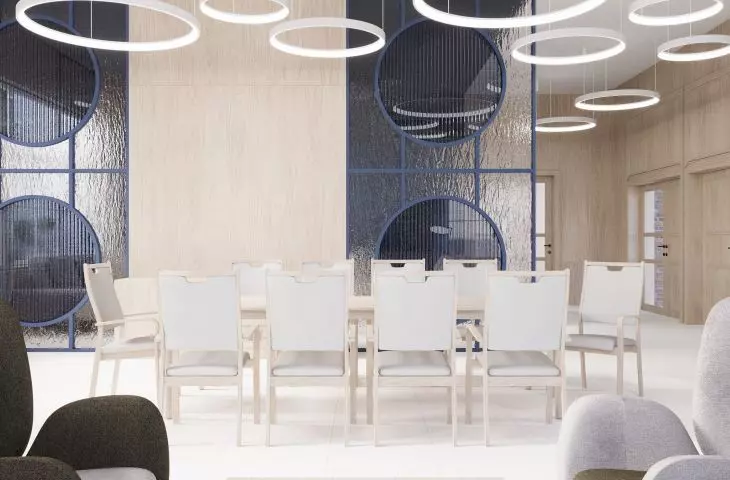
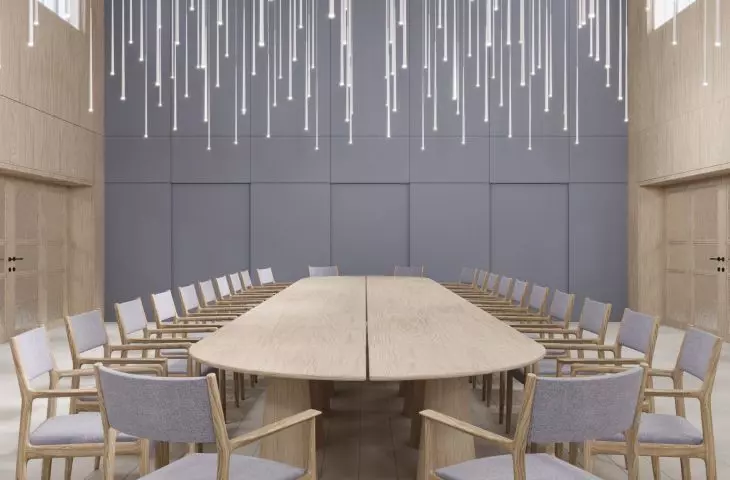
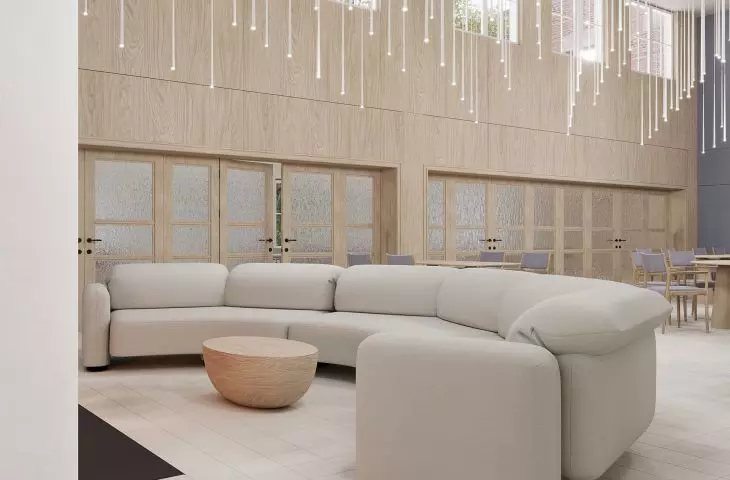
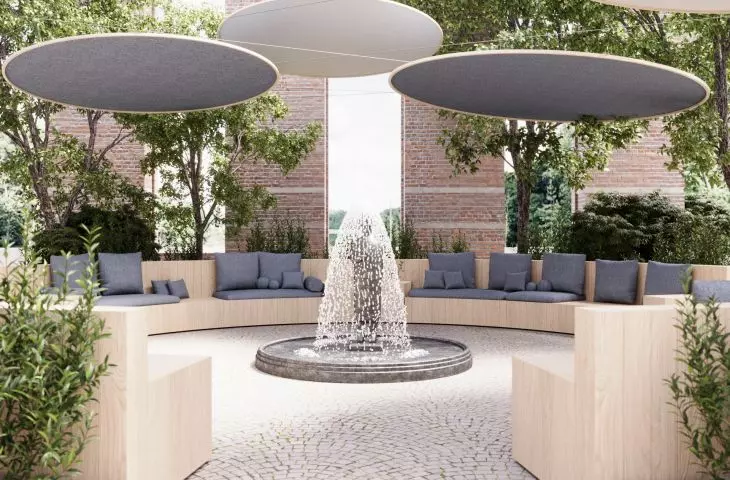
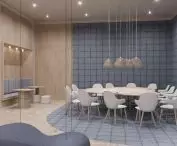
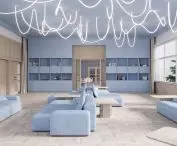
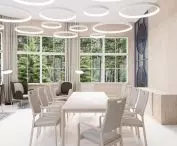
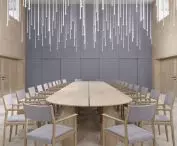
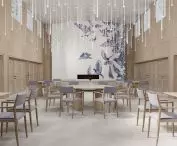
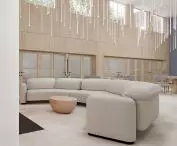
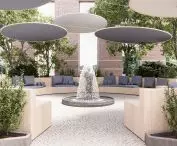
The central part is made up of integration spaces accessible to all. A communal dining room with a lounge area was planned here, with a separate dining room for young people and a separate one for seniors. Then, in order to commemorate the fire that took place there in 2010, it was decided to preserve the current state of the former concert hall, and in its place a garden with lounge and workshop space was designed.
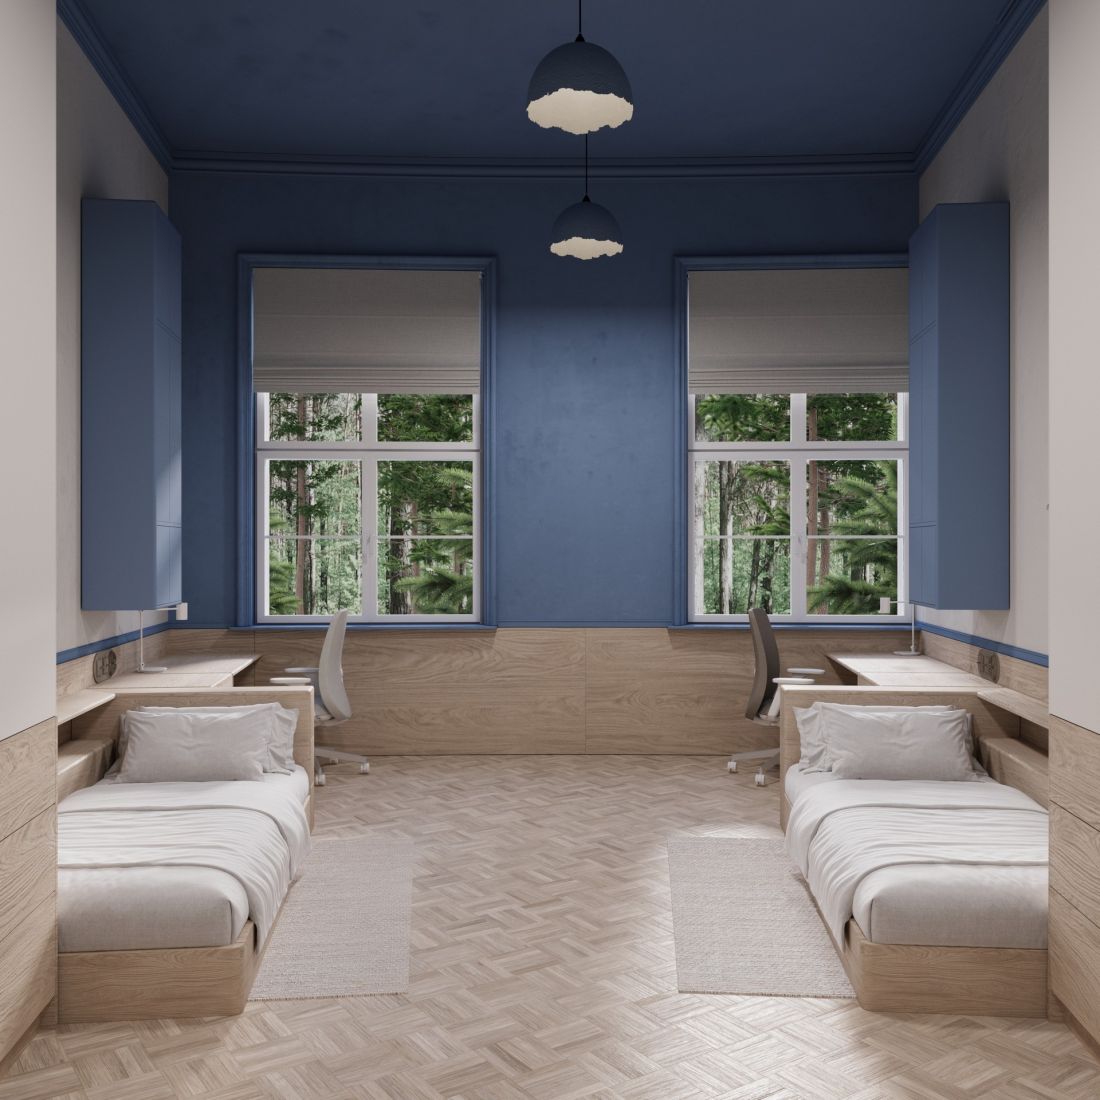
child's bedroom
© Zuzanna Błoszyk
The -1 level houses, among other things, psychological offices, a medical room, laundry rooms, kitchens (separate for children and seniors), film rooms, a prayer room, two courtyards and guest rooms for close seniors. The larger kitchen, owned by the children's home, also allows for joint workshops. The first floor, on the other hand, is dedicated to administrative purposes and also provides spaces for staff.
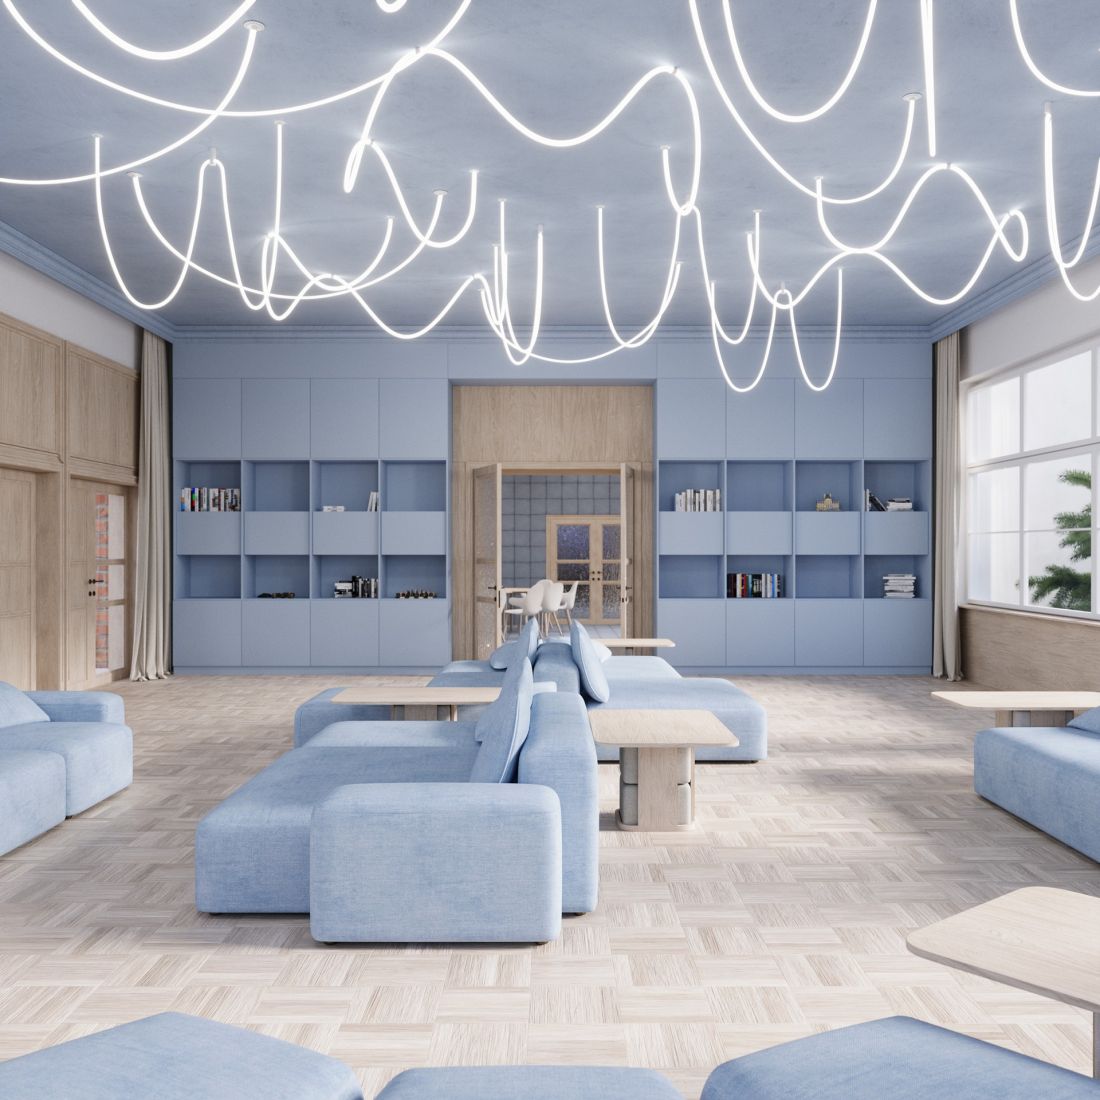
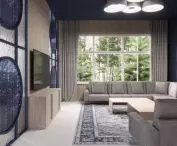
children's living room
© Zuzanna Błoszyk
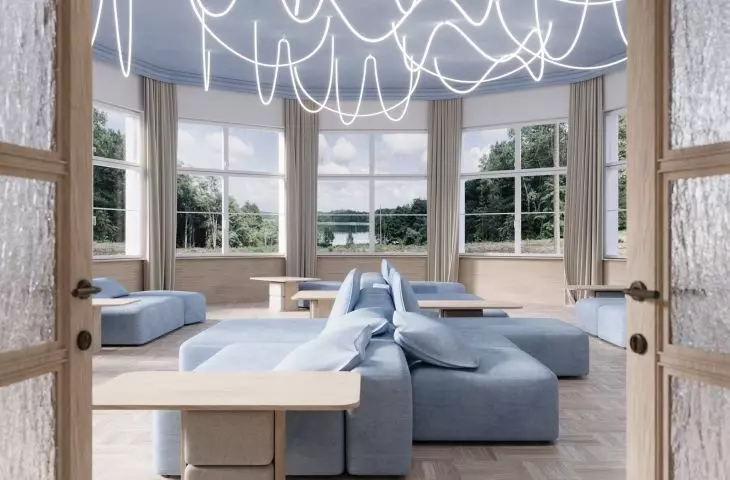
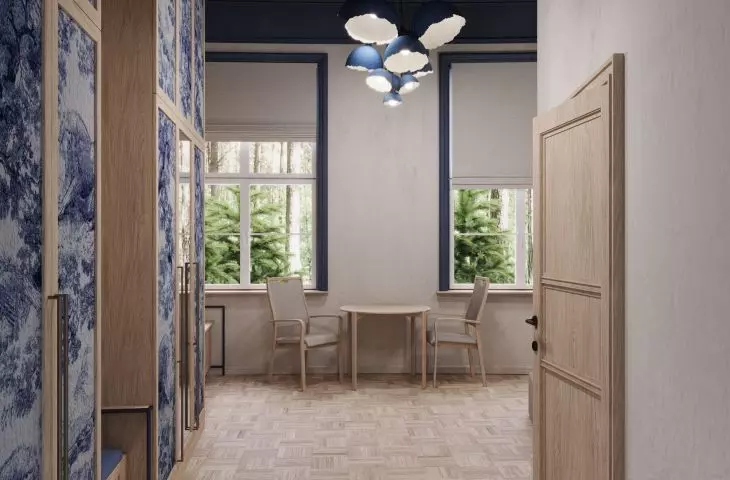
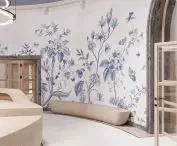
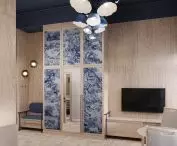
The visual concept refers to the history of the place and the former architecture of the building. The interiors are dominated by the color blue, which brings a feeling of peace and stability, but also has significance for the Oflag II D prisoners of war who were once in the city, as it was a symbol of hope for them. The entrance hall features an installation resembling birds in flight. This is a reference to starlings symbolizing freedom to the POWs.
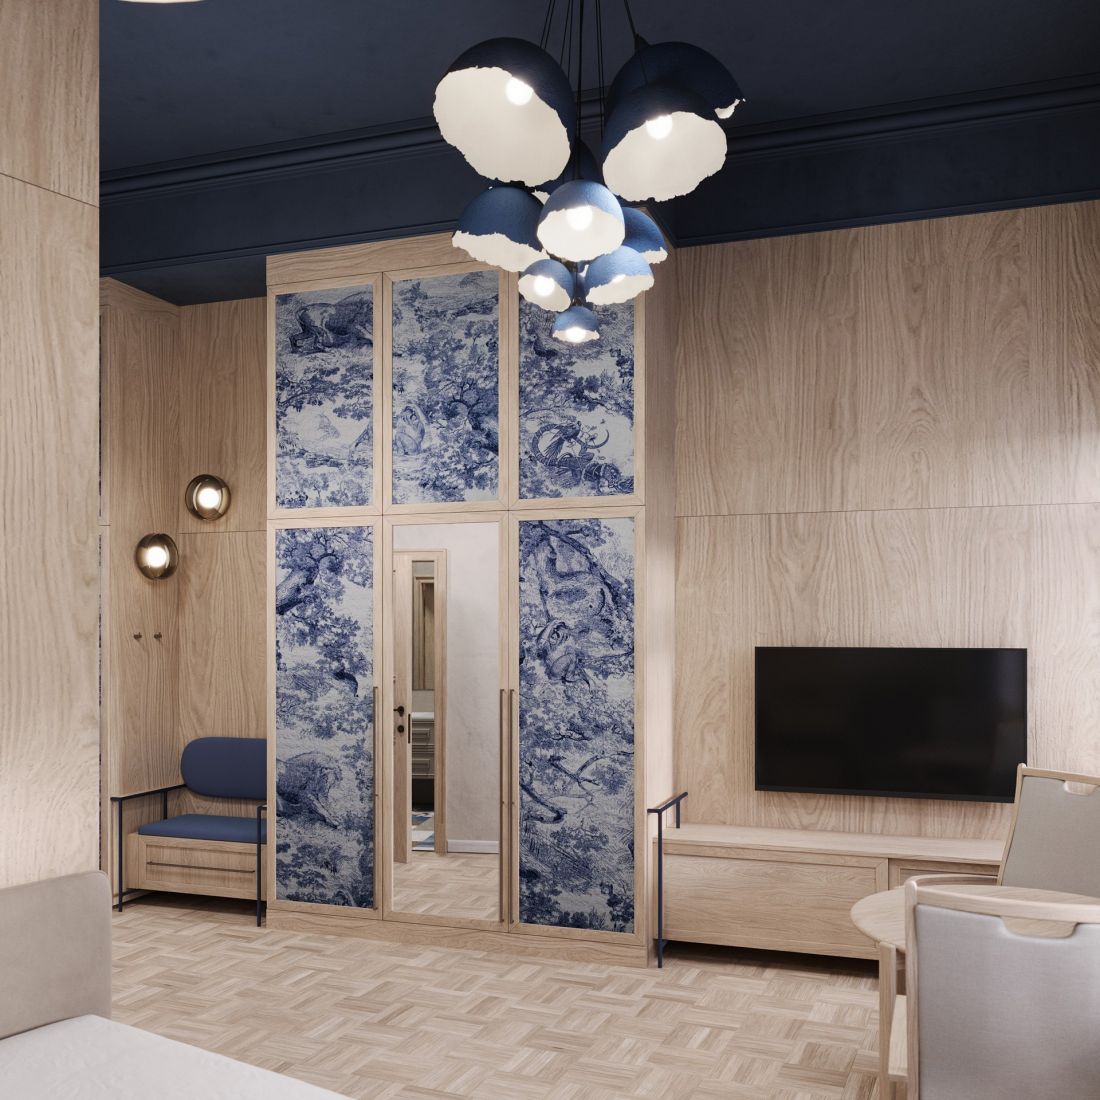
senior bedroom
© Zuzanna Błoszyk
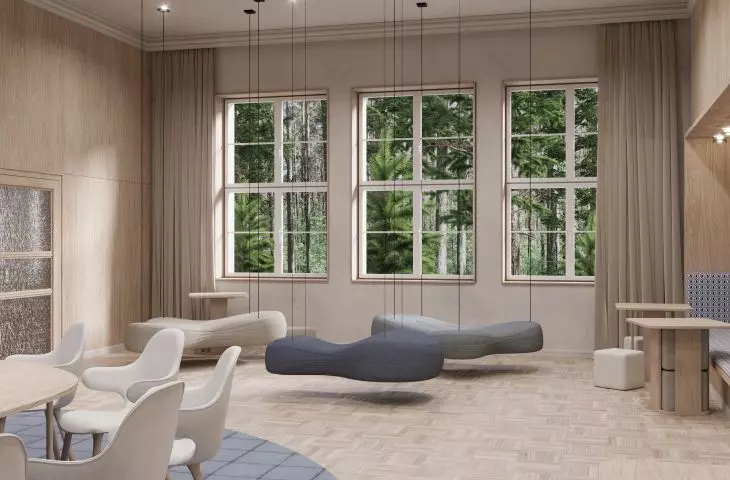
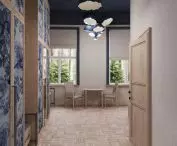
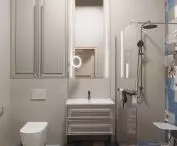
Original materials such as wood, stucco, stone and tiles were also preserved, but in their modernized interpretation. The bathrooms were finished with tiles made from construction waste, imitating tiles, and the floors were made from reclaimed varnished wood parquet. Some lamps were made from handmade paper, so residents can make them themselves in workshops, which promotes integration. Many rooms also feature stucco, which serves not only a decorative function, but also provides a subtle transition between different colors and materials.
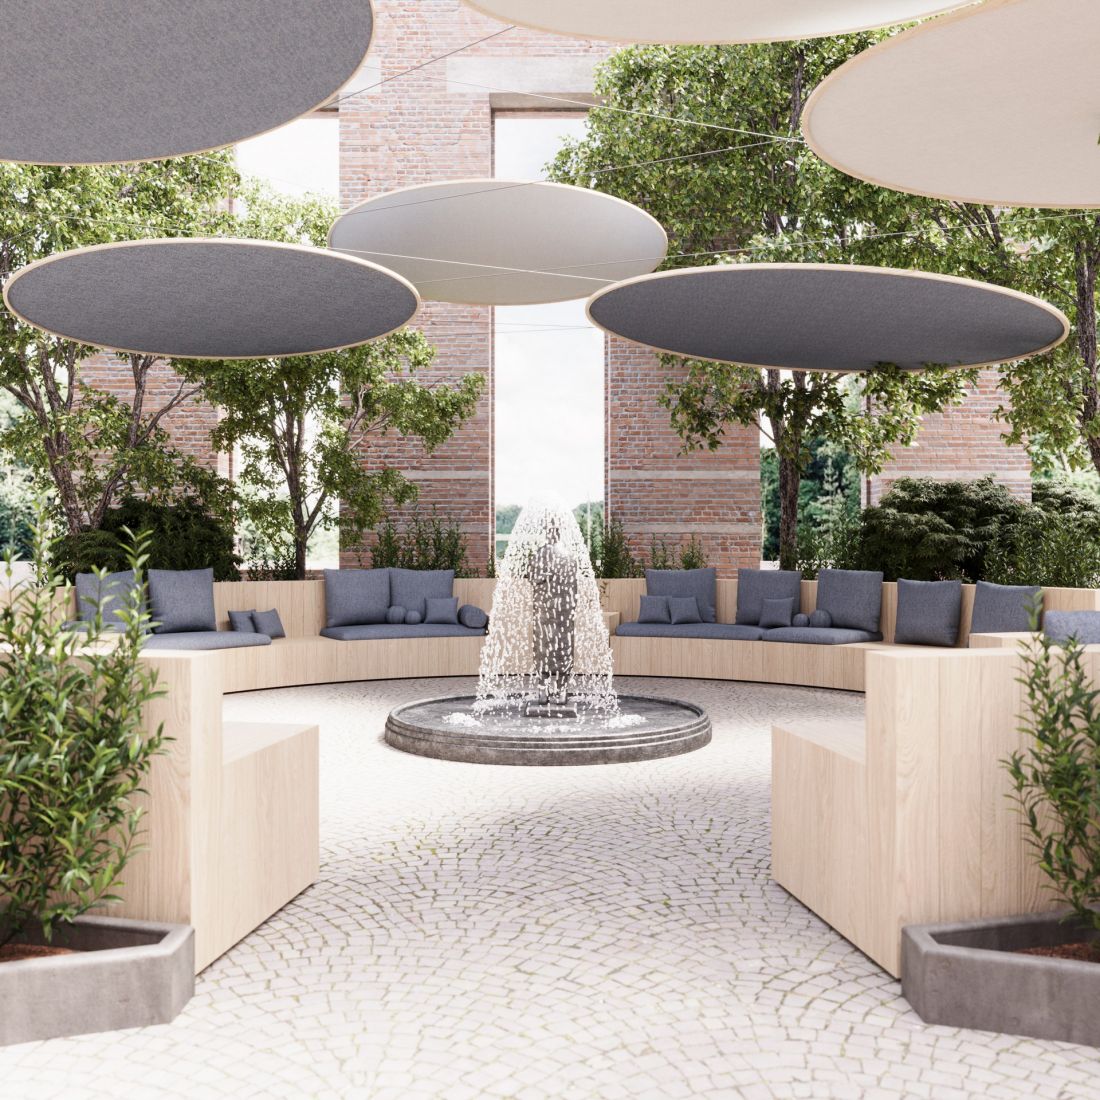
garden
© Zuzanna Błoszyk
The architecture of the place was not only to be functional, but also to evoke emotions, give support and remember history. It was to be a space that allows building relationships, restores a sense of security and gives new meaning to everyday life - both for children and seniors.
{tag:studenci}
Illustrations: © Author








