













Work submitted for the competition
"Best Interior Diploma".
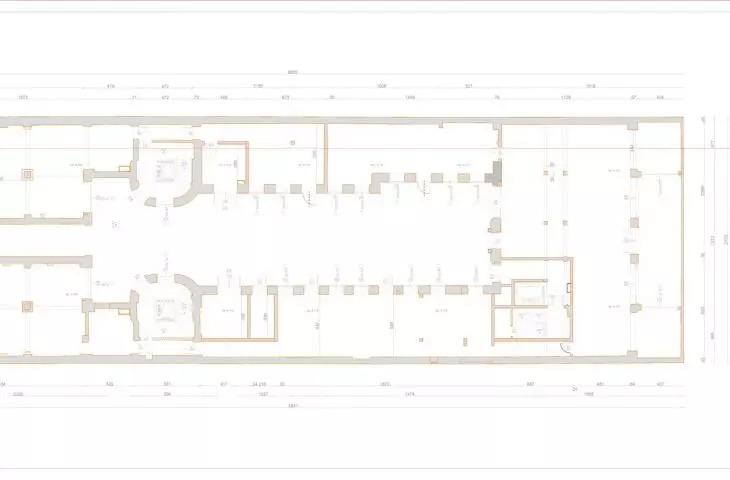
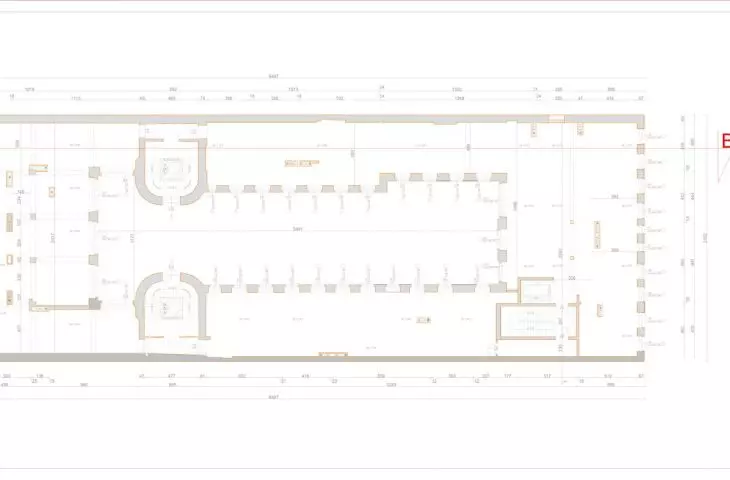
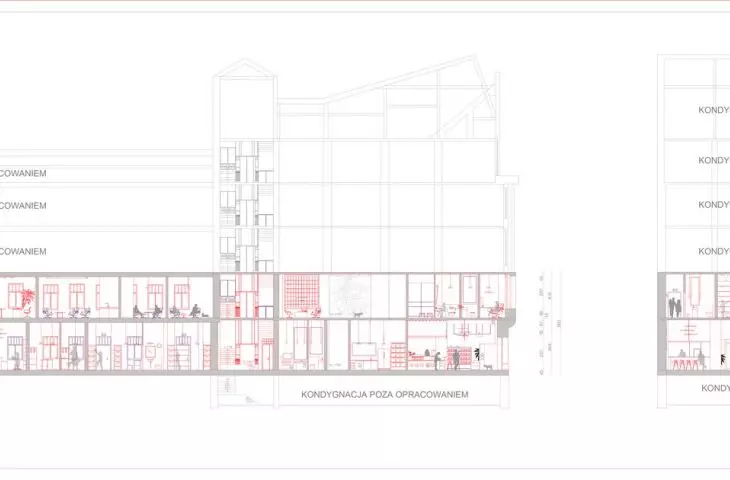
The subject of this bachelor's thesis is the conceptual design for the revitalization and adaptation of the interiors of two floors of the historic Siemens building in Lodz for the "Dogosfera" dog therapy center. The subject was inspired by a reflection on the growing awareness and sensitivity of society to mental health and emotional well-being issues in recent years.
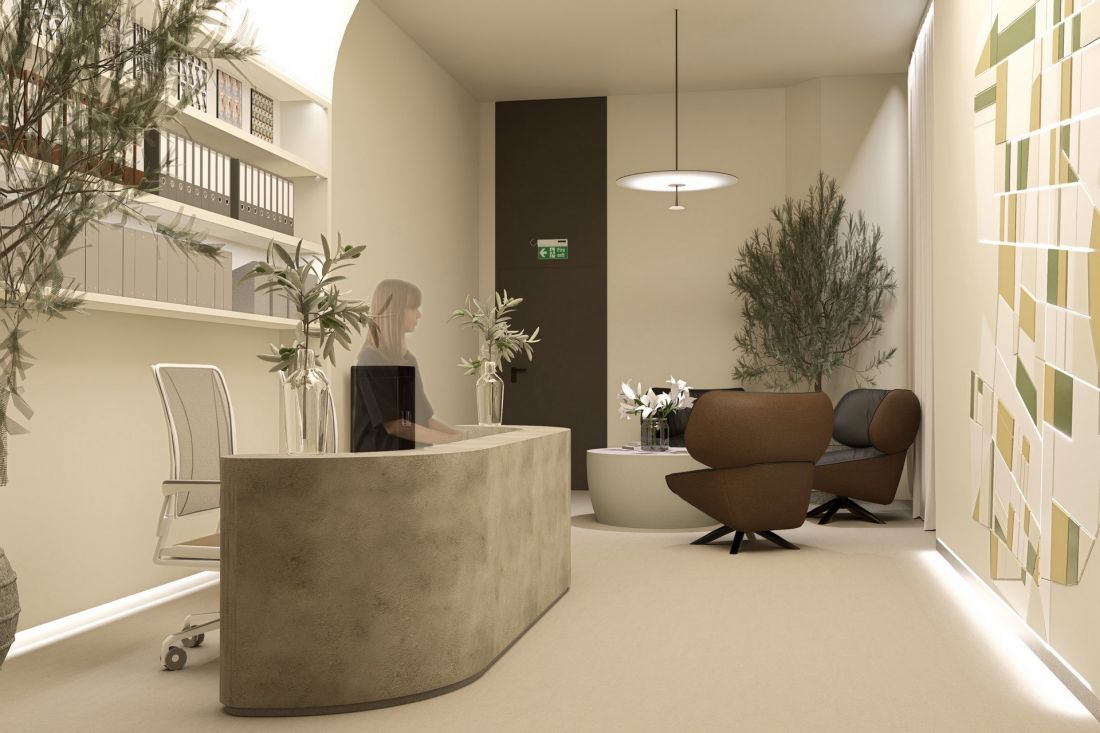
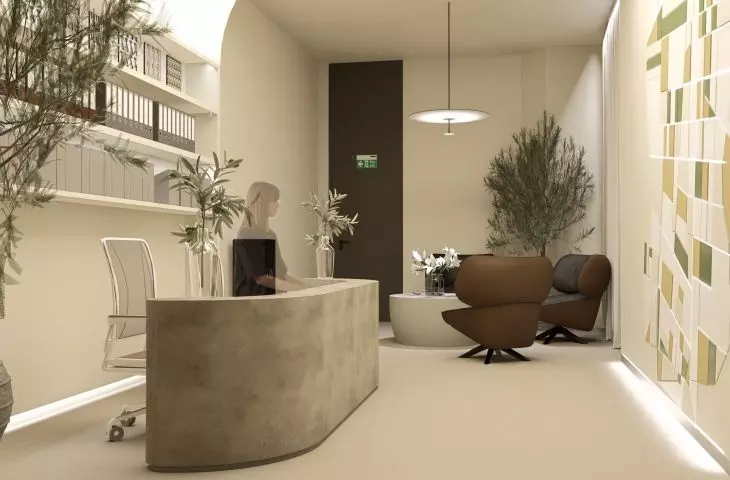
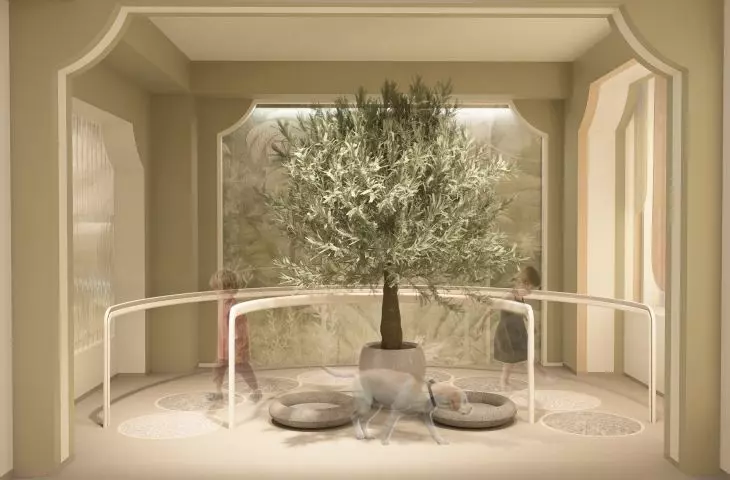
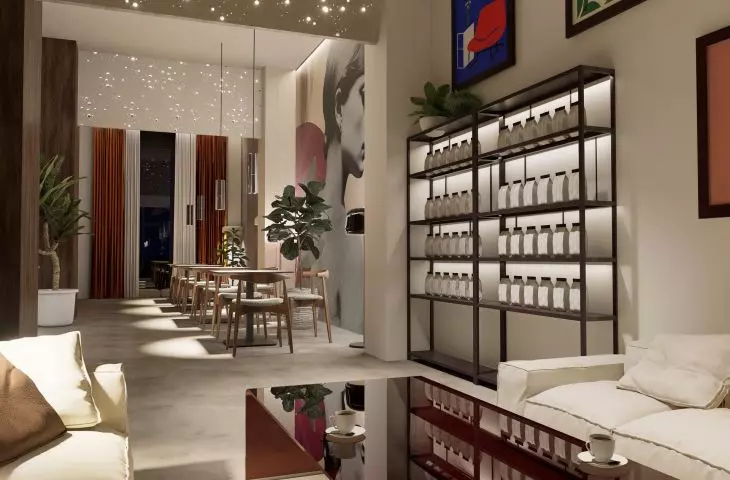
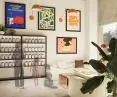
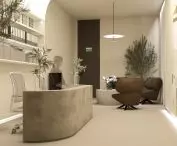
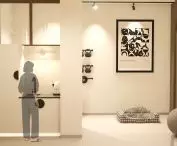
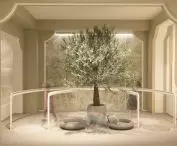
reception
© Zofia Kryczmonik
Alongside traditional methods of treatment and rehabilitation, dog therapy is playing an increasingly important role. The proximity of a dog can reduce stress levels and pain in traumatized people, stabilize blood pressure or slow down the heart rate.The Siemens tenement, located at 96 Piotrkowska Street in Lodz, due to its location in the urban fabric, excellent communication with the rest of the city and proximity to parks and green areas, is an ideal place for this type of facility. Its spacious interiors, numerous large-format windows, east-west orientation and convenient traffic layout create conditions conducive to comfort and well-being. In addition, the building's rich history creates an inspiring backdrop for the project, proving that the space can adapt to completely new functions.
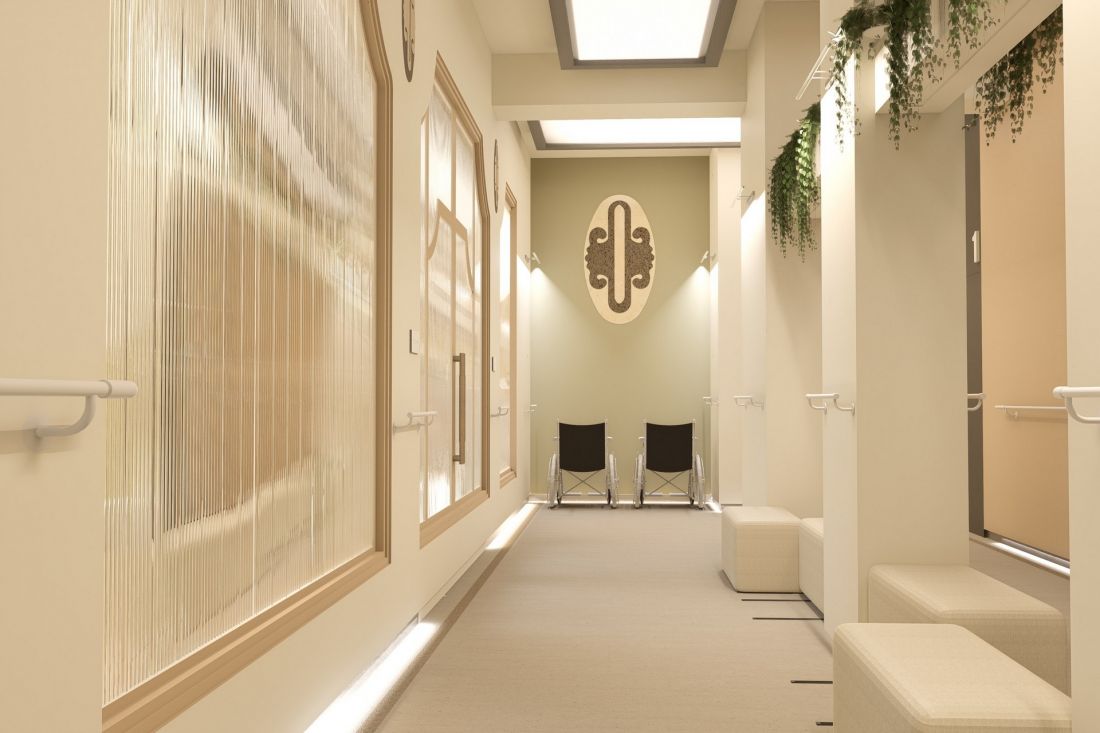
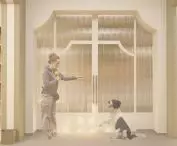
lobby
© Zofia Kryczmonik
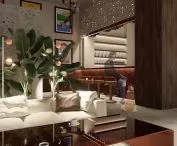
The interior design breaks stereotypical ideas about therapeutic facilities by using a warm color palette and natural materials. As a result, "Dogosfera" becomes a friendly place, giving a sense of security and openness.
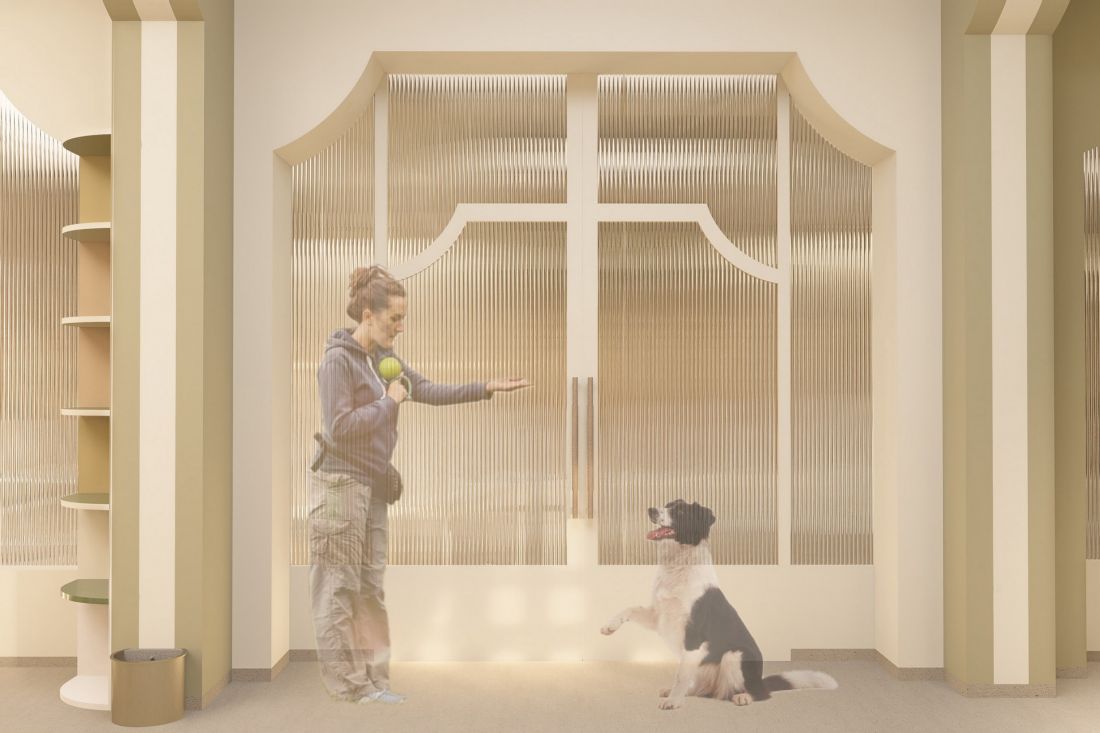
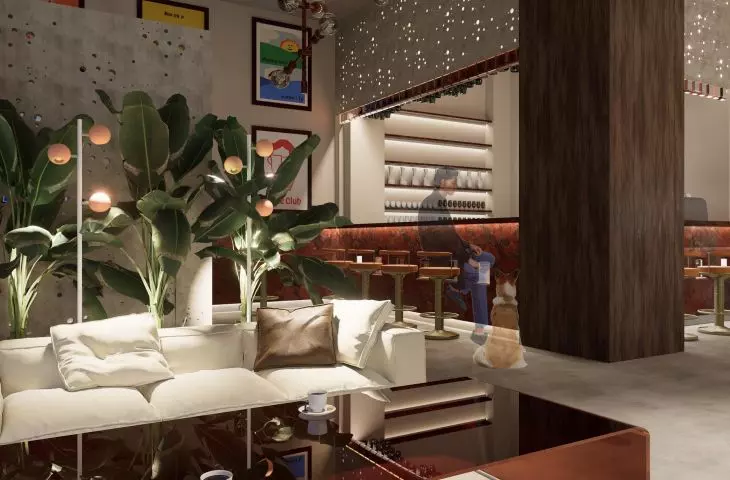
"Dogosfera"
© Zofia Kryczmonik
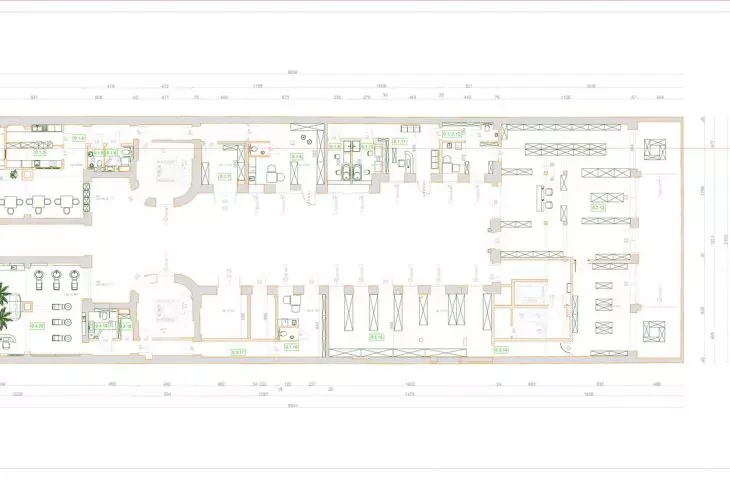
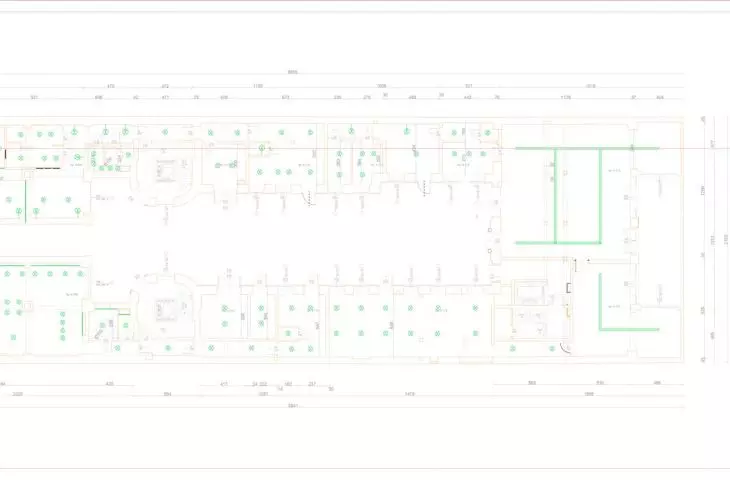
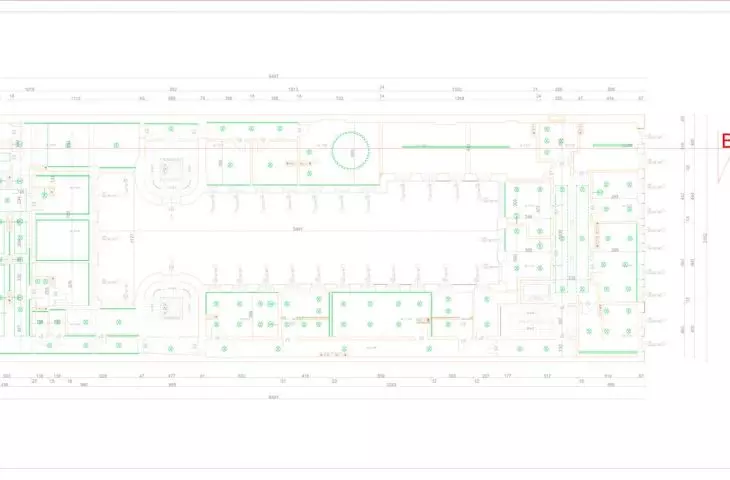
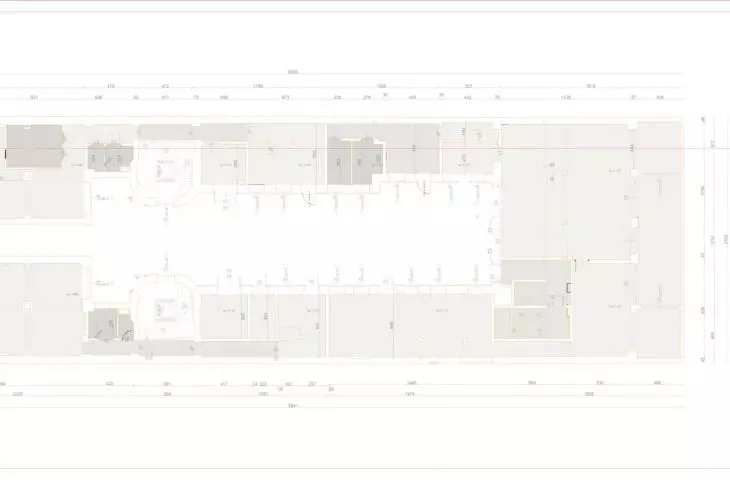
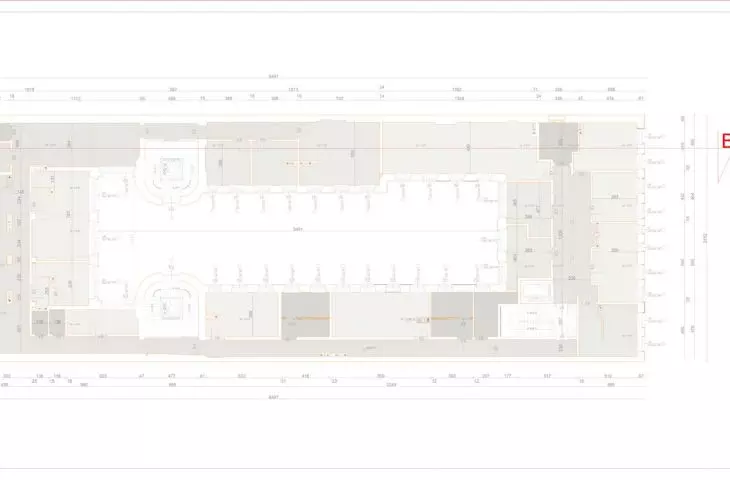
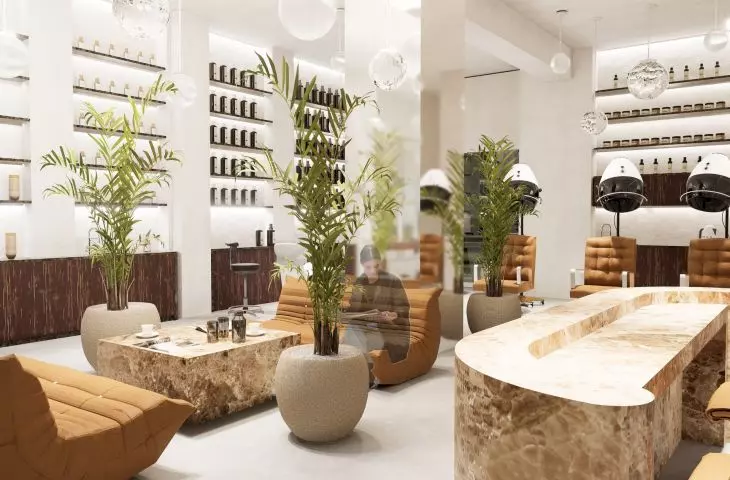
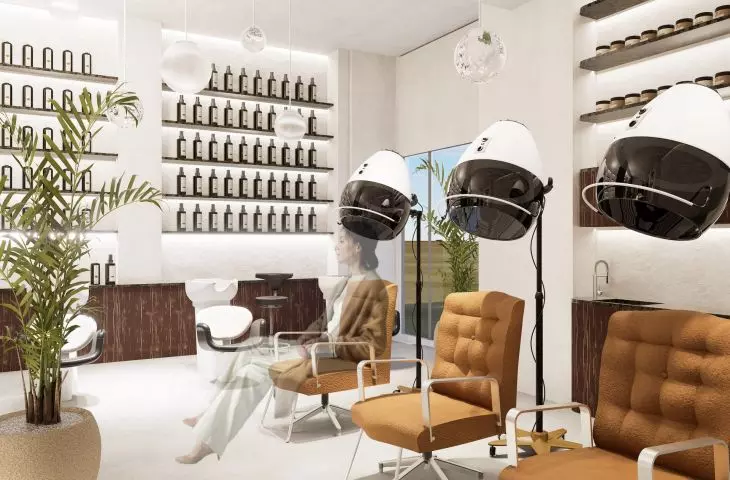
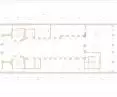
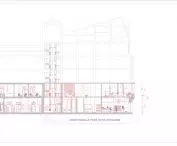
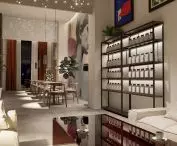
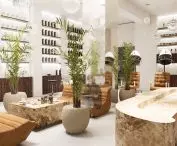
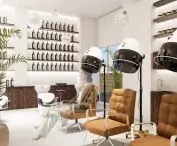
The first floor of the building has been allocated for the service area, including a restaurant, a hair salon, a pet store with a warehouse, a groomer's salon and sanitary and administrative facilities. In the restaurant, dog beds have been discreetly incorporated among the tables for guests, so that they have their own zone in the gastronomic space. The hair salon has been divided into functional areas: drying, cutting, mixing paint, washing, and a waiting area with a reception desk. In its center are the iconic Togo couches - both as a relaxation zone and as a place from which to observe the stylists' work.
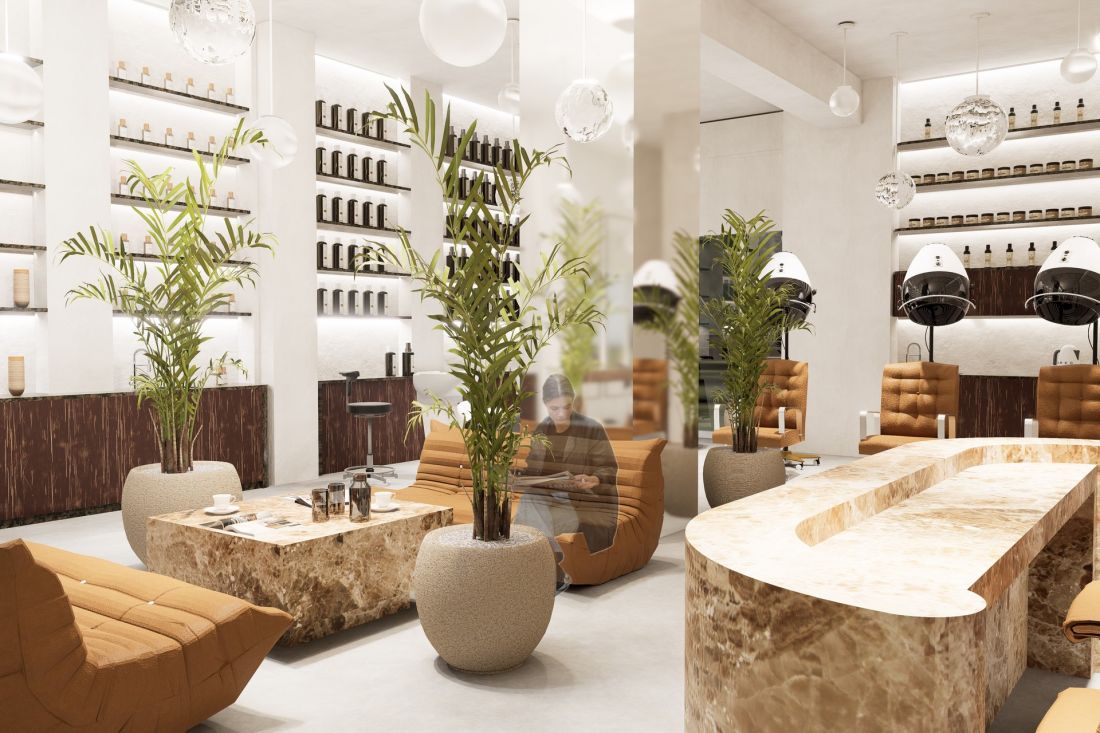
hair salon
© Zofia Kryczmonik
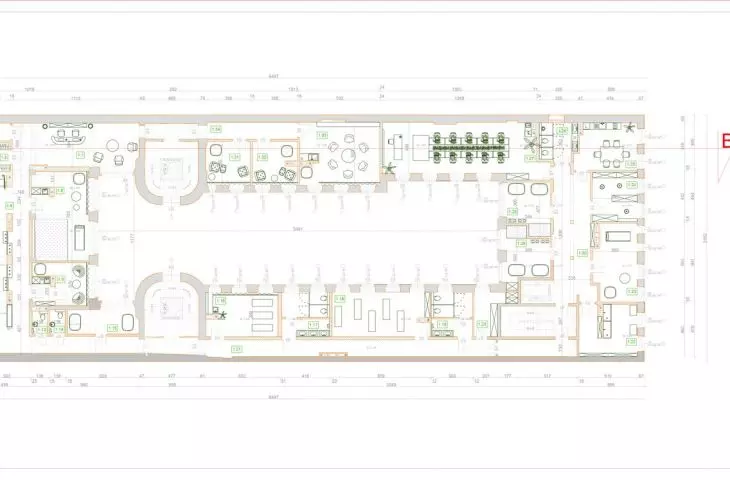
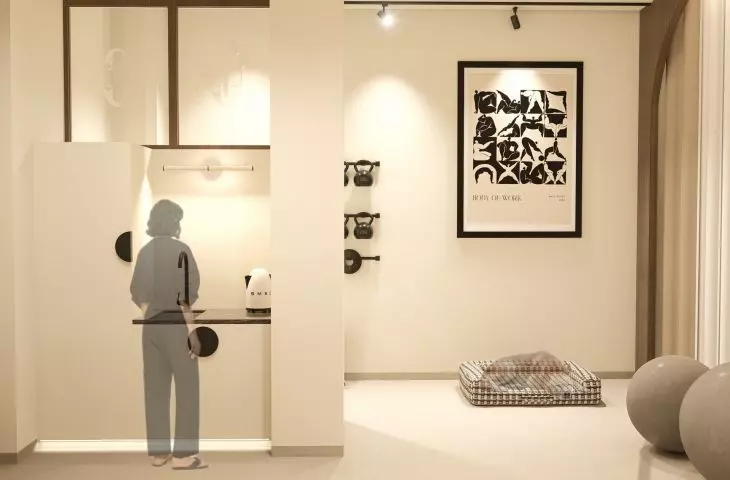
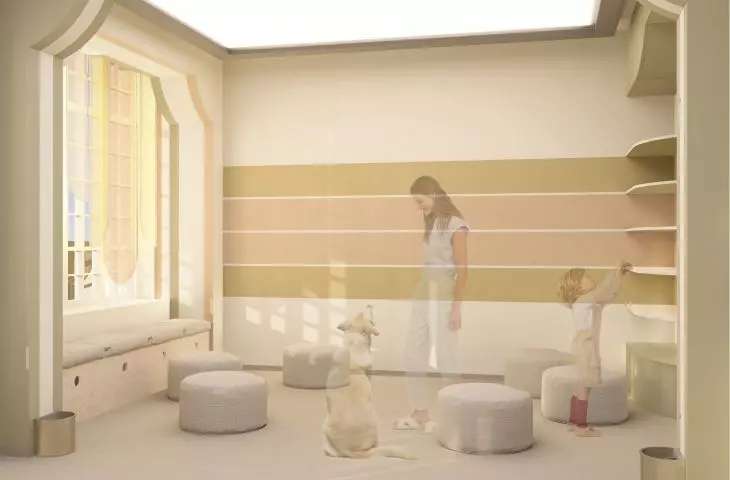
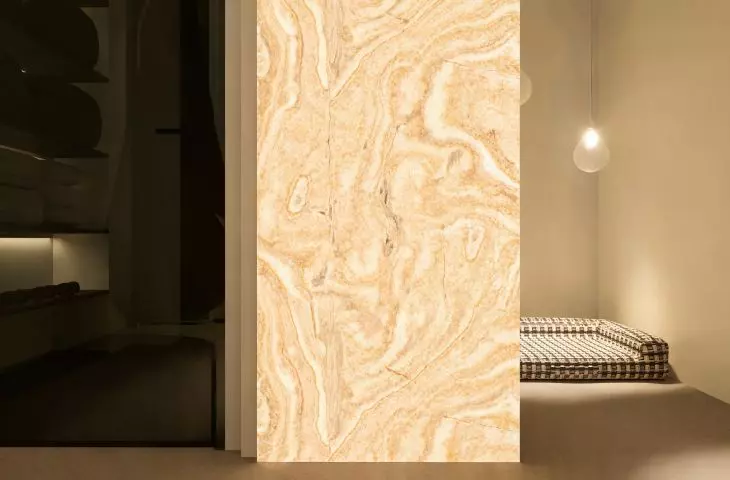
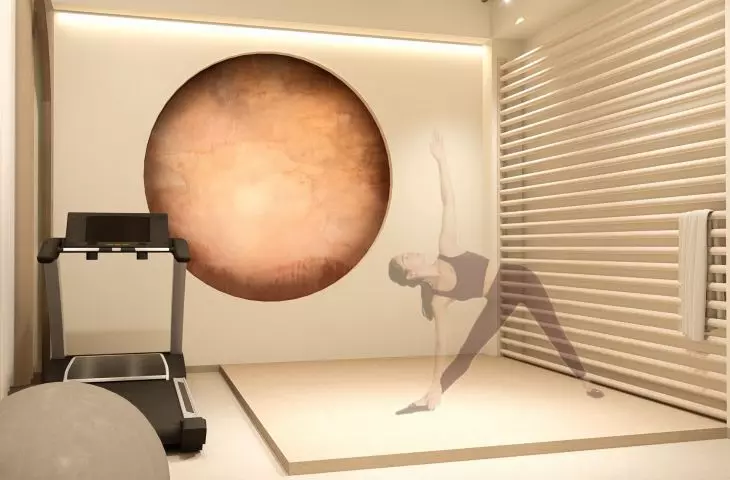
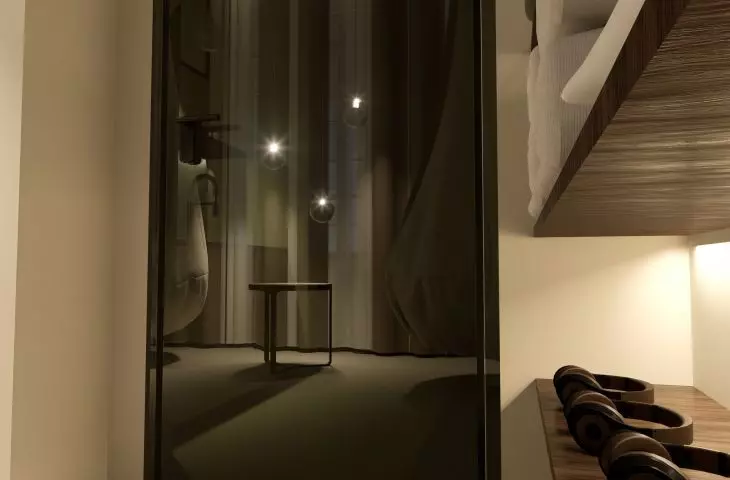
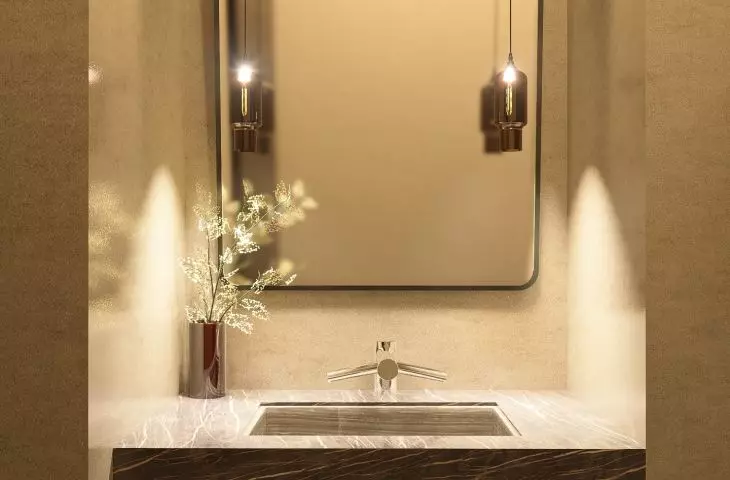
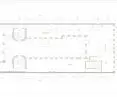
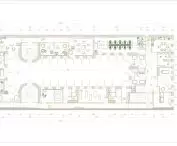
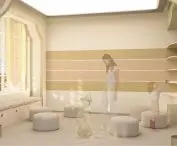
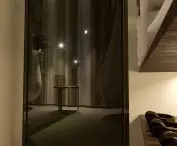
The second floor is occupied by a dogo therapy center, designed in two zones: for patients and for staff and volunteers. The patient zone includes a reception area with a waiting room, toilets, a mother and child room, a main room, an exercise room, a calming room, a dog room, three psychological rooms (two for individual sessions, one for group sessions), a yoga room and an aromatherapy room. The main room is equipped with a sensory pathway for group activities with dogs. The exercise room offers rehabilitation equipment, a kitchenette and a clothes closet. The tranquility room has been adapted to meet the needs of people in the midst of panic attacks - it features a soundproof airlock, subtle spot lighting and comfortable cocoon chairs. There are also weighted blankets, calming headphones and an illuminated stone to promote relaxation.
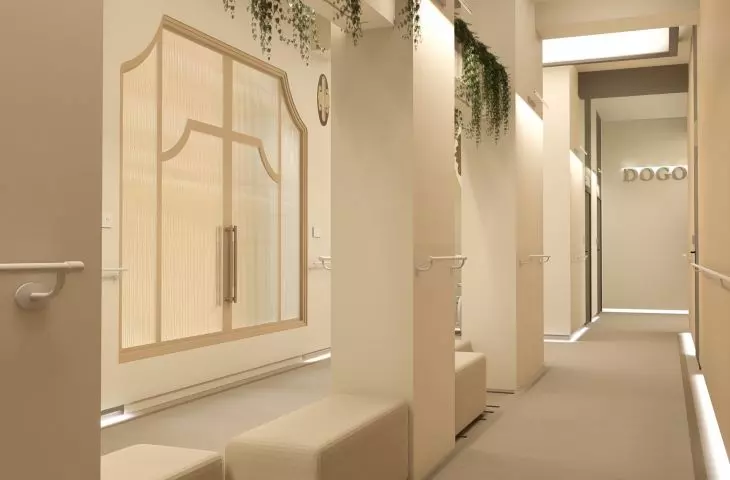
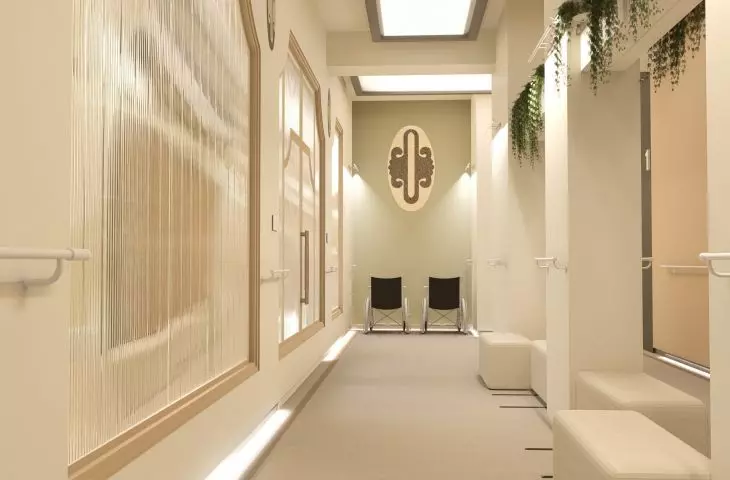
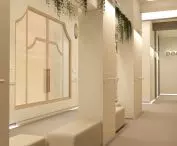
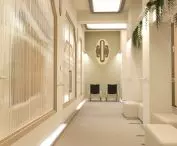
The corridors are equipped with wheelchair spaces, mobile poufs, a path for the blind, handrails and Braille placards at door handles. All light sources are adjustable in intensity to accommodate individual needs.
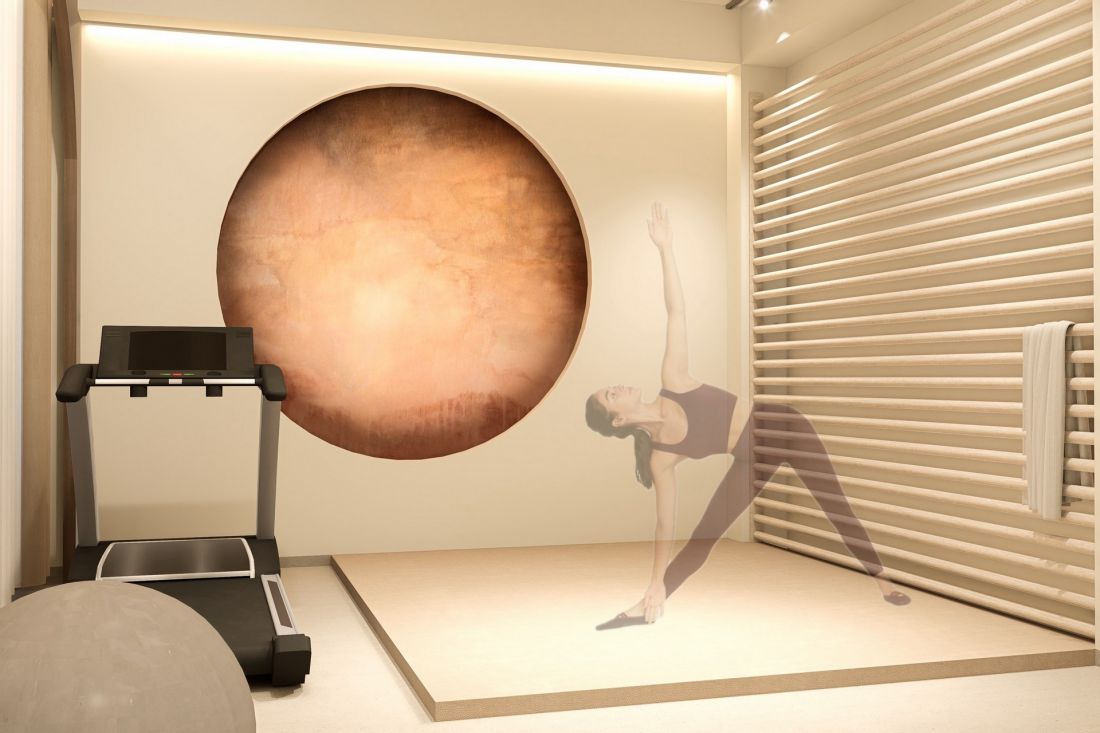
exercise room
© Zofia Kryczmonik
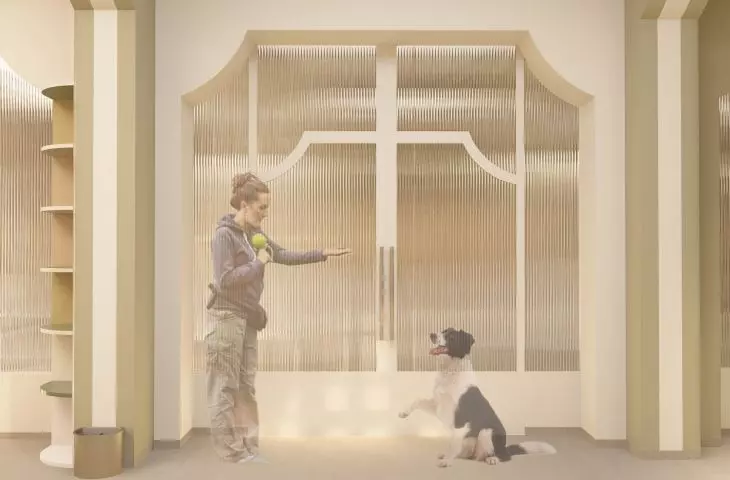
The staff and volunteer area includes a lecture room, two dog rooms (with beds, bowls and sniffing mats), a dog washing room, a training room, a toilet, an administration room and a locker room.
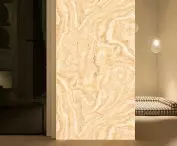
The project was based on the principle of "design for all" - barrier-free design - so that the space can be used by people with different needs and fitness levels. The interiors of "Dogosphere" charm with carefully selected natural materials, such as wood, linen, cotton, stone and leather, creating a harmonious whole, and the space becomes an ally of health and good mood. In turn, decorative elements, including the author's mosaic or motifs on the walls and skylights, subtly refer to the local culture and history of the place, combining functionality with aesthetics.
{tag:studenci}
Illustrations: © Author .








