






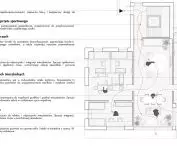

The project "Block 0." by Martyna Chudalewska, Kai Klimkowska and Agata Szubert from the Wroclaw University of Technology was awarded in the "Sustainable Construction" category in the international Saint-Gobain Student Contest 2026. The concept was created under the supervision of Dr. Ewa Cisek and was recognized for its responsible approach to the modernization of existing architecture and skillful combination of social, recreational and environmental functions.
As Dr. Dorota Bartosz emphasized, the project is distinguished by minimal interference with the existing structure while achieving high functional and environmental efficiency. Particularly noteworthy to the jury was the bioactive ground floor that improves the building's relationship with the environment, as well as the use of solutions to reduce energy and material consumption.
© Martyna Chudalewska, Kaja Klimkowska, Agata Szubert
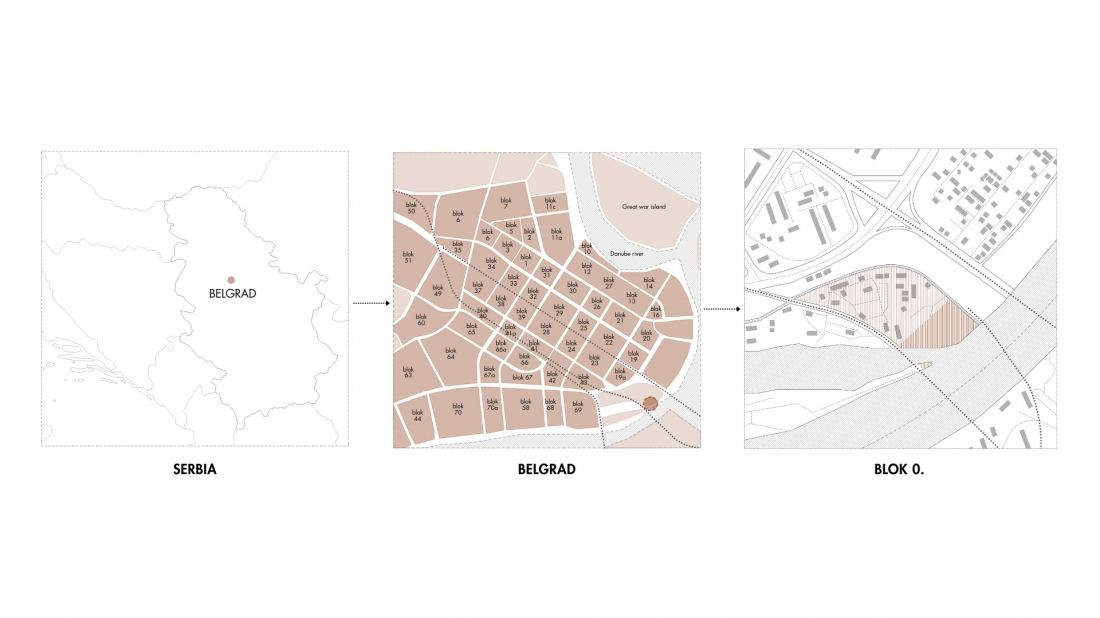
block as a model of a modern city
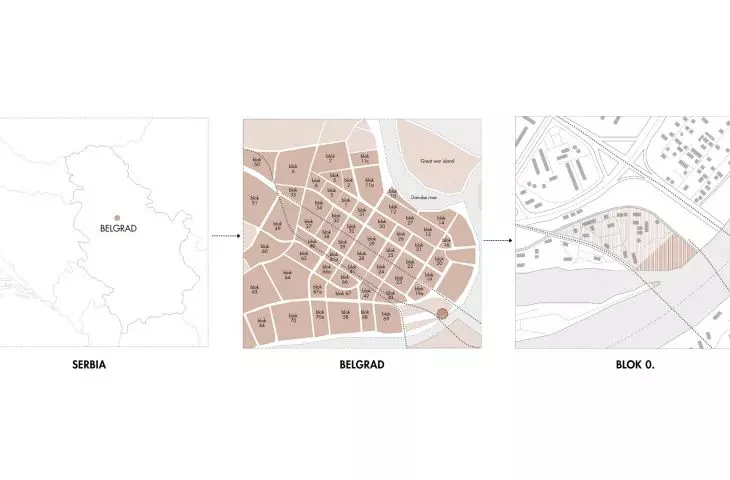
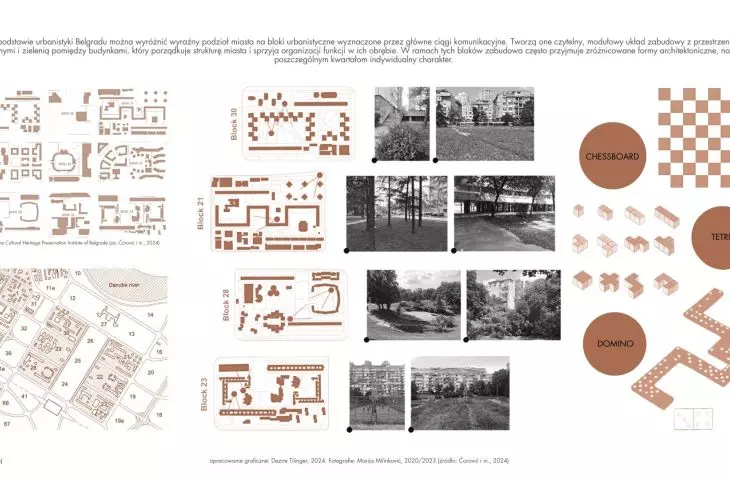
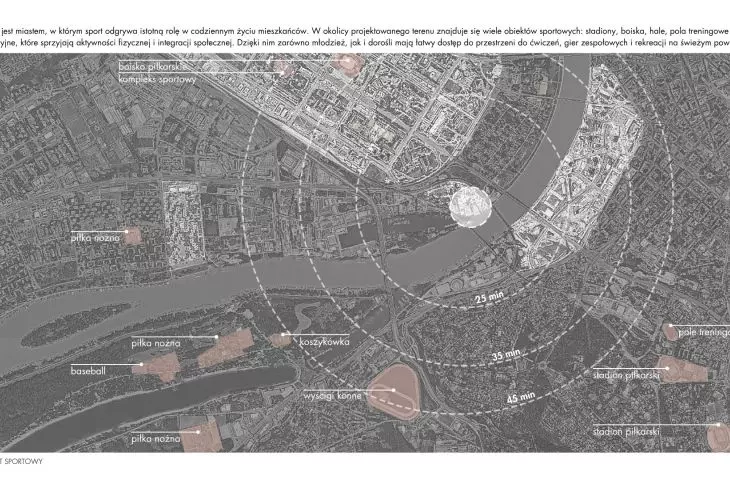
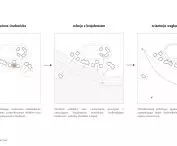
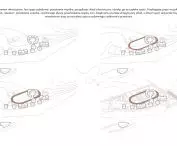
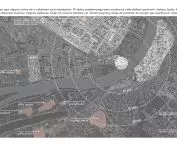
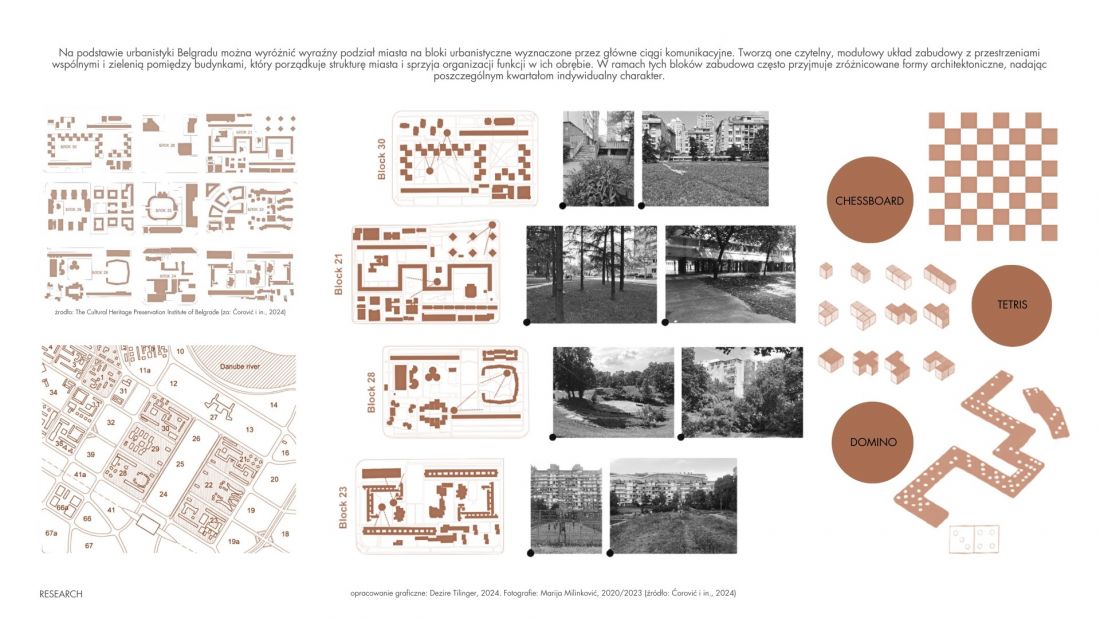
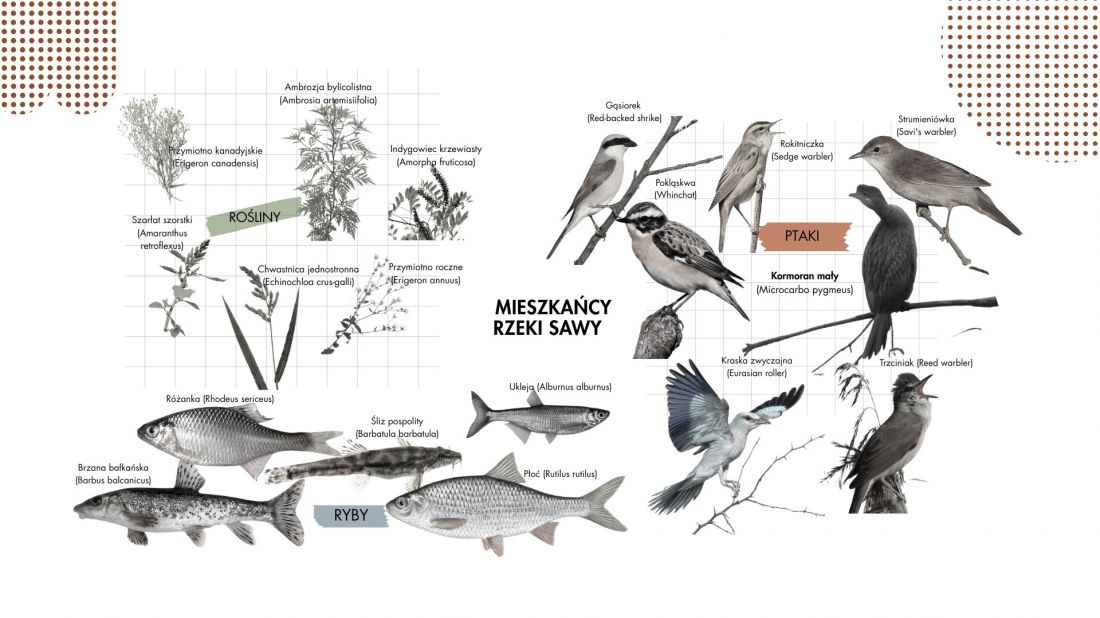
The starting point for the project was an analysis of Belgrade's urban planning, whose characteristic elements are autonomous blocks functioning between common areas and greenery. The authors took this structure as an inspiration to create a contemporary campus model based on the idea of an open city.
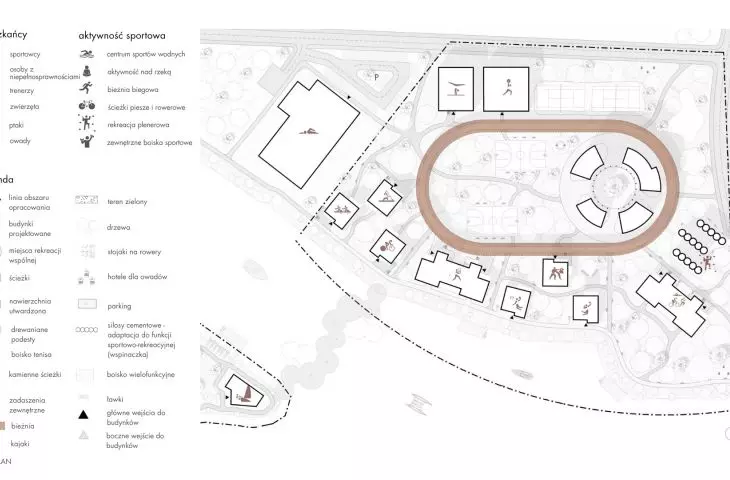
Block 0 was designed as an accessible space for both athletes and the local community. The premise does not function as a closed complex, but as an active part of the city that fits into the daily rhythm of users.
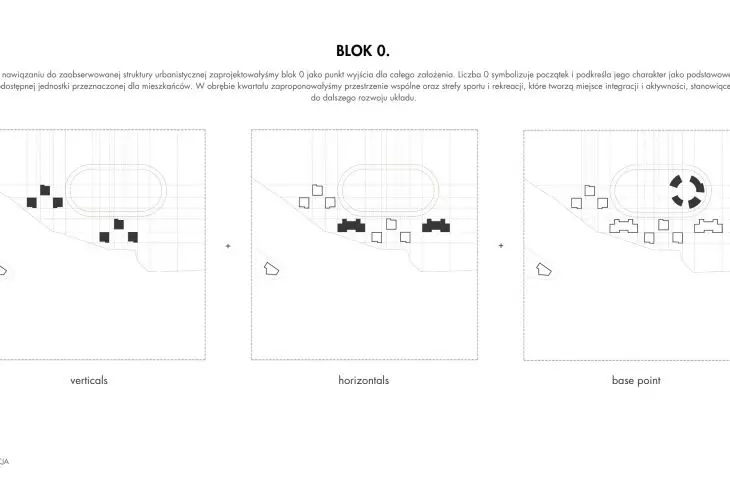
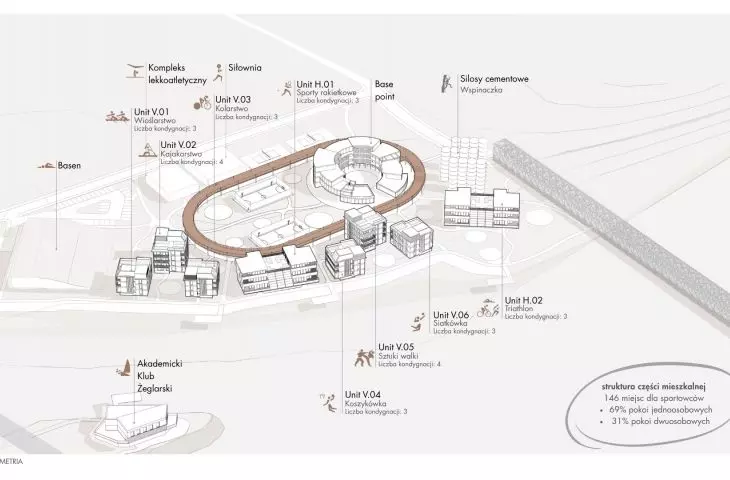
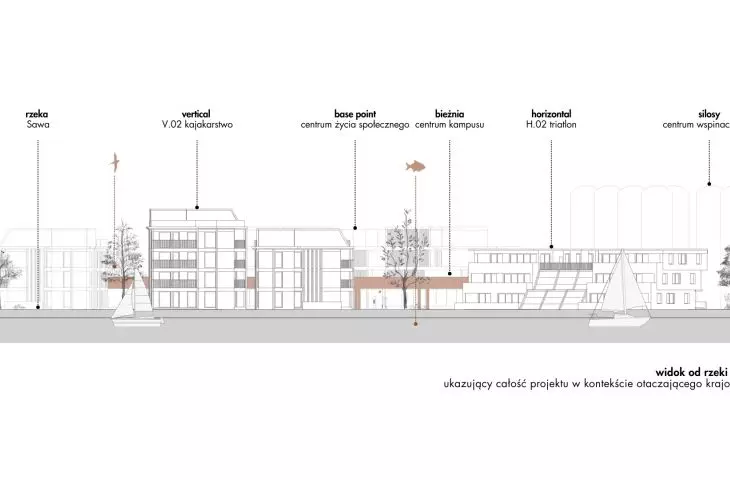
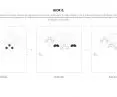
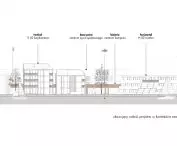
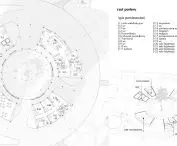
The campus structure is based on three complementary development typologies: Vertical, Horizontal and Base Point. Each of them responds to different needs of residents and users, while creating a coherent spatial system.
© Martyna Chudalewska, Kaja Klimkowska, Agata Szubert
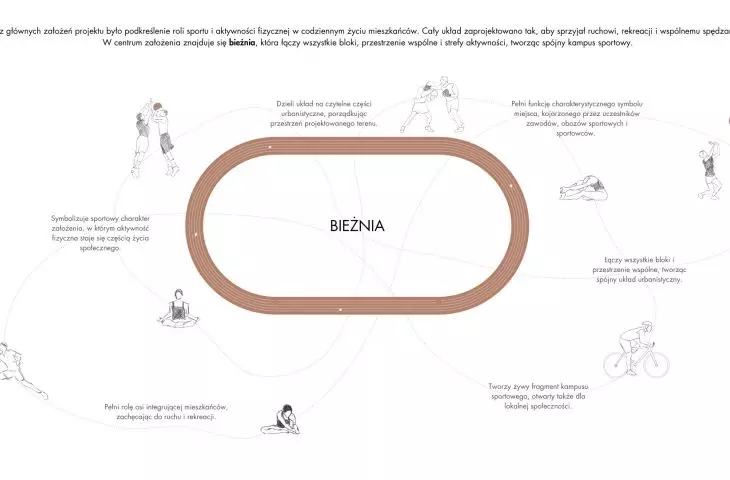
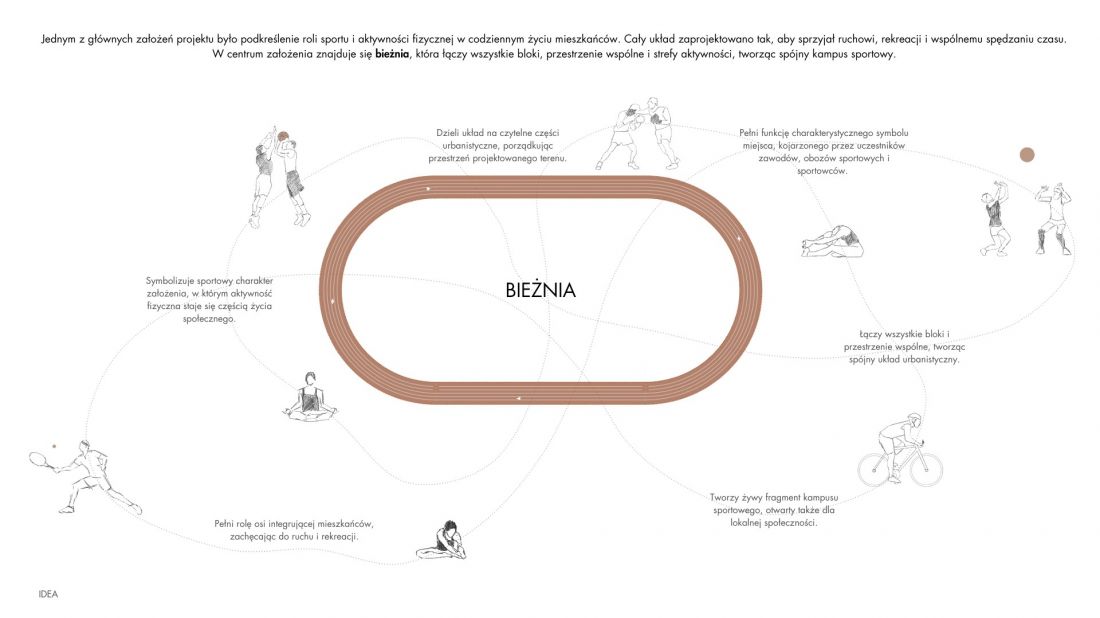
The treadmill as the backbone of the project
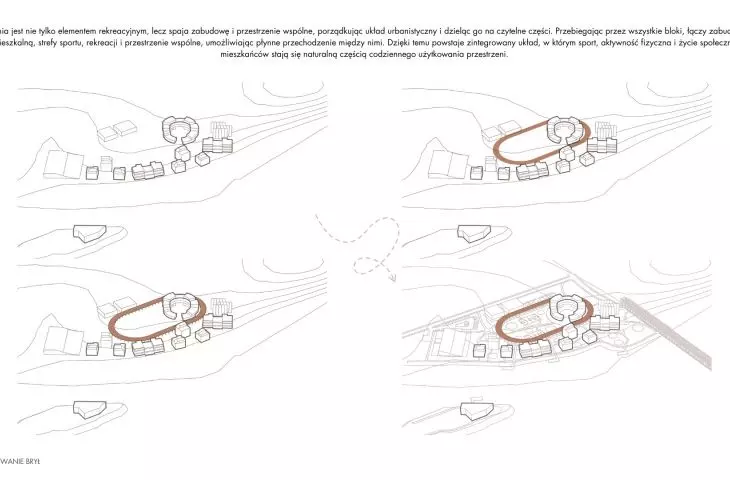
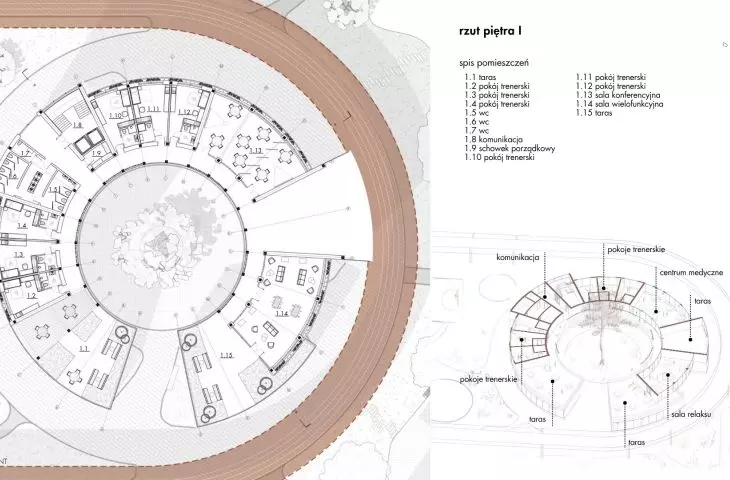
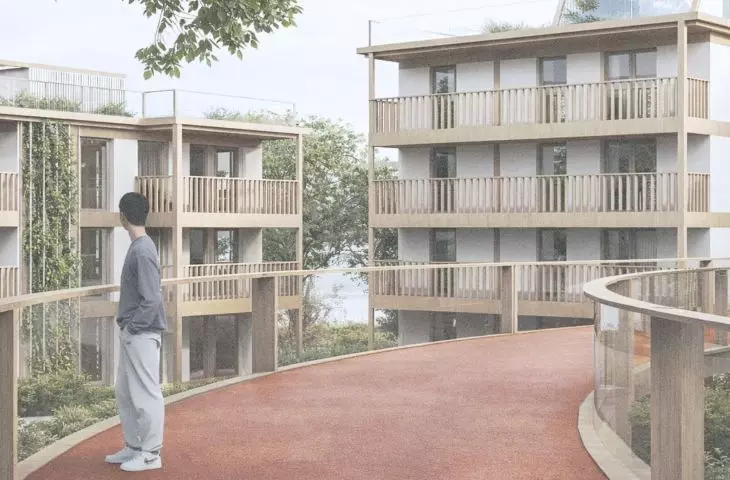
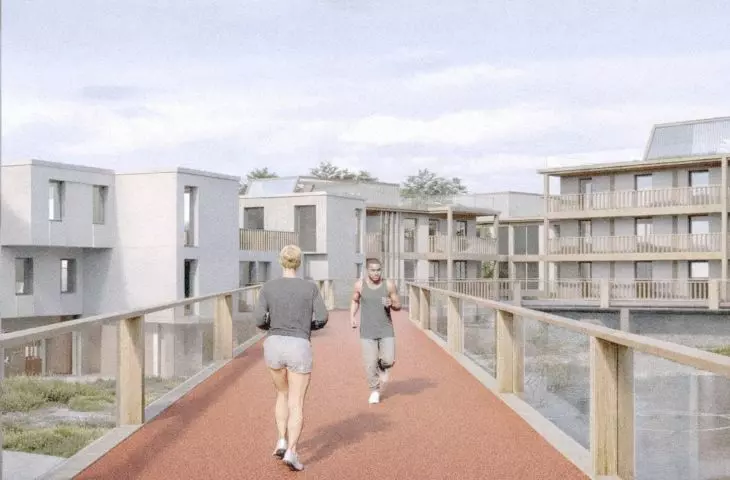
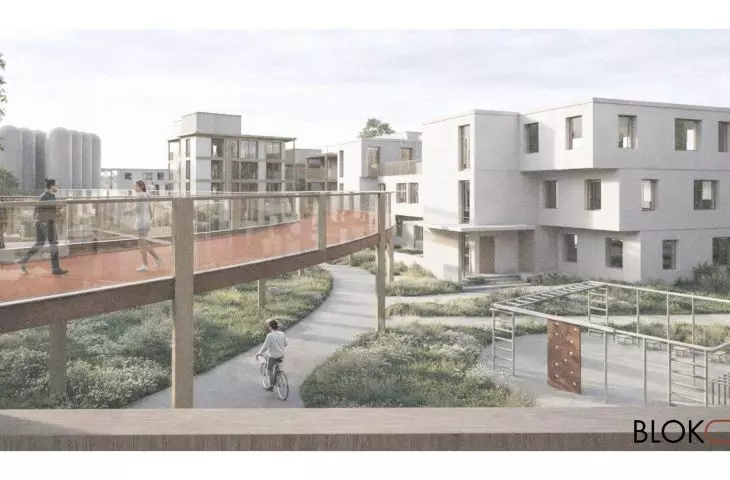
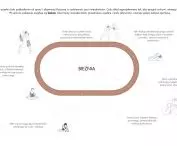
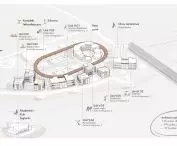
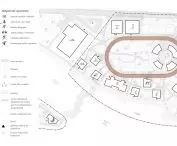
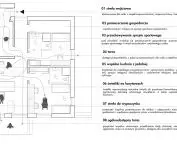
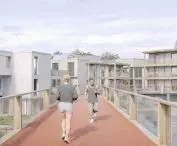
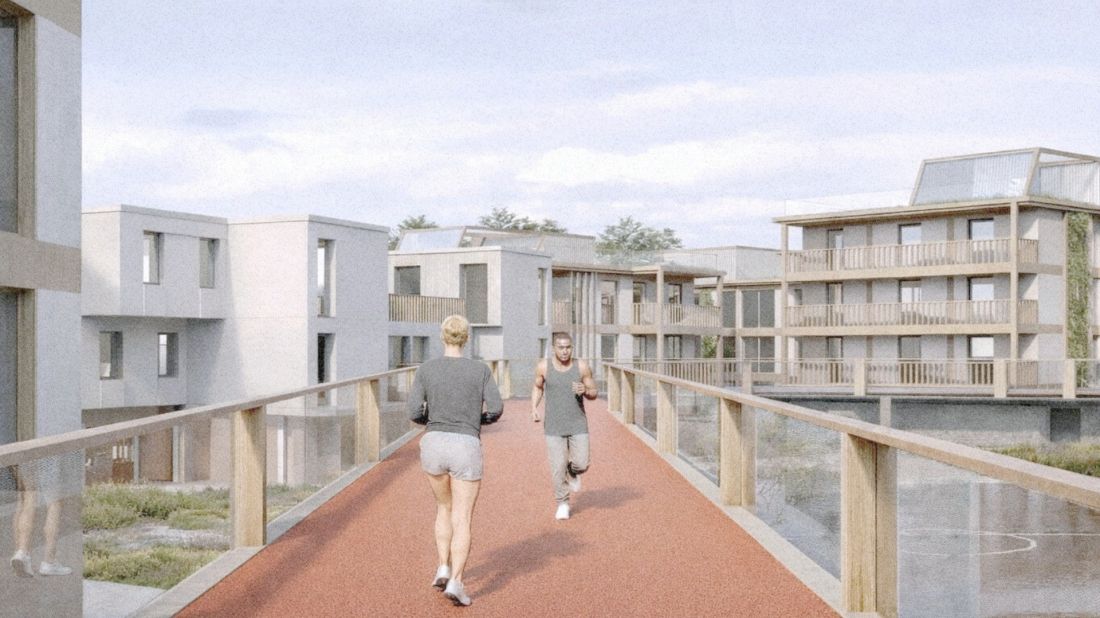
The most important organizing element of the whole establishment is the treadmill, serving as the main compositional and communication axis. It is the one that connects buildings, activity zones and common spaces, leading users through the entire campus.
Movement here becomes the primary tool for building relationships between architecture and the everyday functioning of the city. Thanks to this, Block 0 acts like a dynamic organism, whose space constantly activates users and encourages interaction.
© Martyna Chudalewska, Kaja Klimkowska, Agata Szubert
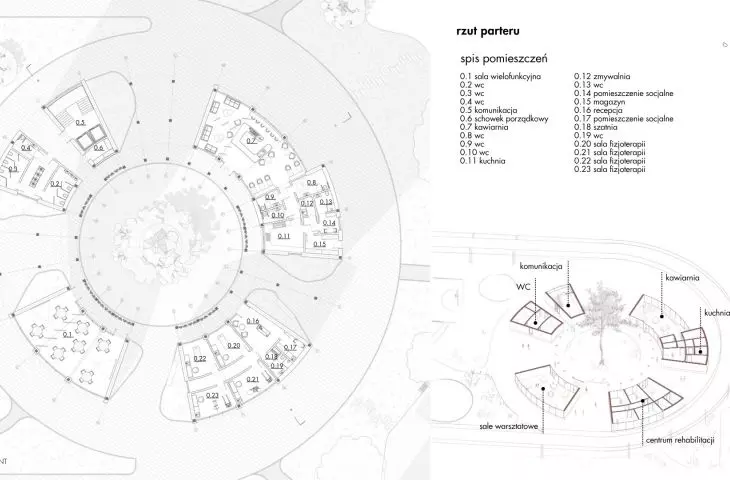
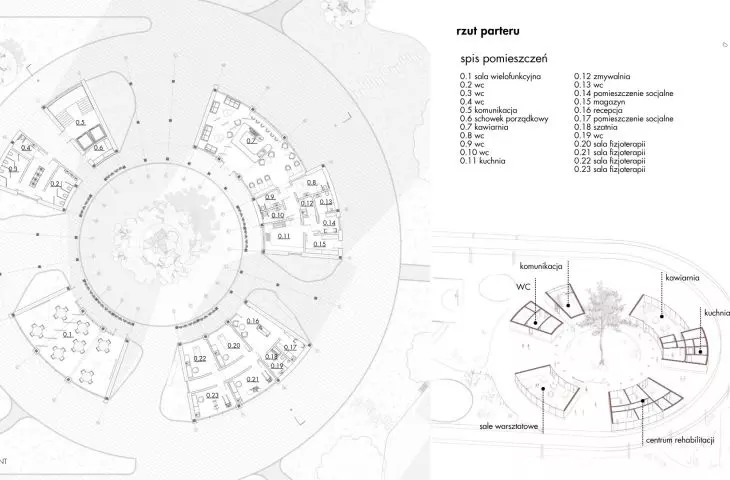
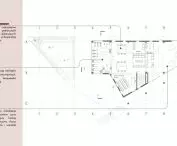
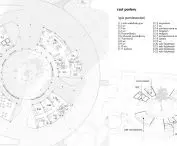
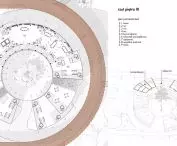
The focal point of the layout is Base Point - an open public space that integrates sports, social and recreational functions. It is the meeting place and common use of the campus, where the most important traffic routes intersect.
housing, sports and community
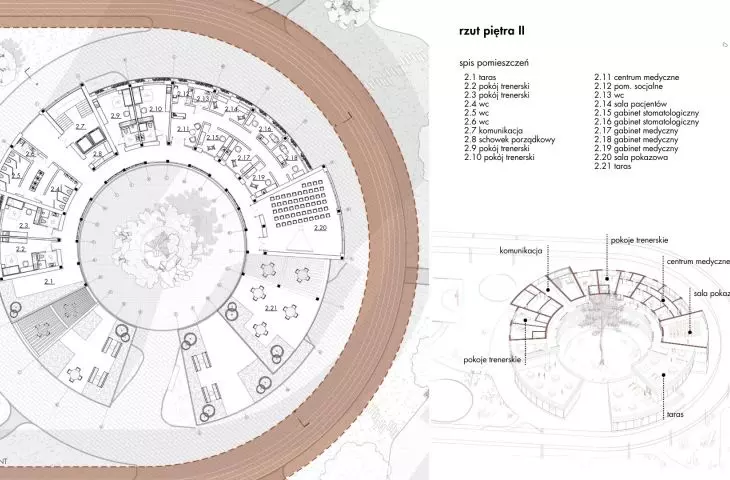
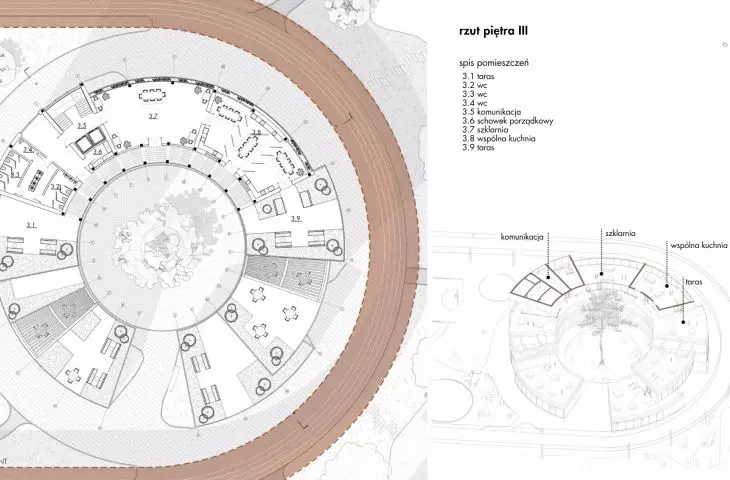
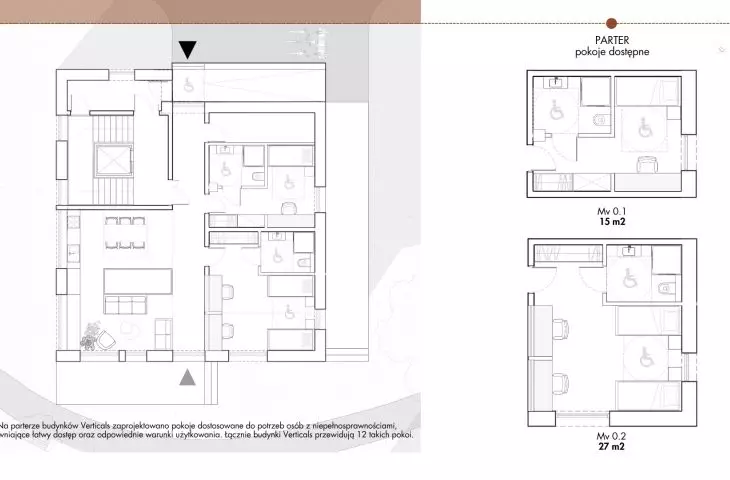
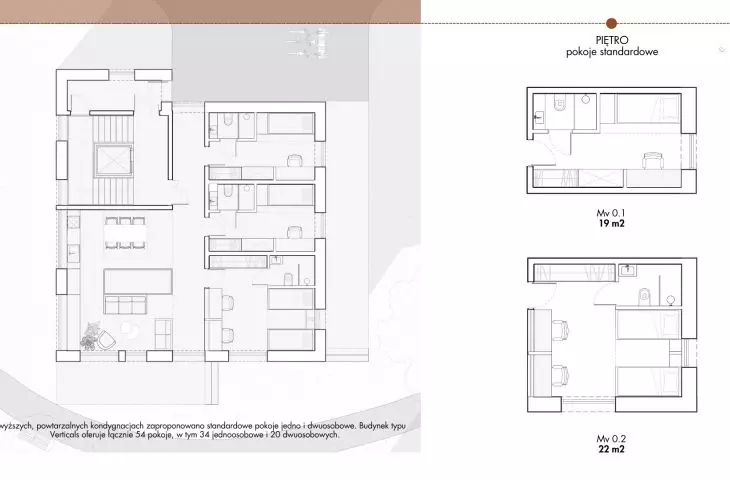
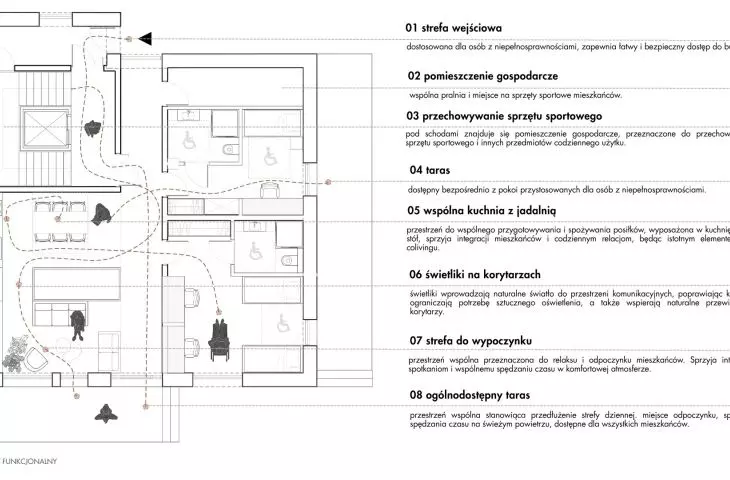
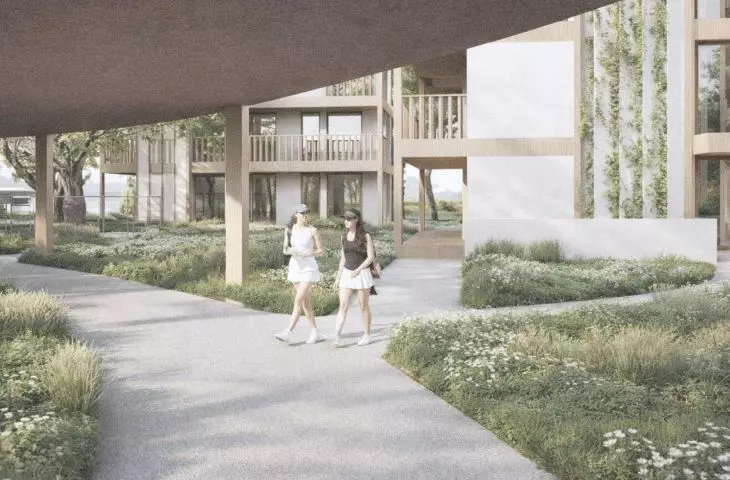
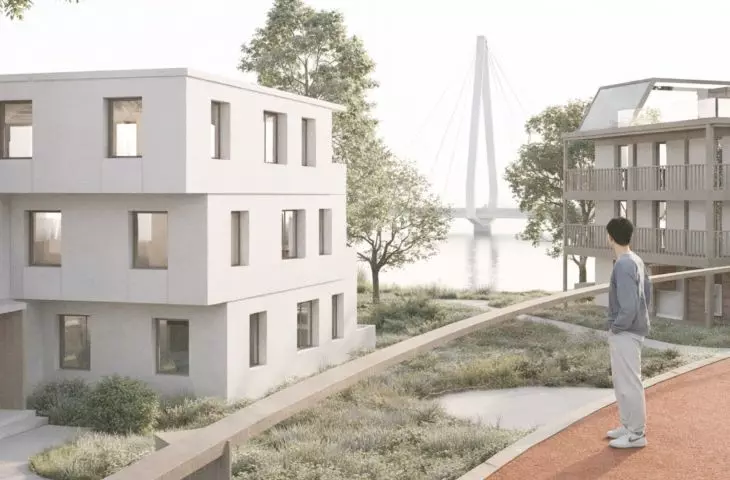
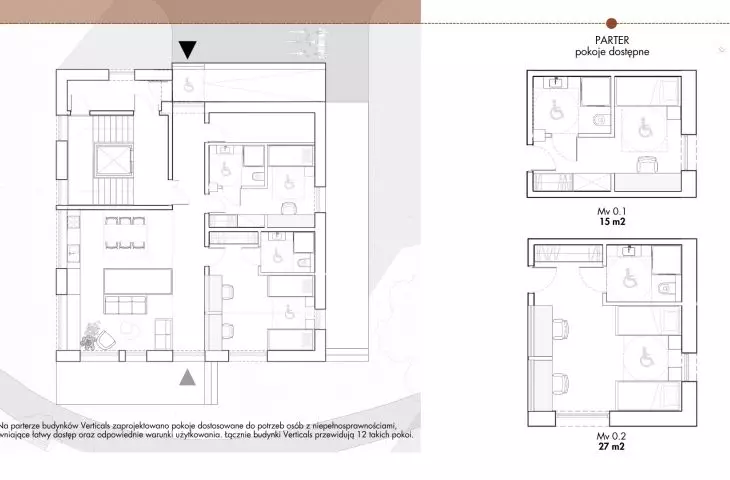
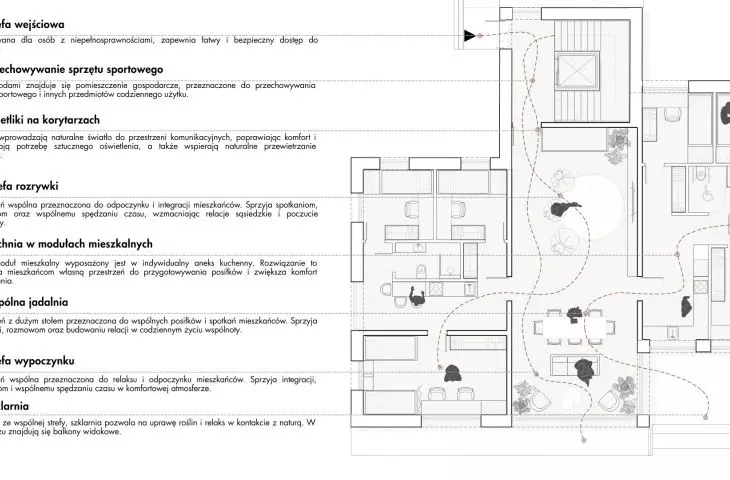
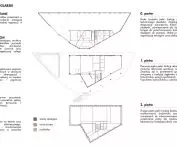
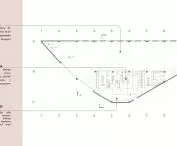
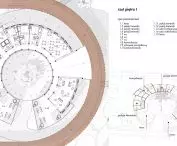
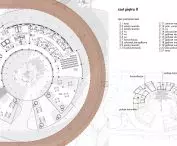
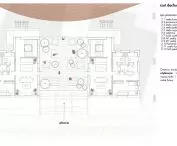
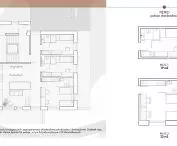
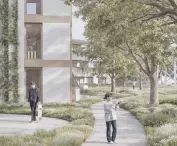
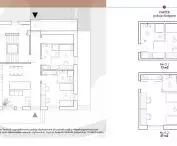
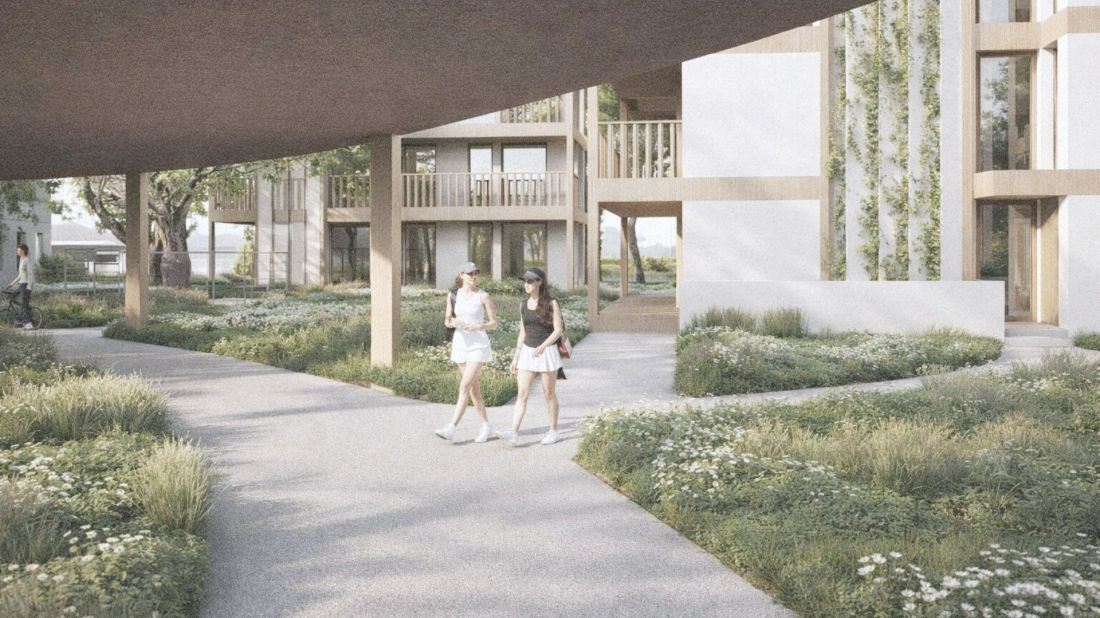
From Base Point, users can move toward the Vertical development, which combines residential functions with the idea of coliving. The first floors of the buildings remain completely open and accessible to the public, while the upper floors create living spaces that support the integration of residents.
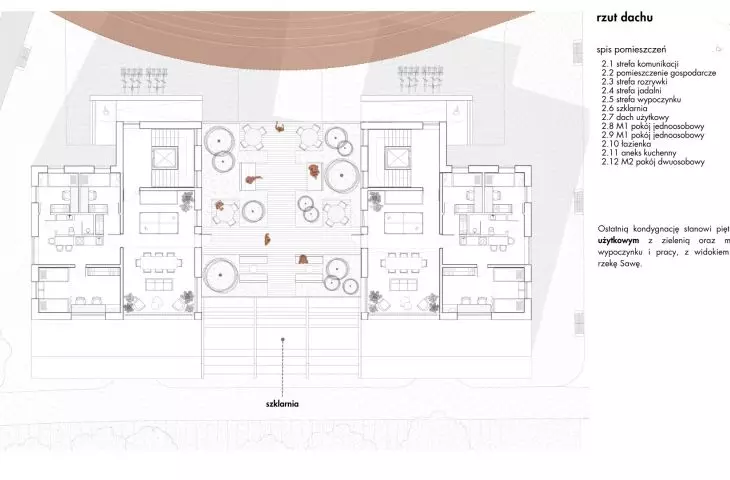
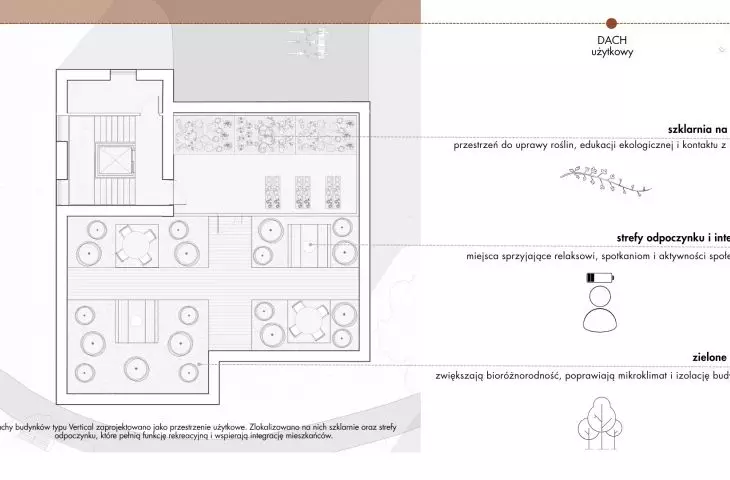
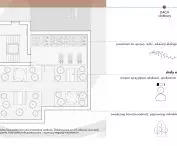
The whole development is complemented by roofs with greenhouses and communal gardens, which strengthen social relations and increase the share of greenery in the campus structure.
© Martyna Chudalewska, Kaja Klimkowska, Agata Szubert
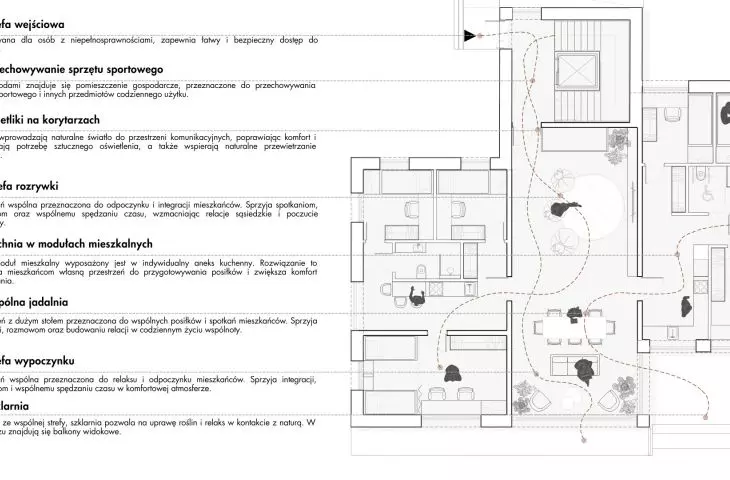
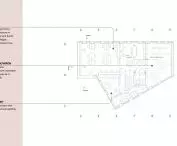
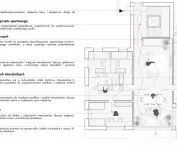
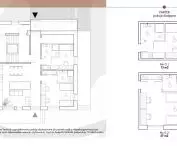
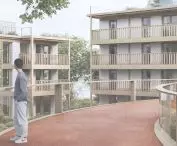
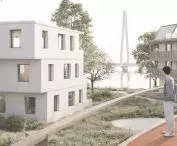
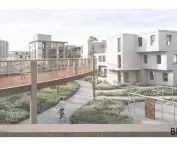
The second element of the premise is the Horizontal development - a system of repetitive residential modules functioning independently, but connected by a common social space. Green roofs and greenhouses accessible to residents open up to the river landscape, reinforcing the architecture's relationship with nature.
architecture based on reuse
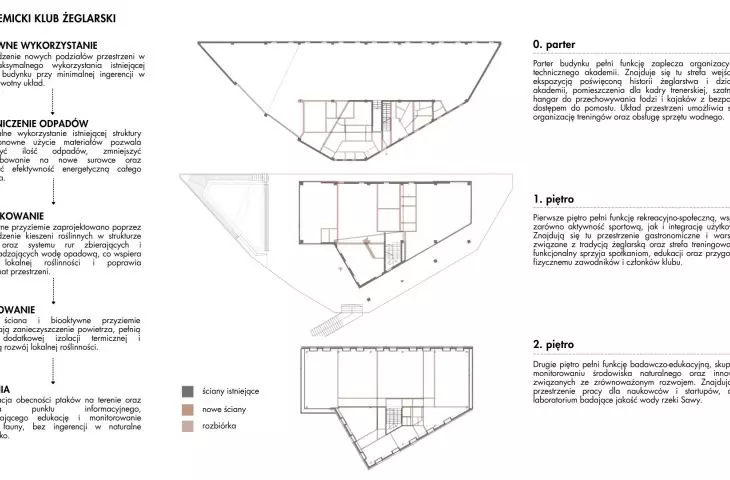
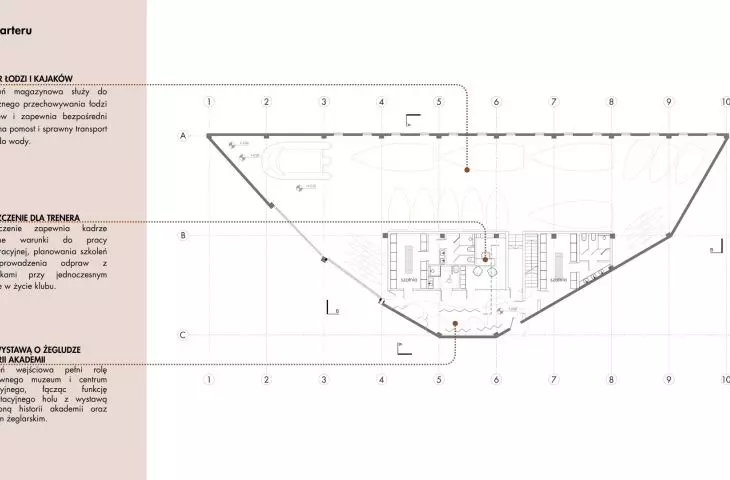
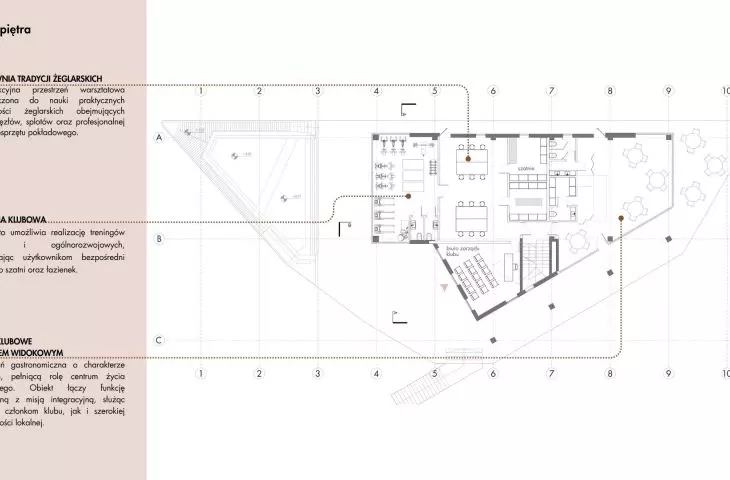
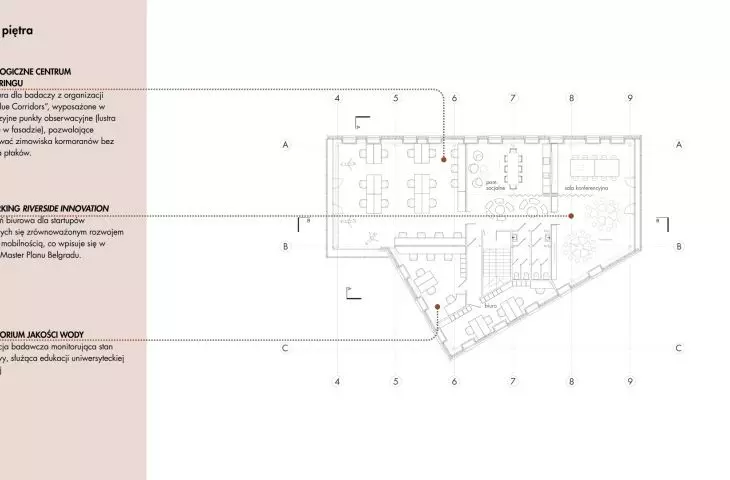
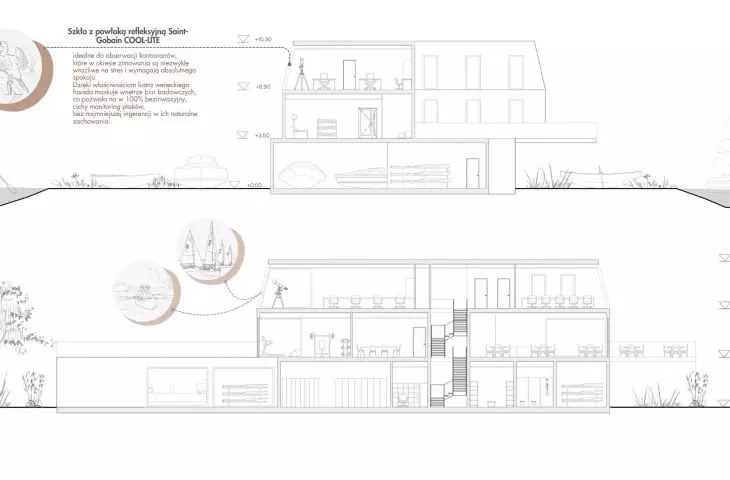
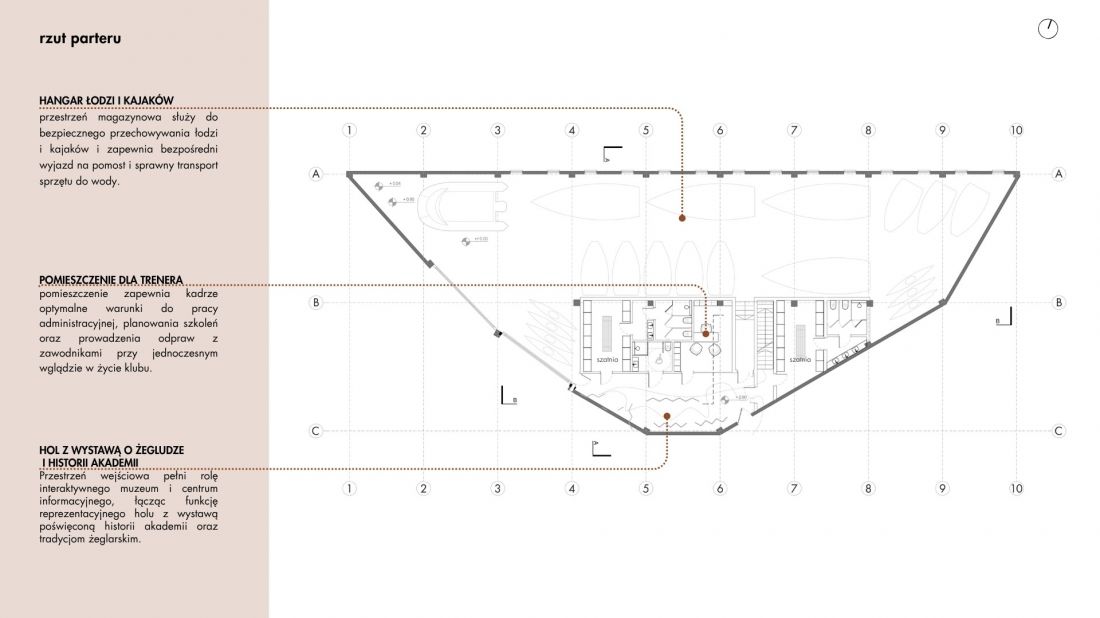
An essential element of the project is the Academic Sailing Club, integrating recreational, workshop and educational functions. The whole premise is based on the principle of minimal interference with the existing structure and maximum use of existing resources.
The authors adapt existing elements of industrial infrastructure, giving them new functions. The former silos of the cement plant were transformed into a climbing center, while the disused railroad bridge became a space for meetings and social activities.
© Martyna Chudalewska, Kaja Klimkowska, Agata Szubert
The design strategy is to reduce waste and make extensive use of recycled materials and prefabrication. The structure is based on prefabricated CLT panels that allow for quick assembly, disassembly and future recycling.
Bioactive ground floor and environmental solutions
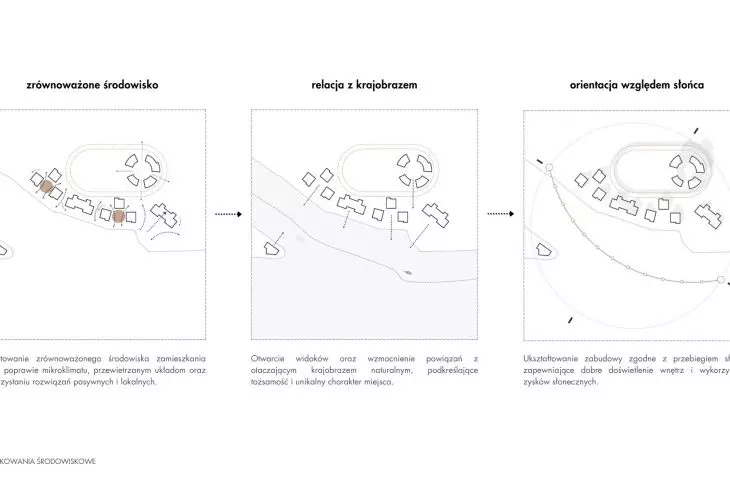
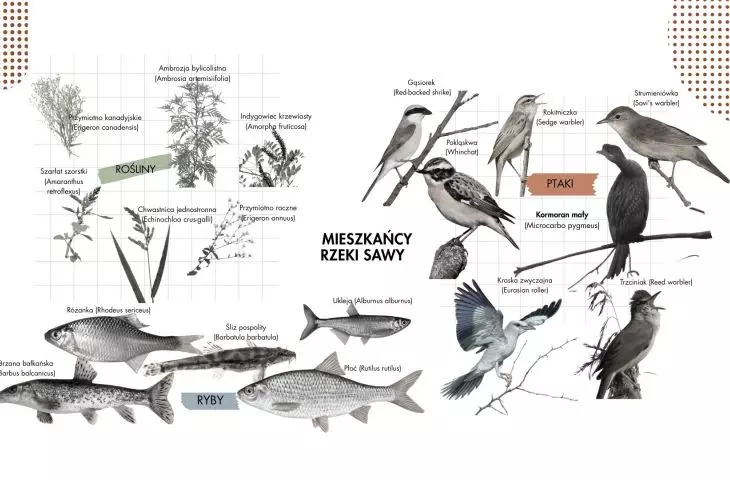
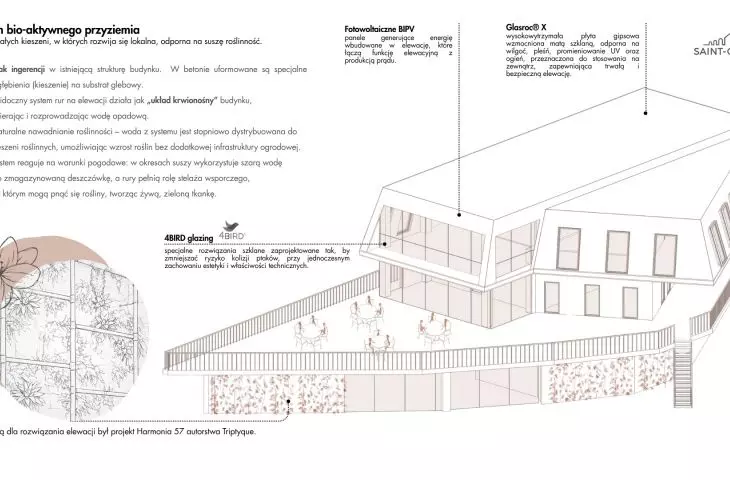
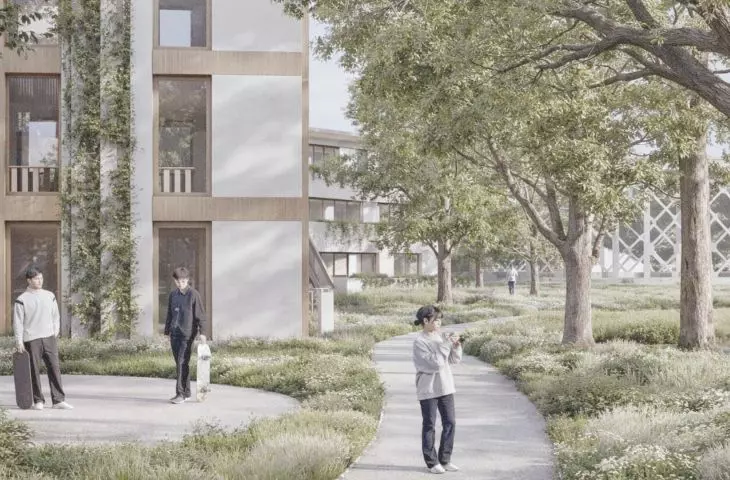
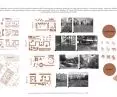
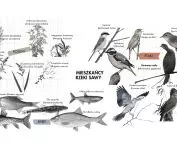
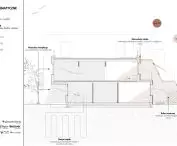
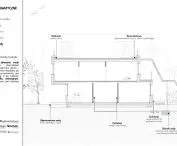
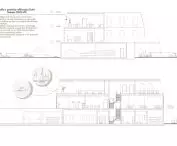
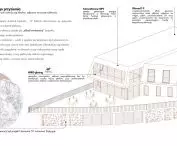
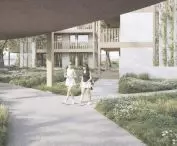
One of the most distinctive elements of the project is the bioactive ground floor - a system of pockets filled with drought-tolerant vegetation. This solution supports local biodiversity, improves the microclimate and acts as natural insulation for the building.
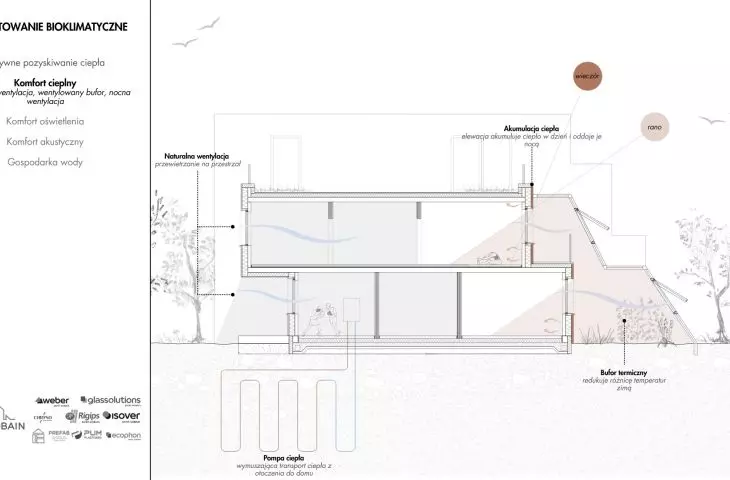
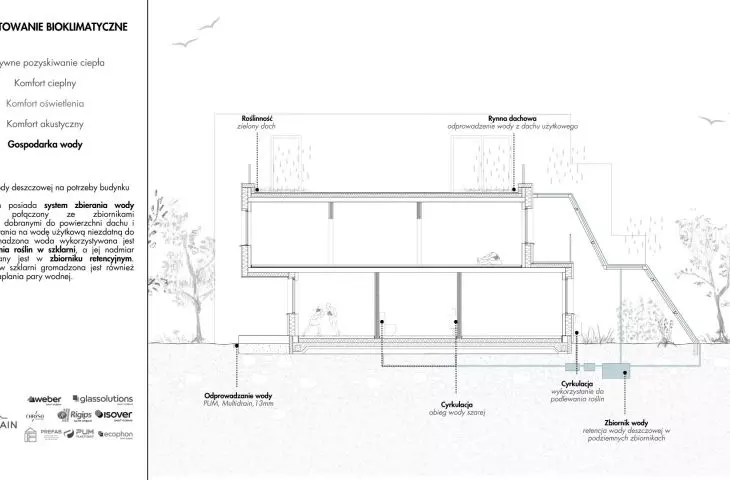
A retention system using rainwater is also an integral part of the premise. Passive solutions such as greenhouses, accumulation walls and natural cross ventilation work together with photovoltaic and heat pump installations.
© Martyna Chudalewska, Kaja Klimkowska, Agata Szubert
The project also includes solutions to improve occupant comfort, reduce building overheating and support a healthy indoor microclimate.
campus as a model for the future
Block 0 is not just a complex of residential and sports buildings. It is a comprehensive vision of a modern campus, where architecture, movement, nature and daily life form one cohesive system.
The project shows that sustainable architecture does not have to rely solely on new technologies. Equally important are social relations, the reuse of existing infrastructure and the creation of spaces that are open and accessible to different user groups.
© Martyna Chudalewska, Kaja Klimkowska, Agata Szubert
In the concept by Martyna Chudalewska, Kaja Klimkowska and Agata Szubert, architecture becomes a tool for building community and a more conscious model of urban living.








