






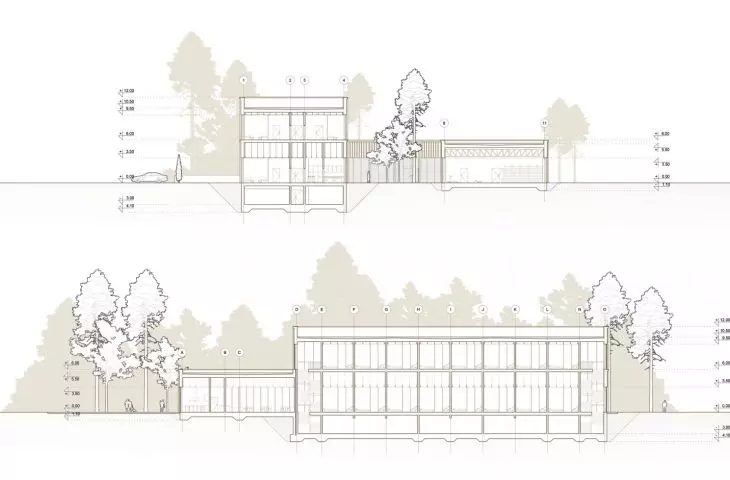
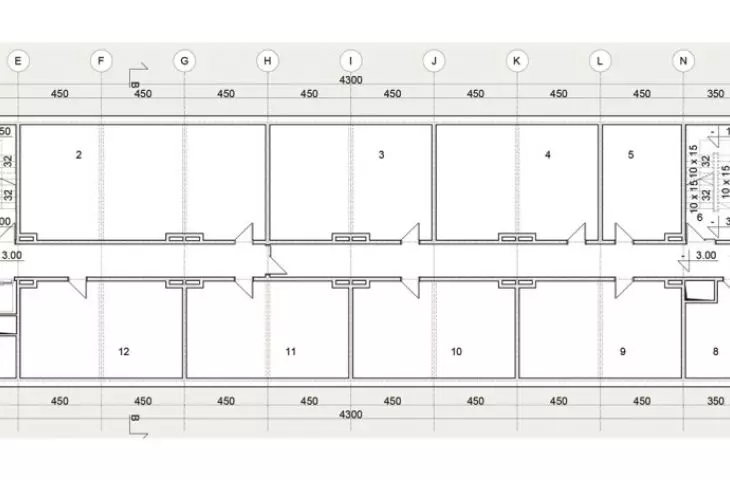

The engineering diploma of Agnieszka Andzel from the Faculty of Architecture at the Cracow University of Technology, made under the direction of Dr. Bartosz Dendura, is the House of the Restless Elderly located at the Nowa Huta Reservoir in Cracow - a place combining care, contact with nature and community space. The author treated architecture as a tool to support the aging process in dignified and comfortable conditions. The project is not limited to the care function only, but creates a space for everyday life based on a sense of security, social relations and proximity to nature.
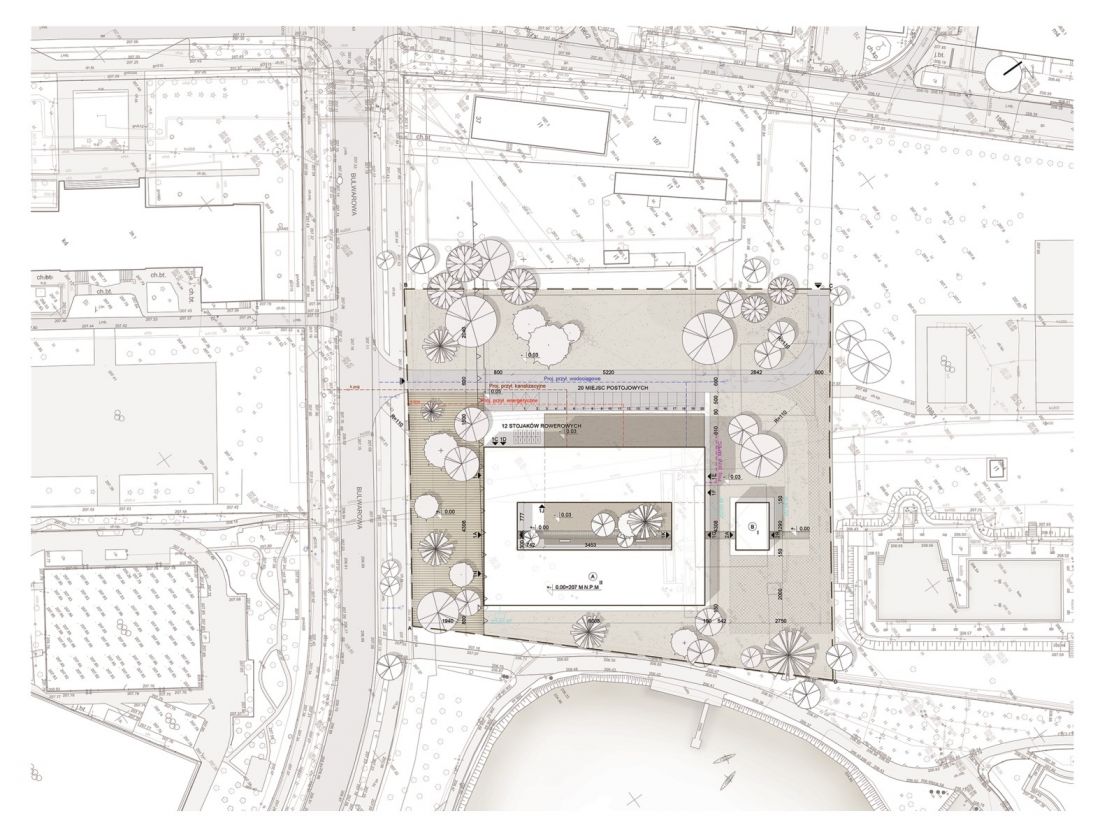
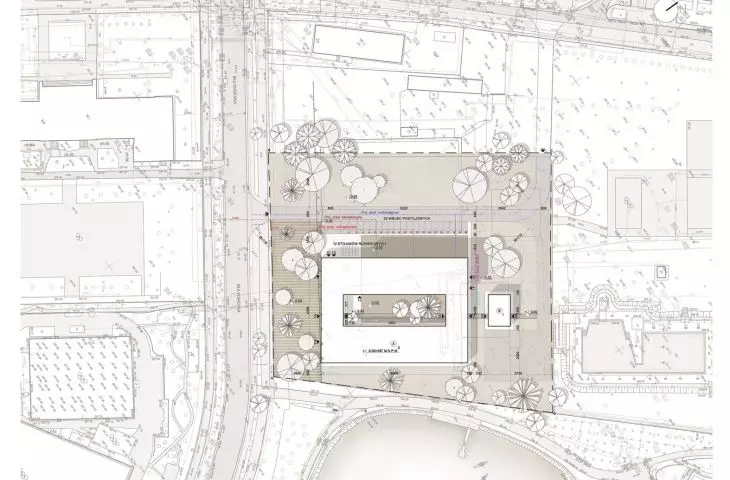
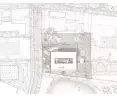
site development plan
© Agnieszka Andzel
architecture inscribed in the landscape
One of the main objectives of the project was to harmoniously inscribe the building into the existing landscape of the Nowohucki Lagoon. The form of the building was subordinated to the relationship with the environment - the architecture does not dominate the nature, but coexists with it and emphasizes its qualities.
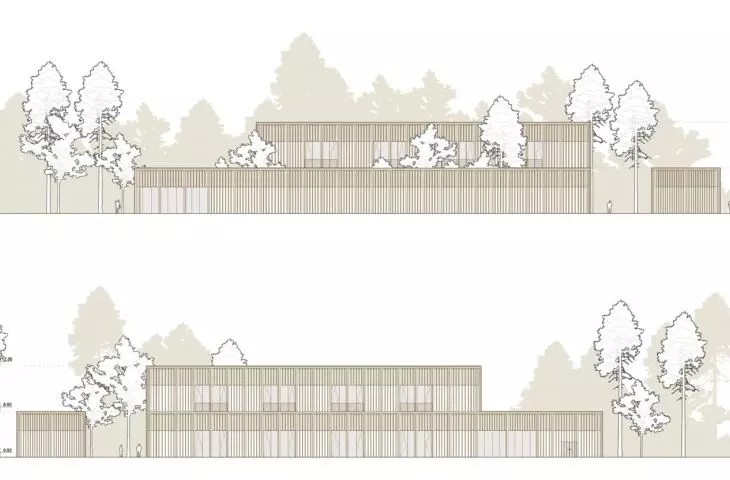
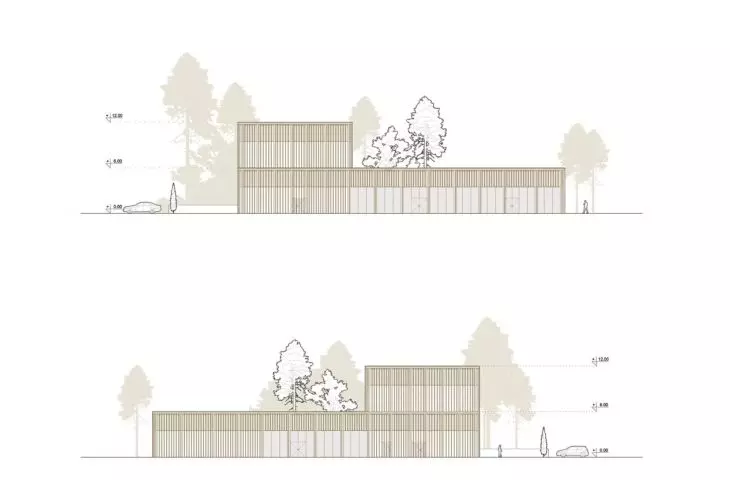
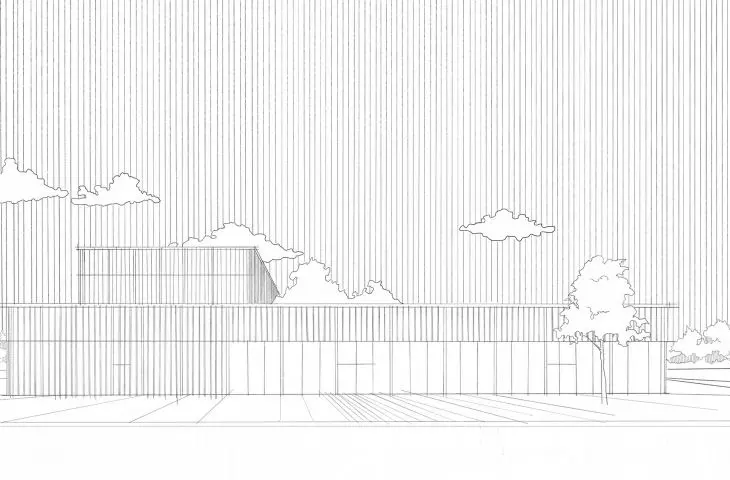
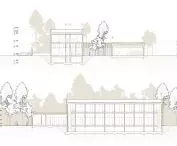
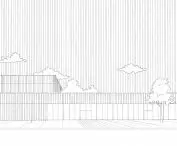
The building was designed in CLT technology, using a wooden structure conducive to creating a friendly interior microclimate. The facade is formed by a rhythmic arrangement of vertical posts, which gives the block a calm character and alludes to the surrounding stand of trees.
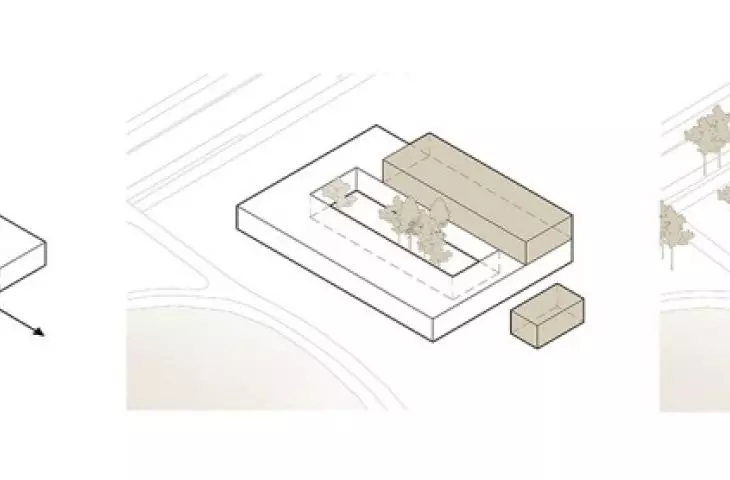
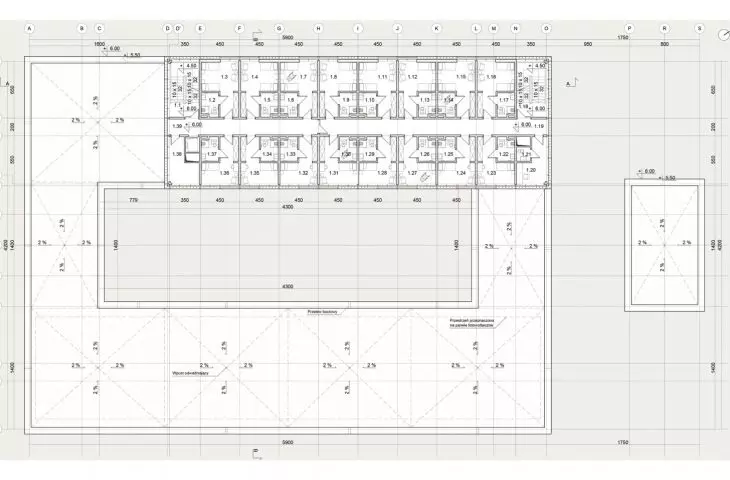
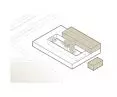
The starting point for the composition was a simple cuboid set perpendicularly to the Lagoon. In the central part of the block a fragment was cut out, creating a green inner courtyard. Moving the removed part to the upper floor made it possible to create a residential floor with a view of the water and treetops.

diagrams
© Agnieszka Andzel
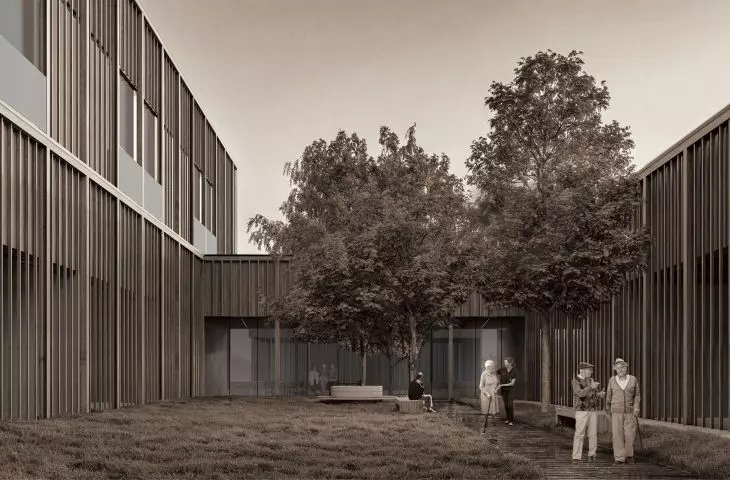
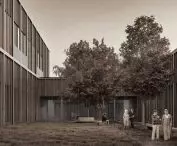
courtyard as the heart of the establishment
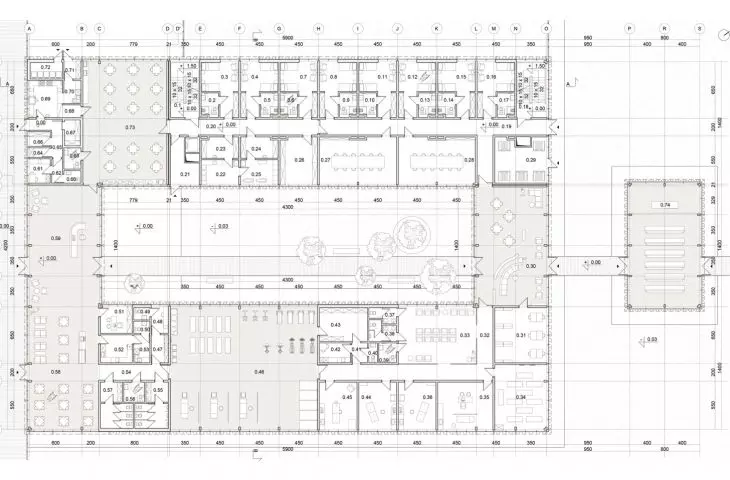
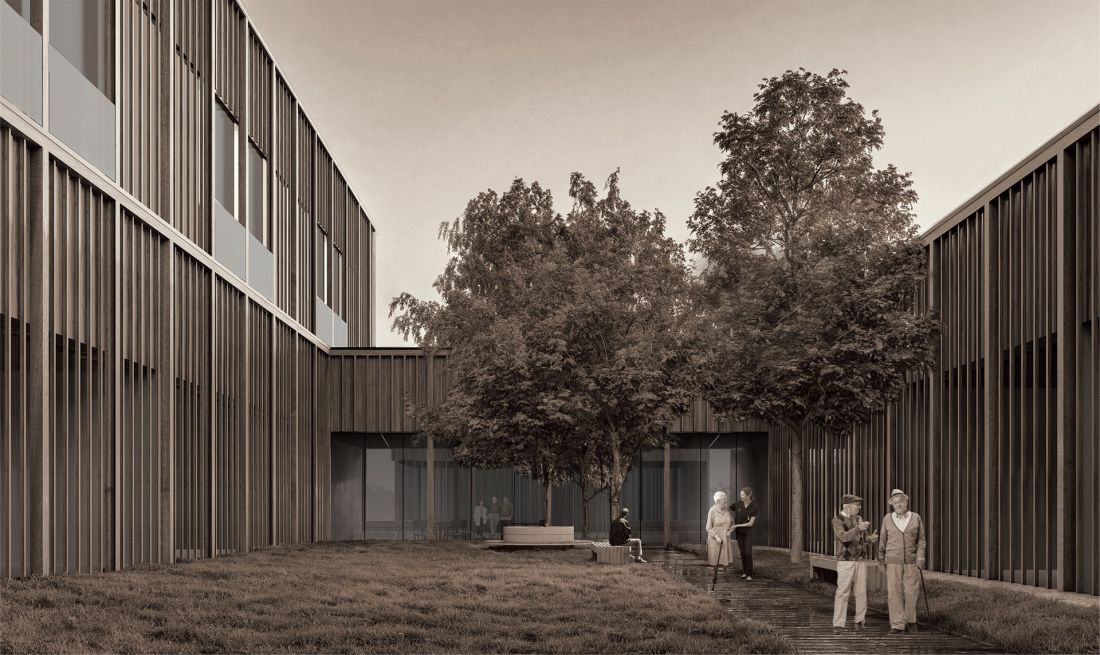
The inner courtyard surrounded by the building on four sides became the centerpiece of the project. Walking alleys, benches and green areas conducive to relaxation and daily activities of residents were designed there.
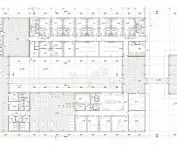
The functional layout was organized around this space, creating a clear and intuitive communication structure. As a result, residents can easily move around the facility while maintaining constant contact with greenery and daylight.
The project aims to create a place that does not resemble a care institution, but a real home - safe, peaceful and supportive of social relations.
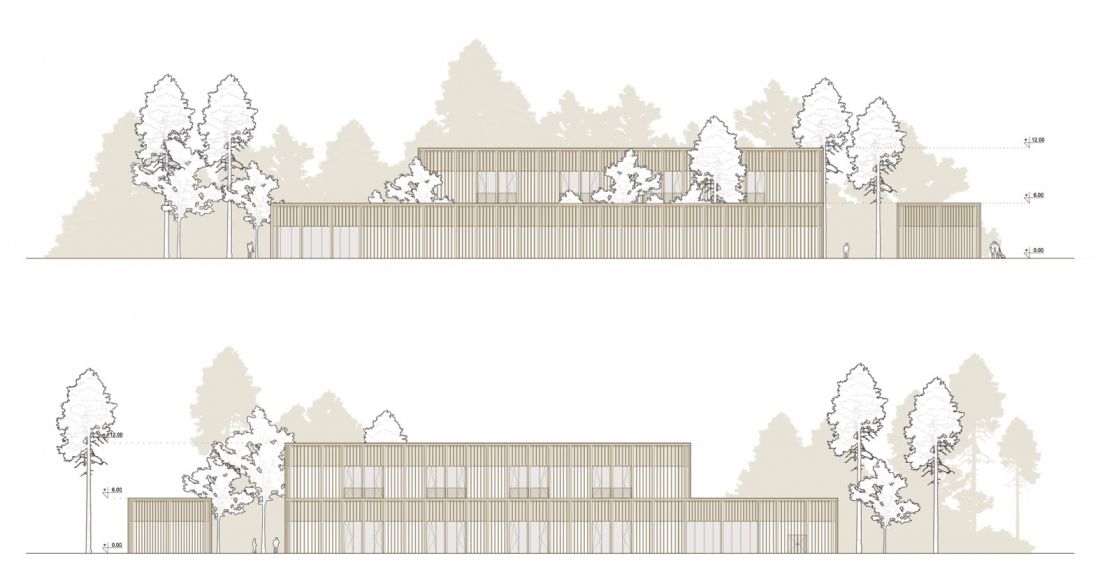
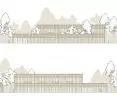
facades
© Agnieszka Andzel
functionality adapted to different needs
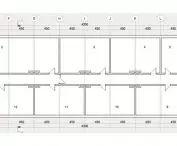
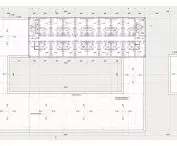
The facility is envisioned for about 40 residents. The distribution of residential functions has been adjusted to the users' level of independence. The first floor contains rooms for people with limited mobility, while the upper floors are intended for more independent residents.
This arrangement avoids the isolation of the various user groups and creates a more natural environment for daily life.
In addition to communal spaces, a rehabilitation and medical area has been designed on the first floor, including treatment rooms, doctors' rooms and exercise rooms. Technical and storage facilities have been located on level -1, while the second floor is dedicated exclusively to residential functions.
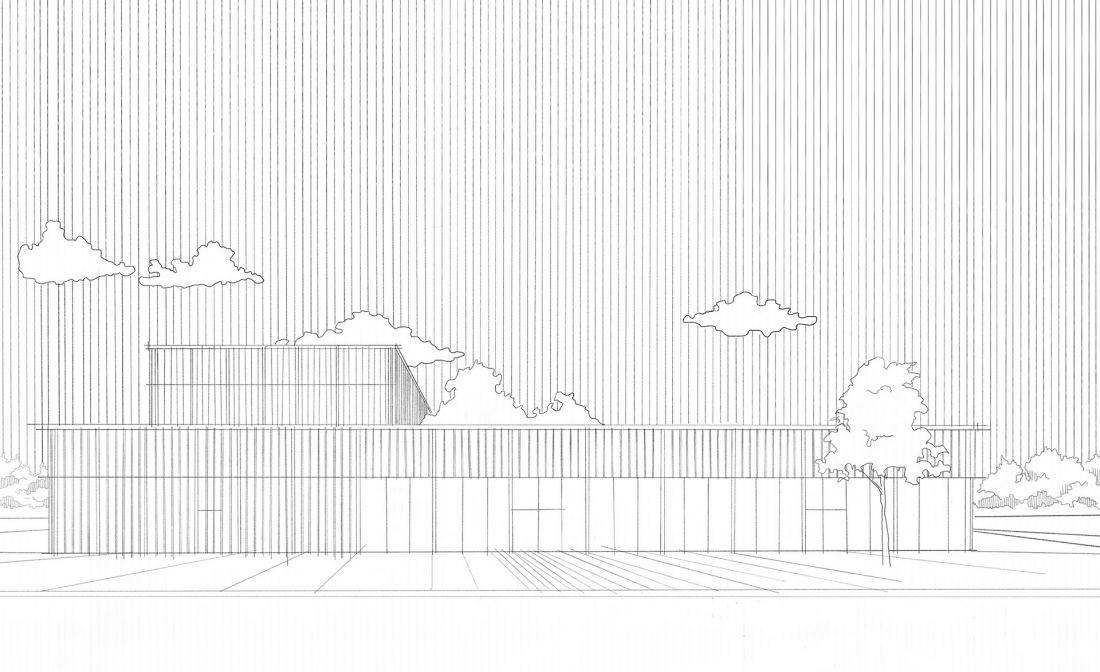
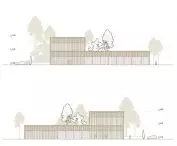
drawing
© Agnieszka Andzel
Chapel as a separate ritual space
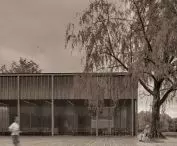
An important element of the project is the independent chapel building. It was created by duplicating a section of the block corresponding to the space of the entrance hall.
The separation of the chapel from the main building was intended to preserve the symbolic dimension of participation in the service. The author stresses that for many seniors the ritual of "going to church" remains an important part of daily life and spiritual life.
This makes the chapel not just a supplementary function, but a separate place for reflection and fellowship.
© Agnieszka Andzel
openness to the local community
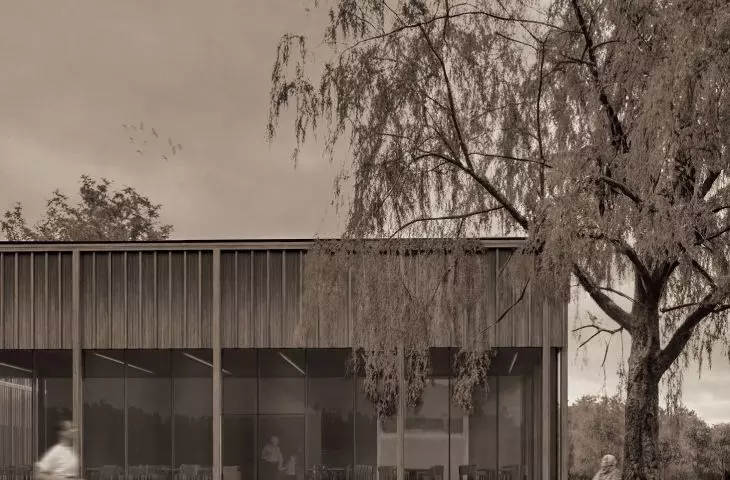
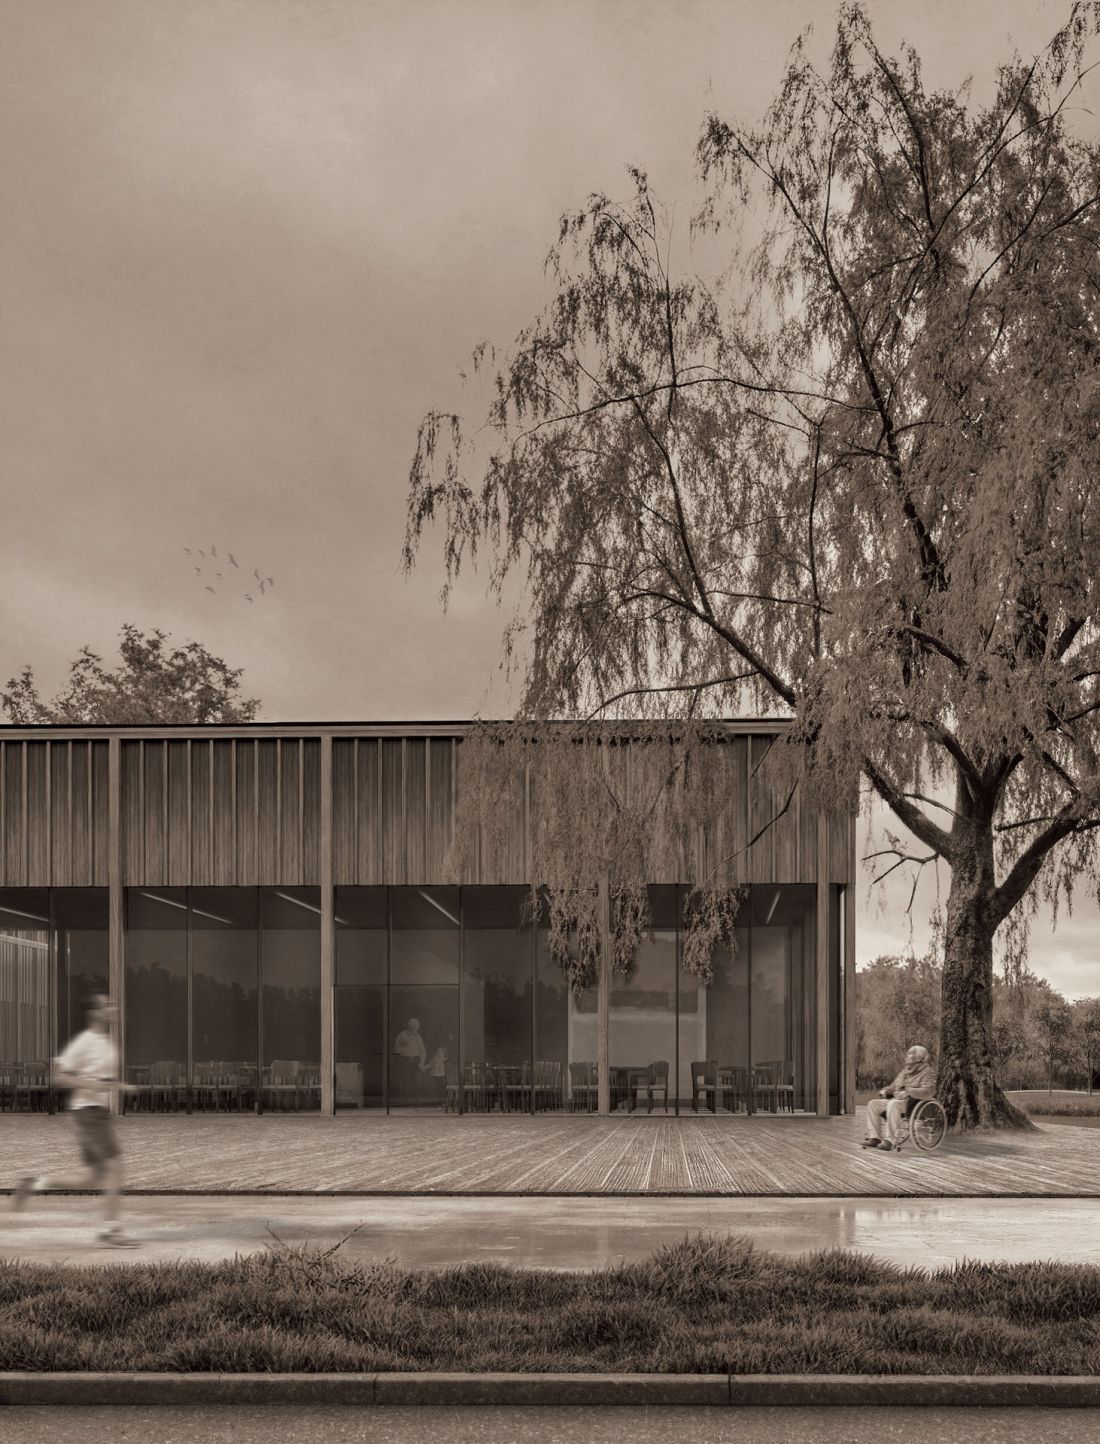
The project also includes a public cafe open to the street and located by the main entrance hall. This space is intended to integrate the residents of the senior home with their families, friends and the local community.
The architecture of the building supports the idea of active aging and counteracting social exclusion. The retirement home here does not function as a closed institution, but as a part of the urban fabric and a place for everyday relationships.
© Agnieszka Andzel
Agnieszka Andzel's project shows that senior architecture can respond not only to care needs, but also to emotional, social and spiritual needs, creating a space for dignified and active living.








