






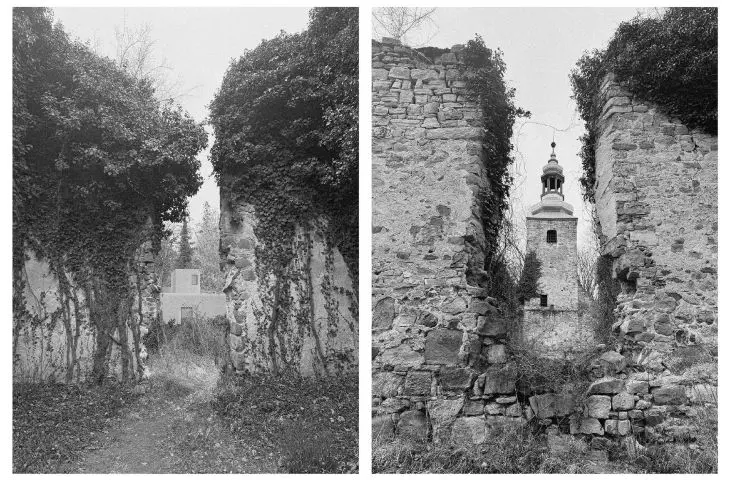
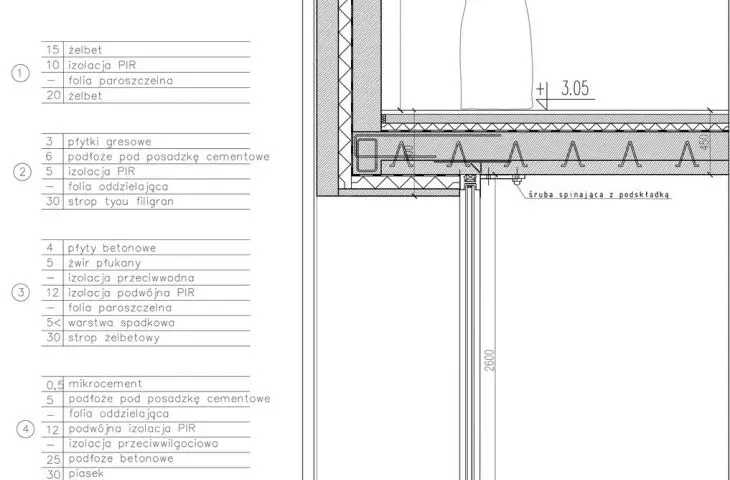
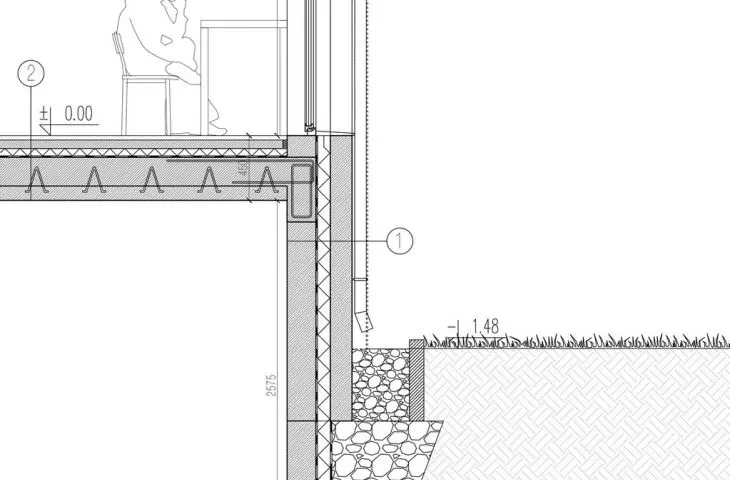

Modern sacred architecture can serve not only a spiritual function, but also a social one. The engineering project "Monastery of Dominican Fathers with a social center in the village of Nowy Kościół" was developed by Agata Czugala from the Faculty of Architecture at Wroclaw University of Technology. The supervisor of the engineering thesis was Dr. Lukasz Wojciechowski.
photos
© Agata Czugała
architecture as a tool for social integration
The main idea of the project is to rebuild the role of the monastery as a place of community that goes beyond its religious function. Modern villages such as New Church often lose spaces that integrate residents, so the proposed premise becomes a response to real local needs. Dominicans, in keeping with their preaching and intellectual tradition, are presented here as active participants in social life, not just observers of it.
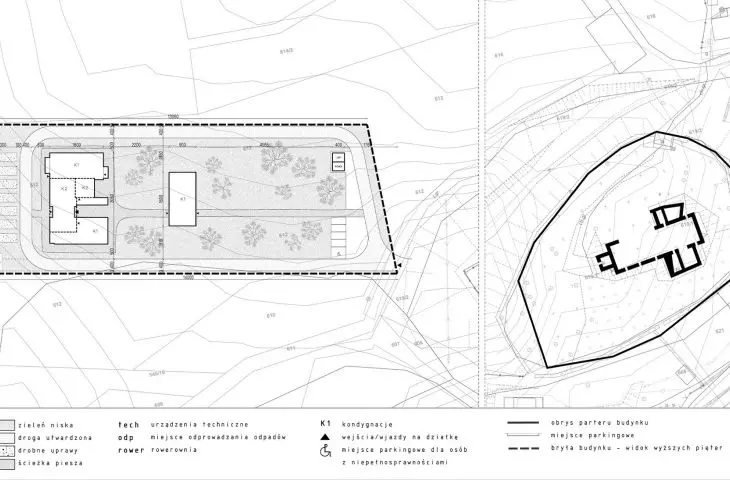
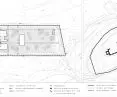
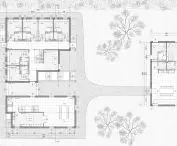
site plan
© Agata Czugała
The project envisages the presence of eight monks, who support the development of the region through educational, pastoral and cultural activities. The monastery becomes a center for knowledge exchange, dialogue and cooperation of the local community.
functional layout and the idea of viridian
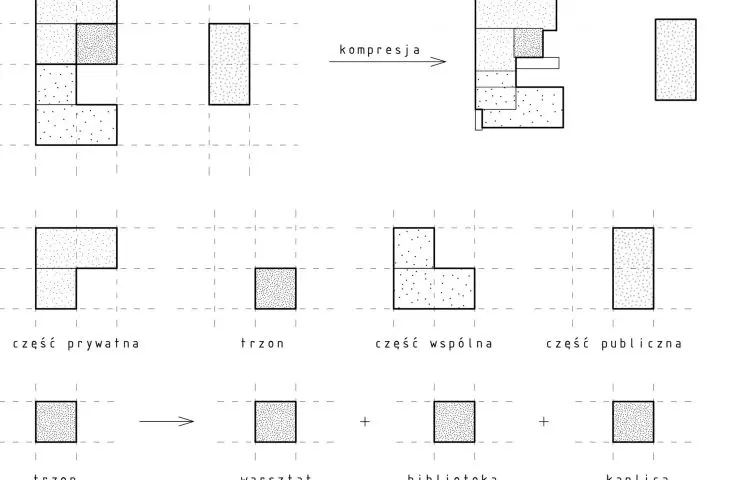
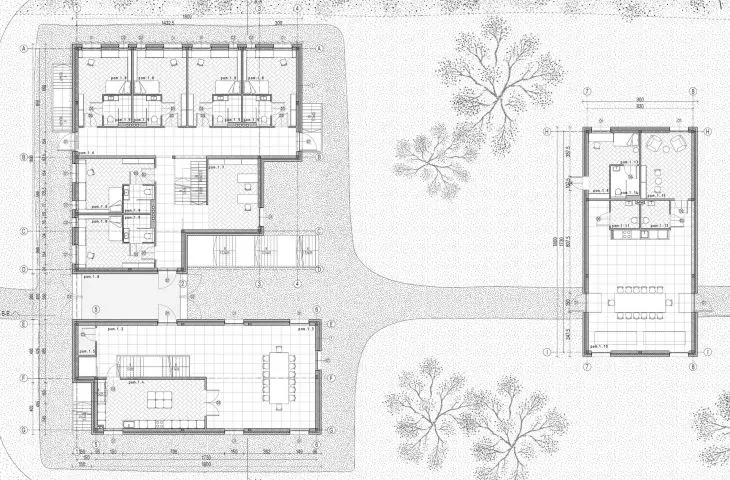
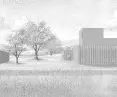
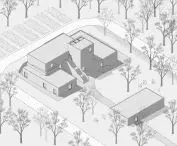
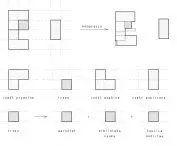
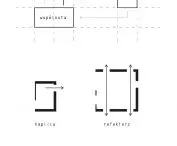
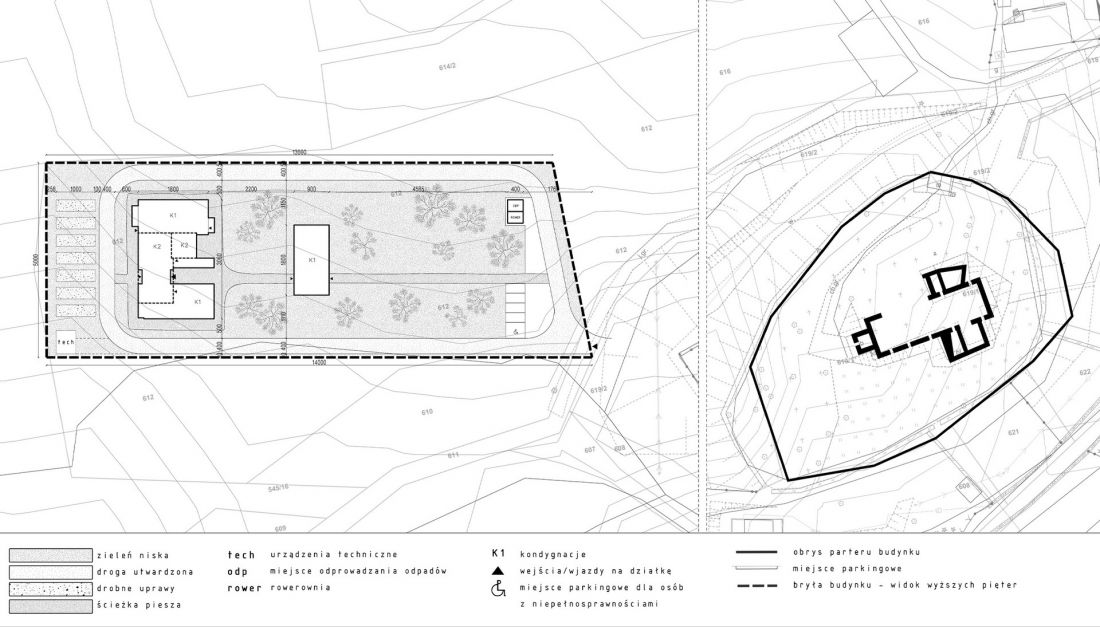
The monastery premise consists of two functionally related buildings: a monastery and a community center. Their spatial arrangement creates a coherent whole inscribed in the landscape of the village.

urban view
© Agata Czugała
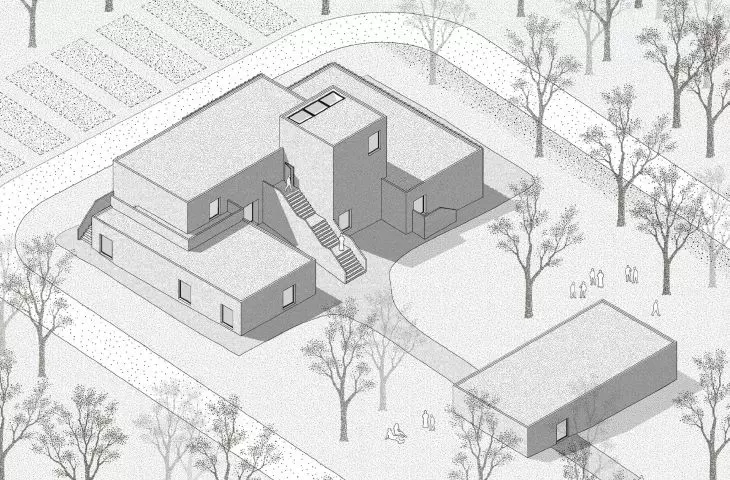
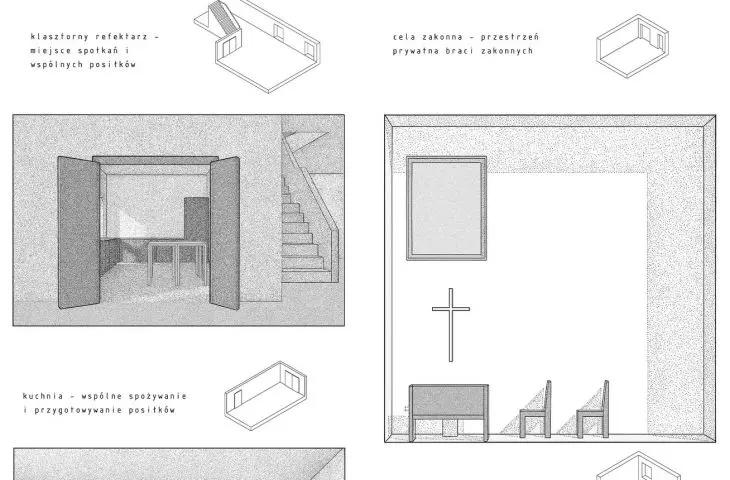
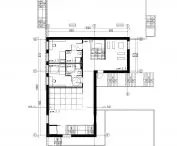
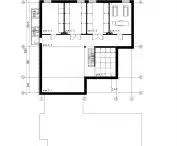
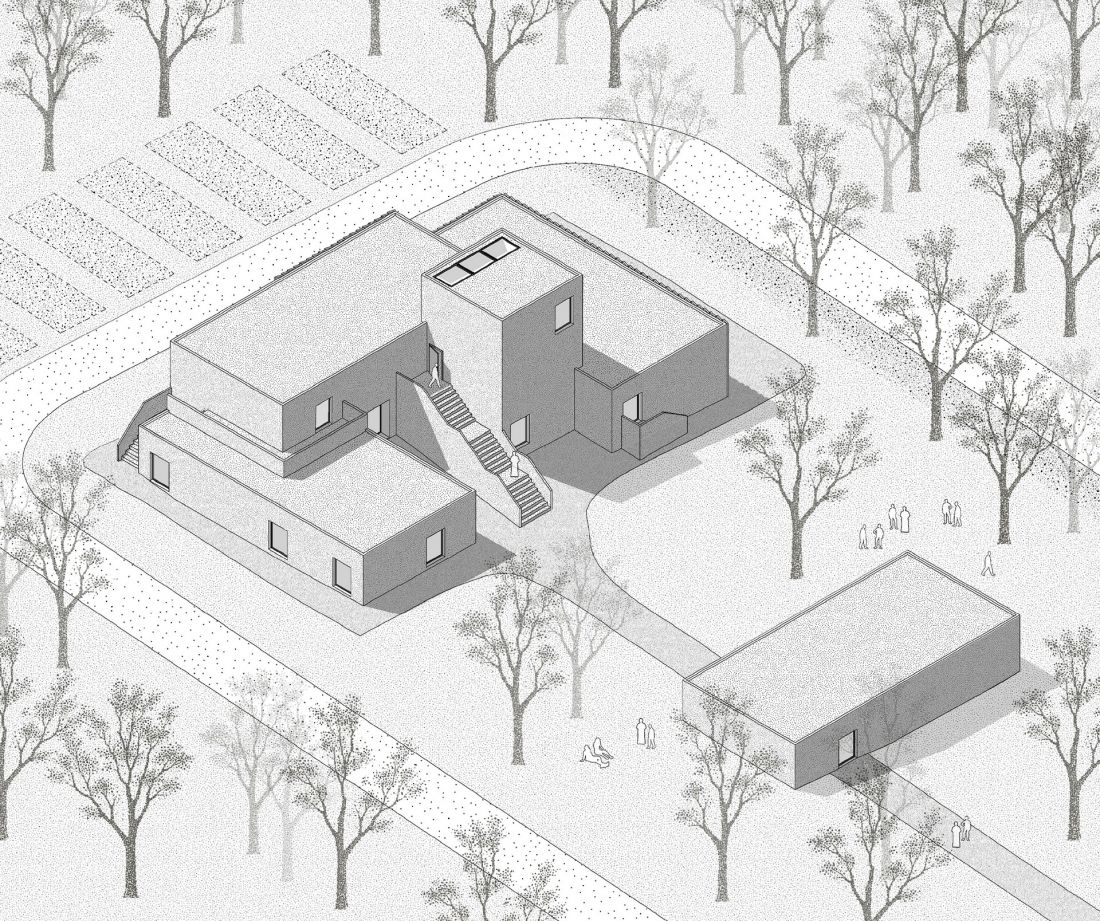
The lump of the monastery was based on the historical model of viridian buildings, but translated into the language of modern architecture. The repetitive module of monastic cells, equipped with private bathrooms, creates a rhythmic structure for the monks' daily life. The common spaces resemble layouts familiar from residential architecture, which emphasizes the daily, human dimension of monastic life.
axonometry
© Agata Czugała
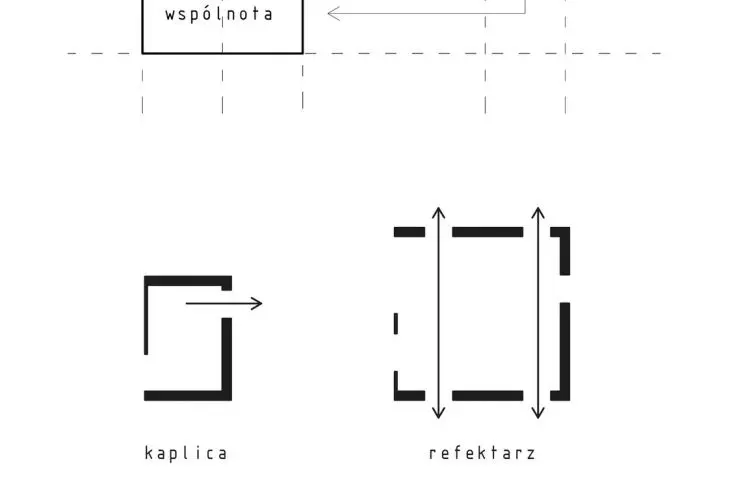
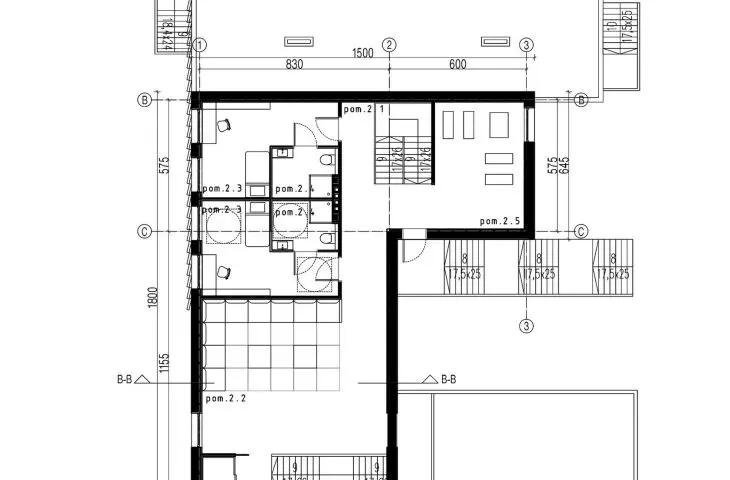
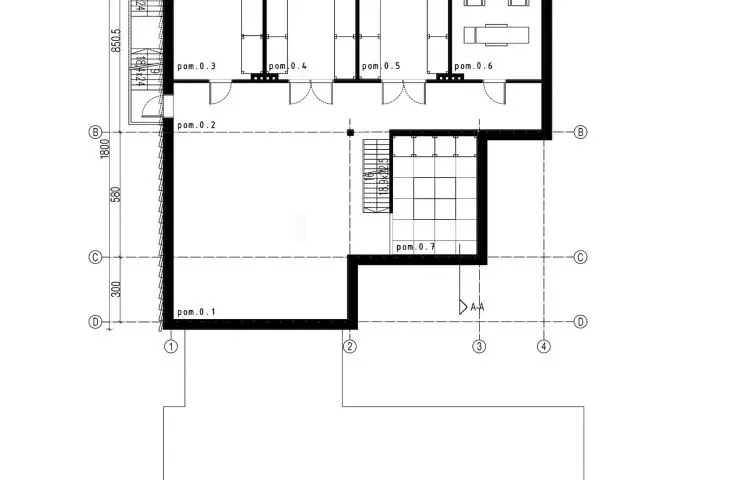
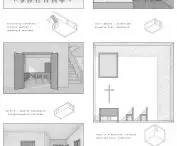
The central element of the composition is the vertical core of the building, in which the library and the chapel have been placed. These two elements symbolize the foundations of Dominican identity - science and faith.
relationship with the landscape and heritage
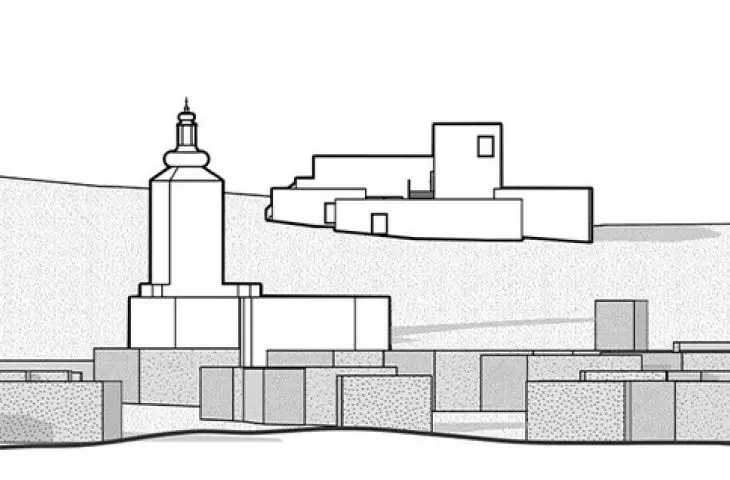
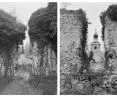
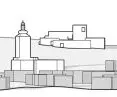
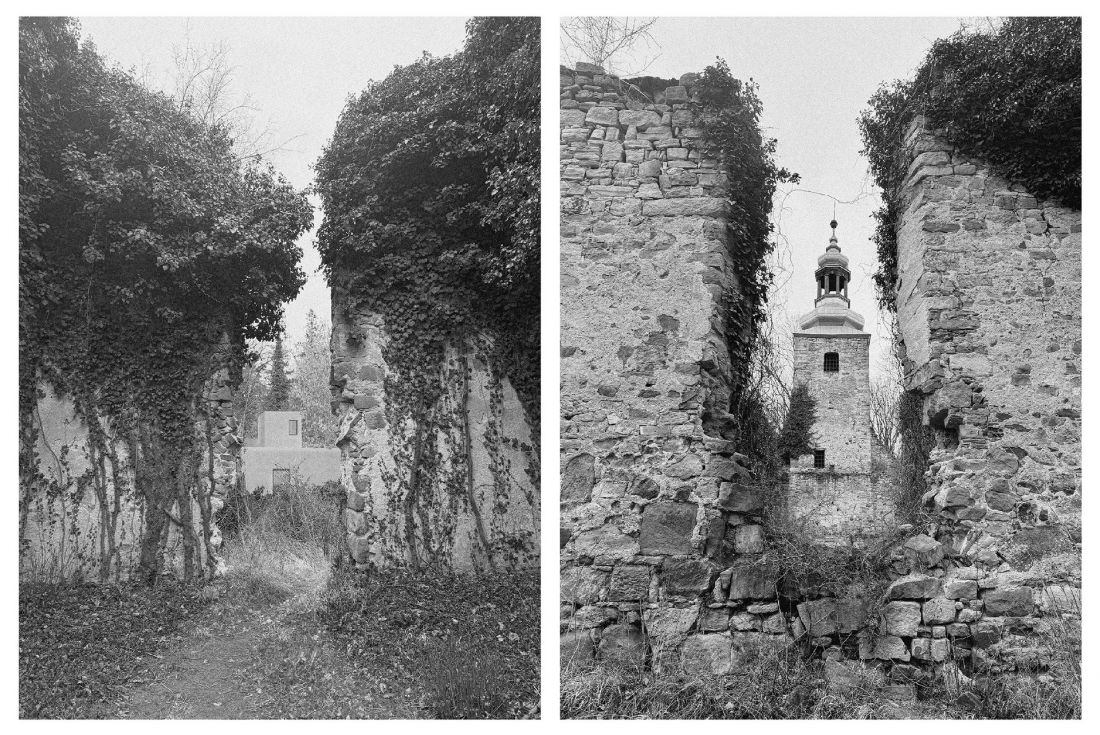
The project does not ignore the context of the site. On the contrary, it consciously enters into a dialogue with its surroundings, including the nearby ruins of St. Mary's Church. The monks are included in the process of protecting and popularizing local heritage by initiating conservation and archaeological activities.
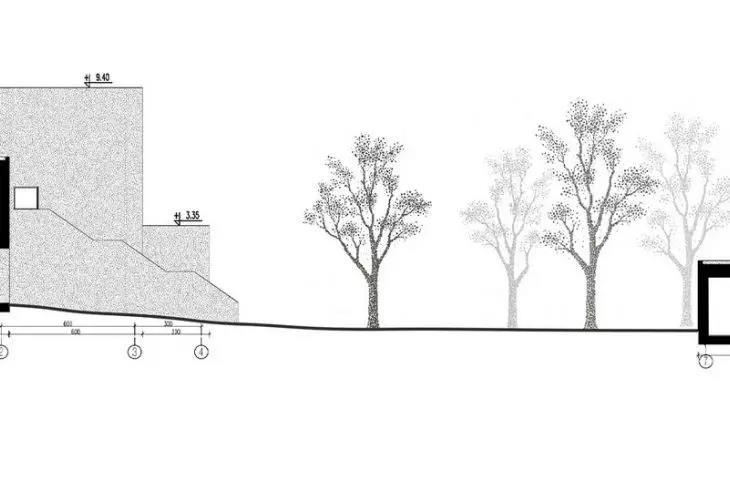
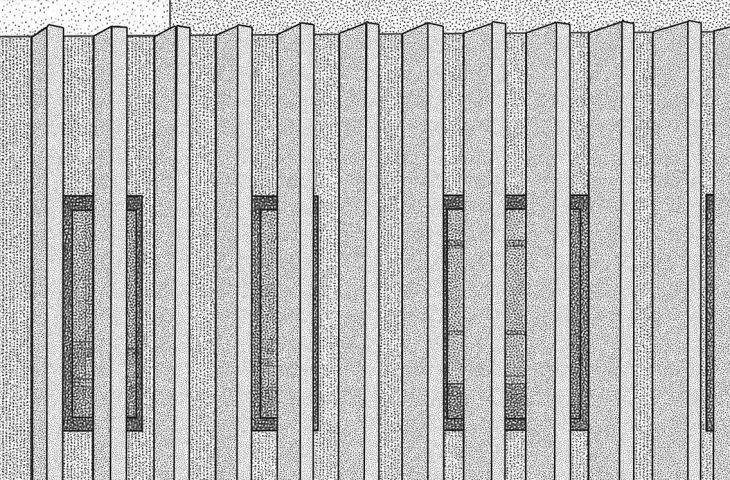
The lumps of the buildings are designed in an austere and minimalist way, which allows them to fit harmoniously into the landscape. At the same time, the spatial layout organizes the area and allows the organization of social and educational events.
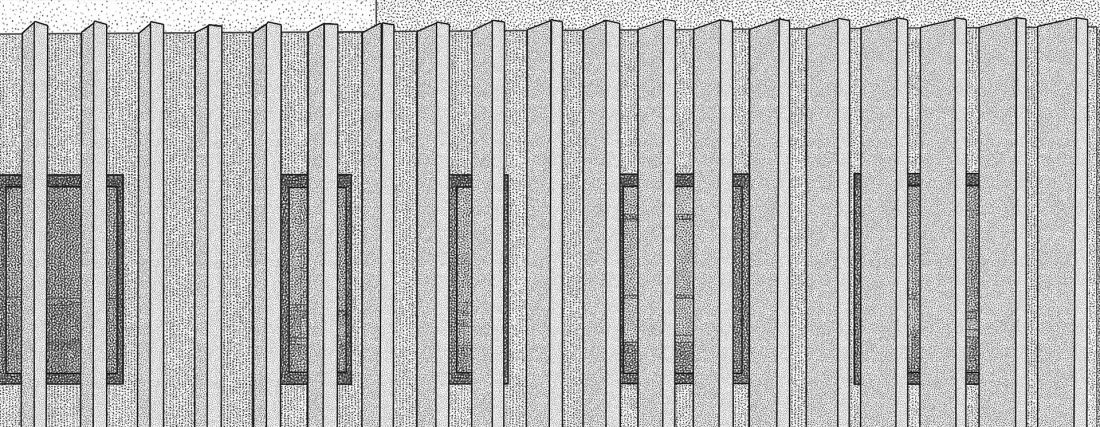
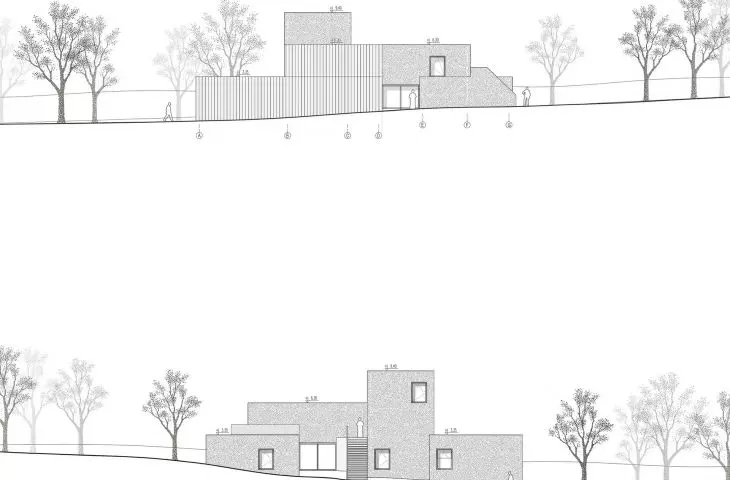
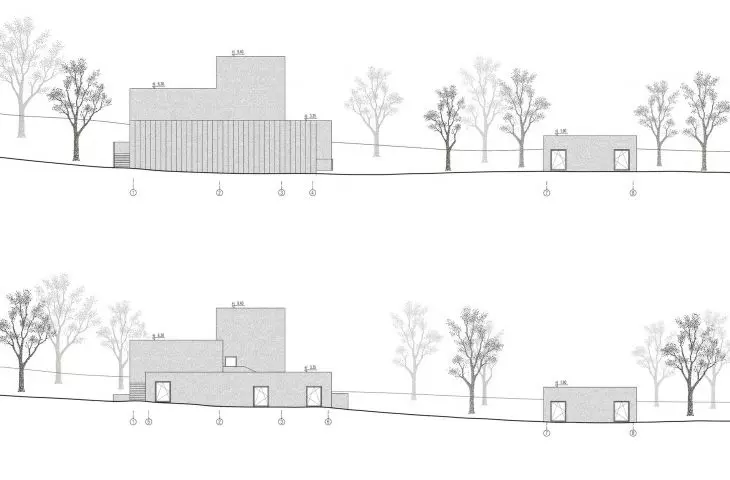
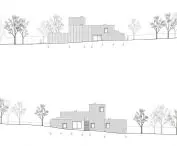
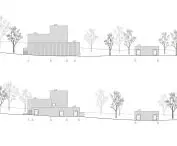
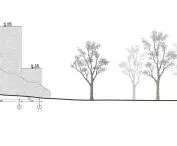
elevation view
© Agata Czugała
community and educational space
The community center serves as an open space for residents and visitors. It can be a place for meetings, lectures, workshops and local initiatives. The Dominican monastery, in keeping with its intellectual tradition, conducts educational activities aimed at residents as well as tourists and researchers.
The project emphasizes that a 21st century monastery can be an open space, rather than a closed structure isolated from society.
Aleksandra Skorupa








