






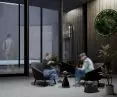
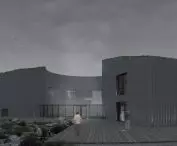
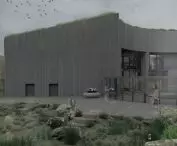

The graduation project AURORA LIGHT - an architectural concept for a light therapy center in Laugar, Iceland - was created as Wiktoria Sitko's engineering thesis at the Cracow University of Technology, prepared under the supervision of Dr. Julian Franta. The concept responds to the problem of scarcity of natural light in the northern countries, proposing a facility combining the function of light therapy with space for rest and recreation, designed in harmony with the harsh landscape of Icelandic nature.
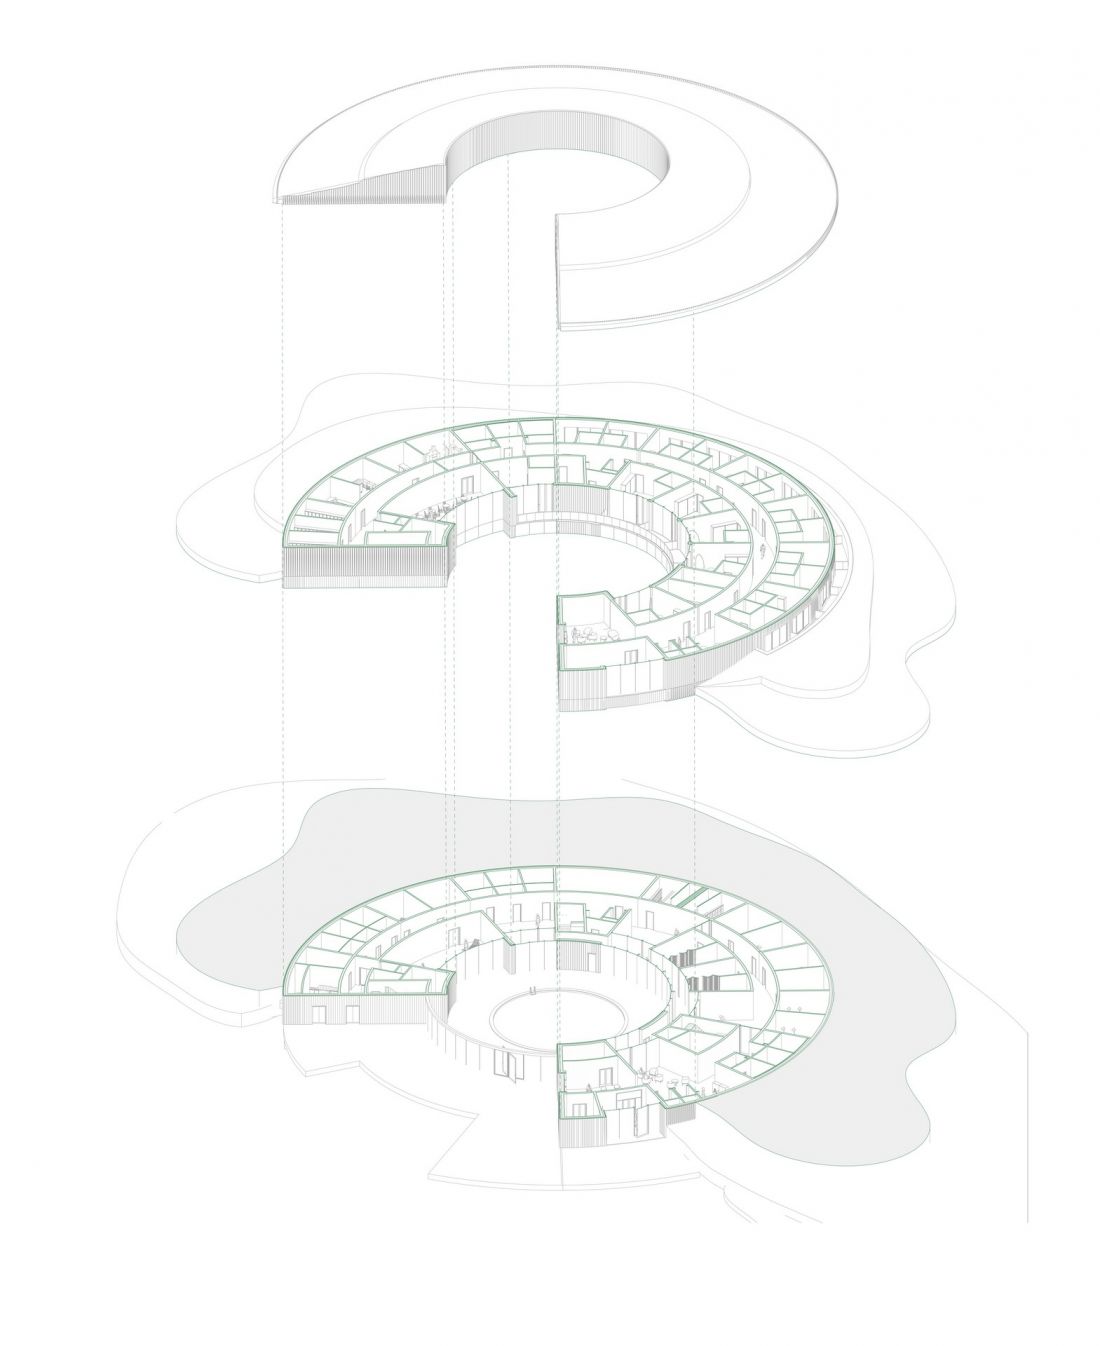
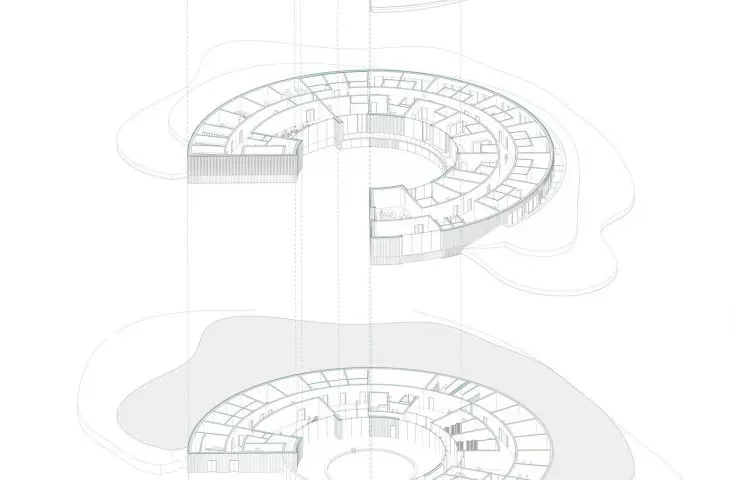
axonometry
© Wiktoria Sitko
Iceland's harsh landscape as a starting point for the project
Iceland is a country of volcanoes, geysers and vast, rugged landscapes. At the same time, its geographic location means that its inhabitants - especially in the northern part of the island - have limited access to natural light for much of the year. Light deficiency affects a person's diurnal rhythm, impairing sleep quality and mood.
Northern countries often suffer from seasonal affective disorder - SAD (Seasonal Affective Disorder) - associated with limited light during autumn and winter.
visualization
© Wiktoria Sitko
light therapy as an answer to the problem of light deficiency
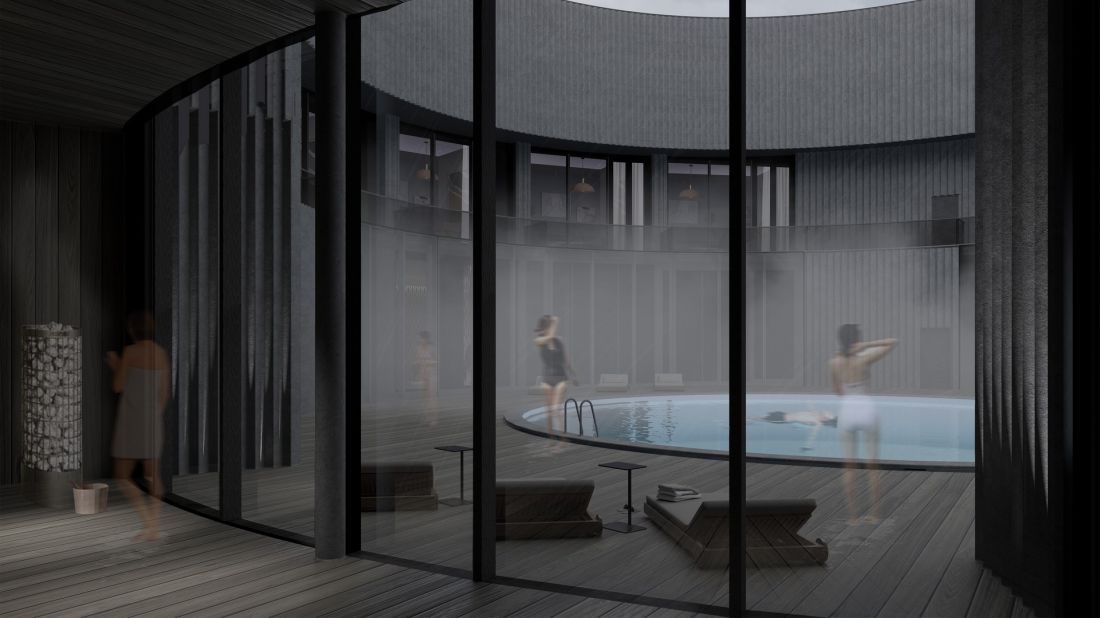
Analyzing the impact of light on human health, the designer proposed the concept of a light therapy center - a place that supports the regeneration of the body and improves the quality of sleep.
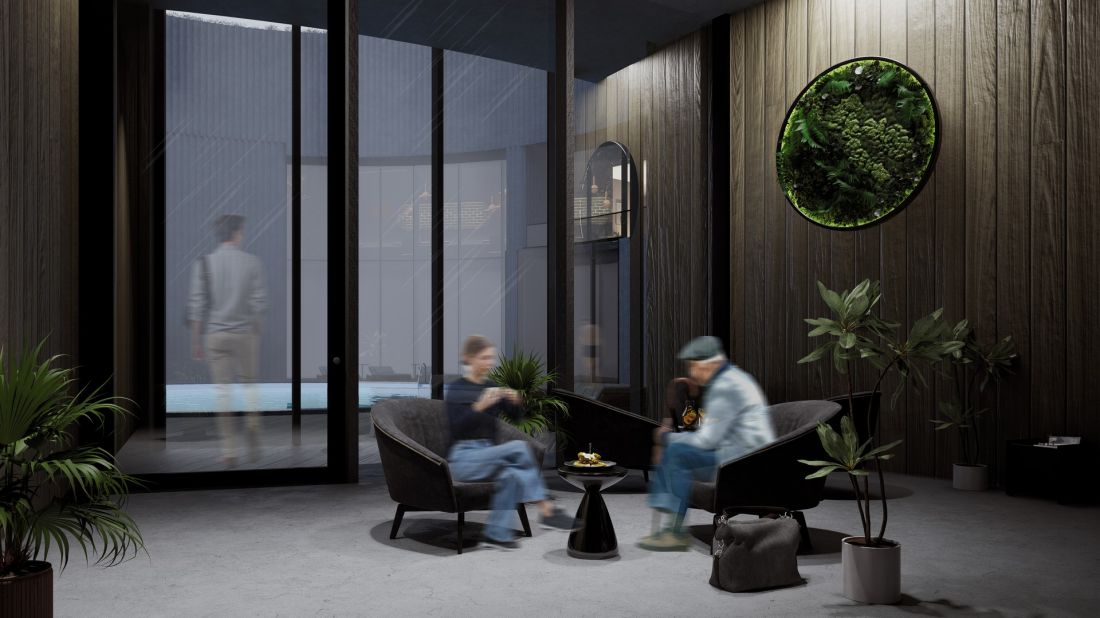
The designed facility is intended to serve primarily residents of the region who struggle with disorders of the diurnal rhythm, but also visitors seeking regeneration in the unique landscape of Iceland.
visualization
© Wiktoria Sitko
geyser-inspired architecture
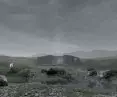
The project was located in Laugar, in the northern part of Iceland, near Lake Mývatn - a region known for its geothermal activity and numerous geysers.
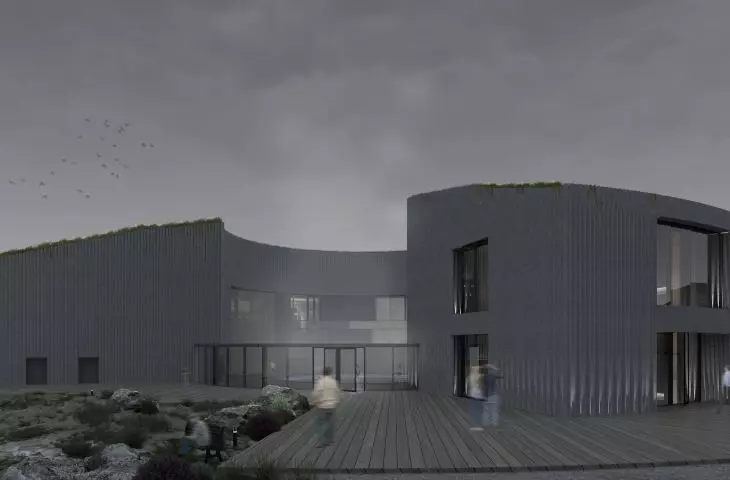
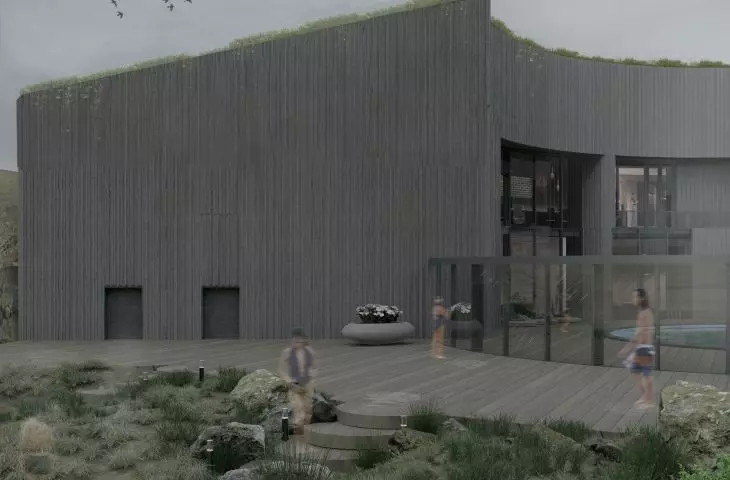
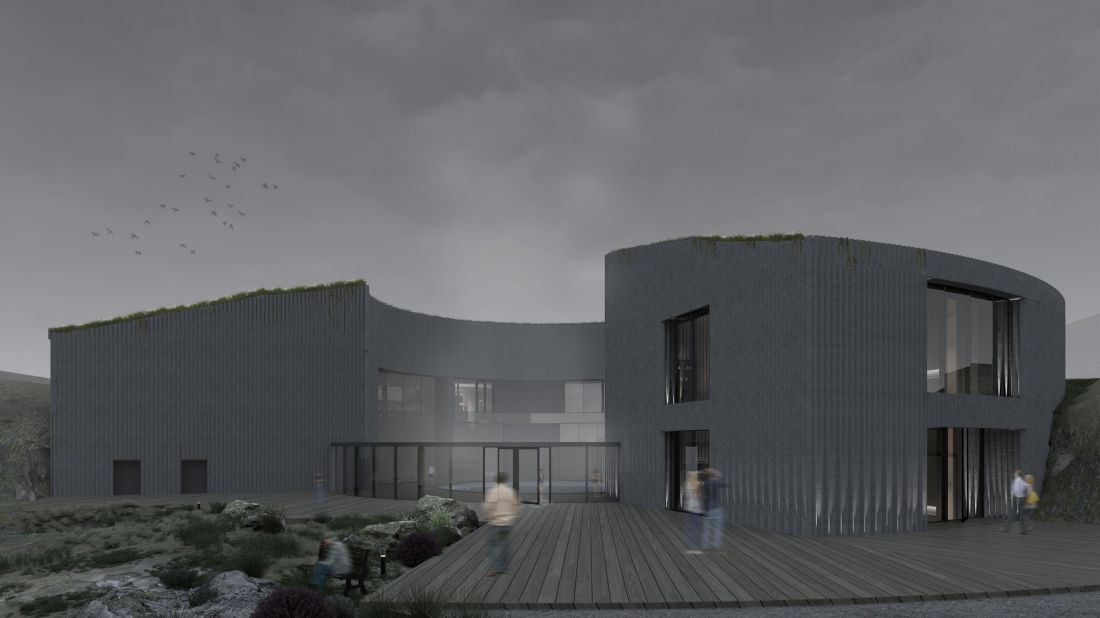
The characteristic landscape and the shape of the plot became the direct inspiration for the architectural form of the building. The main idea of the project was to create a solid inspired by the form of a geyser, which grows out of the landscape and remains in close relationship with it.
visualization
© Wiktoria Sitko
building inscribed in the landscape
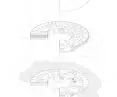
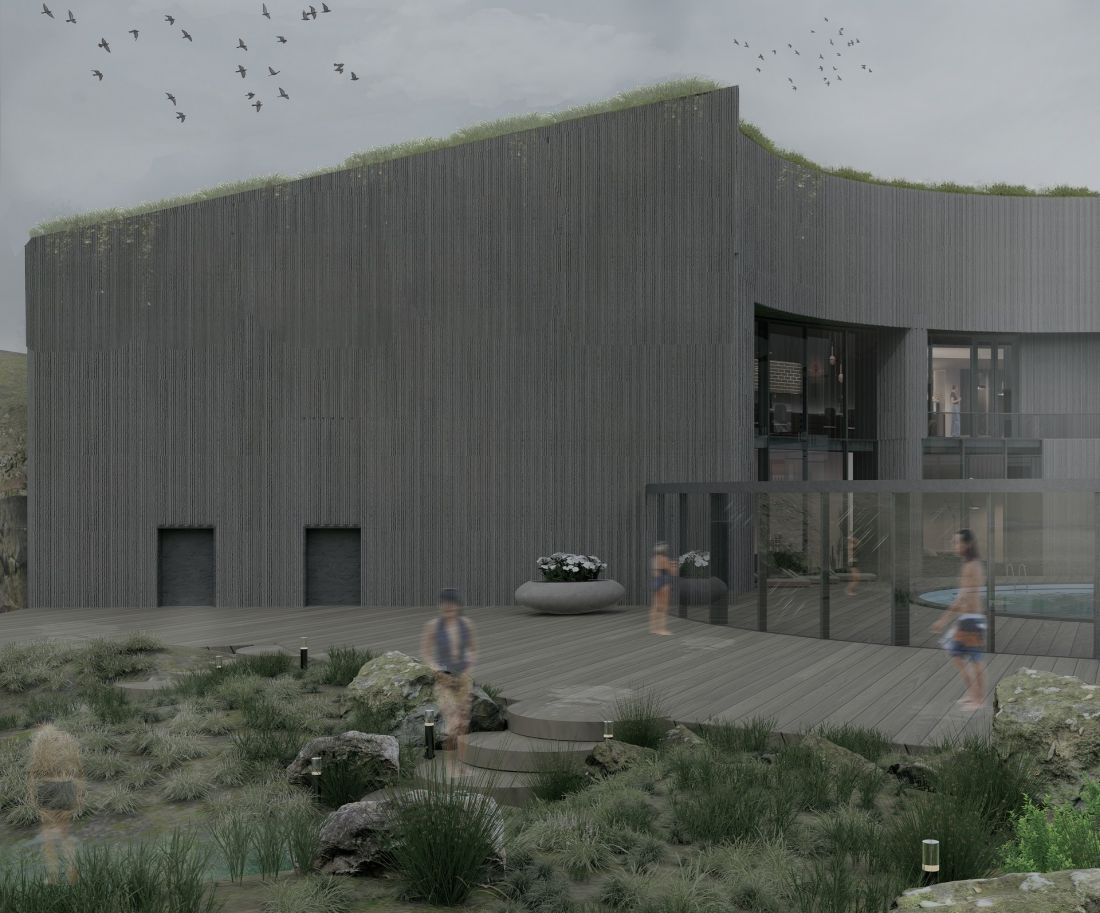
The building was designed on a circular plan, and much of it was hidden under the surface of the site. This solution made it possible to limit the interference of the architecture with the natural landscape and to preserve the rugged landscape characteristic of Iceland.
In order to provide natural light to the interior, a section of the form was cut out of the cylindrical body, which opens the space to the surrounding landscape and allows light to enter the central parts of the building.
In addition, a green roof was used as a natural extension of the site. This solution reinforces the impression of the building's integration with the landscape and emphasizes its ecological character.
radial layout and space organization
One of the biggest design challenges was to plan the space in a radial layout. The structure and interior organization were based on a circular plan, which determined subsequent design decisions.
The radial structural layout made it possible to maintain the consistency of the solid idea both in the exterior form and in the interior of the building. Special attention was paid to the availability of natural light in individual rooms, which plays a key role in the case of the light therapy center.
visualization
© Wiktoria Sitko
therapy, leisure and recreation function
The facility combines three basic functions:
-
thelight therapy area, which is the main element of the project,
-
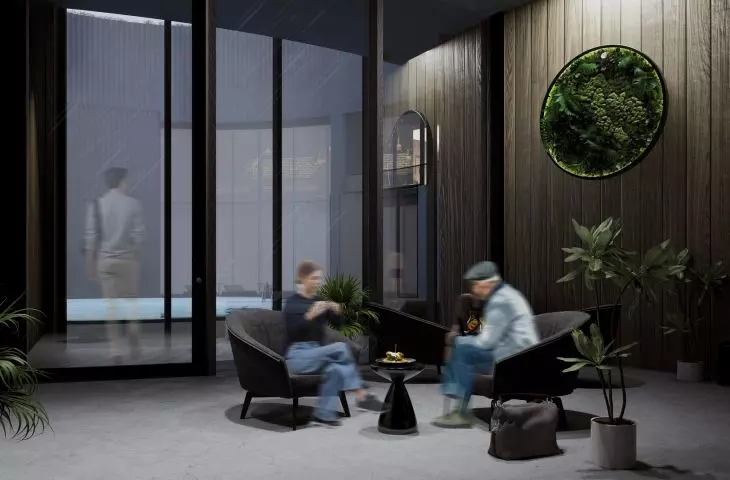
the hotel part, enabling longer stays for users,
-
rest and recreation zones, related to regeneration and relaxation.
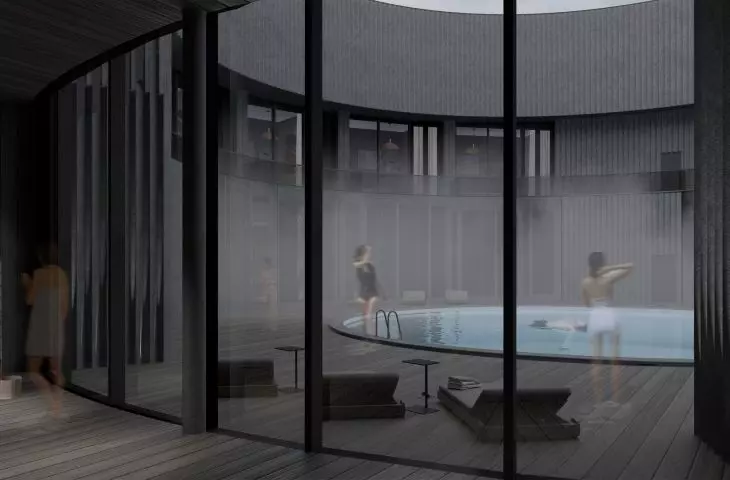
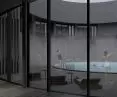
The centerpiece of the premise is an outdoor thermal pool, located in the center of the complex. Combined with the green roof and the form of the building, it creates an association with a natural geyser, which further emphasizes the context of the site.
The AURORA LIGHT project is an attempt to combine architecture with knowledge of human health and sensitivity to the site context. The proposed solutions respond to the real needs of northerners, while respecting the unique character of the Icelandic landscape. The concept shows that architecture can support the body's regenerative processes while remaining in harmony with nature.








