






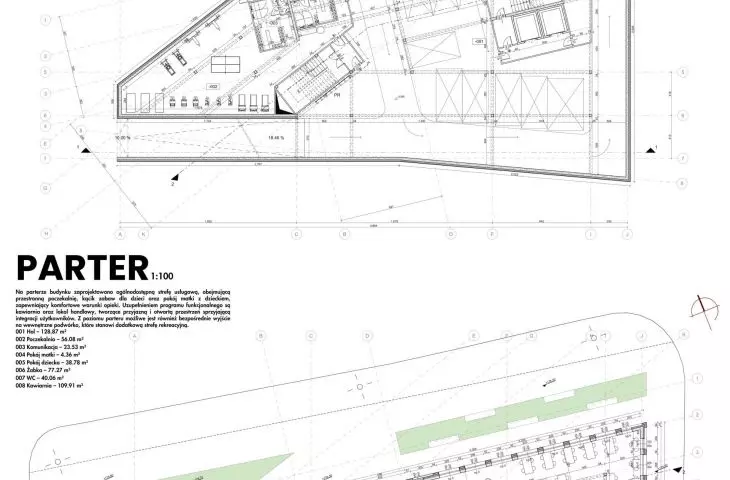
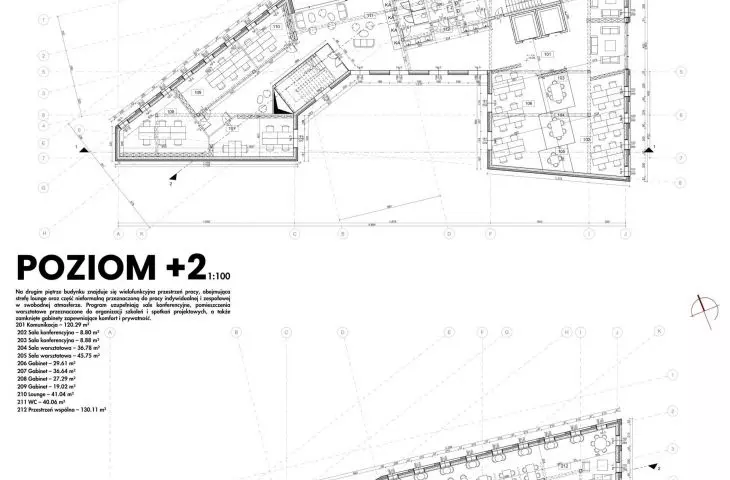
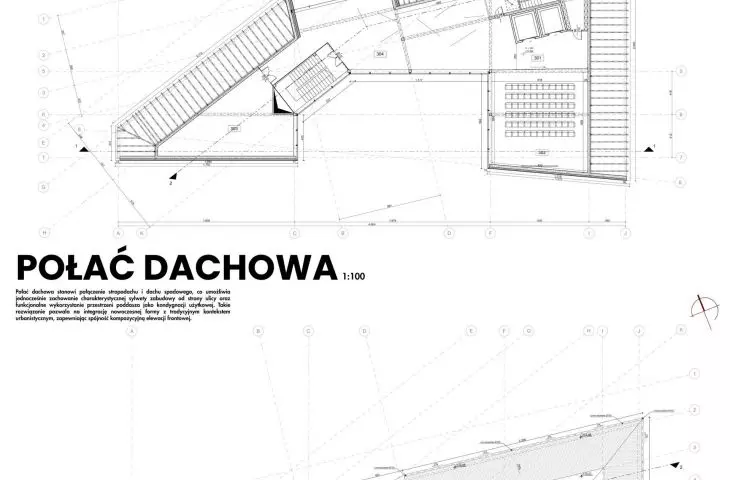
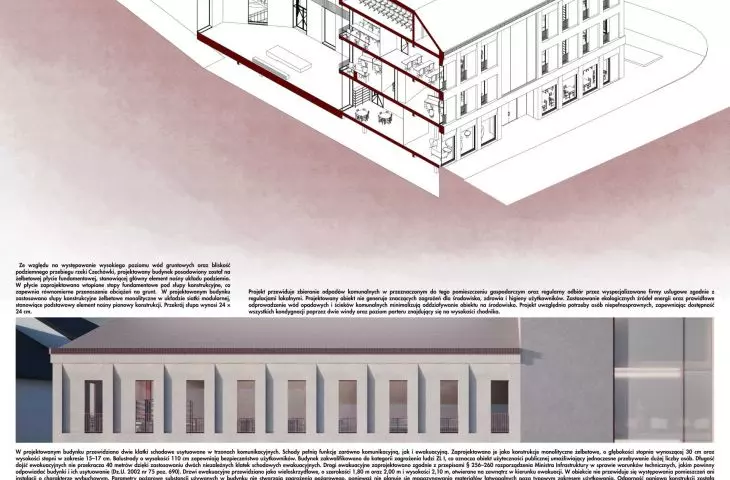
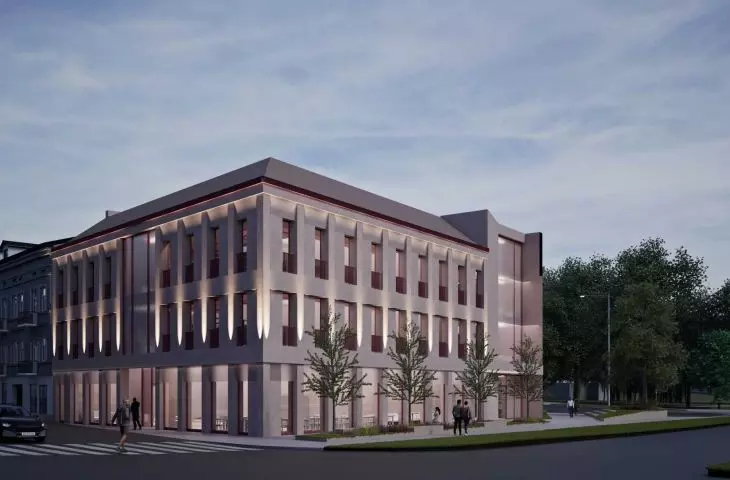
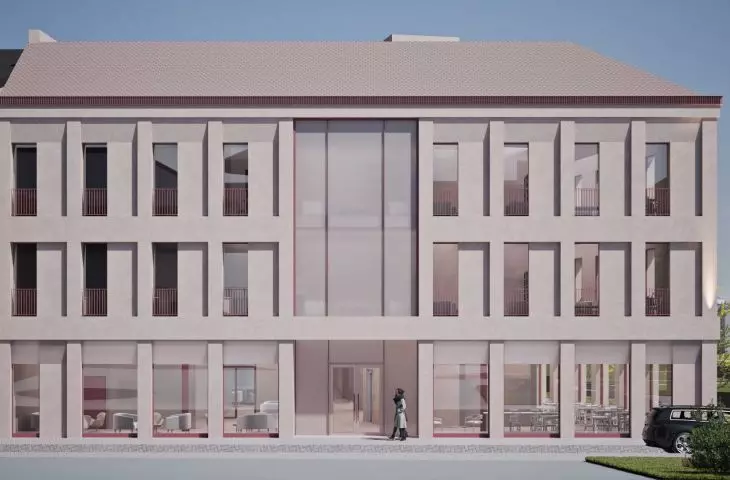
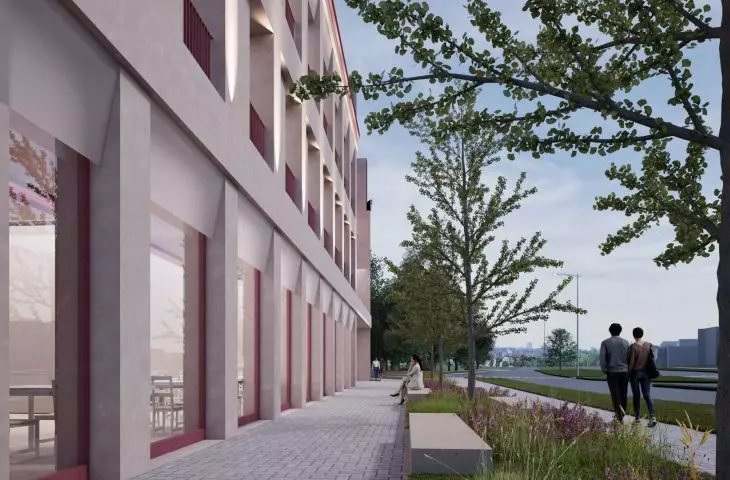
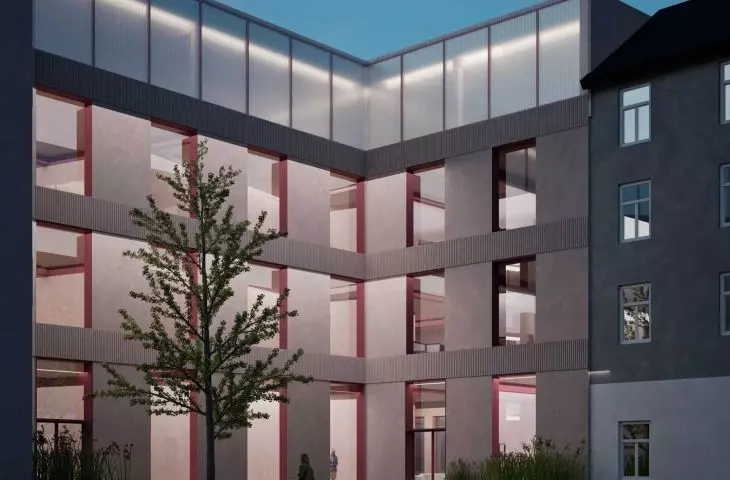
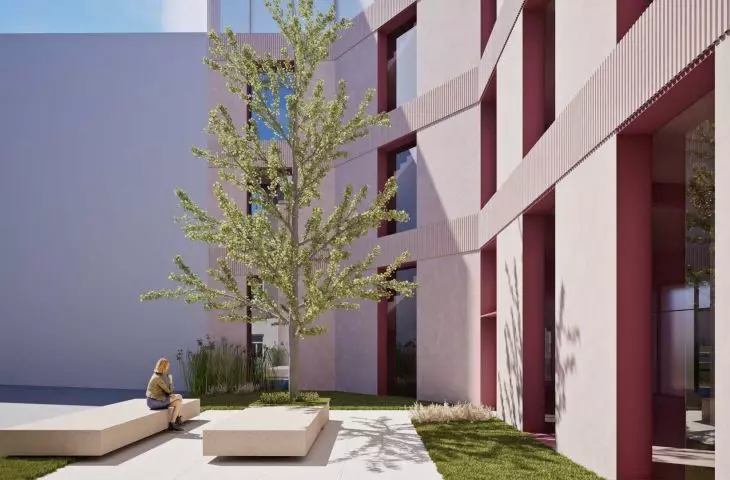
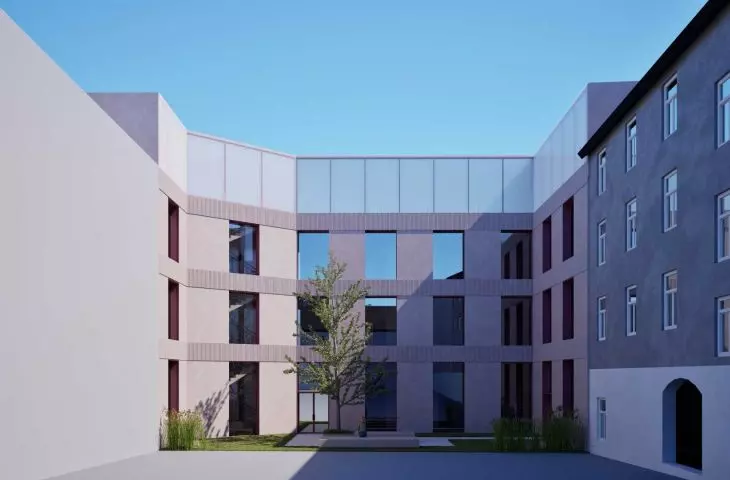
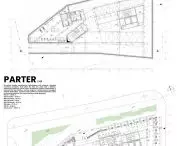
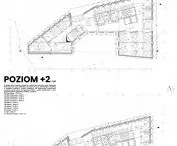
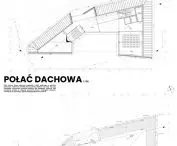
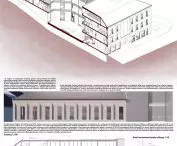
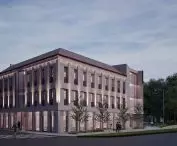
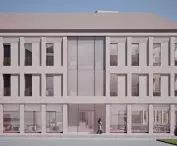
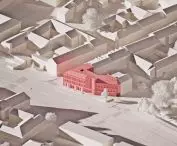
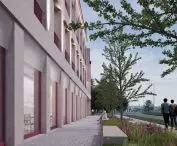
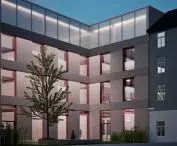
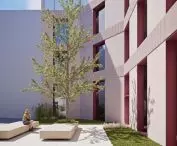
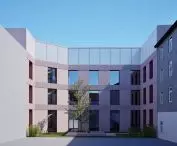

The design of a multifunctional office center dedicated to the creative industry, developed by Anna Riekste, a second-year architecture student at Lublin University of Technology, addresses one of the key themes of contemporary design - the relationship between new architecture and the existing, often degraded downtown fabric. The concept, located in the very center of Lublin, combines an analysis of the historical context with a reflection on changing work models, proposing a solution that organizes the space and at the same time introduces new forms of its use.
Design of a multifunctional office center dedicated to the creative industry © Anna Riekste 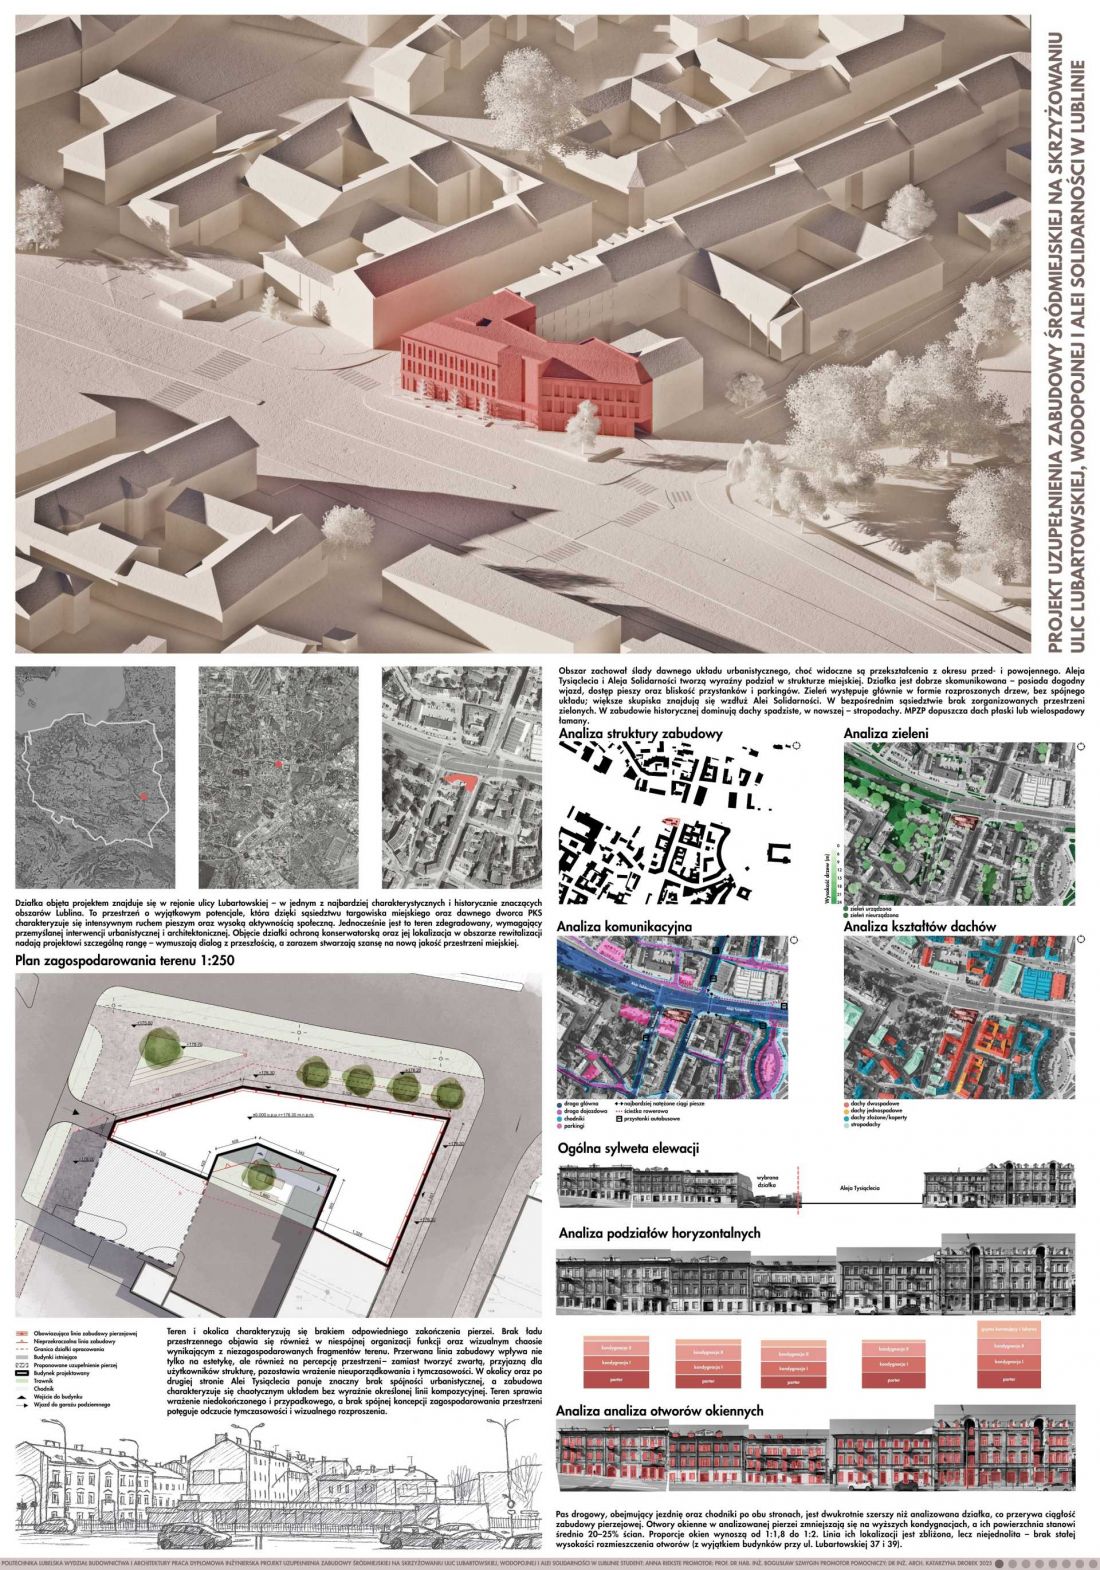
The city as a starting point
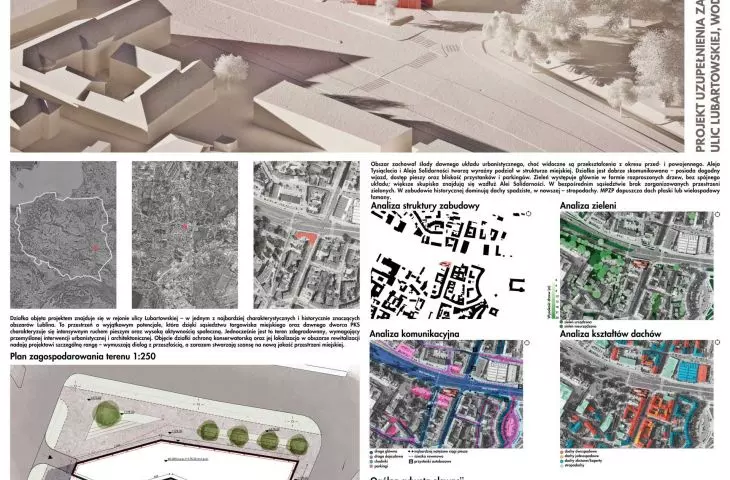
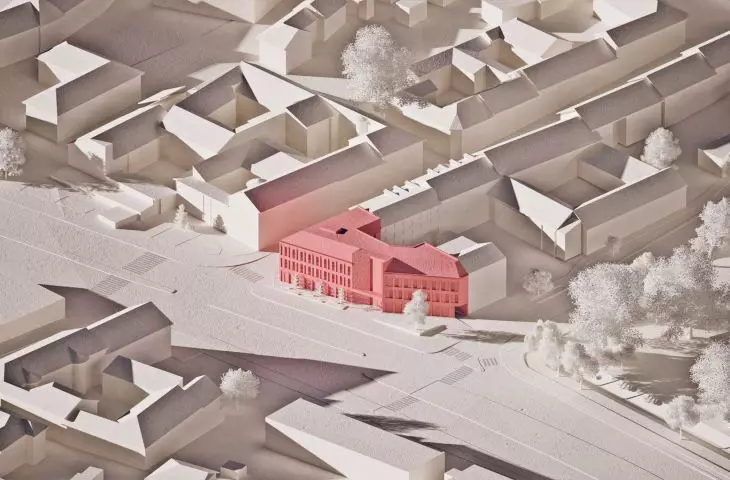
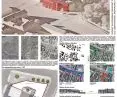
The area under study is located at the intersection of Lubartowska Street, Wodopojna Street and Solidarności Avenue - a place of significant urban planning importance, which, despite its central location, remains spatially incoherent and functionally undefined. The project treats this part of the city as a structure in need of redefinition. The proposed development is not just an addition to the existing fabric, but an attempt to organize it by introducing clear spatial relationships and new functional connections. Thus, architecture becomes a tool for organizing urban reality, and not just a response to the utility program.
Design of a multifunctional office center dedicated to the creative industry © Anna Riekste 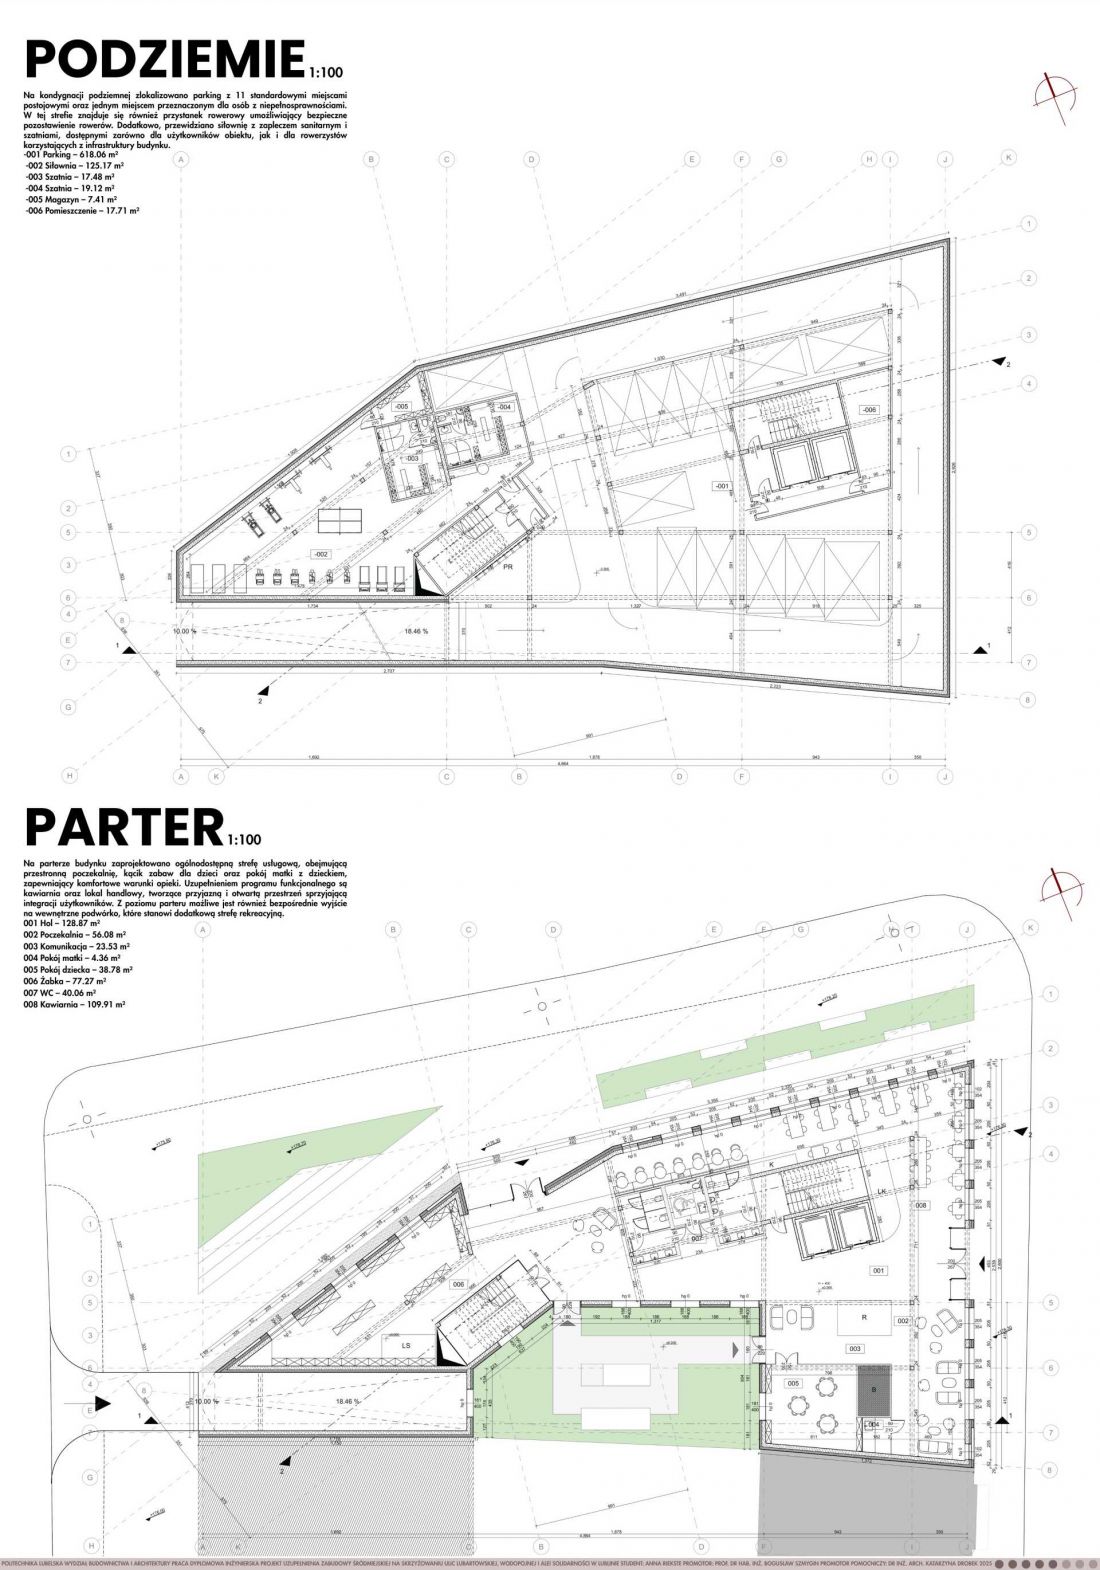
New work models, new spaces
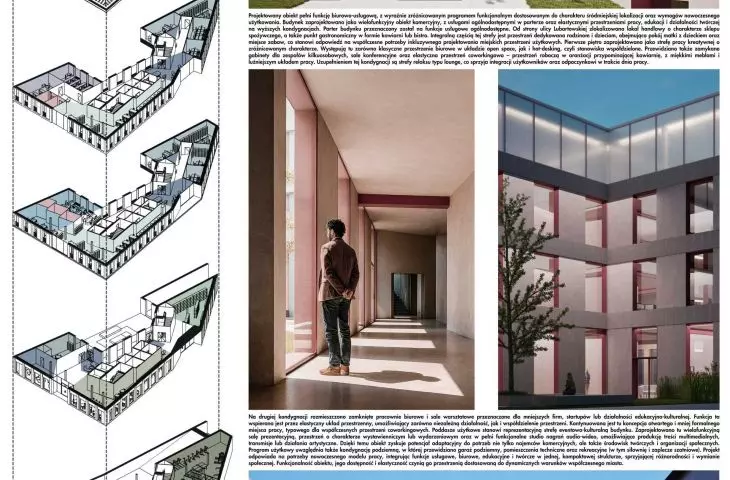
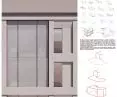
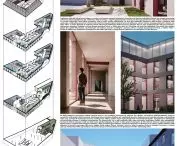
The functional program of the building has been subordinated to the needs of the creative industry, the specifics of which require a highly flexible working environment. The project envisages the coexistence of different types of spaces - from individual workplaces to zones designed for collaboration and exchange of ideas. An important element of the concept is the consideration of a variety of working styles and user needs, including aspects of neurodiversity. The space has been designed as a diverse environment in terms of scale, degree of openness and character, which allows it to adapt to changing uses. Functional and spatial solutions result from the analysis of contemporary models of work organization and ergonomic issues, which translates into consistency between theoretical assumptions and their architectural interpretation.
Design of a multifunctional office center dedicated to the creative industry © Anna Riekste 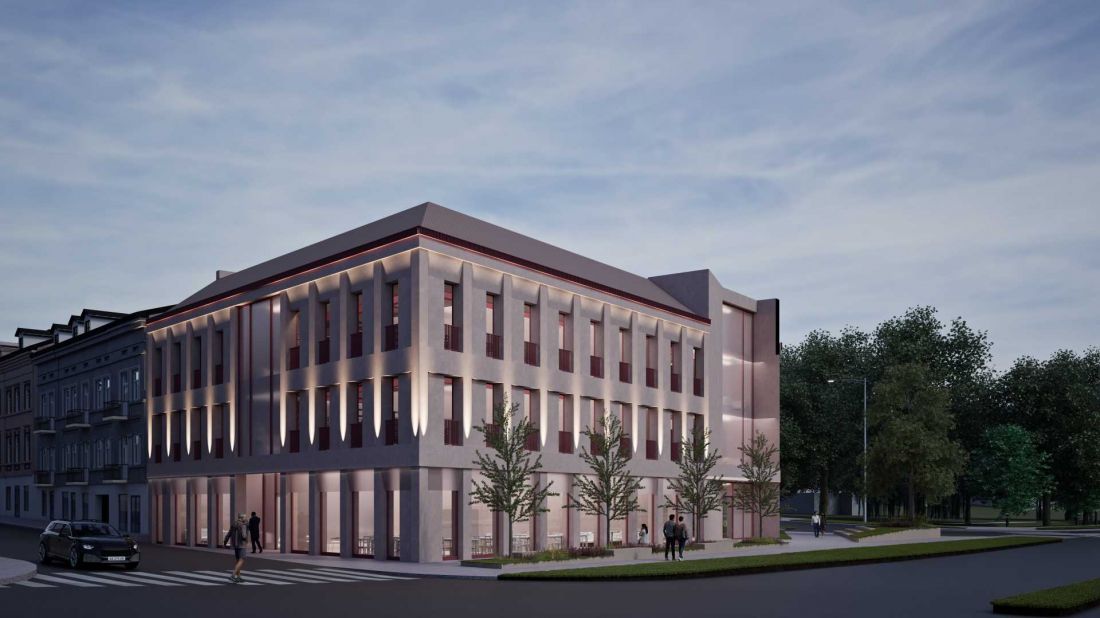
Between frontage and modernity
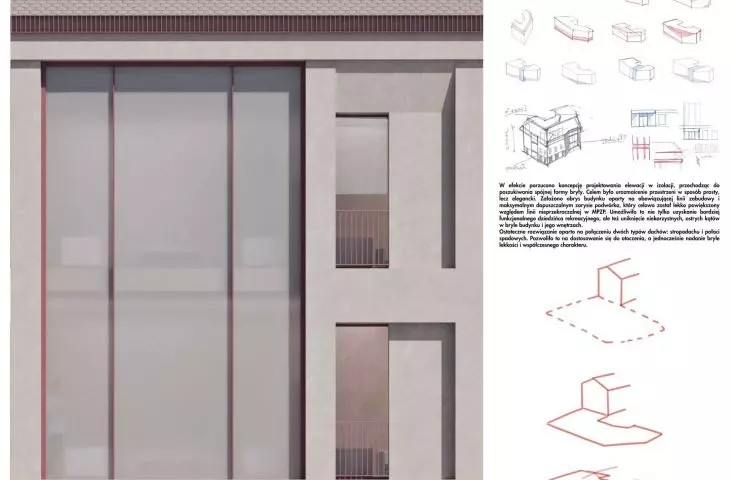
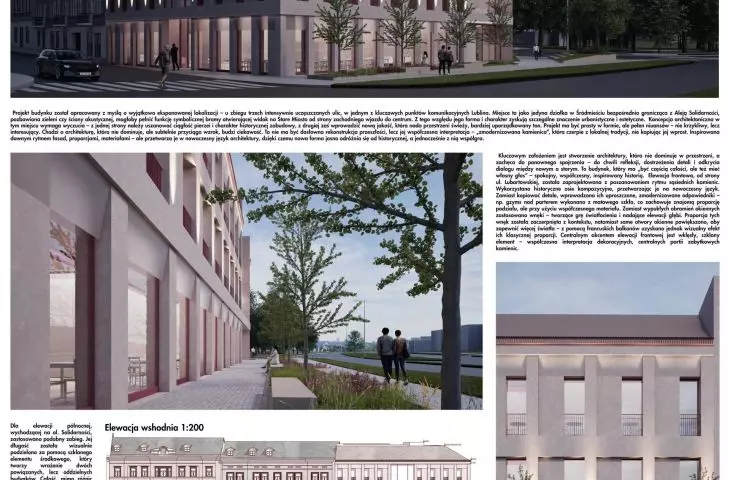
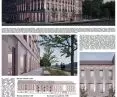
The architectural form of the building was based on an analysis of the historical context of the site, including the tenement typology and the frontage development characteristic of this part of the city. However, the project does not reproduce existing patterns, but interprets them in a way that corresponds to contemporary realities. The new development fits into the scale and rhythm of its surroundings, preserving urban continuity, while introducing solutions appropriate to contemporary architecture. The result is a structure that does not compete with the context, but enters into a relationship with it based on continuity and transformation.
Design of a multifunctional office center dedicated to the creative industry © Anna Riekste 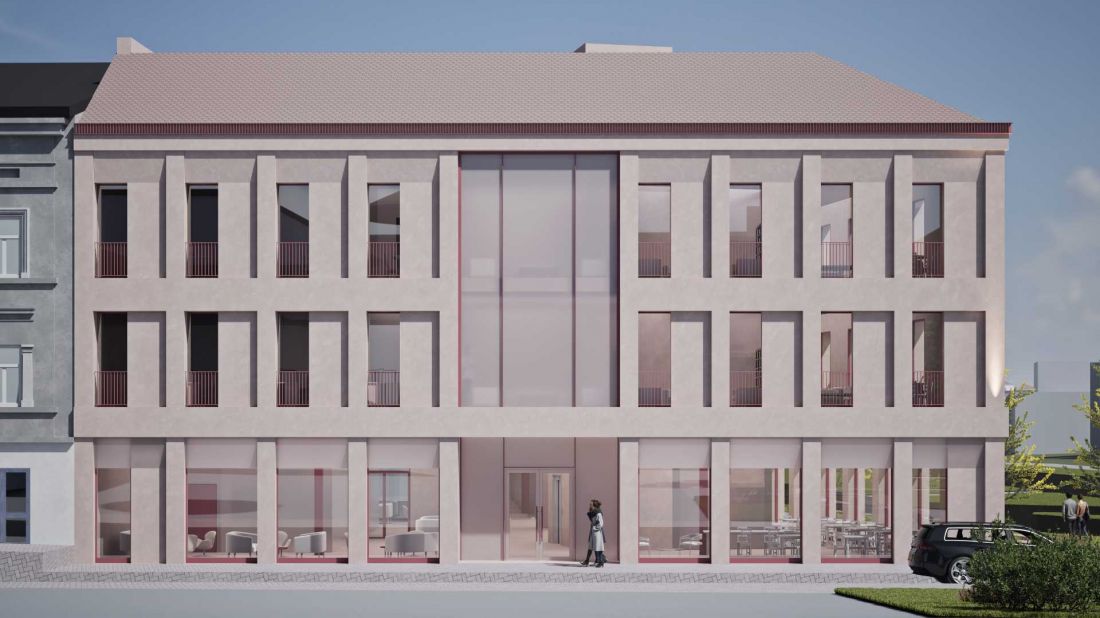
Architecture as impulse
The design of the multifunctional office center can be read as a proposal for a broader approach to design in downtowns of cities with complex histories. Rather than punctuated actions, it implies the conscious shaping of spatial and functional relationships that can initiate further processes of transformation.








