






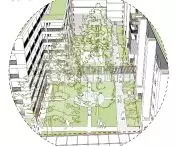

Work submitted for the competition
"Best Diploma Architecture"
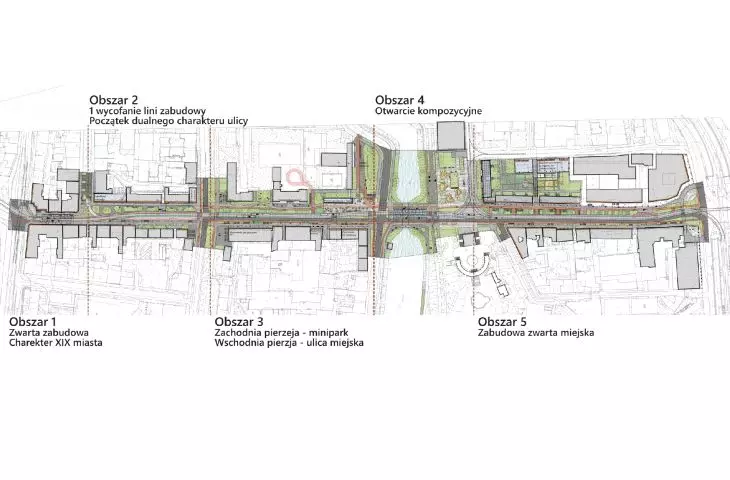
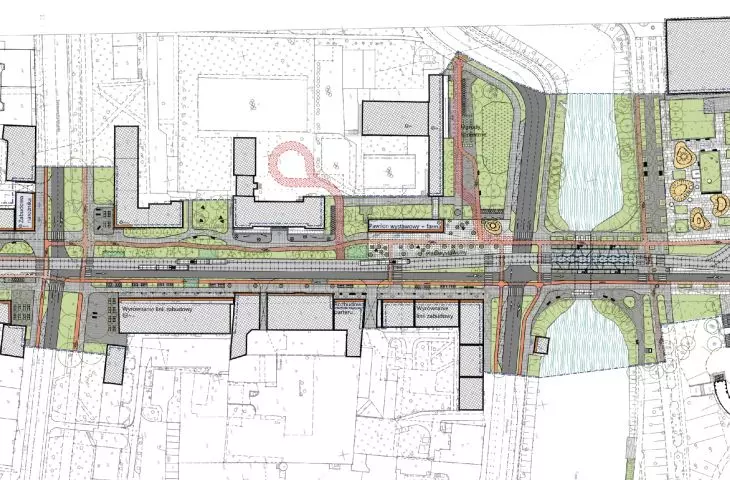
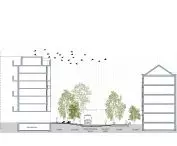
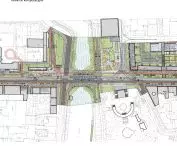
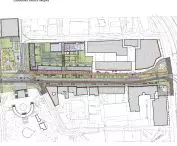
The project for the reconstruction of Hugo Kołłątaja and księdza Piotra Skargi streets in Wrocław is a response to contemporary challenges of urban planning - moving away from the primacy of the car to a city friendly to pedestrians, cyclists and public transport. Streets that for decades served as arterial thoroughfares are today regaining the character of urban space, vibrant and responsive to the needs of different groups of residents.
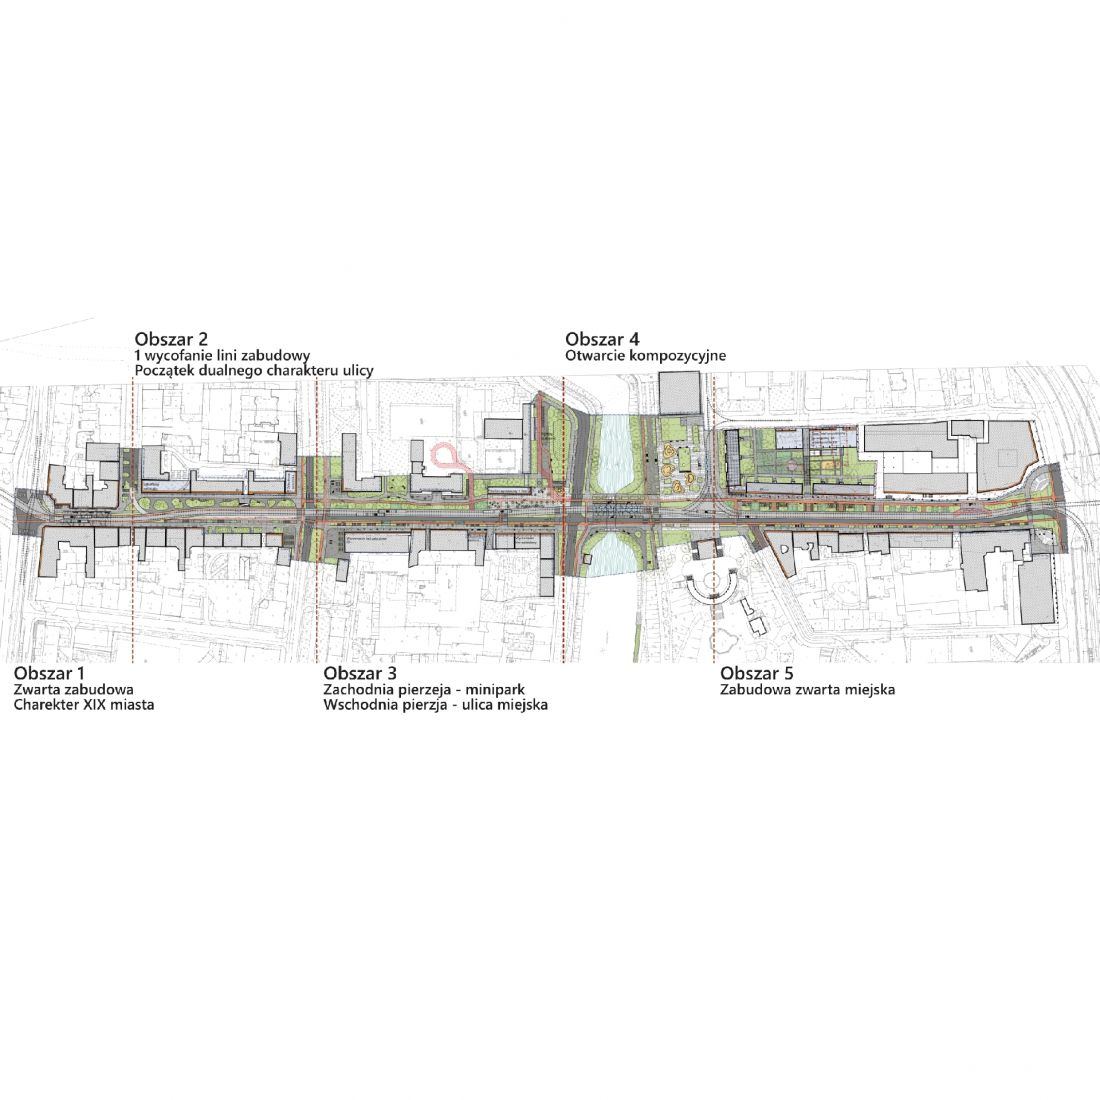
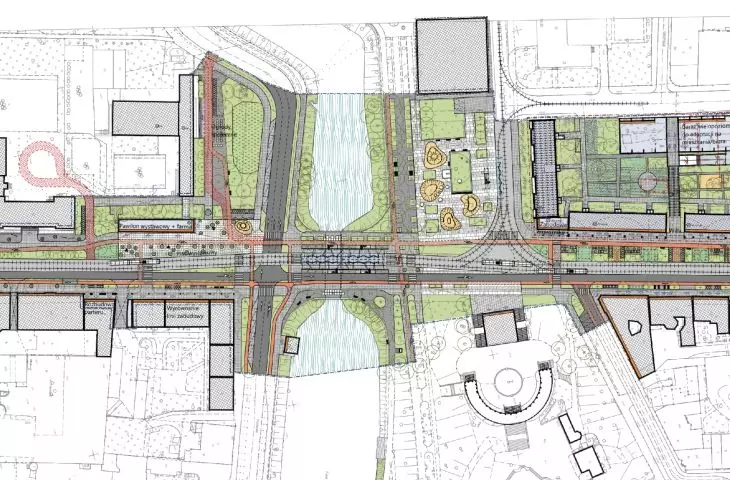
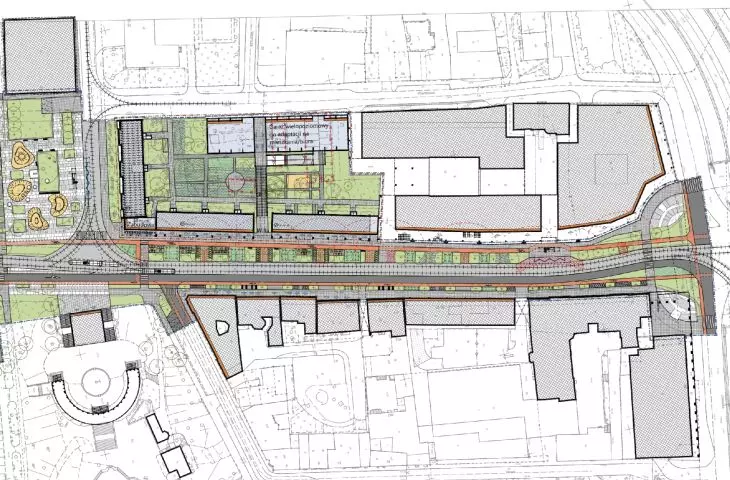
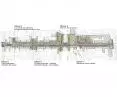
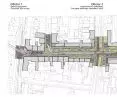
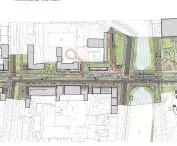
development plan of the whole
© Krzysztof Hendel
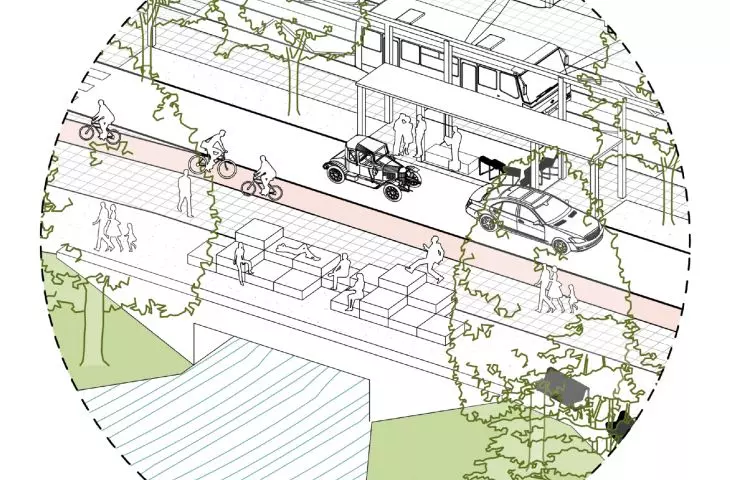
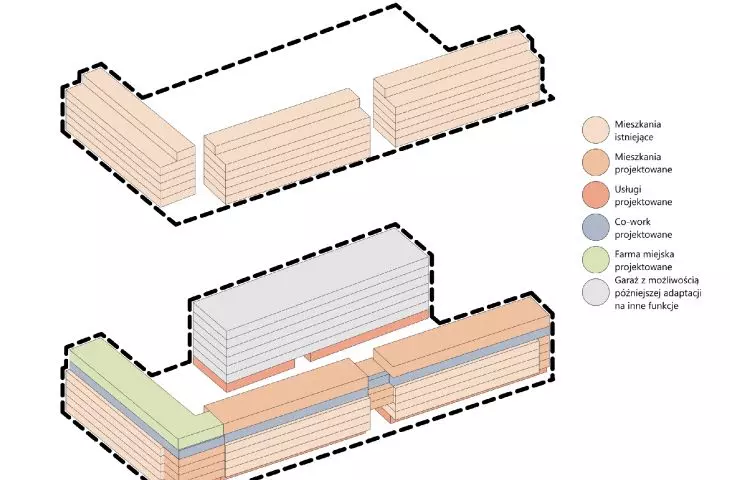
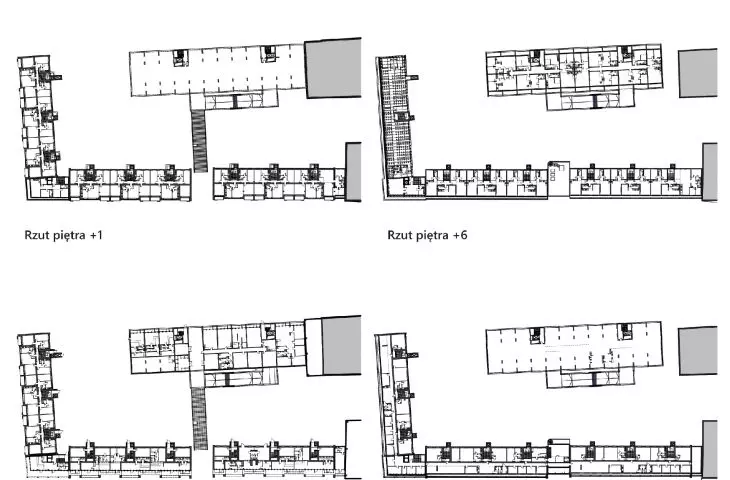
The basis of the concept is the reorganization of the traffic system. Automobile traffic is calmed down and limited to one-way roads, while public transportation and pedestrian traffic gain a major role. Safe bicycle paths, widened and shaded sidewalks and convenient crossings are being created. The cityscape has been cleared of wild parking spaces in favor of multi-story garages. The buildings have been designed to be adaptable to another function, such as office or service, highlighting the need to think about the reconsumption of architecture from the design stage.
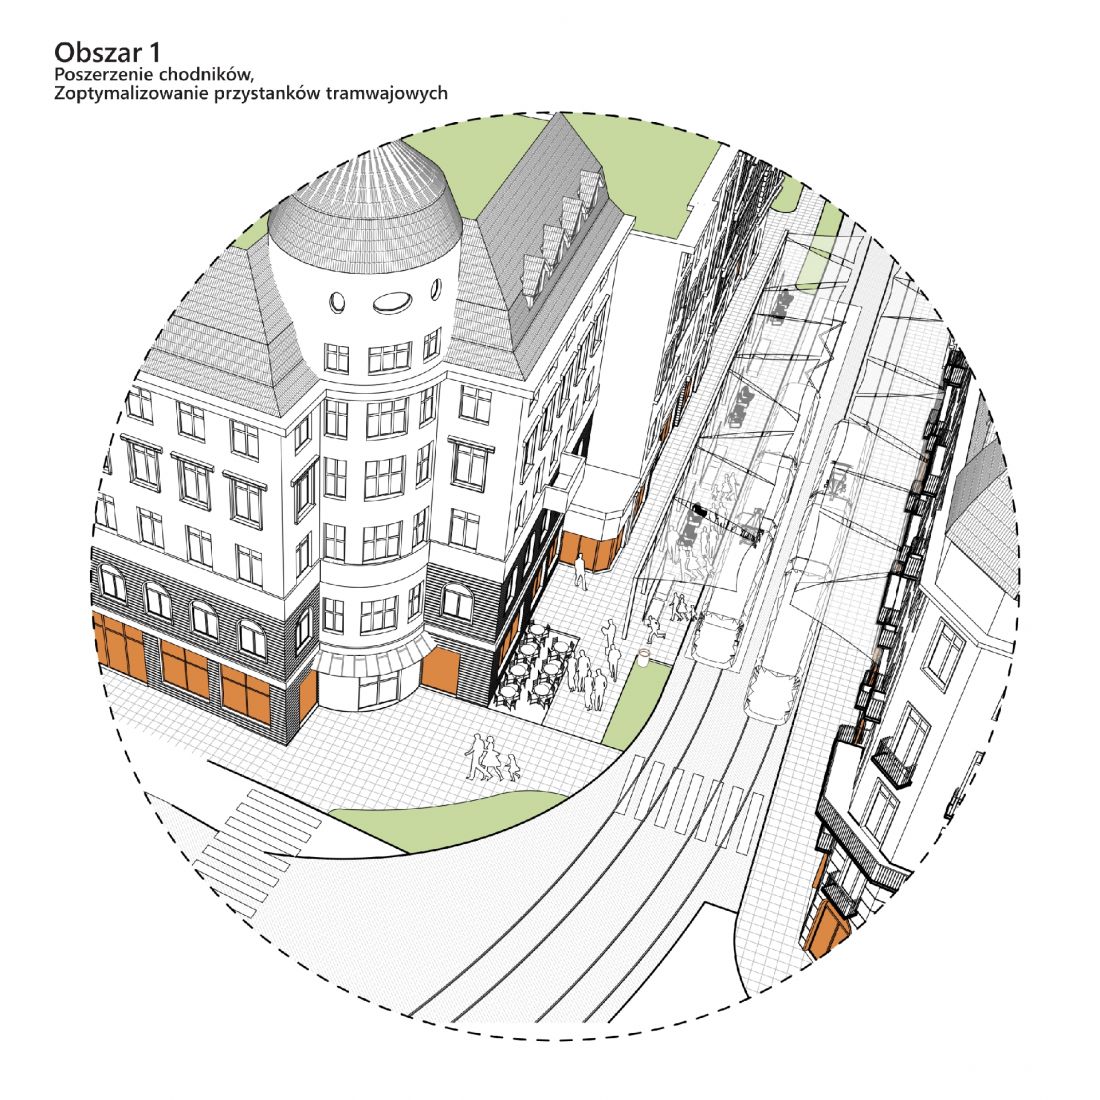
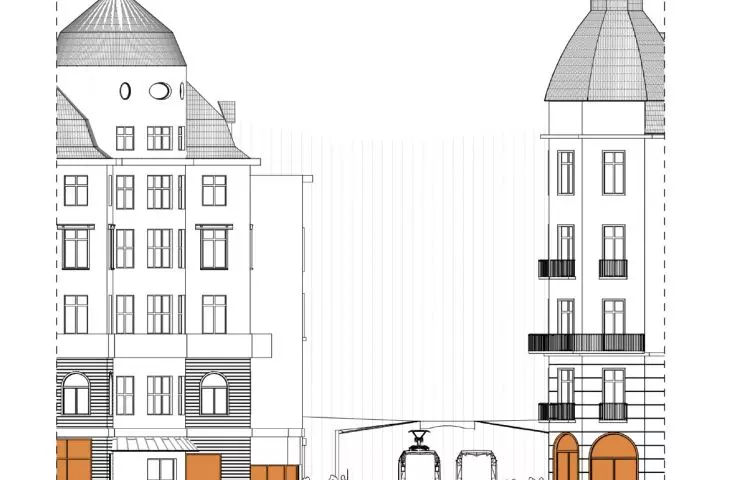
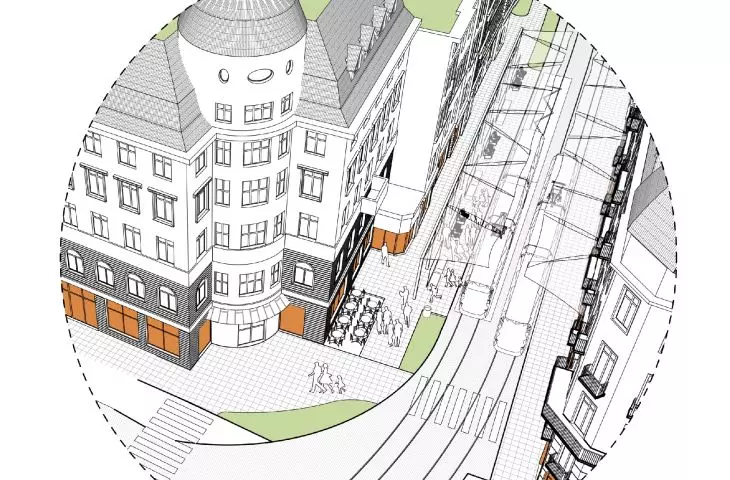
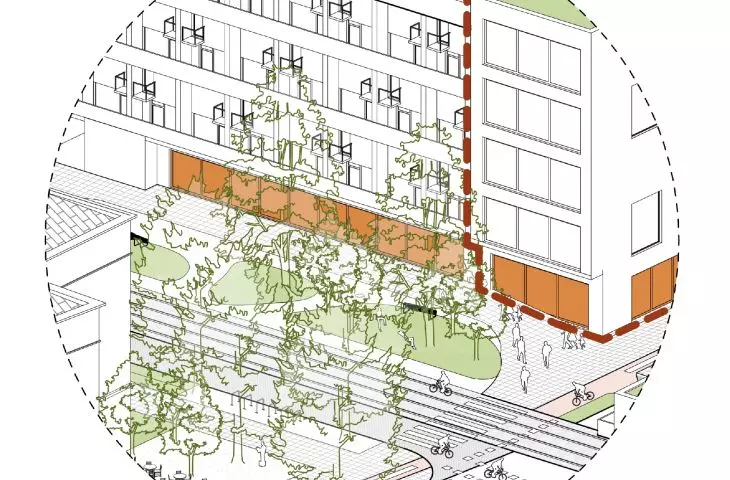
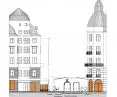
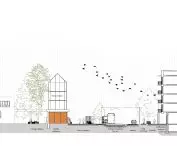
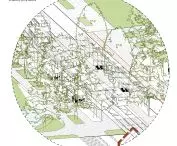
Area 1: view of Kollataja Street
© Krzysztof Hendel
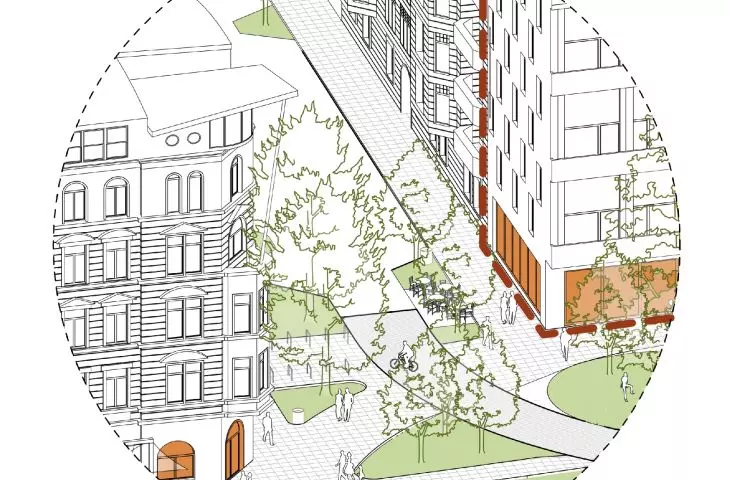
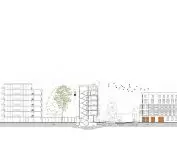
The urban layout has undergone numerous transformations over the years and lost its legibility. Many fragments have been torn apart as a result, such as the Old Town Promenade running along the city moat, which was reunited in the design as a single unit. The eastern and western frontages are incompatible not only formally and spatially, but also functionally.
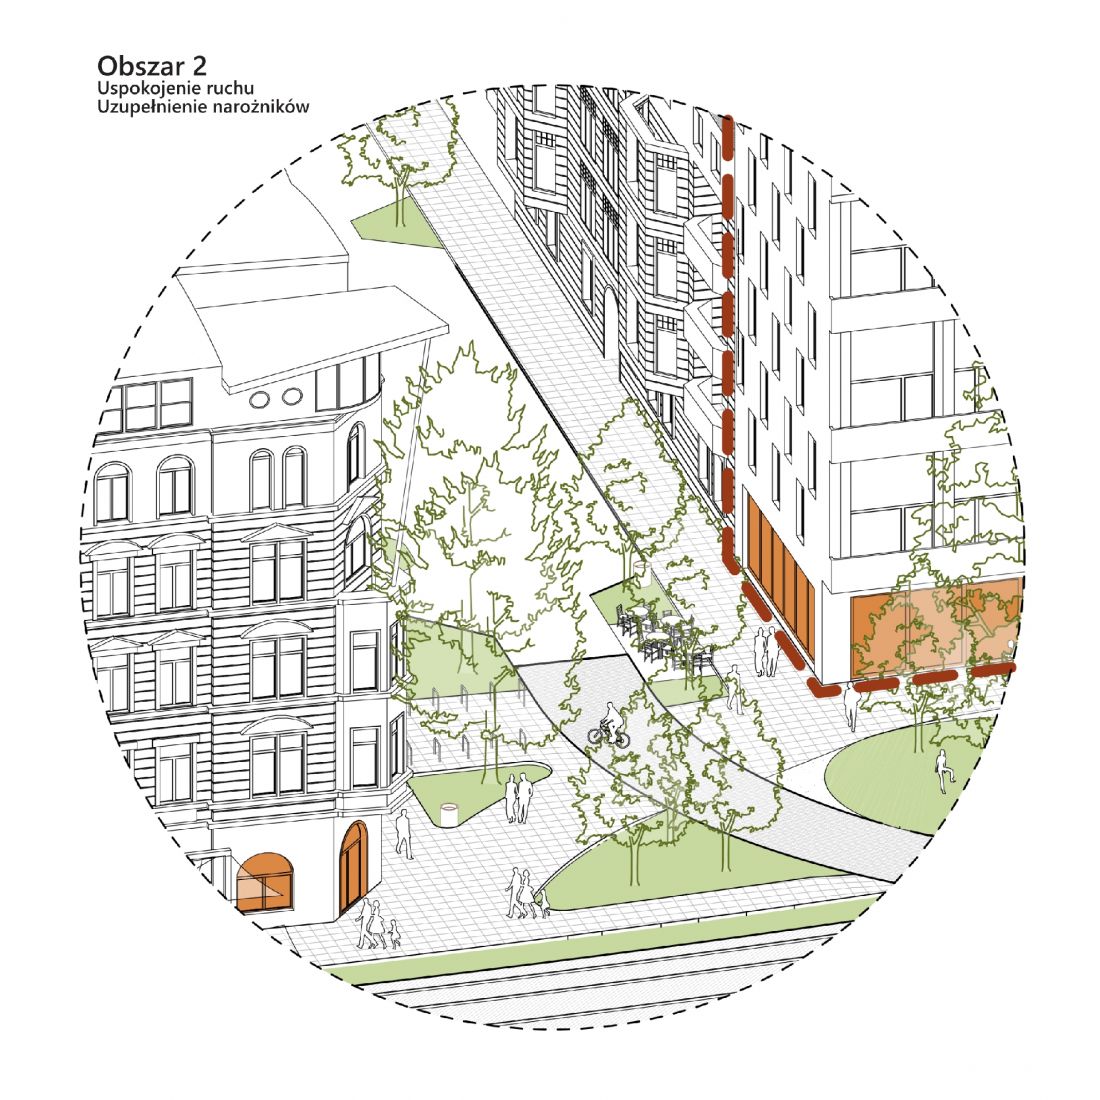
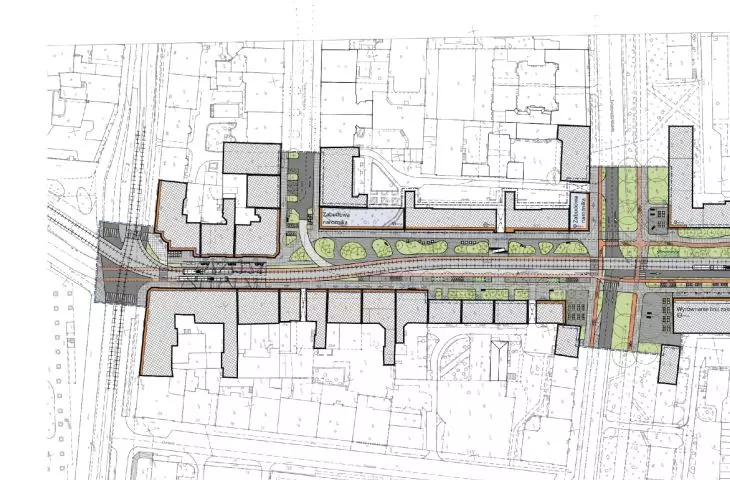
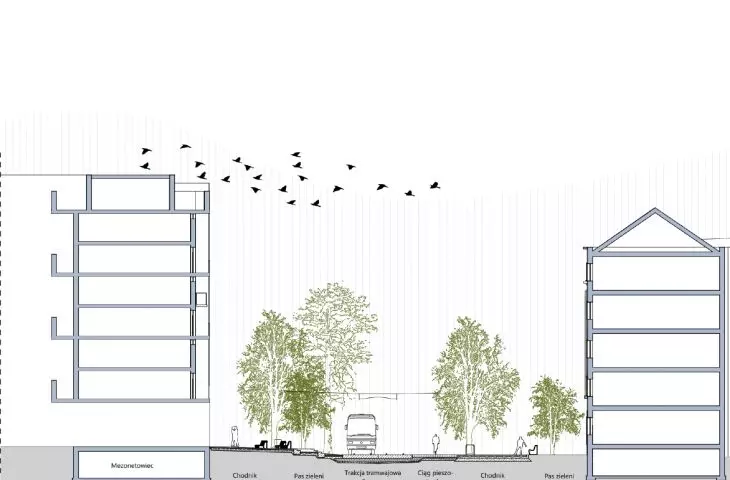
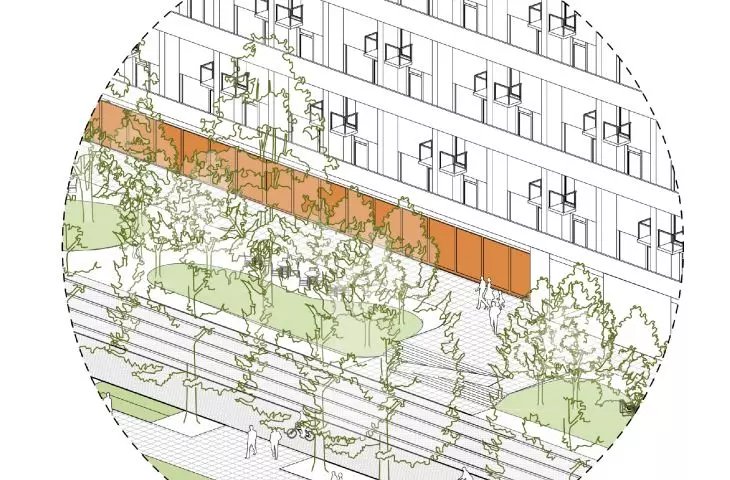
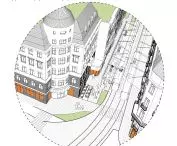
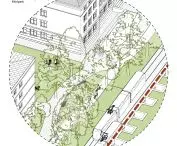
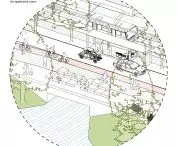
Area 2: view of Rejtana Street and Mezonetovets Street
© Krzysztof Hendel
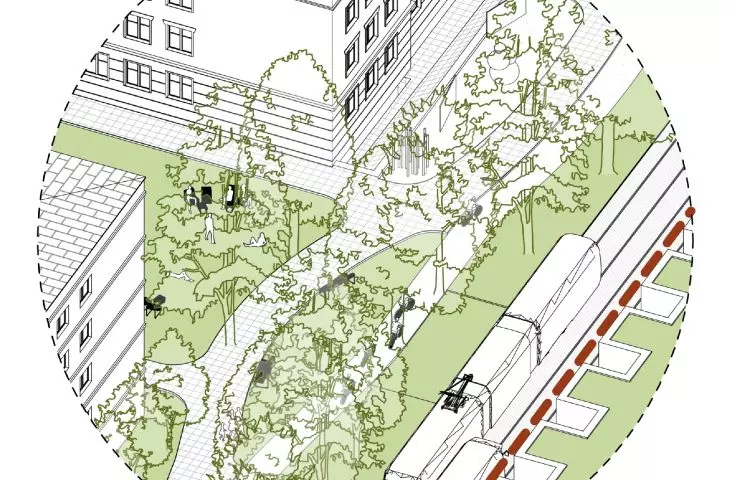
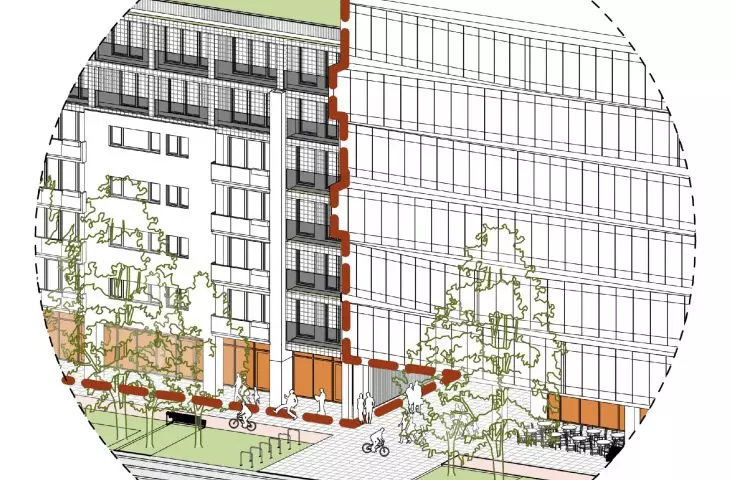
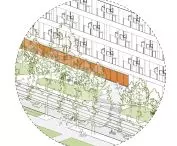
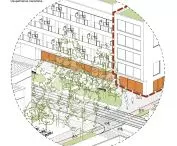
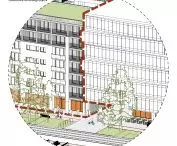
Based on this difference and taking advantage of the potential that runs from here, the eastern frontage became a downtown frontage with first floor services. The western frontage gains a micro linear park calming traffic, allowing children to reach nearby schools safely and giving the street a unique character. The development is cleaned up and completed, the corners highlighted.
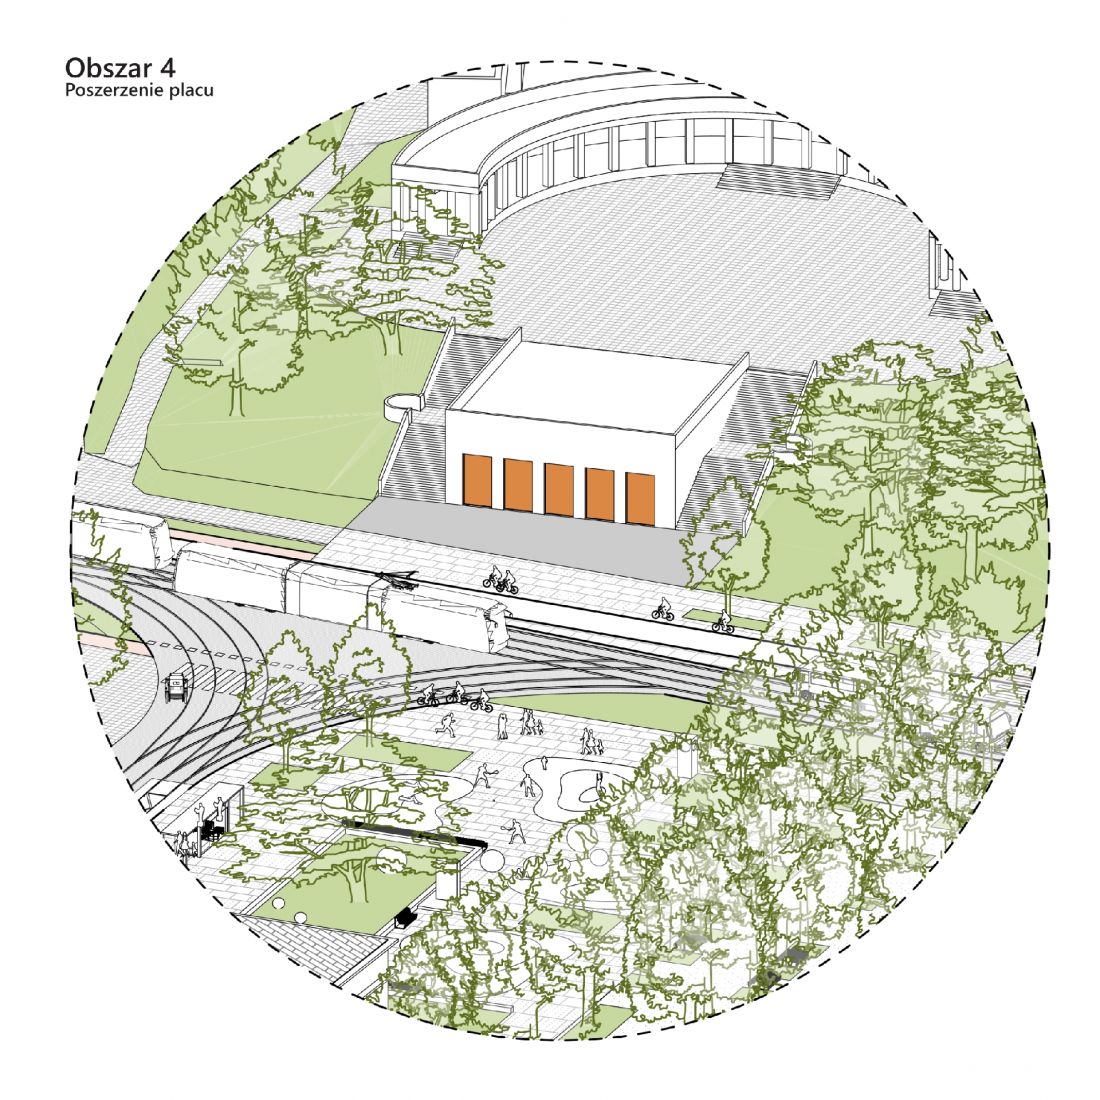
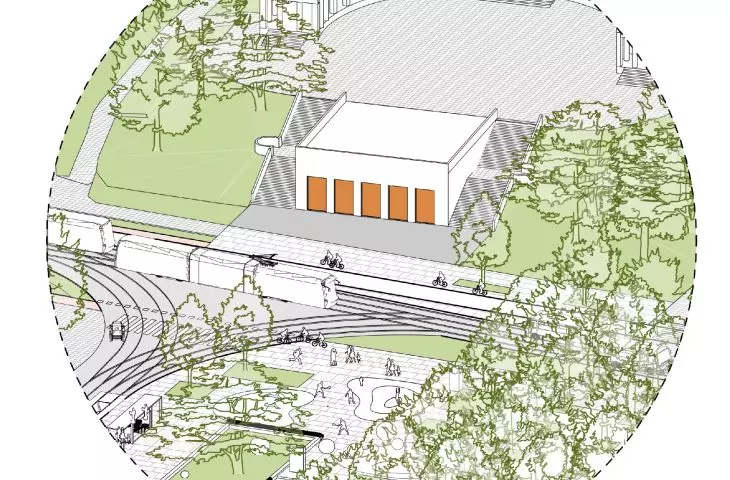
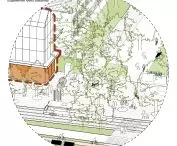
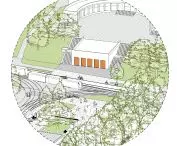
Area 4: square in front of Partisan Hill
© Krzysztof Hendel
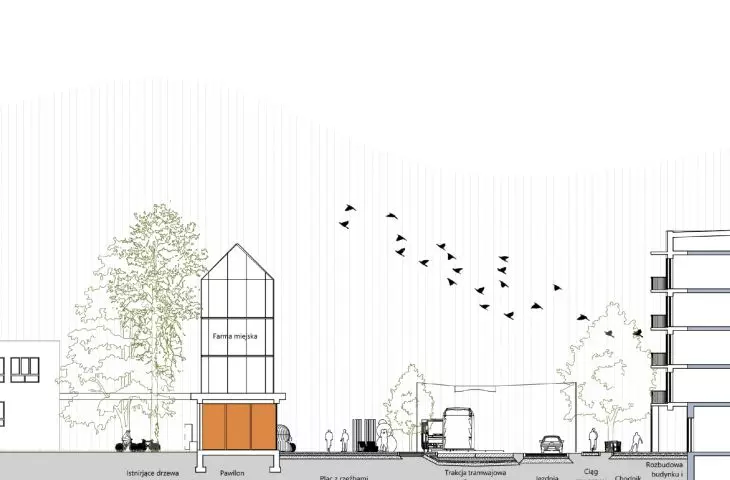
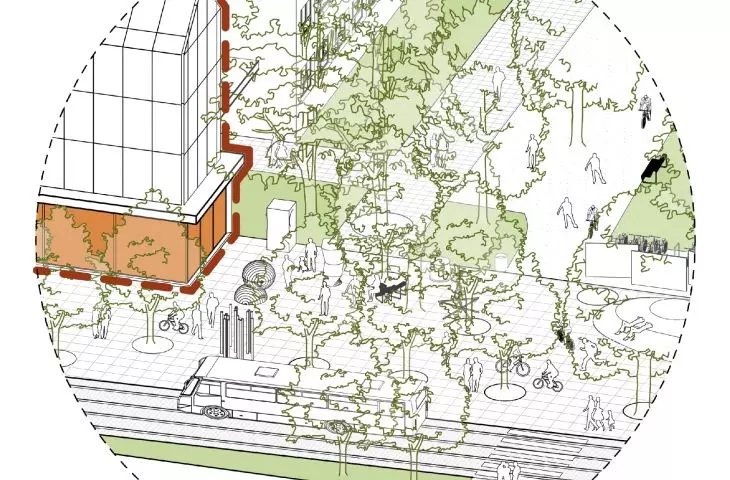
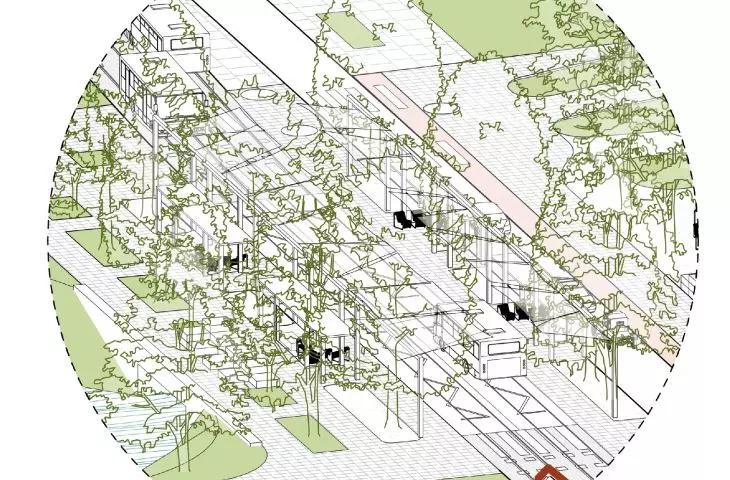
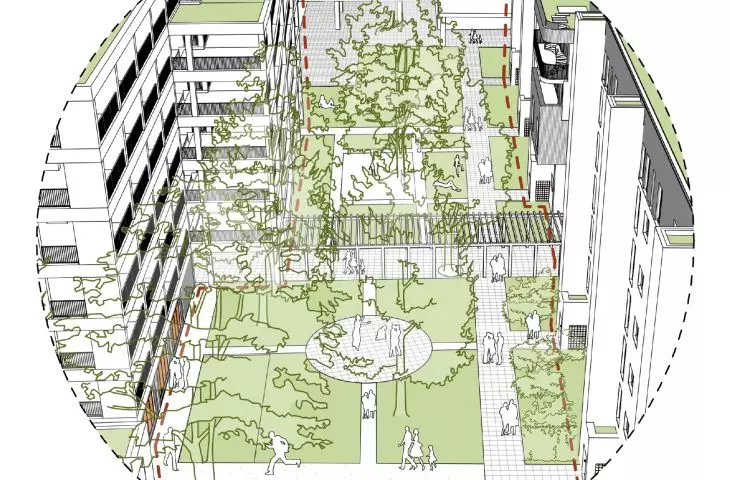
Great emphasis is placed on creating common spaces. Urban squares are designed to be attractive to children, adults and the elderly alike. Places to spend time, an exhibition space with a cultural pavilion or elements referring to history, such as the city clock, are envisioned. The road from the station to the market becomes a friendly green walkway - a series of park spaces and urban passages that make the pedestrian journey an interesting experience rather than an onerous chore.
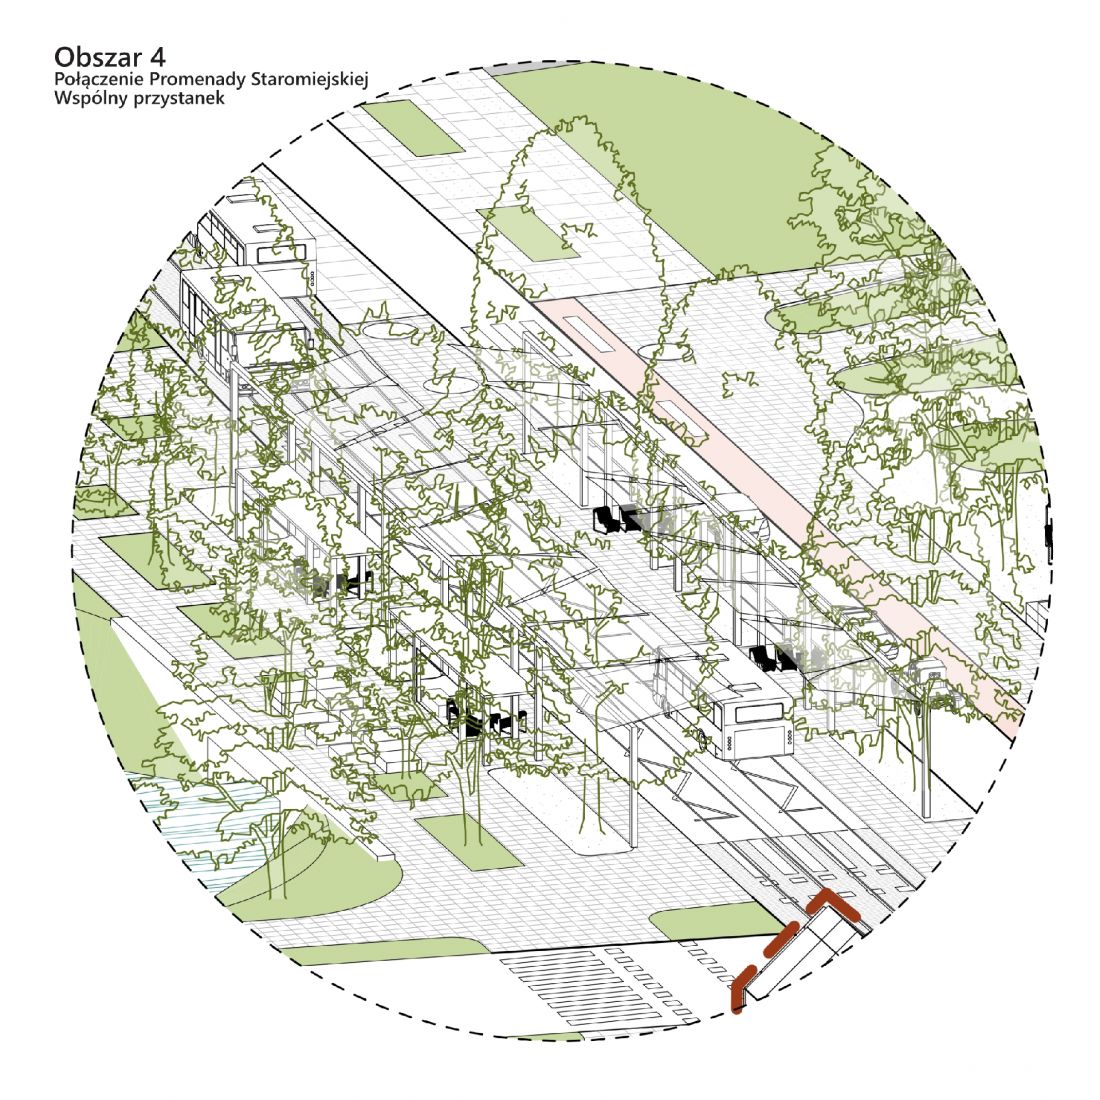
Area 4: the stop at the Old Town Promenade
© Krzysztof Hendel
Integral to the project is urban greenery. Community gardens, urban farms and mini parks serve a recreational, ecological and utilitarian function. Greenery improves the microclimate, protects against overheating, purifies the air and enables rainwater retention through absorbent mulches and intelligent rainwater management. A special reference to history is the revitalization of the area between Skargi, Teatralna and Wierzbowa Streets, inspired by the former garden of Lawrence Scholtz.
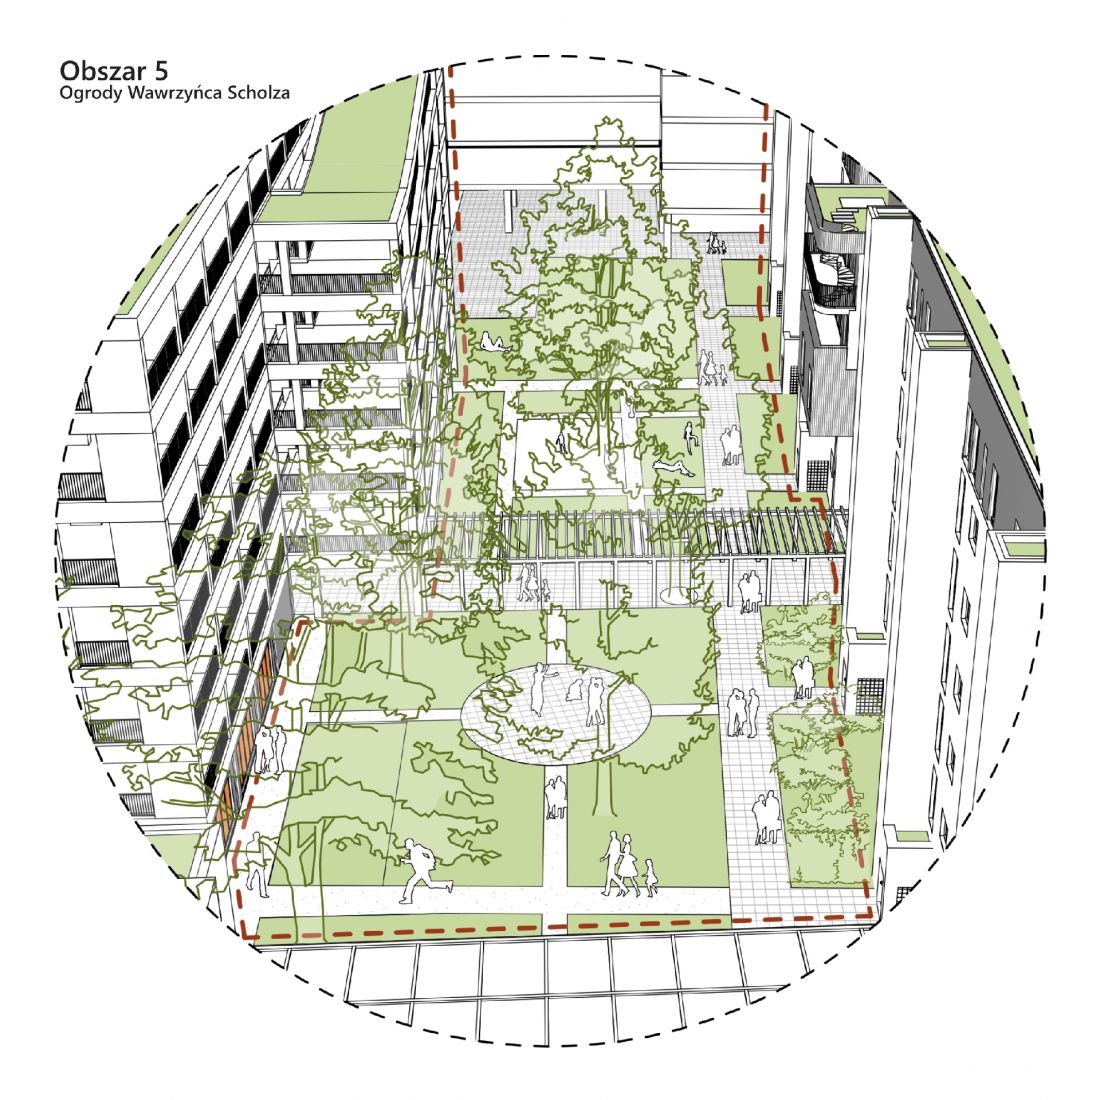
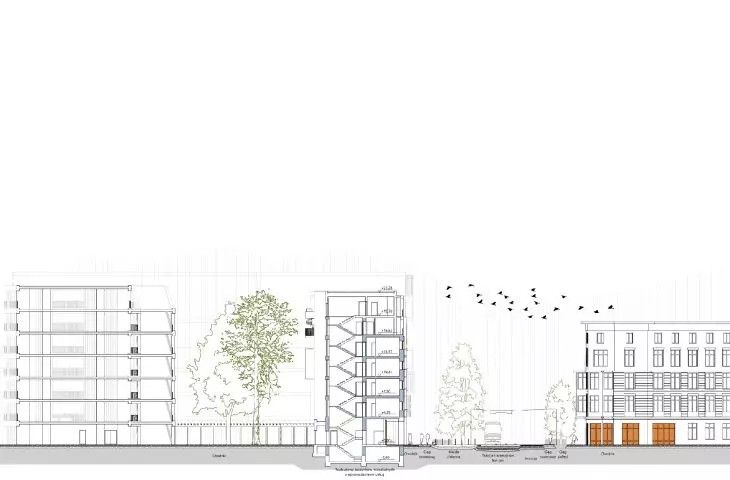
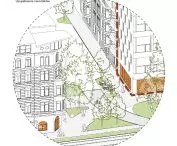
Area 5: the interior of the quarter
© Krzysztof Hendel
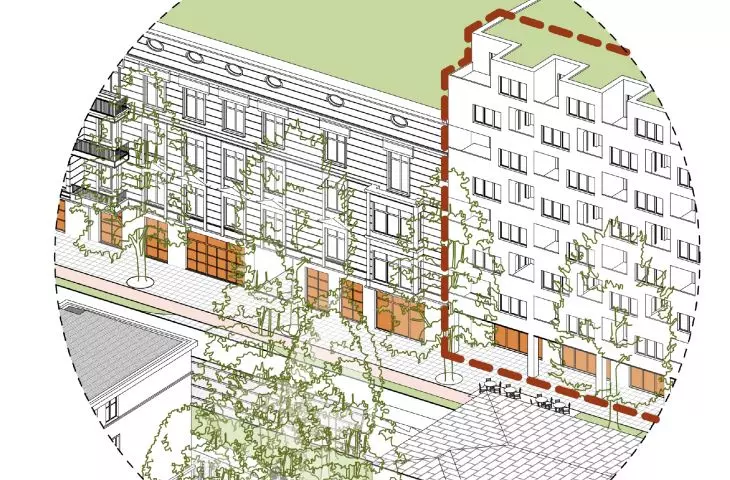
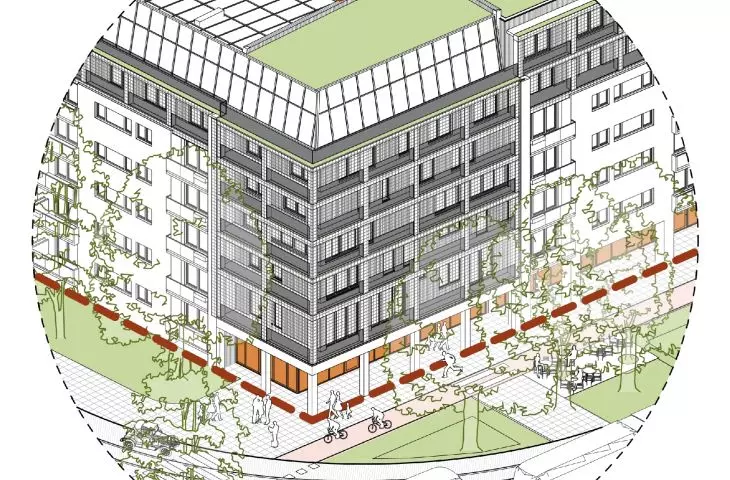
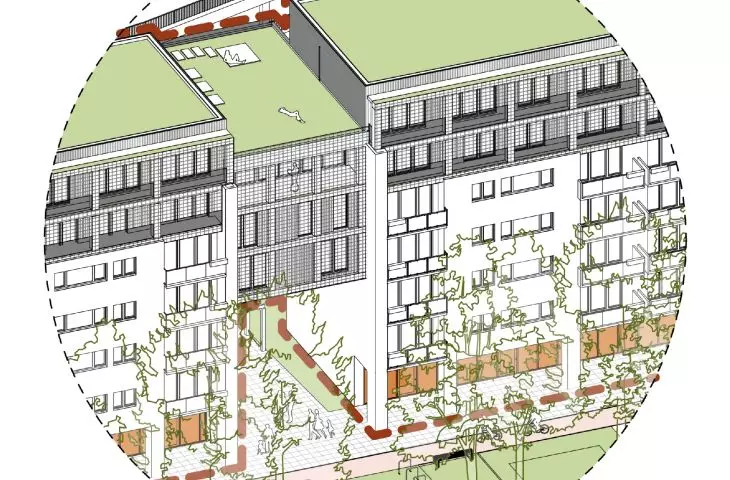
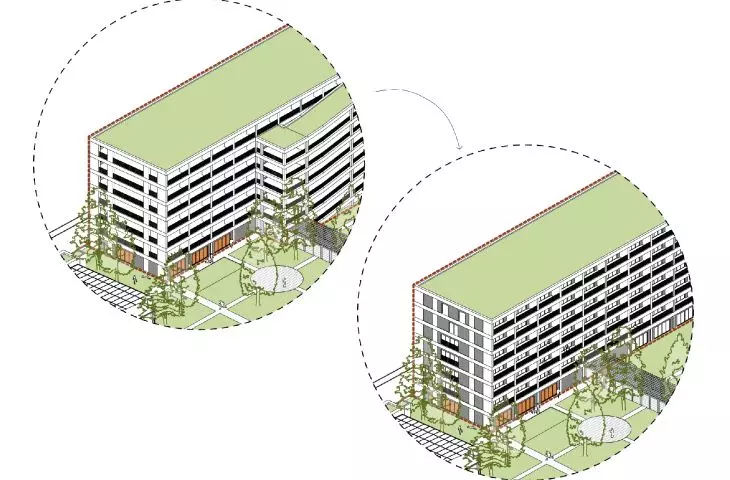
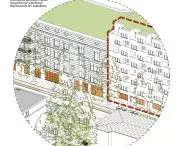
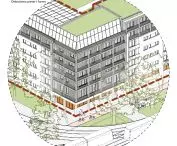
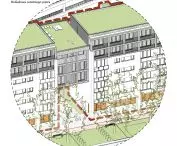
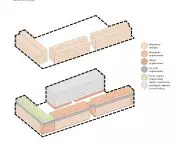
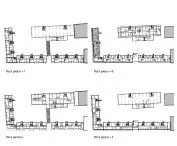
One of the city's quarters was redesigned, introducing active first floor services and a variety of housing types - from cohousing to family spaces to urban villas - responding to the diverse needs of the community. Adding communal spaces and urban familiarity to existing buildings, showing the urban potential resting within them.
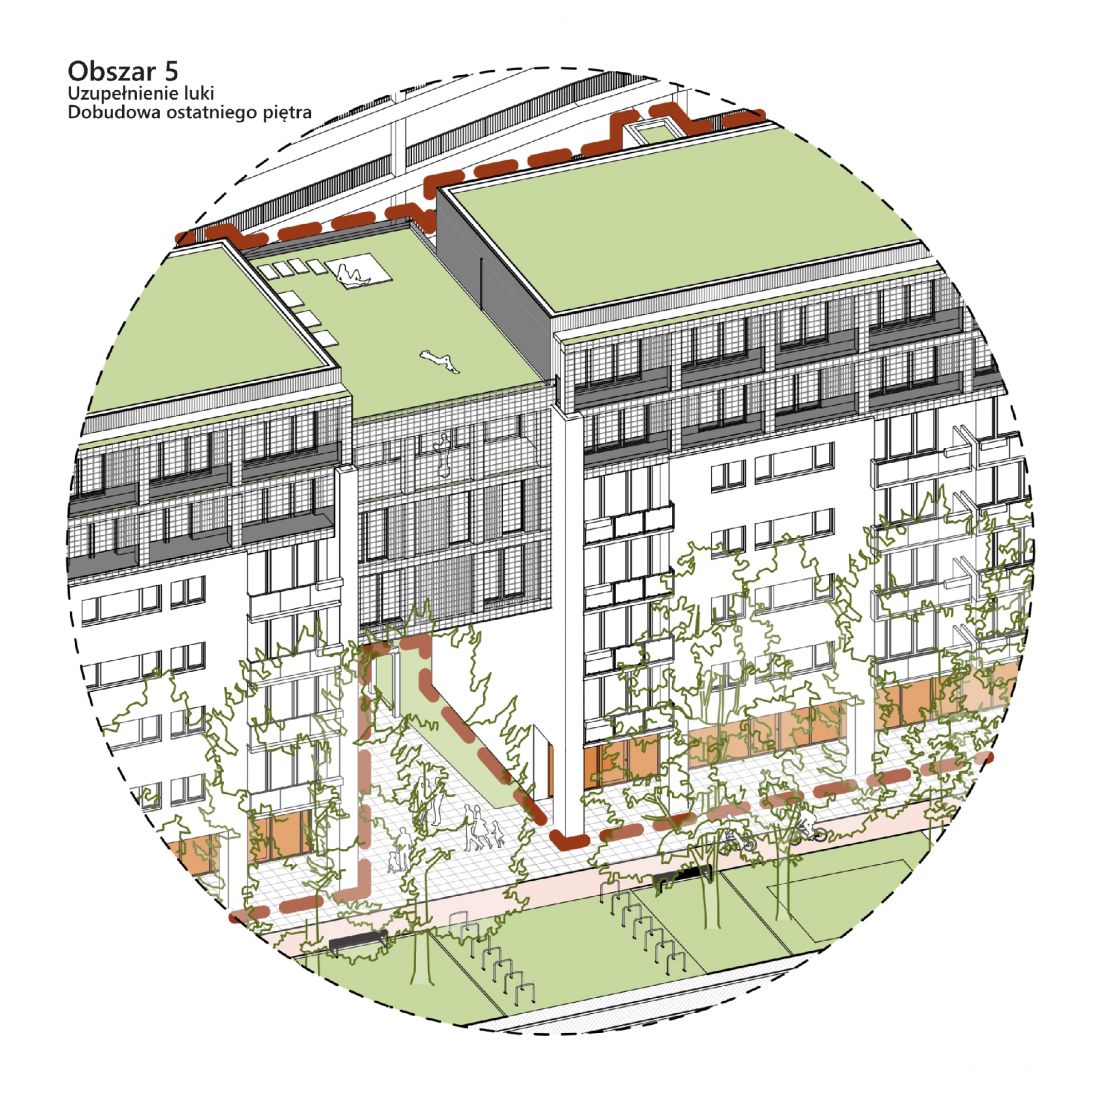
Area 5: filling the gap, urban villas
© Krzysztof Hendel
The project does not forget the daily needs of residents. Provision has been made for safe infrastructure for children on the way to school, new public toilets and the cleanup of the cityscape. All activities were subordinated to the idea of "living streets" - coherent, multifunctional spaces that combine history with modernity, nature with urban planning, and social life with daily functionality.
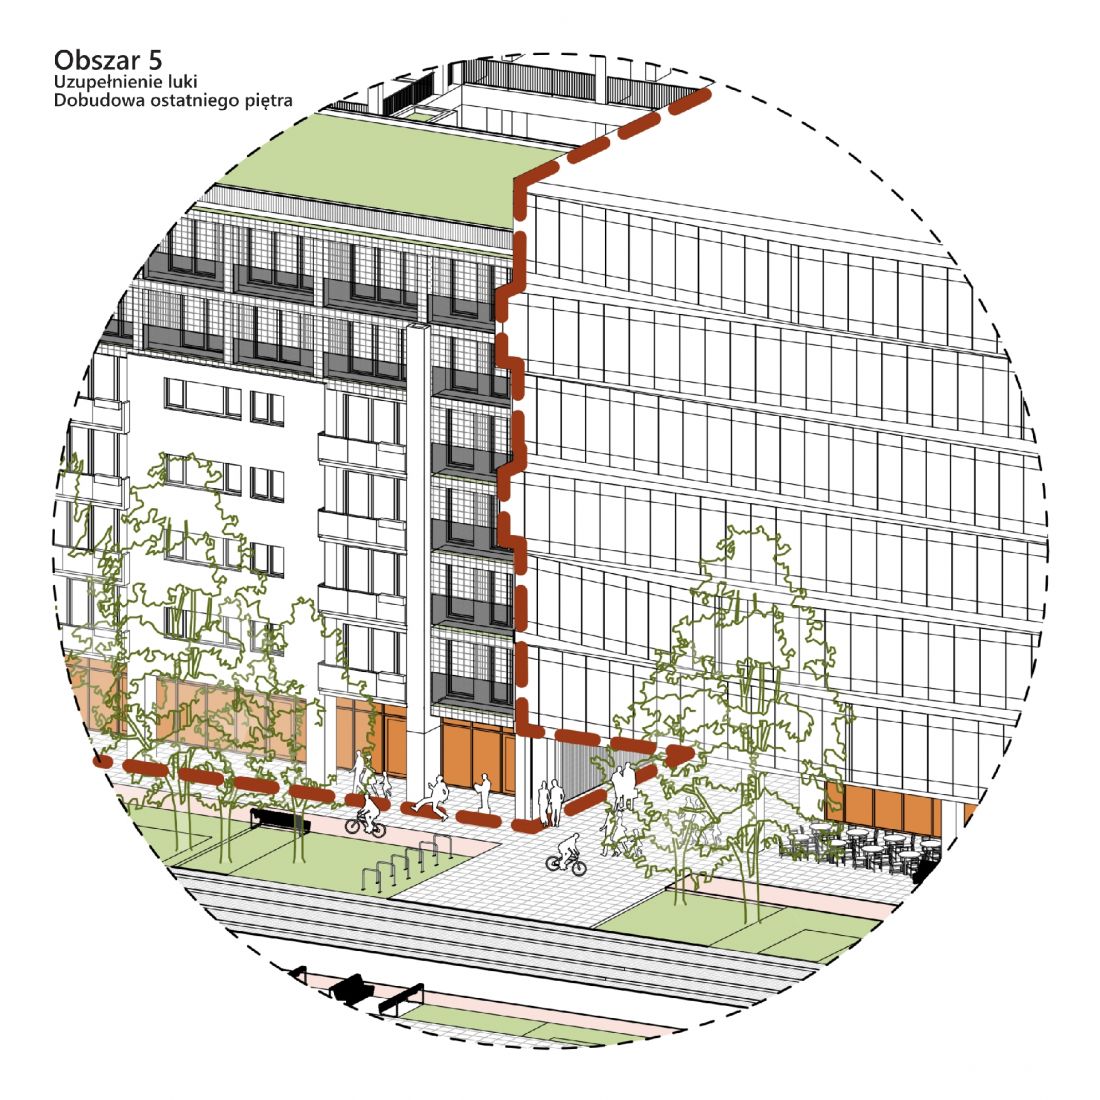
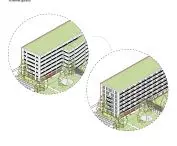
Area 5: gap filling, top floor addition
© Krzysztof Hendel
The project seeks to bring together all the loose threads scattered across Kollataja Street and gather them into a patchwork "blanket" that is a city of inclusive, accessible and healthy space that harmoniously combines the diverse needs of residents and creates a sustainable environment that is open to the future.
Krzysztof HENDEL
Illustrations © Author








