






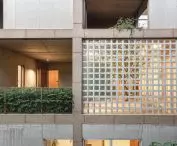
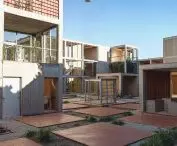
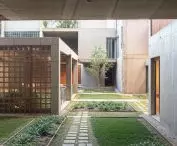
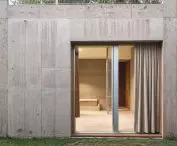
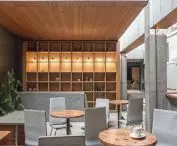
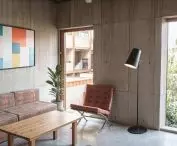
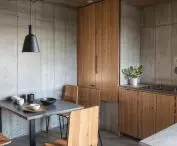

Work submitted for the competition
"Best Diploma Architecture".
In the face of global crises, architecture is increasingly becoming a tool not only for creating aesthetic and functional spaces, but also for saving lives and building hope. The war in Ukraine highlights how dramatically quickly homes, infrastructure and entire communities can be destroyed. It is in this context that the HAB:HUB graduation project was created - an answer to the question of how architecture can support the reconstruction process and integrate people affected by the disaster.
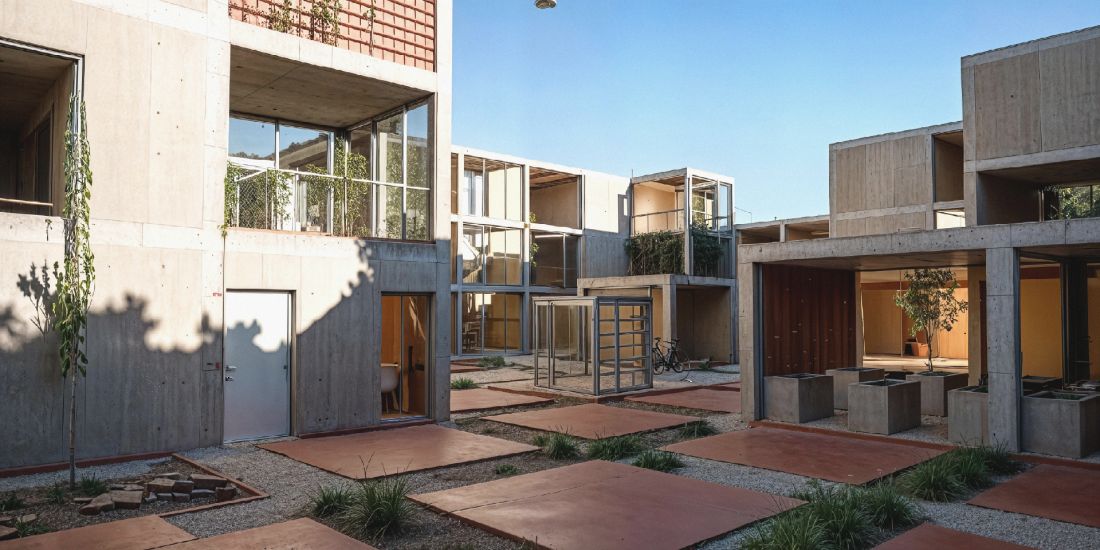
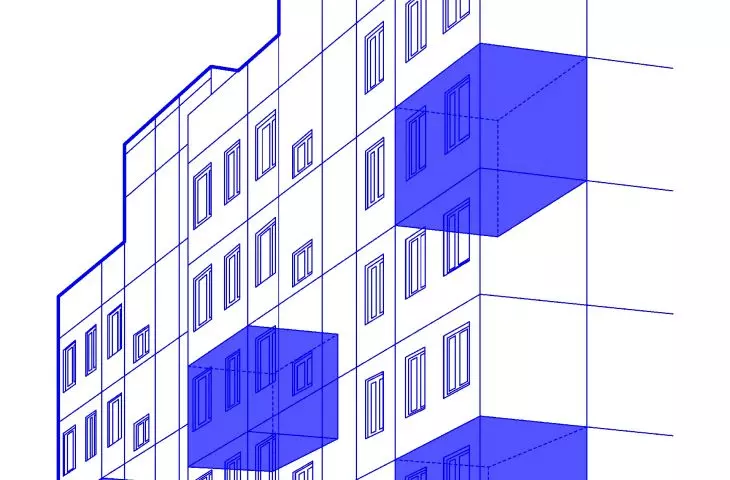
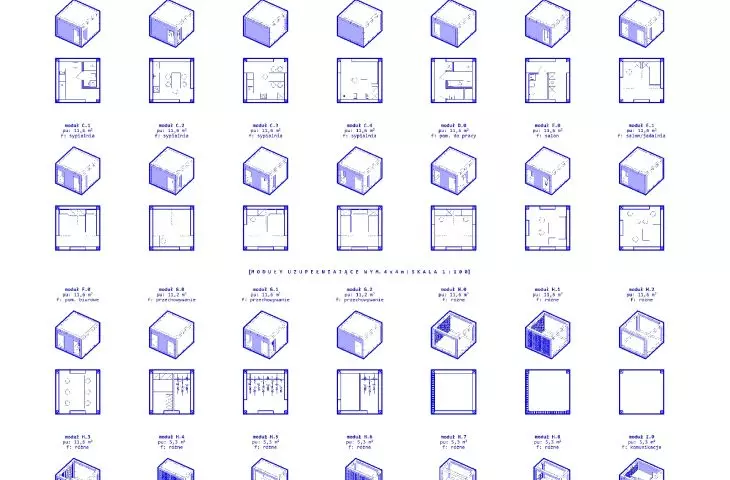
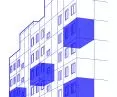
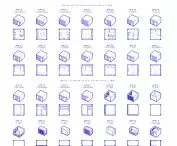
module visualization
© Aleksandra Gniot
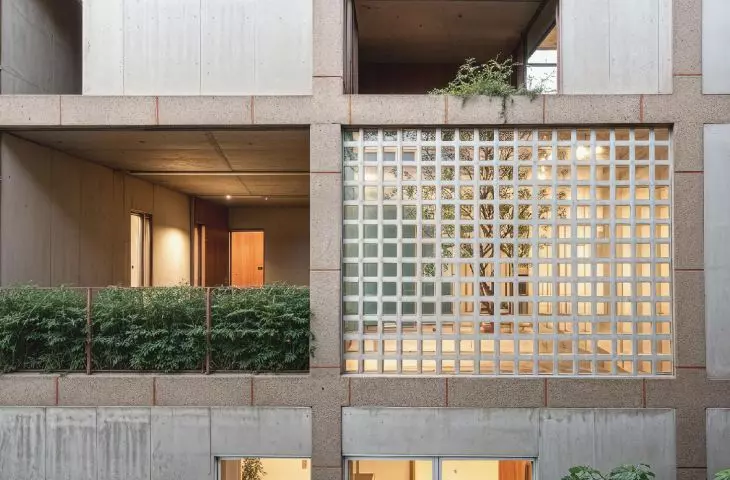
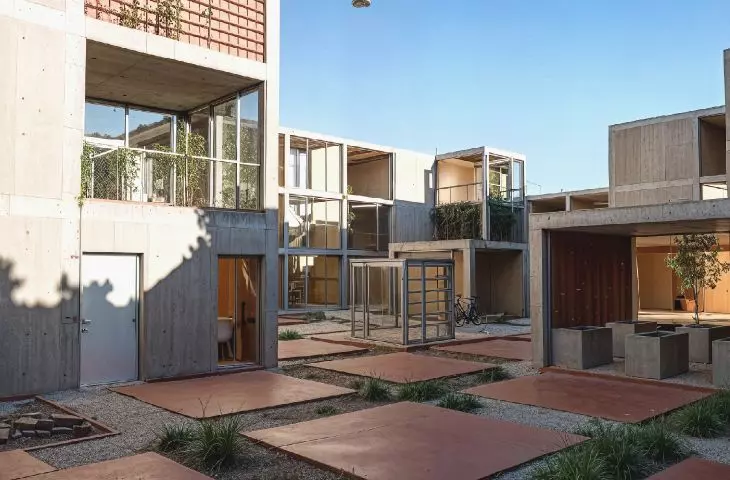
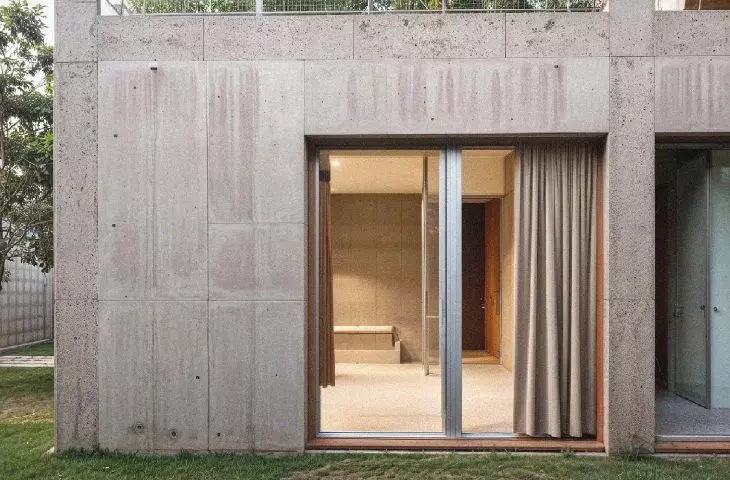
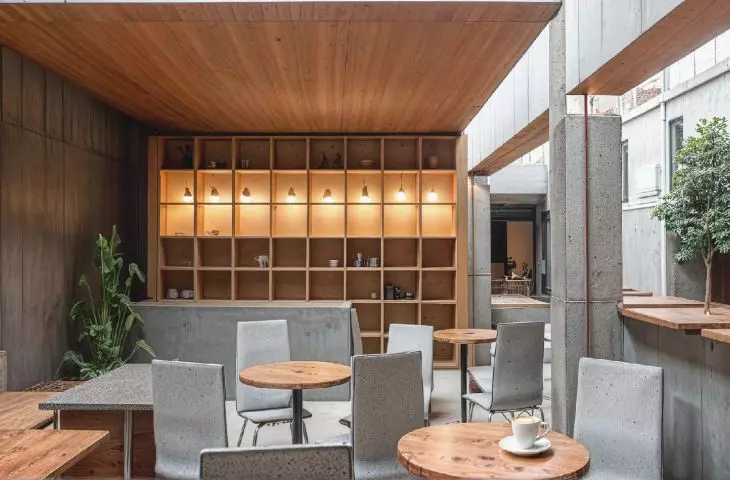
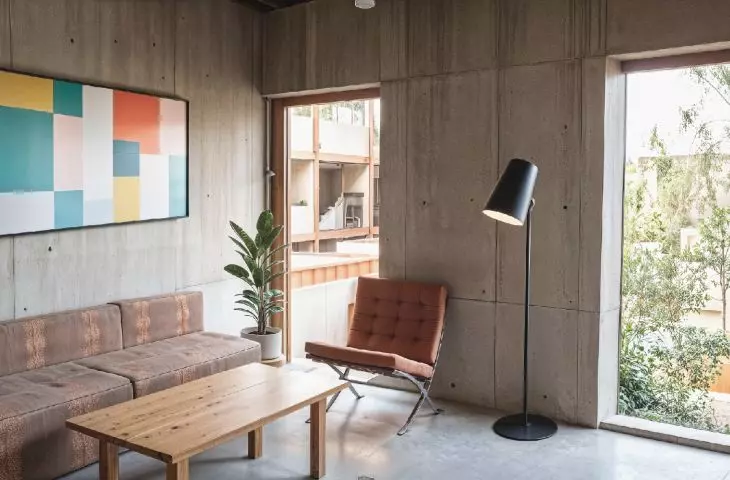
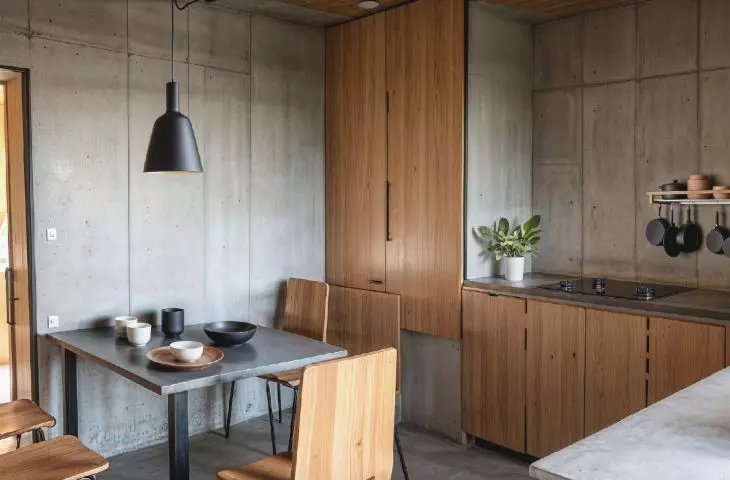
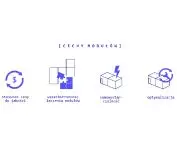
HAB:HUB is a system of modular housing and community units created from prefabricated elements made of recycled concrete harvested from post-war rubble. The name combines two dimensions: "habitat " - a shelter that provides a sense of security, and "hub " - a center for integration and exchange, essential for rebuilding social ties. It is not only an architectural project, but also a philosophical attempt to restore the idea of home to the people when it was brutally demolished.
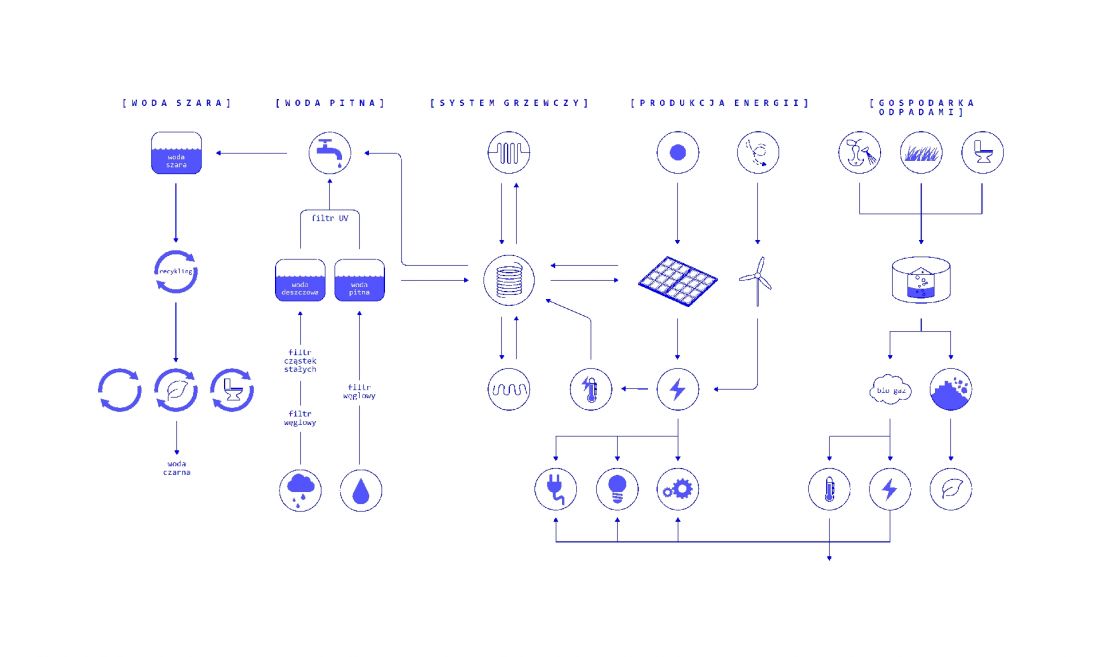
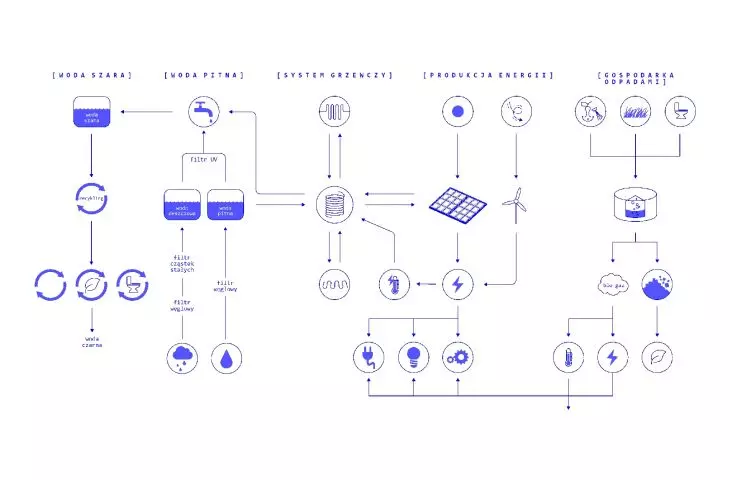
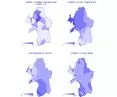
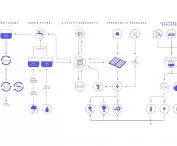
solution diagrams
© Aleksandra Gniot
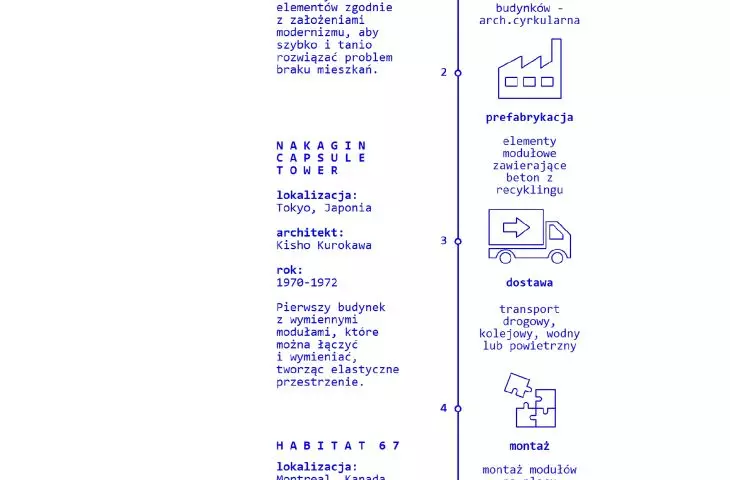
The basis of the concept is a combination of the currents of circular, metabolic, humanistic and humanitarian architecture. Circularity ensures the minimization of new resources and the second life of materials, metabolism inspires flexible and expandable structures, and humanism and organicism emphasize integration with the environment and the psychological needs of residents. Inspiration came from 20th century icons - from Habitat 67 to the Nakagin Capsule - juxtaposed with the simplicity and functionality of contemporary humanitarian designs.
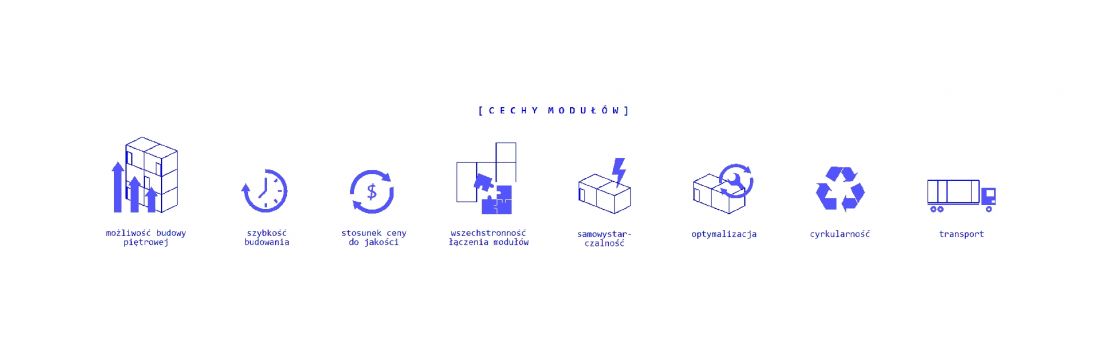
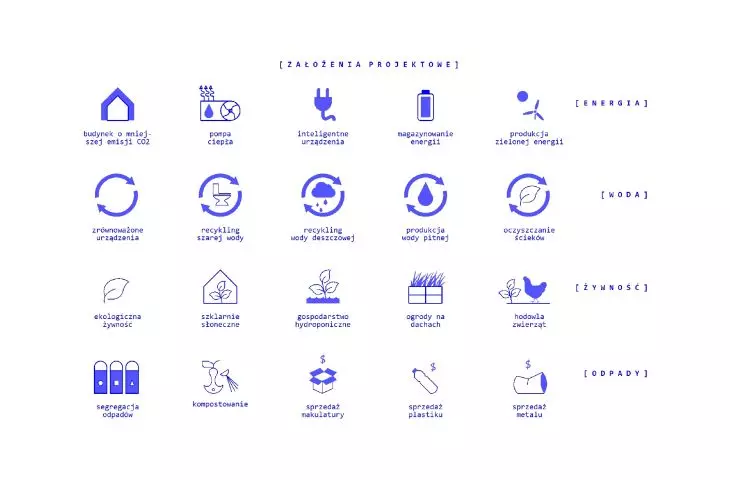
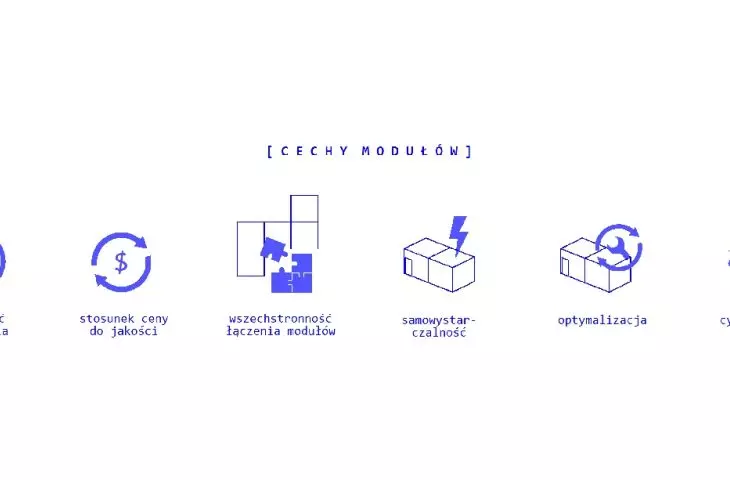
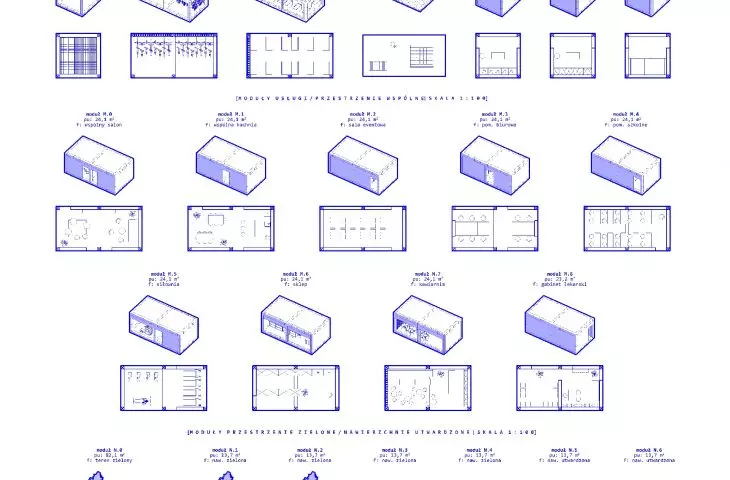
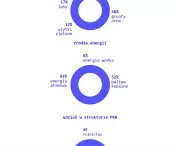
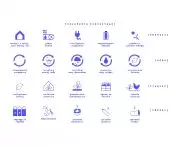
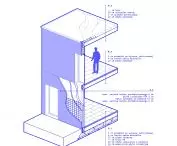
module features
© Aleksandra Gniot
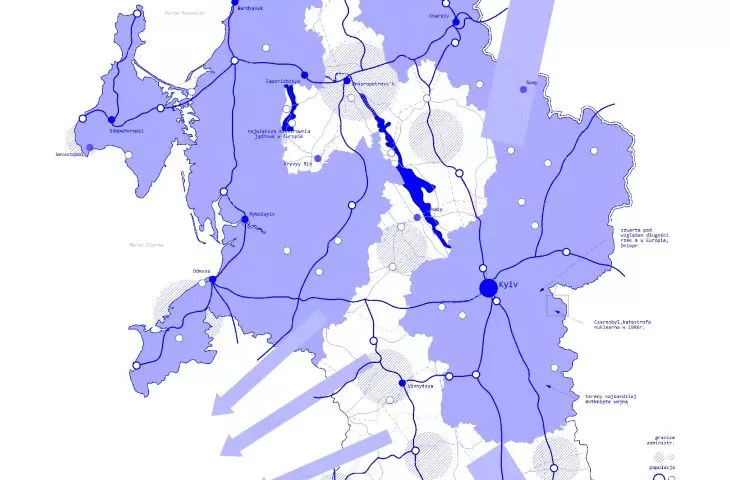
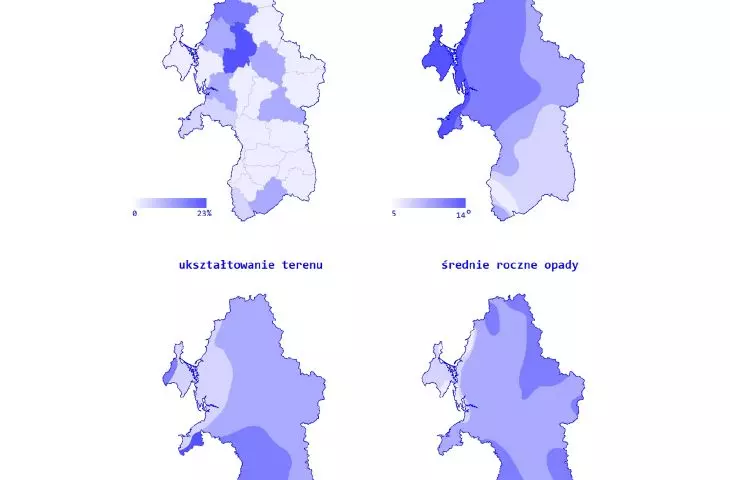
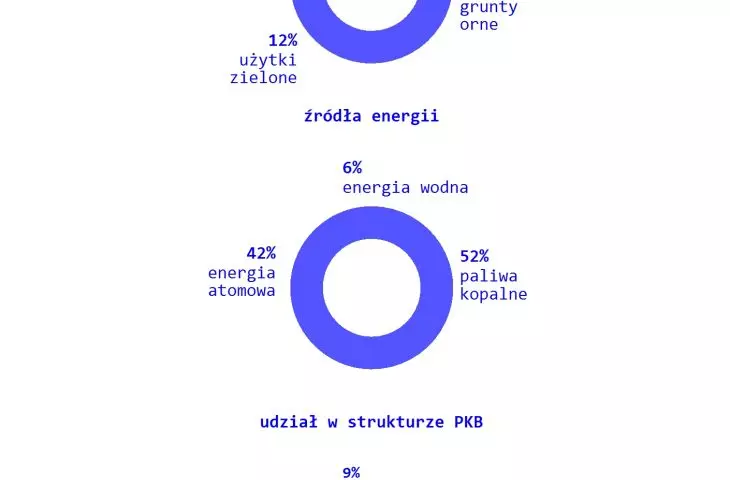
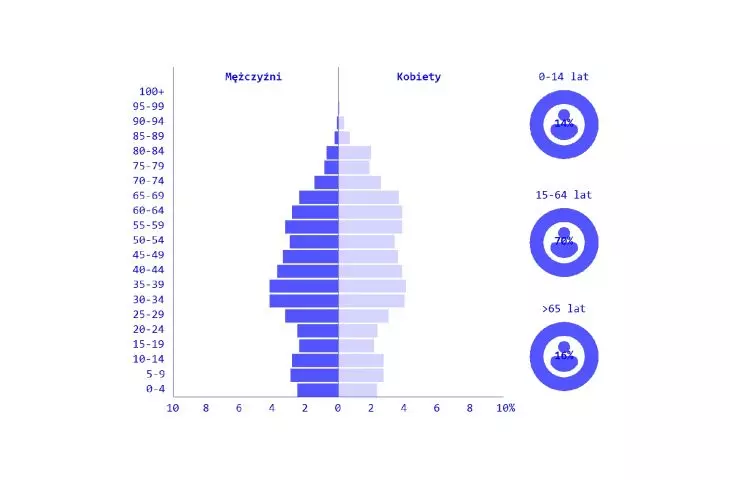
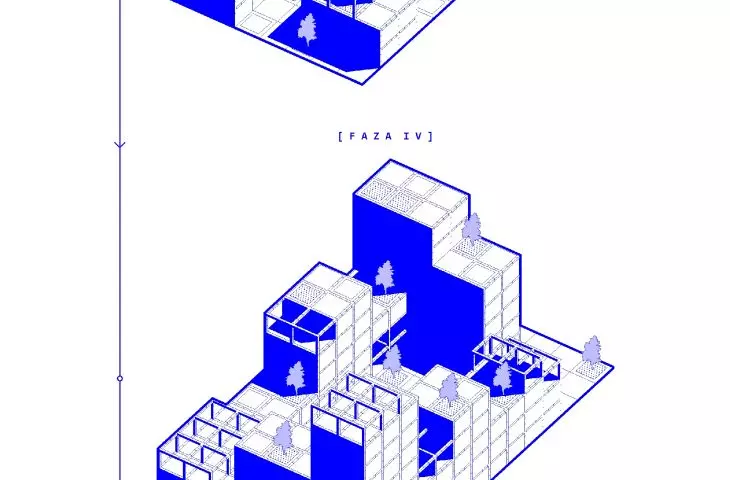
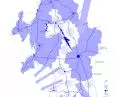
The case study of northern Ukraine showed that needs are both immediate and long-term. Shelters need to be created quickly, which can evolve into permanent settlement structures over time. The project envisions phased implementation - from individual modules to entire urban layouts, with common, service and educational spaces. Such a system responds to the need for flexibility and adaptability to changing conditions, which is crucial in crisis realities.
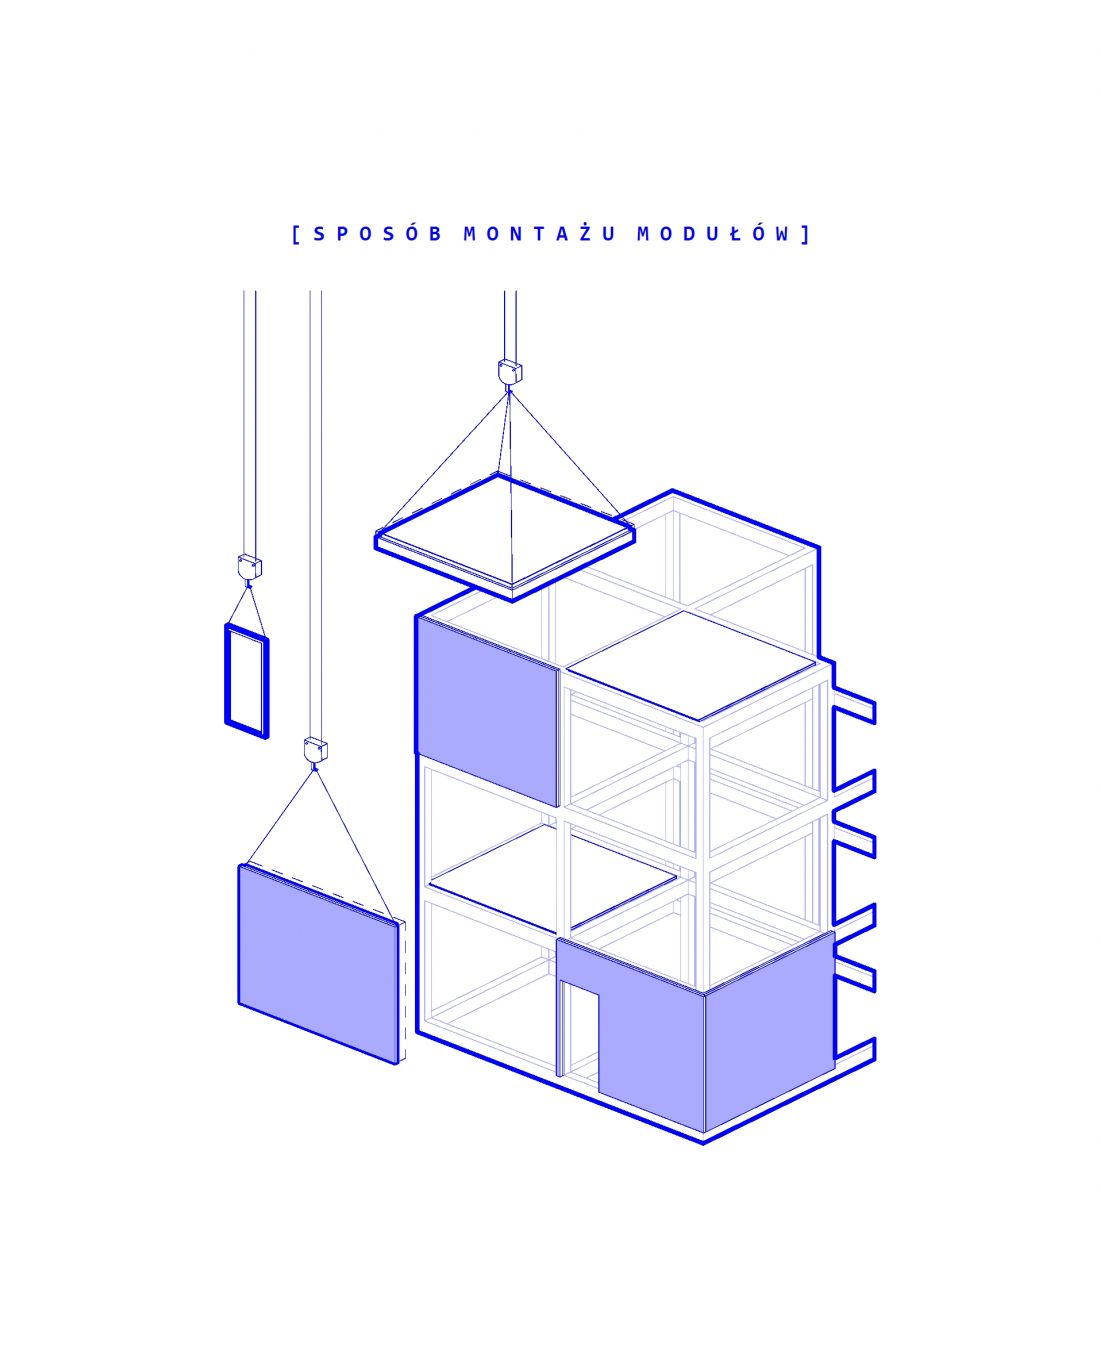
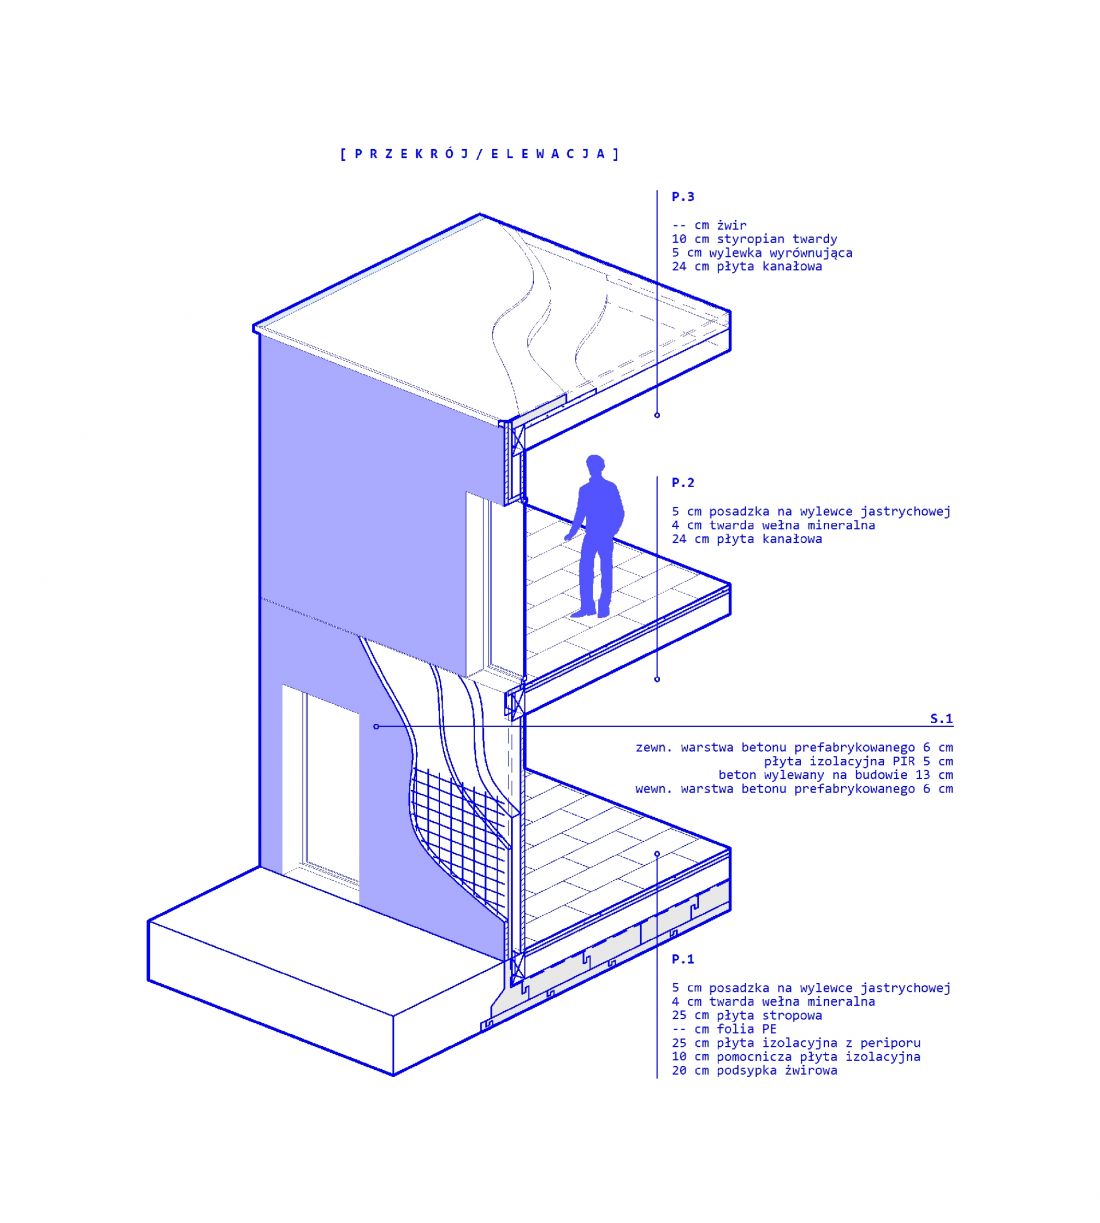
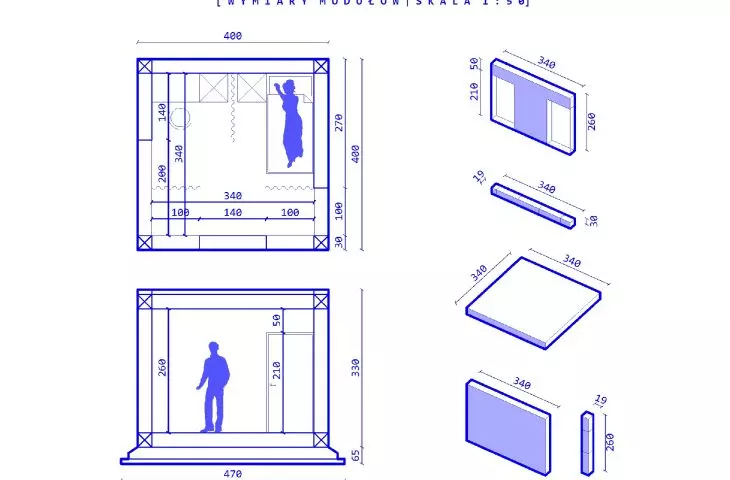
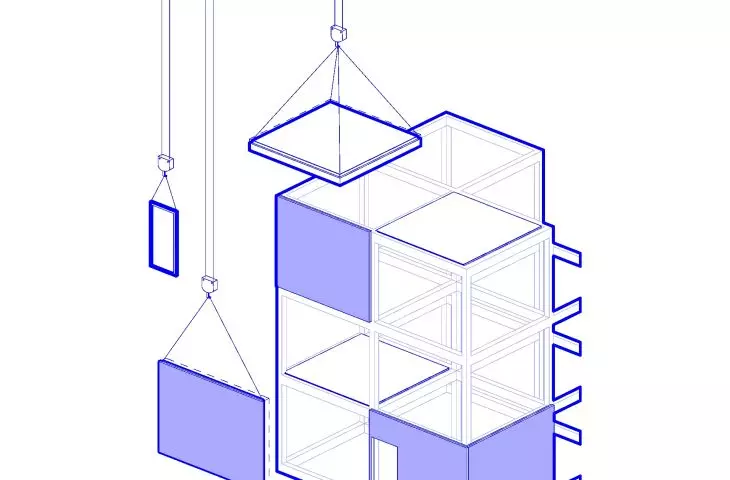
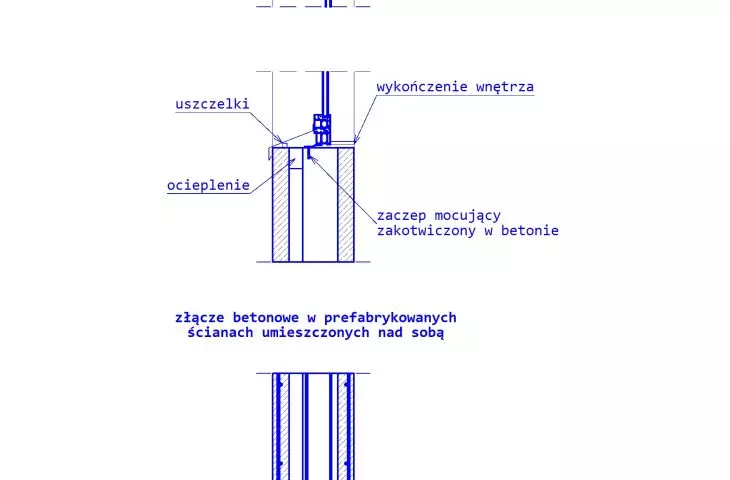
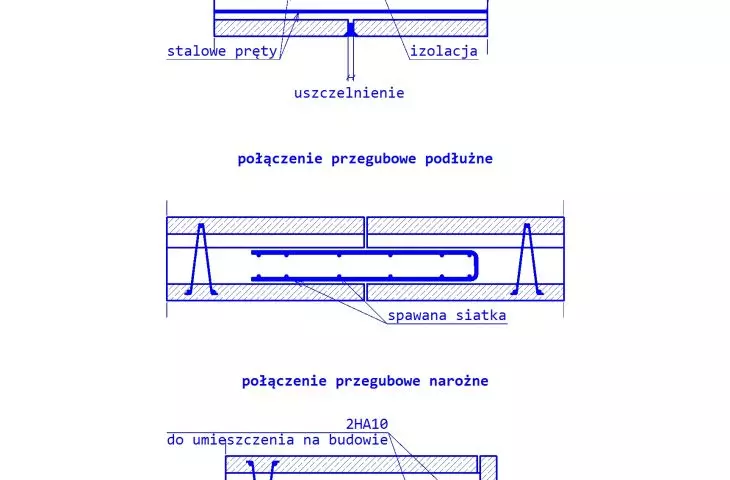
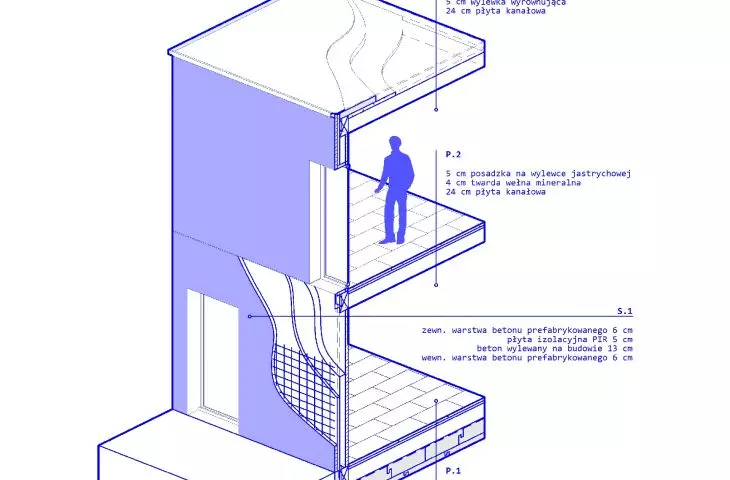
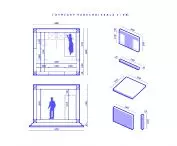
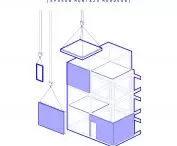
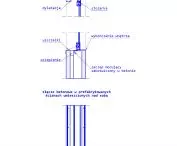
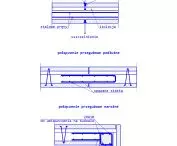
method of assembling the modules and cross-section of the facade
© Aleksandra Gniot
Technical solutions - prefabricated walls, ceilings and foundations - allow quick installation even in difficult climatic and logistical conditions. The modules are equipped with rainwater retention systems, photovoltaic panels or wind turbines to ensure independence from damaged infrastructure. The whole project is designed with accessibility for people with disabilities, weather resistance and respect for local culture in mind.
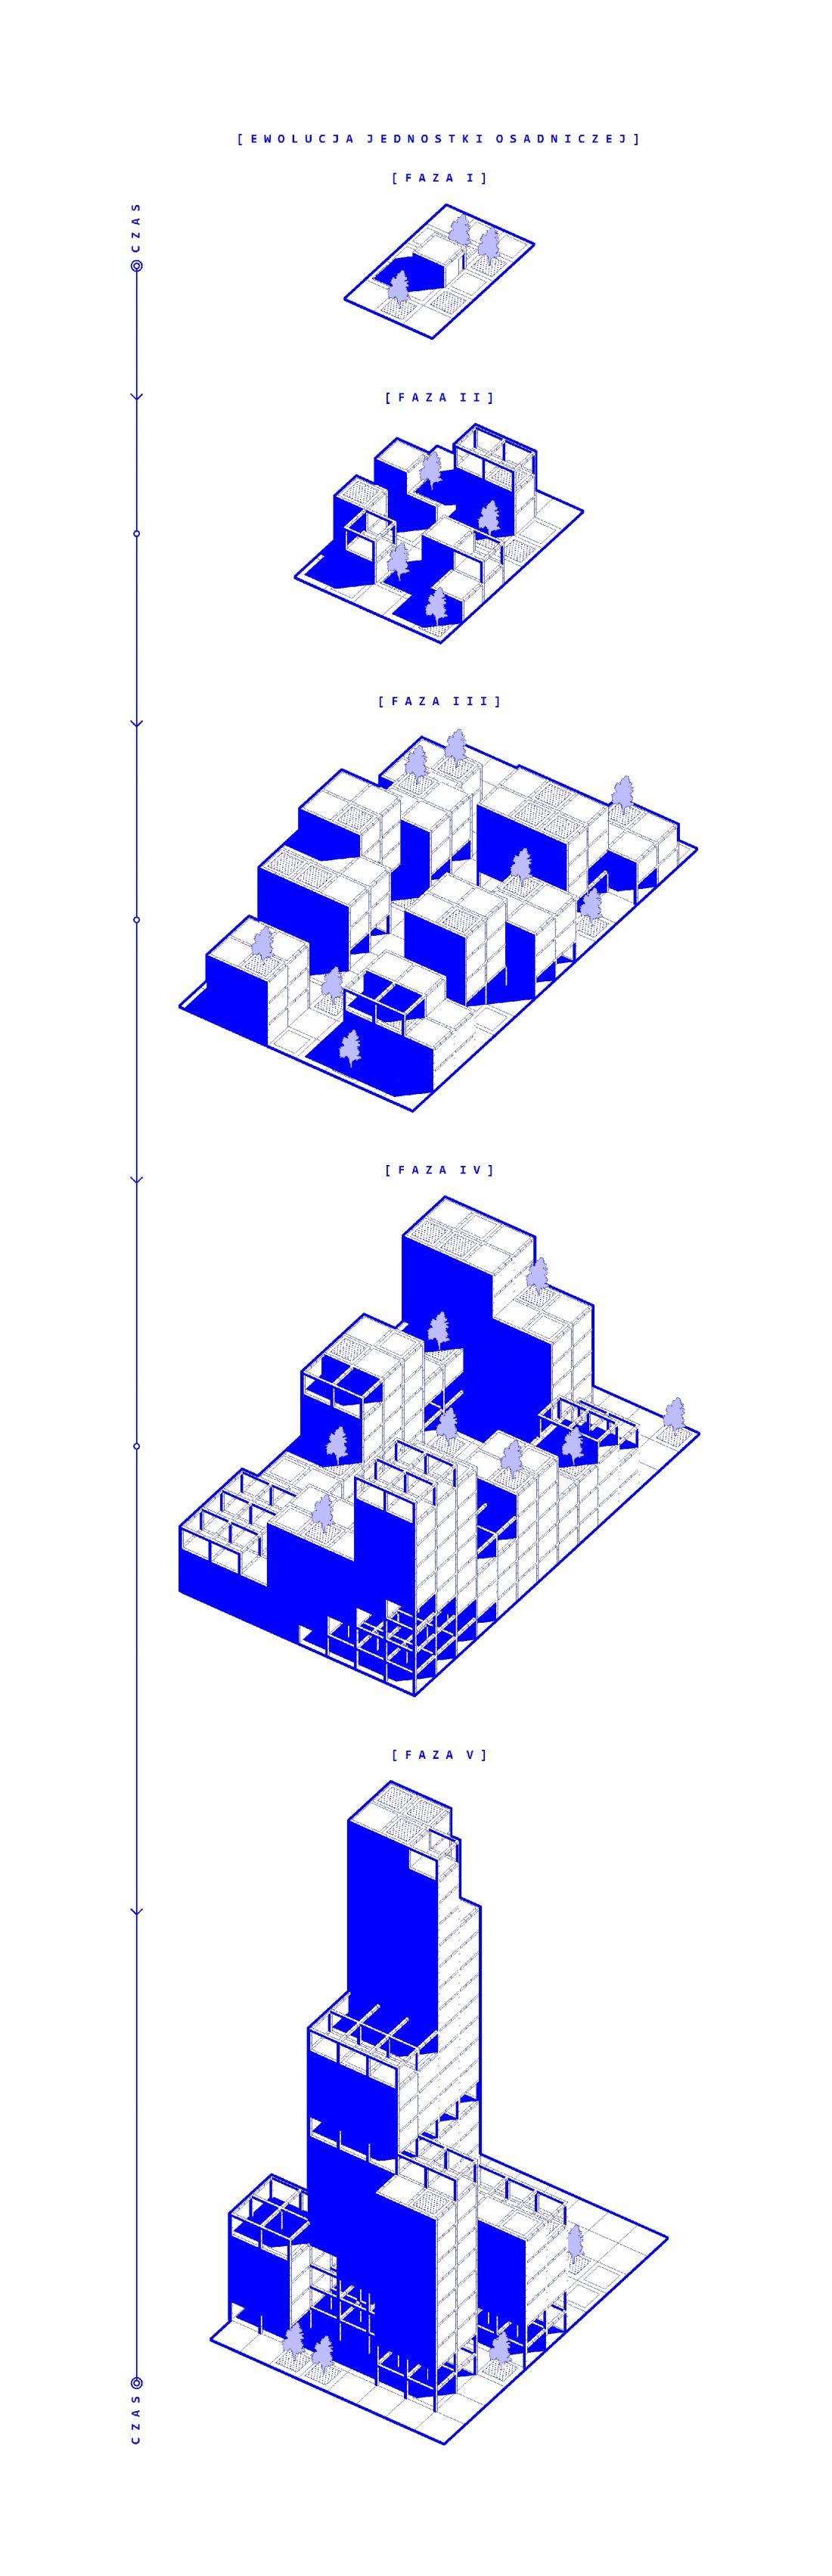
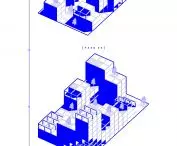
evolution of the settlement unit
© Aleksandra Gniot
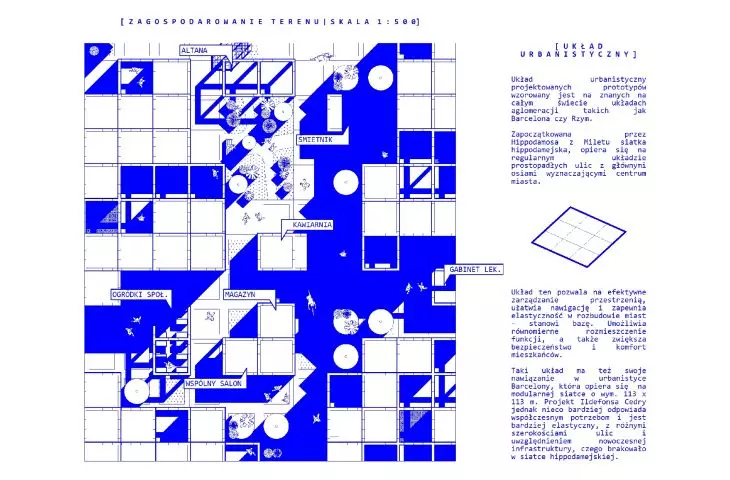
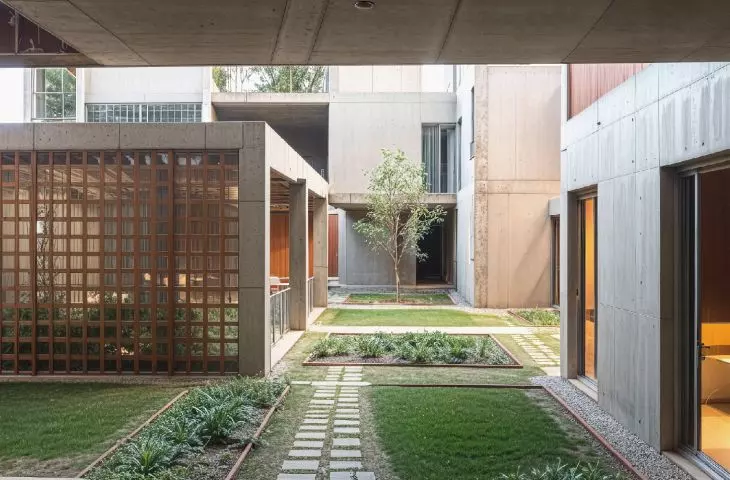
The key point, however, is that the HAB:HUB is not limited to shelter functions. It is a space that fosters the rebuilding of social ties, supports the healing of trauma and gives residents a sense of dignity. The urban layout combines a rational grid with adaptation to the landscape, integrating greenery and common spaces. As a result, the architecture is not a cold structure, but a living organism, capable of growing with the rebuilding community.
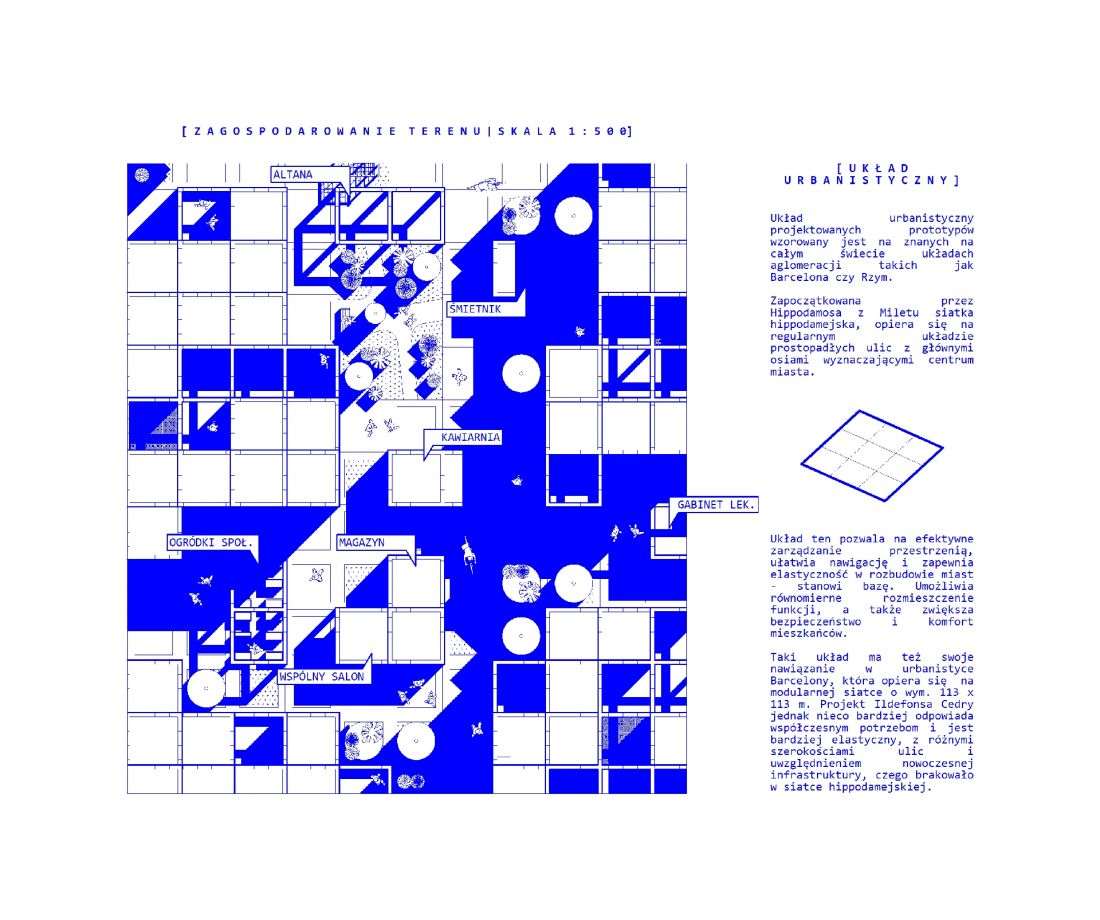
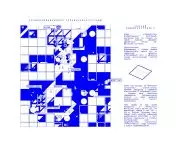
landscaping
© Aleksandra Gniot
The significance of the project goes beyond Ukraine. In a world where climate change, migration and conflict will increasingly trigger humanitarian crises, HAB:HUB is a universal model. It can be adapted in regions affected by earthquakes, floods or mass displacement. Its modularity, eco-friendliness and self-sufficiency make it a tool not only for response, but also for prevention - building more resilient and sustainable communities.
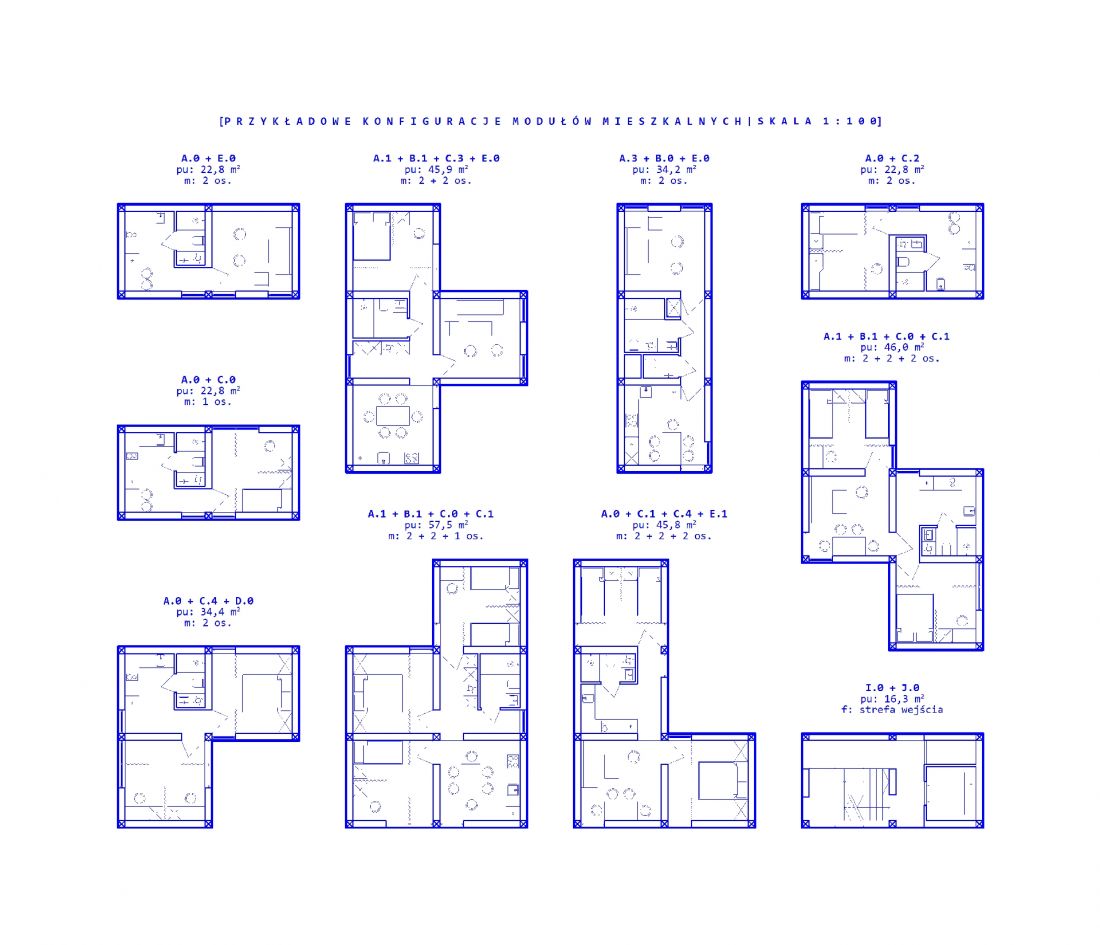
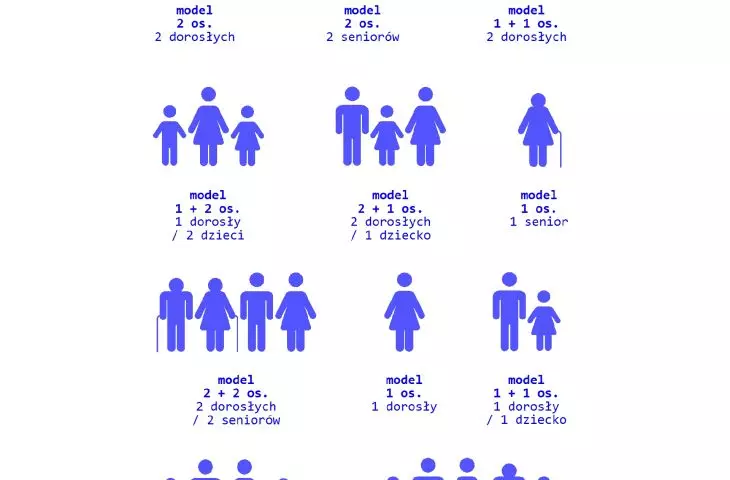
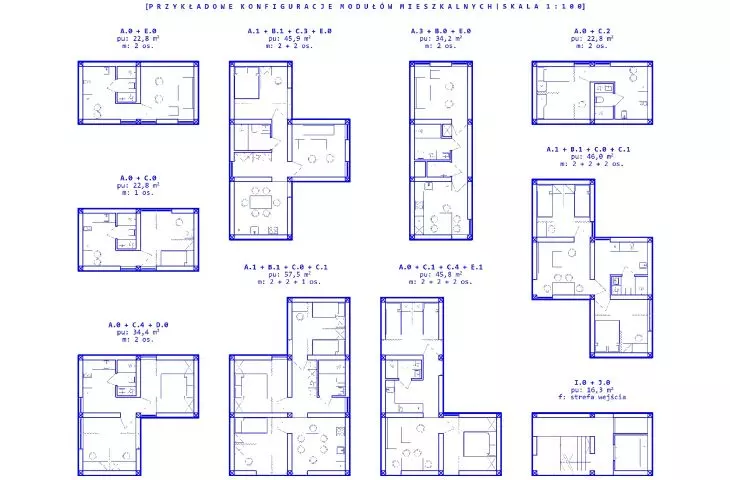
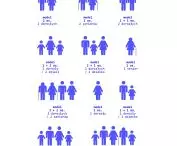
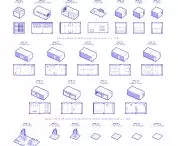
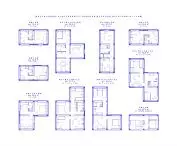
sample configurations of housing modules
© Aleksandra Gniot
This project is a reminder that the role of the architect does not end with the creation of form. In the face of disasters, architecture becomes a bridge between chaos and hope, between temporariness and permanence, between decay and community. HAB:HUB is a proposal that shows that even in the most difficult conditions, it is possible to create a space that gives people a sense of belonging and a future. It is in this humanitarian mission that architecture reclaims its original meaning - protecting life and building community.
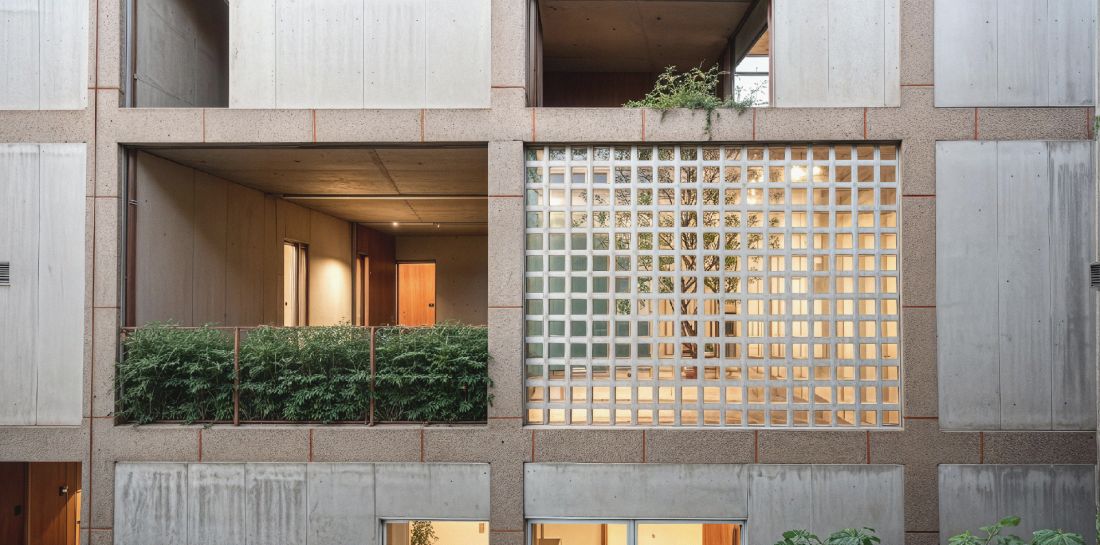
visualization of modules
© Aleksandra Gniot
Aleksandra GNIOT
Illustrations © Author








