












Work submitted for the competition
"Best Diploma Architecture".
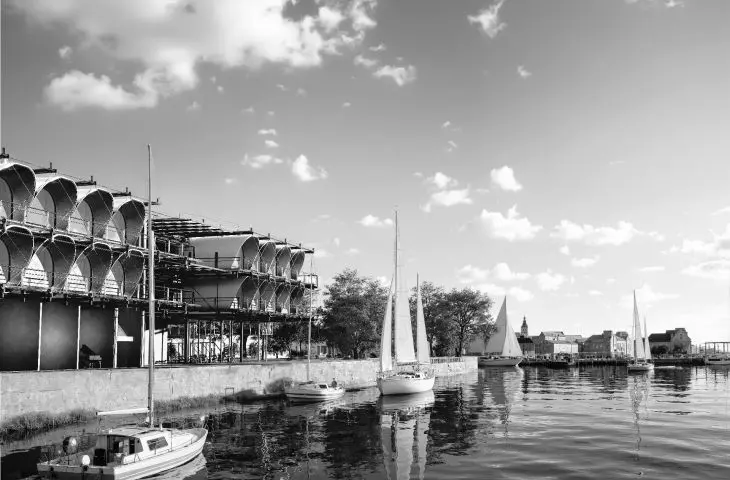
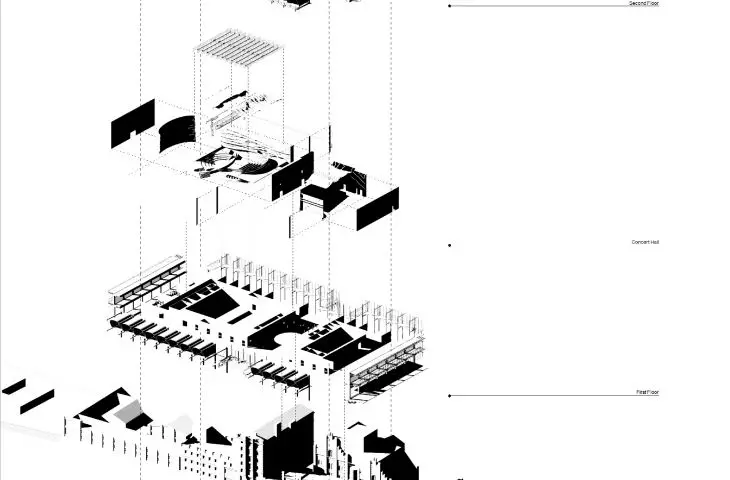
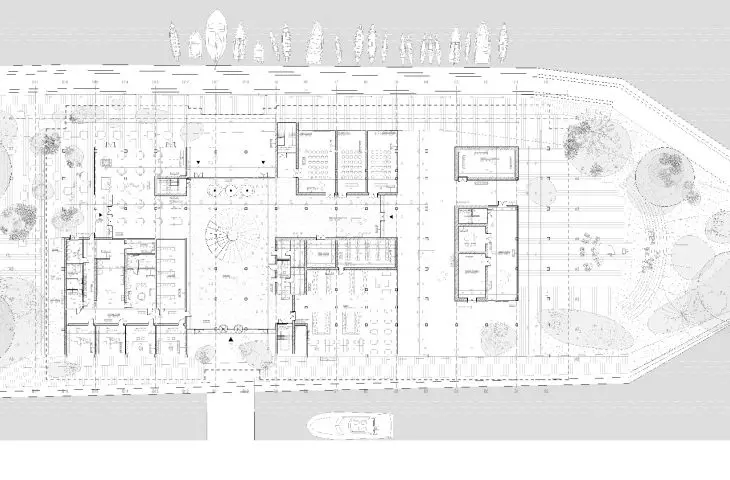
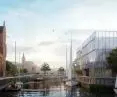
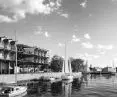
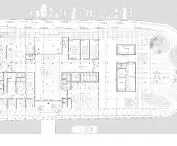
The subject of the study is the design of a second-level music school on Swallow Island in Szczecin - a place that combines history with the potential of modern technologies. The island, once the industrial heart of the city, today remains neglected and forgotten. The project aims to restore its value by creating a building with educational, cultural and social functions. The music school is to become a new landmark on the map of Szczecin, an urban attractor and a catalyst for the revitalization of the area known as Szczecin's Venice.
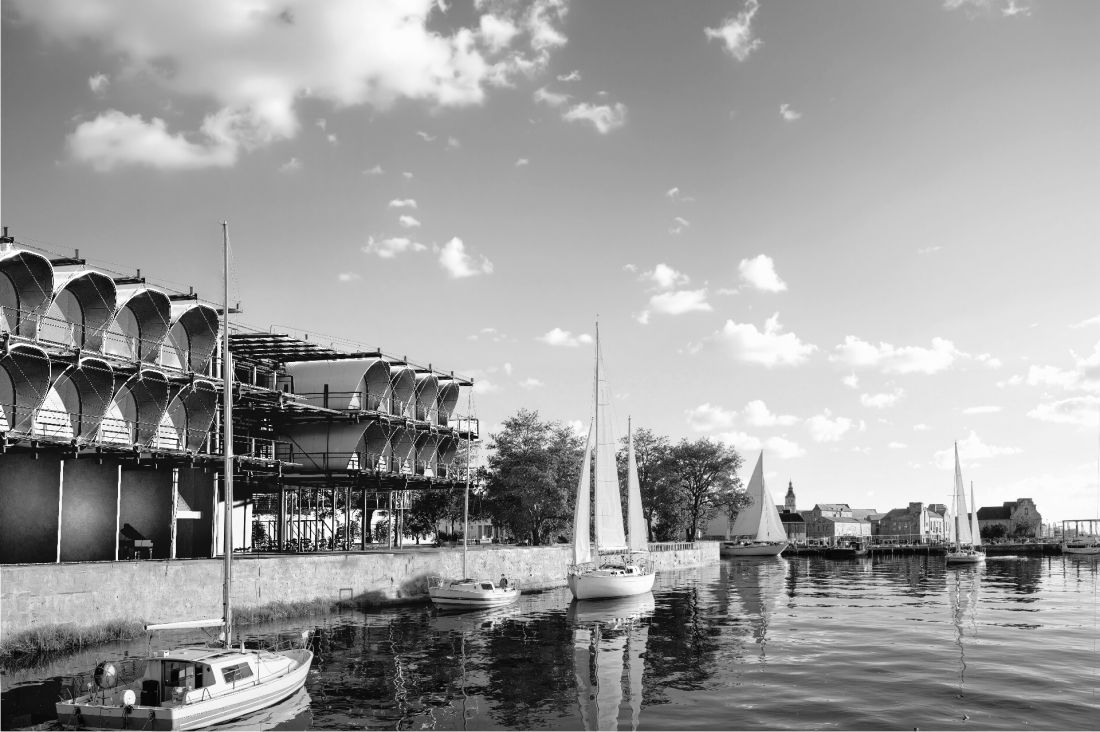
visualization
© Jakub Kolomanski
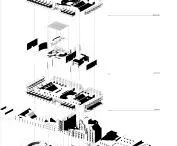
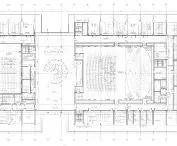
The building's program is diverse and responds to the rhythm of city life. In the afternoon, teaching functions related to instrumental learning dominate. At other times of the day, the building serves as an open urban space - a café overlooking the Oder River and St. James Cathedral, an audio library or an exhibition space. The whole project is complemented by themed gardens inspired by musical tempos, which encourage people to spend time on the island even outside the school walls.
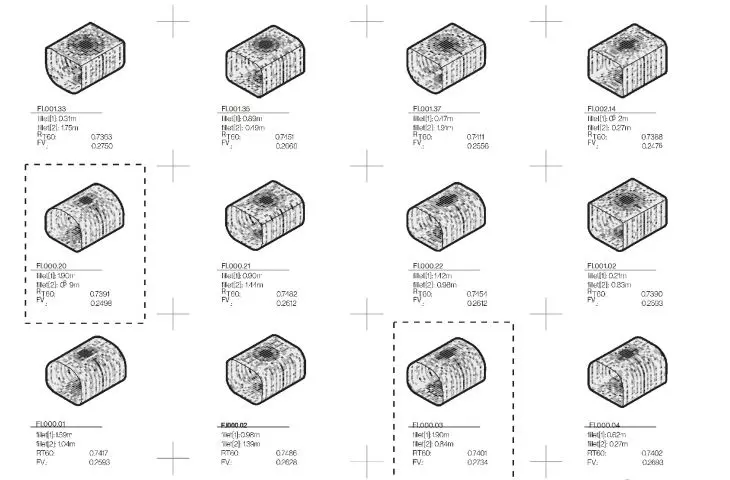
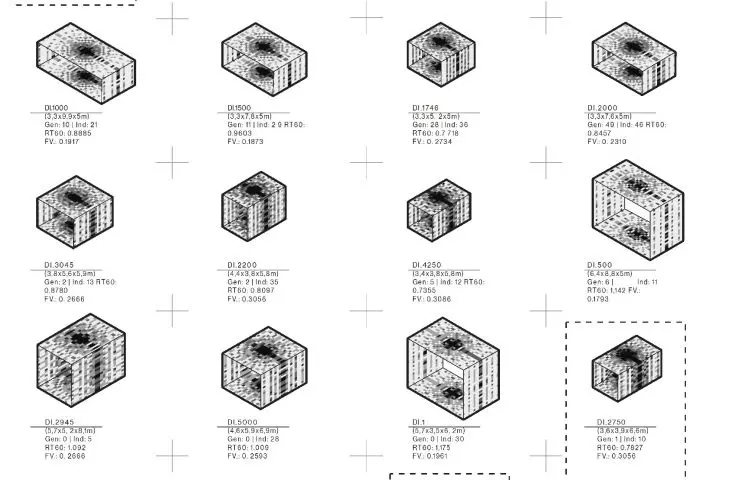
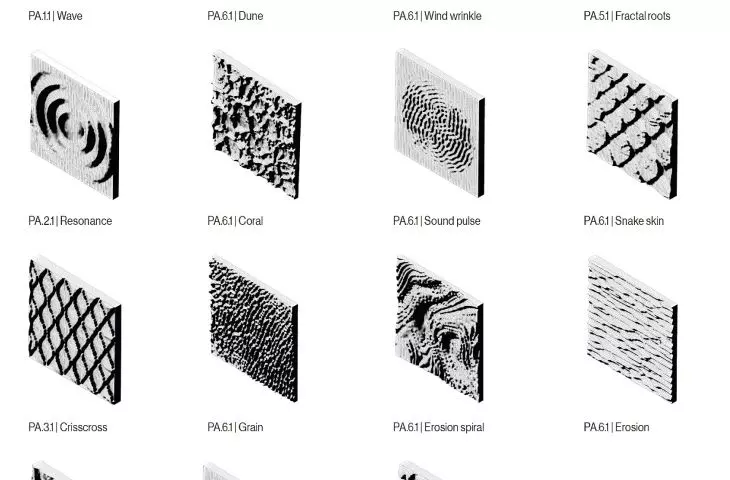
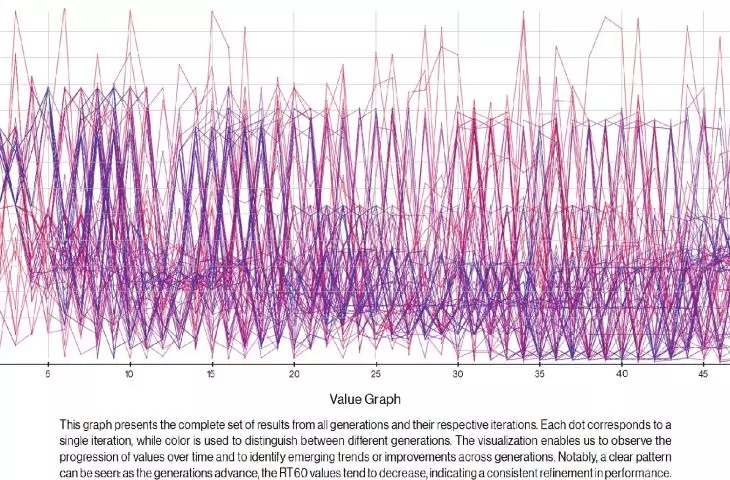
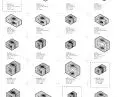
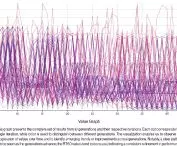
A key design challenge was acoustics - both in the external context (proximity to the railroad tracks) and internal context (the varying demands of the music spaces). To meet these challenges, I reached for parametric architecture tools and a data-oriented design approach. I used genetic algorithms that analyzed the acoustic and geometric parameters of the rooms in an iterative process, generating their optimized forms.
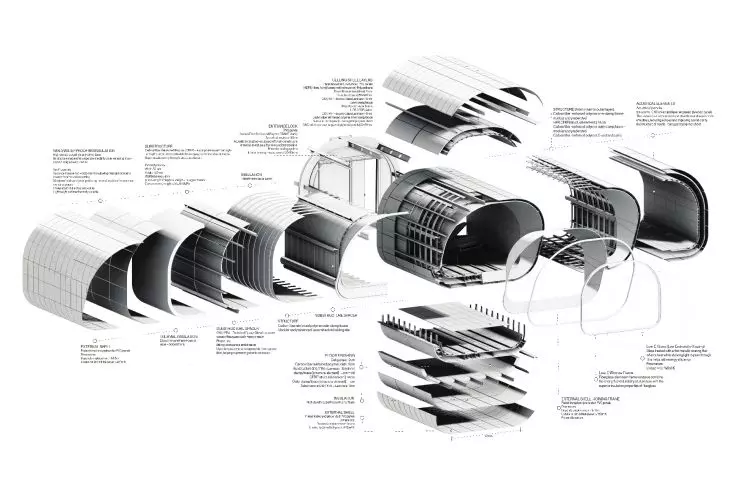
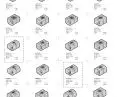
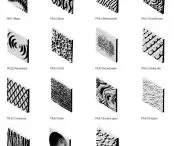
In the practice rooms, a "form-finding" process worked out an arrangement of tubes with rounded corners to reduce standing waves and evenly disperse sound. Each module was designed as an independent prefabricated unit, combining high sound insulation with lightweight construction. This solution combines the precision of computer calculations with the logic of industrial production.
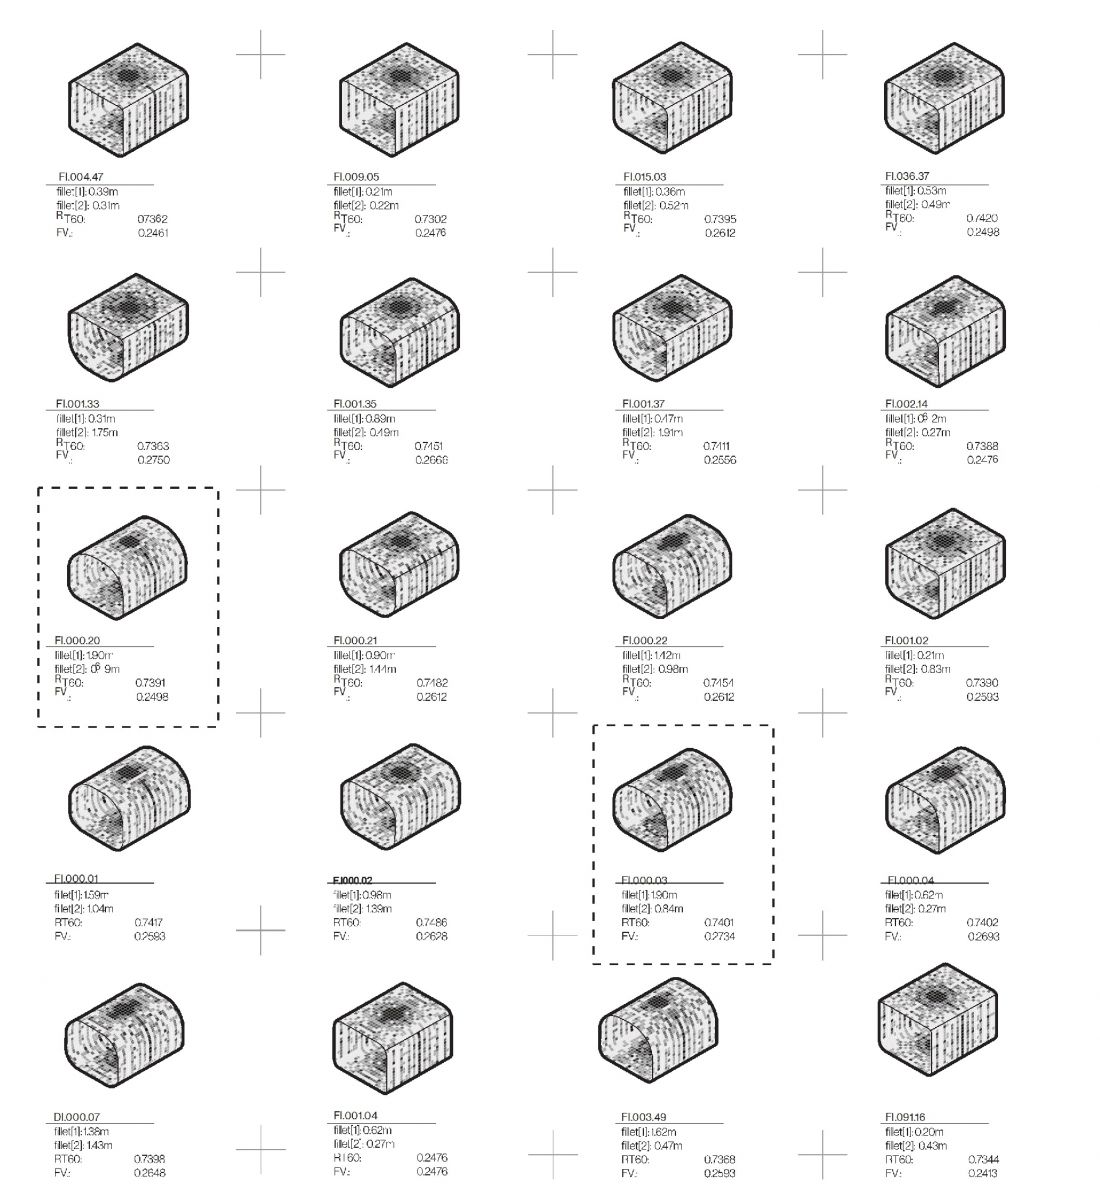
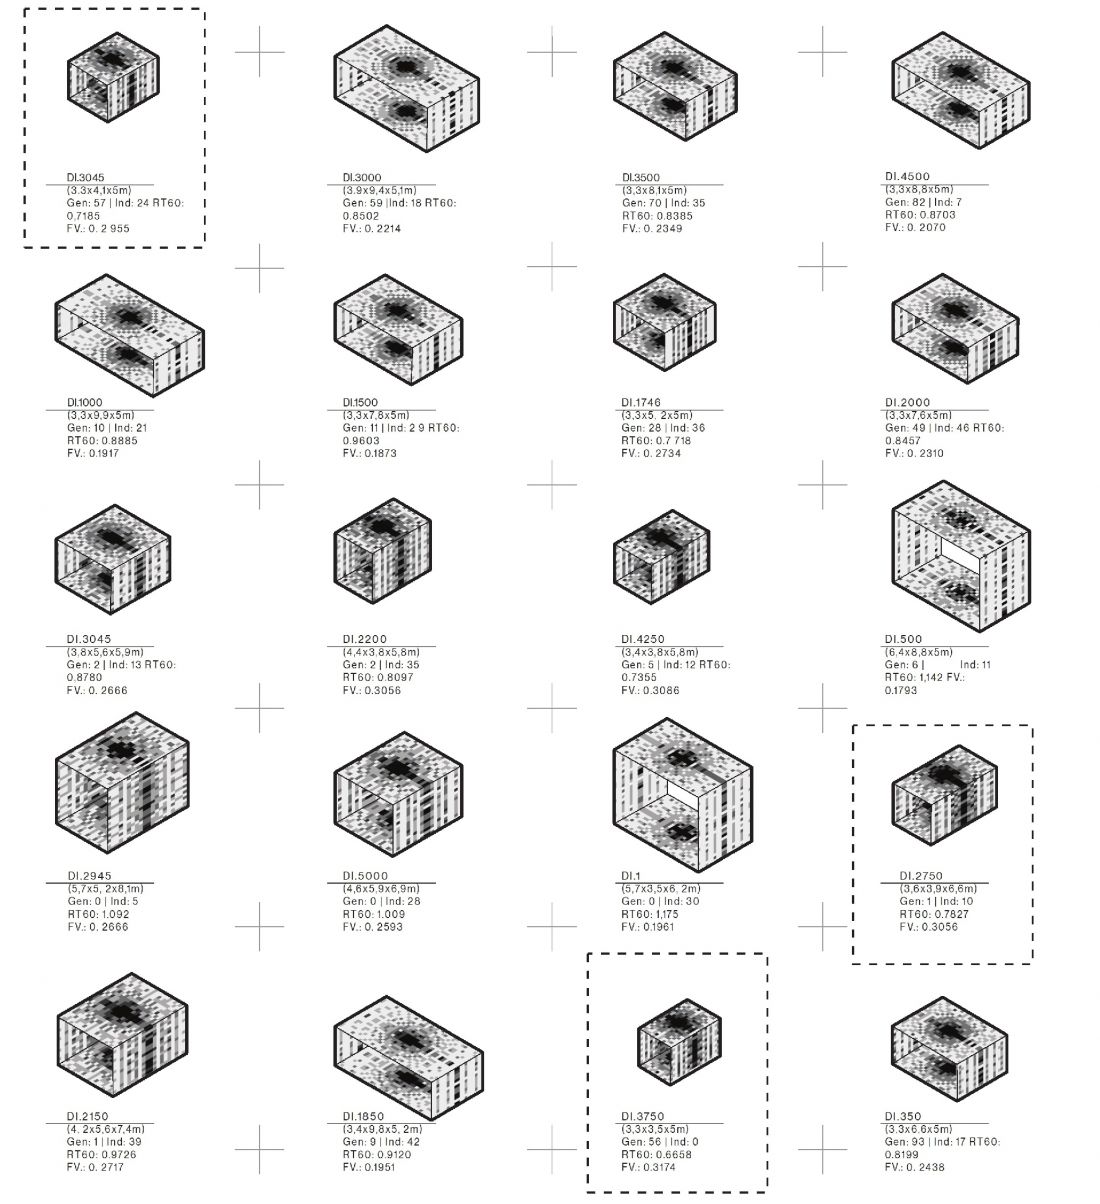
shaping and optimizing the solid
© Jakub Kolomanski
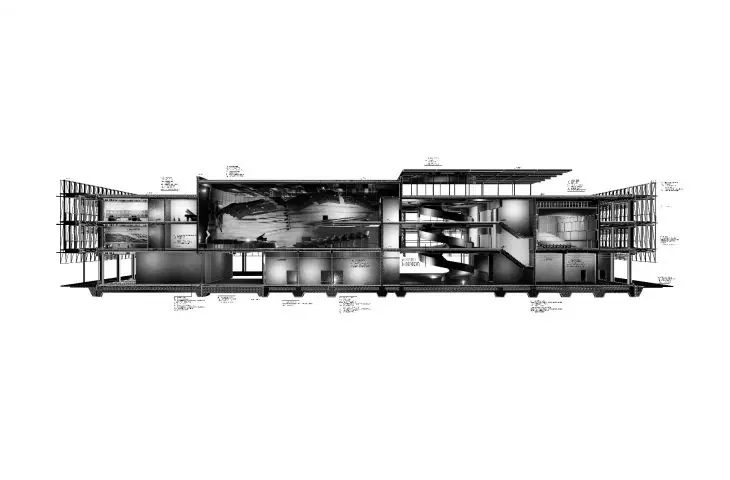
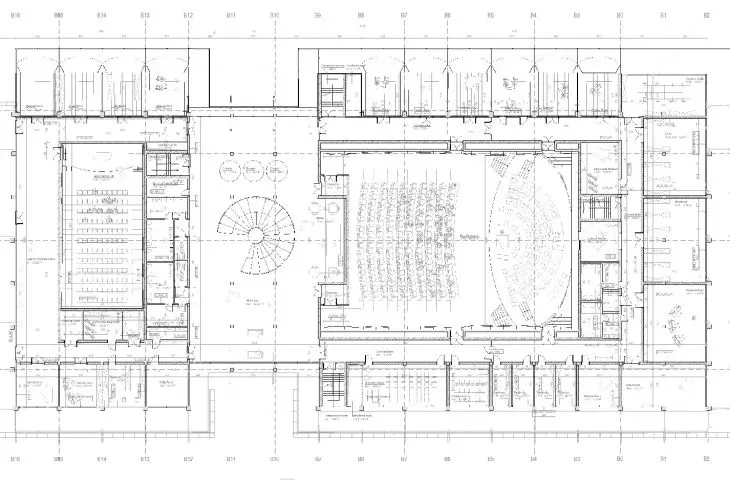
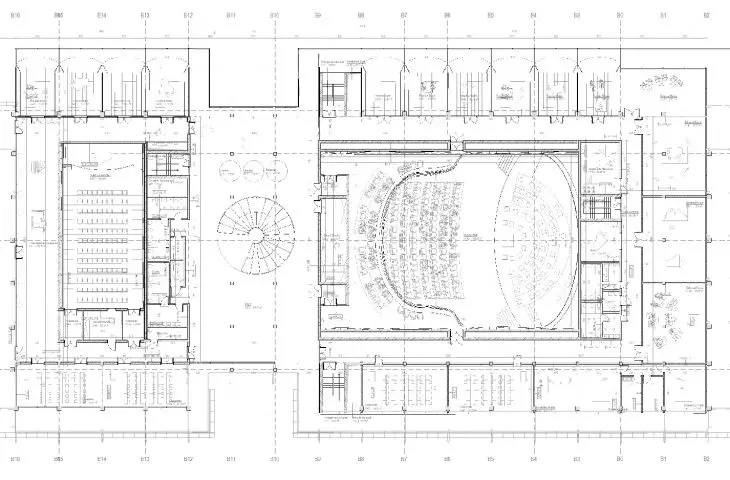
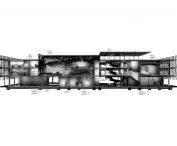
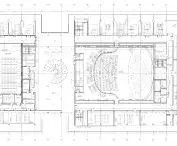
A similar approach was used to design the concert hall - the heart of the entire establishment. Its organic form, inspired by the waves of the Oder River, was created through computer simulations that analyzed the reverberation time (RT60), the directions of propagation of acoustic waves and the uniformity of sound dispersion. The parametric geometry of the space, based on fluid lines and soft transitions, not only meets the highest acoustic standards, but also gives the hall a sculptural and emotional character, making it an architectural interpretation of music.
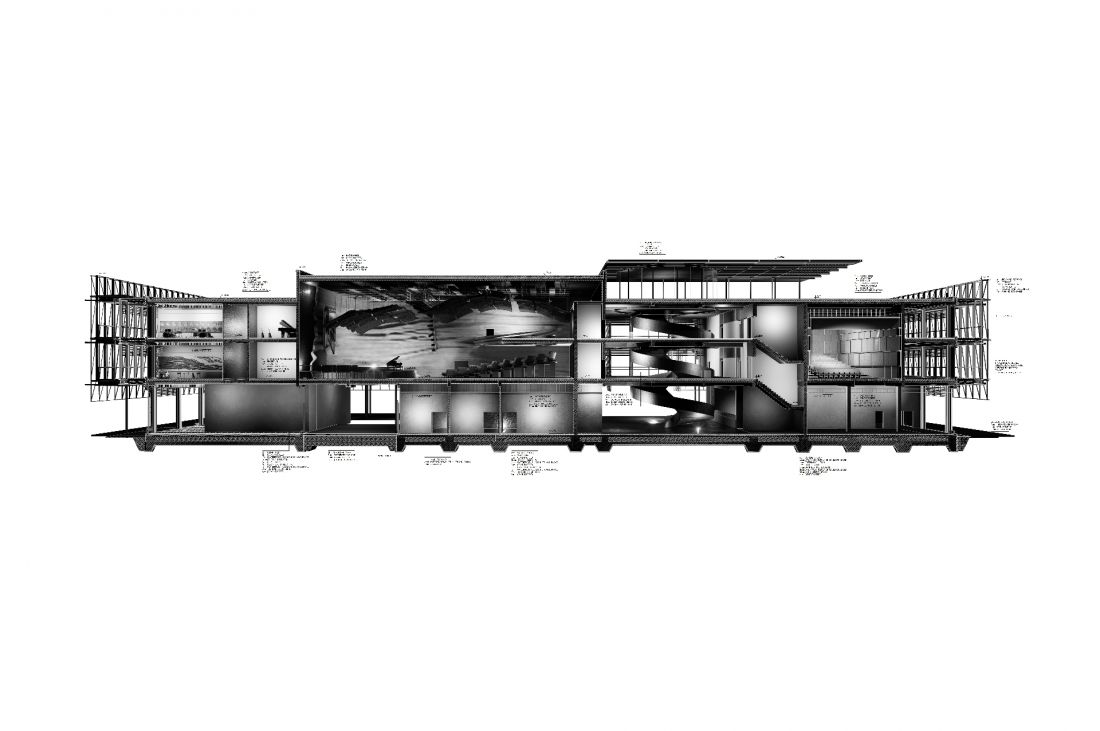
cross section
© Jakub Kolomanski
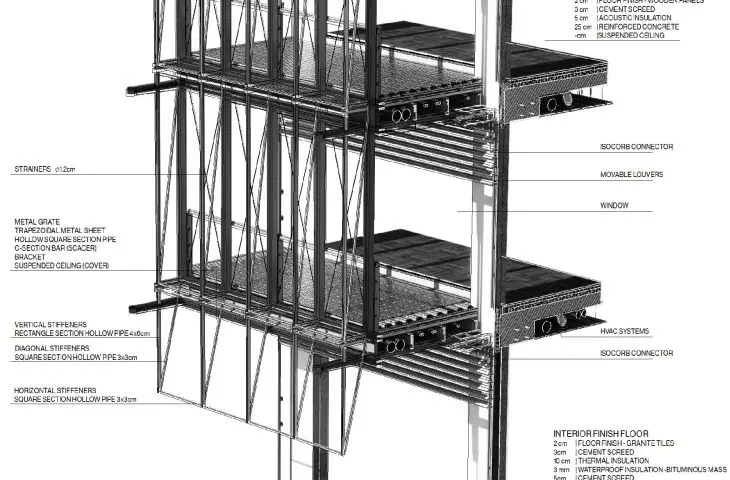
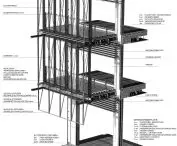
The architecture of the building has been shaped in the spirit of dualism - on the side of the historic Szczecin Venice, the brick texture and massiveness of the form dominate, while on the eastern side the modern tubes of the practice rooms are exposed - a sincere reflection of the advanced design processes. The double skin of the facade, which is both a thermal and acoustic buffer, is another tool for combining tradition and innovation.
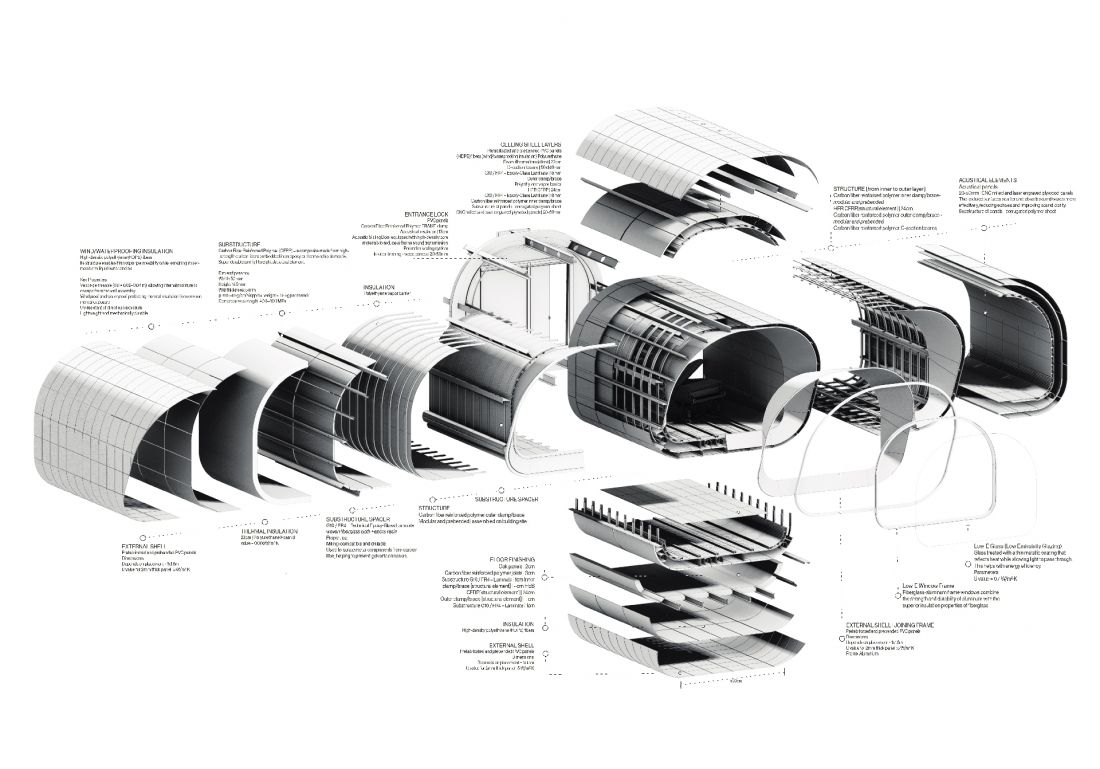
tube axonometry
© Jakub Kolomanski
However, the project is not limited to architectural aspects alone. It also aims to fill a gap in the musical infrastructure of Szczecin, a city with a high demand for arts education. By providing a space for both learning and culture accessible to a wide audience, the facility becomes a year-round active place.
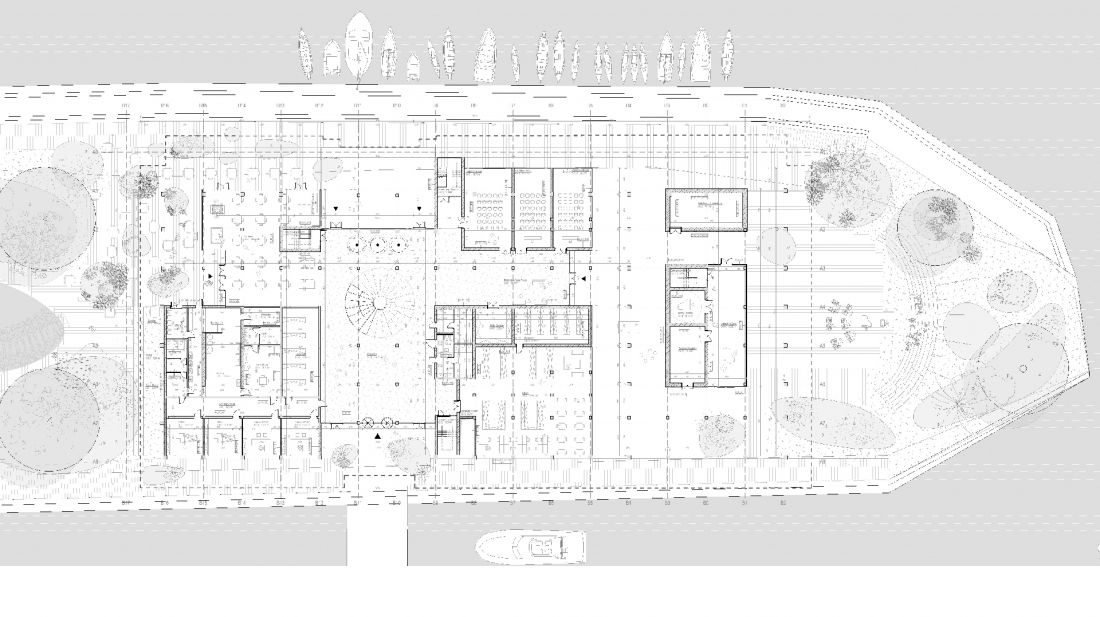
first floor plan
© Jakub Kolomanski
The music school on Swallow Island is an example of data-driven design, where technology and science support architectural creation. Genetic algorithms, parametric tools and computer simulations have become an integral part of the creative process, allowing the space to be fine-tuned to meet acoustic requirements, while creating a new symbolic quality in the urban fabric of Szczecin.
Jakub KOŁOMAŃSKI
Illustrations © Author








