






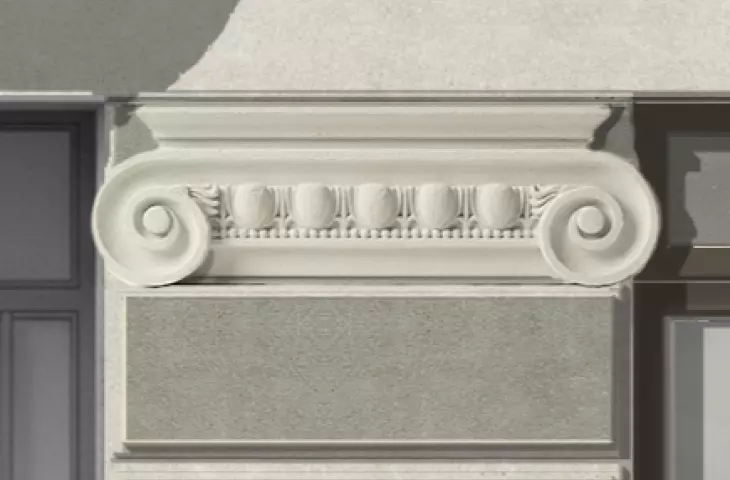
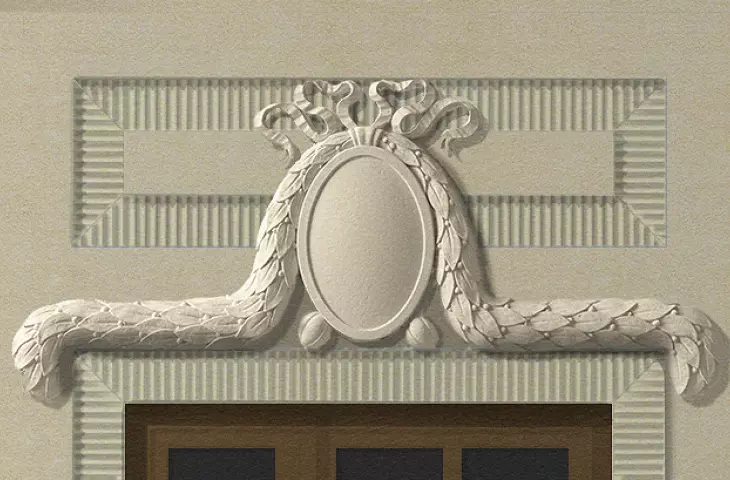
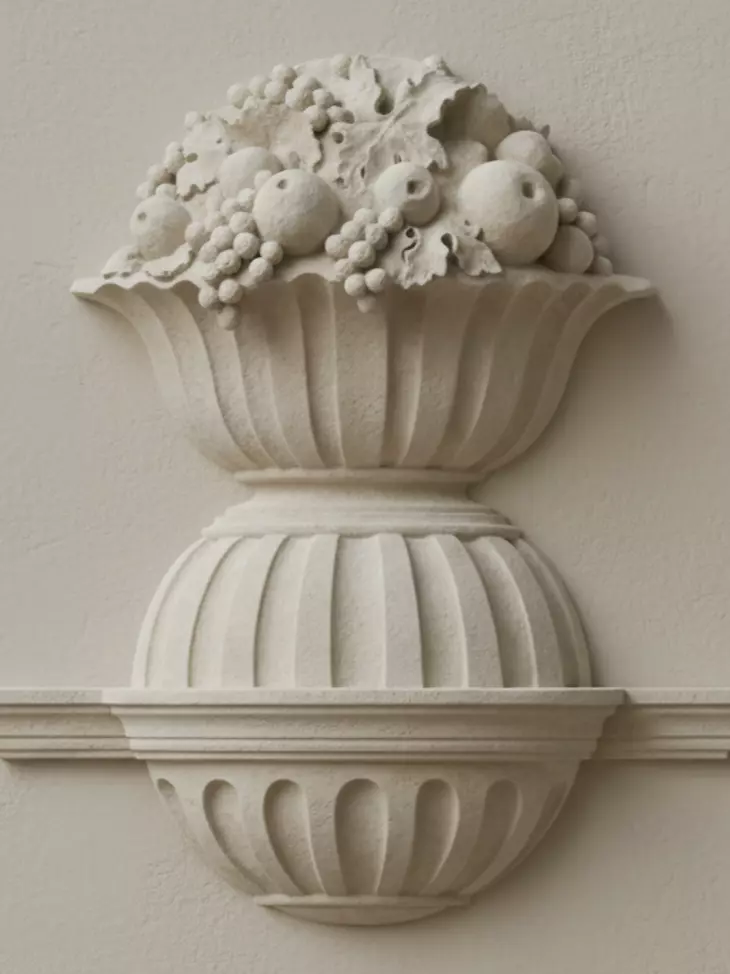
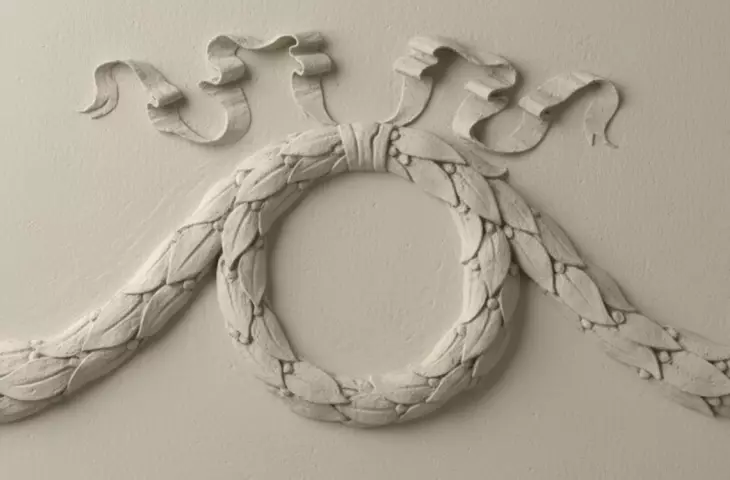
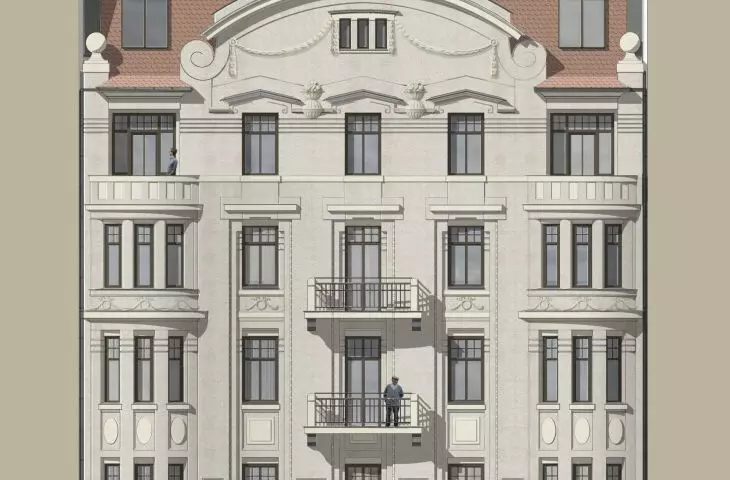
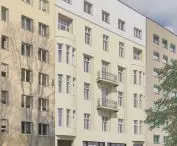
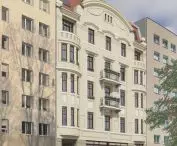
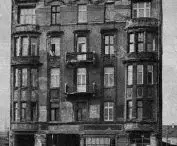

The project by Jakub Kaczmarczyk, prepared at the Architecture Department of the Warsaw University of Technology under the supervision of Dr. Piotr Kilanowski, is an attempt at a multi-faceted reading of the history of the Warsaw tenement house at 10 Niecała St. The study focuses on restoring the original architectural values of the building, while proposing contemporary interventions that meet current utility needs.
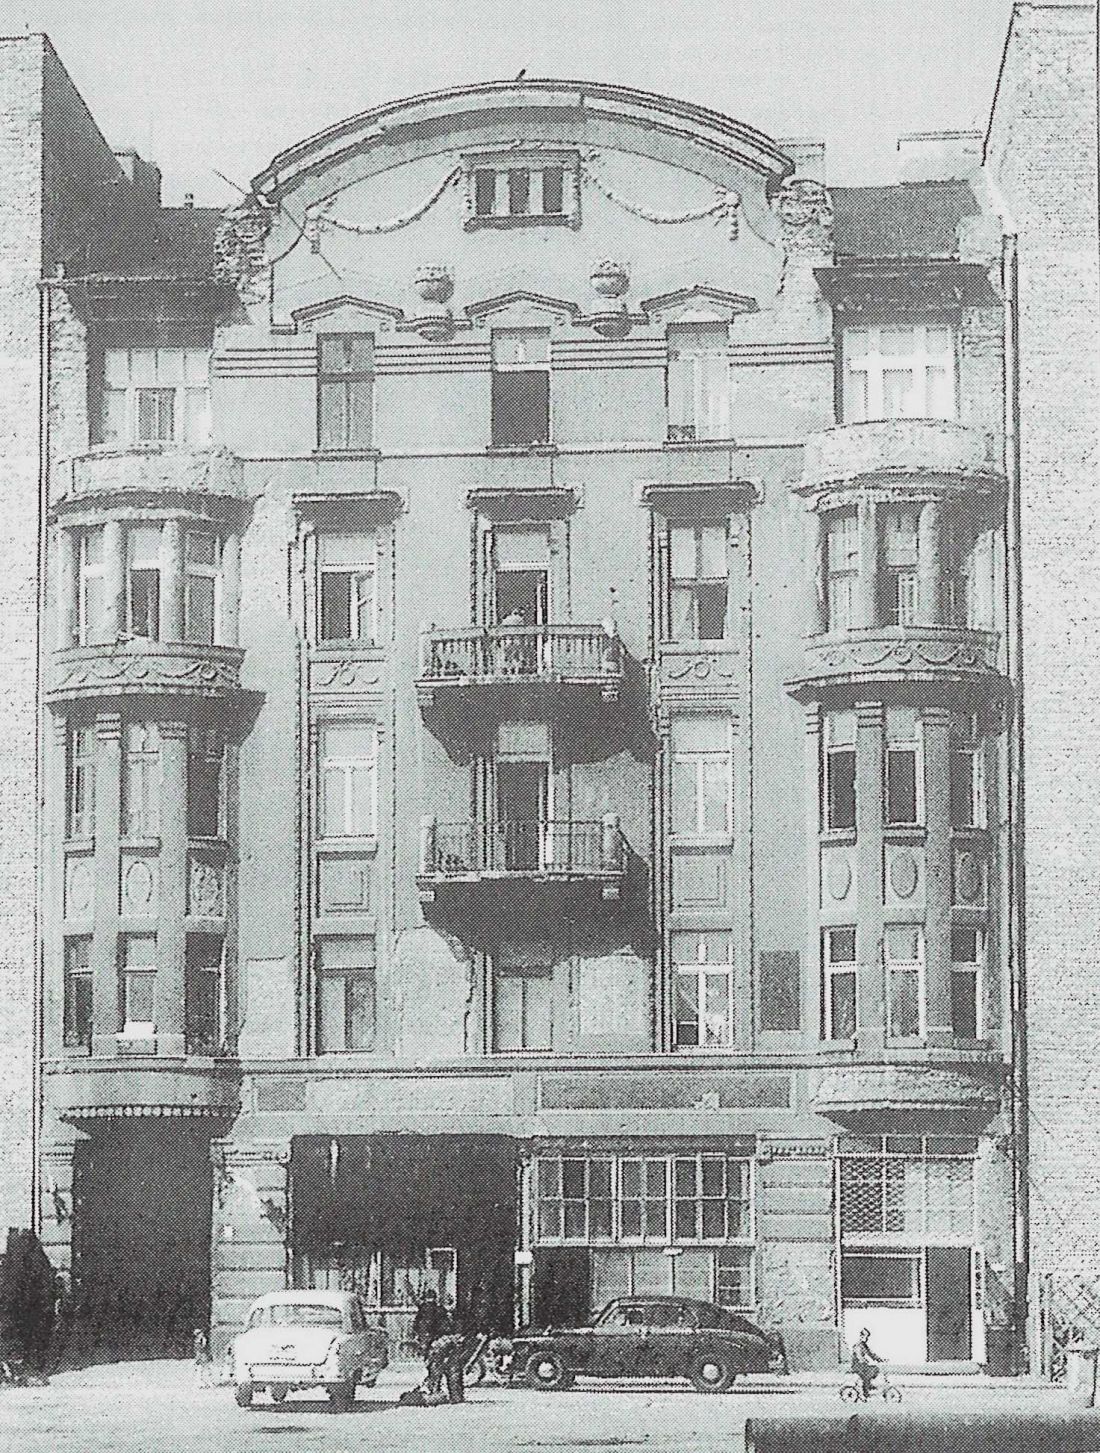
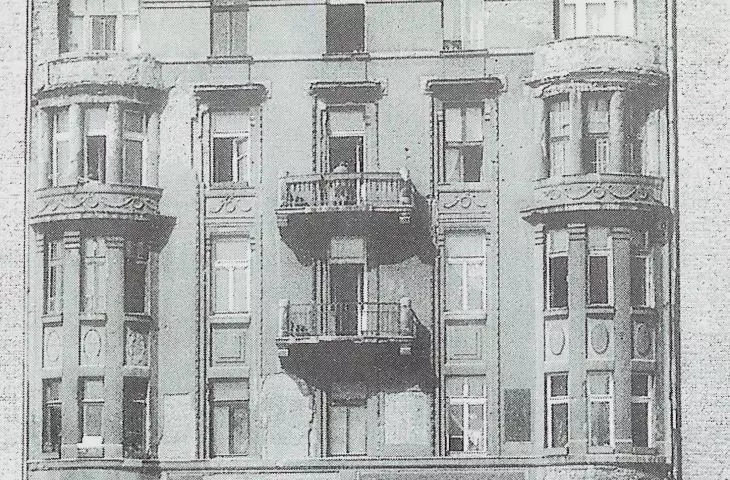
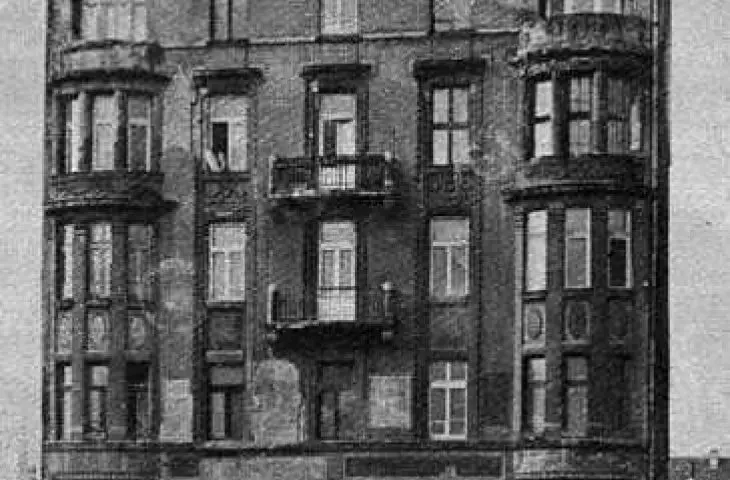
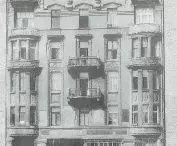
Condition of the tenement house in 1961 - source Historic Center of Warsaw
photo: R. Mączewski
History of the place as a starting point
The tenement house at 10 Niecała St. was erected in 1912 for Tadeusz Kossakowski, according to a design by architect Gustaw Trzcinski. The building was constructed on the site of an earlier building and was connected to an outbuilding that already existed at the time. Designed as a five-story, basement building with an unused attic, it was in keeping with the typical layout of an early 20th century urban tenement house.
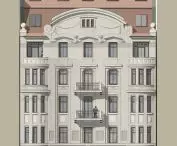
Functional solutions included a two-bay layout with two apartments per floor, served by a staircase with an elevator accessible from a gate passage. The ground floor contained three commercial premises. The front elevation, with a symmetrical five-axis layout, was shaped in the spirit of early modernism with clear references to neo-Baroque.
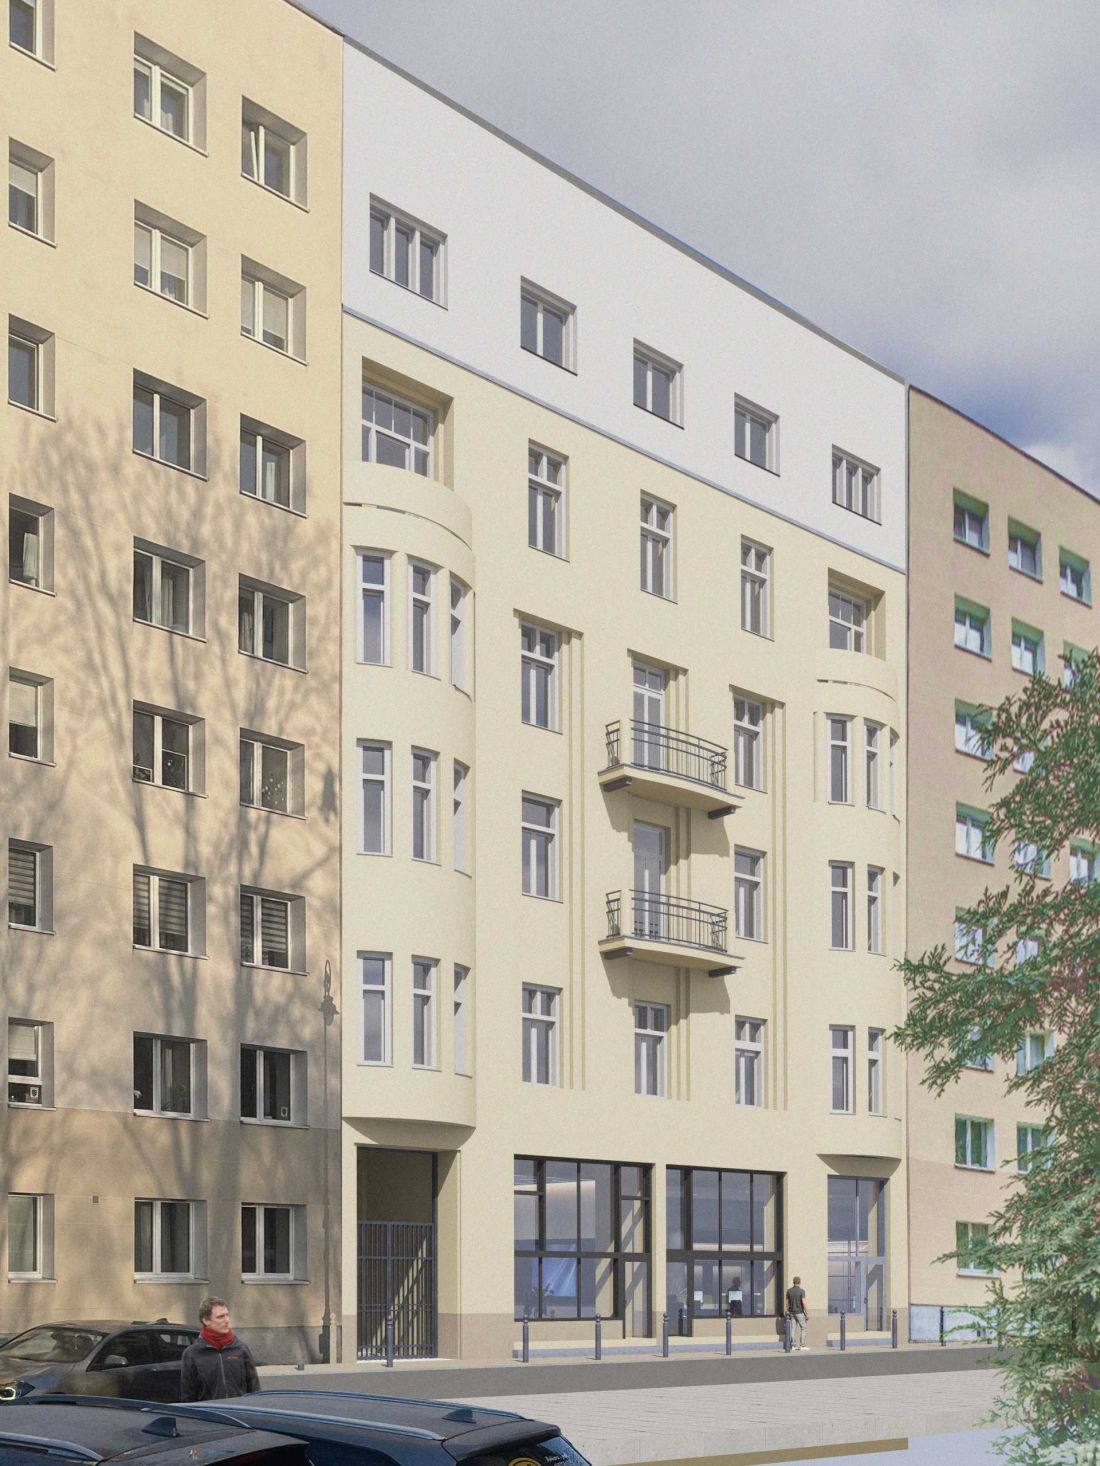
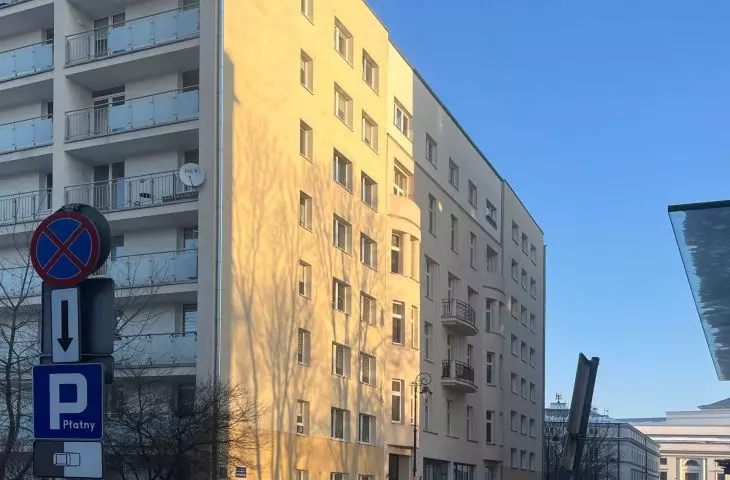
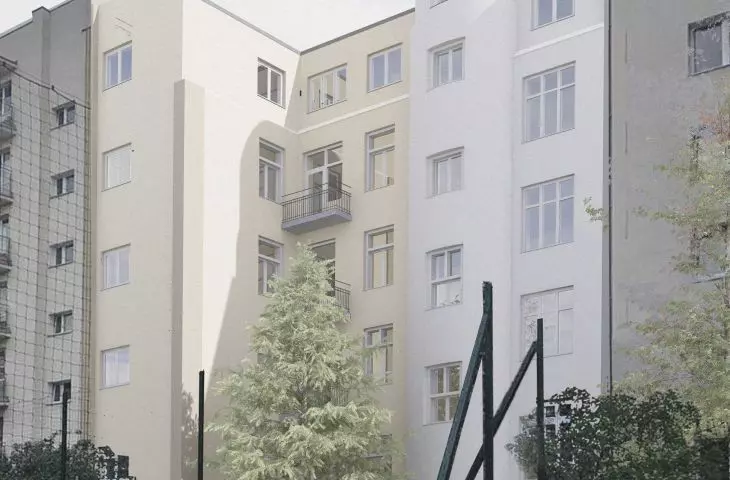
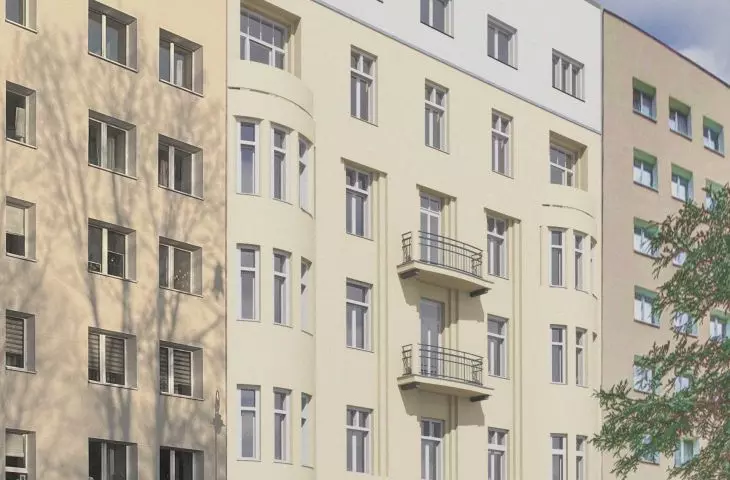
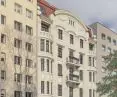
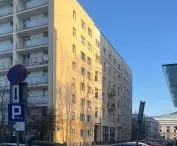
reconstruction project of warsaw tenement - current state
© Jakub Kaczmarczyk
Transformation and loss of original character
Thanks to the use of fireproof construction, the building survived World War II with relatively little damage. Much less well preserved were the outbuilding and the kitchen cage, which were demolished after the war. The next major transformation took place in 1961, when the tenement was raised by one story with a usable attic, and the historic facade decoration was completely destroyed.
The renovation carried out in 2015 was limited to restoring the presumed color scheme of the front elevation and modernizing the gate passage, without reconstructing the architectural detail.
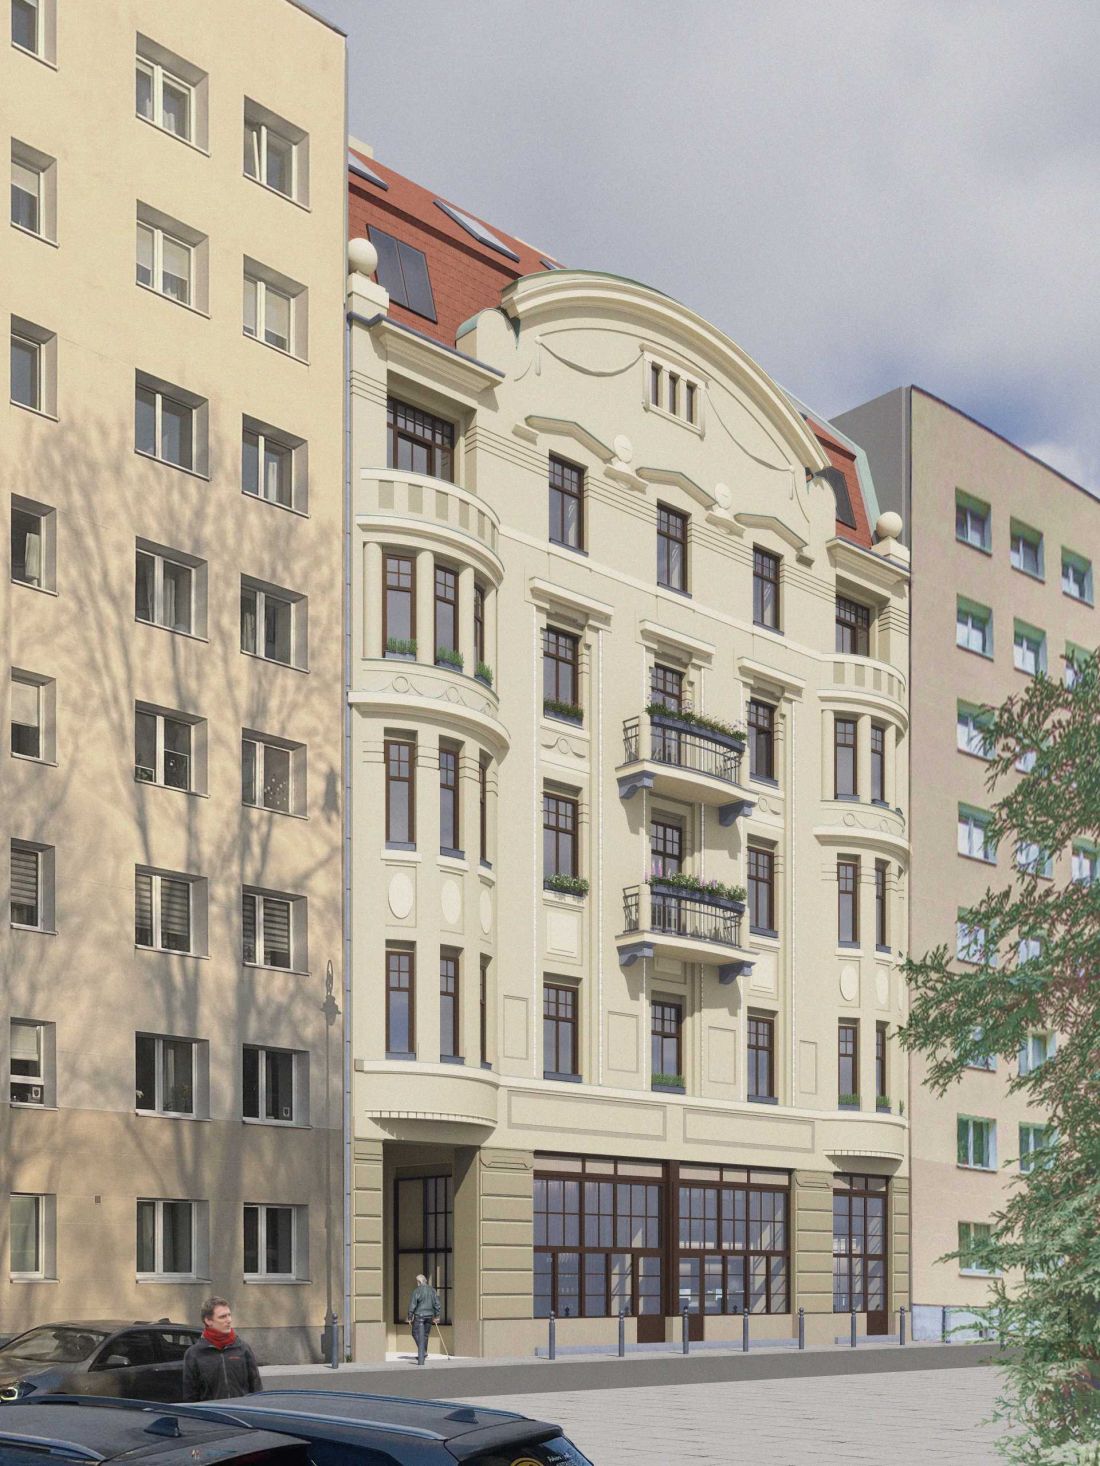
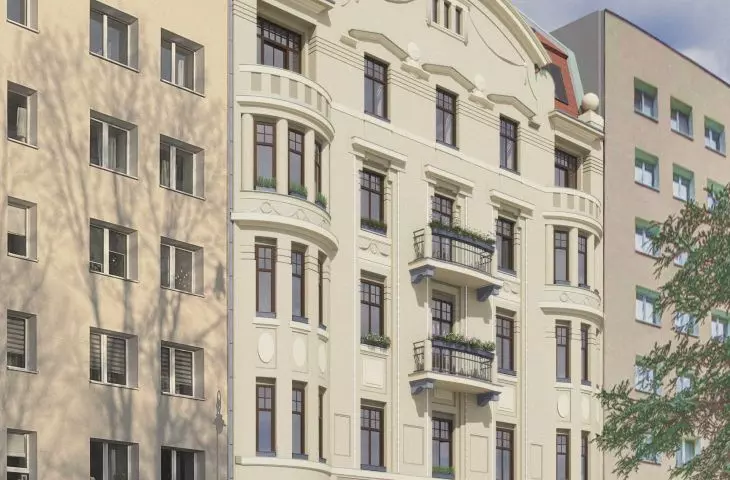
reconstruction project of warsaw tenement - visualization from the street
© Jakub Kaczmarczyk
Design assumptions: between reconstruction
and modernity
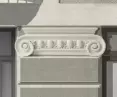
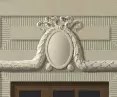
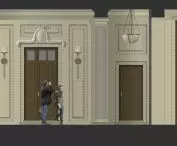
The project of Jakub Kaczmarczyk assumes the reconstruction of the street façade design in accordance with the original state, based on the analysis of available archival materials. At the same time, a concept has been developed for a new development of the courtyard elevation, the divisions of which are based on possible historical layouts that can be reconstructed.
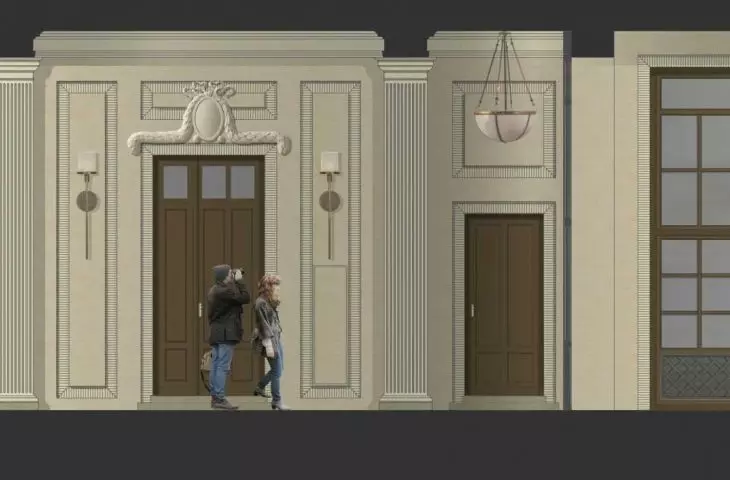
An important element of the project is also the development of the gate passage and the gate on the side of Niecała Street. Their form was derived from an analysis of the preserved elements of the composition and solutions used in tenement houses of a similar period, with particular attention to the realization at 9A Wilcza Street, also by Gustaw Trzcinski.
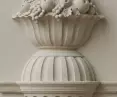
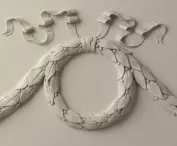
Mr. Jakub's task primarily involved an attempt to reconstruct the shape, tectonics and decoration and furnishings of the façade on the basis of extensive archival, bibliographic and field research. This, however, required the partial demolition of the superstructure carried out years ago, prompting in turn the need to rationalize possible costs and loss of usable space by attempting to incorporate into the body of the building an additional story at the level of the elevated roof, as well as an extension with terraces within the annex
- says Dr. Piotr Kilanowski.
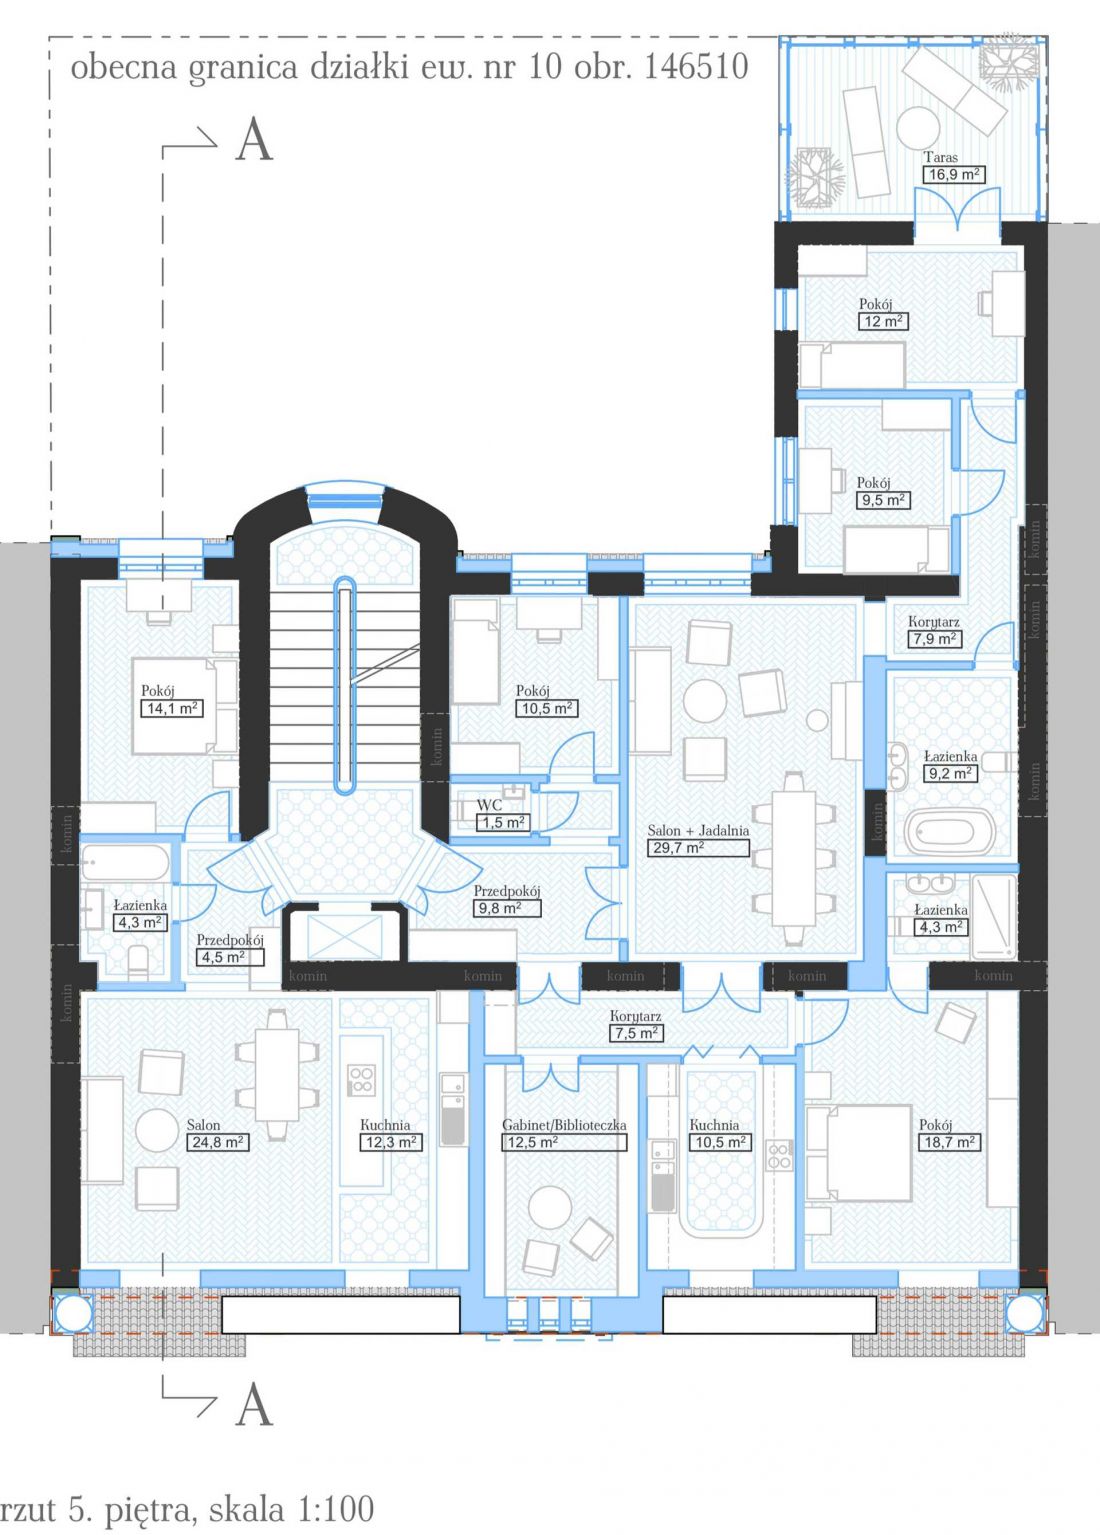
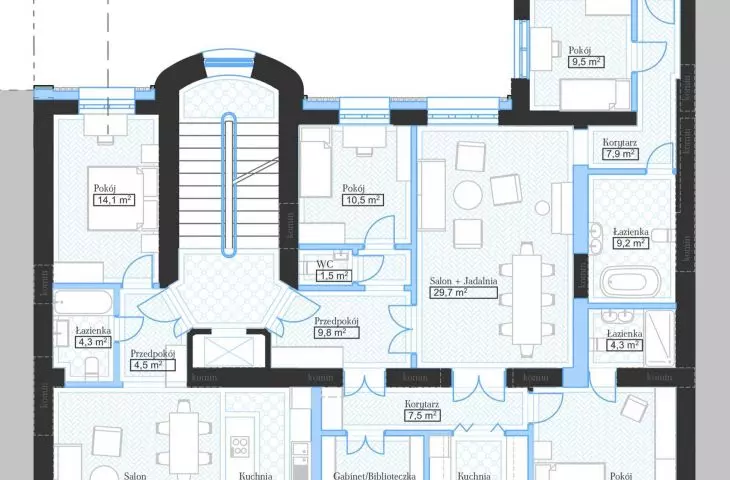
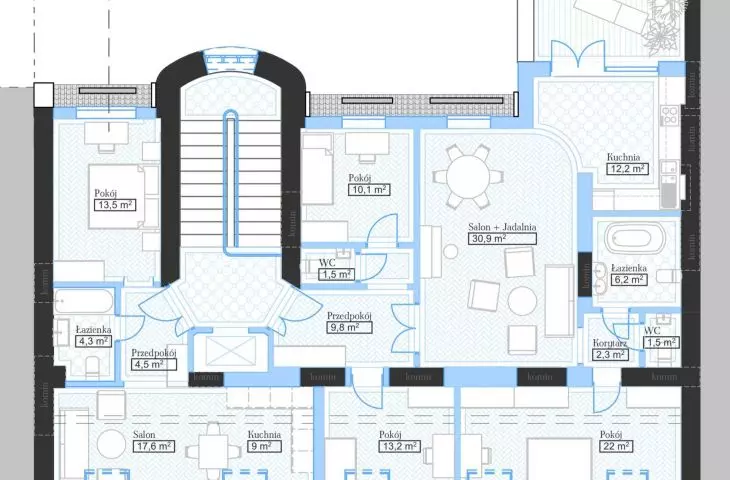
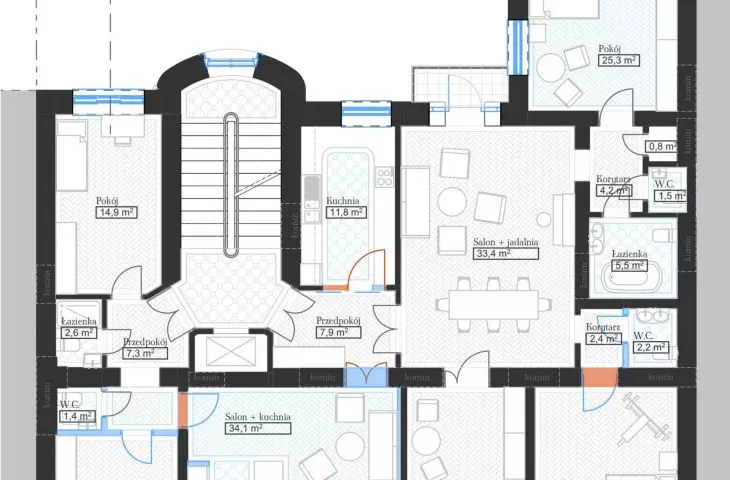
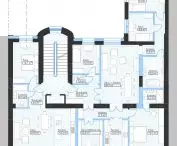
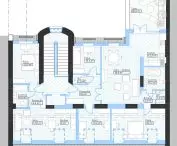
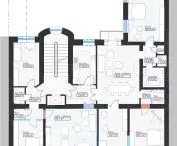
project for the reconstruction of a warsaw tenement - 5th floor plan
© Jakub Kaczmarczyk
Spatial interventions and solid transformations
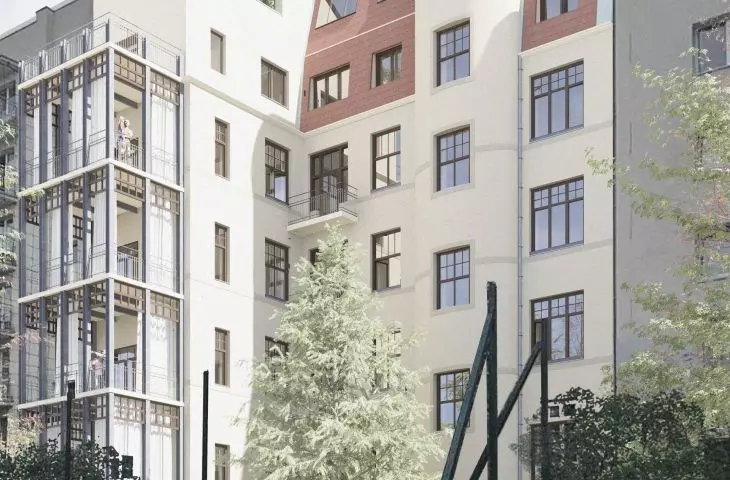
The project envisages demolishing the gable wall of the sixth floor and replacing it with a steel-framed roof slope. It also assumes the transformation of the layout of the partition walls of this storey and the superstructure of an additional level, designed to be invisible from the street level.
From the side of the courtyard, the new floors are integrated into the volume of the mansard roof, which allows for a clear separation of the historical and modern parts, while maintaining the compositional coherence of the entire establishment. These procedures also make it possible to increase the usable area of the apartments.
The author of the concept has successfully linked the aforementioned issues, presenting them through impressively developed drawings and graphics, including the scope of transformations, setting in the surrounding context, and studies on the compositional layout of the façade and the missing decor and furnishings. The work should be appreciated for the fact that Mr. Jakub has demonstrated uncommon talent and professionalism, both in terms of recognizing the old language of architectural forms and its creative use
-emphasizes Dr. Piotr Kilanowski.
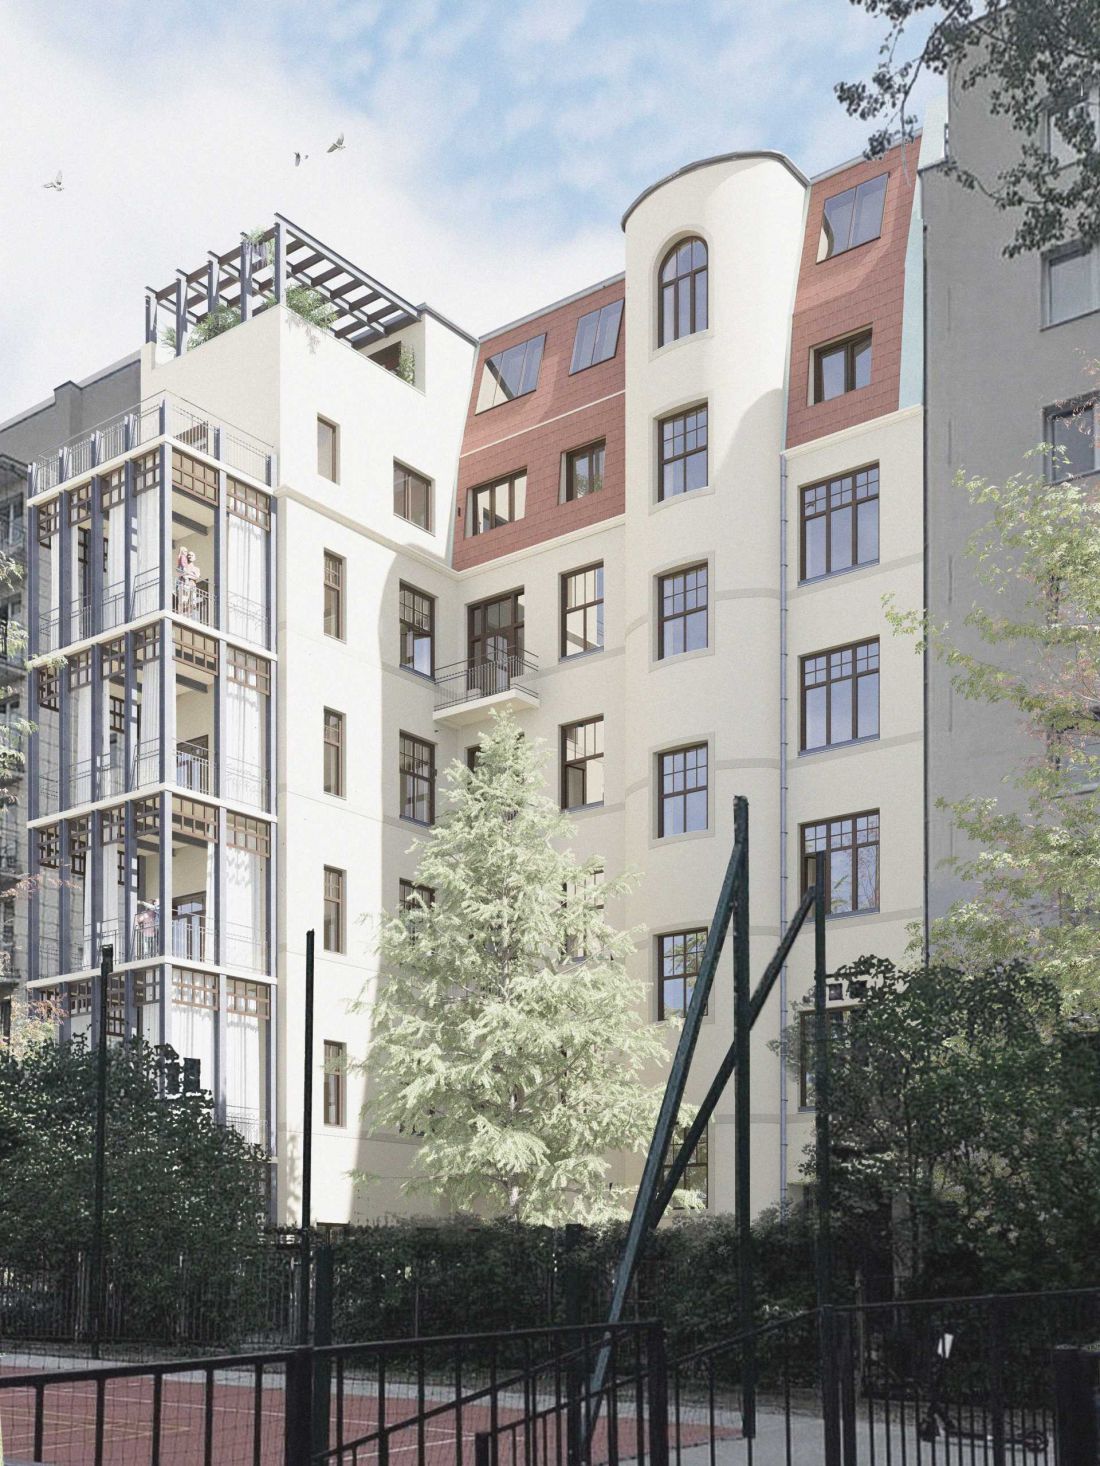
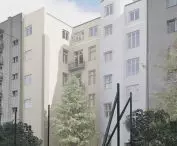
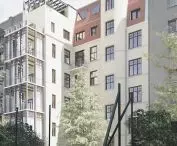
project for the reconstruction of a warsaw townhouse - visualization from the backyard
© Jakub Kaczmarczyk
New elements in place of lost structures
In the space of the former kitchen staircase, a riser of terraces with a steel structure and wooden elements was designed. The form of this solution refers to the divisions of the designed window frames, providing a contemporary interpretation of a functional structure that no longer exists. Jakub Kaczmarczyk's project is an example of a conscious approach to architectural heritage, in which reconstruction is not an end in itself, but an element of a broader design strategy.








