







The dynamic development of new residential neighborhoods often does not go hand in hand with the creation of common spaces. In response to this problem, the project of the Center for Local Activity at Stelmachów Street in Cracow, designed by Małgorzata Mikler from the Faculty of Architecture at the Cracow University of Technology, was created. The concept is to create a place of social integration for residents of intensively developing neighborhoods, where architecture becomes a tool for building relationships and community. The project was created in the Department of Residential Environment Design under the direction of Dr. Pawel Tor. Its main idea is to create an open, modular space that integrates residents, designed to meet contemporary urban and environmental challenges.
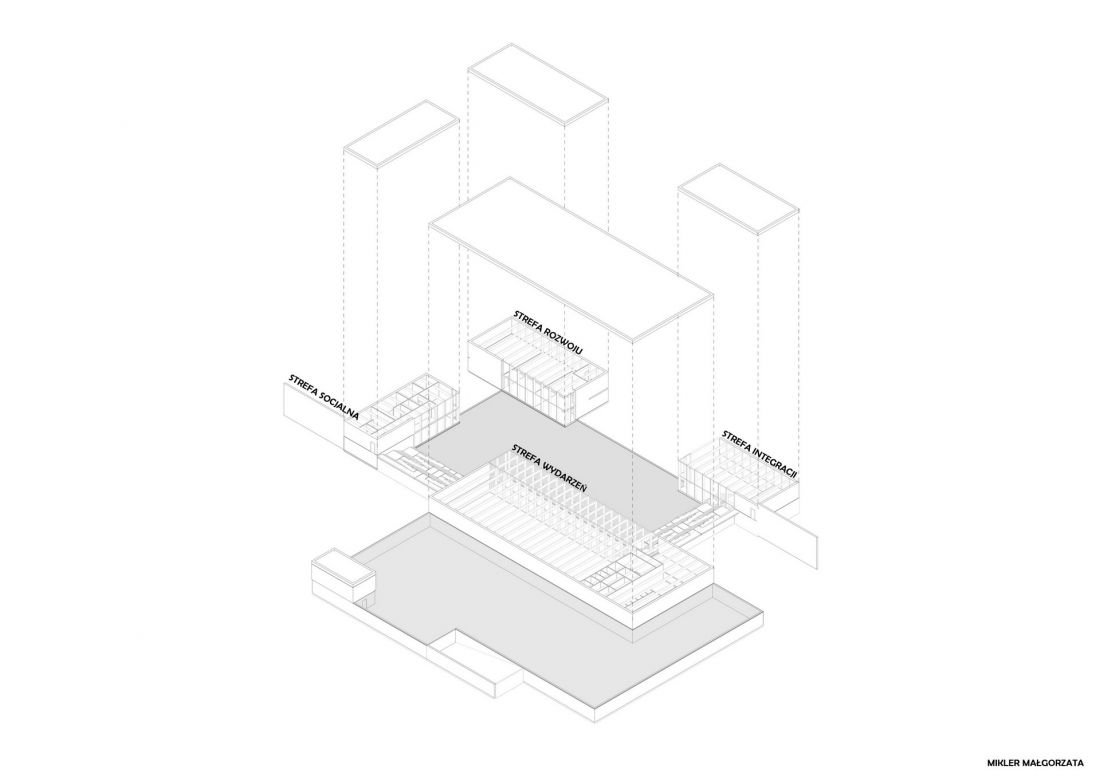
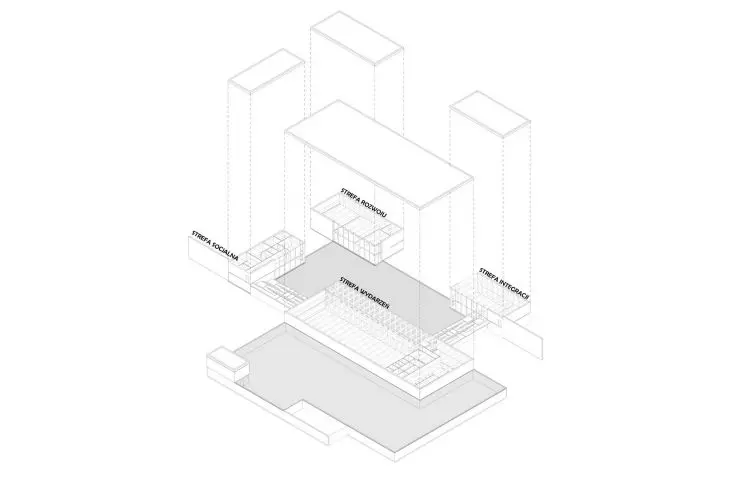
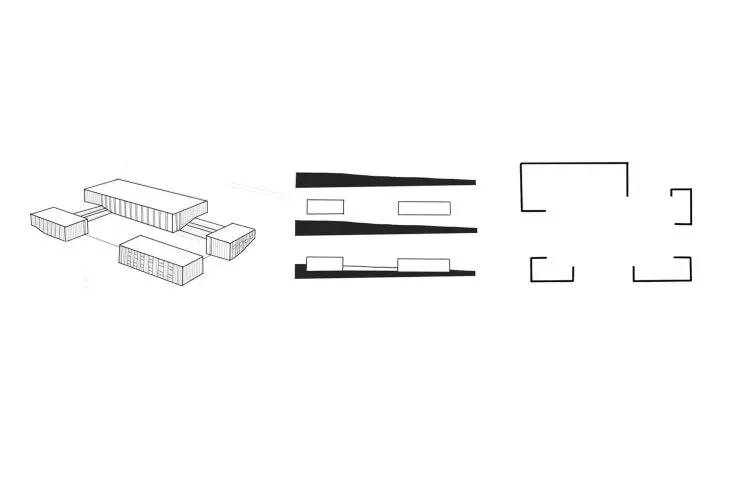
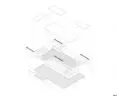
axonometry
© Malgorzata Mikler
The concept is based on the idea of "relationship architecture" - the design of spaces that foster meetings, social activities and daily interactions of residents. The project responds to the growing deficit of common spaces in new residential neighborhoods, where development is growing faster than social infrastructure.
architecture embedded in a difficult landscape
One of the most important design challenges was the topography of the plot. The site is characterized by a significant slope, and its urban context is particularly challenging due to its proximity to a railroad and high-traffic roads.
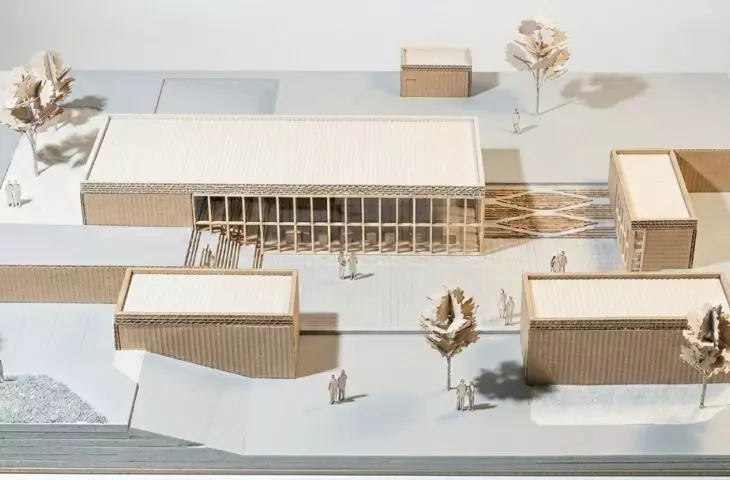
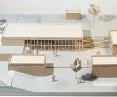
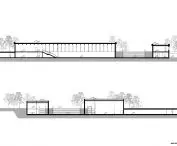
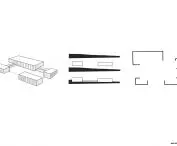
The design strategy was to break up the monolithic mass into four independent pavilions. This gives the premise a more human scale, while allowing for flexible management of functions and possible phasing of the project.
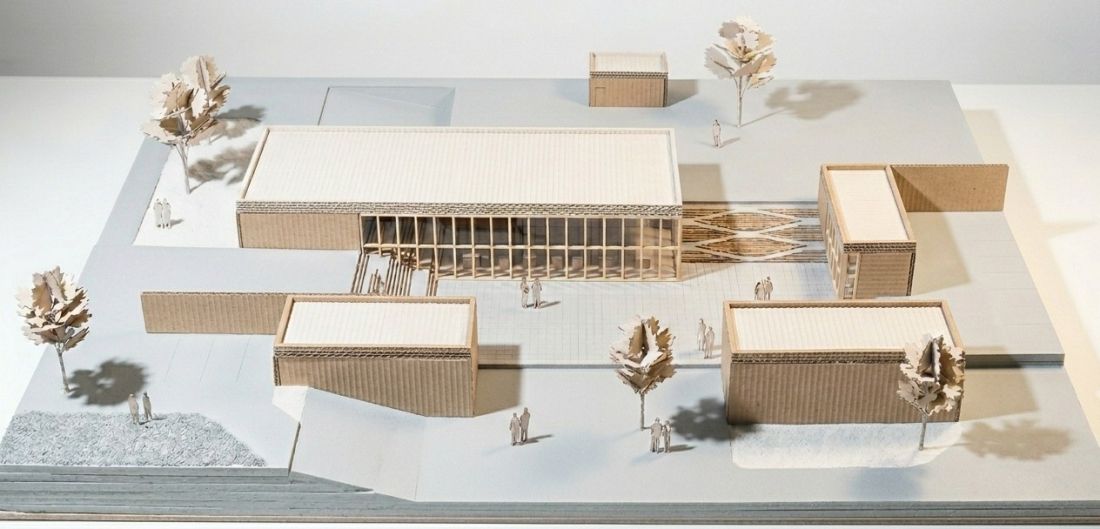
model
© Malgorzata Mikler
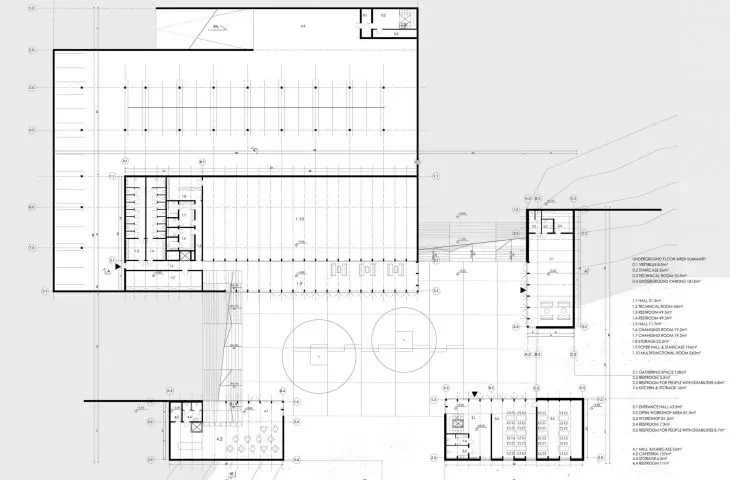
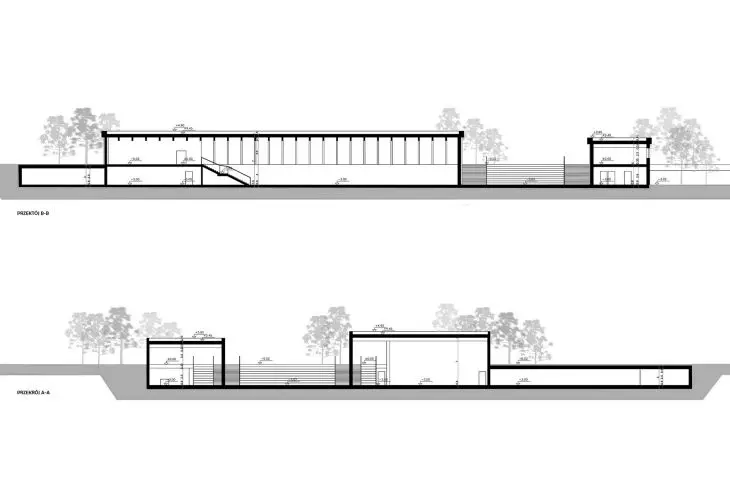
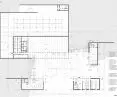
Some of the buildings have been partially inscribed into the escarpment, which limits their visual impact in the landscape and allows to use the natural terrain to create multi-level recreational terraces.
micro-scale of the city
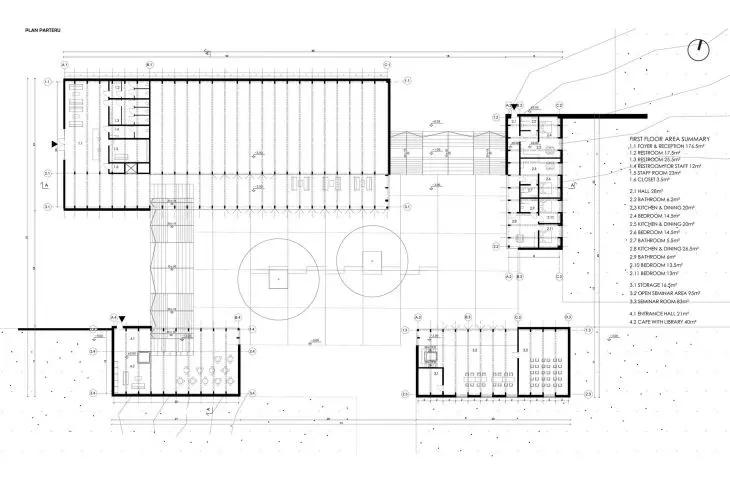
The Local Activity Center was designed as a multifunctional social hub, whose program meets the diverse needs of residents.
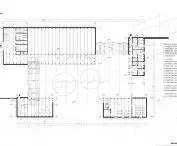
The functional program includes several basic zones:
Events zone - a central, multifunctional hall with a variable arrangement that can be used for concerts, exhibitions, community meetings or sports activities.
Education and creativity zone - craft workshops and seminar rooms designed for different age groups - from children to seniors.
Integration zone - an open cafe connected to the library and foyer. It is here that the boundary between the interior of the building and the public space in front of it is blurred.
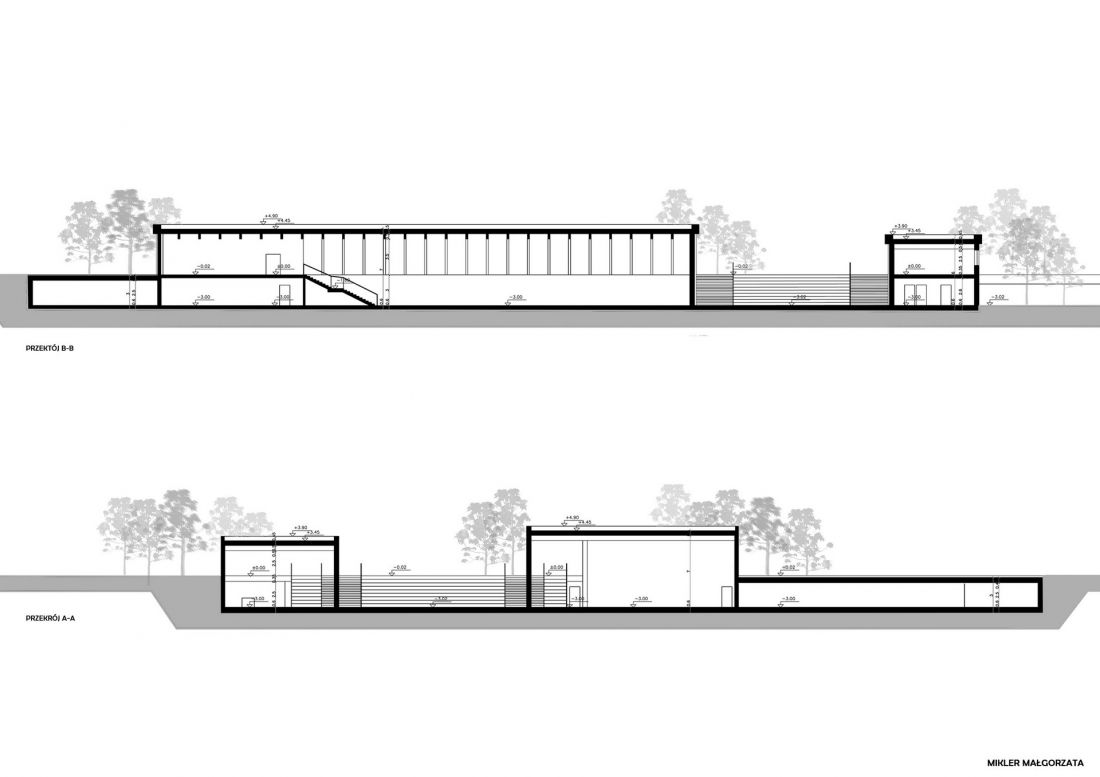
cross sections
© Malgorzata Mikler
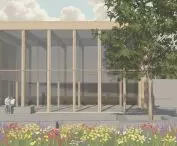
An important element of the concept is also a "third space " - a system of open corridors, connectors and green areas, including flower meadows, which encourage spontaneous meetings and daily interactions between users.
technology and sustainability
The project involves the use of sustainable material and technological solutions. The structure of the aboveground section has been designed using CLT (Cross-Laminated Timber) technology.
The use of CLT helps reduce the building's carbon footprint, while introducing a natural, friendly character to the architecture. The lightweight timber structure is juxtaposed with a reinforced concrete basement, which serves as both structural and insulating.
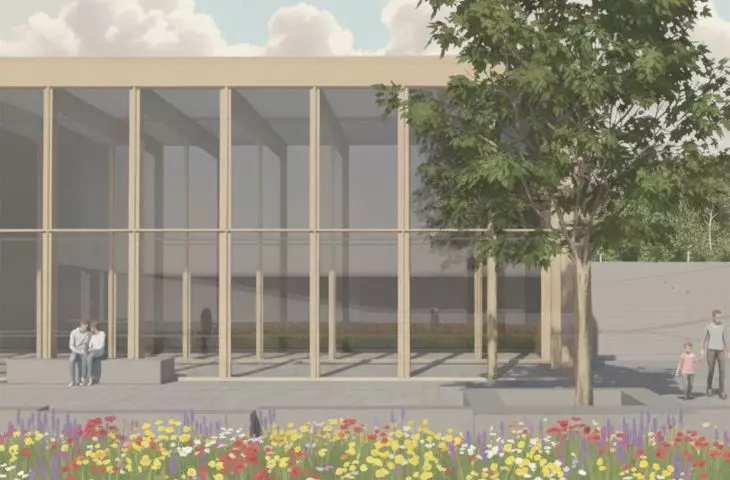
The design also includes large glazings with low-emissivity coatings, providing good daylighting for the interiors. Rainwater retention systems integrated with park greenery emphasize the environmentally friendly nature of the establishment.
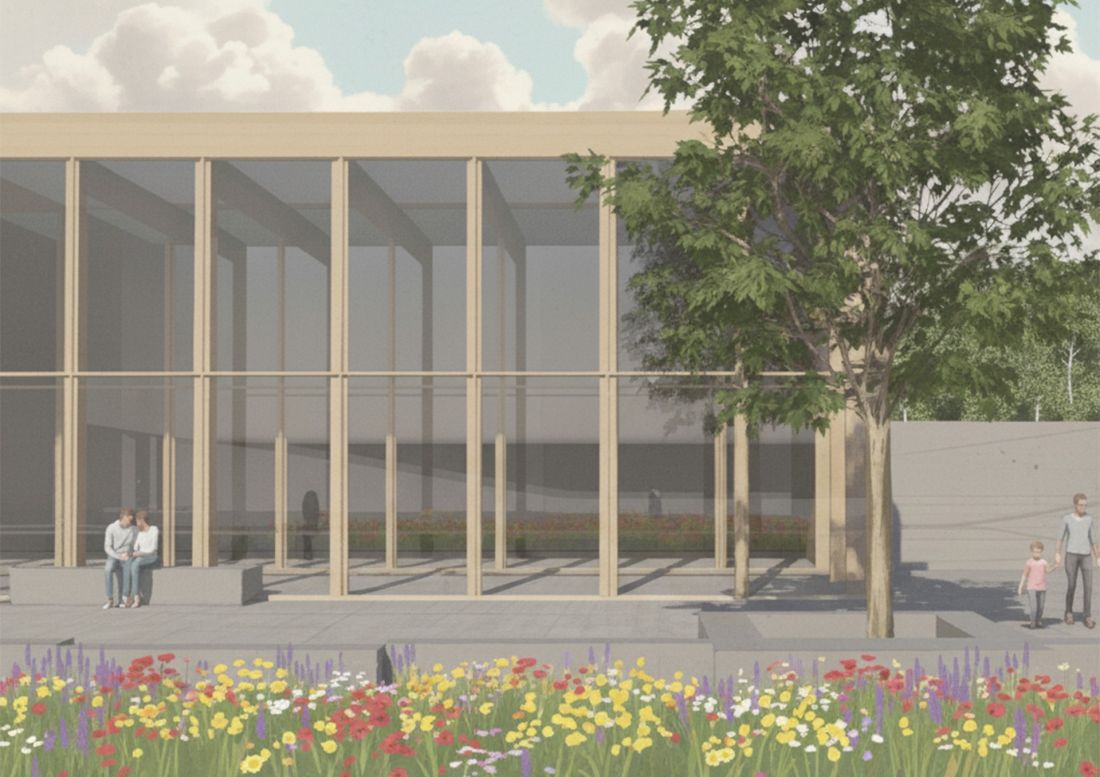
visualization
© Małgorzata Mikler
The project of the Center for Local Activity at Stelmachów Street shows how architecture can respond to the needs of modern urban communities. In the face of the dynamic development of new neighborhoods, it is becoming particularly important to create places that foster integration and build relationships.
The proposed establishment is not just a public building, but a system of social spaces that can become an important point of life for the local community.








