







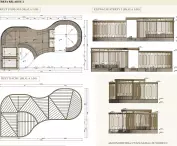

Two teams of students from Rzeszow University of Technology won the competition "Urban Design: the City at Hand", organized for the design of public spaces in Polish cities. One of them was the duo of Agnieszka Pilip and Joanna Rawinis. As part of the competition, the participants prepared mock-ups of modern elements of small urban architecture at the Podkarpackie Innovation Center in Rzeszów. Winning enables them to go to the prestigious design fair in Milan, presenting their designs on the international stage.
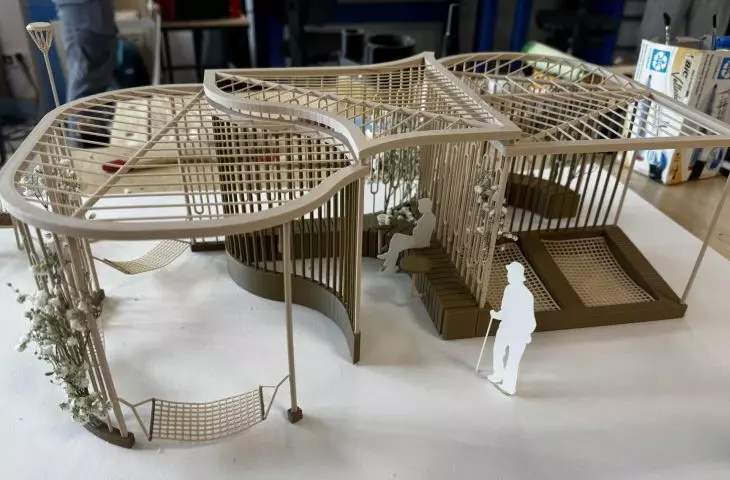
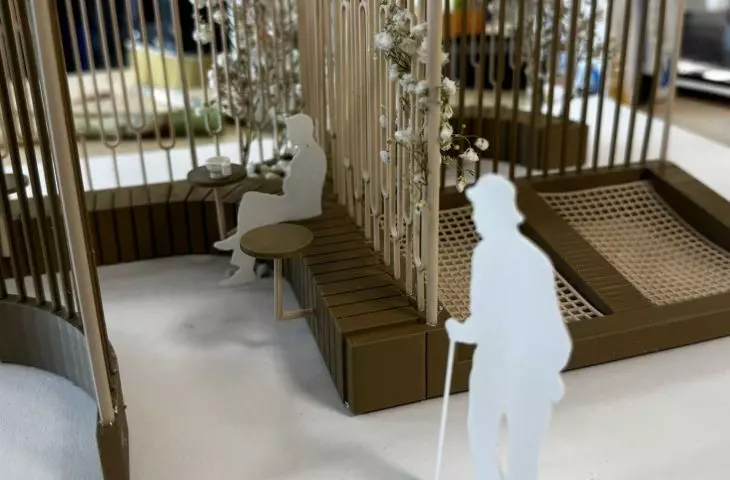





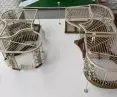
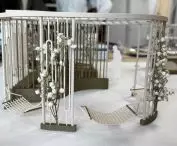



The competition project "Where light meets shadow" focuses on the arrangement of Kotowicz Square on Juliusz Słowacki Street in Rzeszów © Joanna Rawinis, Agnieszka Pilip 
"Where light meets shadow" - modern space of Kotowicza square
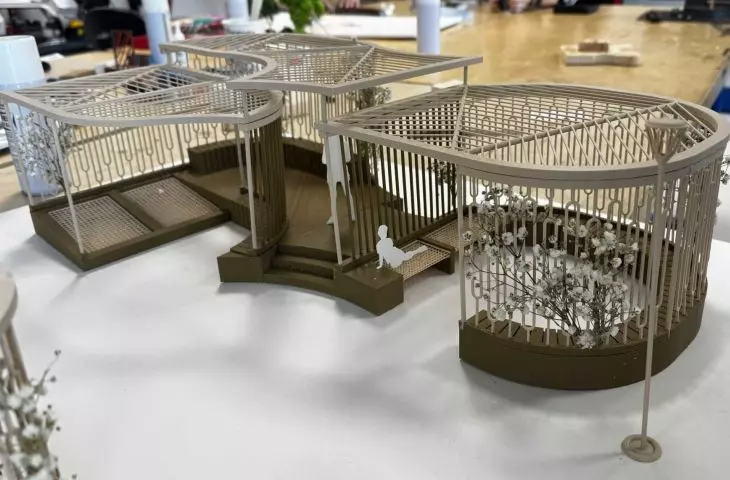
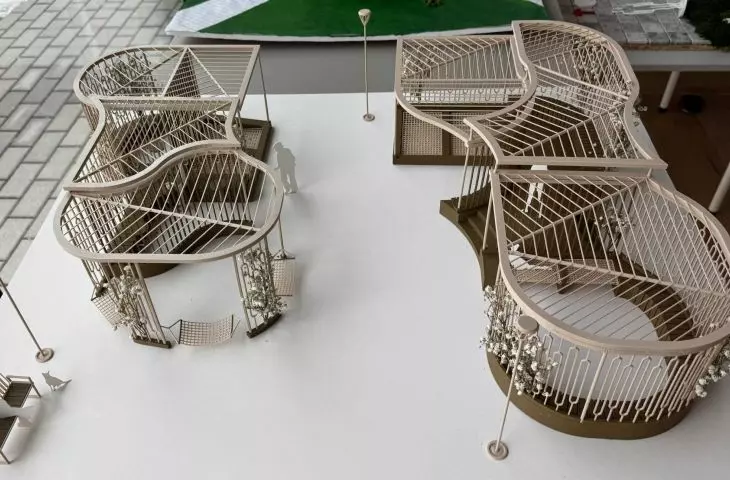




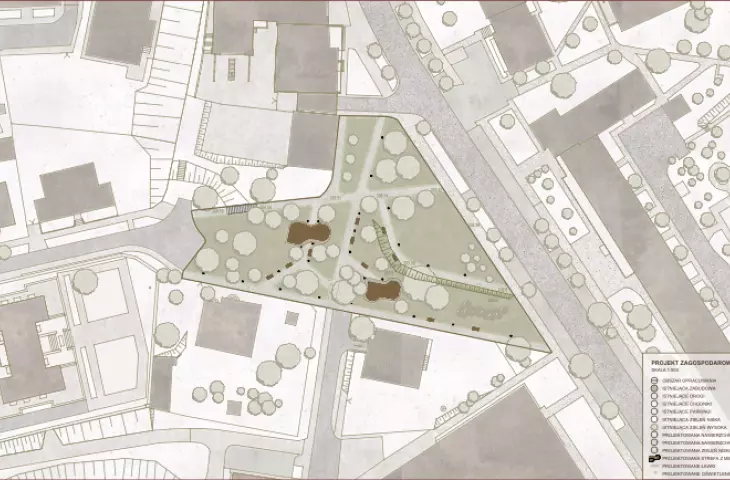
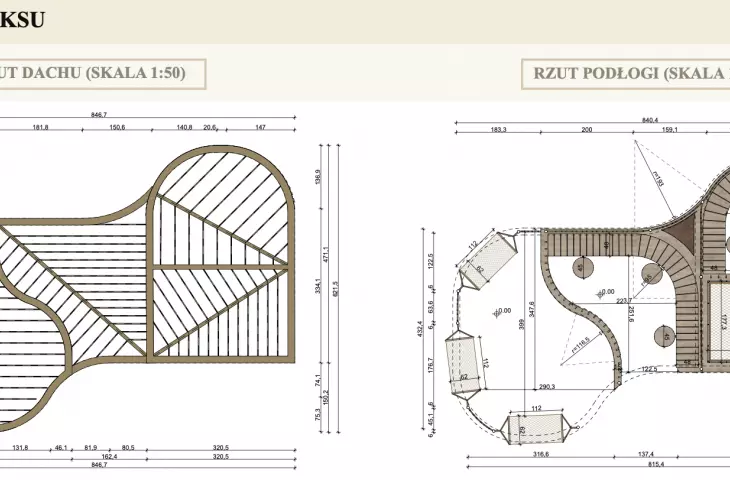
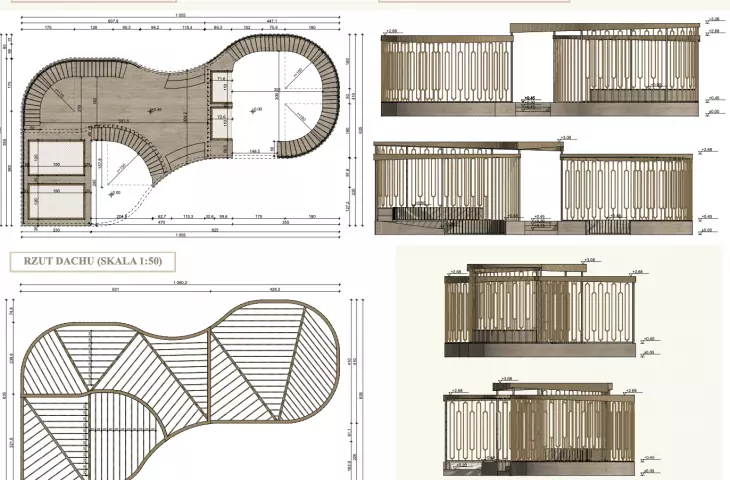

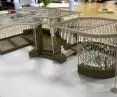
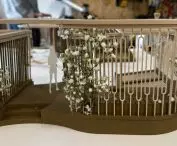
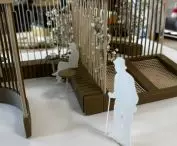





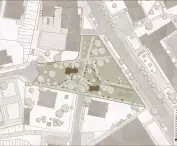
The competition project "Where light meets shadow" focuses on the arrangement of Kotowicz Square on Juliusza Słowackiego Street in Rzeszów. The goal was to create a public space that allows both individual relaxation and social meetings. The designed urban furniture was designed to create a flexible spatial arrangement in which every user can find a place for themselves, regardless of age or how they spend their time.
Competition project "Where light meets shadow" - mockup © Joanna Rawinis, Agnieszka Pilip 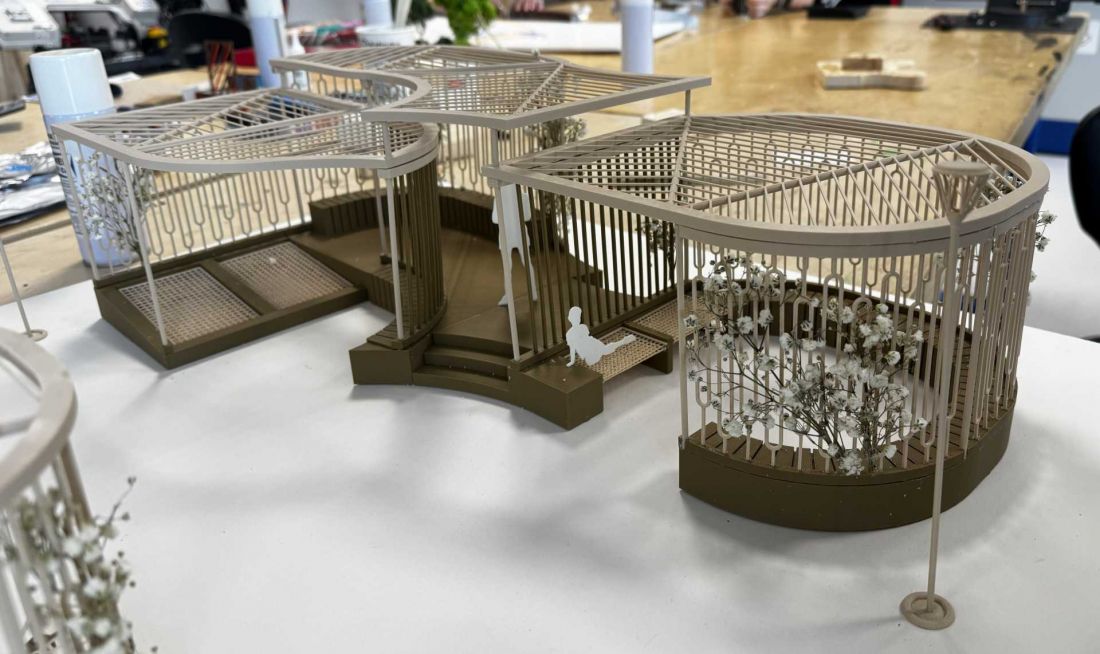
Urban furniture complex - elements and functions
Bench
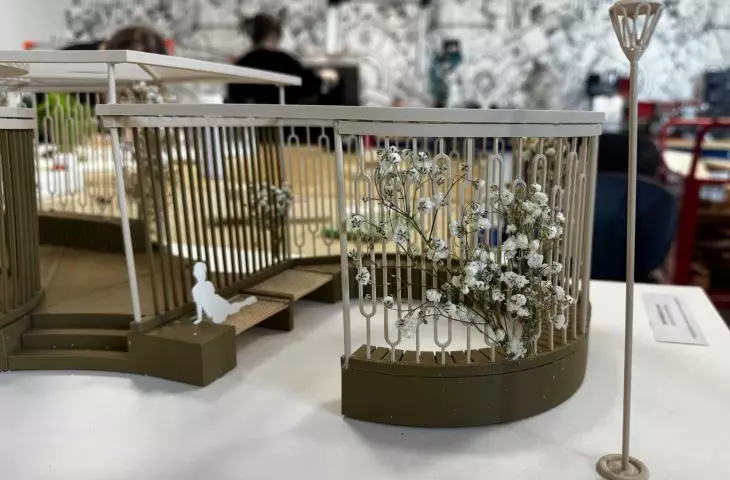
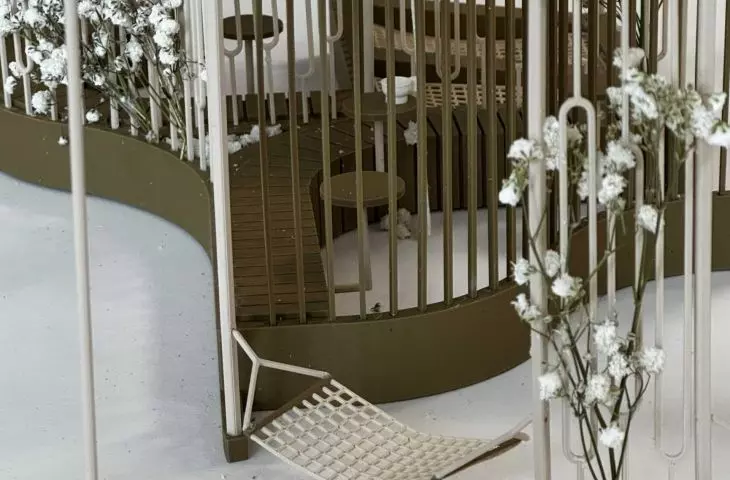
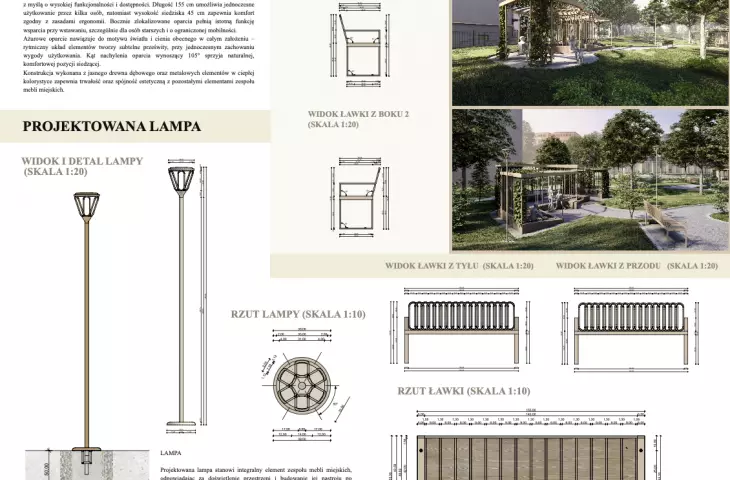
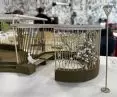
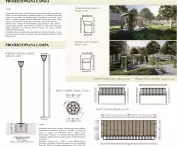
The bench serves as a basic element of rest, adapted to the needs of people of different ages and mobility. The laterally placed backrests make it easier to stand up, and the openwork backrest introduces a rhythm of light and shadow that repeats throughout the design. The design combines light oak wood with metal elements in warm colors, ensuring durability and aesthetic consistency with the rest of the ensemble.
Competition design "Where light meets shadow". © Joanna Rawinis, Agnieszka Pilip 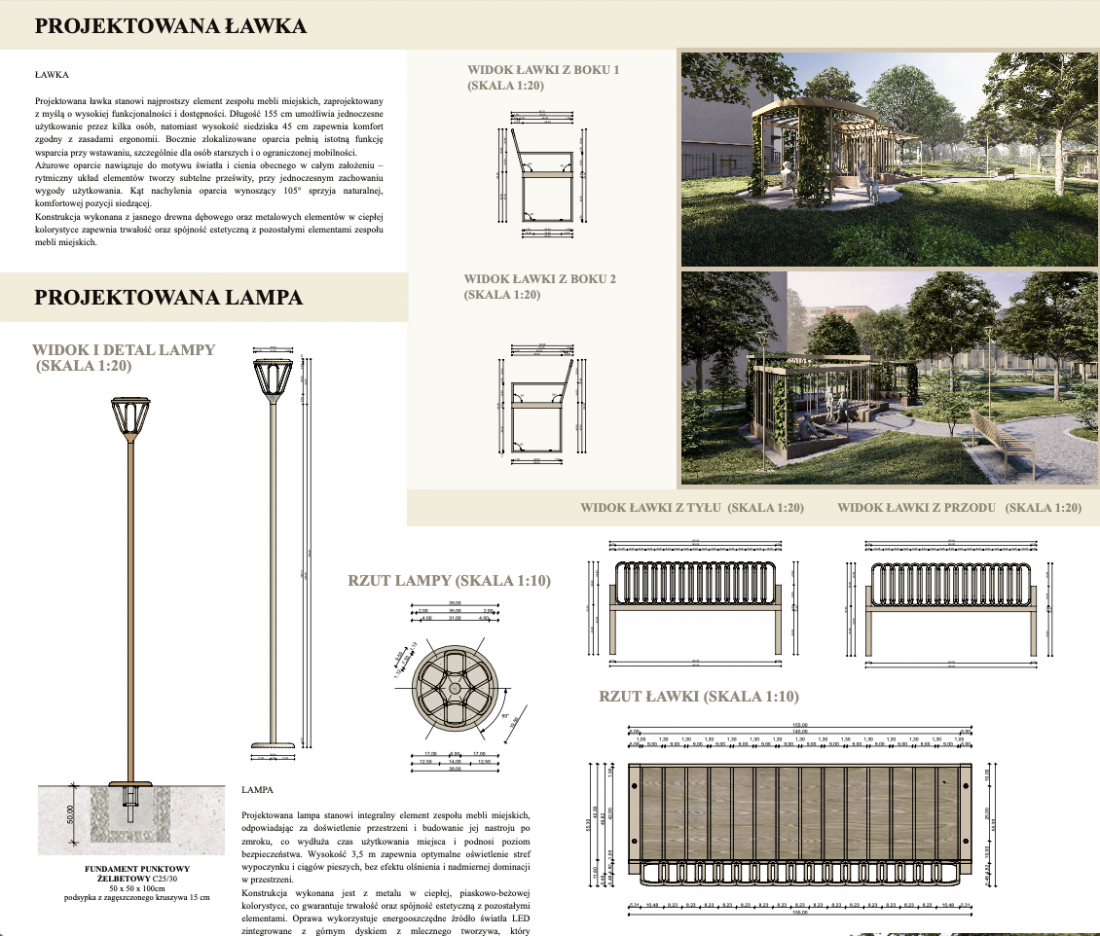
Lamp
The designed lamp is responsible for illuminating the space after dark, increasing safety and extending the use of the site. The metal structure in a sand-beige color scheme harmonizes with the wooden elements, and the energy-efficient LED source disperses light evenly and softly, reducing glare.
Competition design "Where light meets shadow". © Joanna Rawinis, Agnieszka Pilip 
Gazebos - zones of relaxation
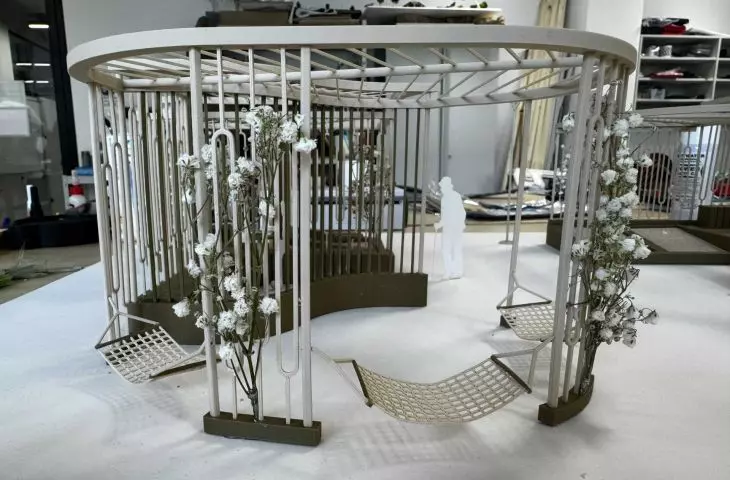
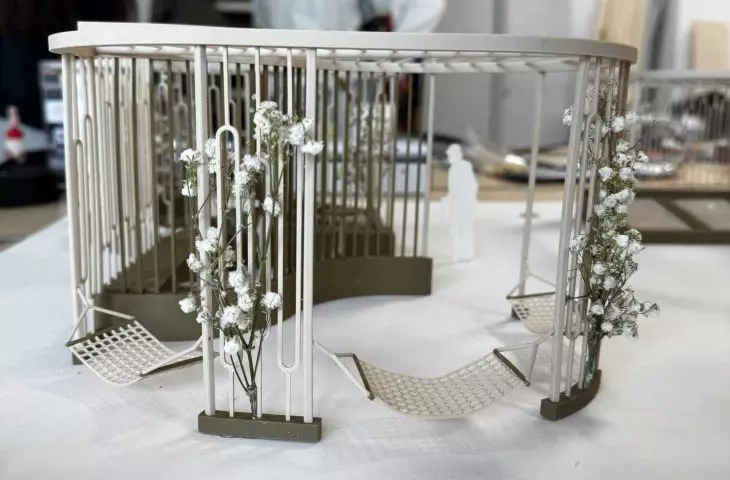
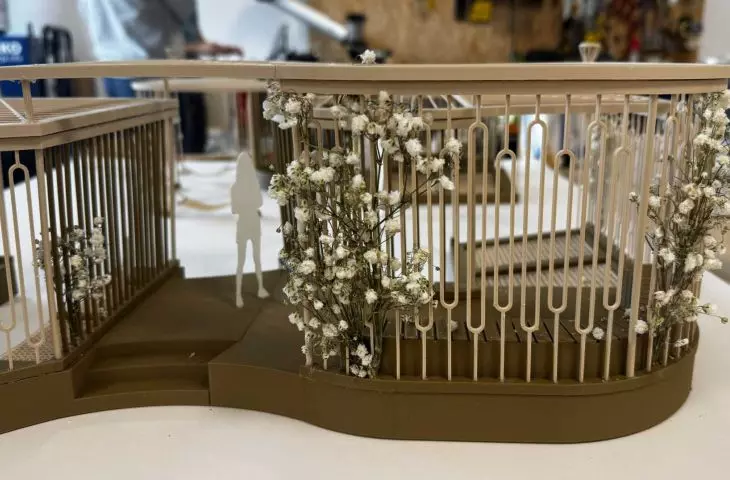




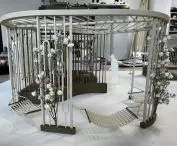
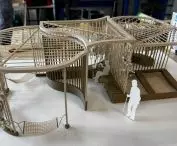
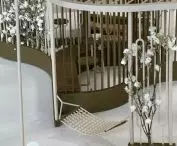




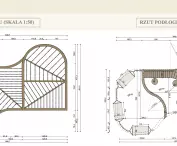
The project assumes two zones of relaxation. The first combines the functions of activity and relaxation, with swings, seating areas and small green zones. The second zone develops the idea of multifunctional relaxation, including deck chairs, benches on a raised platform and seating areas at ground level, ensuring accessibility for all users. The gazebo structures make use of openwork walls that enter into a dialogue with light and shadow, giving the space a tranquil character while maintaining contact with the environment. The entire structure is made of light oak wood and steel elements, guaranteeing durability and ergonomics.
Competition design "Where light meets shadow". © Joanna Rawinis, Agnieszka Pilip 
Design with users in mind
The design of "Where Light Meets Shadow" was based on an analysis of the existing space of Kotovich Square, taking into account transitions, rhythm of use and natural light and shadow. The designed elements of small architecture form a coherent composition, which allows various forms of use of the space - from individual relaxation, through group meetings, to active play for children. Multifunctionality, accessibility and integration with the surroundings are the basic assumptions of the project, which fits into the modern concept of humanistic public space.








