







Work submitted for the competition
"Best Interior Diploma".
The project is inspired by the turbulent history of the building, and recalls and pays tribute to the users of the time, who, for much of the history, were children and adolescents. In the age of social media and fast-paced life, there is a noticeable mental health crisis among the youngest people in our society.

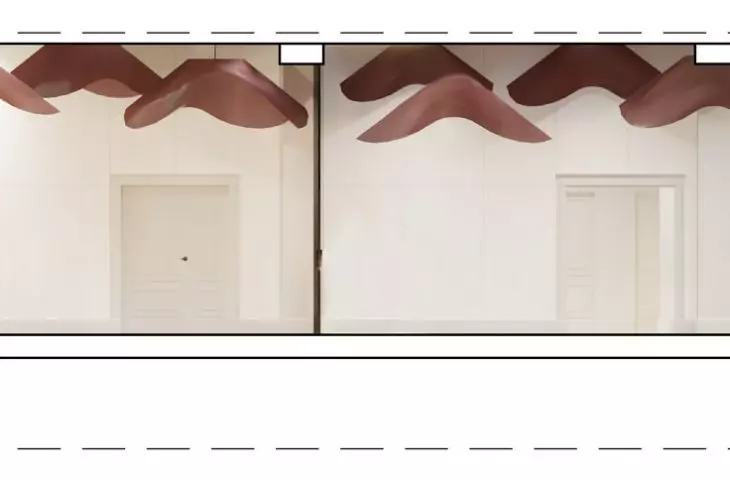
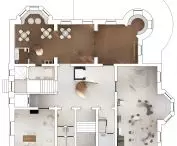
arrangement cross-section A-A
© Lidia Kocur
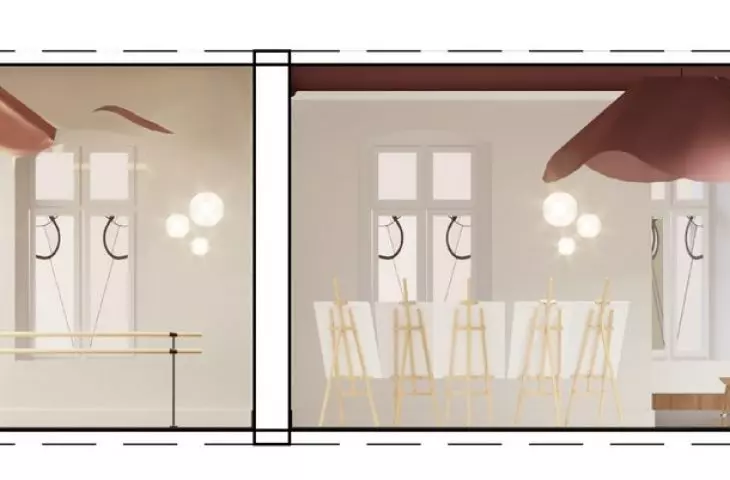
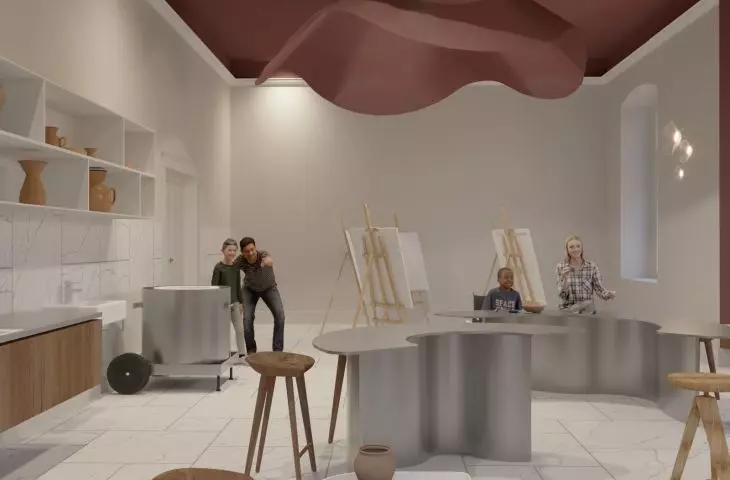
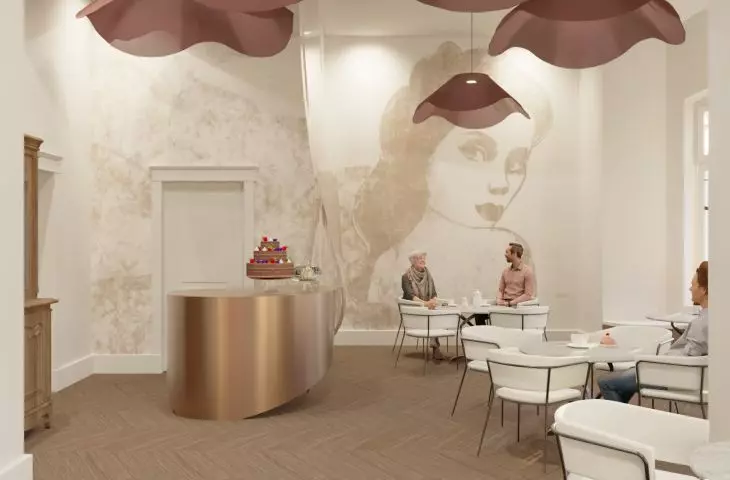
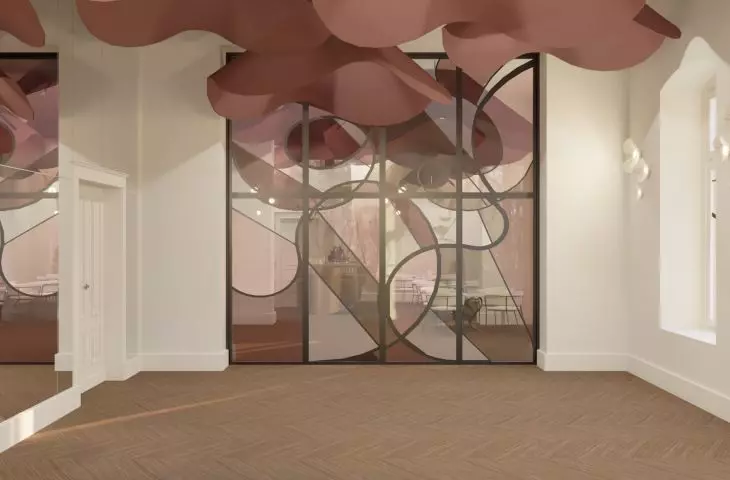
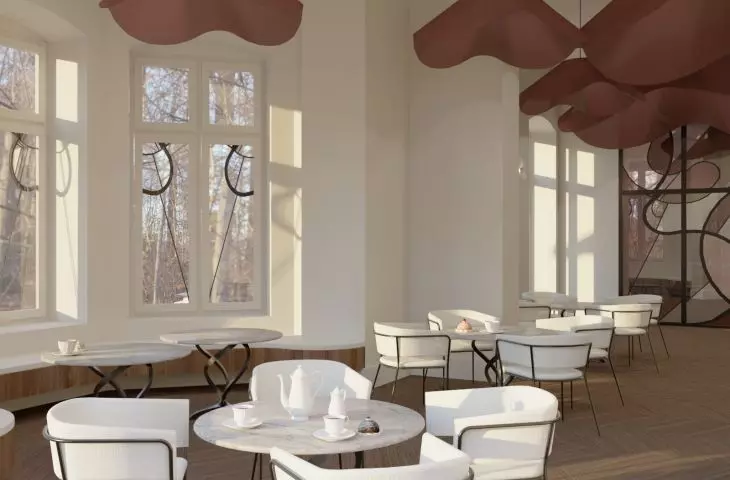
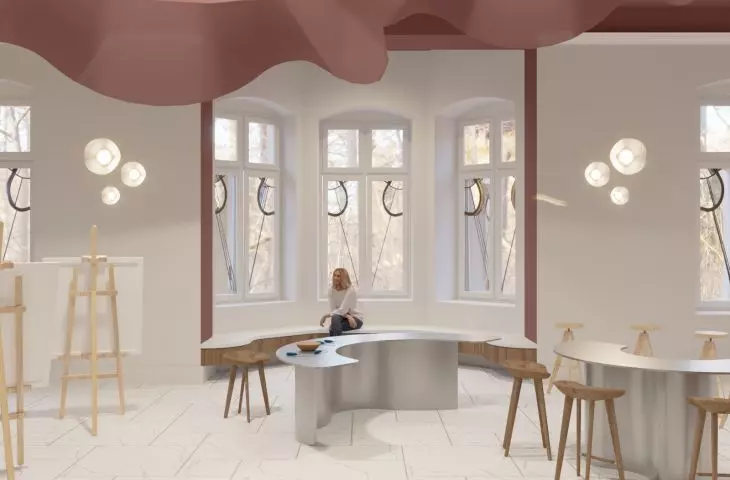
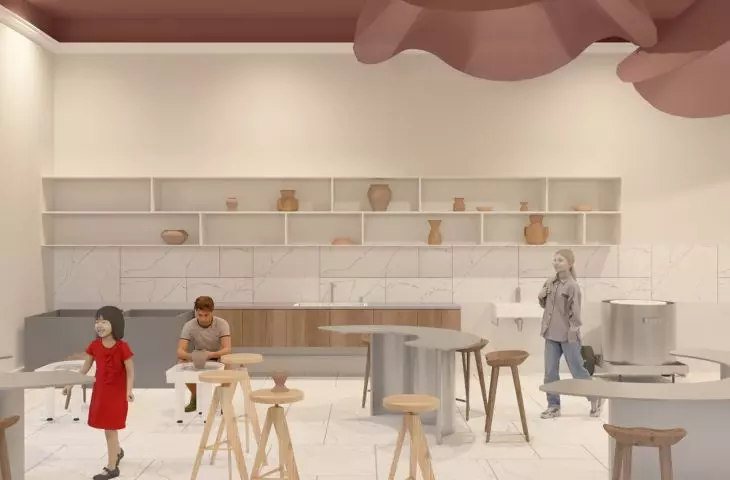
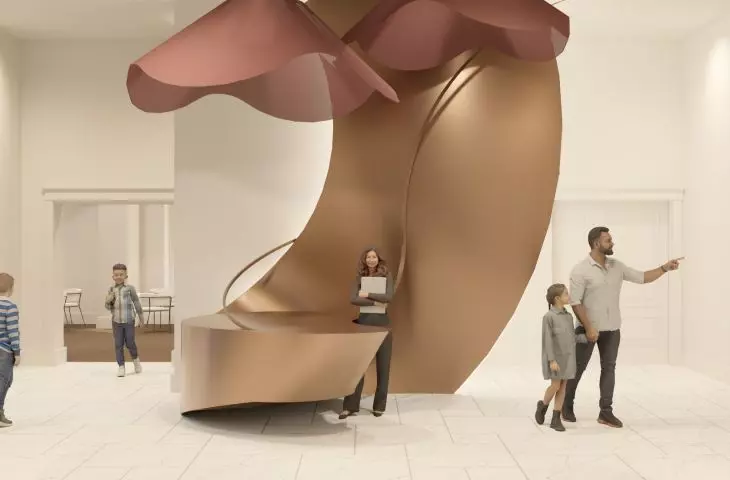
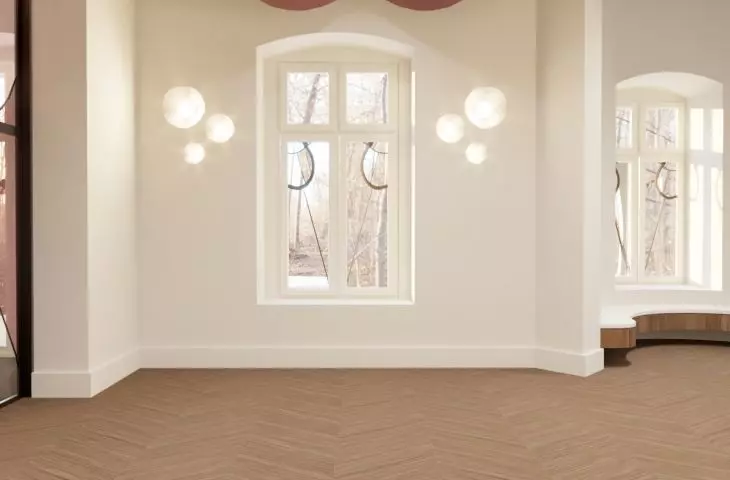
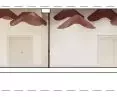
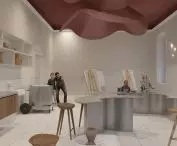
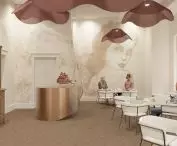
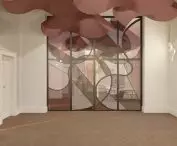
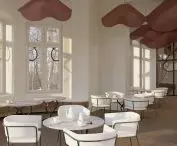
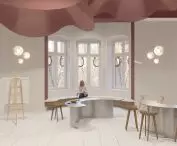
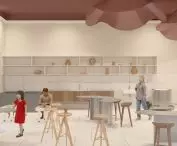
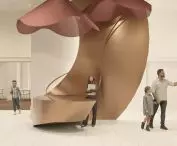
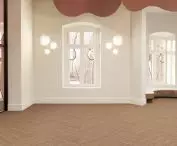
The idea behind the project was to create a soothing space conducive to therapy and a deeper understanding of oneself. When creating the space of the art therapy center, an important aspect was respect for the object, which is a 19th-century palace. The classic palace style was enriched with elements of modern forms and solutions. Organic patterns and flowing, wavy lines were used. Copper elements, wooden flooring and exaggerated lamps in the form referring to flowers were introduced into the bright, basic interiors.

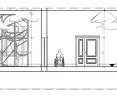
C-C section
© Lidia Kocur
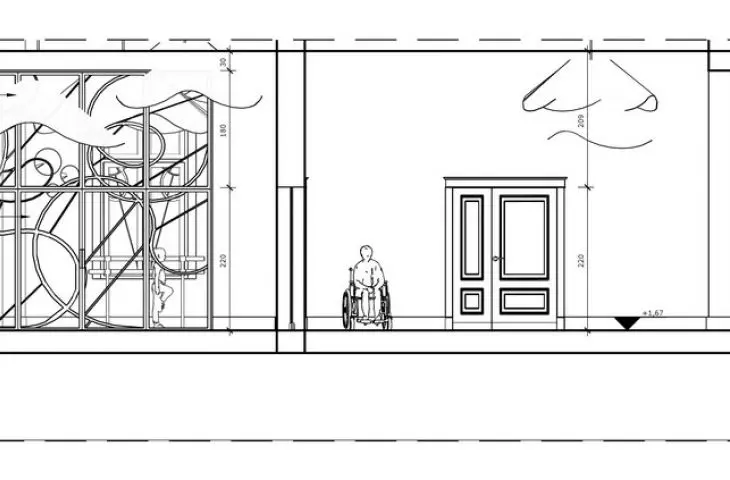
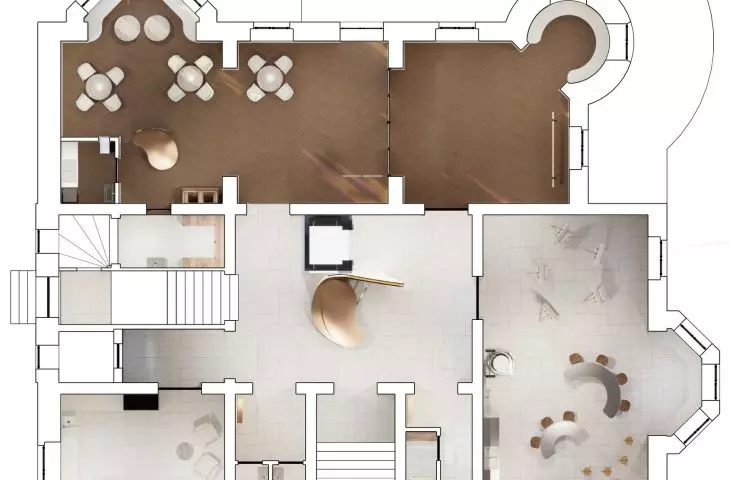
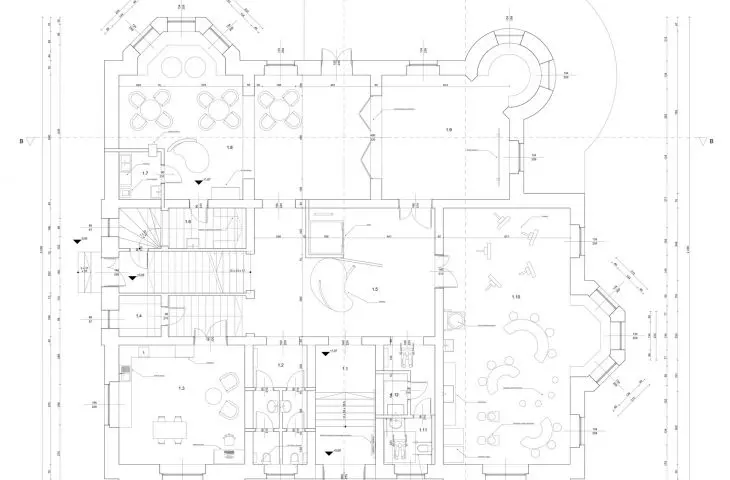
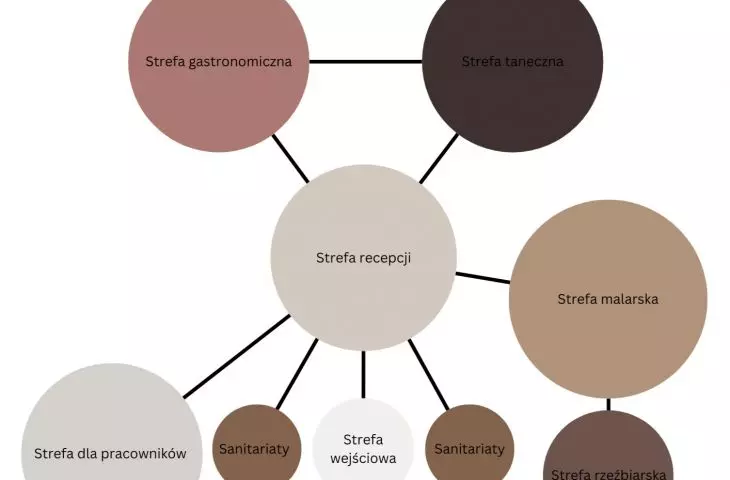
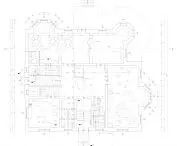
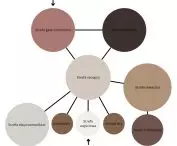
The scope of the project also included a stained glass concept created for the project. The facility was divided into several zones. The entrance zone includes an information desk with a representative function.

© Lidia Kocur
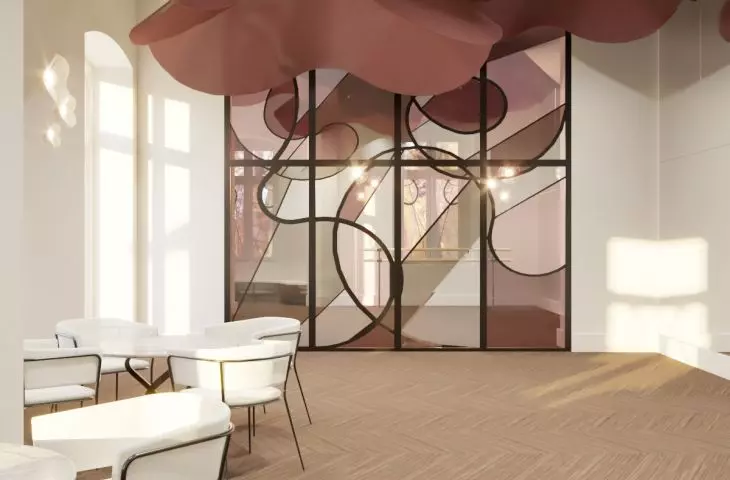
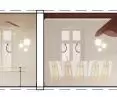
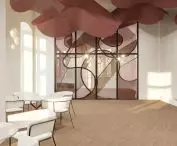
In the rear part of the building, a catering zone was developed with access to a large terrace. This zone is separated by glazing, where a stained glass fusing technique was introduced. In the western part of the building there is a zone for workshops in sculpture, painting and other artistic techniques. The palace is surrounded by a landscaped park, which gives a quiet and peaceful atmosphere to the building, while also helping the therapy process.

© Lidia Kocur
Before creating the concept, the natural light entering the building was analyzed to make the most of its assets and adapt the space in terms of functionality. In addition, the interior of the facility was fully adapted for people with disabilities.

© Lidia Kocur
{tag:studenci}
Illustrations: © Author








