








Work submitted for the competition
"Best Interior Diploma".
Architecture - especially today - is facing very specific, urgent problems. Climate change, increasing urbanization and depletion of natural resources demand not only innovative, but above all responsible answers. The designed complex of cottages - called "Sommerhus'e" in Danish - is inspired by the Danish lifestyle, and was created using technologies based on ecological and sustainable solutions. The project is a study of a friendly and harmonious living space that draws on innovative pro-environmental ideas and promotes human closeness to nature.
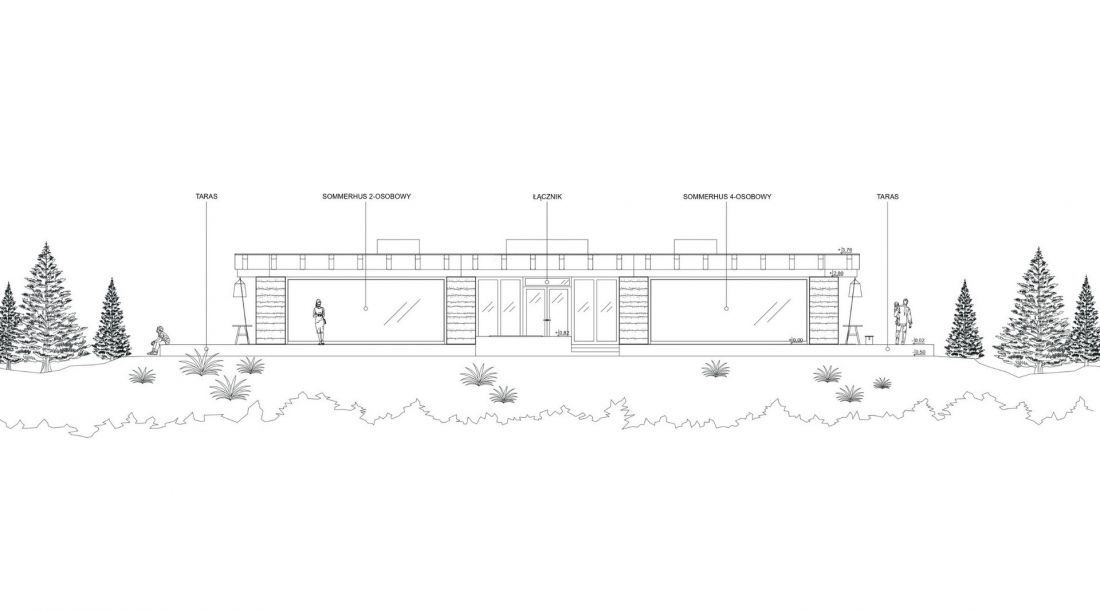
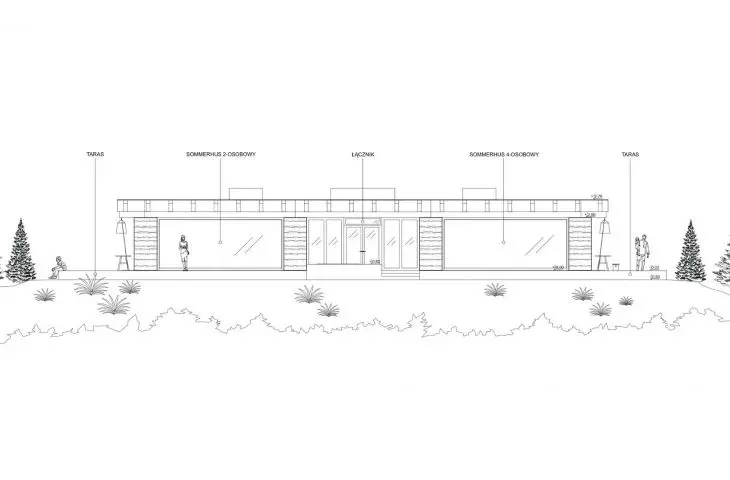
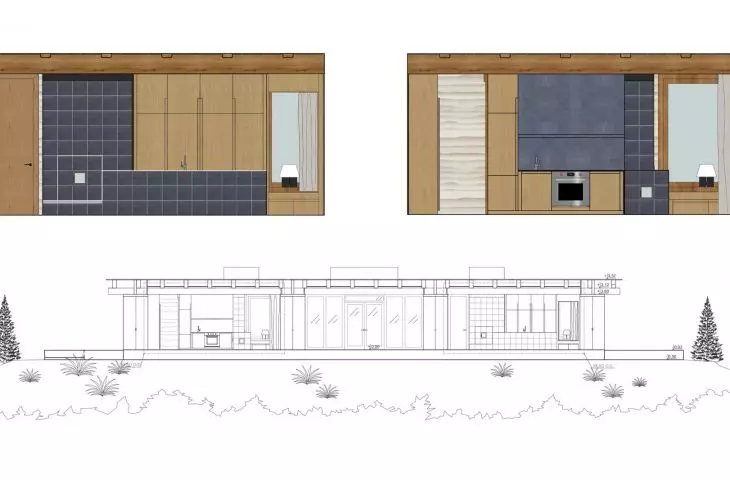
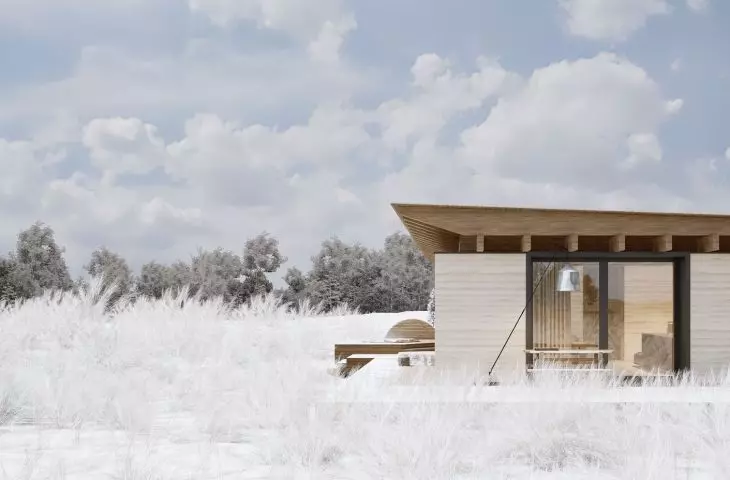
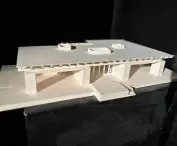
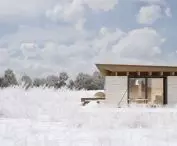
elevation
© Kamila Tomczak
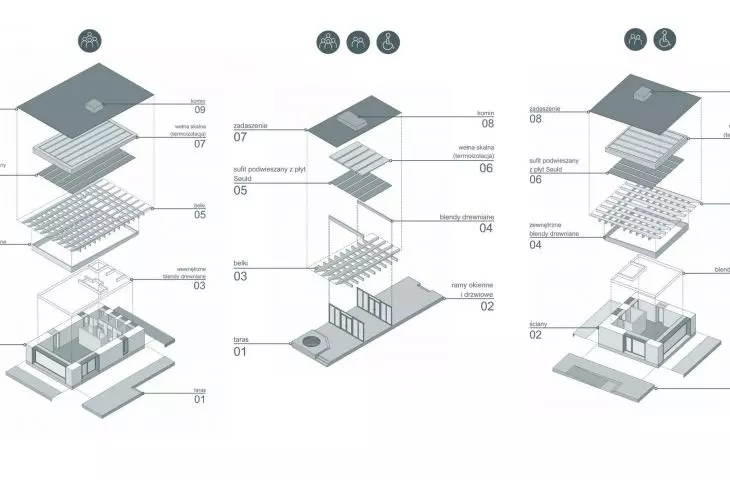
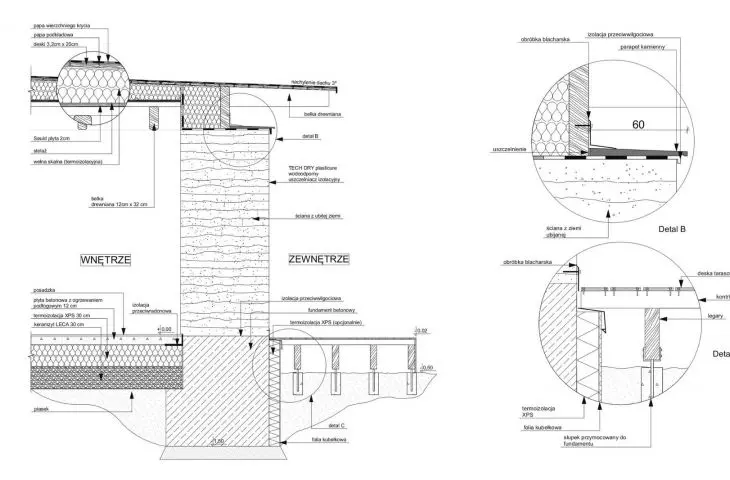
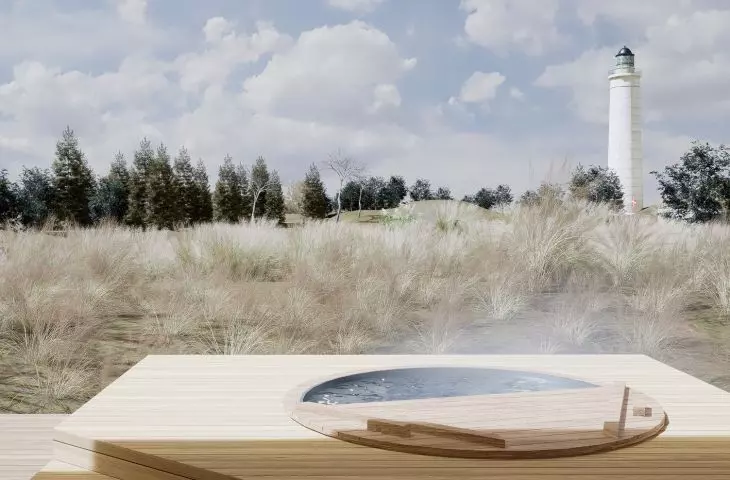
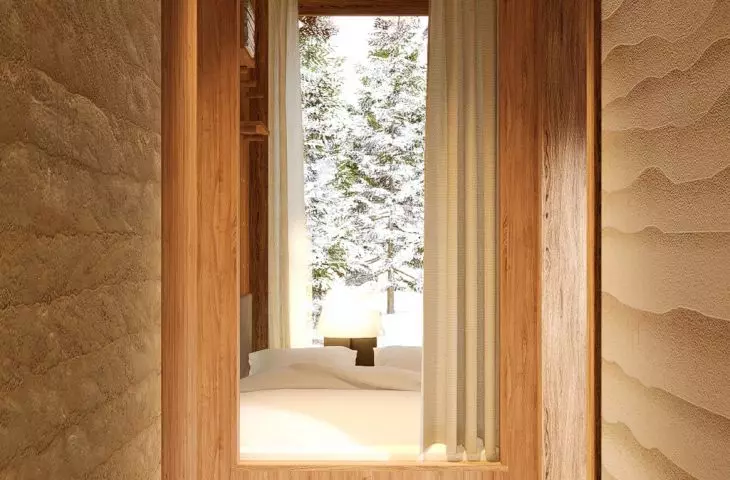
The project , "Sommerhus" is an attempt to find a balance - it is inspired by old building techniques, such as rammed earth walls, the use of traditional tiled stoves, while adapting the design to the requirements of the modern user.The most important task, was to find a balance between modernity and tradition - to combine modern technological capabilities with traditional construction methods so as to ensure maximum energy efficiency while reducing the negative impact on the environment. The project focuses on the harmonious coexistence of architecture with the natural environment and the creation of spaces conducive to relaxation and integration of residents. The choice of location for the cottage project in Hirtshals on the Jutland Peninsula, Denmark, is due to the site's unique coastal landscape and local greenery, which foster the idea of green building and living in harmony with nature. The project was located in Denmark because of its inspiration from the hygge philosophy of living, which is deeply rooted in Danish culture and emphasizes the importance of comfort, happiness, a sense of community and harmony with the environment.
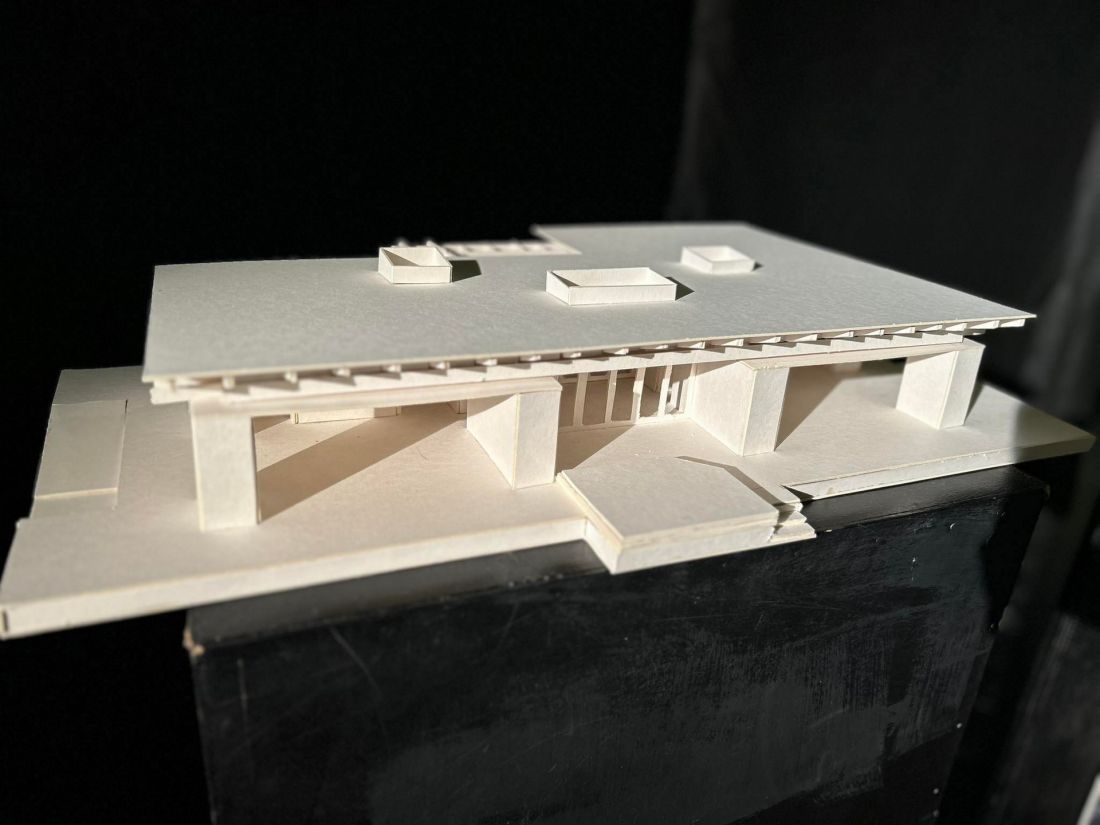
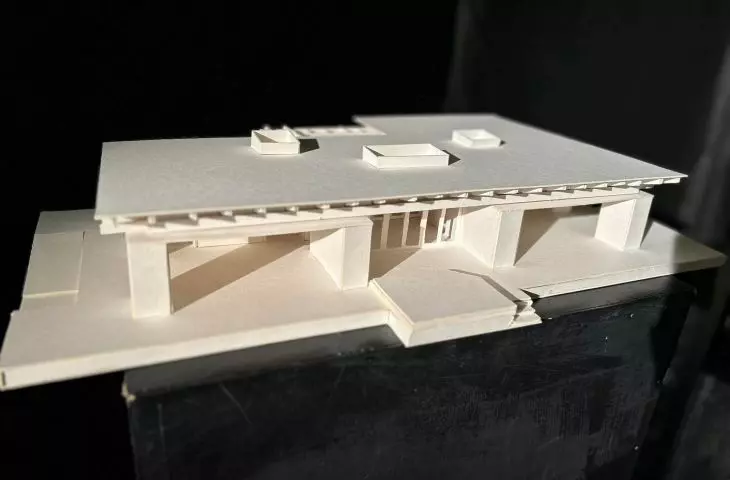
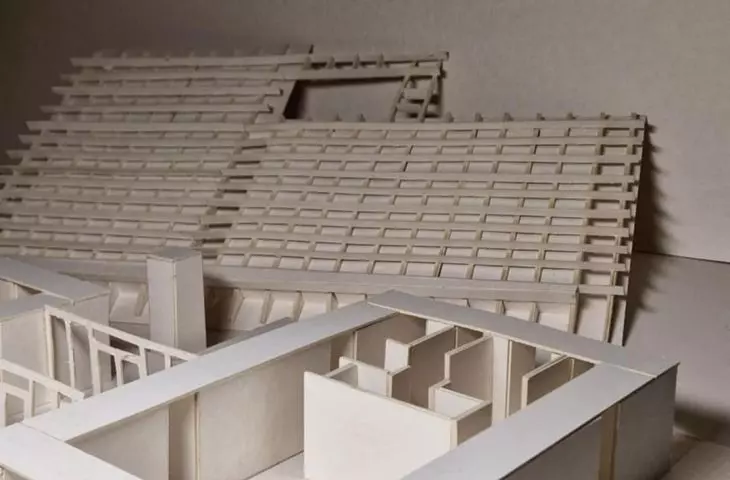
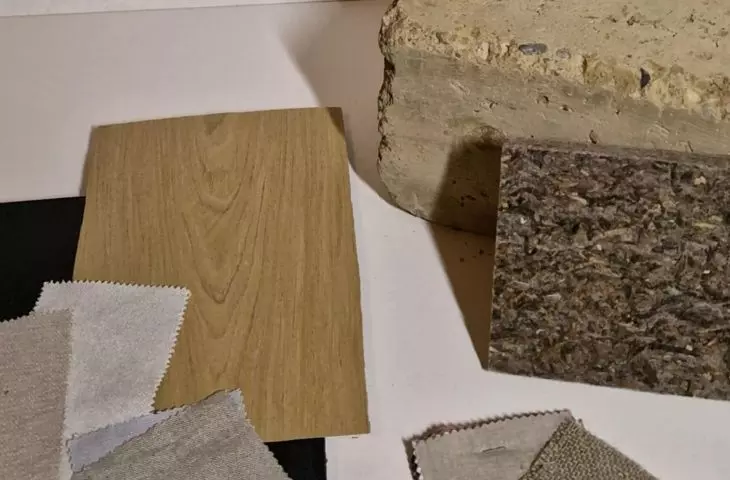
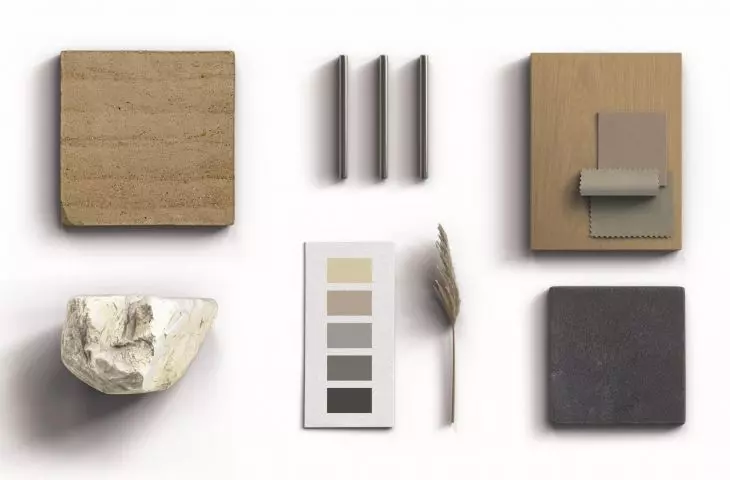
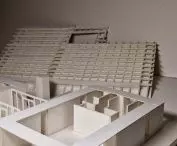
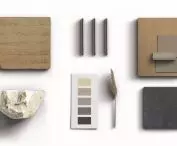
mockup
© Kamila Tomczak
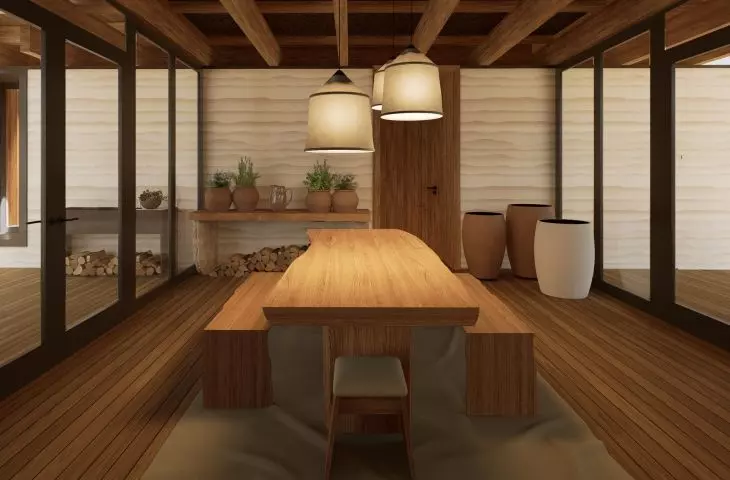
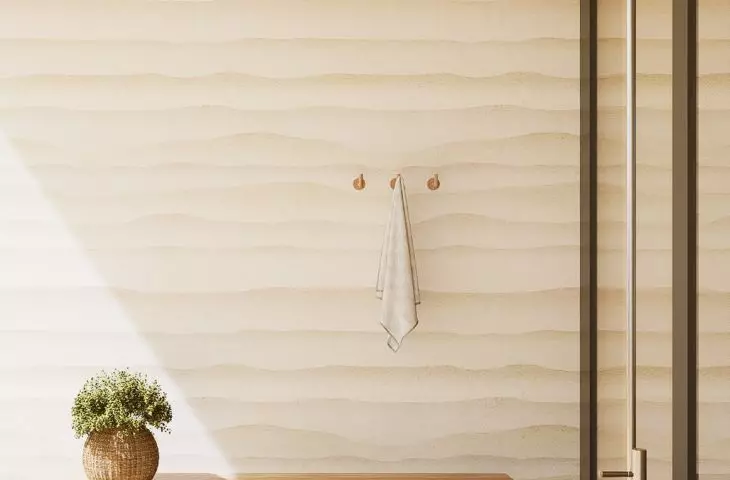
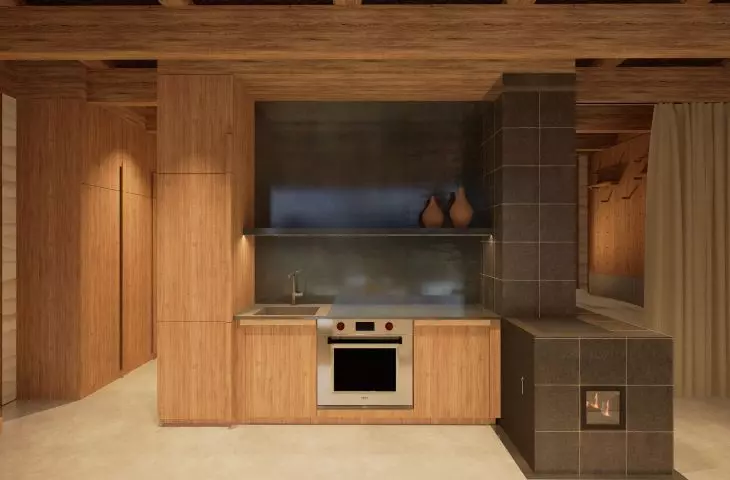
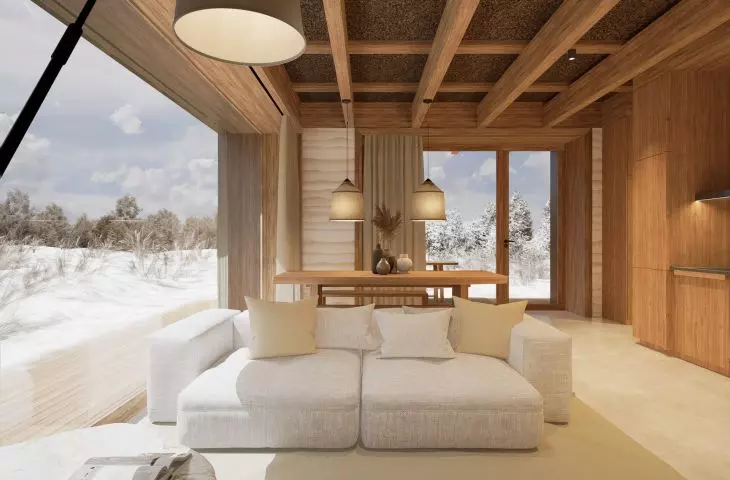
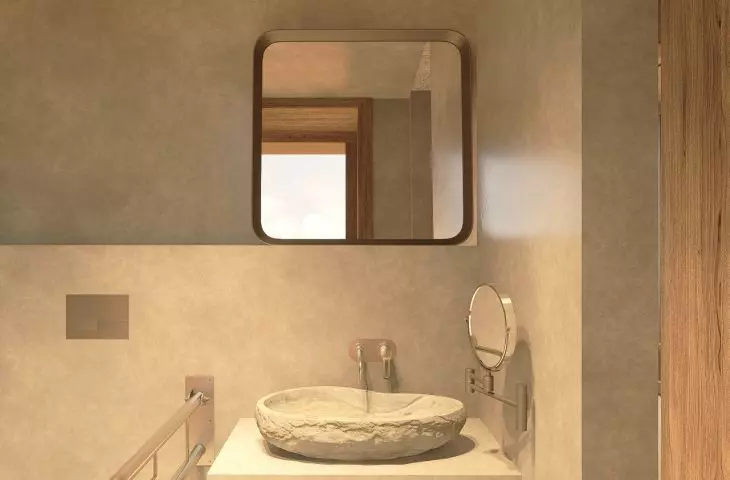
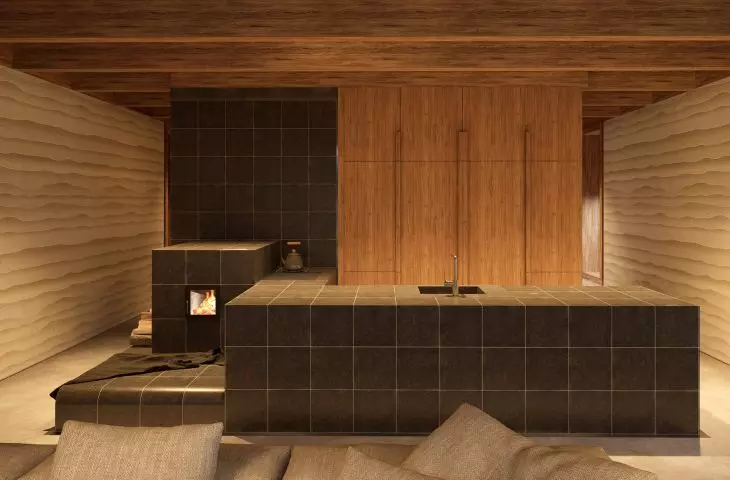
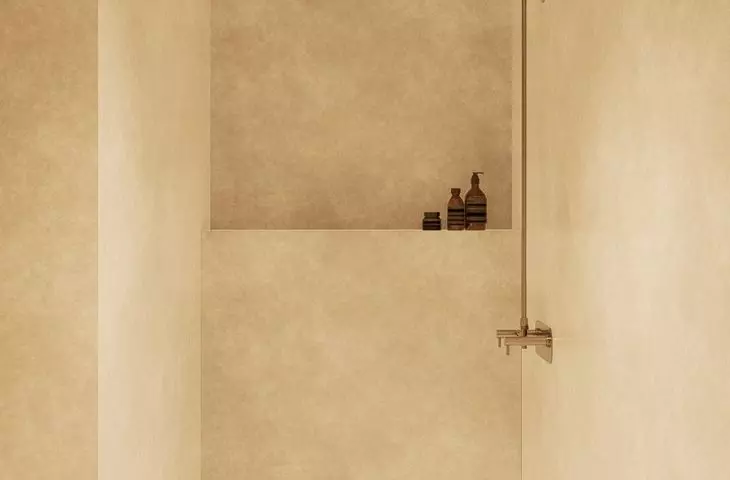
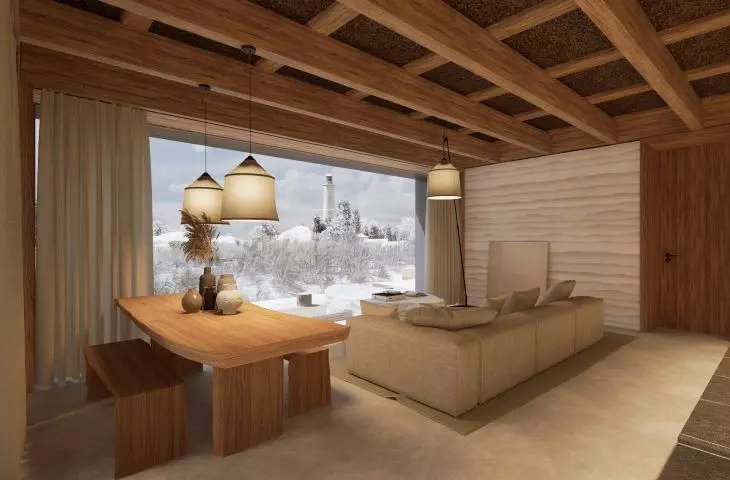
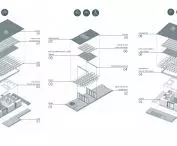
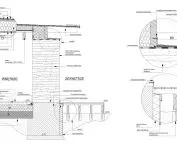
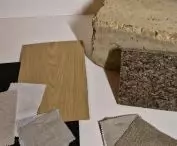
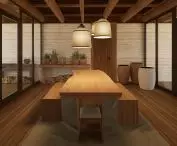
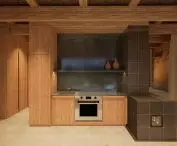
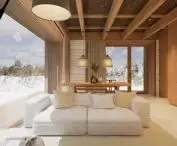
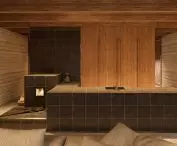
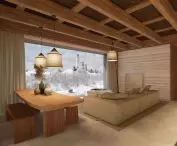
Natural raw materials and energy-efficient solutions play a key role in the sommerhus' design. The main building materials are rammed earth, wood, hand-fired ceramics and seagrass panels. The cozy atmosphere in the interiors was achieved through soft linen and cotton materials, the use of warm tones in the finishes and a natural color palette. The living space of the cottages consists of a dining room, living room and tiled kitchen. Traditional wood-fired tiled stoves have become the heart of the cottages, combining several functions: they are the main heat source distributed throughout the property, have an aesthetic function, and serve a useful purpose in the form of a home stove.
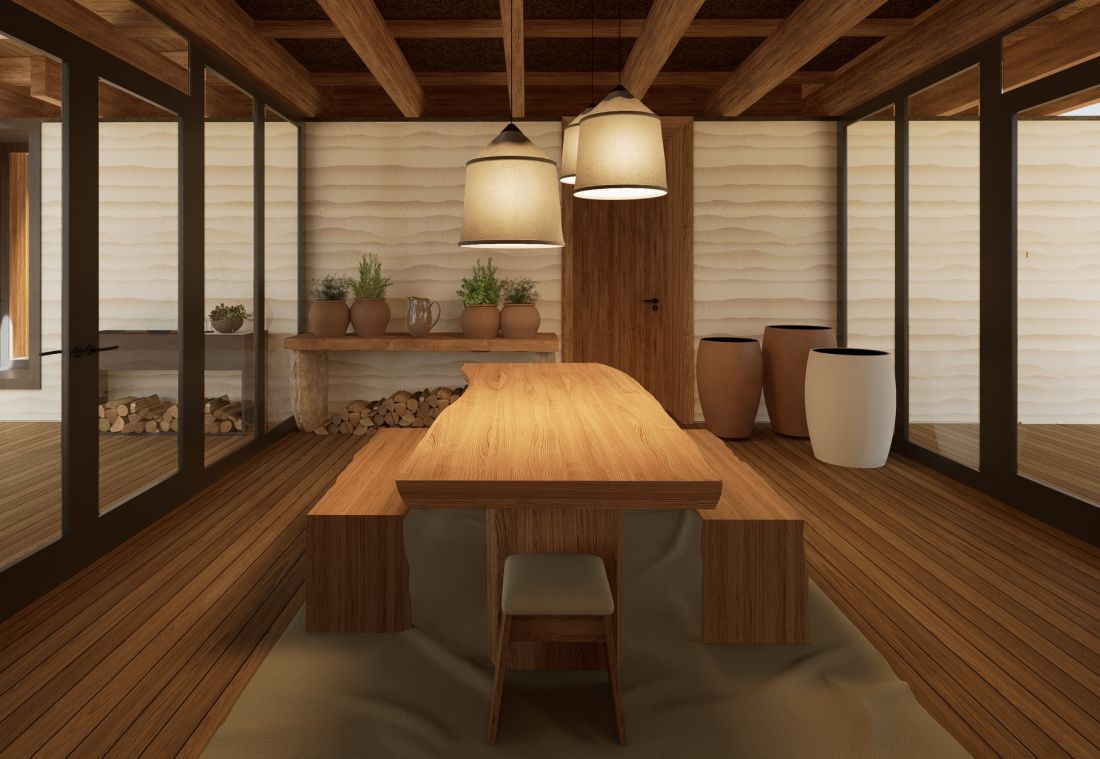
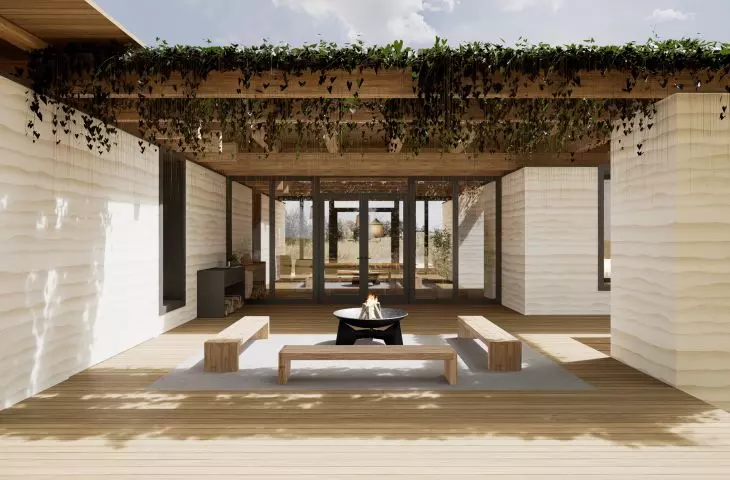
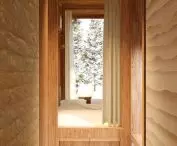
winter garden, connector
© Kamila Tomczak
The project is aimed at Danish buyers, fitting in with the philosophy of their way of life, nevertheless the solutions used can be a source of inspiration for domestic design solutions.
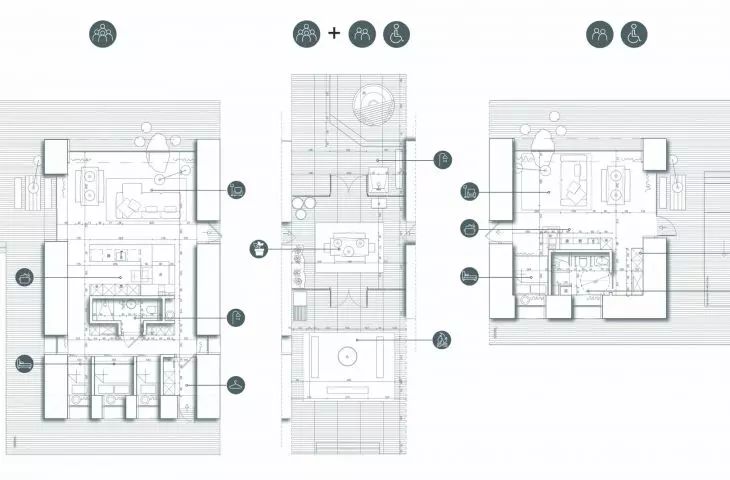
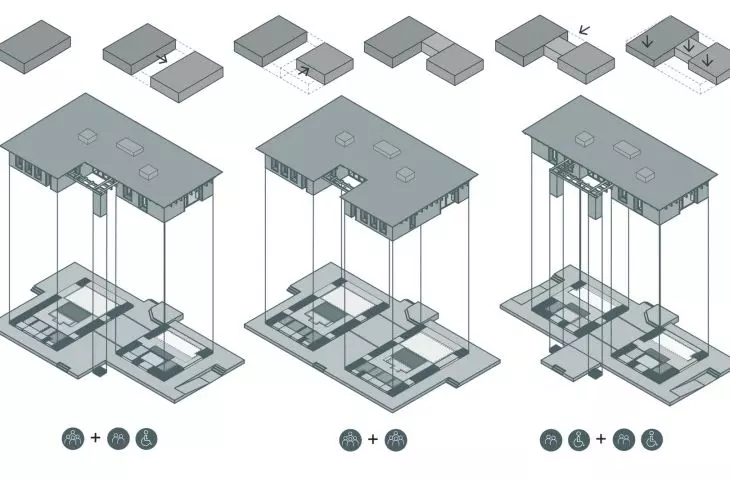
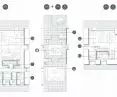
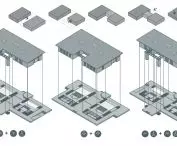
The cottages have been designed with different groups of users in mind. Their modularity allows for flexible arrangement and adaptation to different users' needs. The concept includes 2 basic models of cottages: "sommerhus" 4-person adapted for the 2+2 model, and "sommerhus" 2-person, which is a repetition of both conceptual and material "sommerhus" 4-person sommerhus, which was ergonomically adapted to the needs of people with disabilities, eliminating architectural barriers and providing free wheelchair access.
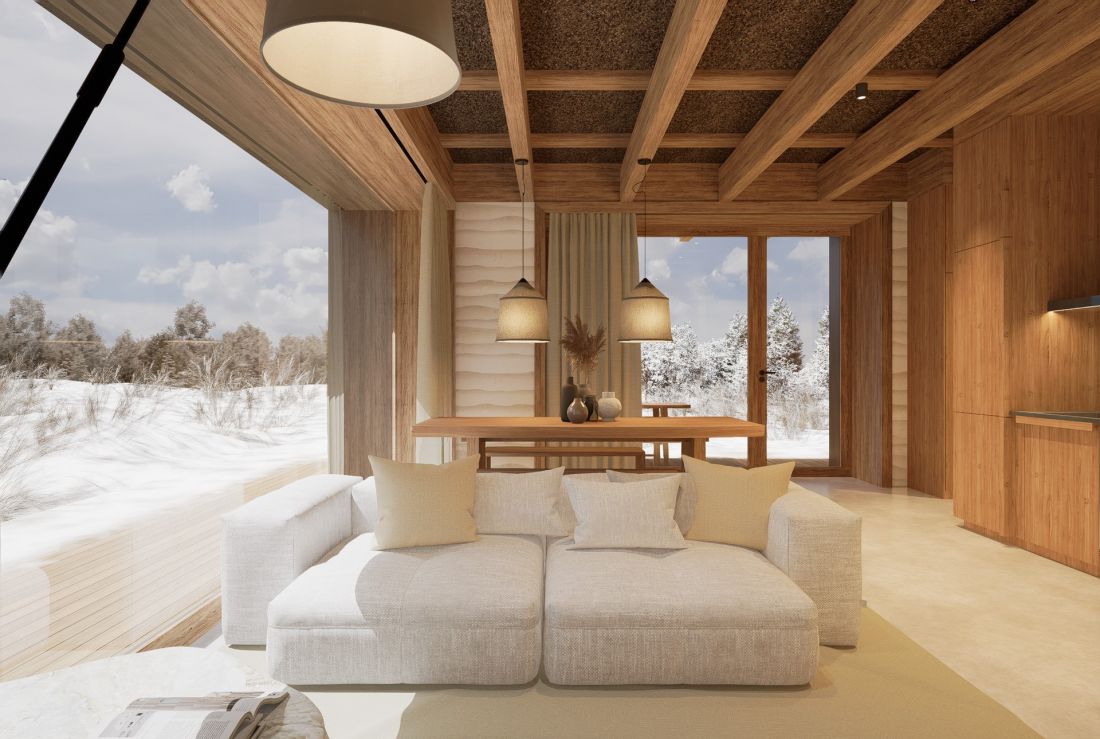
sommerhus 2-seater, rest area
© Kamila Tomczak
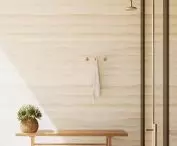
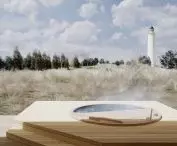
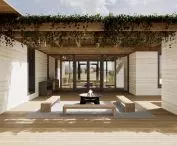
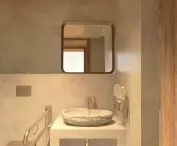
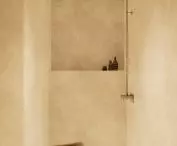
The element that binds the different types of houses together is the connector, which, by creating a common space, promotes the integration of users and allows modifying the spatial arrangements of the buildings. The common space, acting as a link between the cottages, includes a bathing area with a tub and shower, a winter garden and a barbecue area with a fireplace. This common area fosters relationship building, cooperation and creative exchange of ideas in harmony with nature.
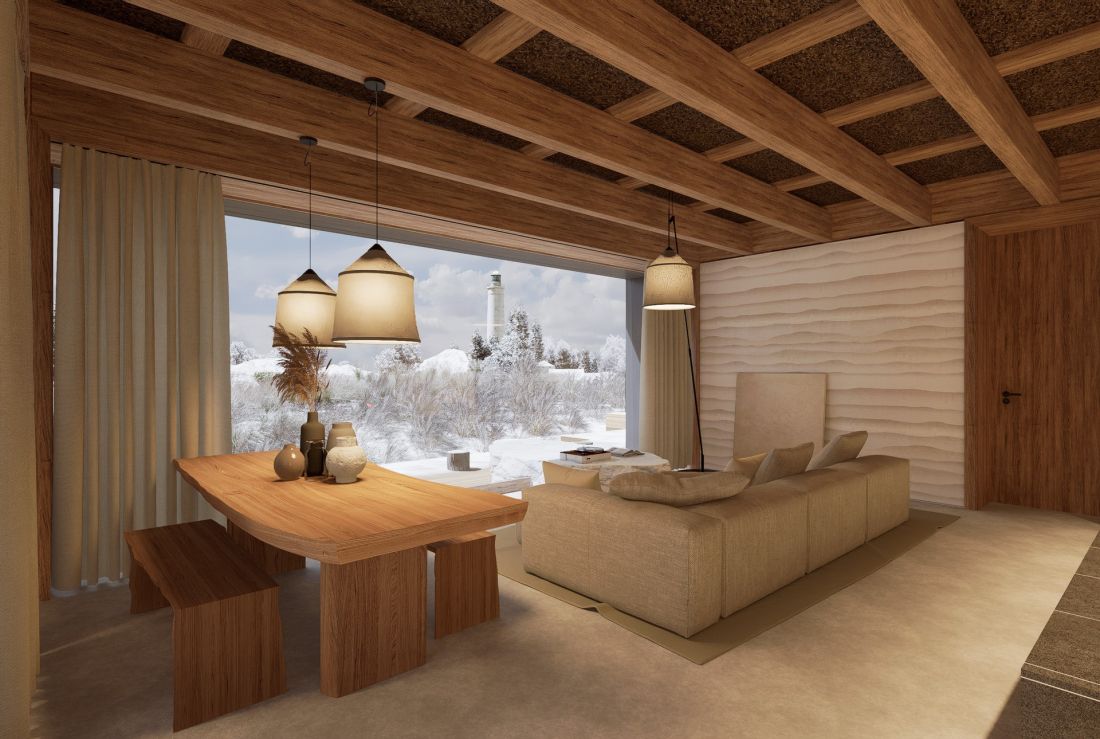
sommerhus 4-bedroom, relaxation area
© Kamila Tomczak
''Sommerhus'' is a project that does not impose itself on the environment, but coexists with it. The architecture is modest in form, yet deeply considered. It responds to the challenges of modernity - not only through aesthetics, but also through functional solutions that fit into the rhythm of daily life and nature.
{tag:studenci}
Illustrations: © Author .








