








Work submitted for the competition
"Best Diploma Architecture".
Death has now become a taboo subject. The project is intended to draw attention to the living, since it is for them that funerary objects and necropolises are created. In an era of secularization of society, it becomes necessary to design universal places that respond to the needs of mourners regardless of religion or lack thereof. Communities view death as a kind of transition of the deceased. Despite the often significant differences, emotions after the loss are a common thread. As one of the universal symbols, mourning can influence the design of non-denominational spaces that focus on human emotions rather than cultural differences.
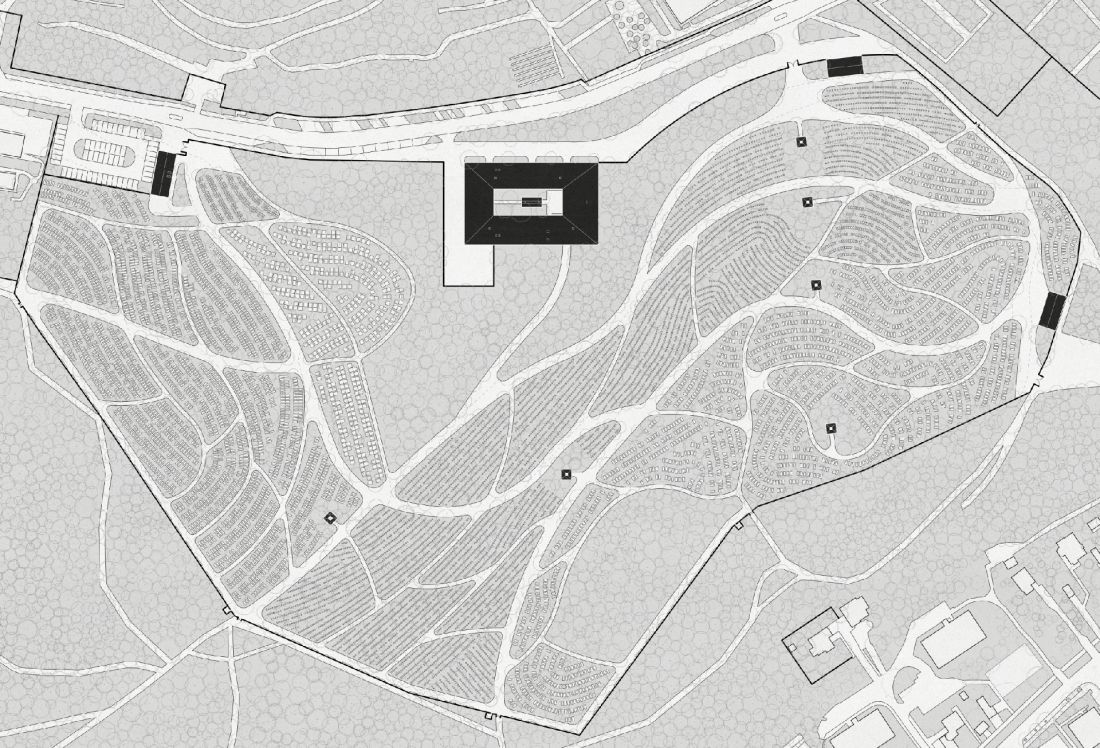
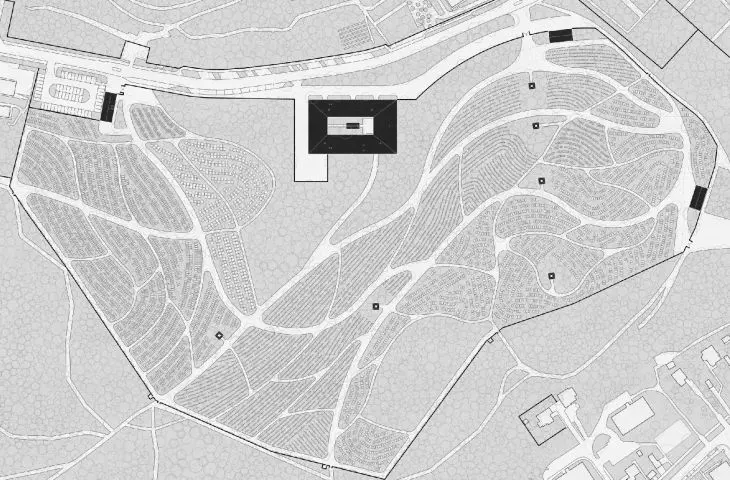
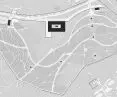
cemetery design plan
© Klaudia Setniewska
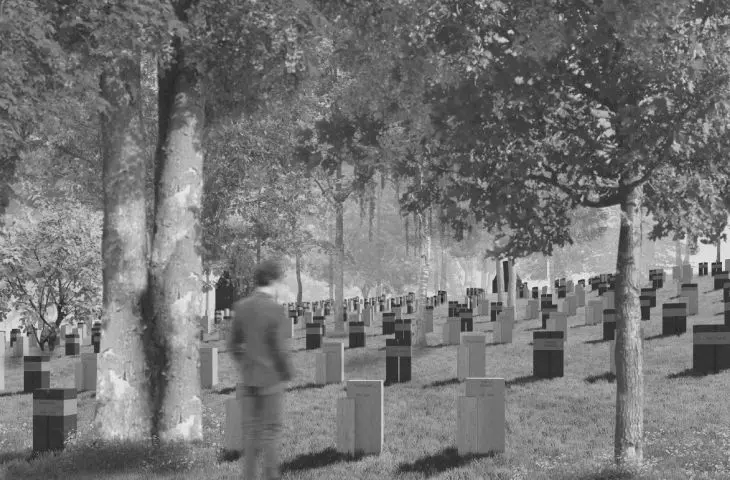
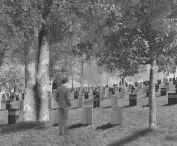
The selected plot is located on Malczewskiego Street in Sopot. The project is an expansion of the existing necropolis. In order to preserve the natural climate of the Tri-City Landscape Park as much as possible, the concept of a forest cemetery was used. The communication was inspired by the layout of the levels on the plot, emphasizing the terrain. In addition, it reflects the idea of wandering between emotions.
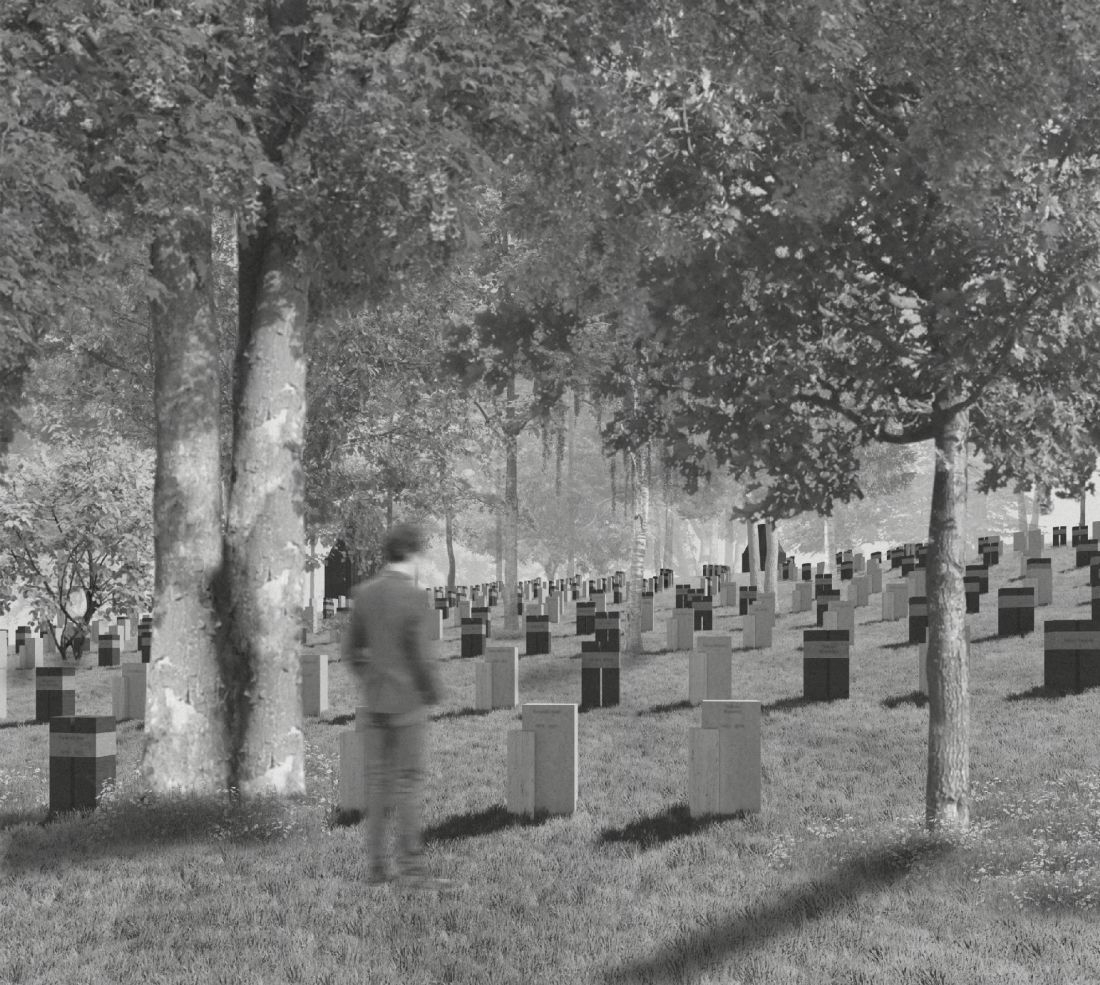
forest cemetery
© Klaudia Setniewska
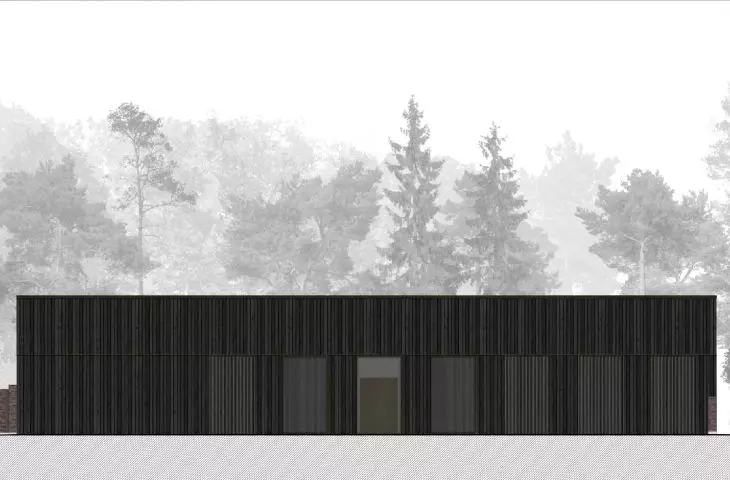
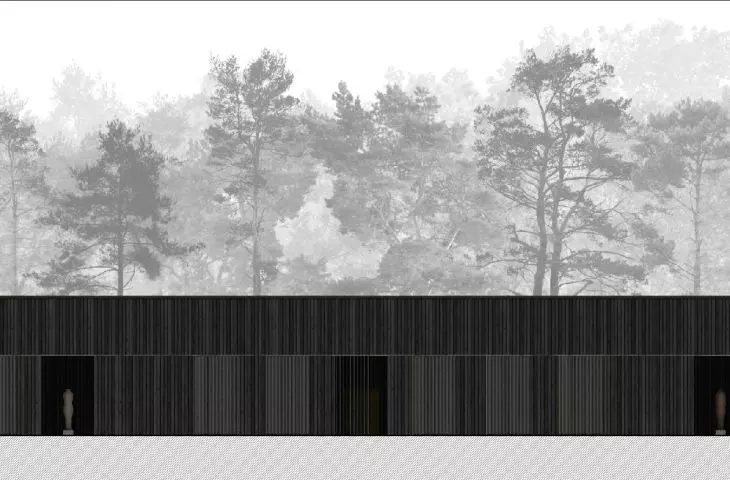
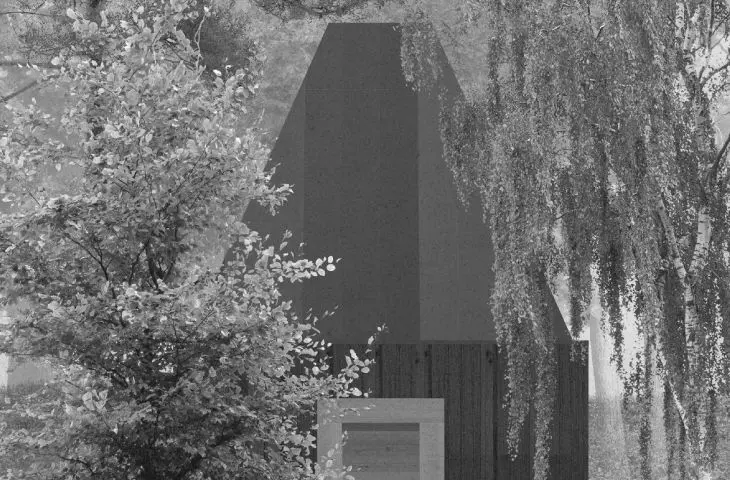
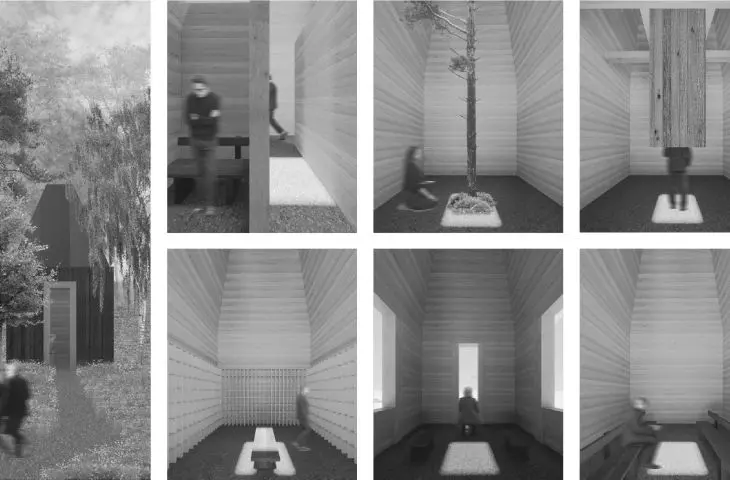
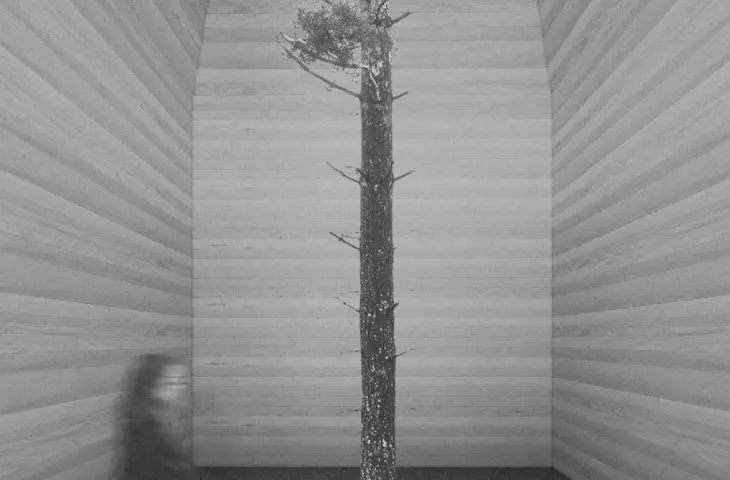
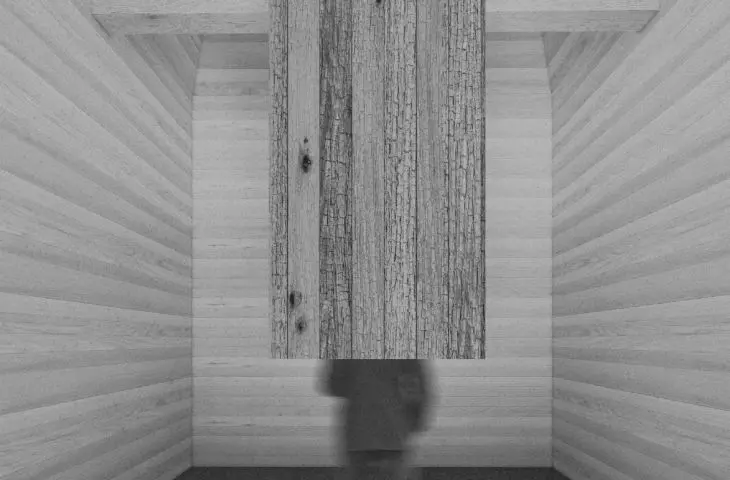
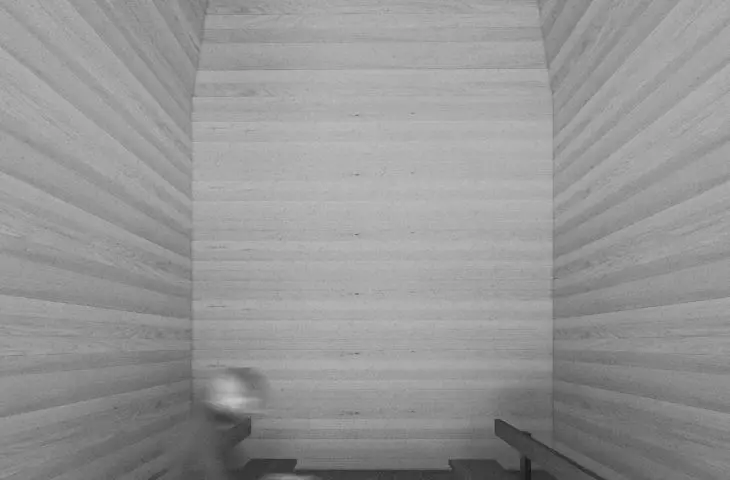
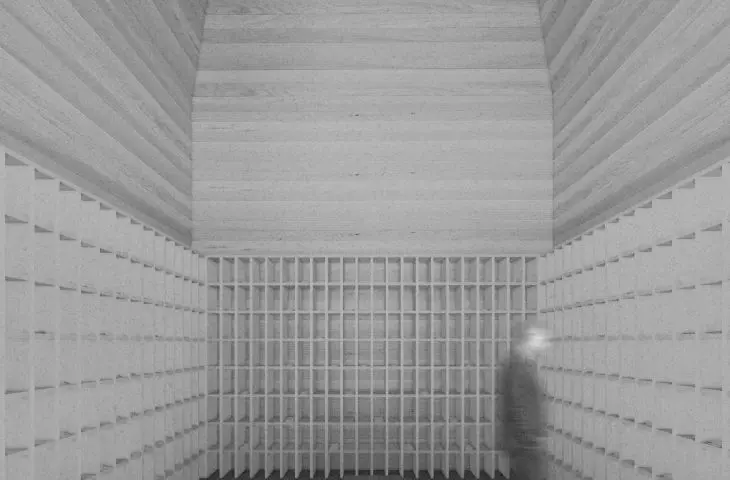
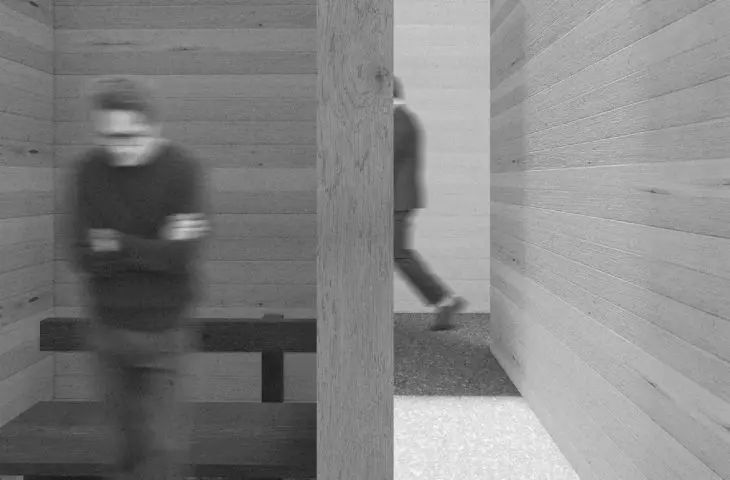
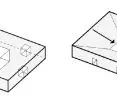
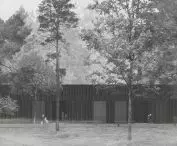
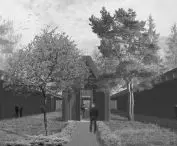
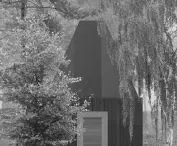
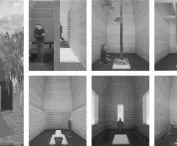
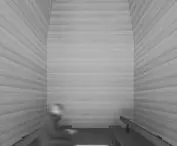
Often cemeteries do not provide an appropriate place of focus. An important element in the composition of the necropolis are the pavilions of emotions. Each of them corresponds to the next stage of mourning. Their interiors differ, but from the outside they look the same, thus emphasizing their equality.
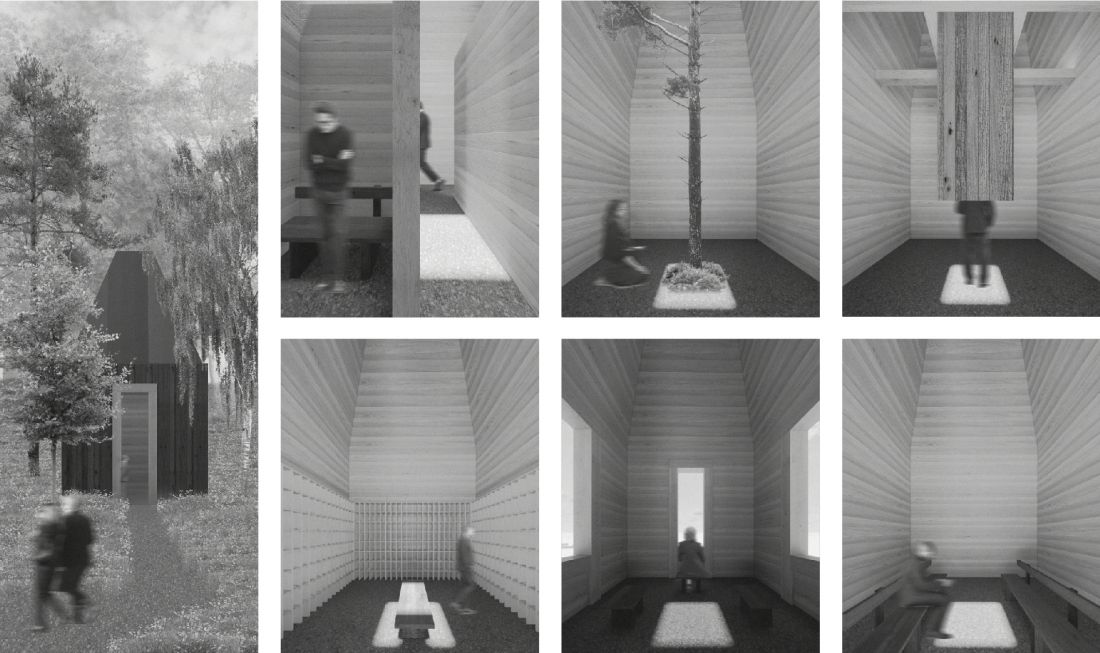
pavilions of emotions
© Klaudia Setniewska
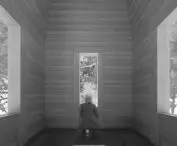
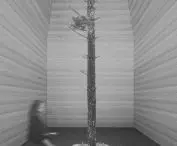
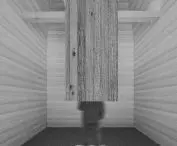
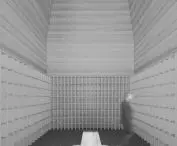
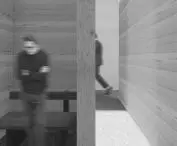
In the pavilion of denial, the arrangement of walls allows one to hide and disconnect from overwhelming feelings. Another provides contact with nature, so important when struggling with depression. The anger pavilion allows you to get rid of negative emotions through shouting. The bargaining stage is accompanied by the thought of what could have been done better, and verbal expression of emotions is very difficult. Partitions allow you to leave written feelings and messages. Another pavilion is located in the highest part of the area. In the acceptance phase, there is a coming to terms with the new reality without the loved one, rather than with the loss itself. The pavilion is the only one that is open on all four sides, providing a vantage point and an opportunity to look at everything from above. The last pavilion is a space for conversation, searching for the meaning of the deceased's life and how they shaped someone. Through conversations about feelings, one can learn to remember the dead with love, not pain.
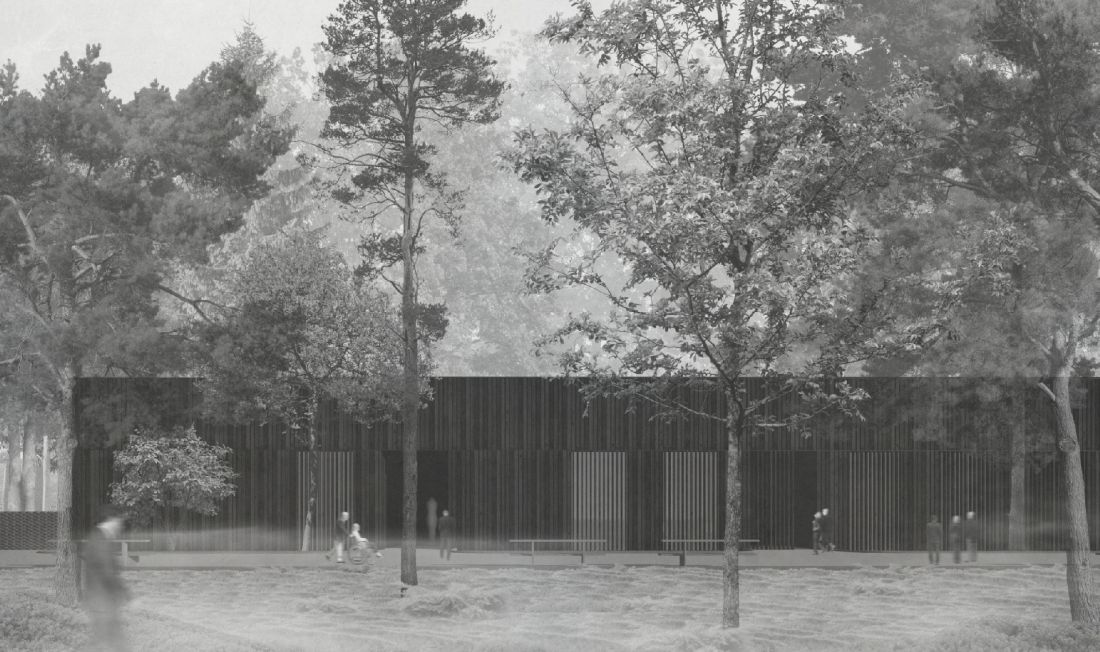
farewell building
© Klaudia Setniewska
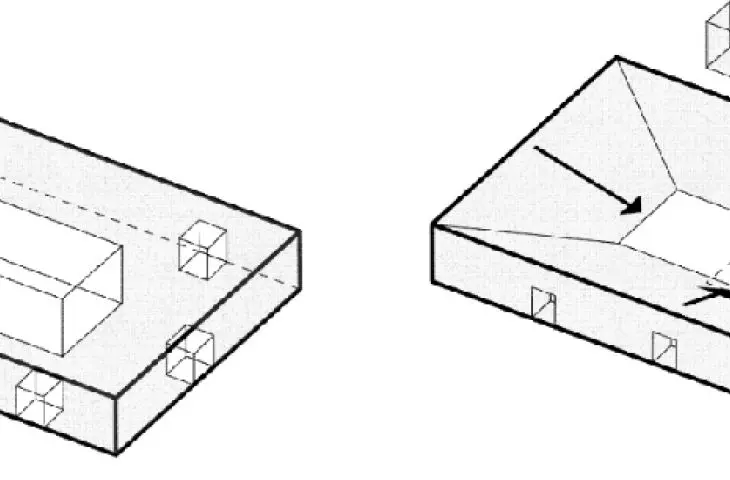
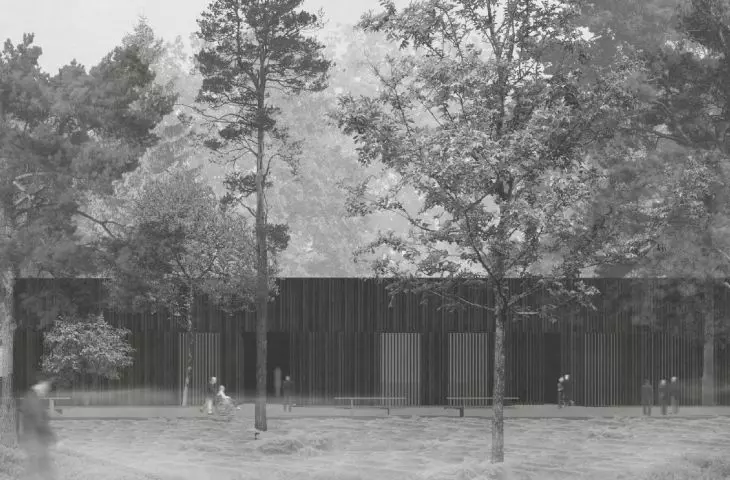
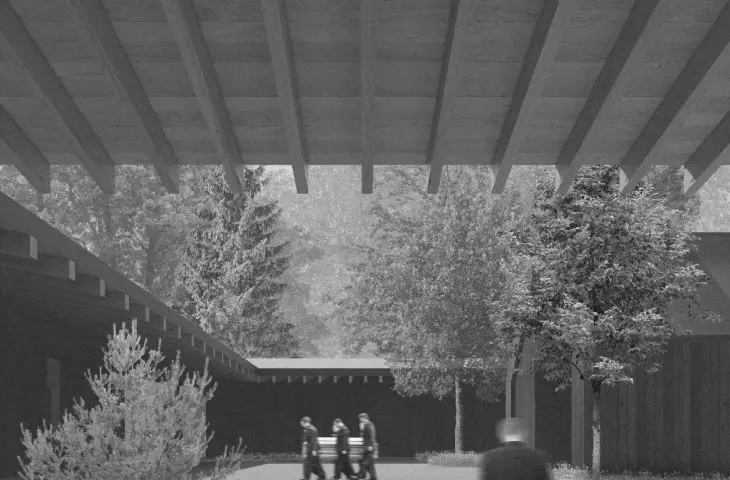
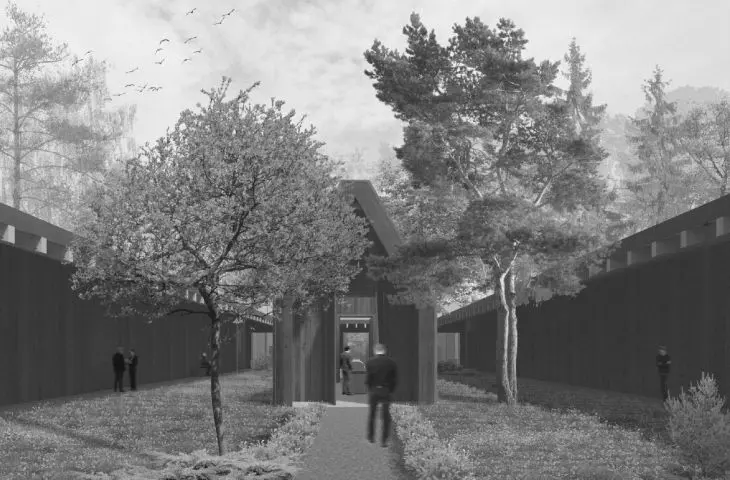
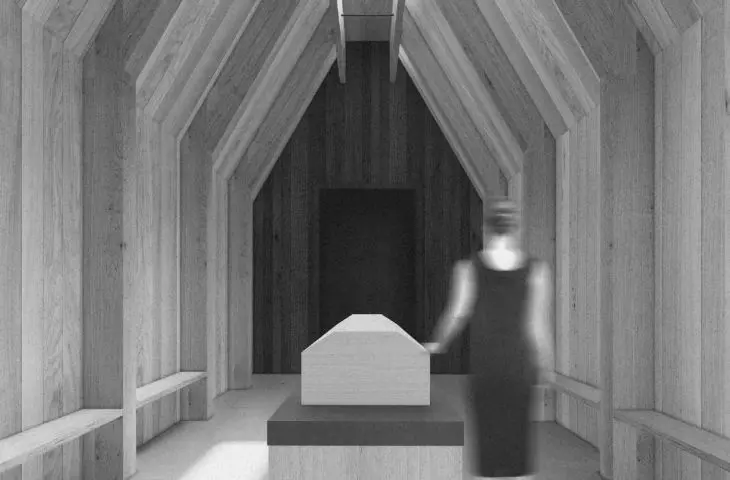
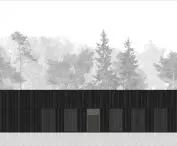
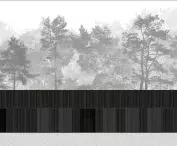
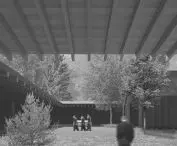
The massing of the main building provides as much intimacy as possible. In a separate inner courtyard, due to the emotional intensity, the rooms of the last farewell were placed. Referring to the surroundings, the facade was designed as wooden, and the appropriate arrangement of planks made it possible to achieve chiaroscuro and emphasize the verticality of tree trunks.
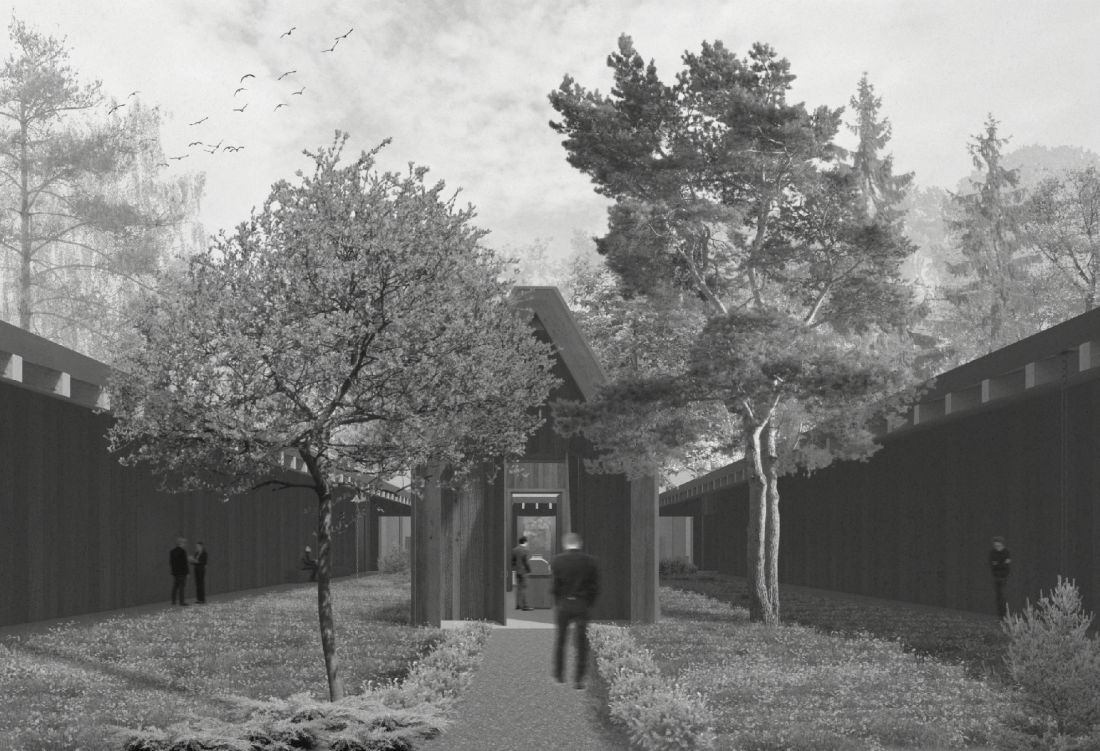
The inner courtyard with the hall of the last farewell
© Klaudia Setniewska
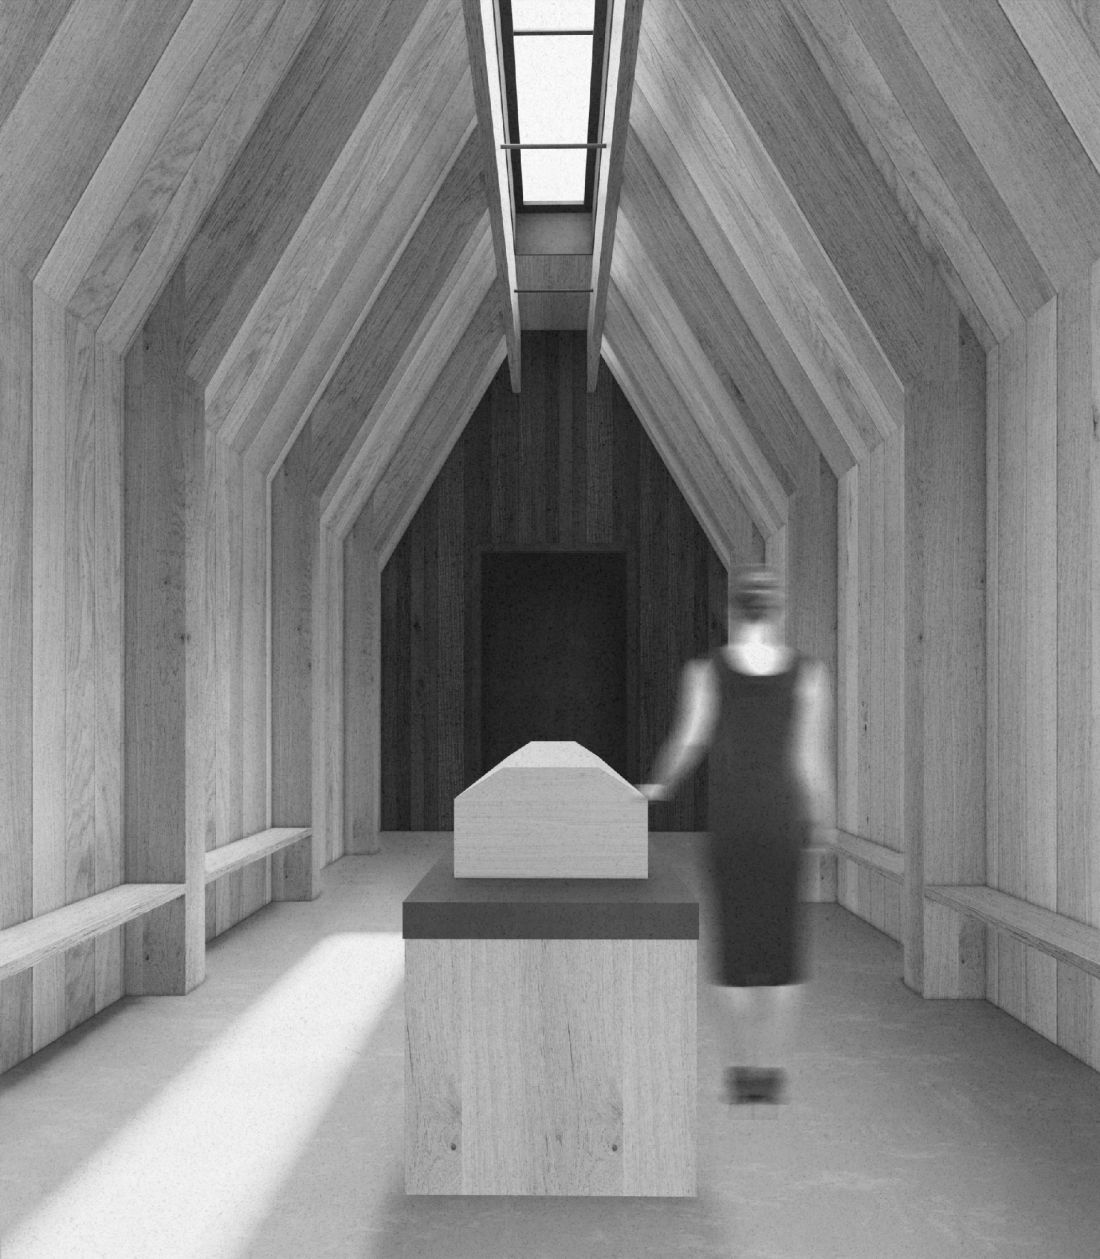
the hall of the last farewell
© Klaudia Setniewska
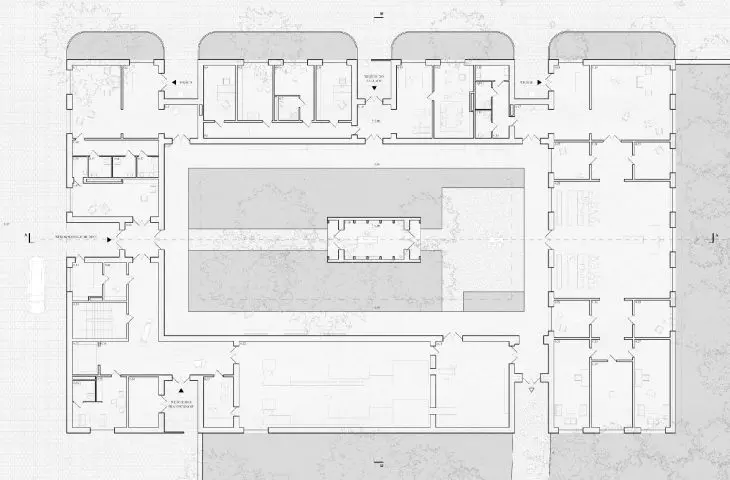
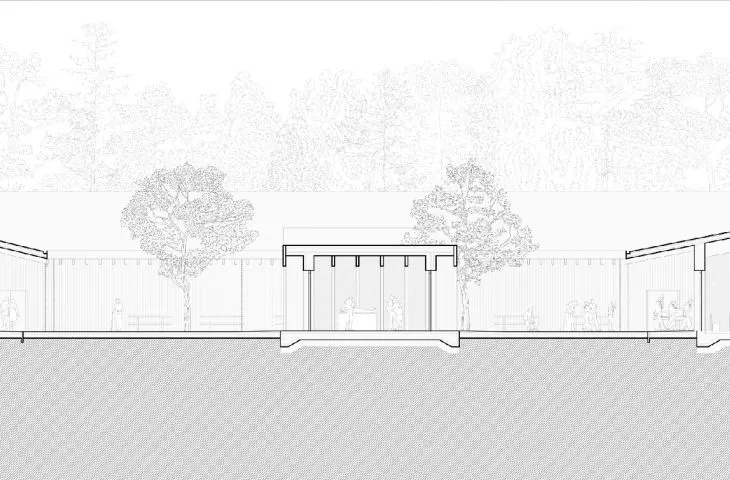
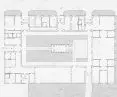
The entire building is a gateway - it introduces one to the sphere of the sacred and, after the ceremony, to the cemetery. The layout prompts the user to maneuver between the halls, indicating the tortuous path a person must take during mourning. Separate entrances and waiting rooms provide privacy, especially for those in the greatest grief.
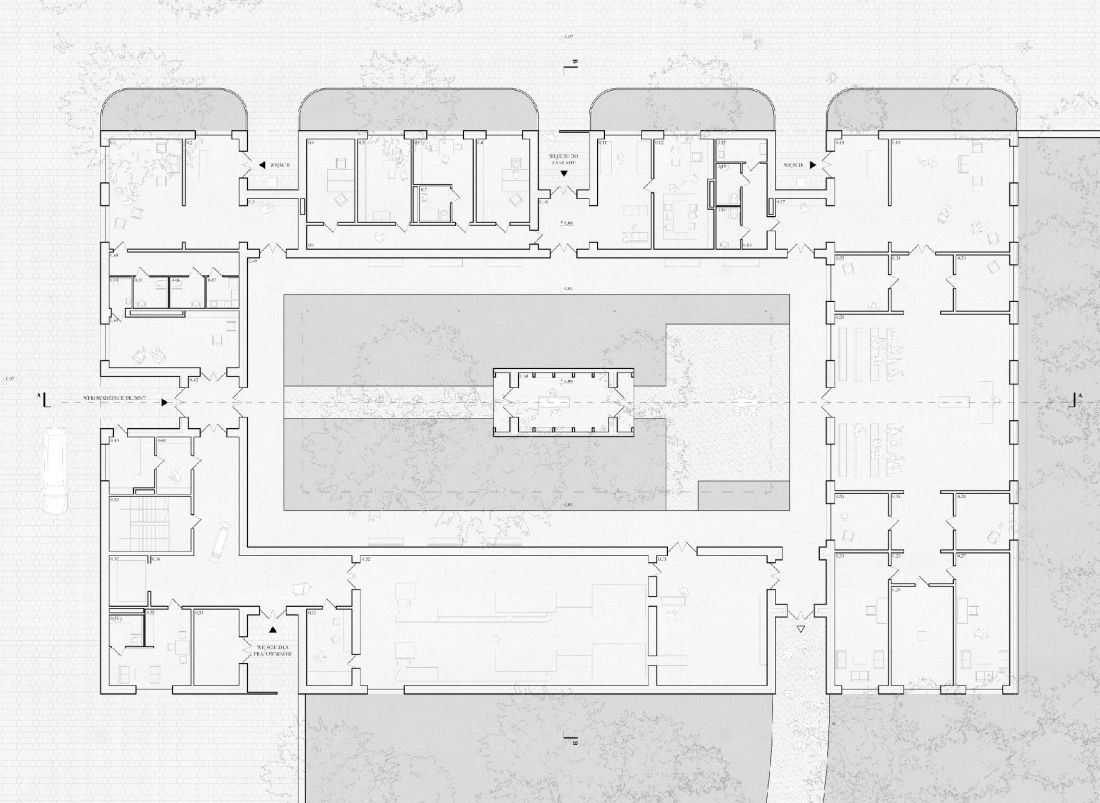
plan of the main building
© Klaudia Setniewska
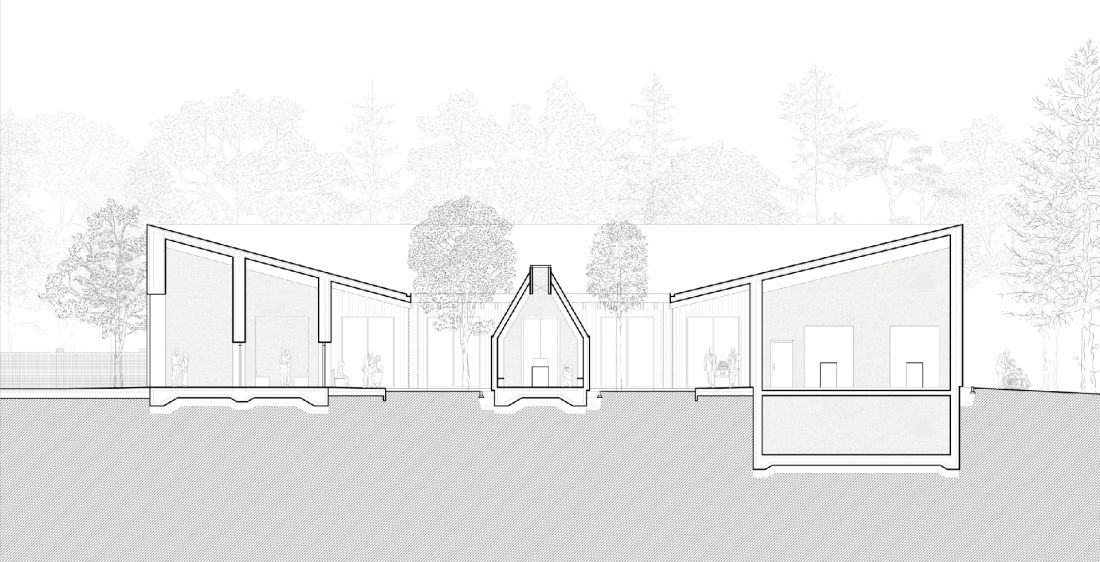
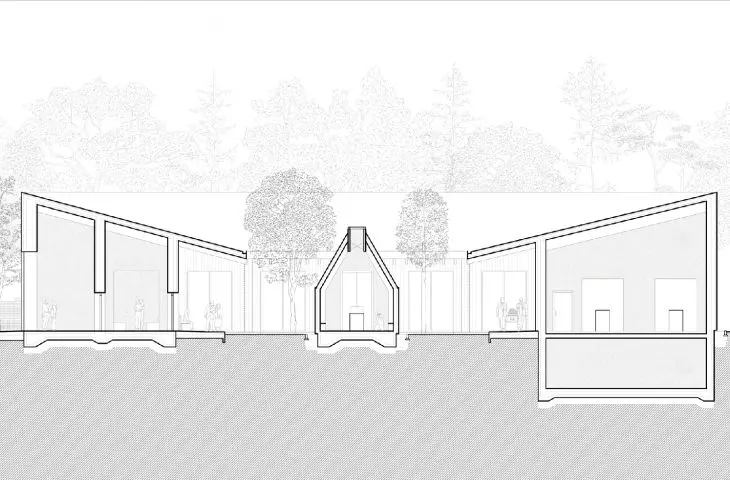
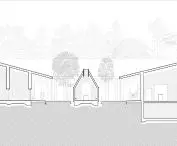
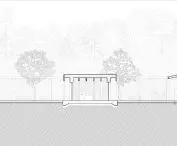
cross-section A-A
© Klaudia Setniewska
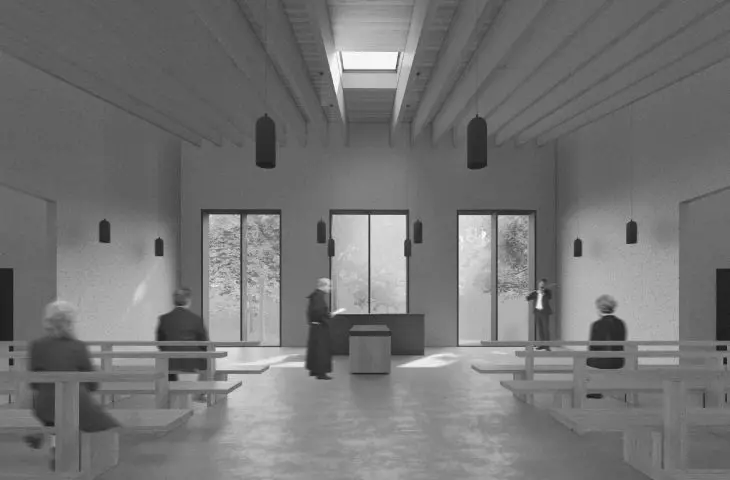
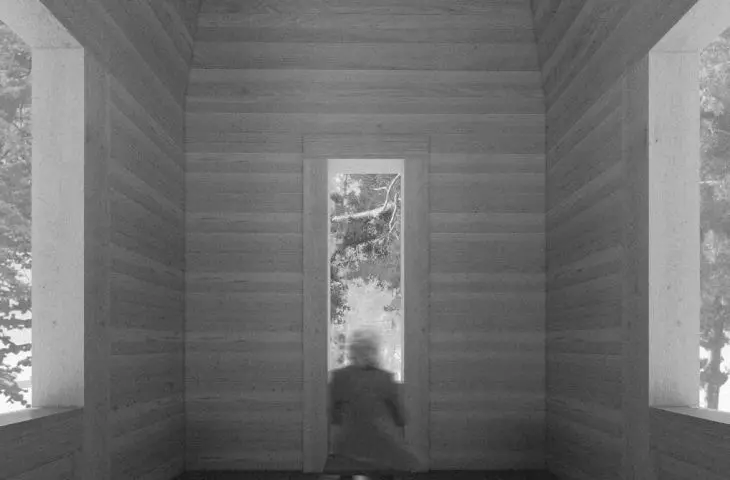
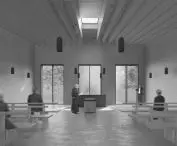
The main axis of the establishment is the axis of farewell. It includes the coffin introduction area, the courtyard, the final farewell room and the ceremony room. Everyone has different needs and requirements for a funeral, and the structure of the building allows for multiple ceremony schemes. The courtyard provides separation from the outside world, creating an inner sphere of the sacred that allows one to focus on one's emotions. Often the final farewell or participation in the ceremony is a traumatic challenge, and the courtyard allows you to indirectly participate in the farewell as much as you are ready.
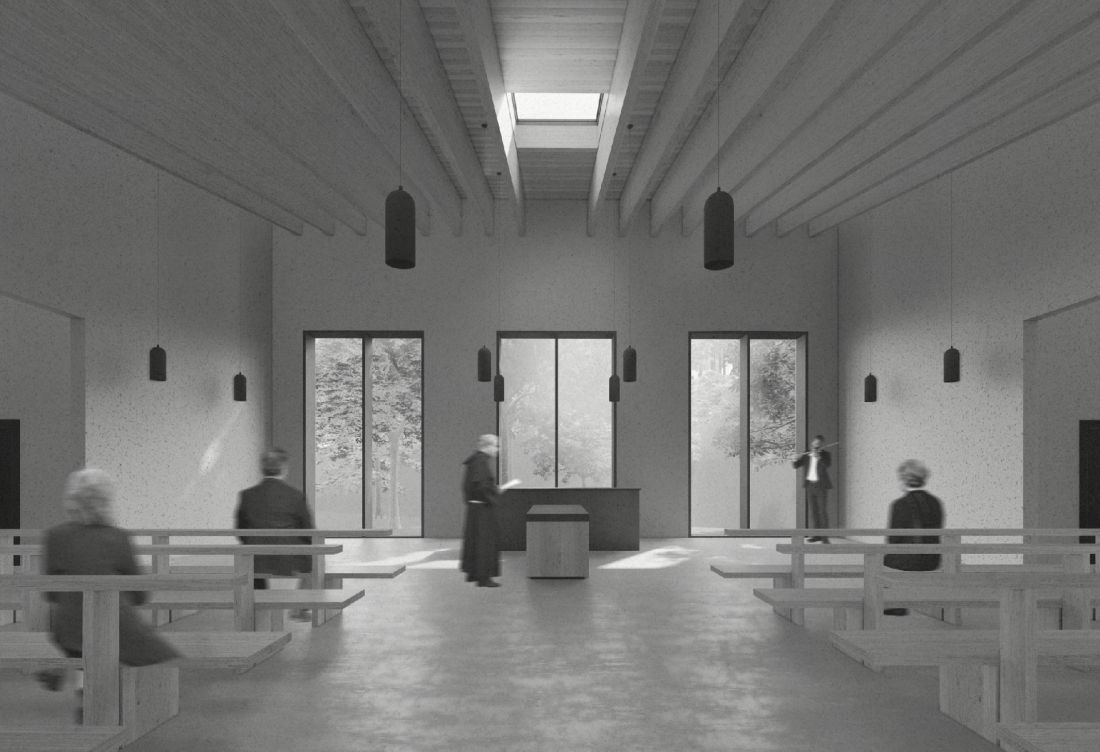
ceremony room
© Klaudia Setniewska
The light highlights the most important spaces, indicates the constant passing and creates an intimate atmosphere. The ceremony room is the only one that has a completely open perspective on greenery - a universal symbol, which becomes the setting for the events.
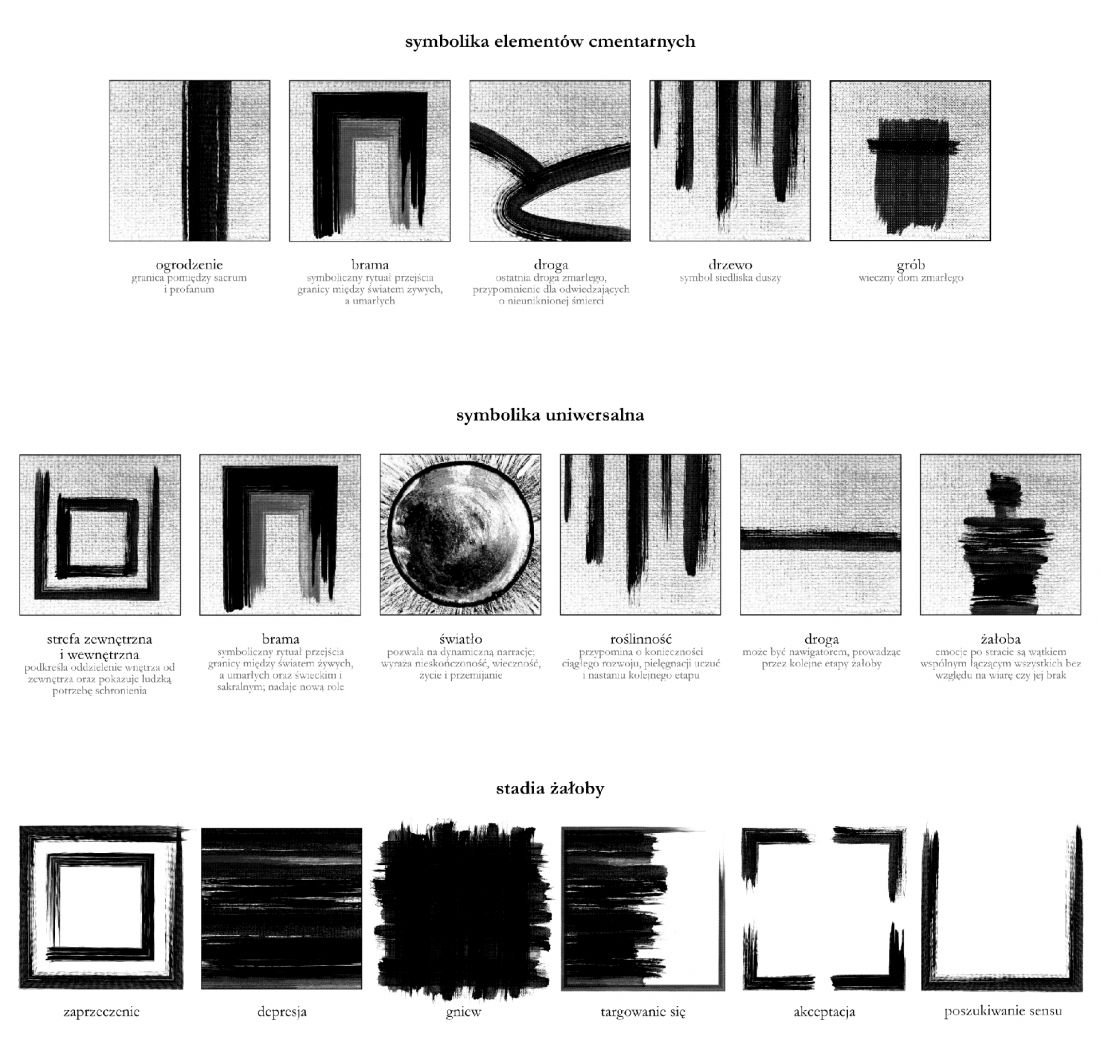
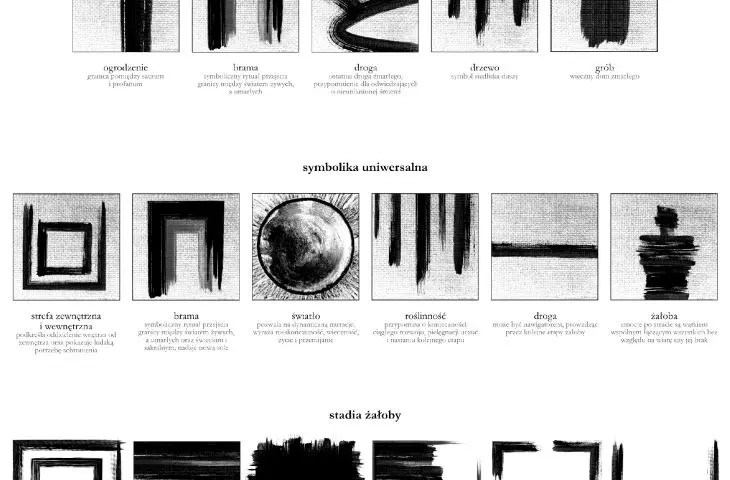
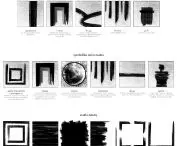
symbolism used in the project
© Klaudia Setniewska
Farewell is a difficult stage. The building merges with its surroundings, emphasizing its qualities, while at the same time being only a background for the emotions taking place. The whole establishment builds community, allows for dialogue between the living and the maintenance of spiritual ties with the dead.
Klaudia SETNIEWSKA
Illustrations © Author








