







Work submitted for the competition
"Best Diploma Architecture".
The project was carried out as part of a year-long student exchange at the Dutch university Technische Universiteit Eindhoven. Therefore, the problems of the work relate to the context of Dutch cities and the project itself is located in the city of Leiden in the western part of this country.
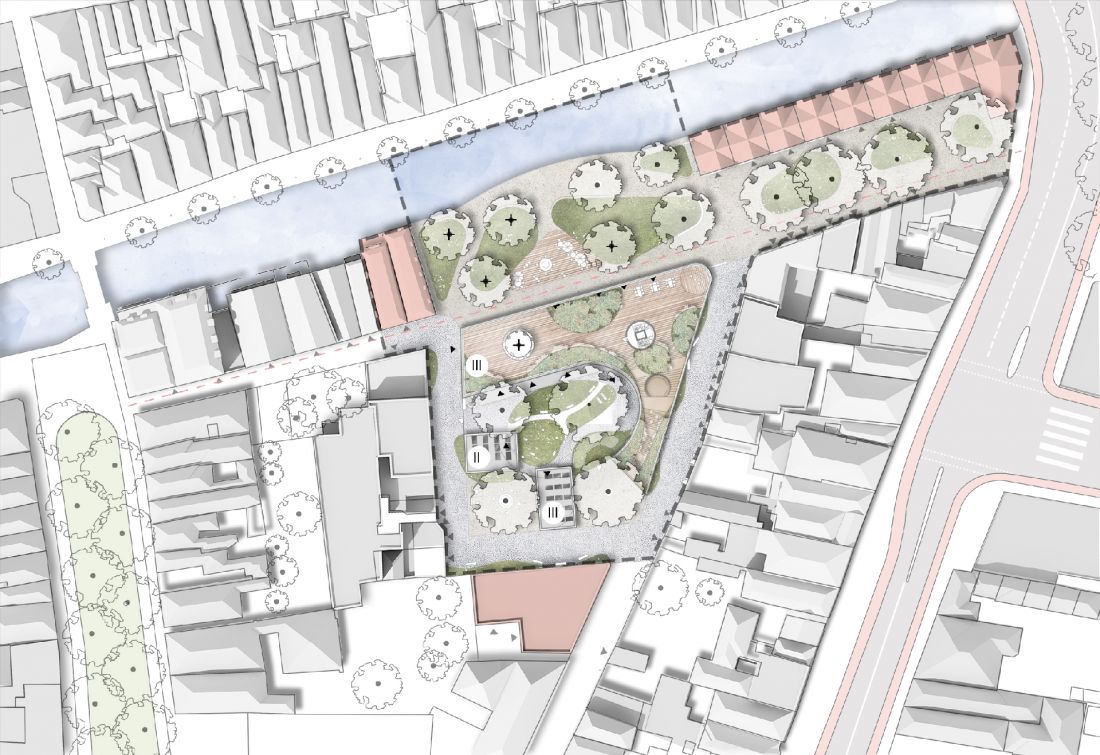
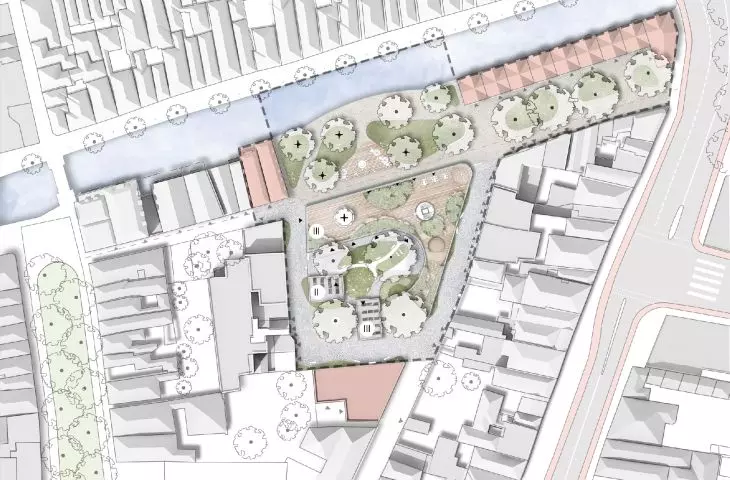
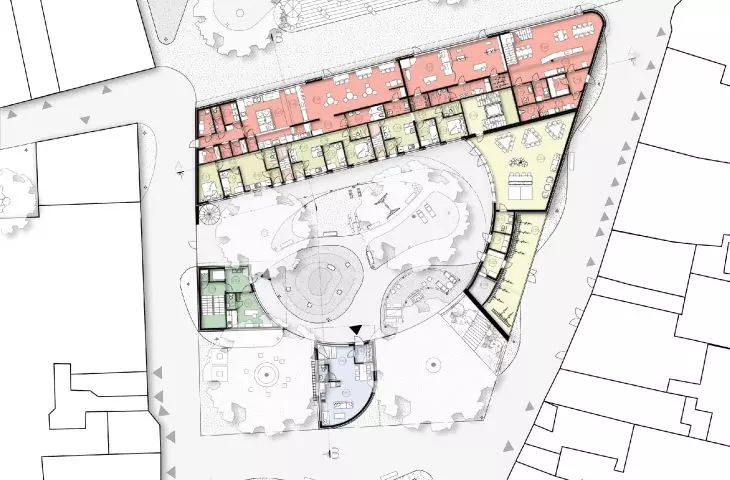
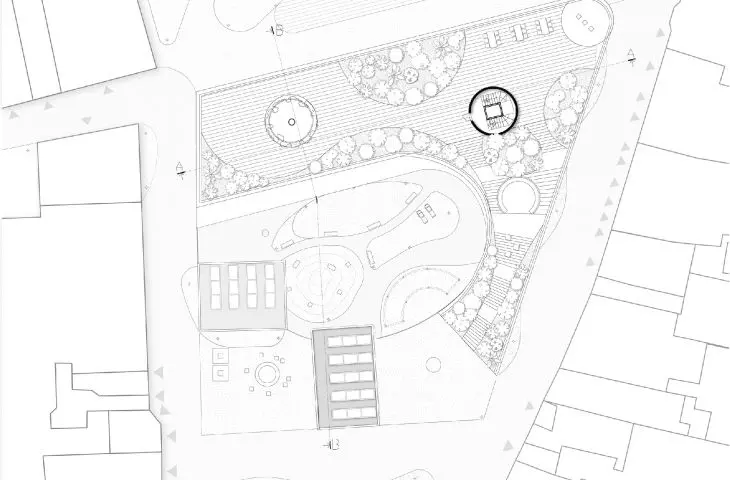
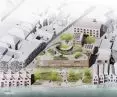
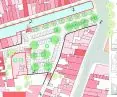
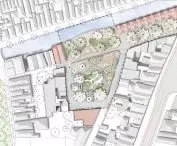
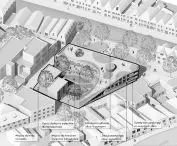
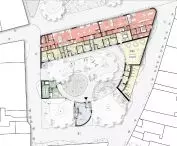
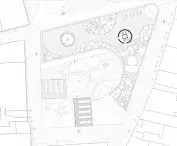
site plan
© Piotr Gajdka
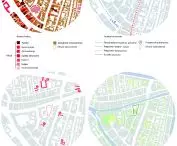
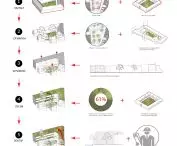
problematics
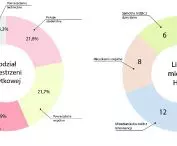
The work is an attempt to redefine the traditional Dutch hofje development, taking advantage of its advantages and adapting it to the contemporary challenges faced by Dutch cities today. To this end, analyses were made in three main categories: environmental, social and housing.
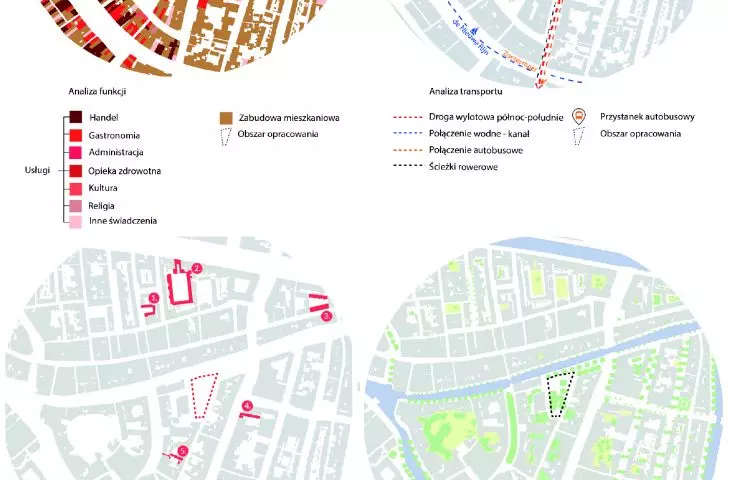
The environmental section discusses the problems of the urban heat island, bioretention and biodiversity. Geographical peculiarities, such as the low level of the land in relation to the sea, high precipitation, as well as the low amount of biologically active land and the large amount of paved surface in cities, were taken into account.
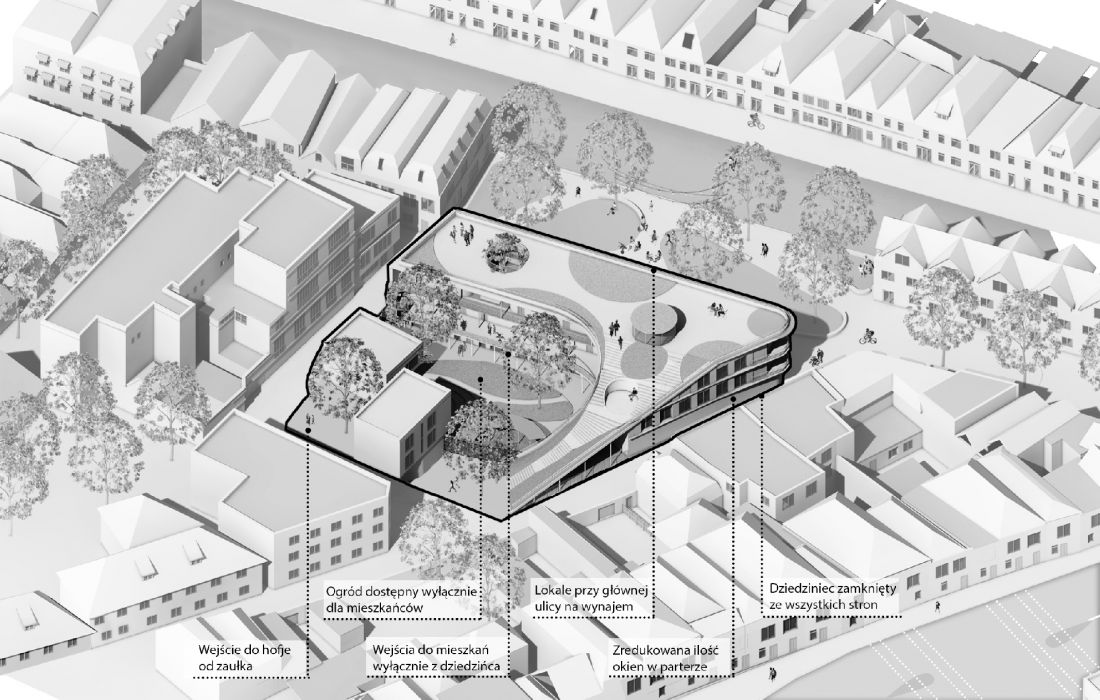
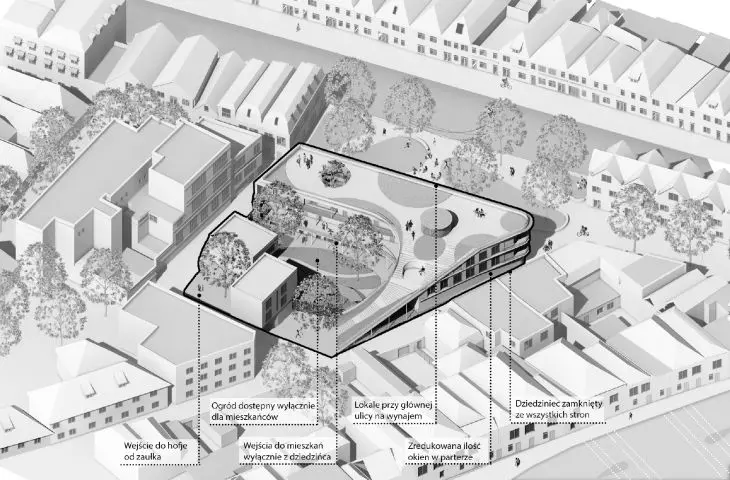
axonometry
© Piotr Gajdka
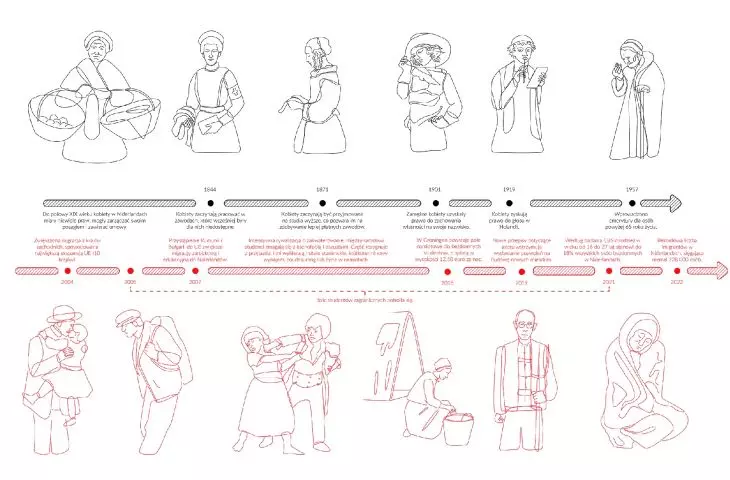
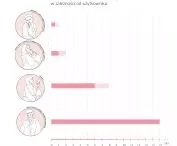
The social aspect focuses on the high level of homelessness and loneliness among young people under the age of 27.
The final section addresses the housing crisis, analyzing phenomena such as high migration, negative population growth and high population density with limited built-up area.
hofje model
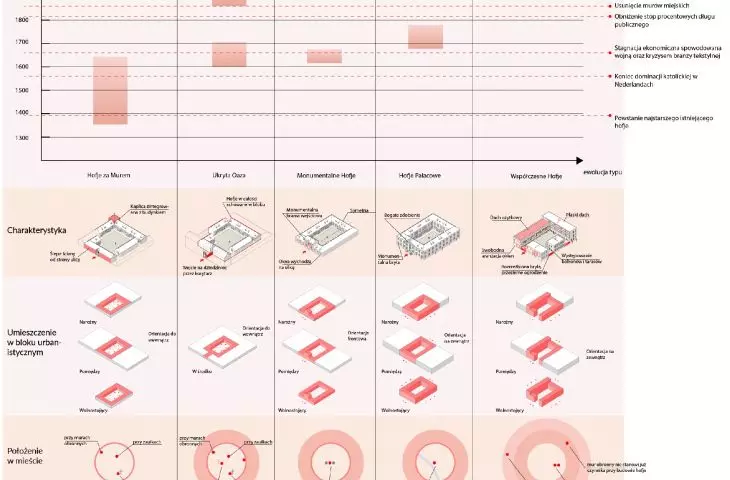
The hofje typology emerged in medieval Flanders and then spread to areas in northern and western Holland. These were courtyard-like buildings designed for the so-called noble poor. The main users were single elderly women.
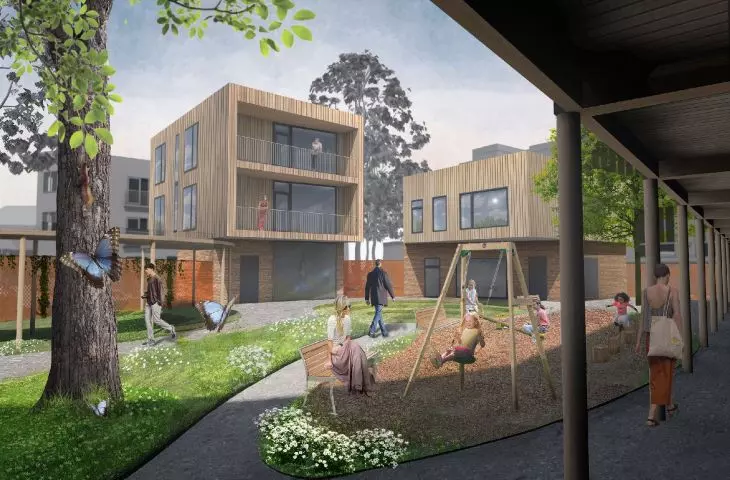
Hofje had a central courtyard accessible from the street, with small apartments arranged around it. The garden in the courtyard was exclusively for the residents.
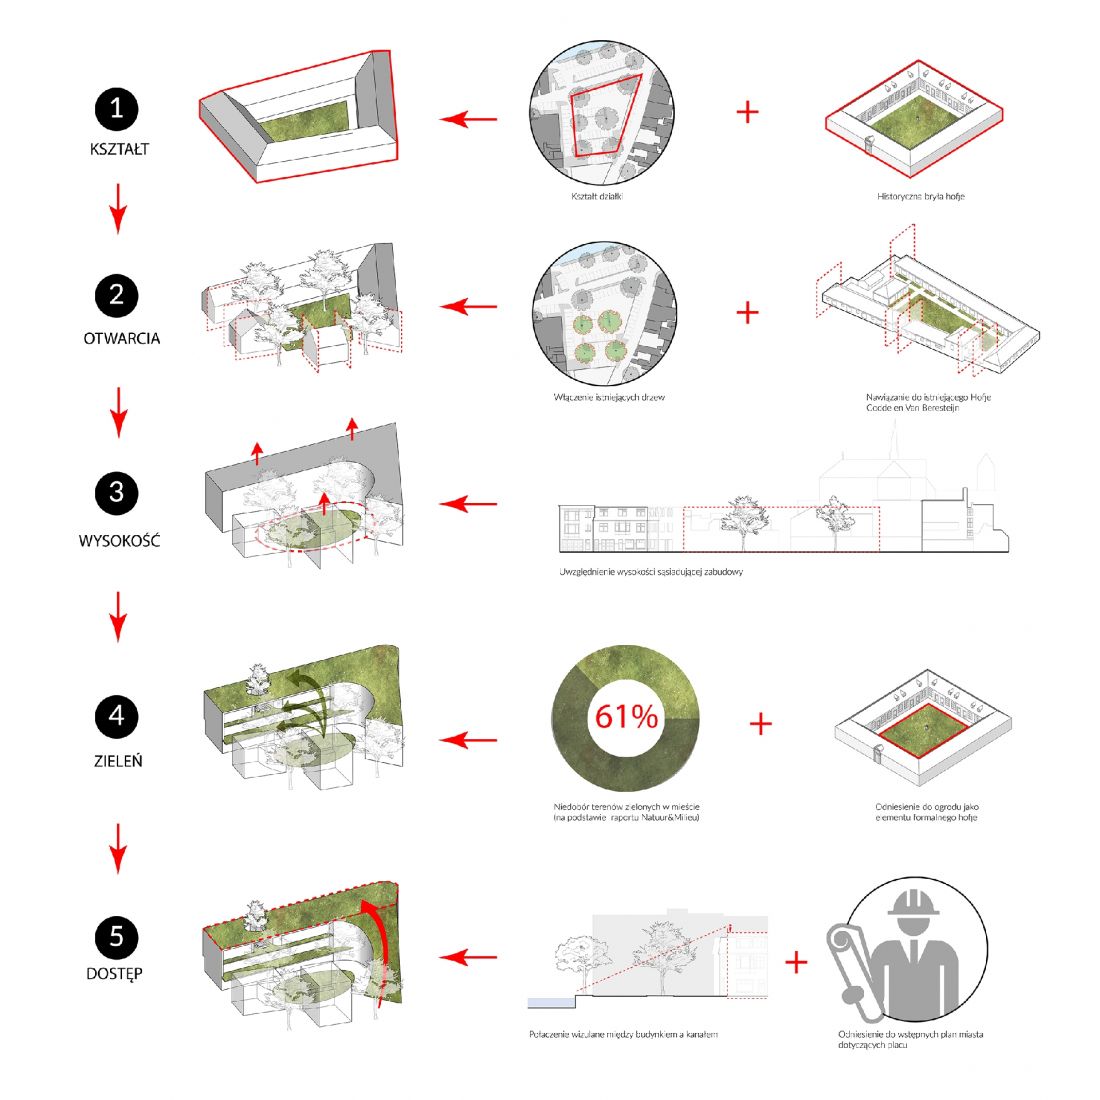
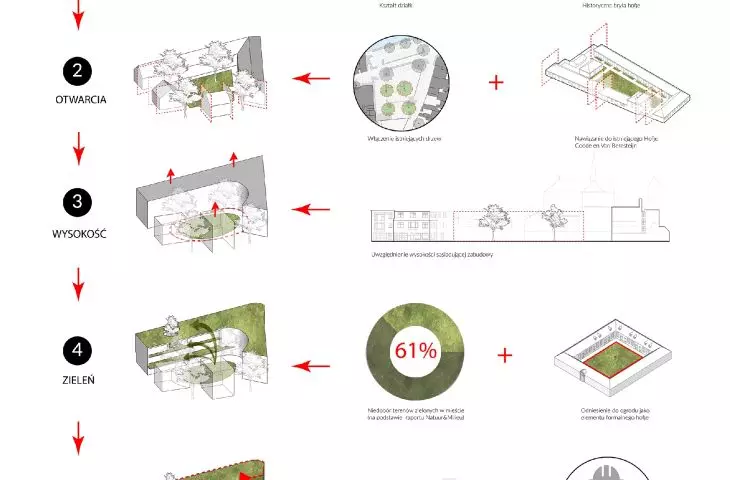
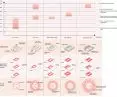
shaping the massing
© Piotr Gajdka
The hofje was administered by a regent, who had his office within the complex. Over time, the character of the hofje evolved. Initially, they were isolated from the rest of society, often built against fortified walls. The outer walls were devoid of windows, and the hofje was associated with the institution of the church. Later, the buildings acquired a more representative character, serving as a showcase for the founders.
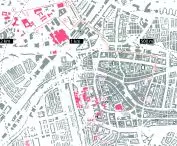
location
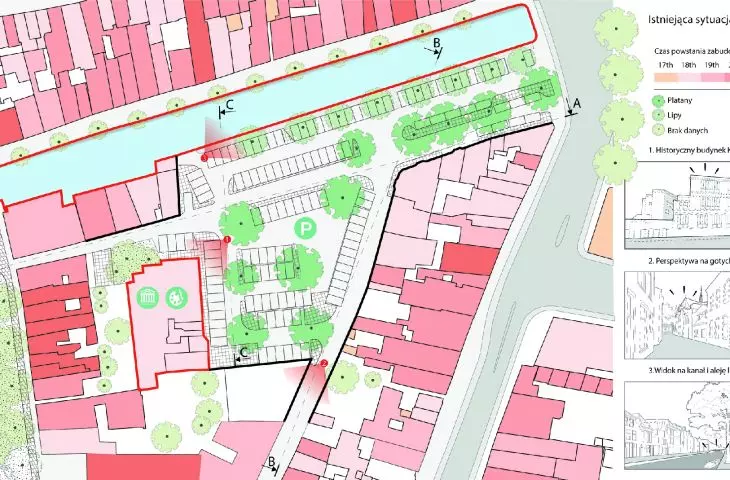
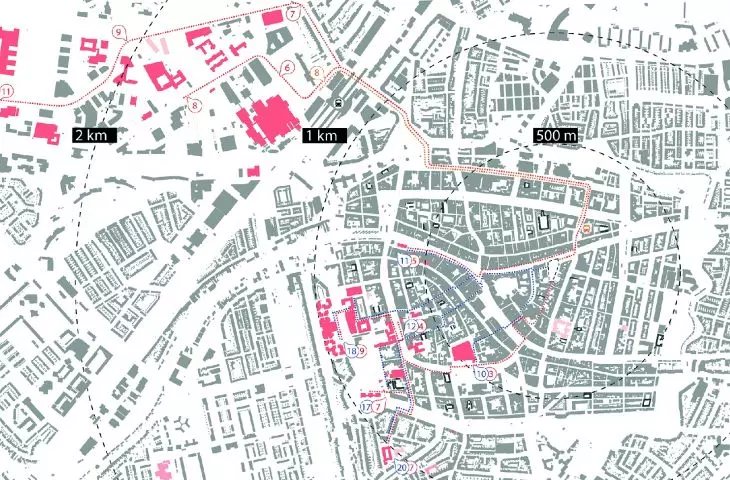
The project is located in Leiden, in the western Netherlands, on an undeveloped square next to the Oude Rijn canal. In the past, it housed a home for military invalids, and after its demolition, a cheese market (Kaasmarkt) was created. Today the area is occupied by a parking lot.
hofje: modernity versus tradition
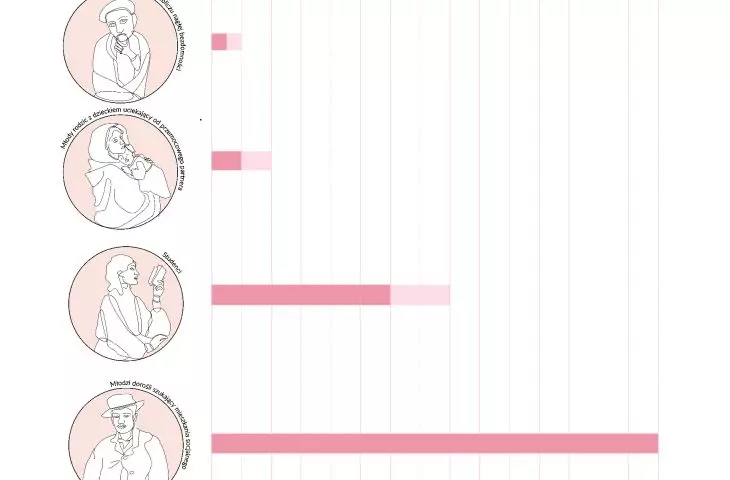
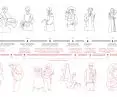
The project, like the historic hofje, is a social housing development. Nowadays, the most vulnerable group to homelessness is not elderly women, but young people. Consequently, the new hofje is dedicated to young people who are particularly at risk of a housing crisis. Four main user groups have been identified: young people in crisis of homelessness, a parent with a child fleeing a violent partner, students, and young people seeking social housing. Each group has a scheduled stay depending on their needs.
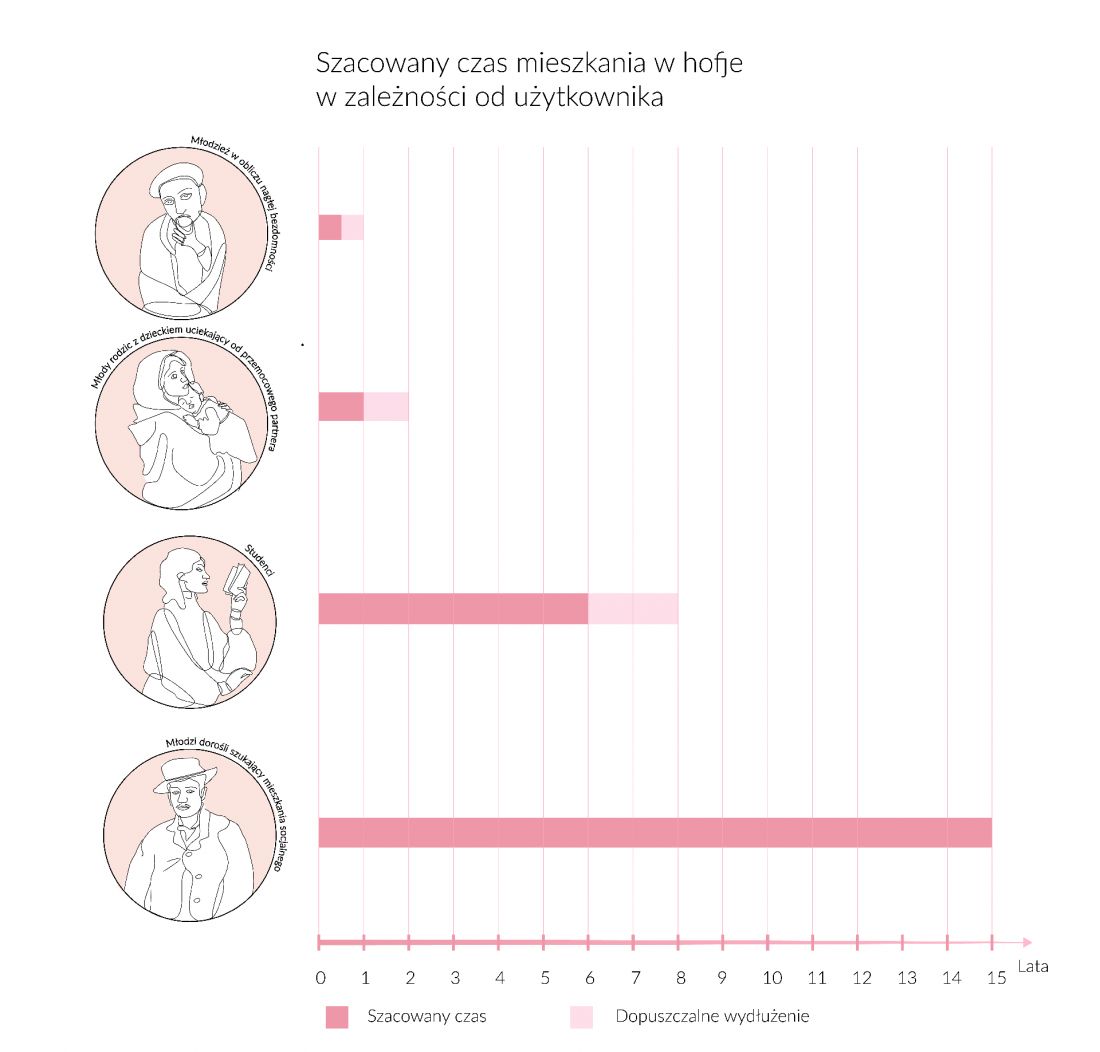
NEW USERS
© Piotr Gajdka
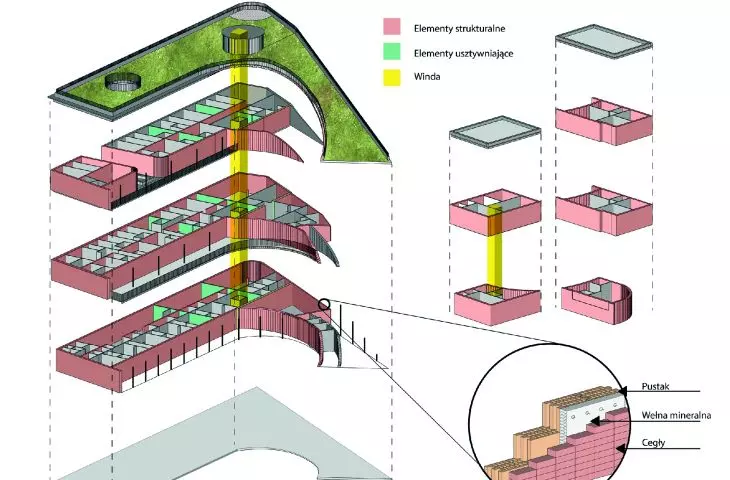
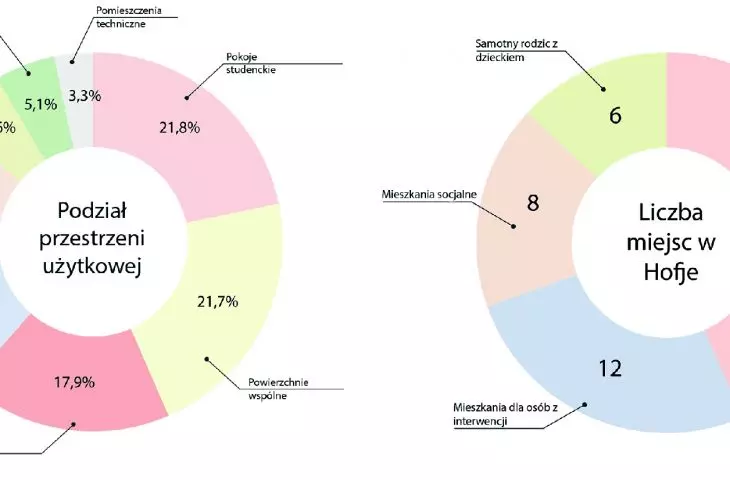
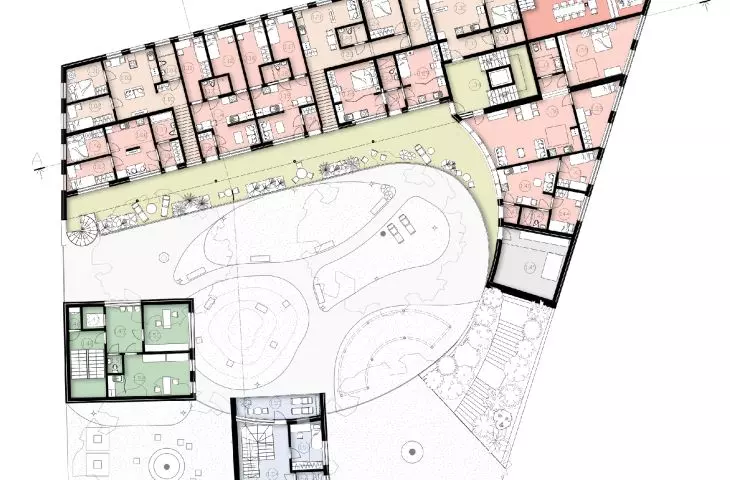
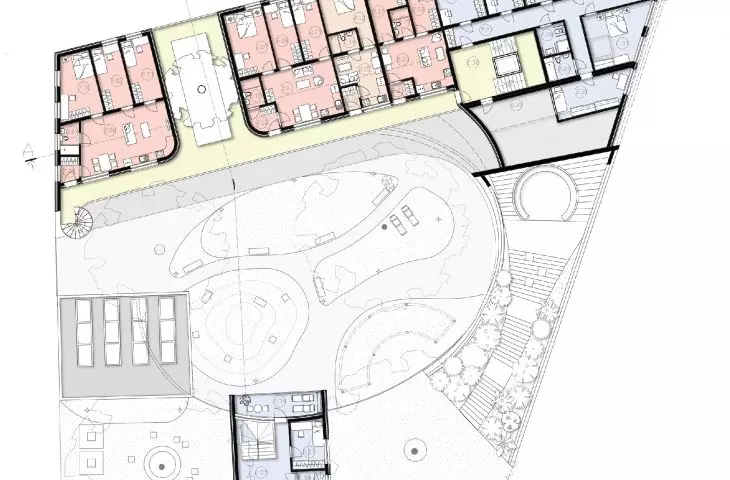
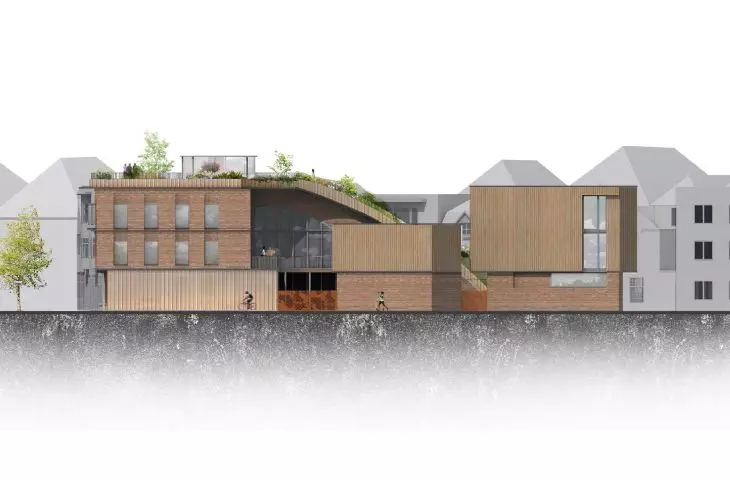
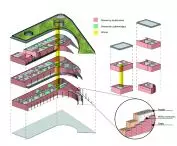
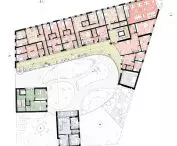
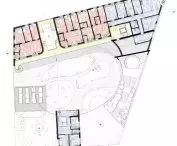
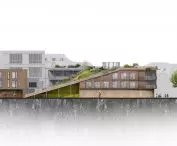
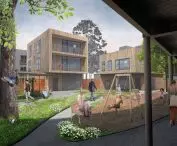
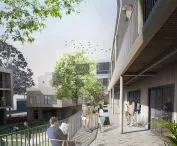
The apartments have been designed in different typologies, tailored to specific users. The units for parents with children are located on the first floor, with a direct view of the garden playground. Social housing is located on the second floor and is separate, with separate entrances. Students can rent rooms or half-studios accessible from the gallery. The building also has co- housing with rooms for young people in crisis of homelessness.
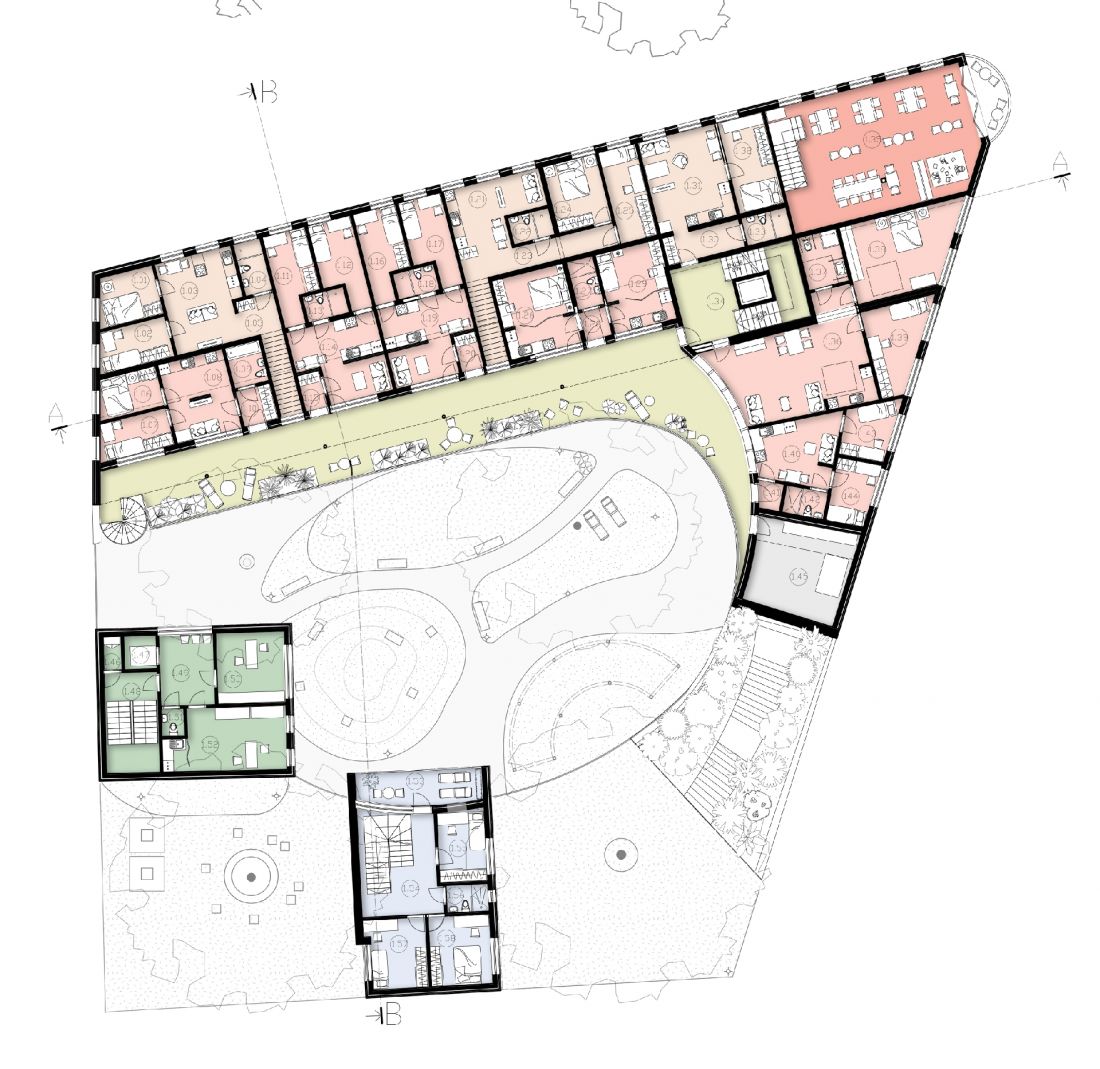
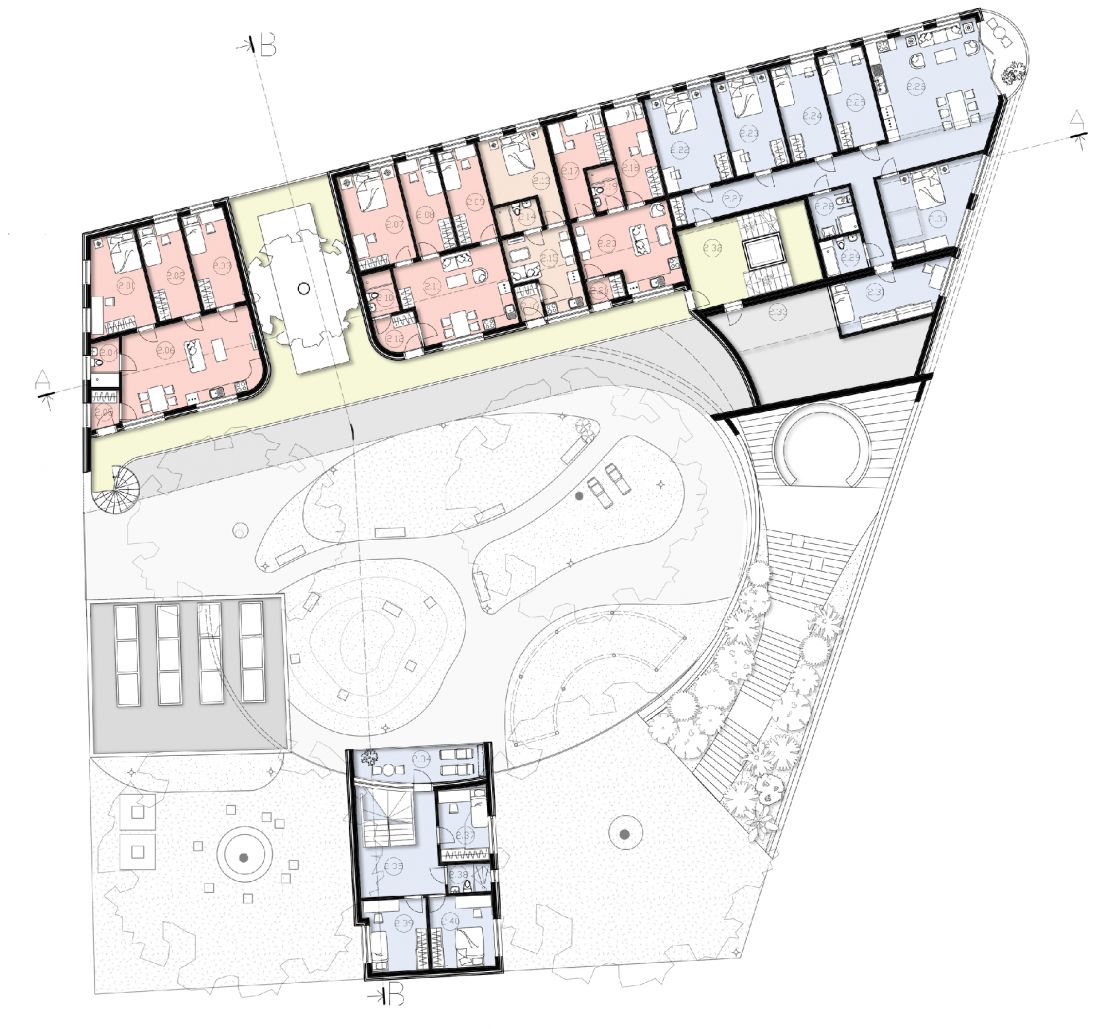
2nd and 3rd floor plans
© Piotr Gajdka
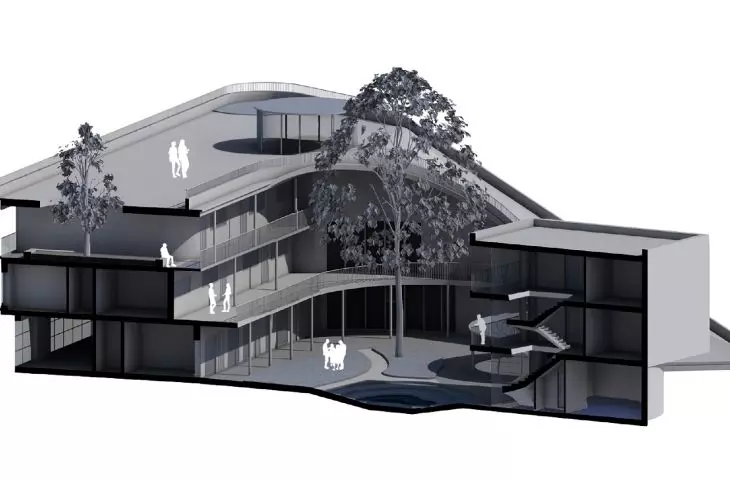
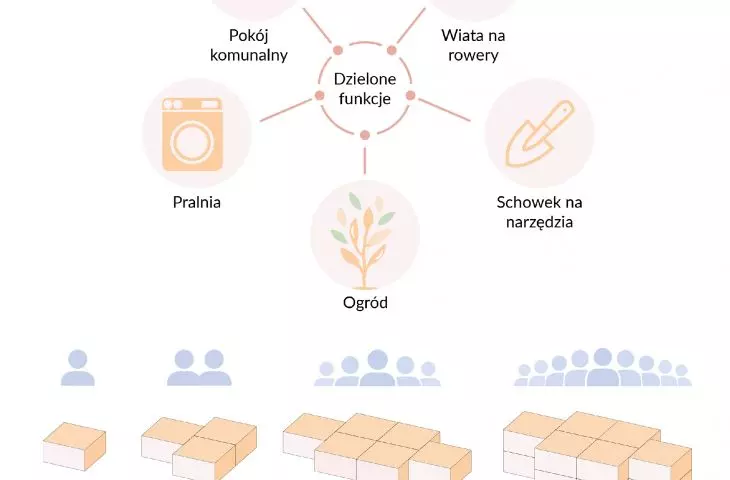
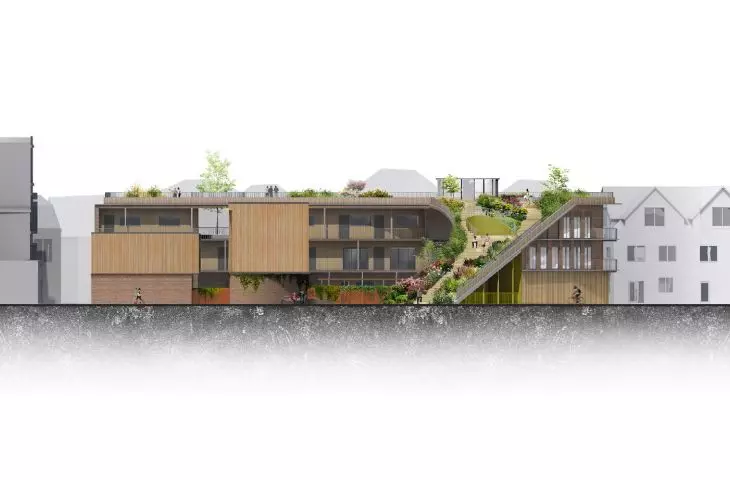
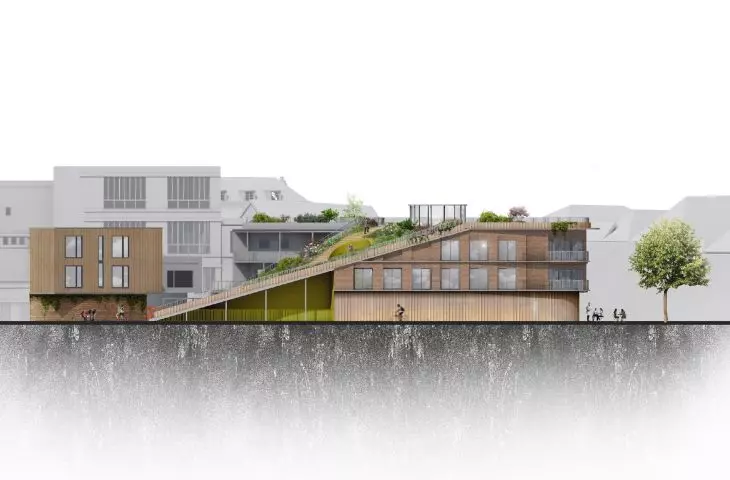
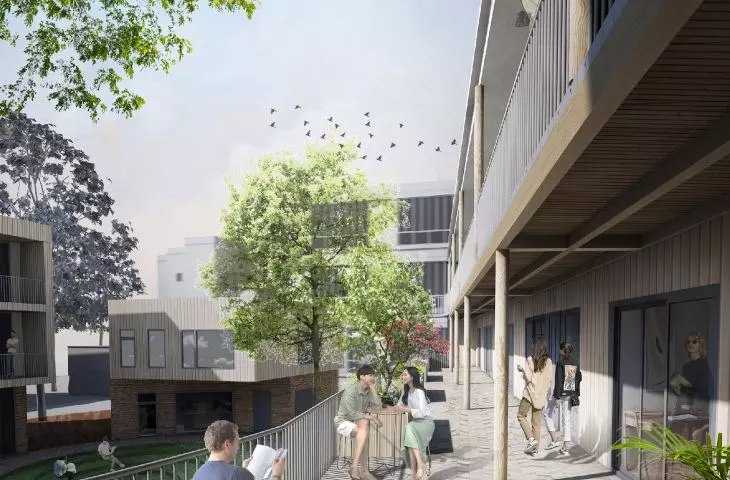
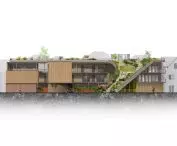
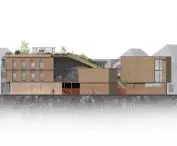
The compact apartments, co-housing and central location aim to alleviate the housing crisis. Hofje also aims to integrate residents and counter loneliness through various forms of common spaces: terraces shared by residents of each floor, a courtyard and a common meeting room. A publicly accessible public space is planned for the roof.
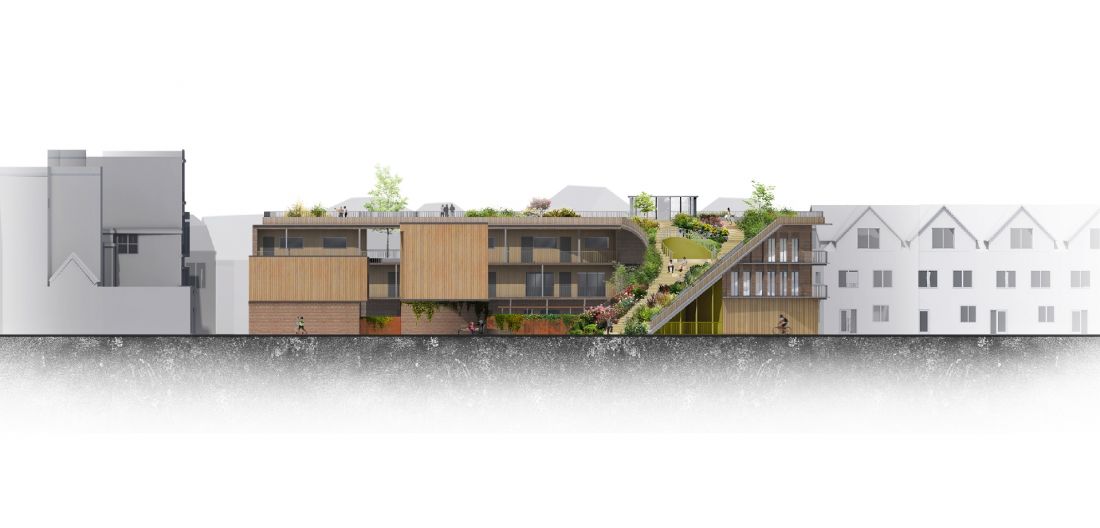
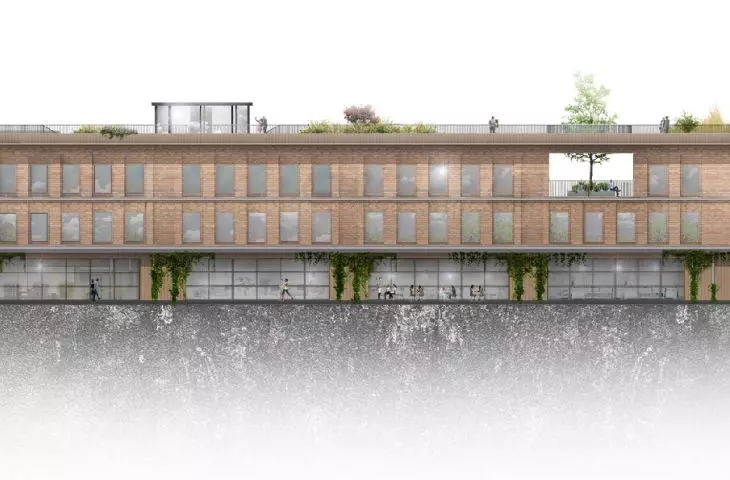
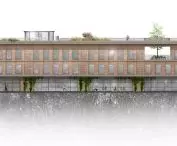
south elevation
© Piotr Gajdka
sustainable development
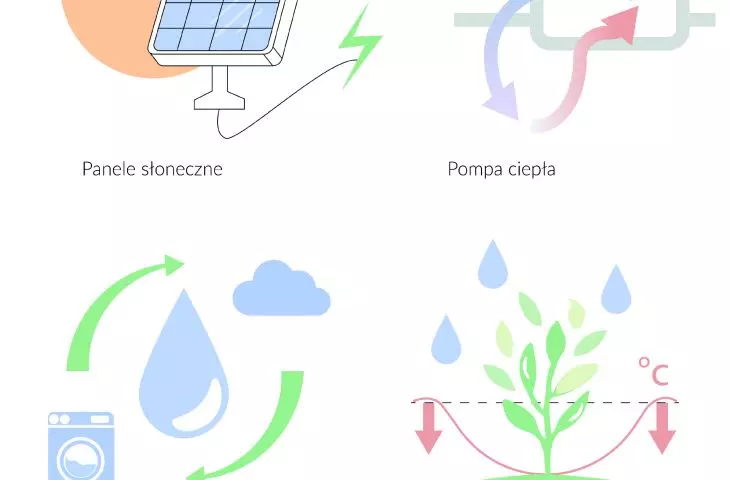
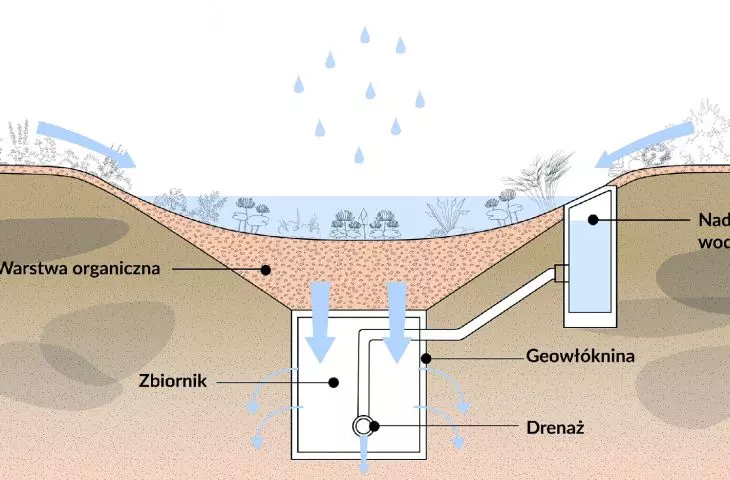
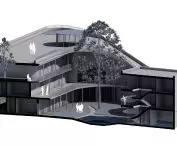
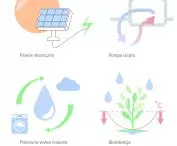
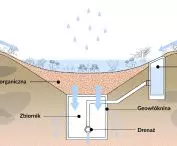
One of the key elements of the hofje is the garden. In the project, the garden has been transferred to each floor and the roof. There is a wadi - a retention tank to help absorb rainwater. Such solutions are expected to reduce the heat island effect and increase bioretention. Photovoltaic panels have been installed on the roof, and the building is heated using heat pumps.
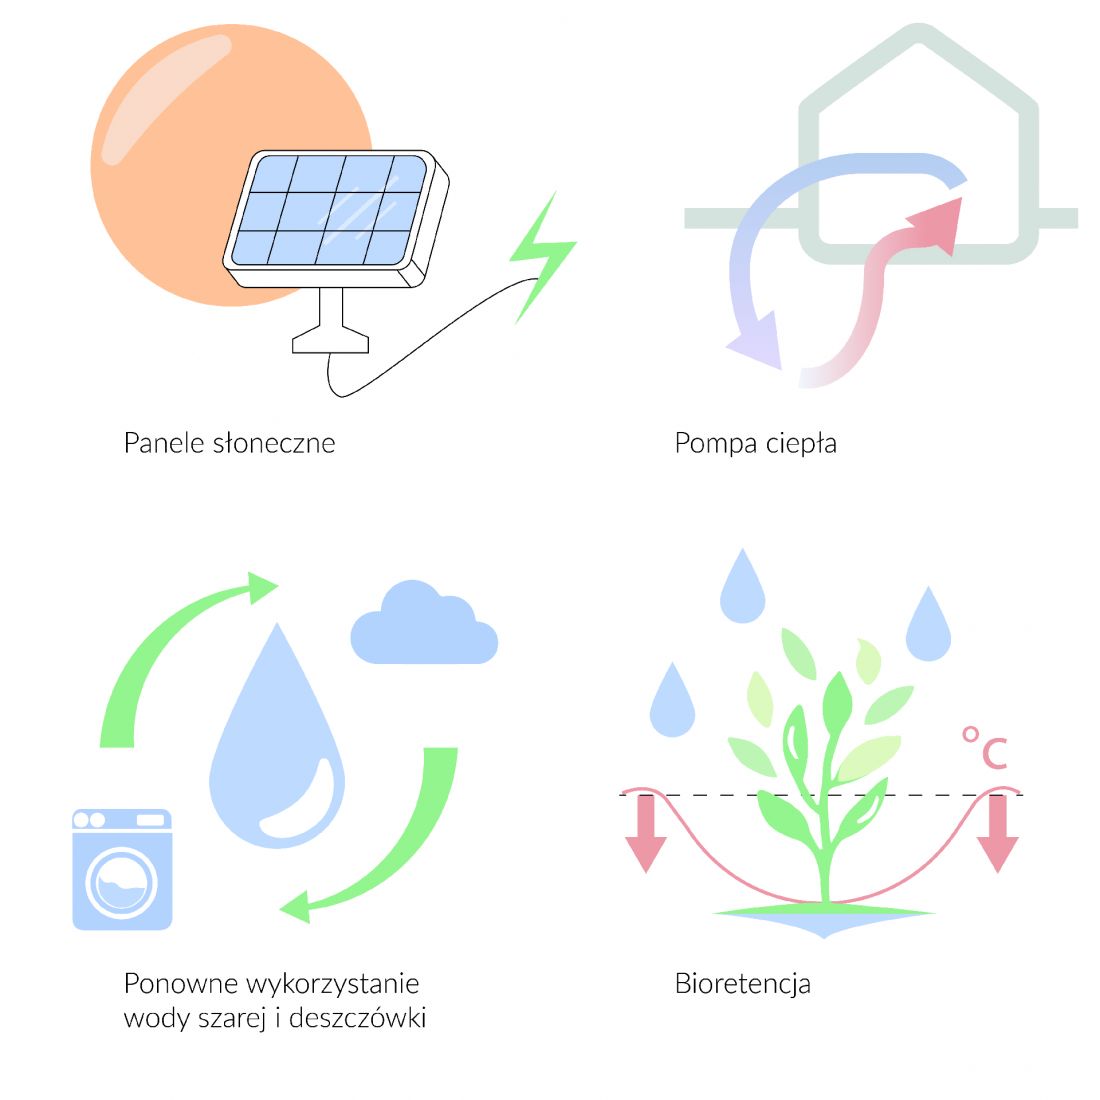
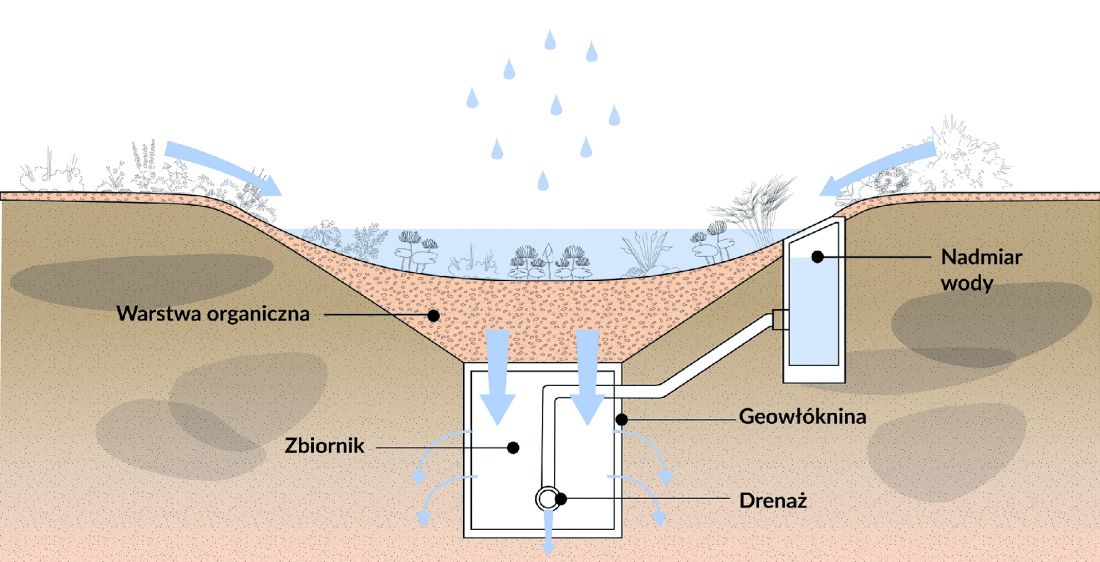
ecological solutions, wadi
© Piotr Gajdka
common elements
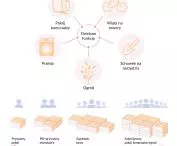
As in traditional hofje, the project includes common spaces. Residents can use a courtyard, terraces and a common space on the roof. The traditional function of the regent is the person responsible for the administration of the building and support of the residents. The regent's office also houses the office of a social worker and a psychologist who offer support to residents.
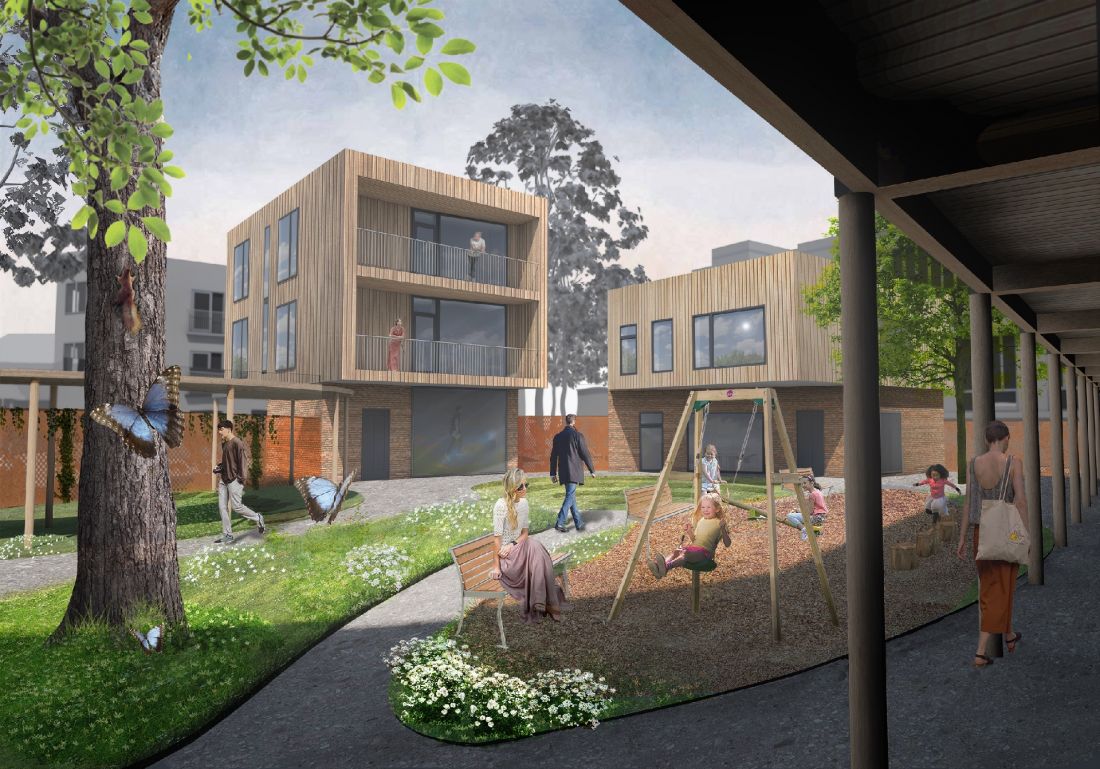
courtyard
© Piotr Gajdka
additional functions
Premises on the street side will be rented to finance the maintenance of the hofje and create employment opportunities for residents. A green square with café gardens will be created in front of the building to revitalize the public space. The square borders the Oude Rijn canal, offering views of the picturesque townhouses.
Piotr GAJDKA
Illustrations © Author








