






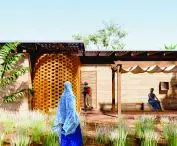

Work submitted for the competition
"Best Diploma Architecture".
The subject of the thesis is the design of the Muso Kɔrɔ Maternity Center, located in a rural area in southern Senegal. The main goal of the project was to create an architectural concept for a hospital that will provide professional perinatal care, with a special focus on access to care in case of complications during childbirth.
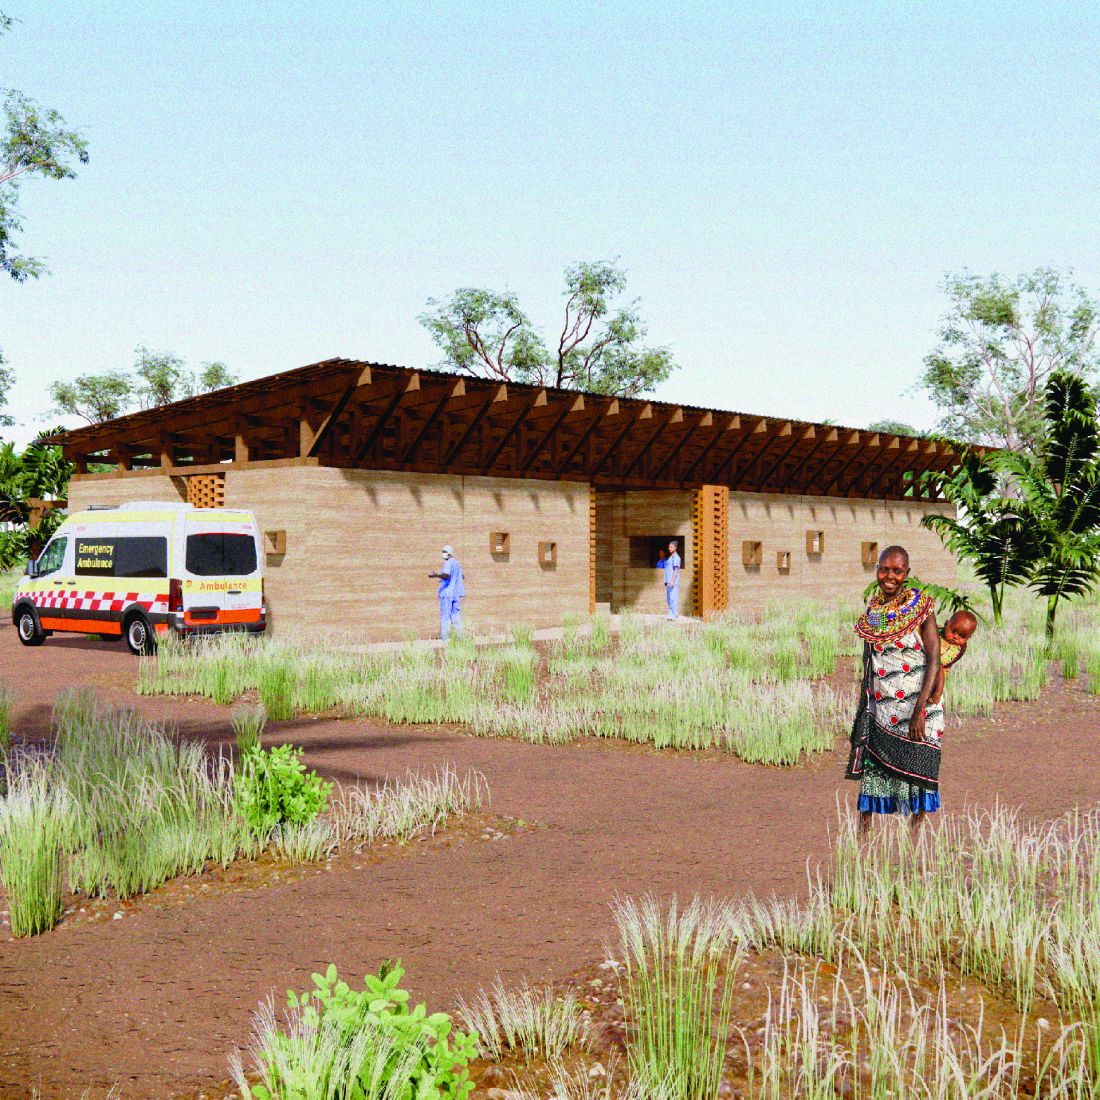
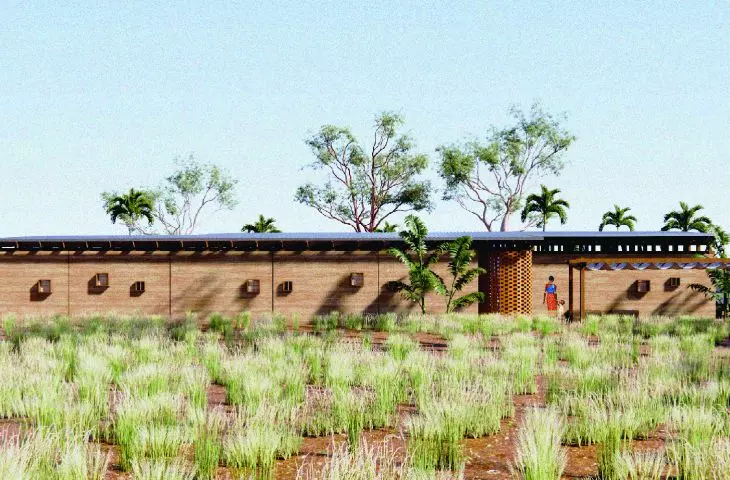
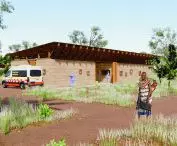
entrance to the plot
© Patrycja Meczal
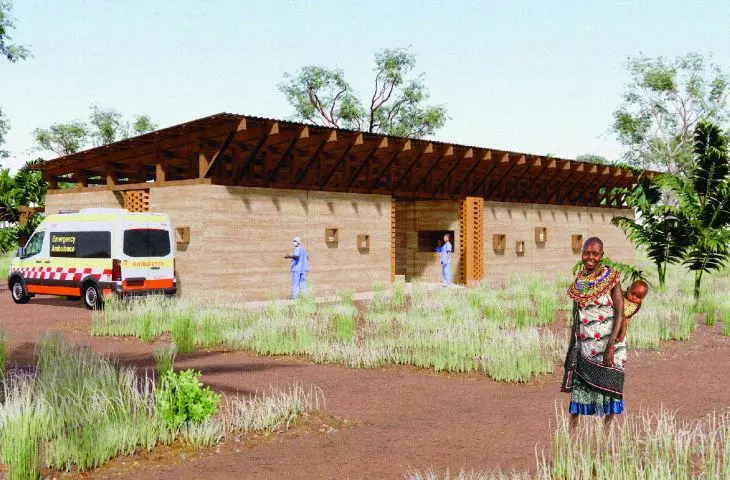
The center was to represent a high architectural value by respecting tradition, using local building solutions and motifs drawn from the heritage of the ethnic groups found in the area, as well as from the dominant religion, Islam. In addition, the concept was to allow the local community to build on their own, as well as adapt to the country's harsh climatic conditions.
The design was to focus on managing renewable energy sources and rely on sustainable technologies and readily available materials. It was important to create an architecture that responds to economic, environmental and social needs. These strategies were to respond to the challenges of climate change, as well as minimize construction costs.
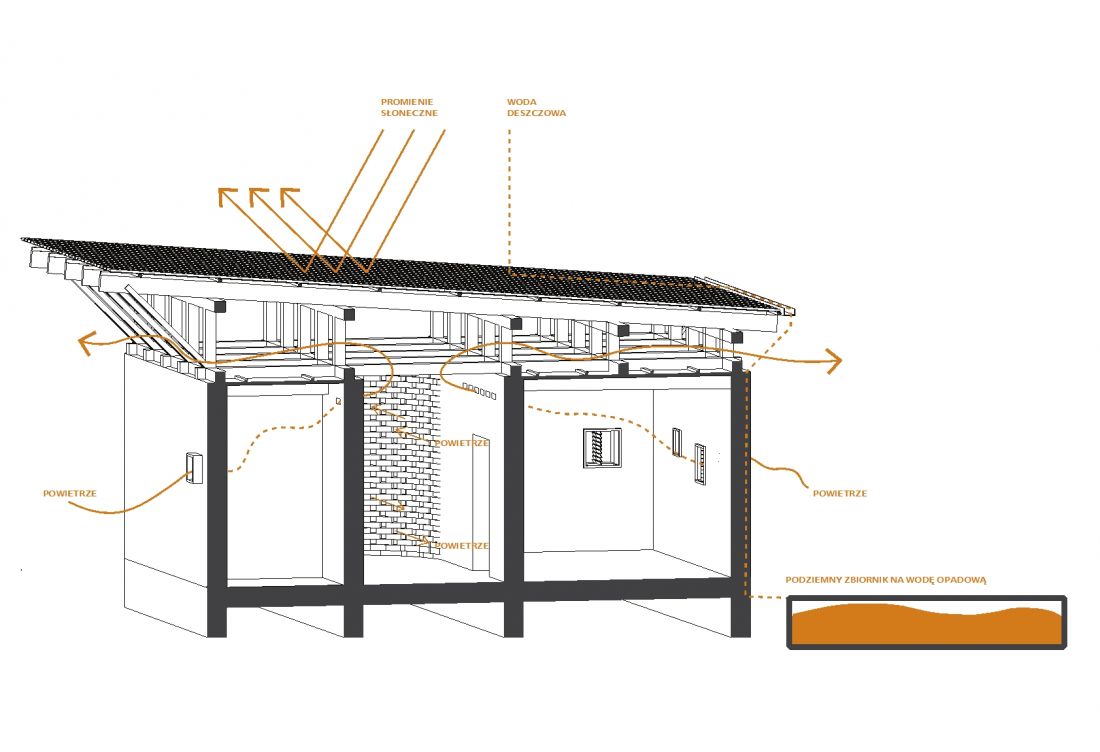
renewable energy sources
© Patrycja Mêtal
The name "Muso Kɔrɔ," meaning "mother's house," comes from the Mandinga language, used by one of the ethnic groups living in Senegal.
The village of Soulabaly is located in the least developed part of the country, where the population faces a lack of access to education, medical care and the negative effects of climate change. The selected village will serve as a maternity center for the surrounding villages, which are about 50 minutes by car from the nearest facility capable of performing cesarean sections.
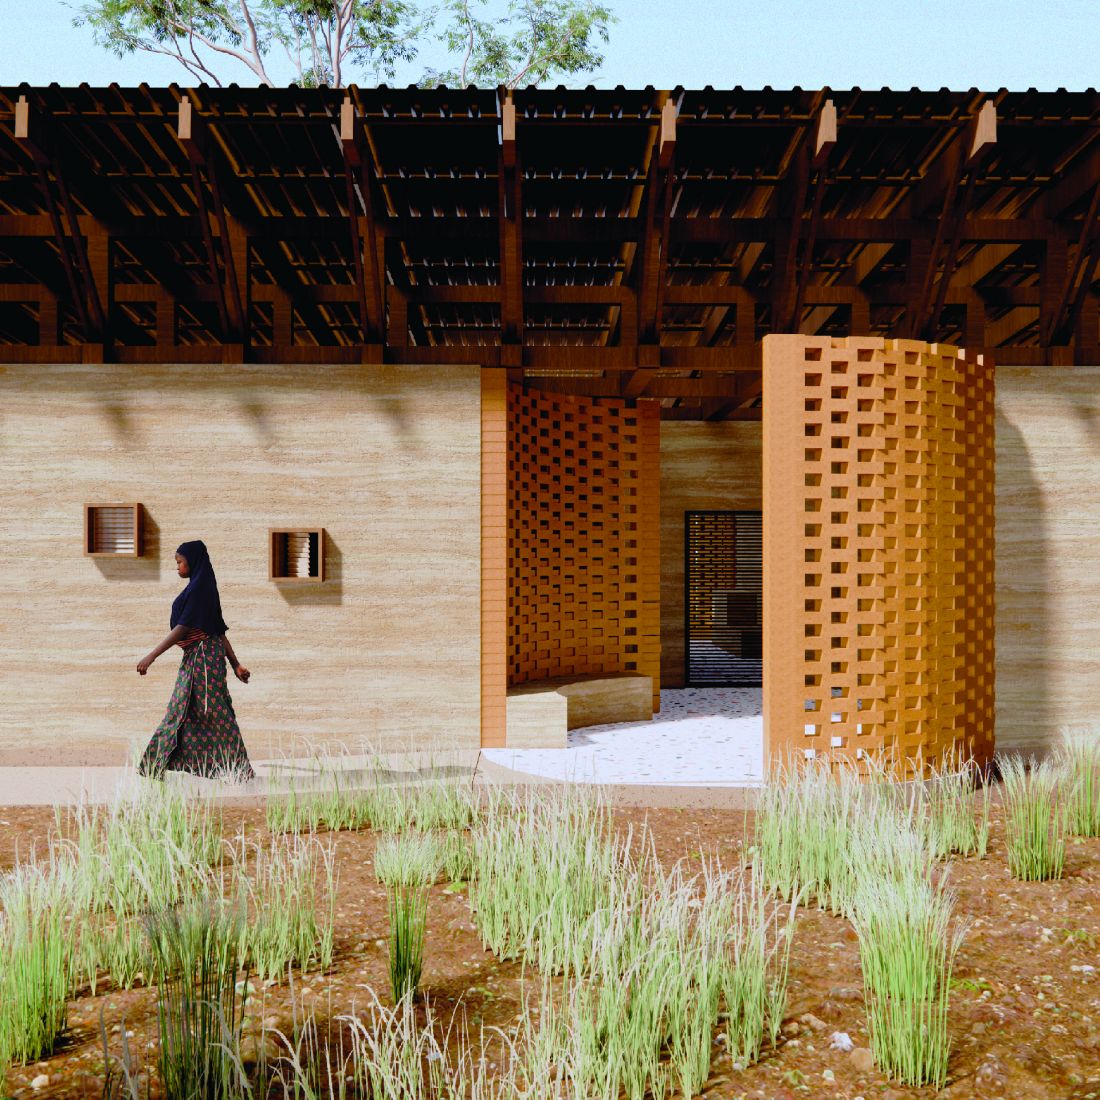
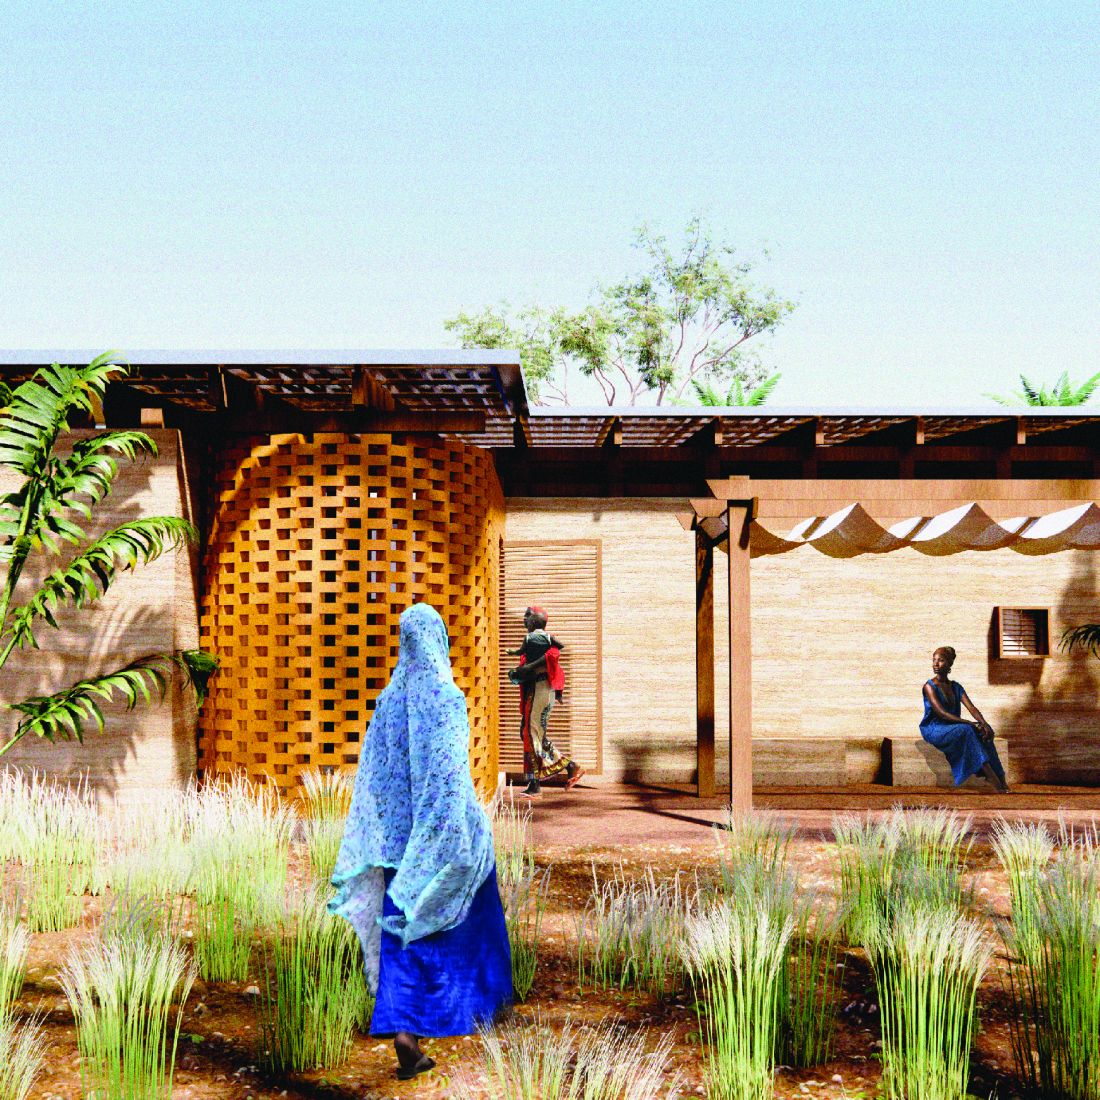
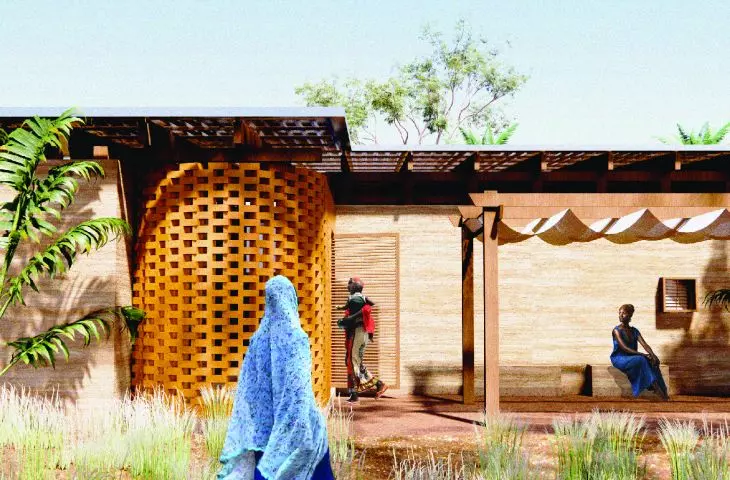
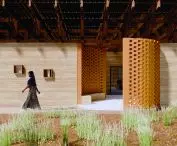
main entrance and rear entrance
© Patrycja Meczal
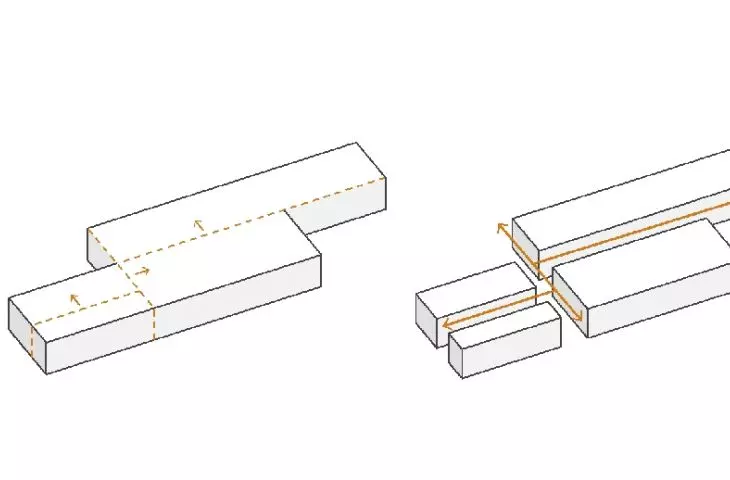
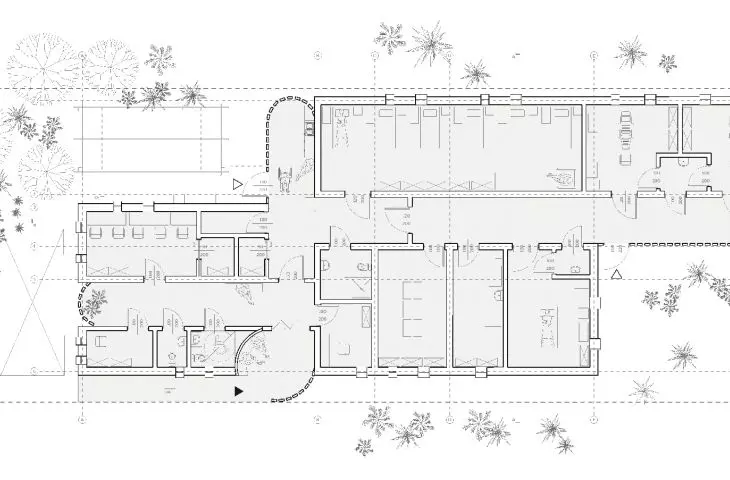
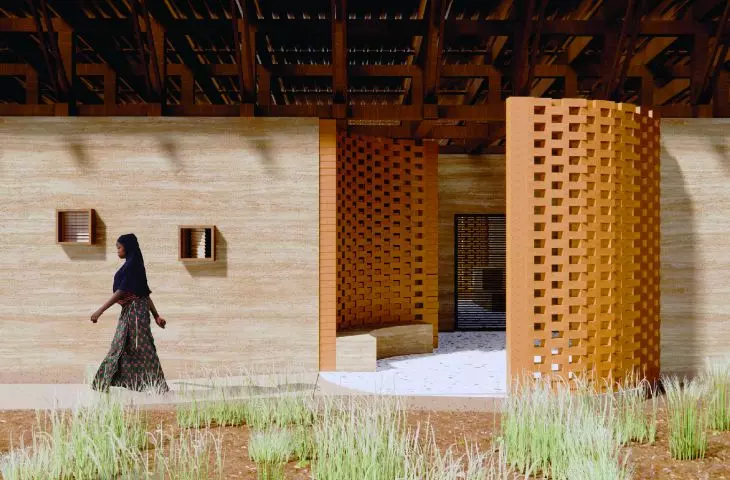
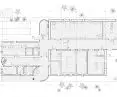
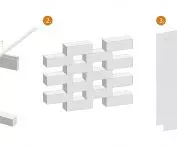
The building was integrated into a plot measuring 15 meters by 45 meters, so as not to exceed a maximum gross area of 350 square meters. The ends of the corridors and the main entrance were designed on a circular plan, a motif often found in Senegalese architecture. Leading the communication to the outside of the building made possible the use of perforations that allude to the maszrabiyyah windows, a motif common in Islamic architecture.
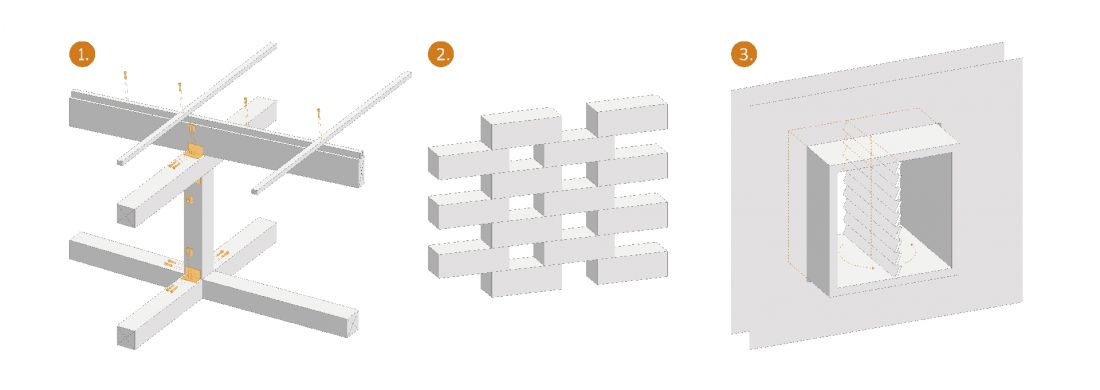
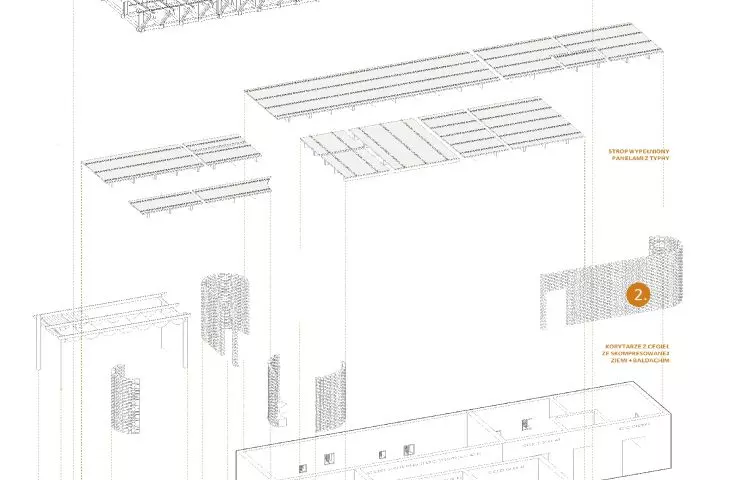
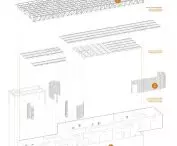
structure of the building
© Patrycja Meczal
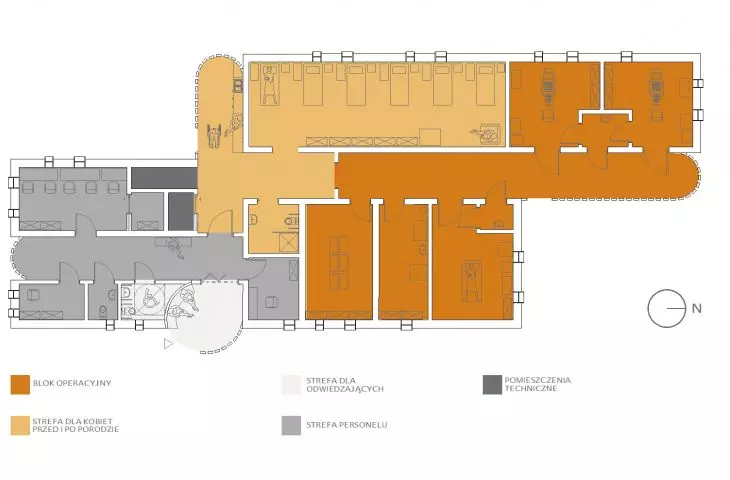
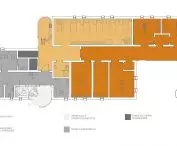
The functional layout of the hospital was planned to separate the various zones. The reception area and toilets are located close to the entrance, which limits public access to the operating theater, thus ensuring privacy and security. A kitchen with independent access to the garden has been provided for women in the hospital.
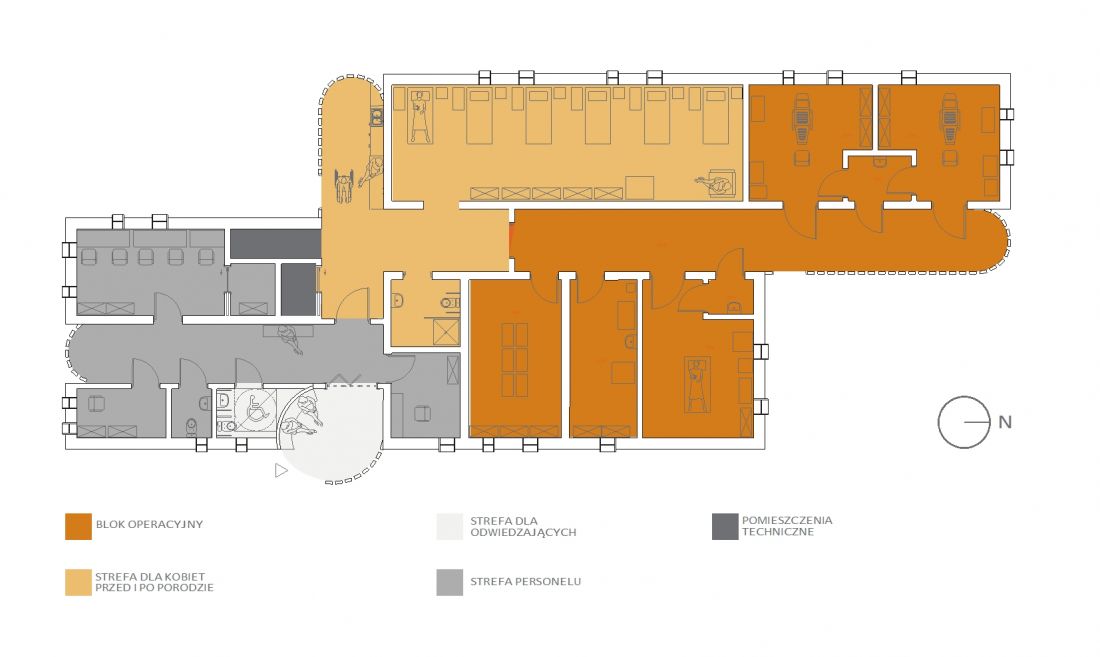
functional diagram
© Patrycja Meczal
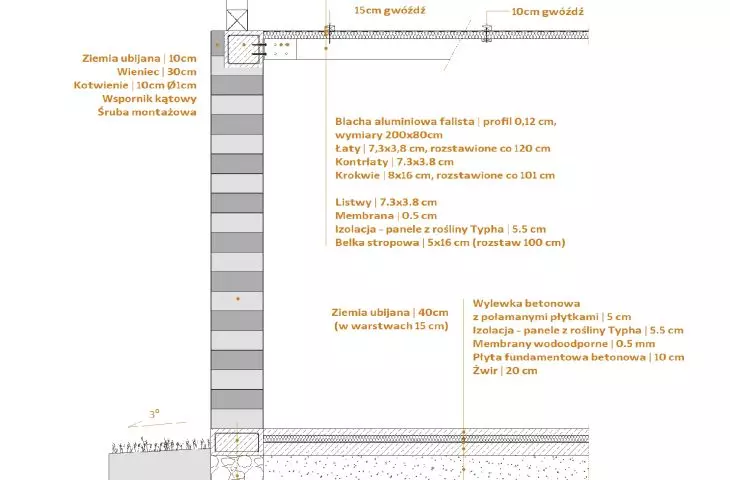
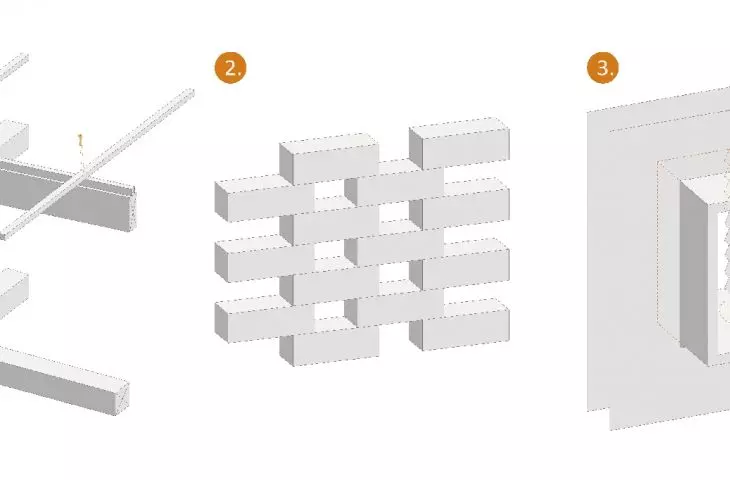
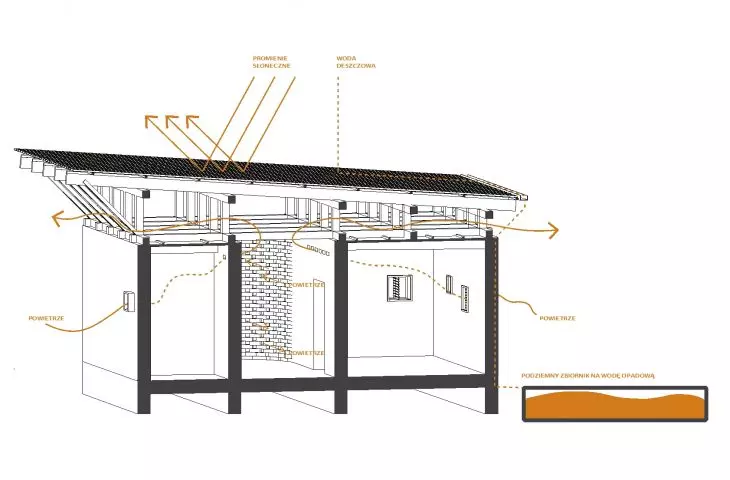
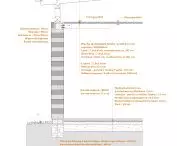
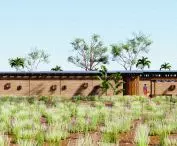
The project uses locally sourced materials with a low carbon footprint. They have been selected for thermal and acoustic properties. In addition, the selected raw materials have the ability to maintain adequate indoor humidity, are sustainable and biodegradable. Among them are walls formed from rammed earth, corridors made of bricks from compressed soil dried in the sun, and ceilings filled with panels made from the Typha plant, which grows in abundance along Senegal's rivers.
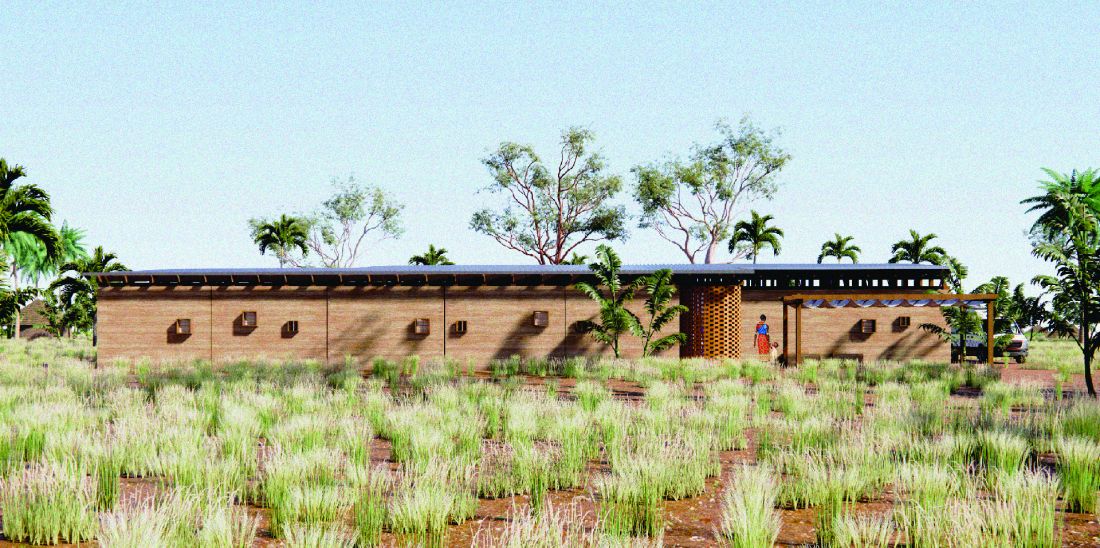
back of the building
© Patrycja Meczal
The involvement of local residents in the construction process was made possible by using a small volume and a single level of the building, as well as by implementing construction techniques common in the area in the project. This solution can help reduce unemployment, as well as the need for transportation.
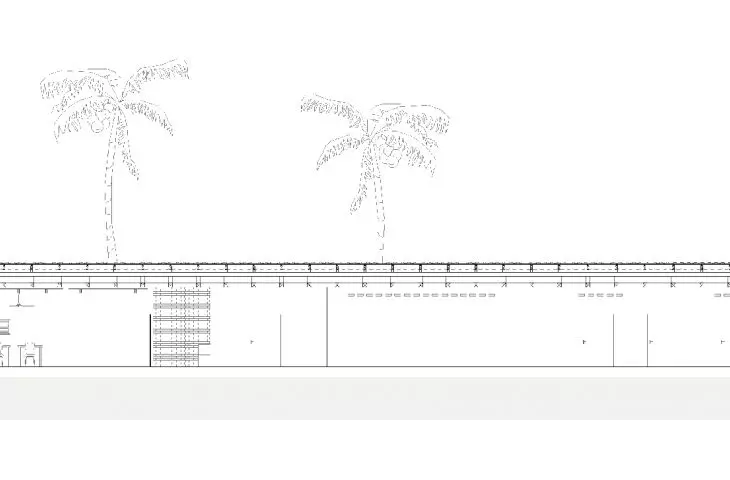
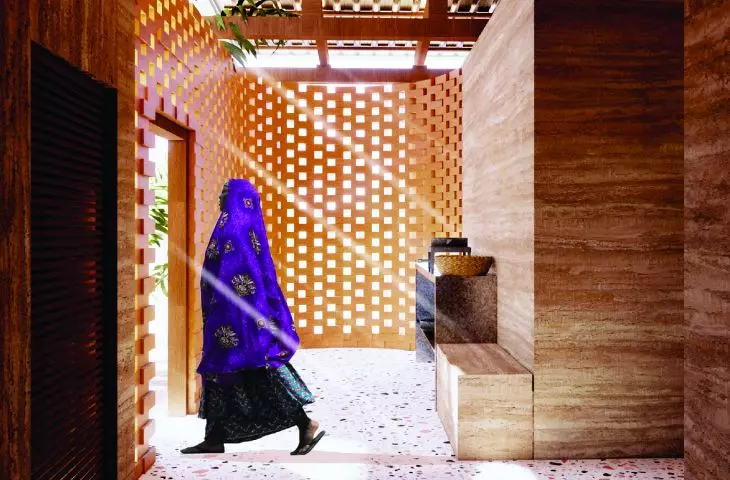
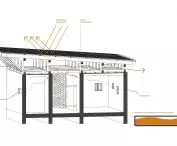
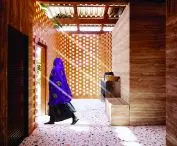
For the operation of the facility, solar energy collected through photovoltaic panels, located on the roof, will be used. Part of the lighting requirements will be provided by perforations in the brick corridors, bringing diffused light into the interior. Additional elements to control the intense sunlight include windows projecting beyond the building's facade, equipped with louvers to regulate the intensity of the sun's rays.
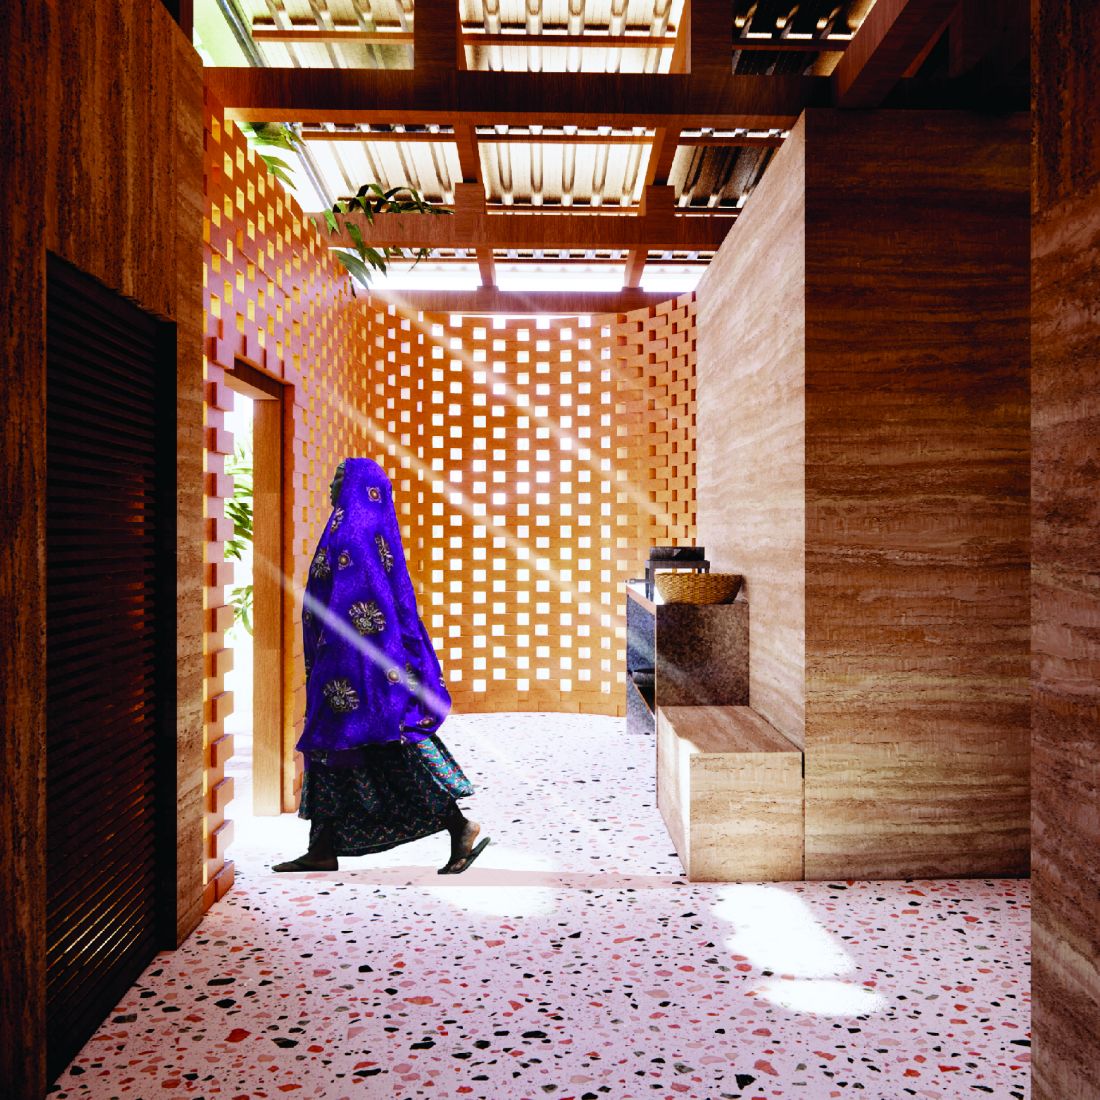
kitchen
© Patrycja Meczal
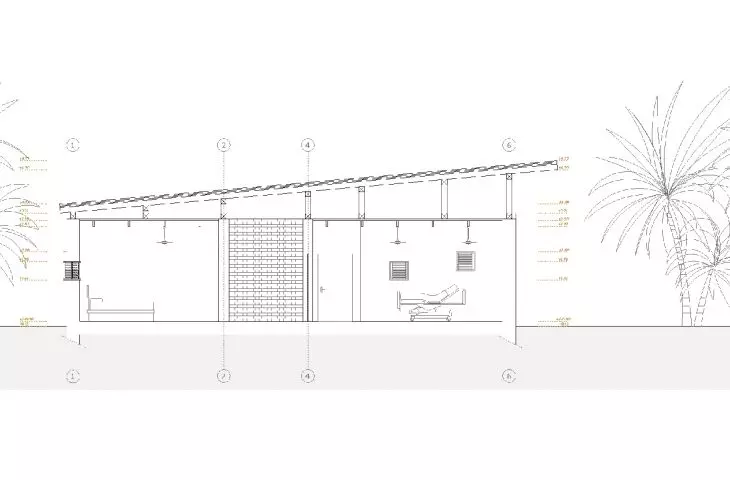
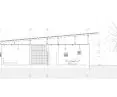
Natural ventilation will be possible thanks to a double roof structure. The top layer covered with sheet metal reflects excess sunlight, while the raised structure promotes natural ventilation, creating a chimney effect. Heated air escapes through strategically placed vents in the upper parts of the walls, and is then removed through the roof, out of the building. In addition, the hospital's cross-ventilation is made possible by routing communications through the central part of the block and perforations in the corridor walls.
Rainwater will be collected in an underground tank, which will protect the hospital for periods of drought. Then, after its consumption, it will be discharged to a biological wastewater treatment plant.
Patrycja MIĘŻAŁ
Illustrations © Author








