






Voting for the best diploma project in the 14th edition of the "Best Diploma ARCHITECTURE" competition.
It's time to choose the best diploma project - to award the Audience Award of the fourteenth edition of the "Best Diploma ARCHITECTURE" competition. To indicate your favorite, just cast your vote for it - you can vote only once for one project only*. Voting lasts from January 26 to February 15, 2026 at 11:59 p.m. The author or author of the work with the highest number of votes will receive a diploma and a one-year subscription to "A&B" monthly.
projects participating in the contest
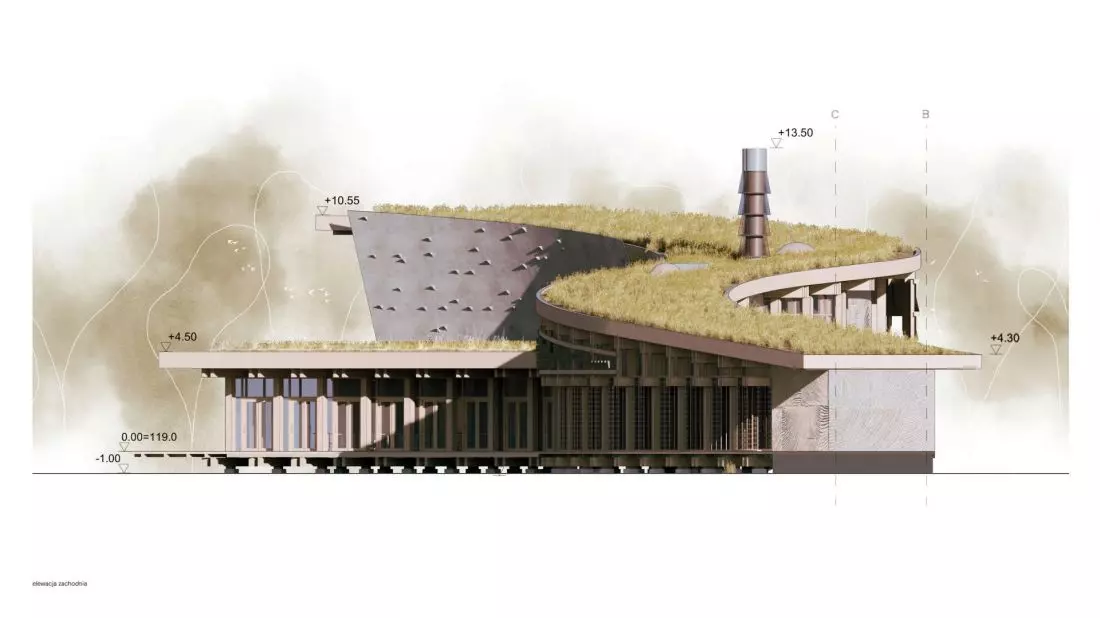
Holiday resort of the Silesian University of Technology in Jastrzebia Gora - Morskie Echo
[see full presentation of the project]
proj.: Dorota Cichoń
Faculty of Architecture, Silesian University of Technology.
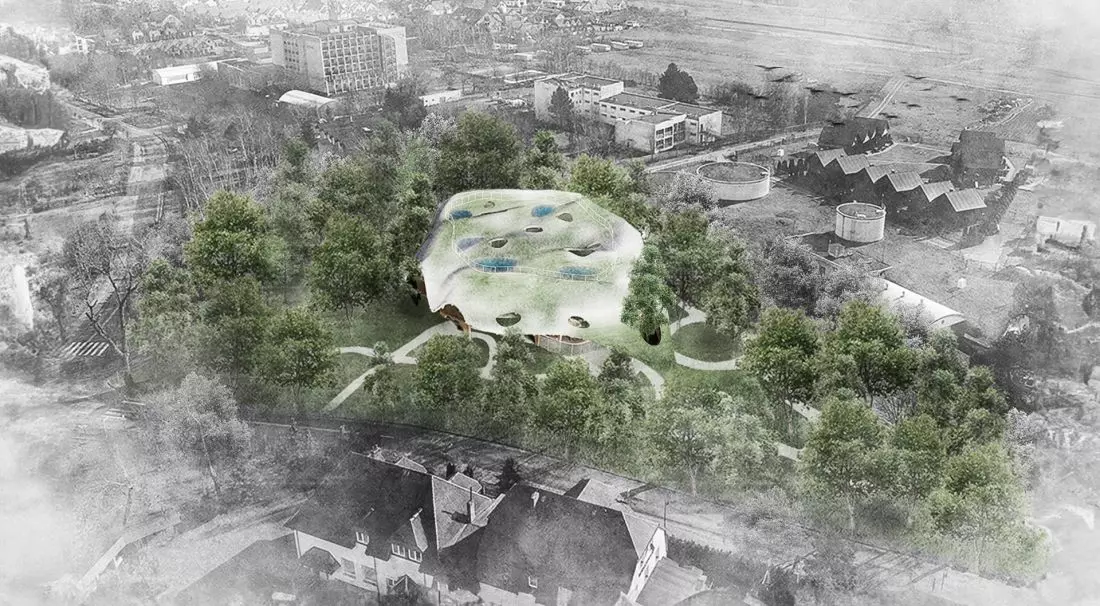
number of votes: 108
The form of the holiday resort building was inspired by the sounds of the sea waves, which were recorded and then presented in the form of wooden discs made with CLT technology. An important element of the design was the continuation of greenery - the author used the treatment of artificial topography, which allowed to create a smooth transition between the building and the environment.
Human-non-human relations in the city - an inter-species hotel in Wroclaw.
[see full project presentation].
proj.: Kamila Zboina
Faculty of Architecture, Wrocław University of Technology
number of votes: 11
The main goal of the interspecies hotel project was to create a facility adapted to the needs of different species, devoid of inequality and violence. Instead of treating other organisms as background elements, the hotel creates spaces that take into account their specific needs, incorporating them into the life of the city.
Jurata train station project
[see full project presentation]
proj.: Zofia Napiontek
Faculty of Architecture and Design, University of Arts in Poznań
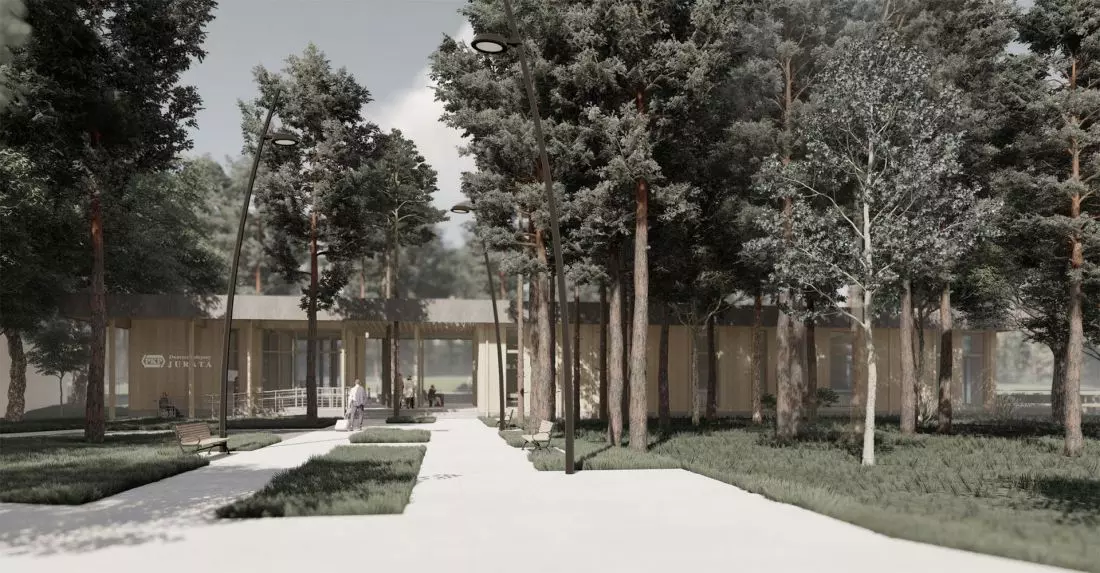
number of votes: 806
The railroad station in Jurata, with its form and function, is to remain in line with local traditions and cultural values, while at the same time contributing to improving the quality of life of the residents and regaining the luster and historical character that was the vibrant life of the town in the interwar period.
Observatory for Life in Iceland - a multi-functional facility with ecological solutions
[see full project presentation]
proj.: Gabriela Golbiak
Academy of Applied Science and Technology in Warsaw (ATA)
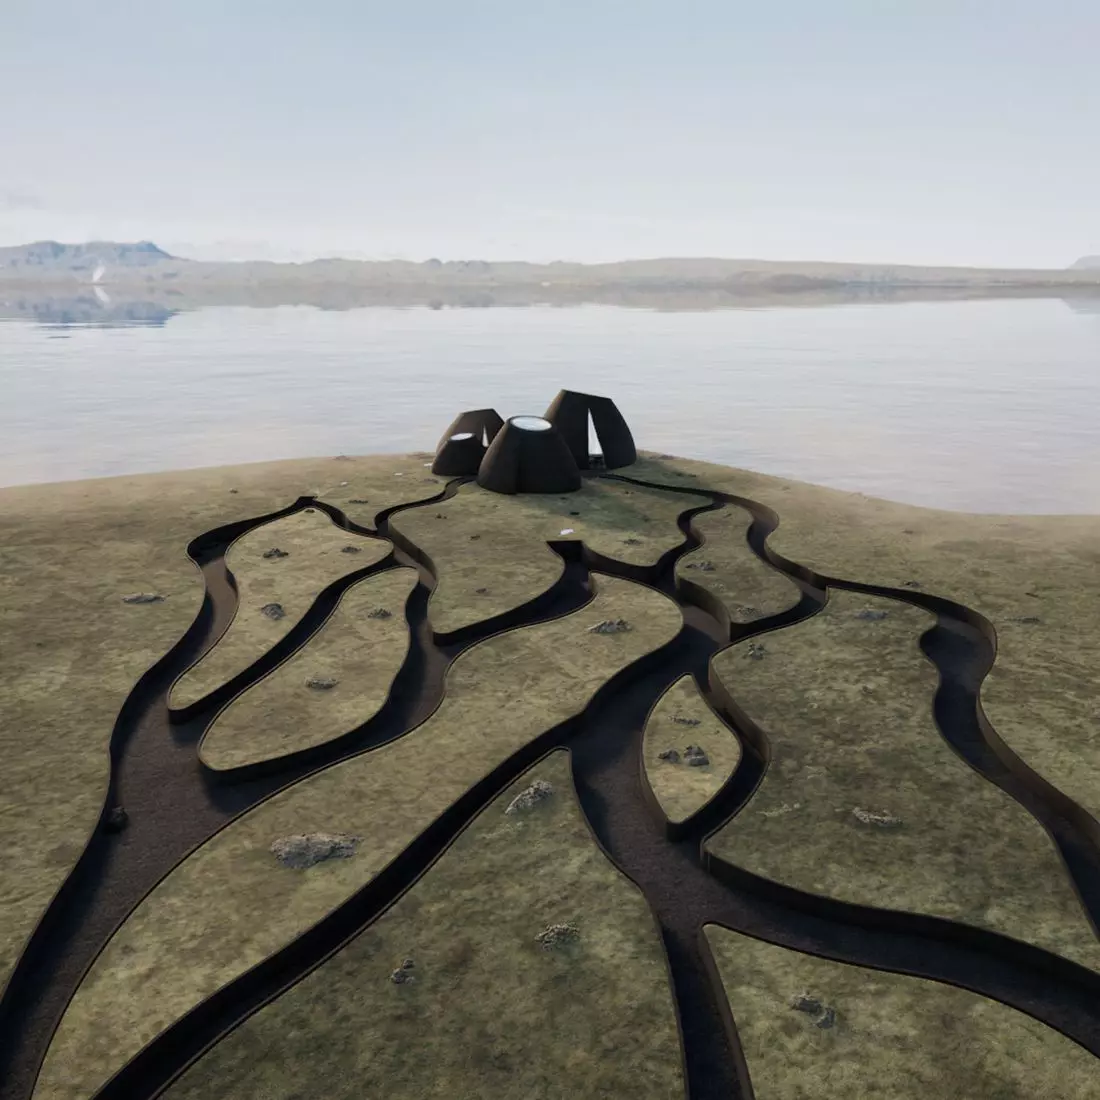
number of votes: 5
The Observatory of Life project is an attempt to create a space where humans can feel a renewed sense of humility towards the power of nature and a bond with our planet. The author wanted the object to be a testimony to the coexistence of man and nature, a reminder of how extraordinary our world is and how much we need to take care of it.
Circle of life
[see full project presentation].
proj.: Kinga Bugaj
Faculty of Architecture, Warsaw University of Technology
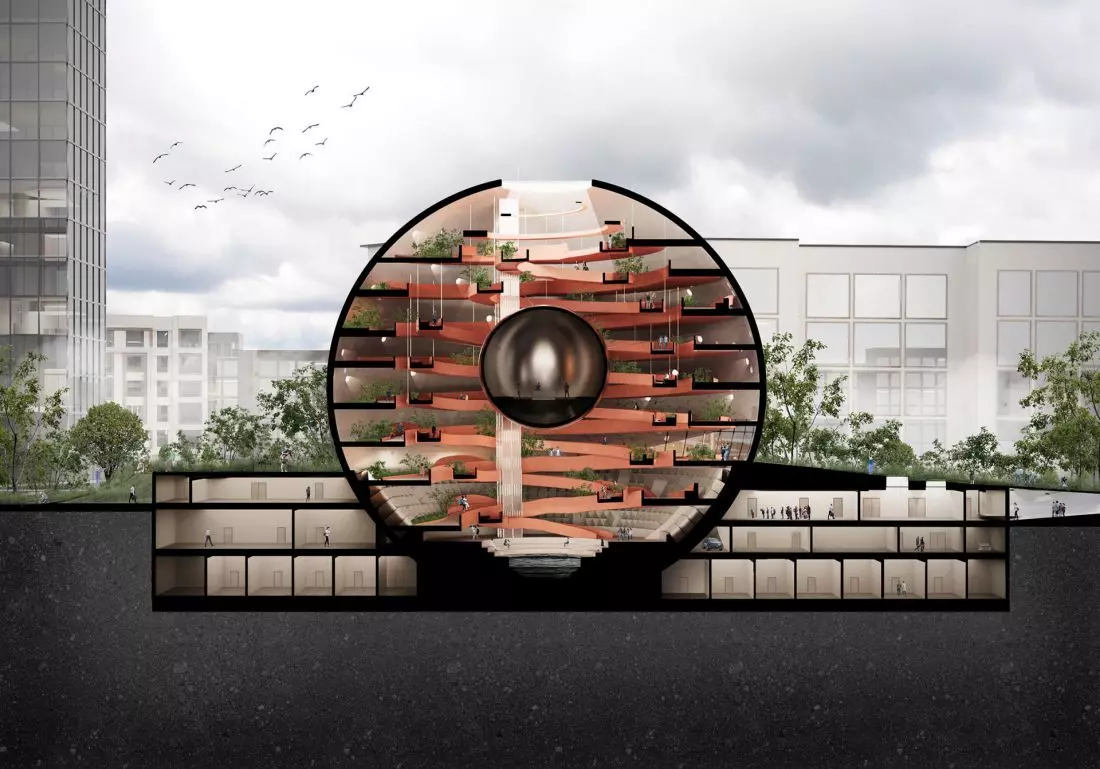
number of votes: 37
"Circle of life" is a funeral building located at Powązki in Warsaw. It is an alternative form for modern cemeteries and an answer to the problems of sepulchral architecture that we will face in the near future. The idea of the project is based on the development of the opposite of a building, that is, a form empty inside and full on the outside .
The Circle of Knowledge
[see full project presentation].
proj.: Aleksandra Stępniowska
Faculty of Architecture, Wrocław University of Technology.
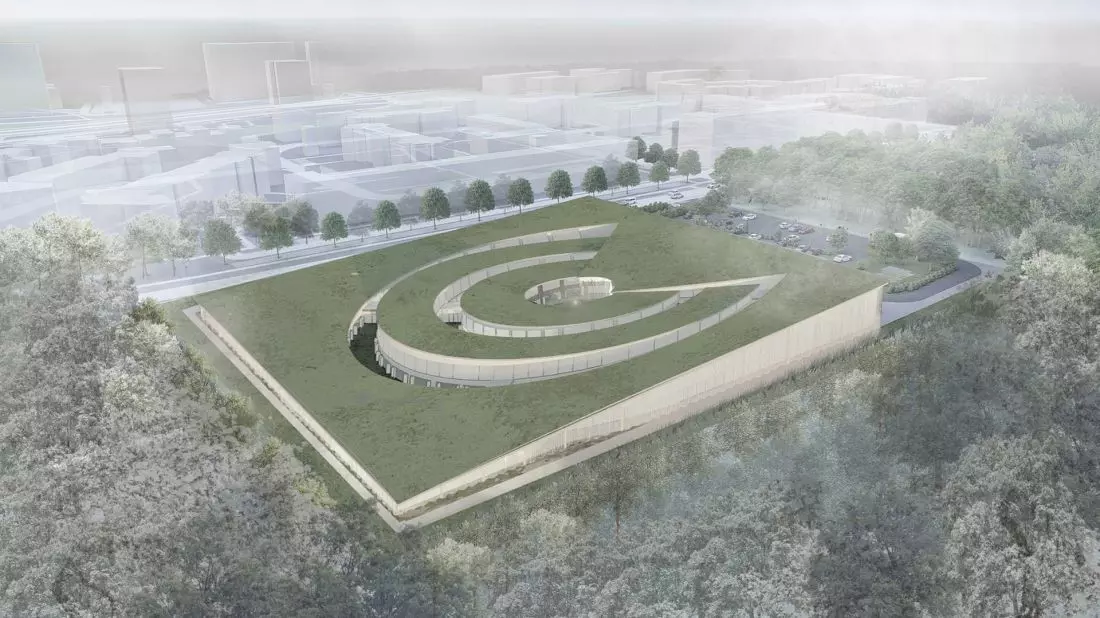
number of votes: 29
The work proposes a new look at the library - as an object for people, not books. The design task was to create an object in response to the problem of the public's loss of interest in libraries. The circular layout based on concentric ellipses with a wind rose and an amphitheater in the center resembles a medieval monastery with a viridian.
Revitalization of the architectural heritage of the 1970s - adaptation of Leipzig-type buildings for low-income housing
[see full project presentation].
proj.: Michal Kiercz
Faculty of Architecture, Cracow University of Technology
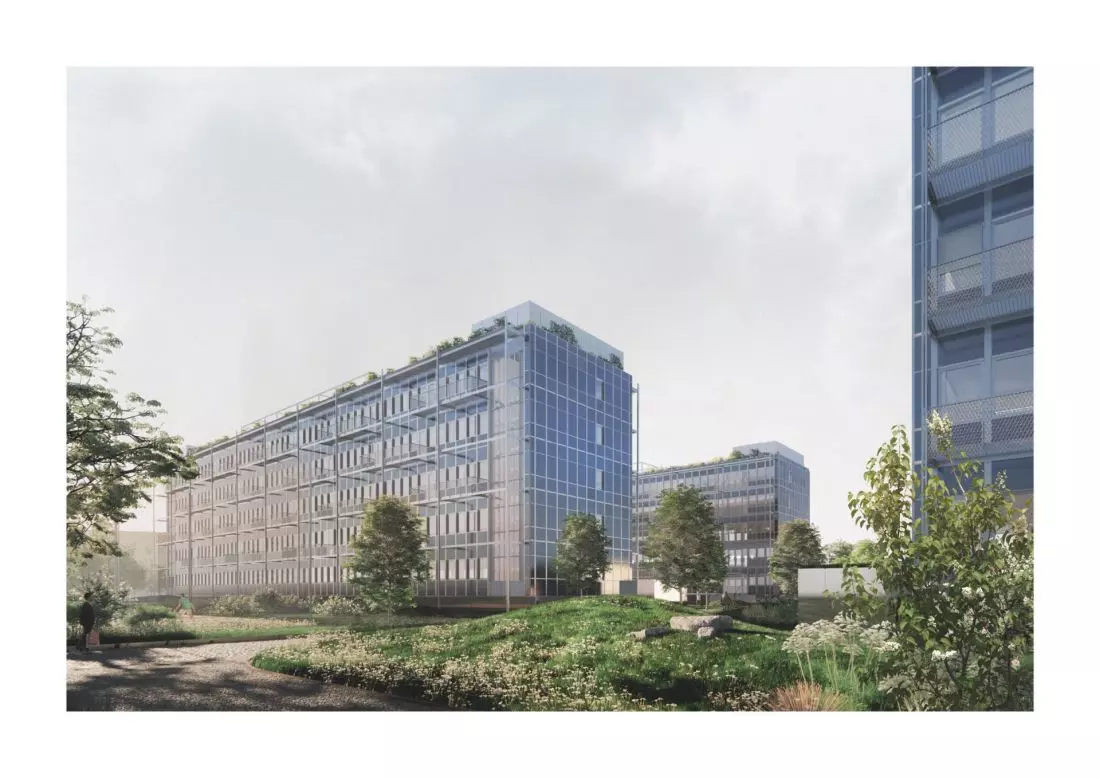
number of votes: 4
The project focuses on technological modernization of the Leipzig system. Its goal is to transform existing buildings into modern, affordable housing that is adapted to the modern needs of residents. The project includes the use of modern materials and technologies aimed at improving the energy efficiency of the buildings.
From chëche to chëche
[see full project presentation].
proj.: Wiktoria Gocałek
Faculty of Architecture, Wroclaw University of Technology.
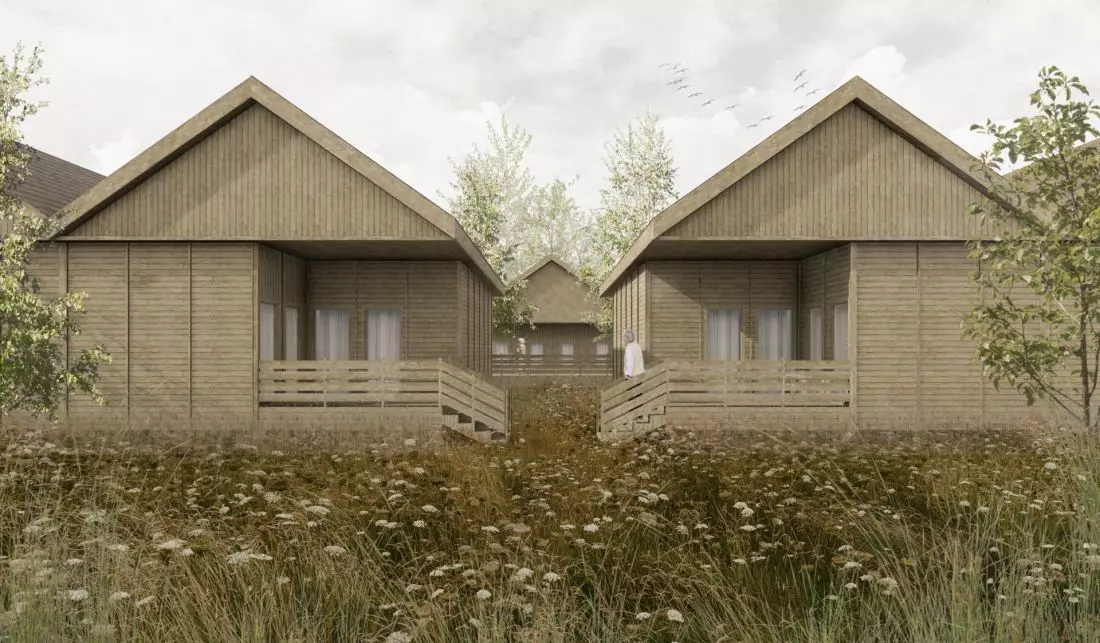
number of votes: 444
The premise of the project "From chëcze to chëcze" - a complex of integrated assisted housing with complementary spaces in Przybrzeż, Pomeranian Voivodeship - is a desire to respond to three growing, contemporary social crises: the housing crisis causing an increase in the number of homeless people, the climate crisis and the aging process.
The design of an open-plan townhouse on Floriańska Street in Warsaw.
[see full project presentation].
proj.: Bartłomiej Roguski
Faculty of Architecture, Warsaw University of Technology.
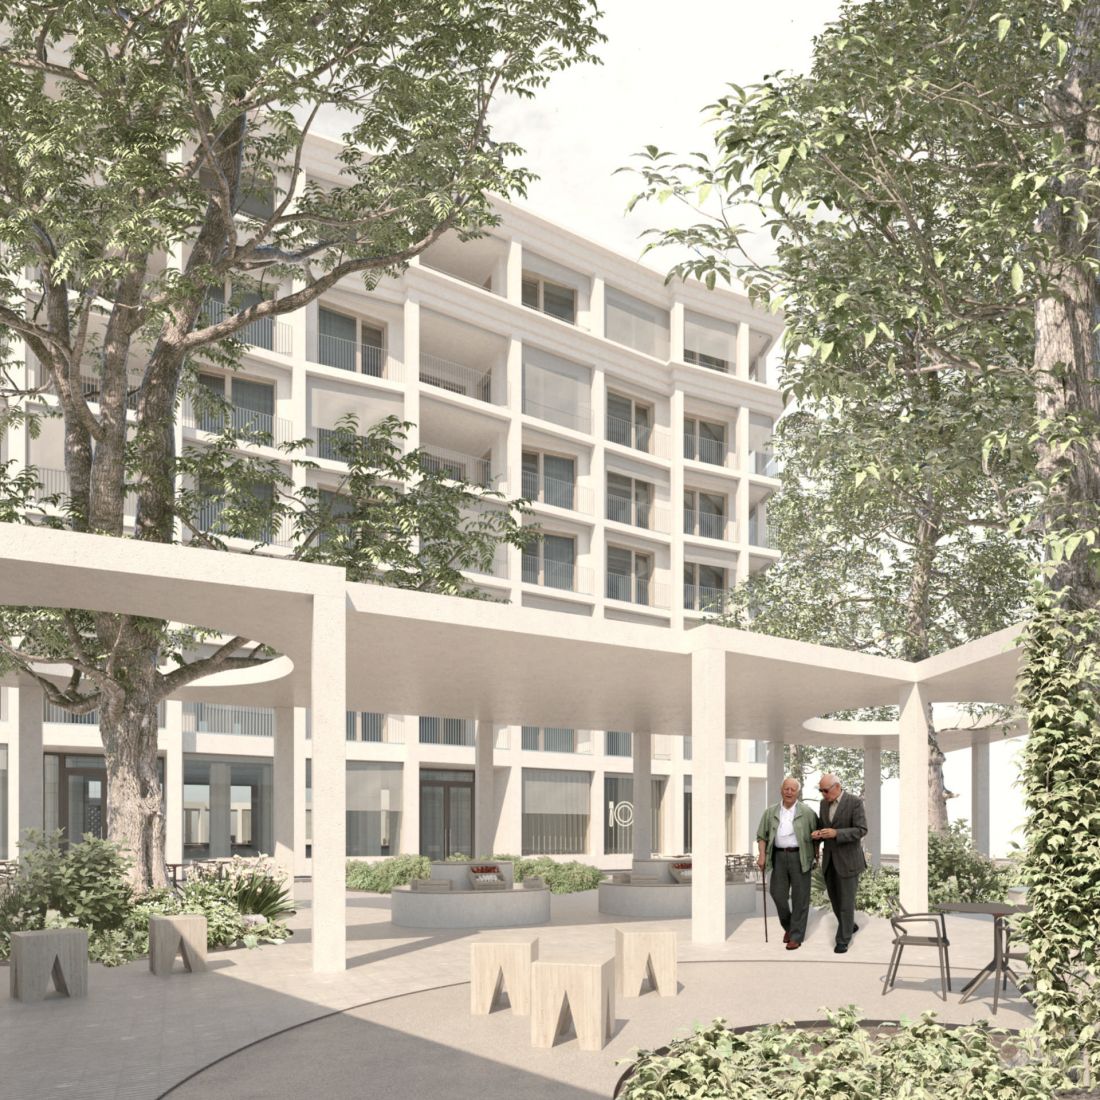
number of votes: 4
The project implements the principle of building architectural form as a composite of a regular building structure, subordinated to its geometry of internal separations, technical infrastructure systems, facade modules, aimed at shaping the excessive capacity of the building allowing individual interpretation of the space it shapes.
Green Factory - the project of the Center for Marine Innovation using the idea of sustainable development.
[see full project presentation].
proj.: Łukasz Maciejewski
West Pomeranian University of Technology
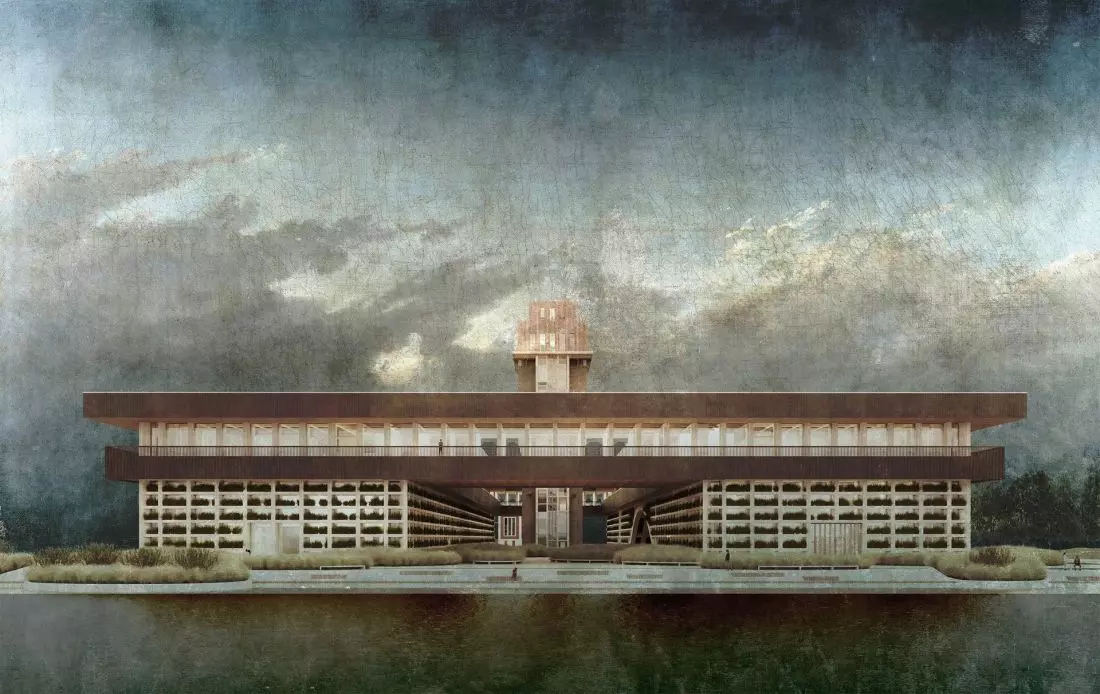
number of votes: 6
The project on the site of the former city gasworks deals with the renewal of urban identity in the post-industrial era. The author seeks to propose a vision of returning to Szczecin's ties with the sea, but adopting the paradigm of an economy based on innovation and new generation industry (Industry 4.0), in the spirit of sustainable development.
"Catch the Rain. Urban planning and architectural concept of a residential development complex with blue-green infrastructure at the old Szobiszowice manor house in Gliwice.
[see full project presentation].
proj.: Krzysztof Szyjka
Faculty of Architecture, Silesian University of Technology
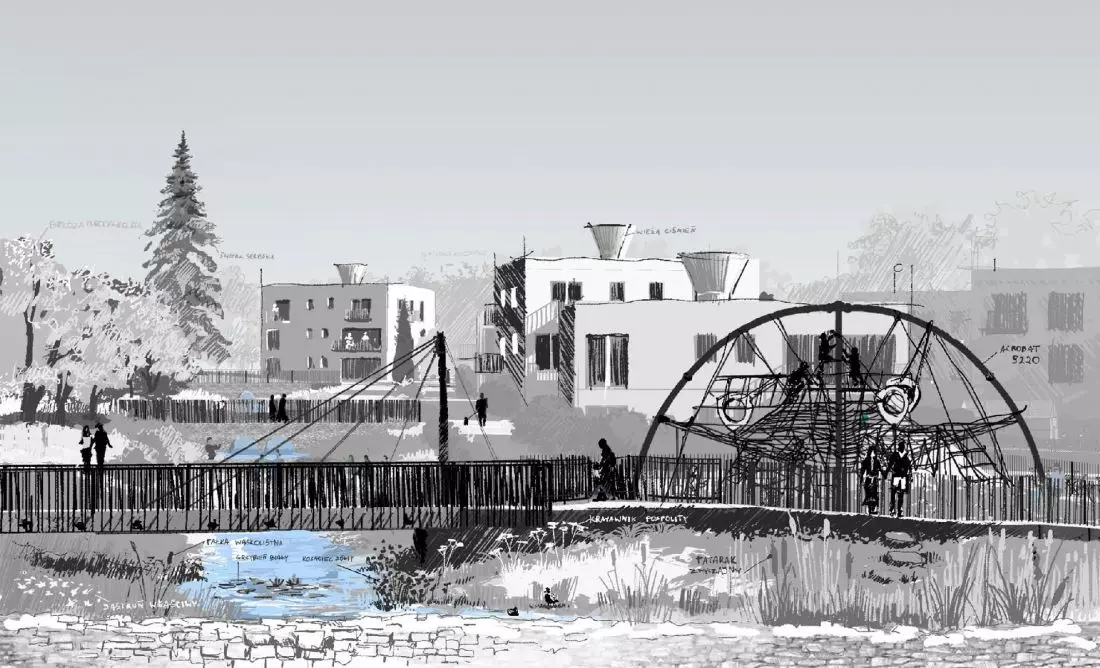
number of votes: 3
The "Catch the Rain" project is an initiative to revitalize an area in Gliwice-Szobiszowice, based on blue-green infrastructure solutions. It aims to improve water management, adapt to climate change and improve the quality of public spaces in the Silesian context.
Design of a boulevard with recreational and leisure facilities in Kielce
[see full project presentation].
proj.: Julia Lech
Faculty of Construction and Architecture, Kielce University of Technology
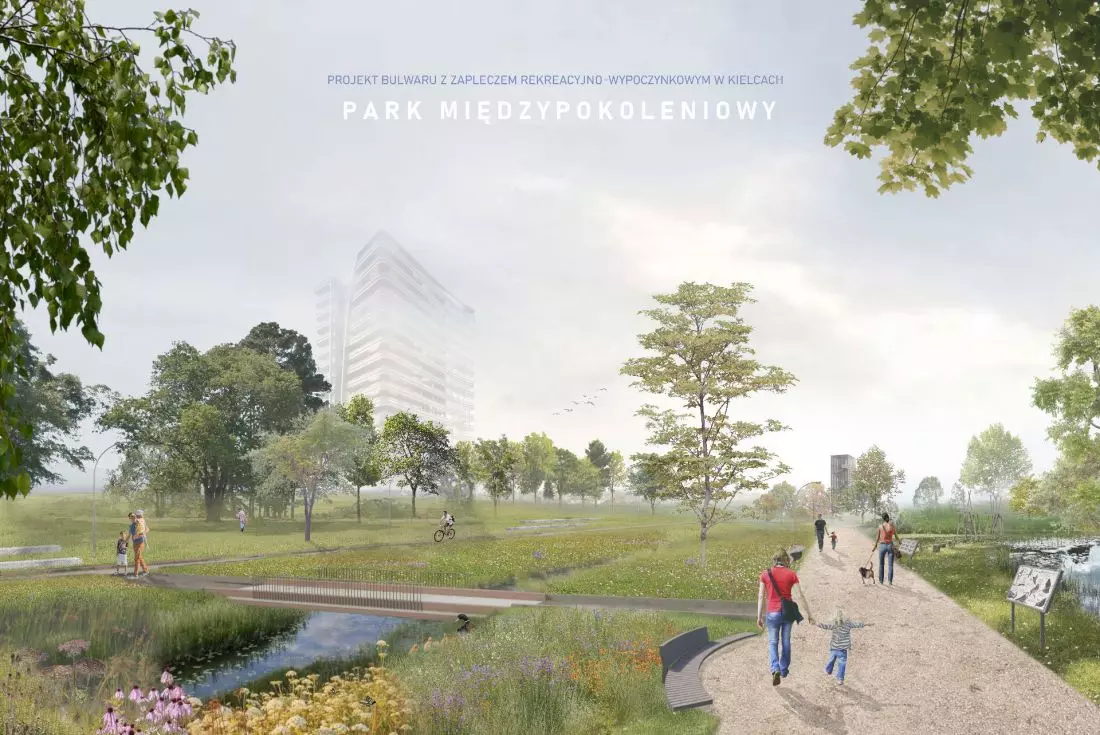
number of votes: 571
The subject of the work is the modernization of the Silnica Valley park in Kielce. The author attempts to solve the urban problem, i.e. the division of a part of the city by the river, and the inadequate number of pedestrian traffic connections. The project area is divided into four main zones: nature-educational, recreation and sports, integrative and gastronomic, and cultural.
Urban seal. Art gallery at the intersection of Kijowska and Młynowa streets in Bialystok.
[see full project presentation].
proj.: Marek Eismant
Faculty of Architecture, Bialystok University of Technology
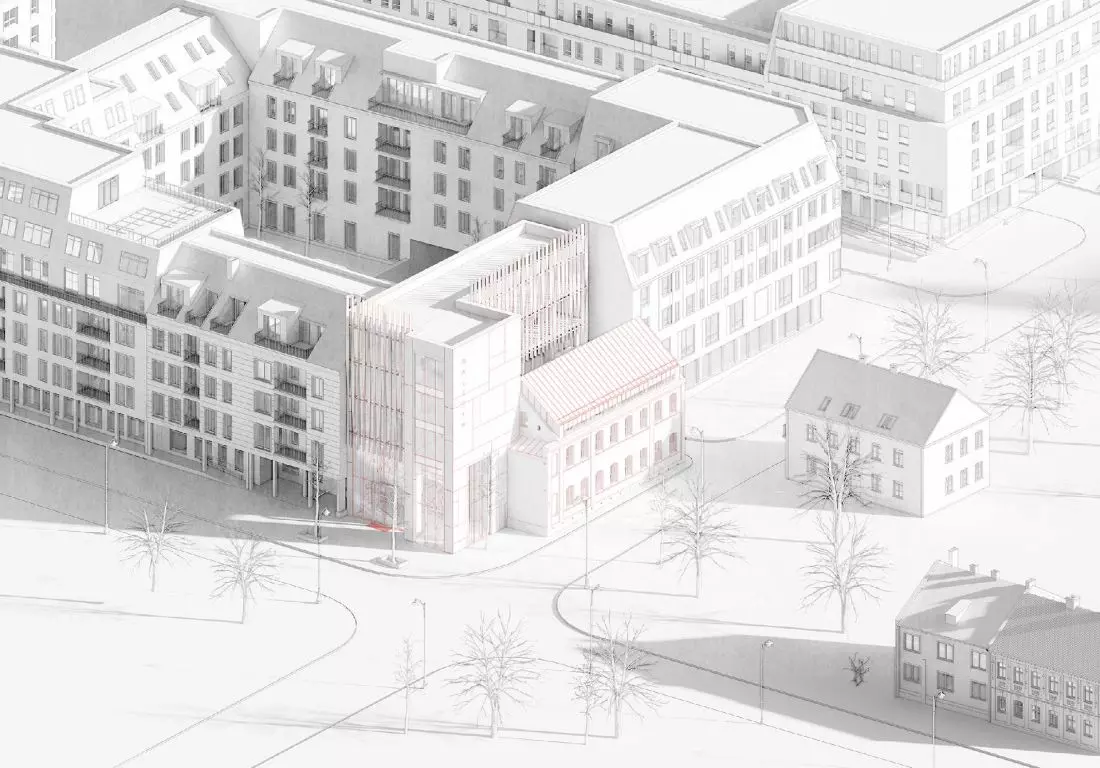
number of votes: 14
The author, due to the condition of the building on Kijowska Street in Bialystok, has taken measures leading to its reintegration: the project includes the renovation, adaptation and expansion of the former factory. The aim of the project is to create a modern space for culture and art, which will preserve and enhance the historical character of the building, contributing to the revitalization of the area.
CareWork - a place for everyday life. A neighborhood center and space for everyday life in Sopot.
[see full project presentation].
proj.: Mateusz Płudowski
Faculty of Architecture, Gdansk University of Technology.
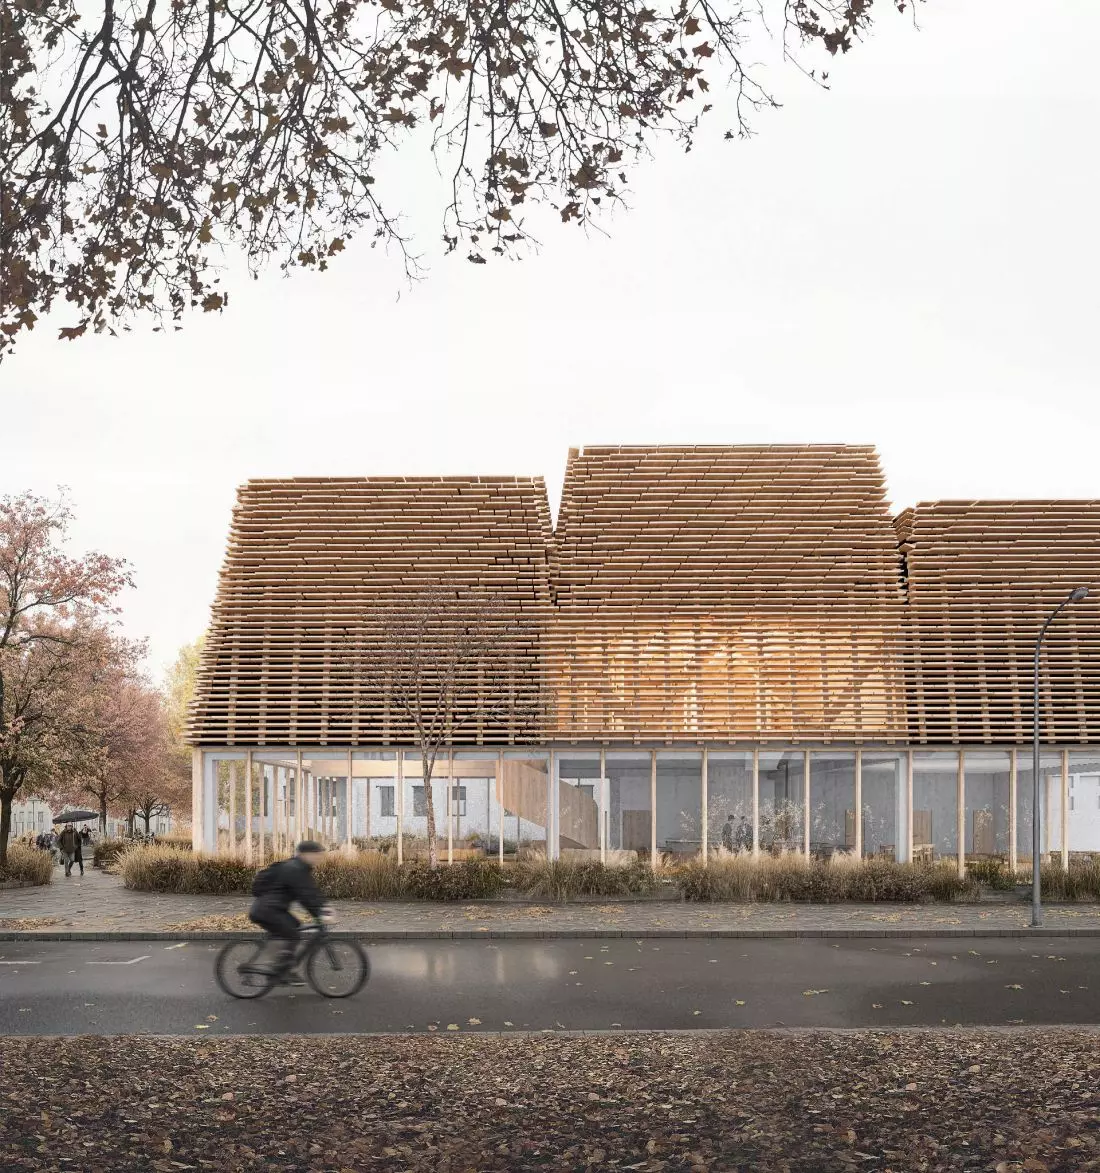
number of votes: 8
The project is a response to the commercialization of urban space in Sopot. Located in an area dominated by seasonal services, it is intended to restore the city to its residents. Through the functions of work, care, leisure and integration, it supports the daily needs of the local community, and does not impose ready-made scenarios - it encourages interpretation and sharing.
Kindergarten with consideration of the needs of neurodiverse people on Bohaterów Westerplatte Street in Poznań.
[see full project presentation].
proj.: Diana Komorowicz
Faculty of Architecture, Poznan University of Technology
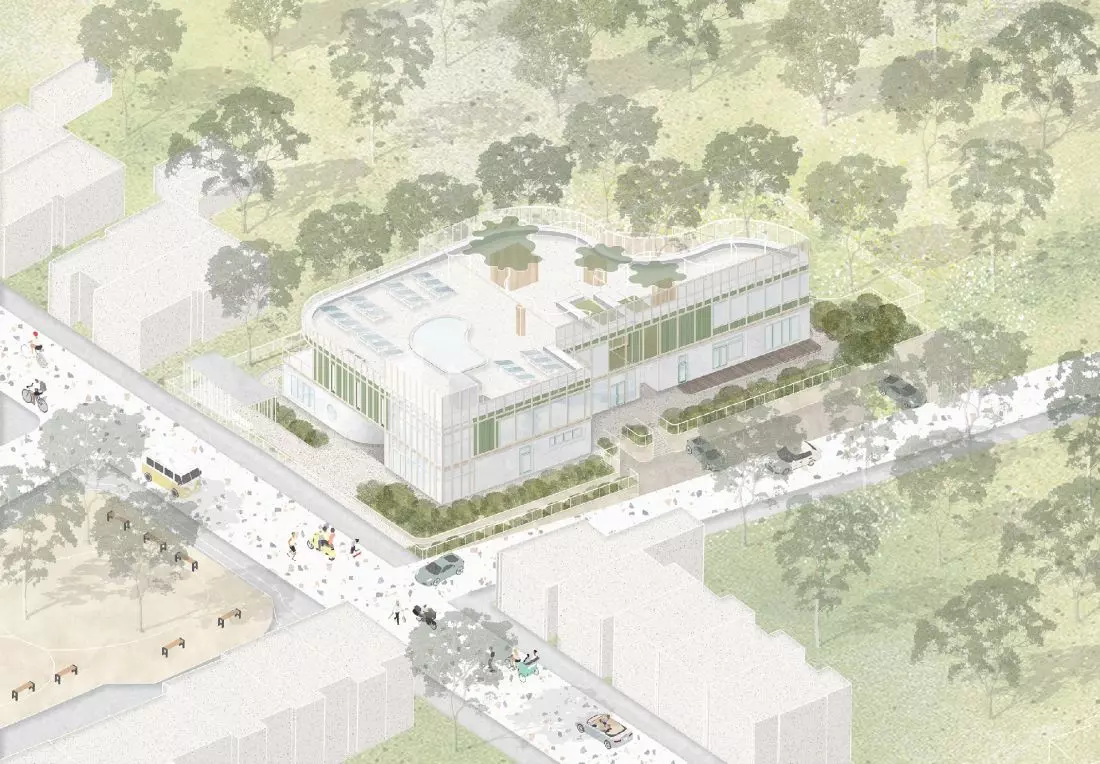
number of votes: 224
The Between the Brzozes project is a conceptual vision of a kindergarten designed to meet the needs of neurodiverse children and those with special educational requirements. Its name and character stem from the inspiration of its natural context - a cluster of birch trees growing in the southern part of the plot, which connect to the Świerczewski Forest complex.
Intersectionality. Departure from the architecture of the Anthropocene
[see full project presentation]
proj.: Izabela Bonk
Faculty of Architecture, Silesian University of Technology
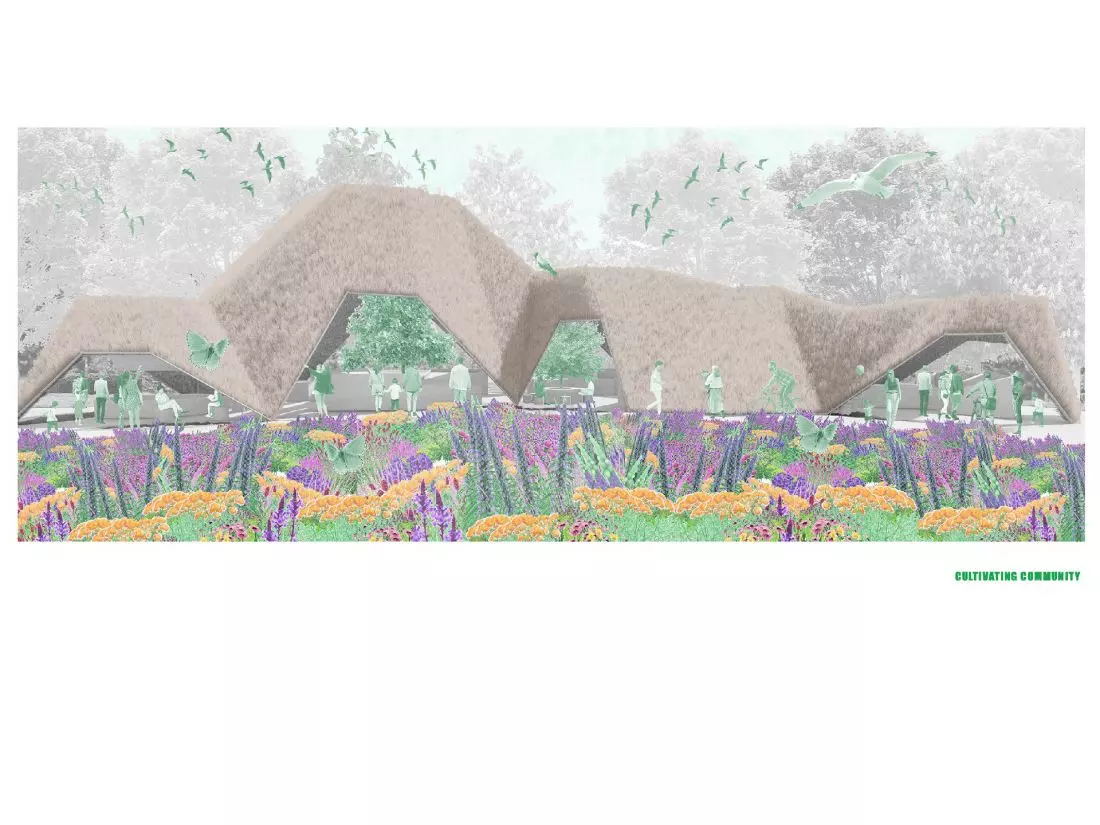
number of votes: 93
The project is an attempt to restore balance: to implement modular habitats for various species - in squares, wastelands and on rooftops - into the fabric of Katowice. The system of connected enclaves creates a unique urban ecosystem that functions like a living organism - dynamic, subject to biological succession and mutual interactions.
Monastery as a metaphor - a habitat of the future inspired by the form and function of a monastery
[see full project presentation].
proj.: Paweł Olszak
Faculty of Architecture, Wrocław University of Technology
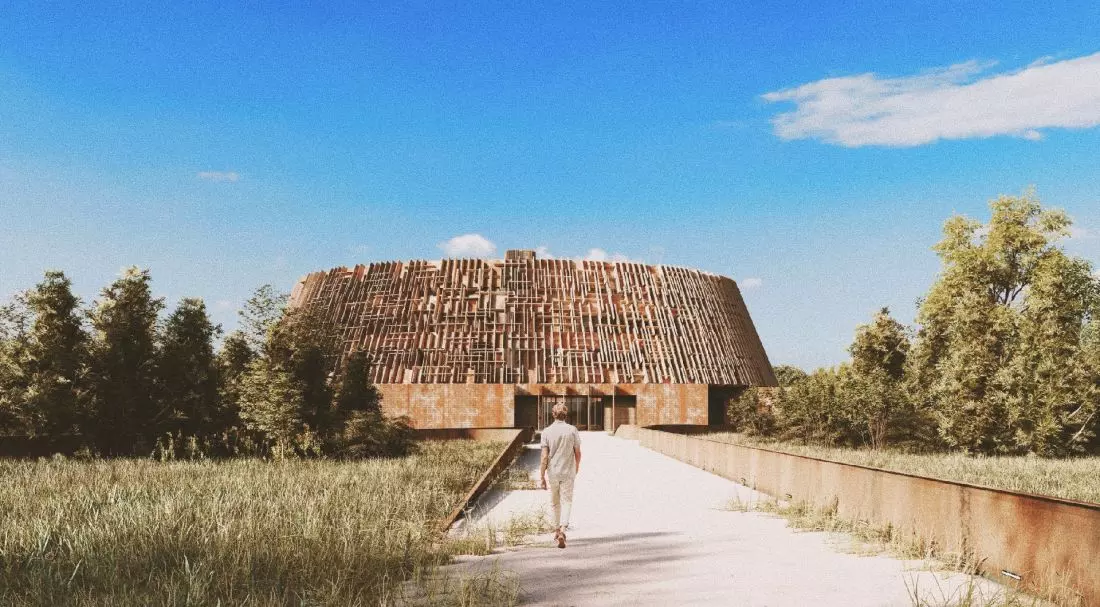
number of votes: 18
The project asks the question of form and function corresponding to the chaotic realities of the 21st century and the needs of modern man. Its theme is the vision of a self-sufficient, multifunctional habitat for a hundred or so people, capable of producing and maintaining a small community.
Borderlands. The project, from which it follows that much more attention should be paid to the invisible
[see full project presentation]
proj.: Julia Wild
Faculty of Architecture, Silesian University of Technology
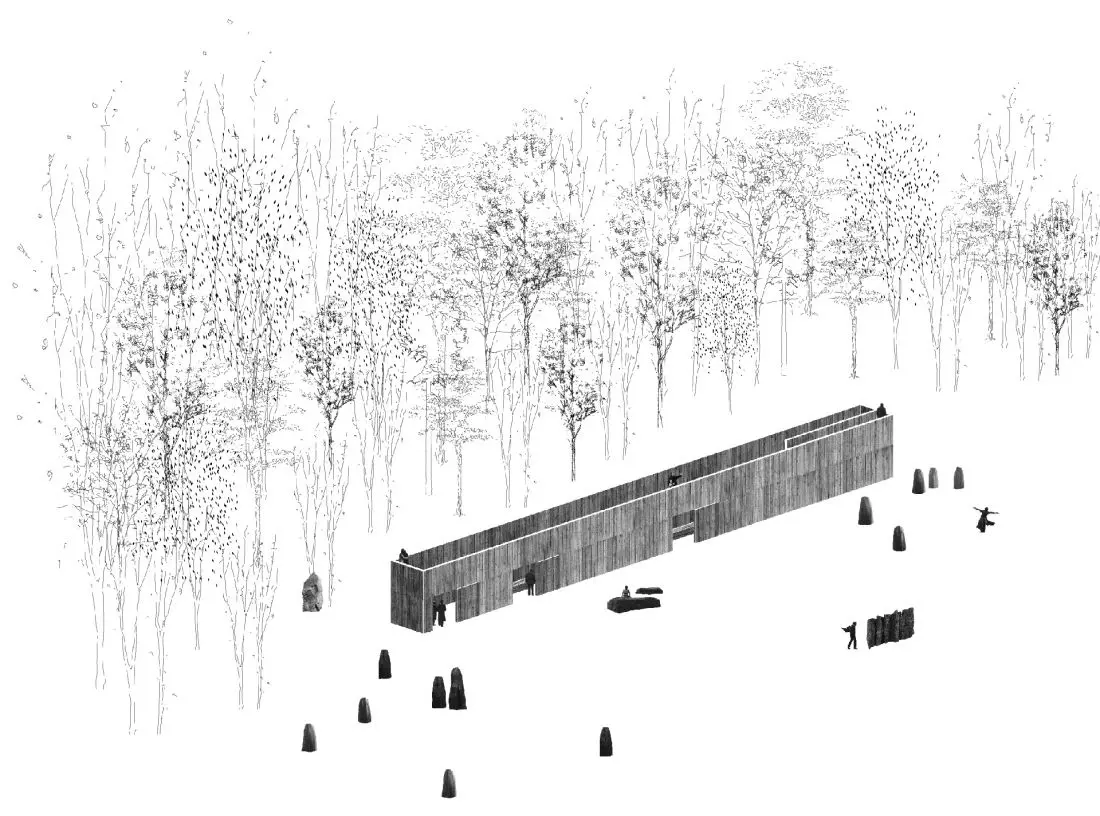
number of votes: 4
The work deals with the subject of spaces that end up, for various reasons, in the sphere of invisibility - physical or/and non-physical. The axis of the project is memory preserved in the landscape as a whole and fragmentarily - in its elements (objects, meadows, lakes, vegetation, etc.), observed from a hic et nuncperspective.
Architecture in the face of rational resource management. Food house in Pieńki Zarębskie
[see full project presentation].
proj.: Daniel Naduk
Faculty of Architecture, Warsaw University of Technology.
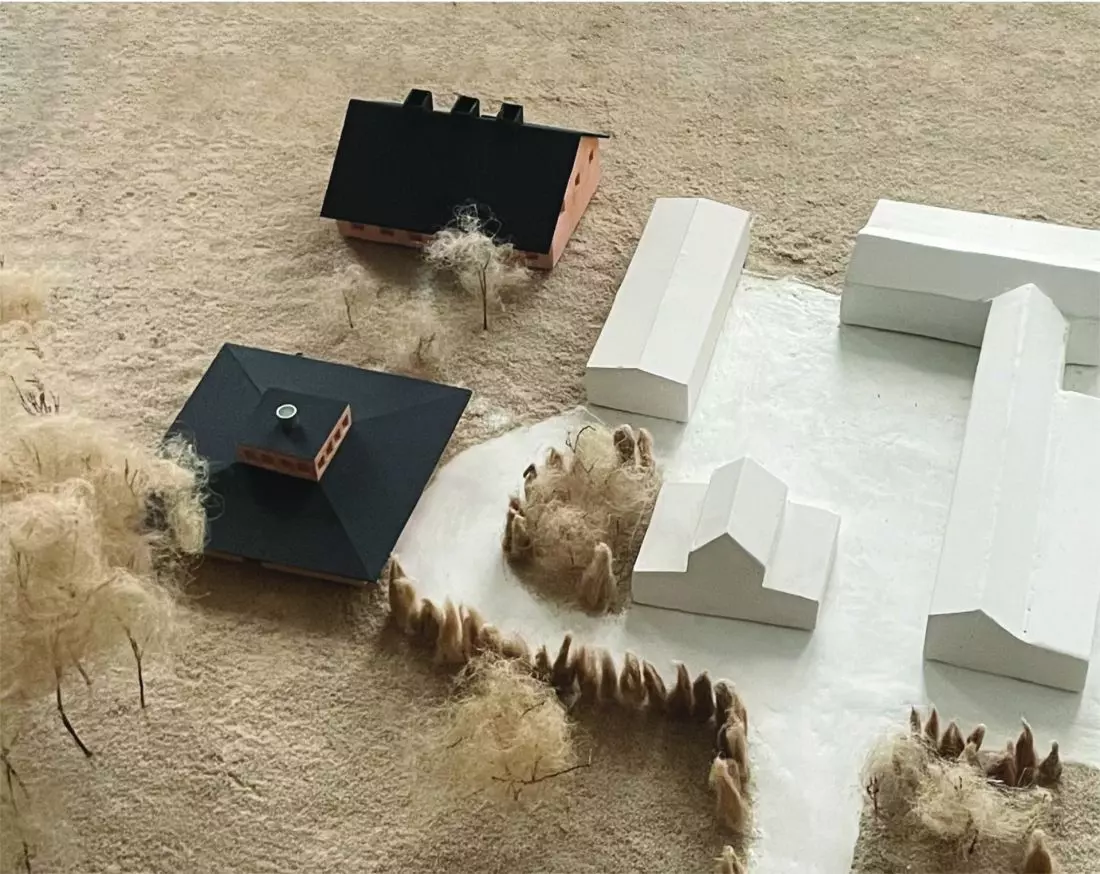
number of votes: 32
The author proposes to expand the Caritas center in Pieńki Zarębskie inhabited by people in the past struggling with the crisis of homelessness with a work house and an additional residential house. The facilities are planned so that they can be adapted to changing functions and needs in the future.
A project for a sports mountain guesthouse as a response to the growing demand for mountain infrastructure in the Zywiec Beskids
[see full project presentation].
proj.: Jakub Jopek
Faculty of Architecture, Silesian University of Technology
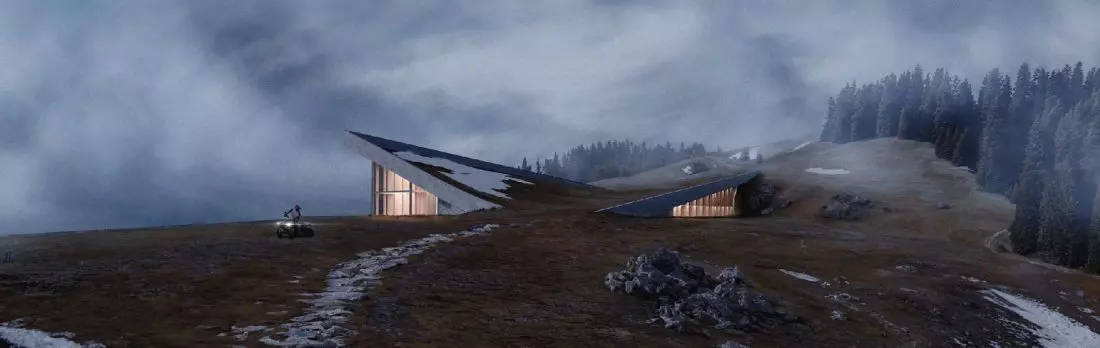
number of votes: 4
A sports guesthouse in the Zywiec Beskid - a hybrid of a mountain hostel and a ski resort - is to provide year-round tourism. The form of the building is subordinated to the topography of the plot, resulting in an unusual, dynamic shape of the roof, a connector between two hills.
Humanitarian architecture in crisis situations: A Case Study of Northern Ukraine in the Context of War Conflict - layouts of prototype and mobile building solution schemes
[see full project presentation].
proj.: Aleksandra Gniot
West Pomeranian University of Technology
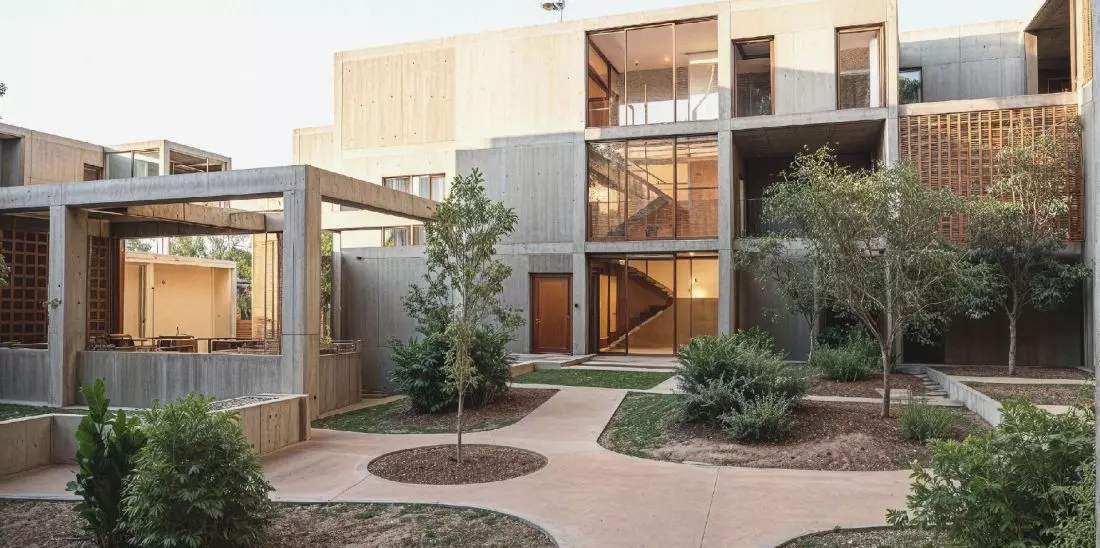
number of votes: 97
The HAB:HUB project is an answer to the question of how architecture can support the reconstruction process and integrate people affected by disaster. It is a system of modular housing and community units created from prefabricated elements made of recycled concrete harvested from post-war rubble.
Street Od-nowa. Restoring Hugo Kołłątaj Street to downtown Wrocław.
[see full project presentation].
designed by: Krzysztof Hendel
Department of Architecture, Wroclaw University of Technology.
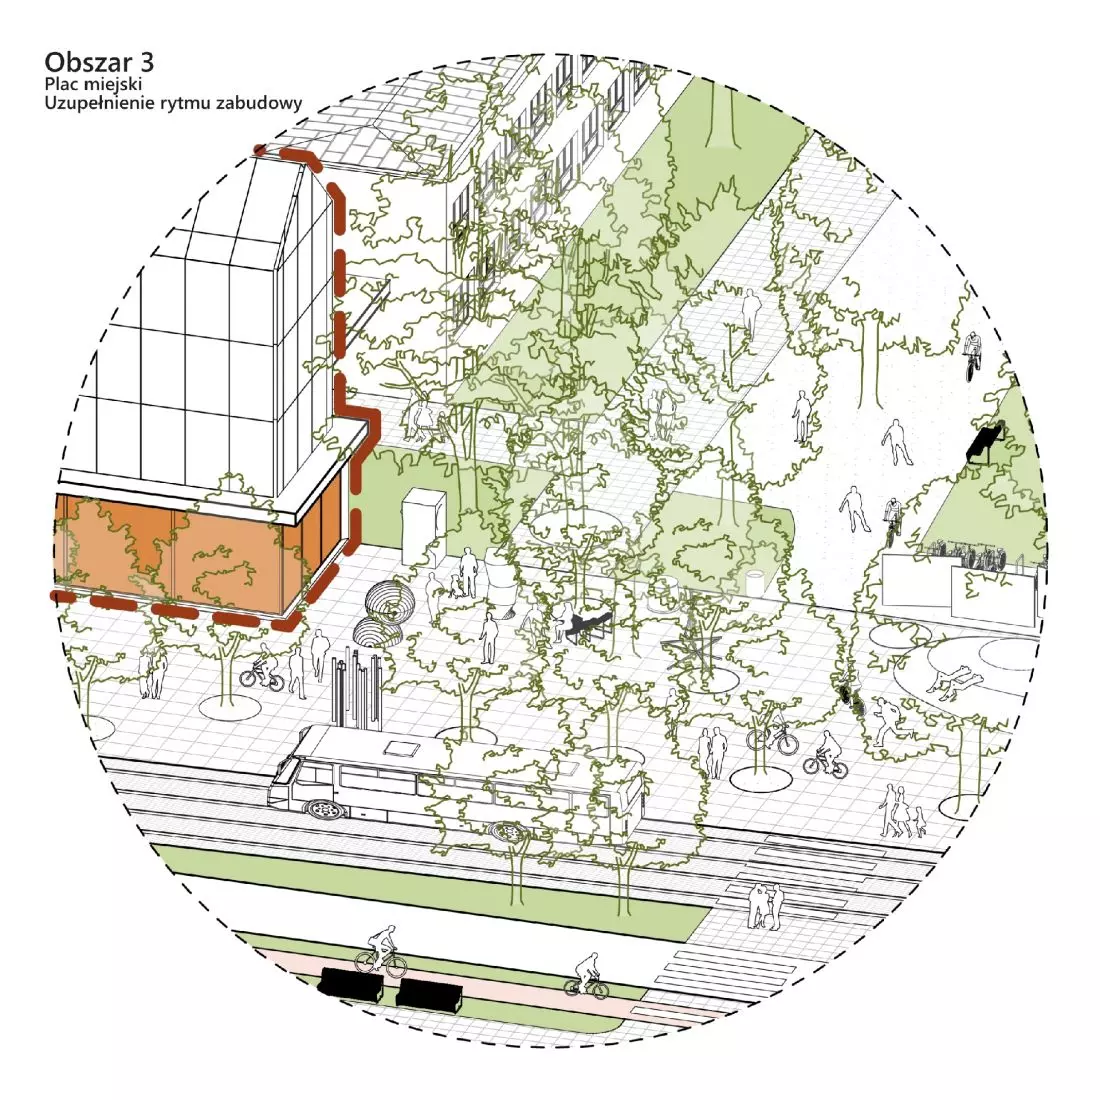
number of votes: 17
The project for the redevelopment of Kołłątaja and Skargi Streets in Wrocław is a response to the challenges of urban planning - moving away from the primacy of the car to a city friendly to pedestrians, cyclists and public transportation. It tries to bring together all the loose threads scattered across Kollataja Street and gather them into one patchwork "blanket" that is a city of inclusive, accessible and healthy space.
Revitalization of a large-panel multifamily building on the Huby estate in Wroclaw.
[see full project presentation].
proj.: Patrycja Kapała
Faculty of Architecture, Wrocław University of Technology.
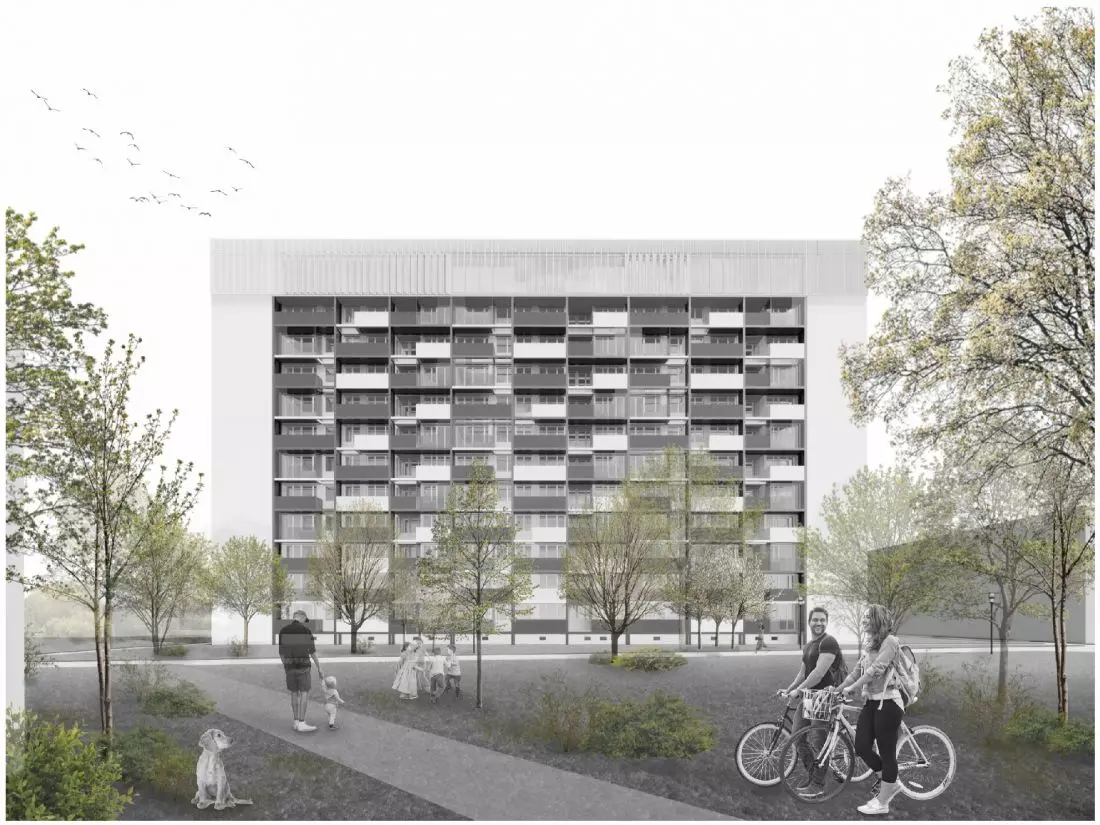
number of votes: 314
The project involves the revitalization of a large-panel block of flats, its goal is to create a universal solution - two eight-story buildings were added to the existing building to serve as individual offices for rent, and the twelfth floor of the existing building, which was previously unused, was replaced with a new usable floor.
Quarter: cultural quarter in Nowy Sącz
[see full project presentation]
proj.: Zlata Hrabtsevich
Faculty of Architecture, Cracow University of Technology
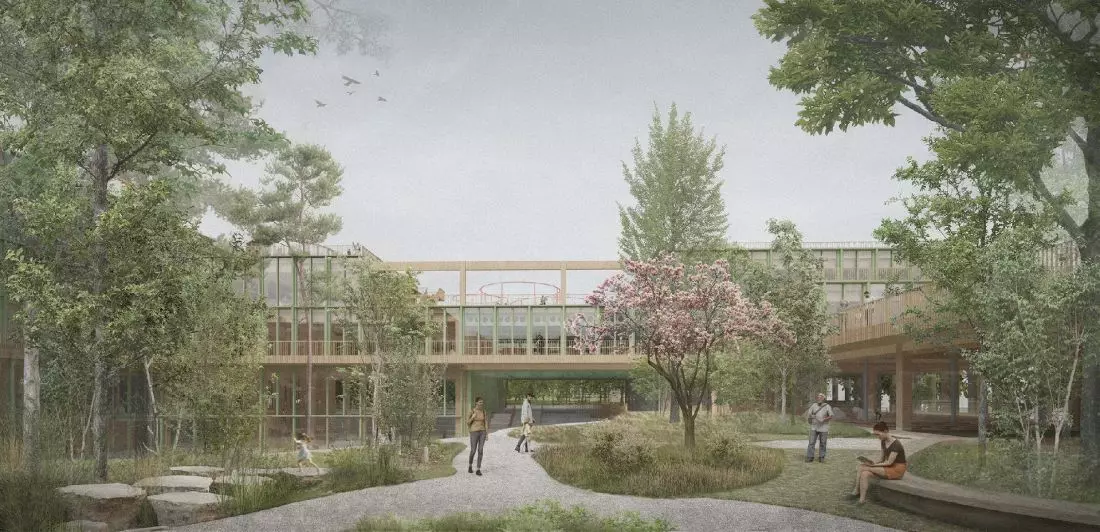
number of votes: 171
The project is a hybrid cultural space that deviates from traditional typologies, acting as a catalyst for the socio-economic revitalization of the city of Nowy Sacz affected by depopulation. The project redefines a neglected space, transforming it into a green quarter open for learning, art, experimentation and play.
New means of expression in the shaping of memorials. Museum in Sztutowo
[see full project presentation].
proj.: Martyna Olesik
Faculty of Architecture, Warsaw University of Technology

number of votes: 177
The museum in Stutthof is a memorial site that will tell the story of 110,000 prisoners from 28 countries of the Nazi concentration and extermination camp KL Stutthof, not only through the artifacts it contains, but also through means of expression such as form, light, shadow and water. As a result, the facility will provide a multi-layered emotional experience, which will save the site from being forgotten.
Understanding space, understanding space. A psychoanalytic psychotherapy center located in the ruins of a castle in Bodzentyn
[see full project presentation].
proj.: Wiktor Olszewski
Faculty of Architecture, Gdansk University of Technology.
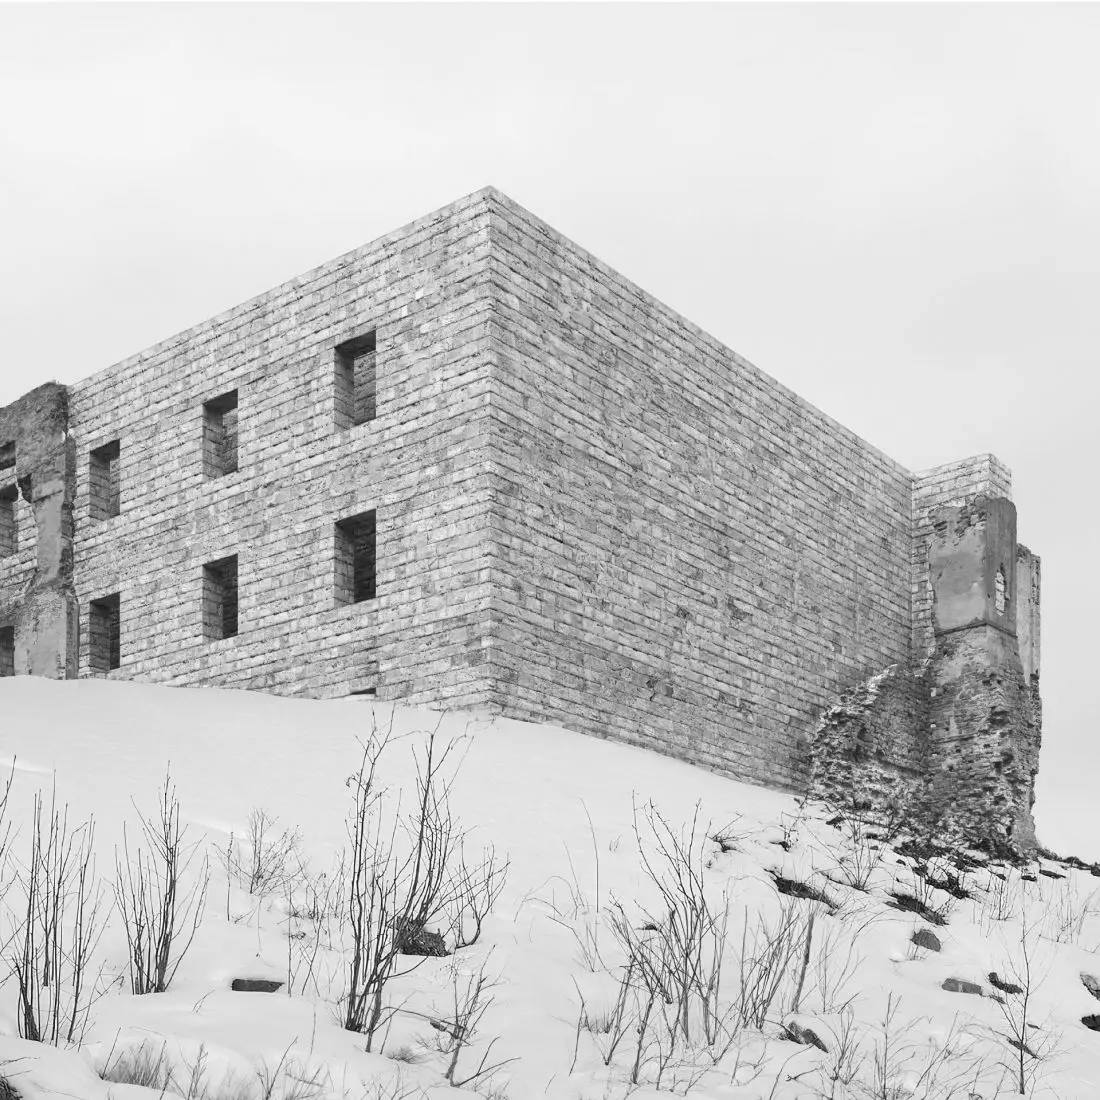
number of votes: 3
The design of the Center for Psychoanalytic Psychotherapy illustrates a multifaceted design process, the adaptation of historical matter. The paper considers the multifaceted problem of conservation activities undertaken at objects in small towns and presents the need for revaluation of the ruins of the castle in Bodzentyn.
e.Barracks
[see full project presentation].
proj.: Antoni Foltyn
Faculty of Architecture, Poznan University of Technology
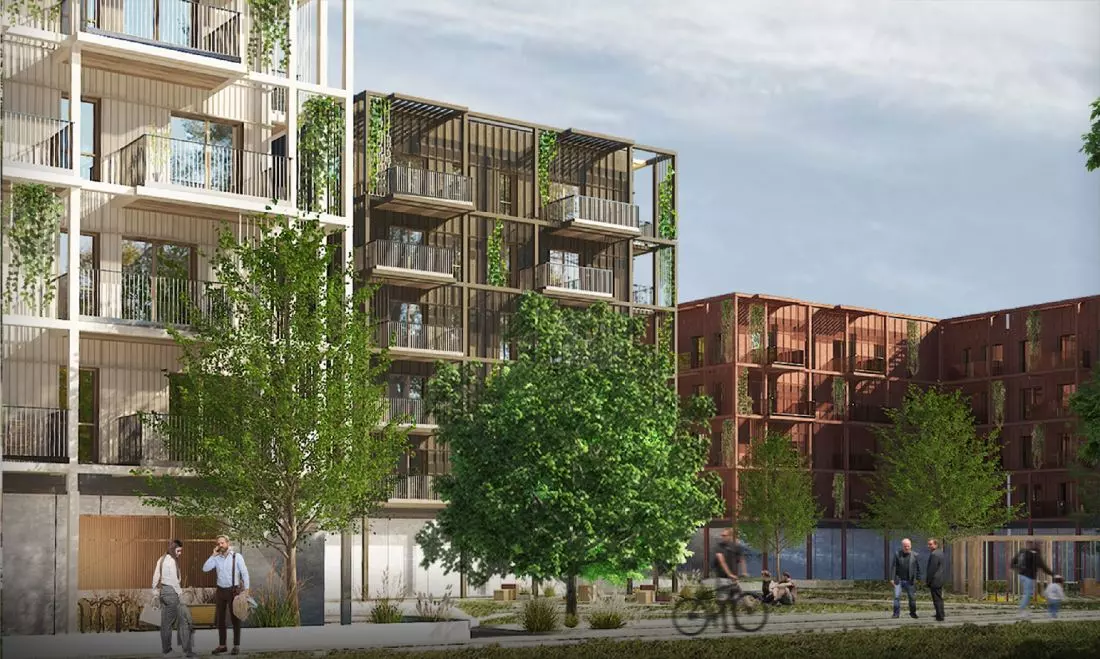
number of votes: 34
The e.Barracks project includes a complex of three residential and commercial buildings, with a pro-ecological character, located between Ulanska and Grunwaldzka Streets in Poznan. The proposed aesthetics were intended to create a frame for the existing historical buildings and give a new, unique character to the neighborhood.
Design of a second-level music school on Swallow Island in Szczecin.
[see full project presentation].
proj.: Jakub Kołomanski
Faculty of Architecture, Warsaw University of Technology.
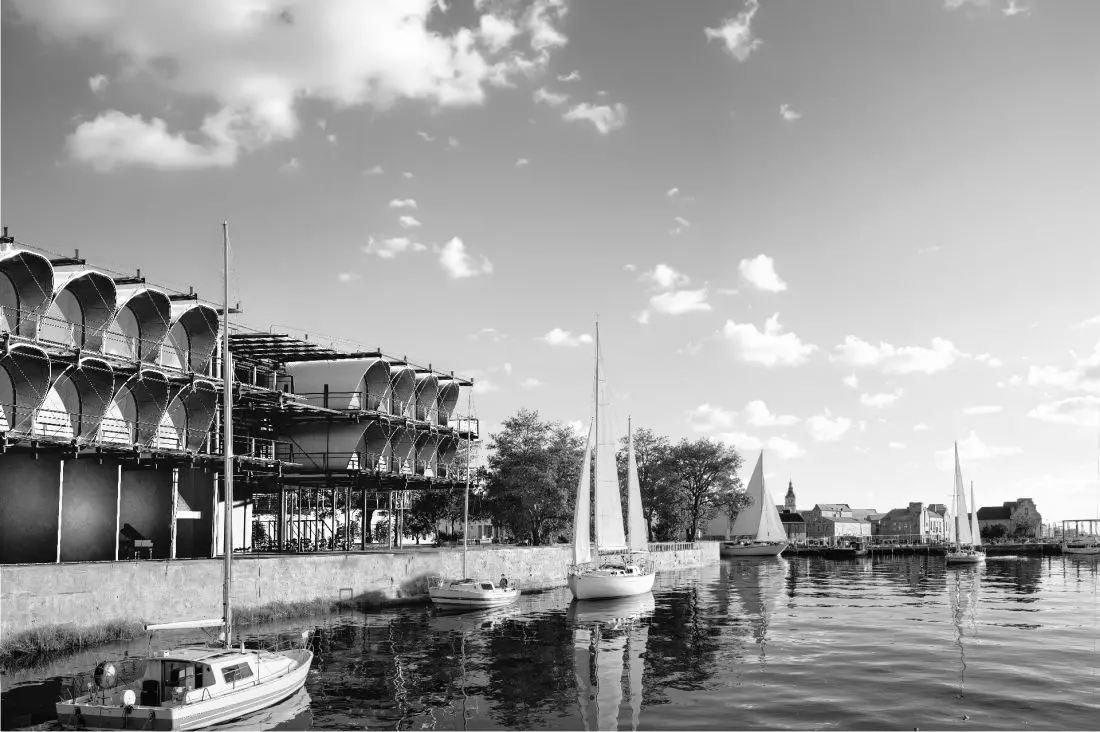
number of votes: 173
The project for a second-level music school on Swallow Island in Szczecin involves restoring its value by creating a building with educational, cultural and social functions. The music school is to become a new landmark on the map of Szczecin, an urban attractor and a catalyst for the revitalization of the area known as Szczecin Venice.
The object of the last farewell, together with the crematorium and the forest cemetery in Upper Sopot. Problems of universal mourning spaces
[see full project presentation].
proj.: Klaudia Setniewska
Faculty of Architecture, Warsaw University of Technology.
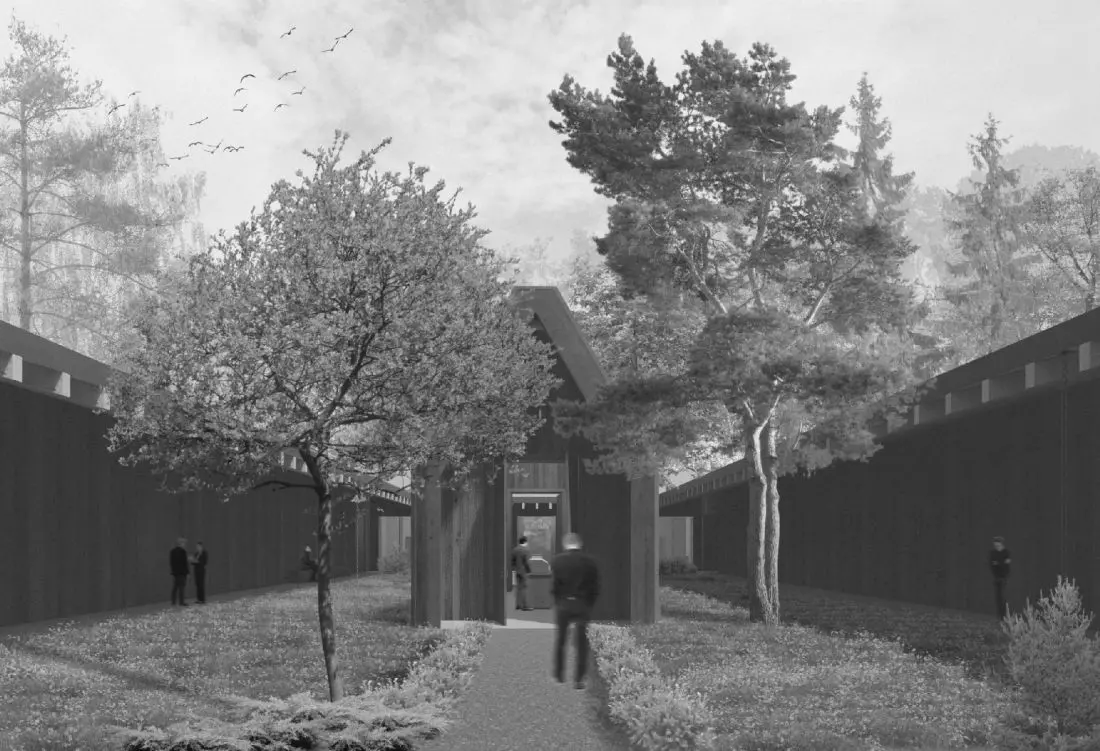
number of votes: 30
Addressing the issue of universal mourning spaces, the project for a final farewell facility with a crematorium and forest cemetery in Upper Sopot is an extension of existing necropolises. Its goal is to build community, allow dialogue among the living and maintain spiritual ties with the dead.
Redefining the traditional Dutch hofje development
[see full project presentation]
proj.: Piotr Gajdka
Faculty of Architecture, Gdansk University of Technology
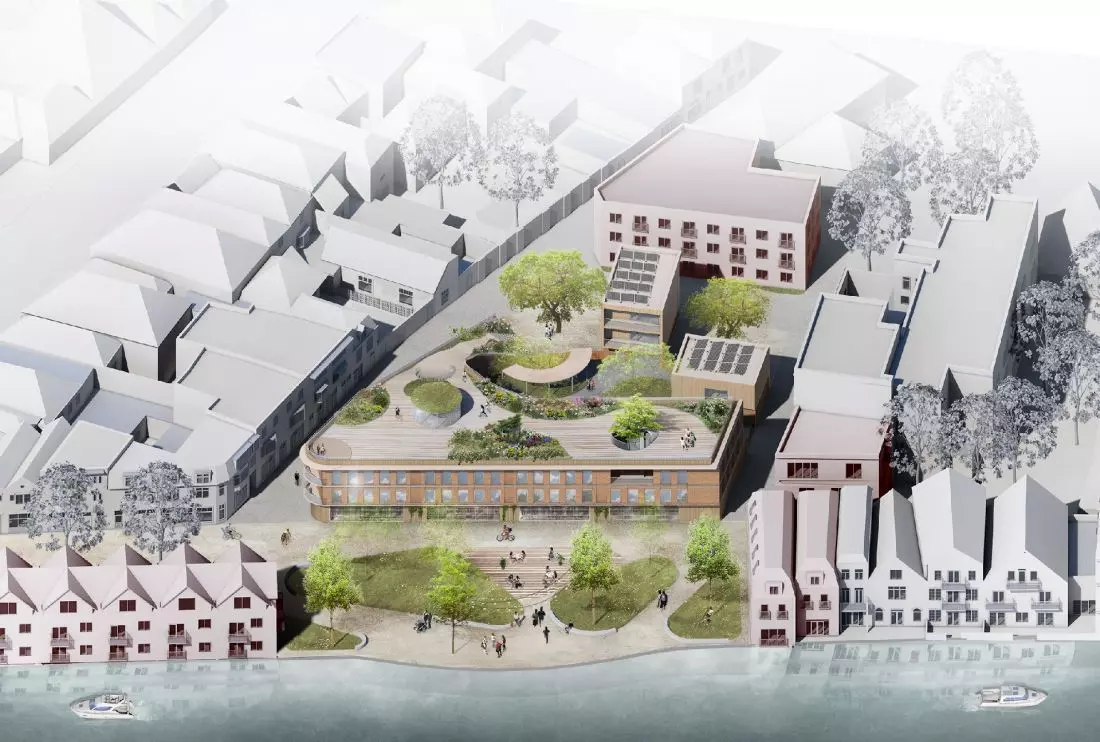
number of votes: 1
The work is an attempt to redefine the traditional Dutch hofje, courtyard buildings for people in need. The author proposed a solution for four main groups of users: young people in crisis of homelessness, a parent with a child fleeing a violent partner, students and young people seeking social housing.
The Village House together with the Resident's Center in My Will.
[see full project presentation]
proj.: Zofia Sobieraj
Faculty of Architecture, Wrocław University of Technology
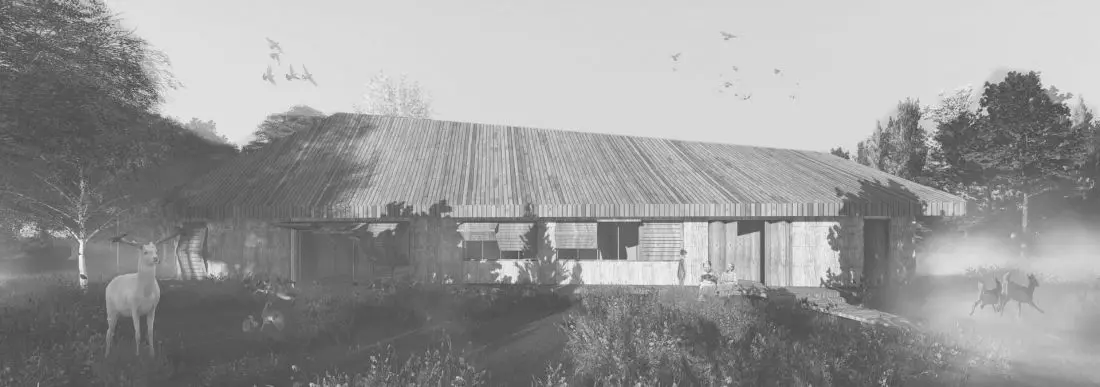
number of votes: 7
The project is a symbiosis of architecture with man and nature. Its goal was to design a place of need - a space created with people, their needs and habits in mind, as well as animals and the surrounding nature. The Rural Housewives' Circle, representing the integration of the rural community, became the symbol and main inspiration for the project.
Muso Kɔrɔ Maternity Center.
[see full project presentation]
proj.: Patrycja Miężał
Faculty of Architecture, Poznan University of Technology.
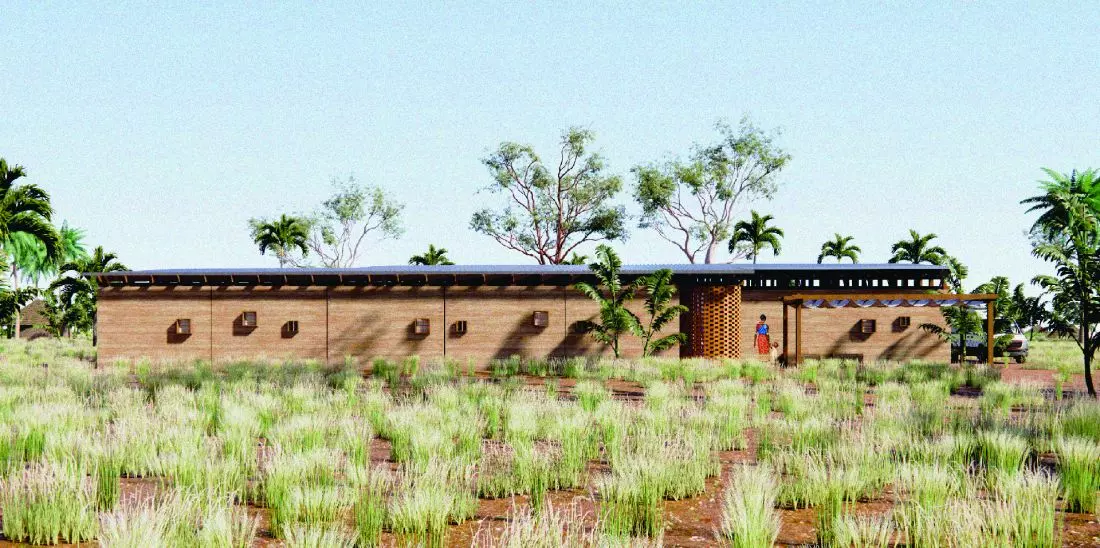
number of votes: 1
The main objective of the project was to create an architectural concept for a hospital in Senegal that will provide professional perinatal care, with a special focus on access to care in case of complications during childbirth. The project focuses on managing renewable energy sources and relies on sustainable technologies and readily available materials.
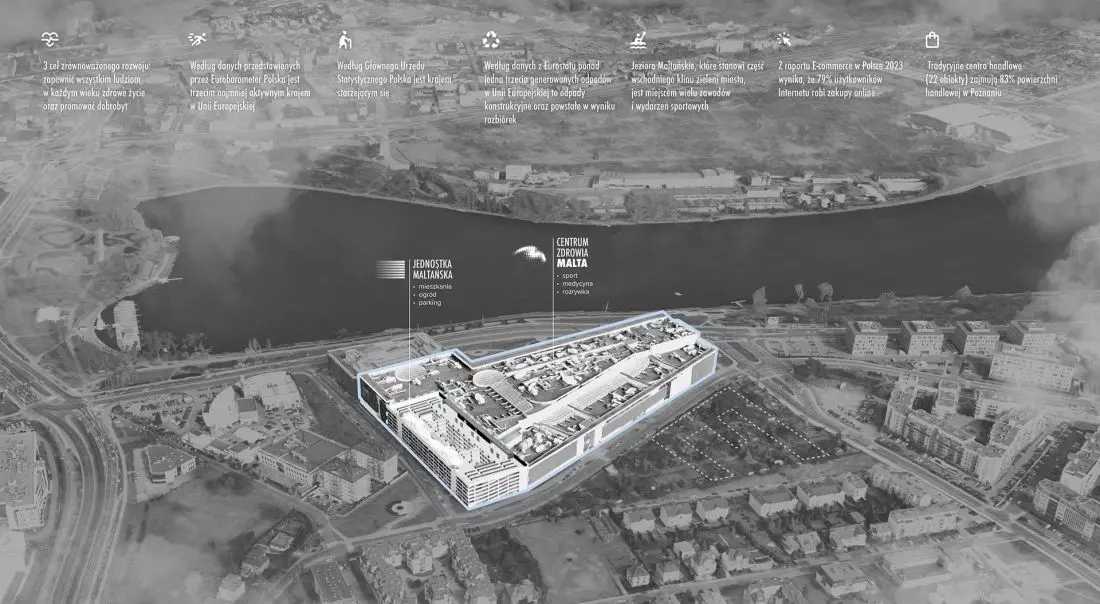
Malta shopping mall revitalization project in Poznań
[see full project presentation].
proj.: Przemysław Baranek
Faculty of Architecture, Poznan University of Technology.
number of votes: 4
The project for the adaptation of Galeria Malta is a response to the demolition of a fifteen-year-old commercial building. The concept is based on the reuse of the existing structure and is divided into two complementary assumptions: Malta Health Center (adaptation of the gallery space) and Malta Unit (conversion of a parking lot into a residential building).
* Voting lasts until February 15, 2026 at 11:59 p.m. It is allowed to cast only one vote for one work participating in the voting for the Audience Award. The system allows more than one vote from the same IP to allow multiple people from the same network to vote, e.g. academic, architectural studio, etc. The allowed number of votes from one IP is 11. If more votes are cast by one person (by clearing cookies, changing IP locations, browser and session footprints, or using bots), it will result in the invalidation of such votes. In order to check the correctness of the voting mechanism, each work received one control vote from the A&B Editorial Board.
NOTE: The system counts all votes. After the voting is completed, all votes for each work will be checked for violations of the rules and invalidated if they violated these rules. The correct number of votes cast will be made public after checking the server logs when the voting results are published.
See the current summary below:
nazwa |
number of votes |
percentage of votes |
|
1. Zofia Napiontek |
806 |
|
|
2. Julia Lech |
571 |
|
|
3. Wiktoria Gocałek |
444 |
|
|
4. Patrycja Kapała |
314 |
|
|
5. Diana Komorowicz |
224 |
|
|
6. Martyna Olesik |
177 |
|
|
7. Jakub Kołomański |
173 |
|
|
8. Zlata Hrabtsevich |
171 |
|
|
9. Dorota Cichoń |
108 |
|
|
10. Aleksandra Gniot |
97 |
|
|
11. Izabela Bonk |
93 |
|
|
12. Kinga Bugaj |
37 |
|
|
13. Antoni Foltyn |
34 |
|
|
14. Daniel Naduk |
32 |
|
|
15. Klaudia Setniewska |
30 |
|
|
16. Aleksandra Stępniowska |
29 |
|
|
17. Paweł Olszak |
18 |
|
|
18. Krzysztof Hendel |
17 |
|
|
19. Marek Eismant |
14 |
|
|
20. Kamila Zboina |
11 |
|
|
21. Mateusz Płudowski |
8 |
|
|
22. Zofia Sobieraj |
7 |
|
|
23. Łukasz Maciejewski |
6 |
|
|
24. Gabriela Golbiak |
5 |
|
|
25. Michał Kiercz |
4 |
|
|
26. Bartłomiej Roguski |
4 |
|
|
27. Przemysław Baranek |
4 |
|
|
28. Julia Wild |
4 |
|
|
29. Jakub Jopek |
4 |
|
|
30. Krzysztof Szyjka |
3 |
|
|
31. Wiktor Olszewski |
3 |
|
|
32. Patrycja Miężał |
1 |
|
|
33. Piotr Gajdka |
1 |








