





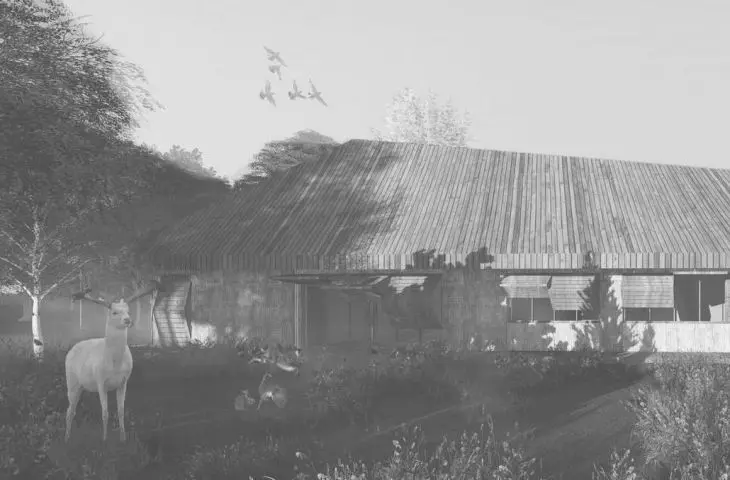


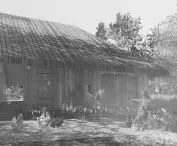

Integration of residents and nature combined with traditional buildings - this is the design of the Village House together with the Resident Center in Moja Wola, created by Zofia Sobieraj of Wydział Architektury Politechniki Wrocławskiej. The work is not only made in harmony with the environment, but also responds to the real needs of local villagers. It was awarded second prize in the National competition for a pro-environmental diploma.
The work includes the design of a Village House, a space designed not only for nurturing human needs and customs, but also for animals and the surrounding nature.
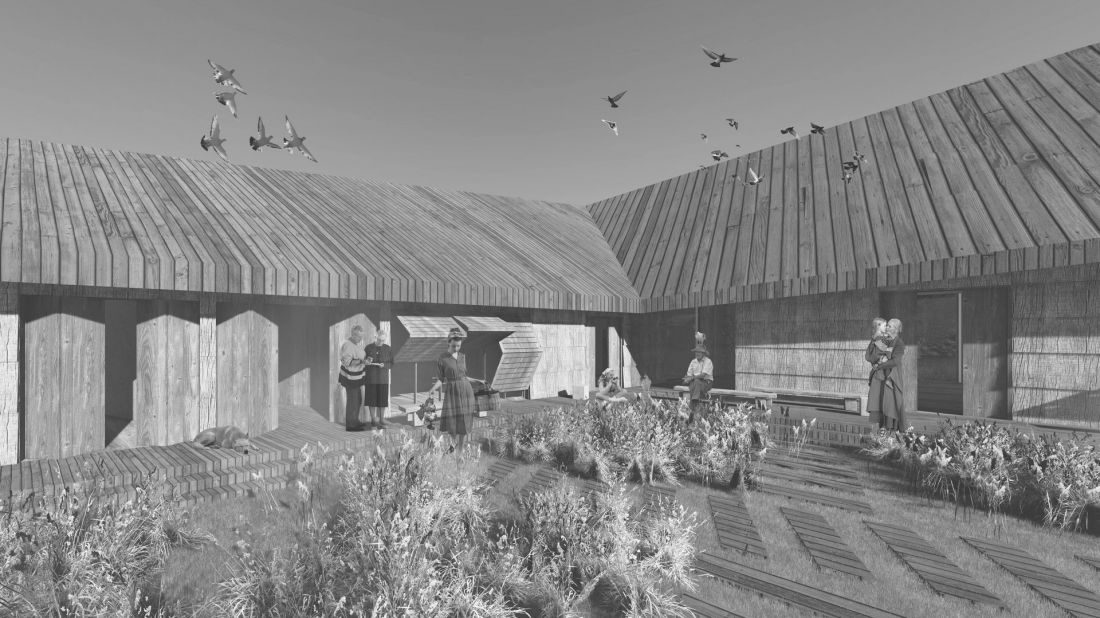
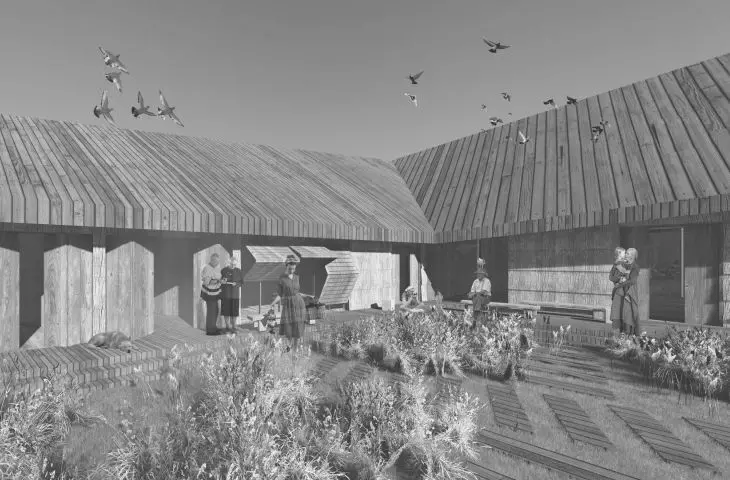
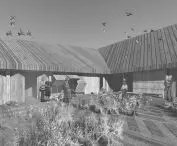
visualization of the courtyard
proj.: Zofia Sobieraj
The answer to the lack of infrastructure in a small village
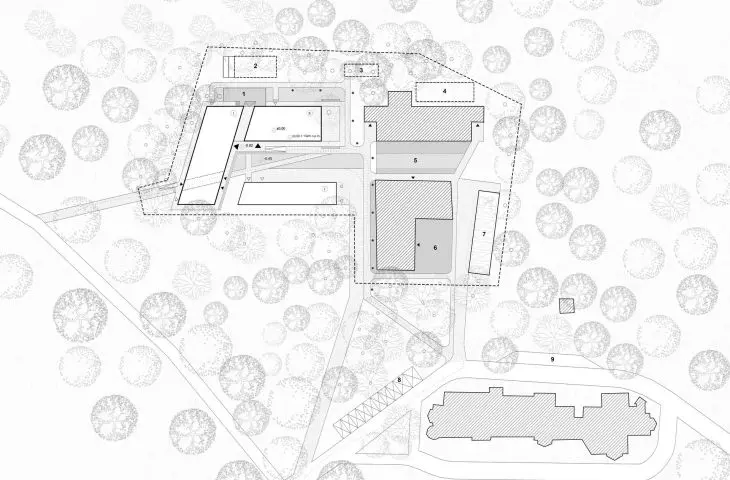
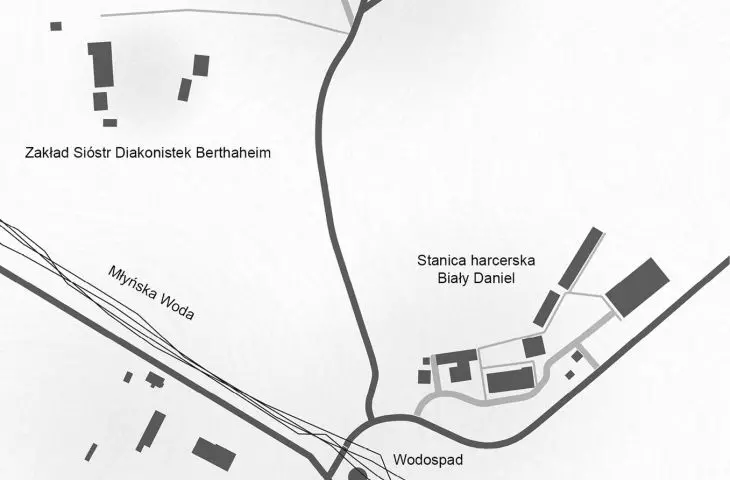
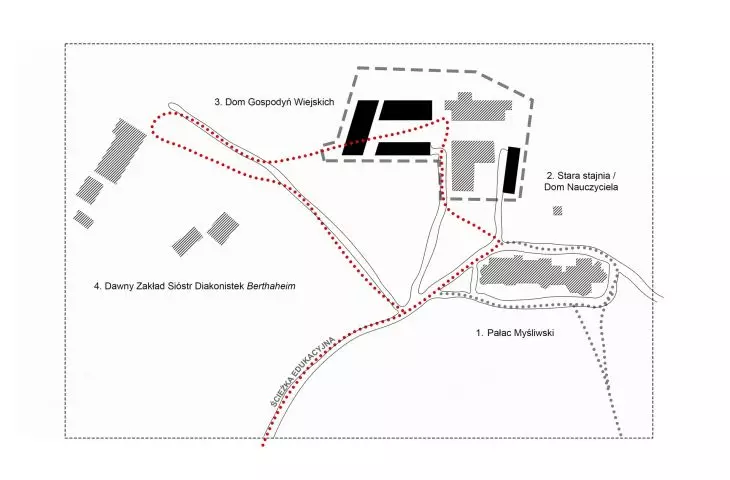
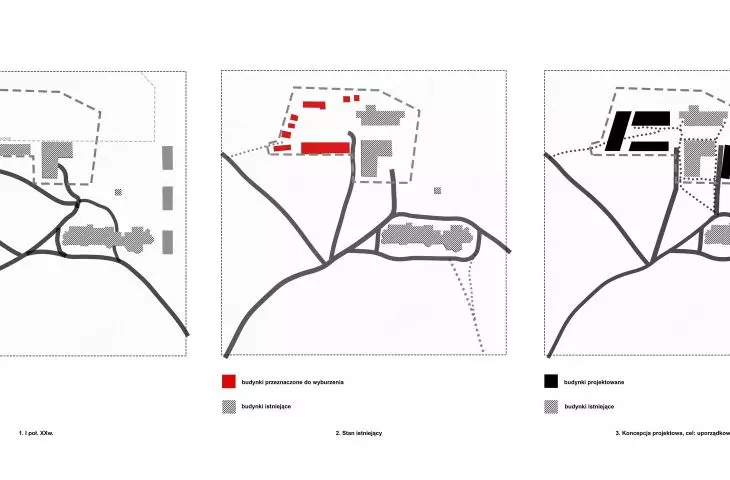
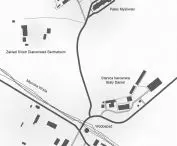
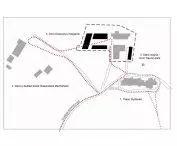
The project was located in Moja Wola settlement, located in the village of Sosnie, 25 kilometers south of Ostrów Wielkopolski. The surrounding area is characterized by high landscape values and natural and historical value. The study area is adjacent to the former Hunting Palace.
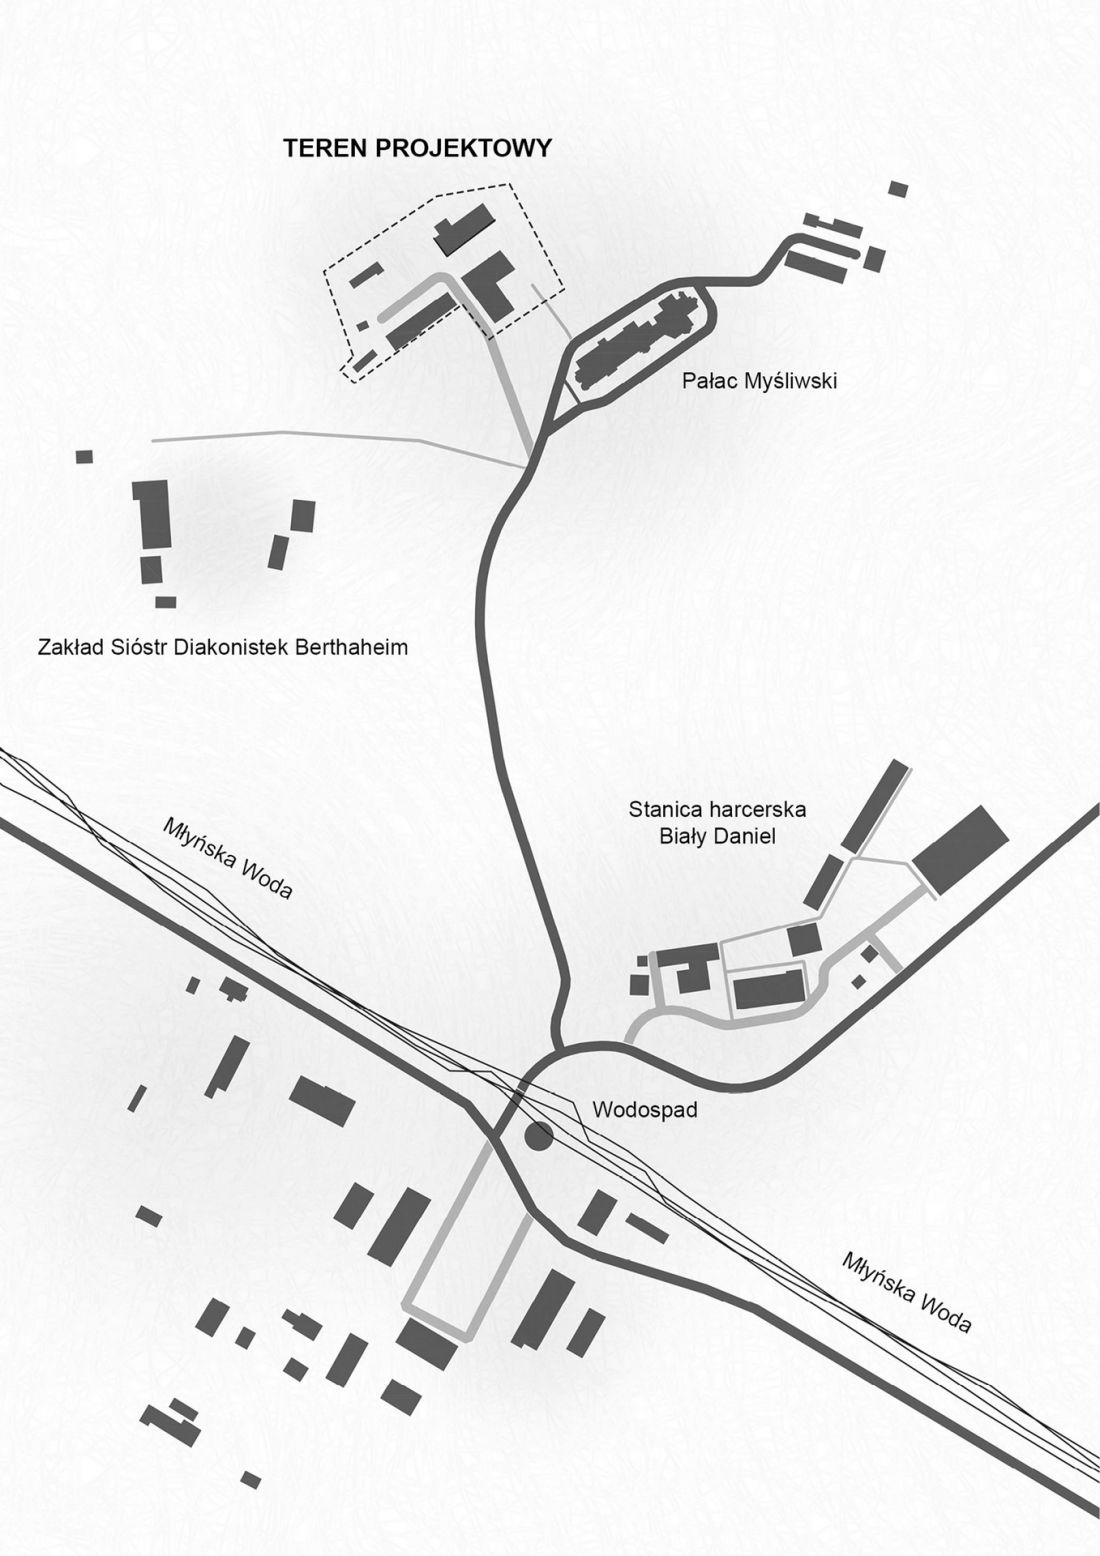
orientation
proj.: Zofia Sobieraj
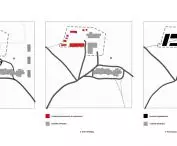
The author draws attention to the poor accessibility of residents to basic services related to the lack of adequate infrastructure and communication, making the far-flung Municipal Office and medical facilities inaccessible.
The symbol and main inspiration for the project became the Rural Housewives' Circle, which represents the integration of the rural community and interpersonal ties that have a positive impact on the cultivation of traditions and local customs
- comments the author.
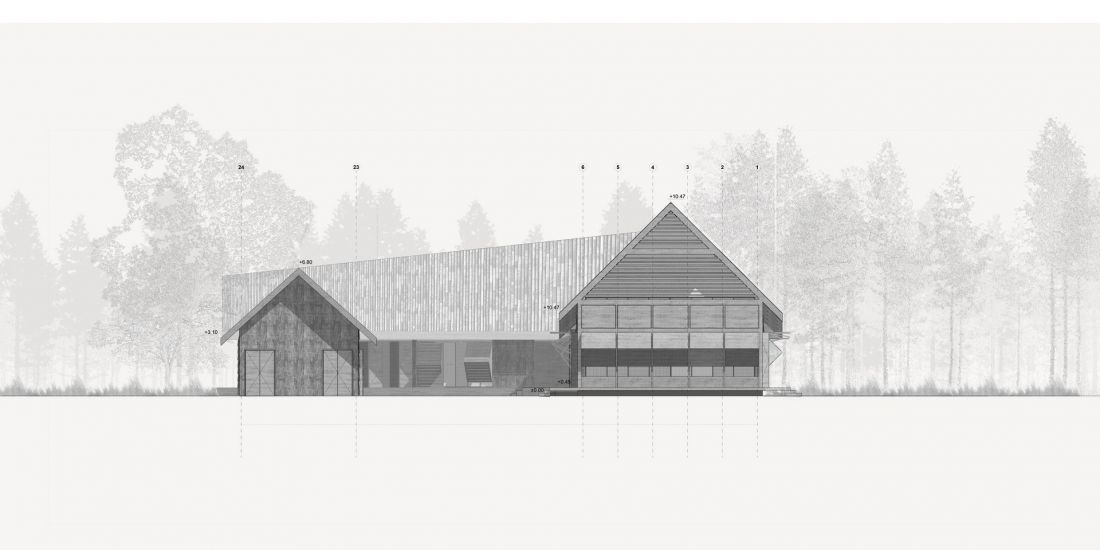
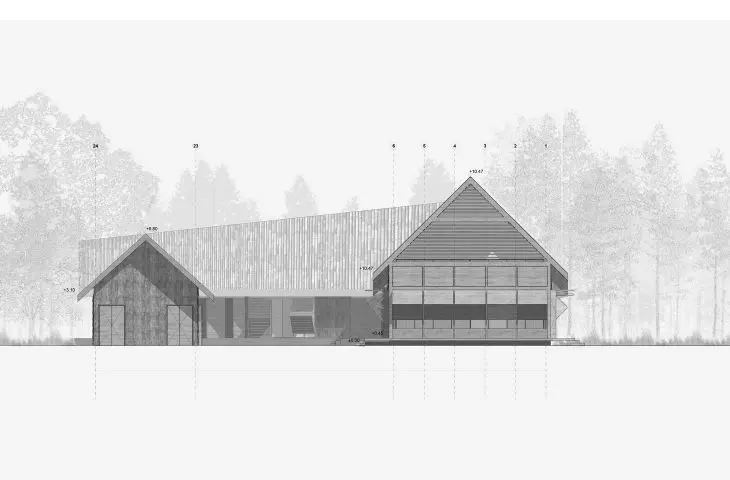
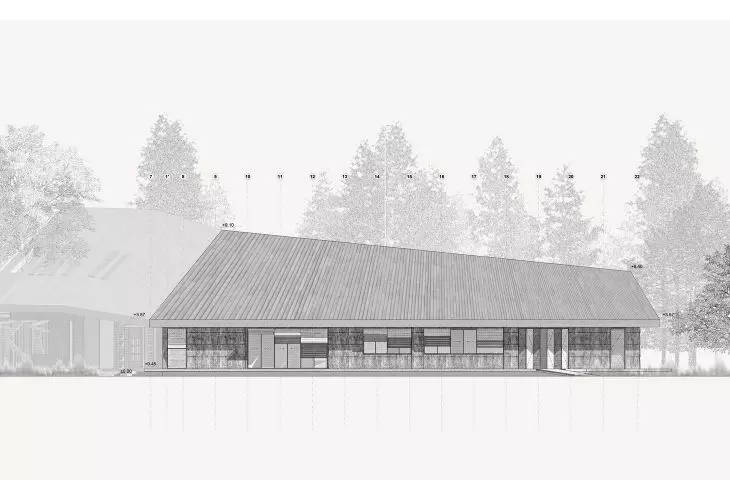
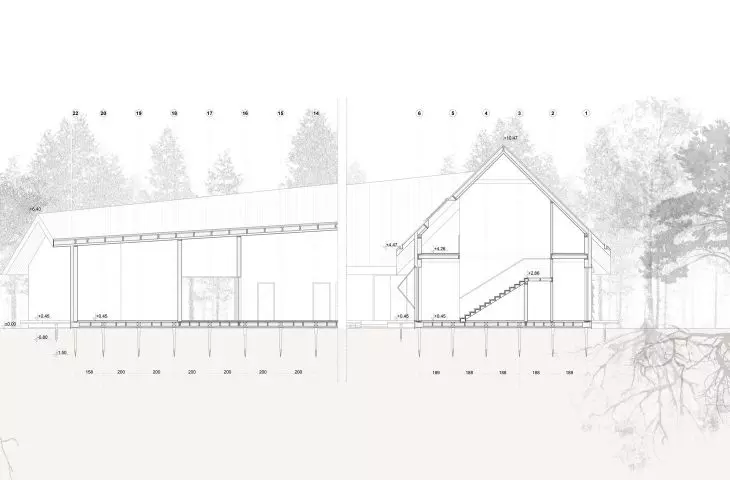
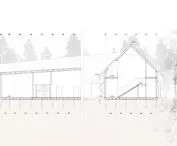
eastern elevation
designed by Zofia Sobieraj
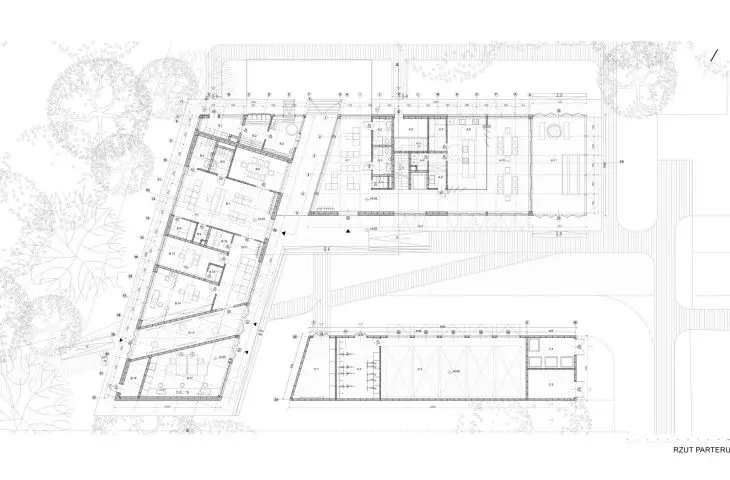
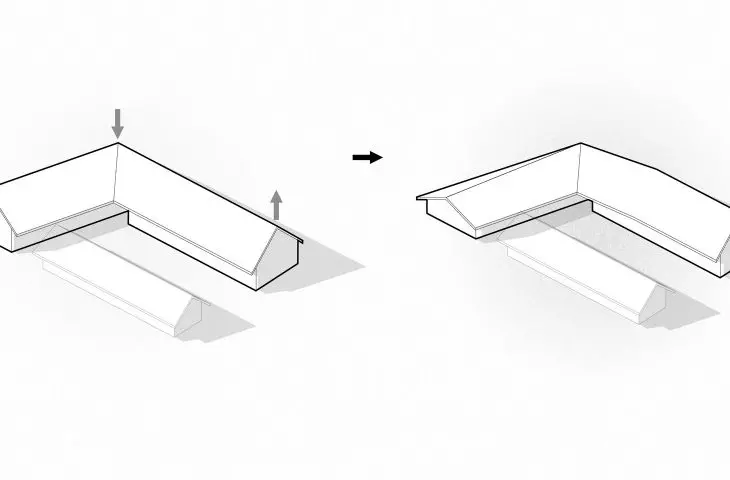
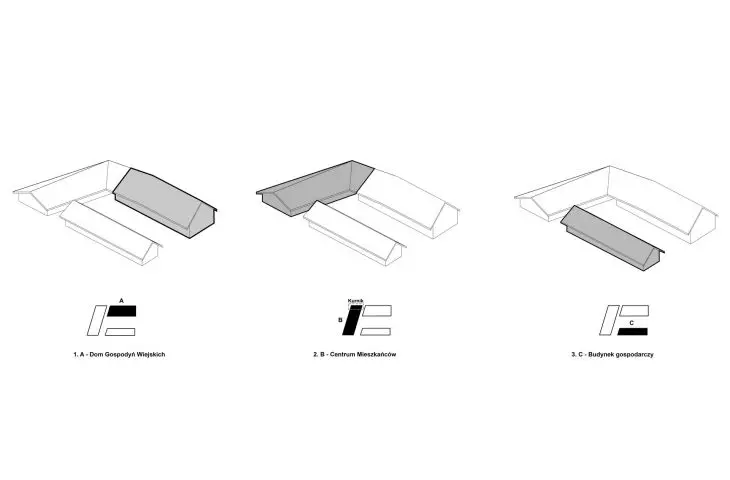
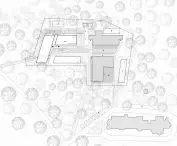
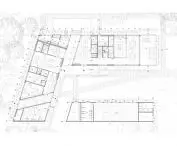
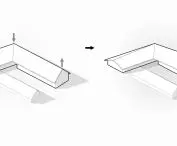
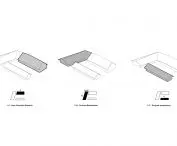
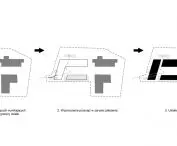
The site consists of three buildings, with buildings A and B connected by a common roof. Building C, the utility and garage, functions separately and is located in place of the existing garages. The main building - A - houses the residents' integration center. It also serves as a meeting place for the Rural Housewives' Circle and has recreational and integration functions.
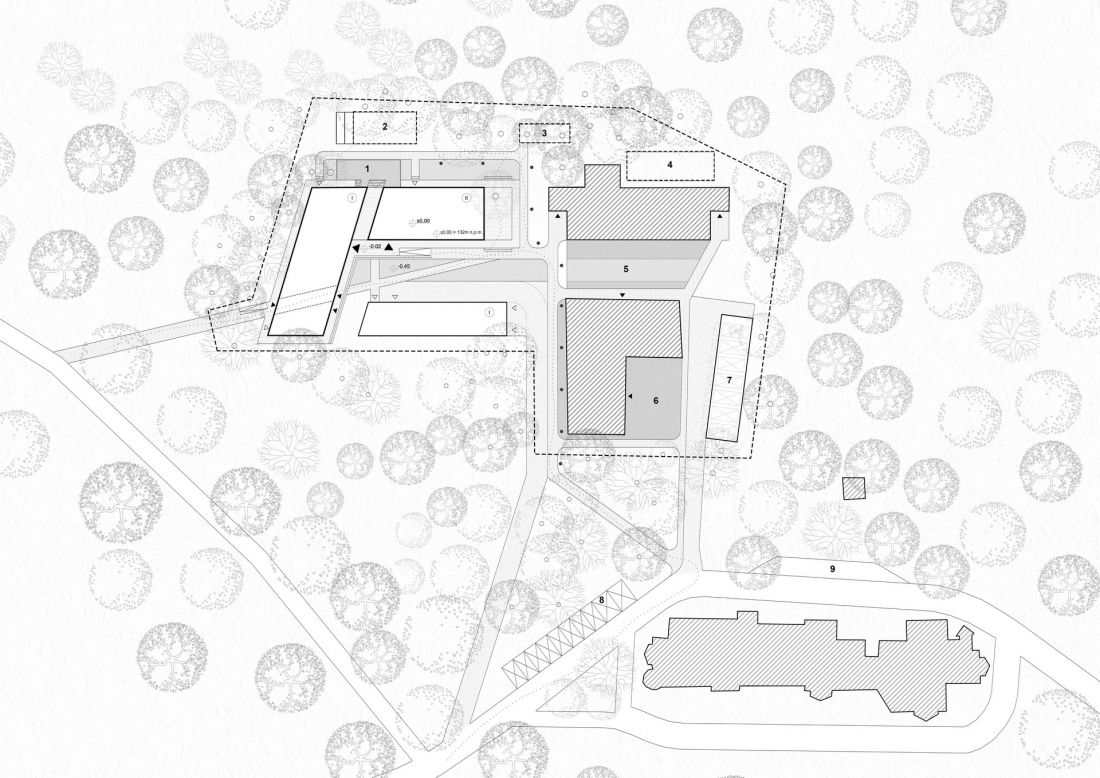
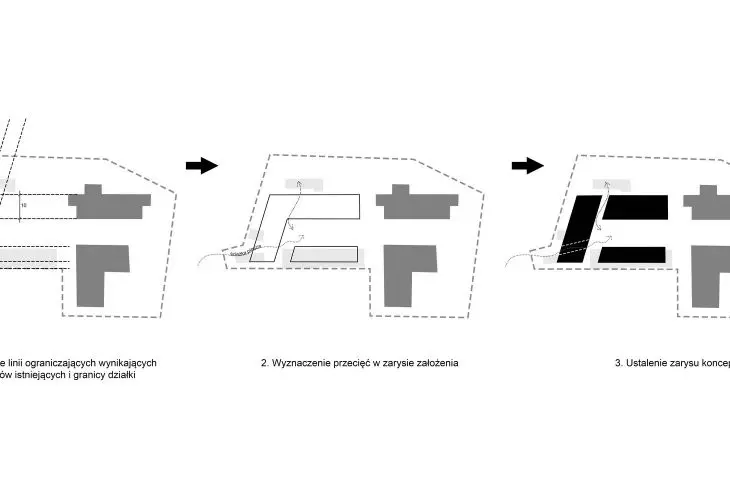
concept of land development
designed by Zofia Sobieraj
In the Resident's Center located in Building B, temporary medical and clerical offices were designed, as well as meeting rooms for the housing cooperative. A section of the educational path is also located there, which at the same time serves as a barrier between the offices and the carpentry workshop.
For human residents and beyond
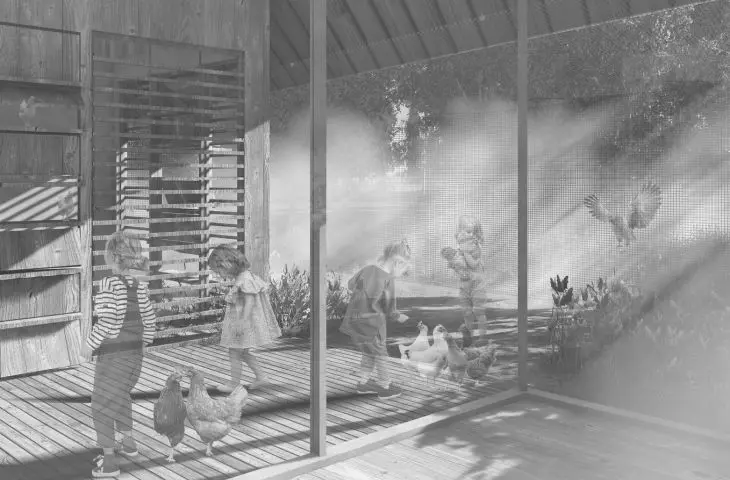
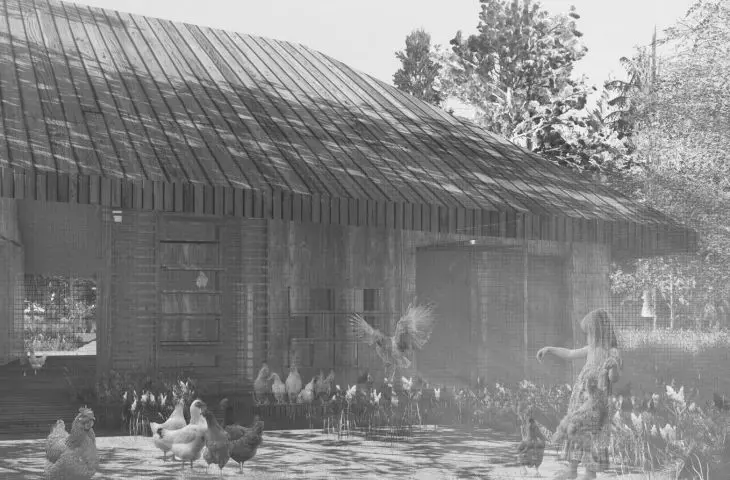
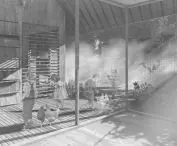
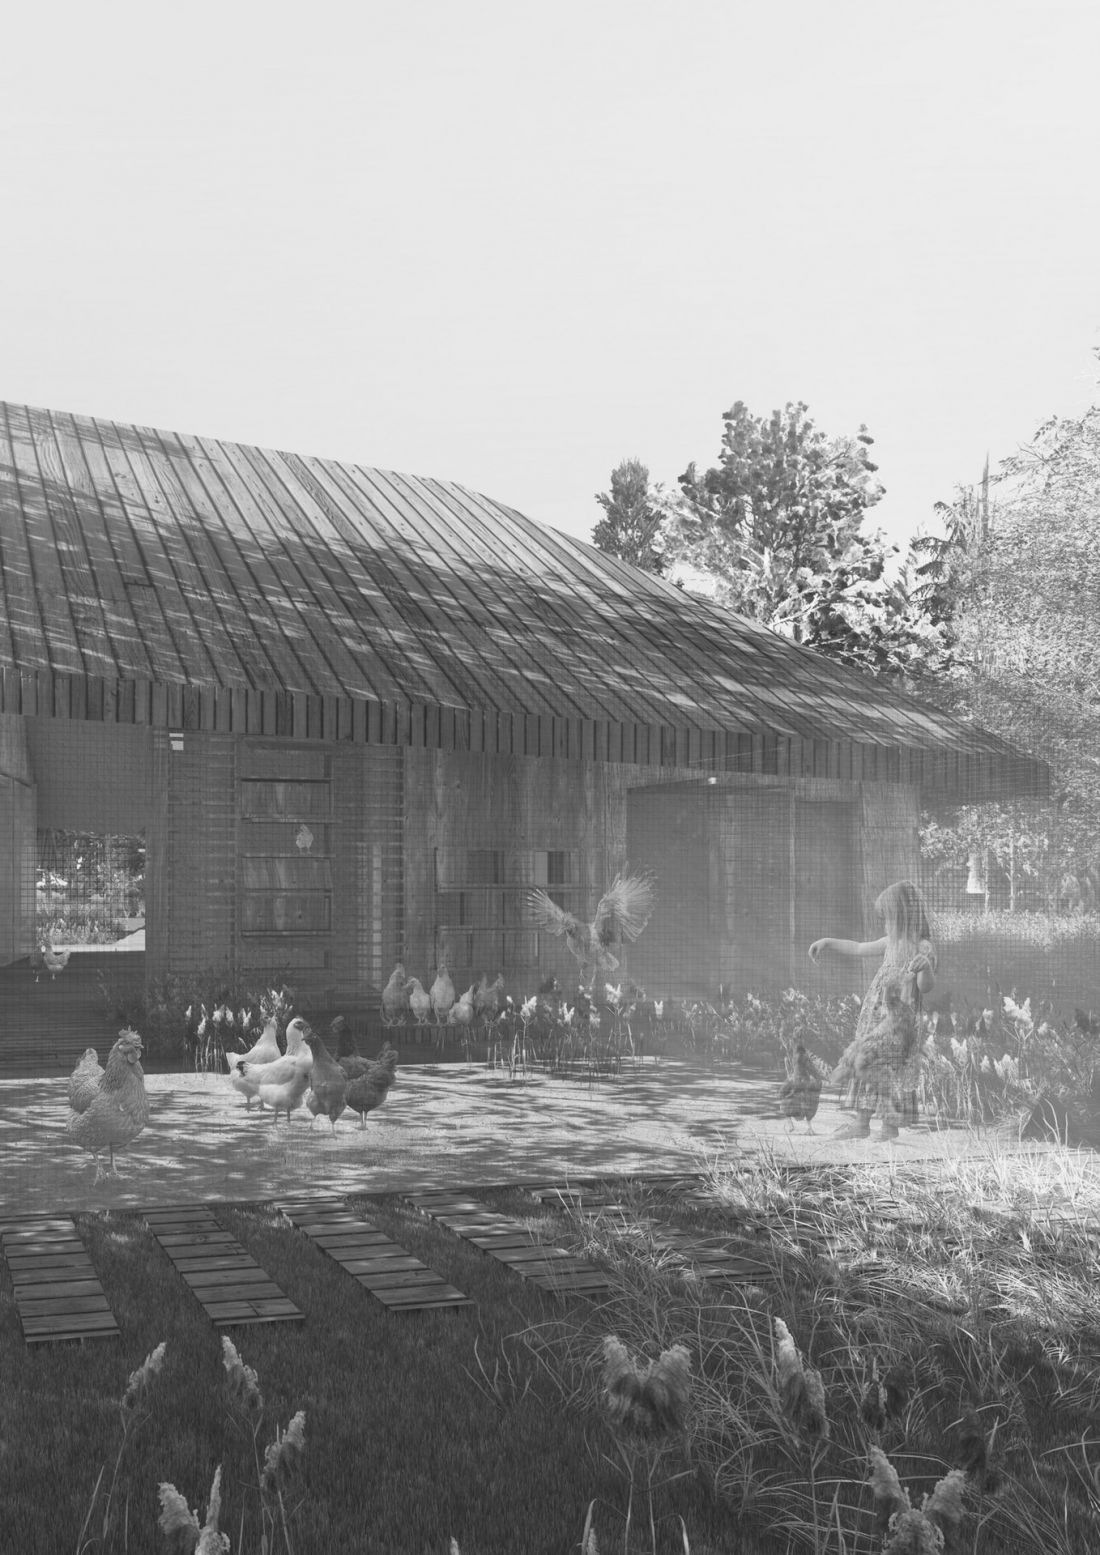
An integral part of the designed architecture is the chicken coop, which refers to the backyard chicken coops popular in the surrounding villages. Located in Building B, it is separated from the human dwelling areas. It is adjacent to an auxiliary room for the animal caretaker, as well as a night area for hens with beds and nests, and a day area, and there are ramps, sand pools, feeders and drinkers. It accommodates about 20 birds.
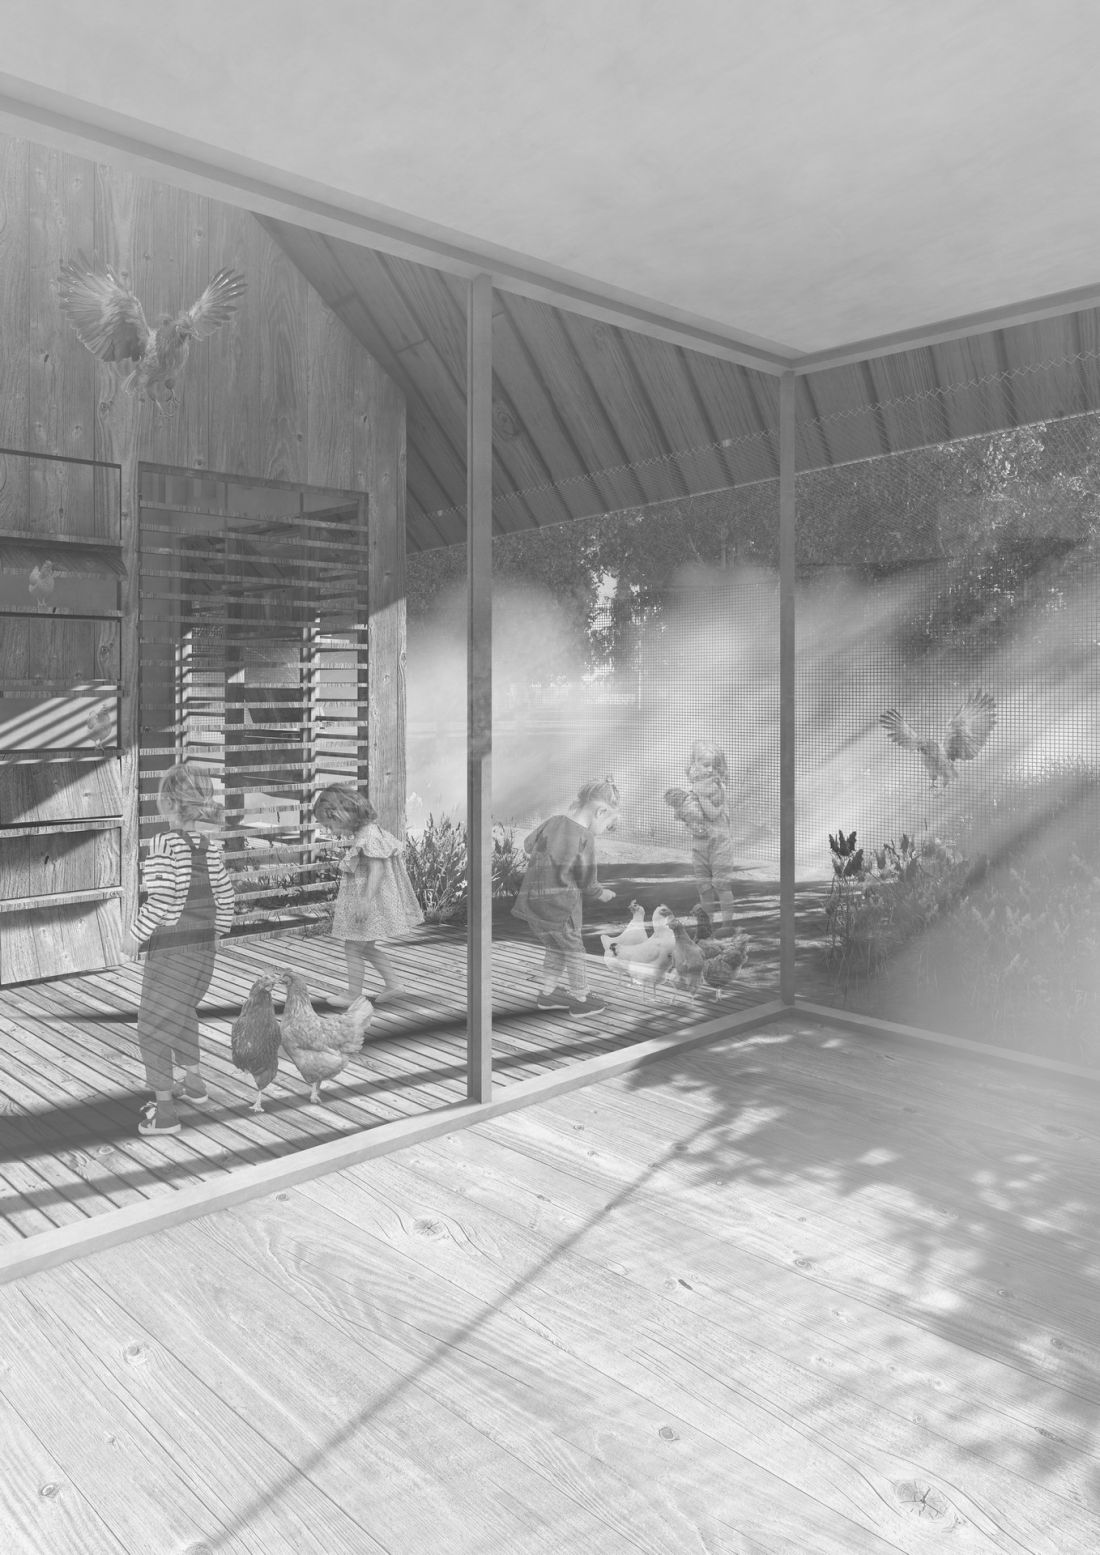
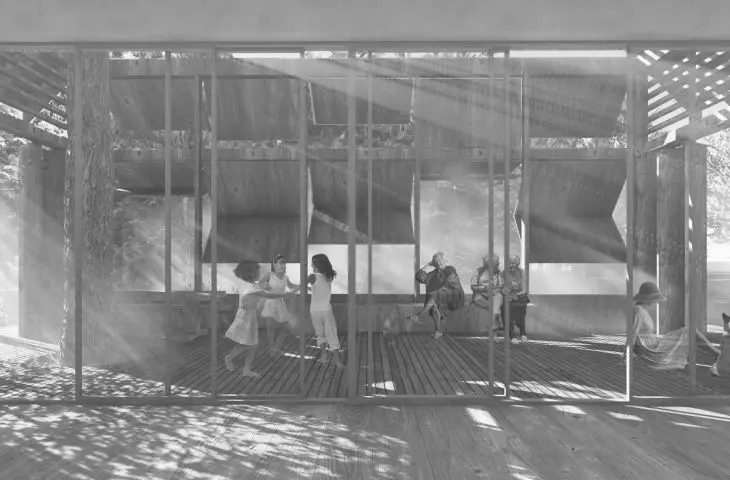
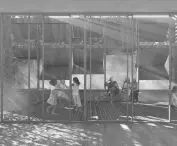
visualization - view of the free range from inside the building
designed by Zofia Sobieraj
visualization - view of the poultry house
design: Zofia Sobieraj
In addition, the poultry house has additional mechanical ventilation. Part of the free range is located between the buildings, so users can freely view the hens from inside.
The author emphasizes how important it was for her in designing to manifest the reduction of the impact of architecture on the surrounding landscape. That's why the buildings were designed with a timber frame construction using wood harvested from a local sawmill. Like the neighboring buildings and the nearby historic palace, the Village House was covered with panels made from oak bark. They can be made from wood waste harvested during thinning - maintenance cuts regularly carried out in nearby farm forests.
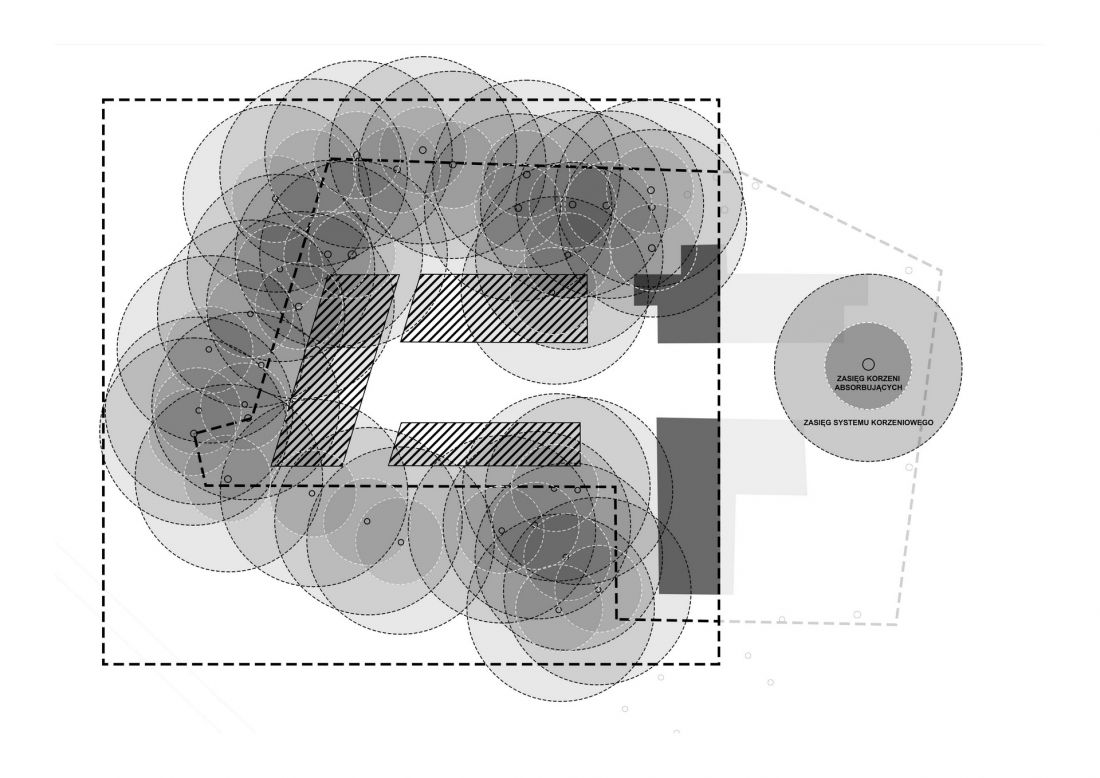
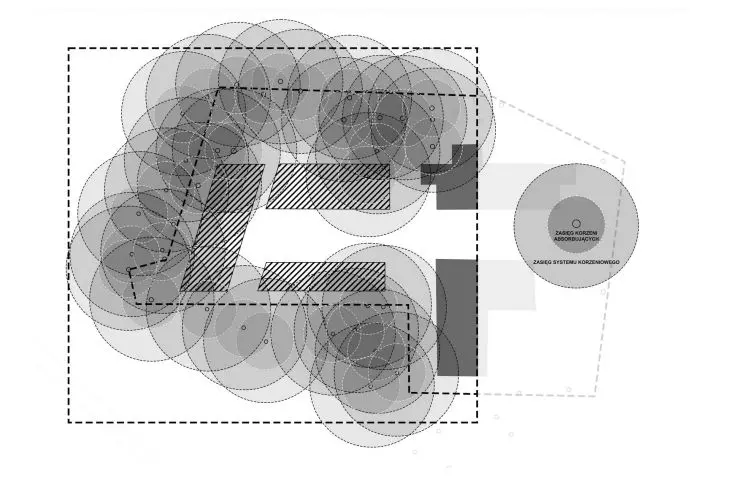
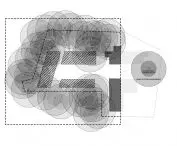
diagram of root occurrence in the area
proj.: Zofia Sobieraj
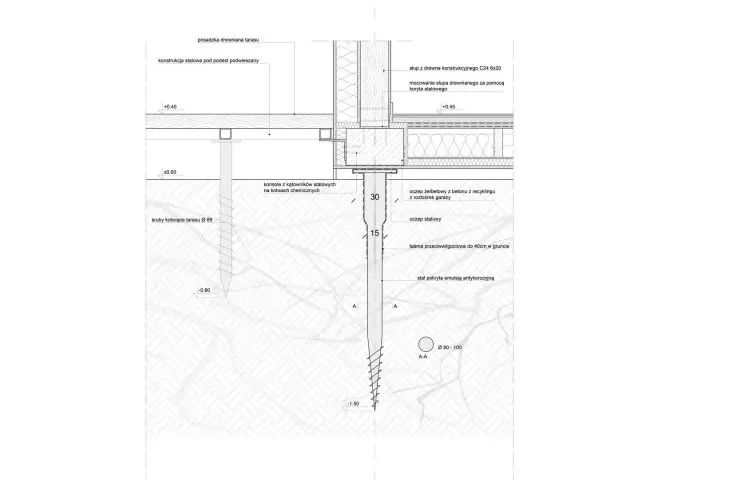
The study took care to preserve the existing trees on the site and not to disturb their development. Therefore, before planning the location of the micro-piles on which the building is founded, a geotechnical probe was provided. Its purpose is to indicate the locations of tree roots.
Zofia Sobieraj's work is a subtle project with a great message - it shows how important it is in architecture to create places that serve those in need while respecting nature. The project won second place ex aequo in the national competition for a pro-environmental diploma organized by the Warsaw University of Technology in the engineering thesis category. The thesis supervisor was Dr. Joanna Jablonska.
First place in the category went to Justyna Zwiernik's project - Ecological urban villa in Bartoszowice.








