







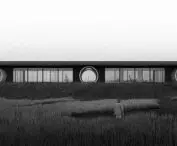

Where industry used to flourish, today a fourth nature is being revived. A {tag:studenci} from Wydział Architektury Politechniki Śląskiej created a project for the development of post-industrial wastelands in the "Ruda" heap in Zabrze-Biskupice. His work, whose supervisor was Prof. Jerzy Wojewowdka, won third place in the National competition for a pro-environmental diploma.
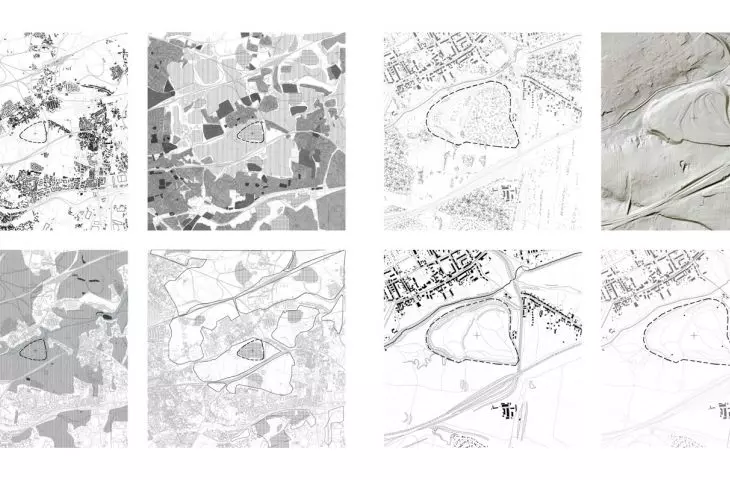
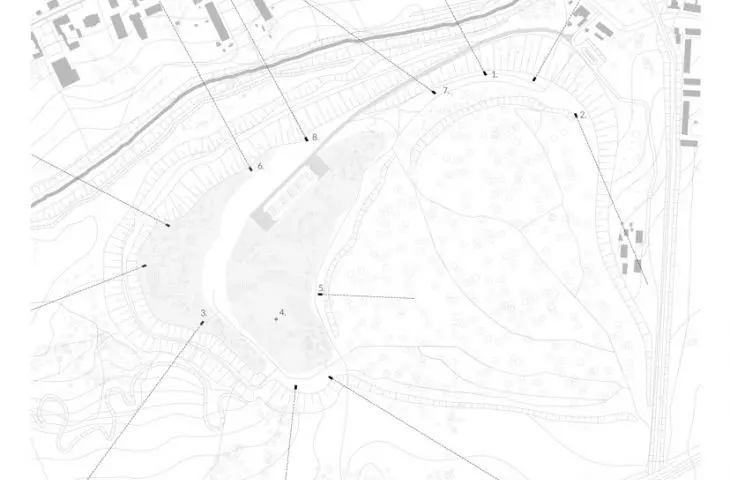
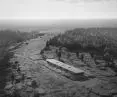
The "Ruda" heap, which constitutes the study area, is located in Zabrze and Biskupice, in the center of the Silesian province. In recent years, it has been repeatedly reported to be harmful to air quality due to frequent spontaneous combustion.
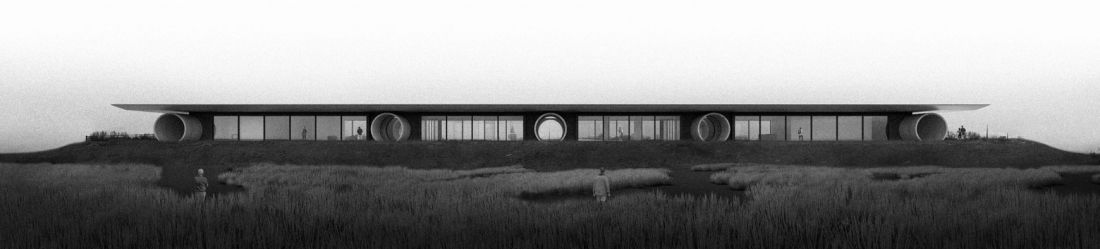
proj.: Paweł Białas
abandoned but unforgettable - post-mining heaps
Post-mining heaps, including "Ore," generate a number of problems, including the division of local communities, the dismemberment of the city's structure. The formation of spatial edges and boundaries and, consequently, traffic exclusion are also observed in their vicinity . Equally significant remain the threats to the health of residents and the environment from the gases emitted.
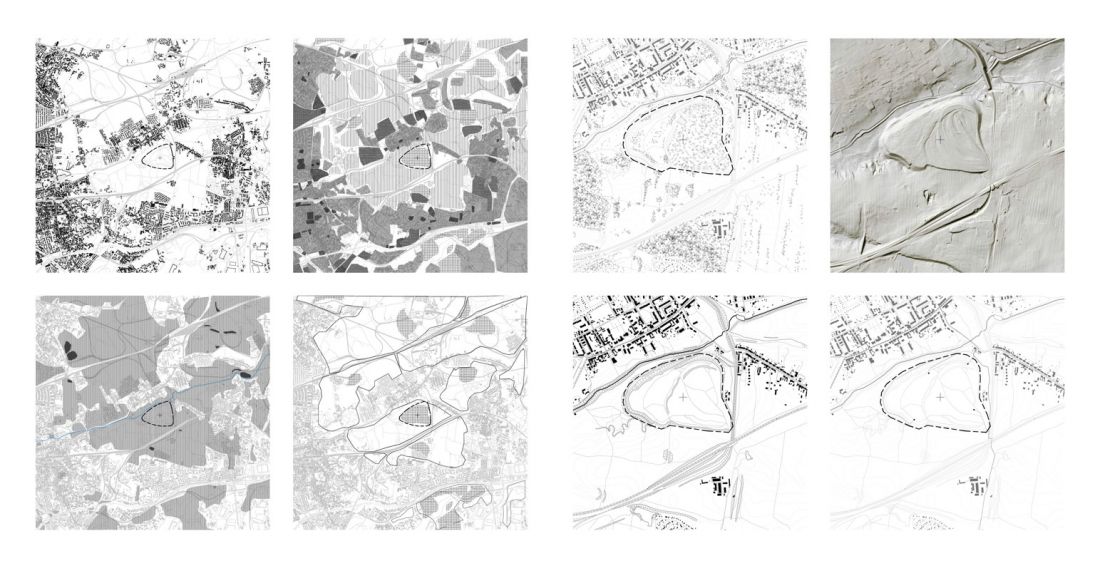
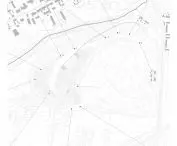
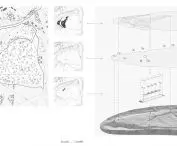
site analysis
proj.: Pawel Bialas
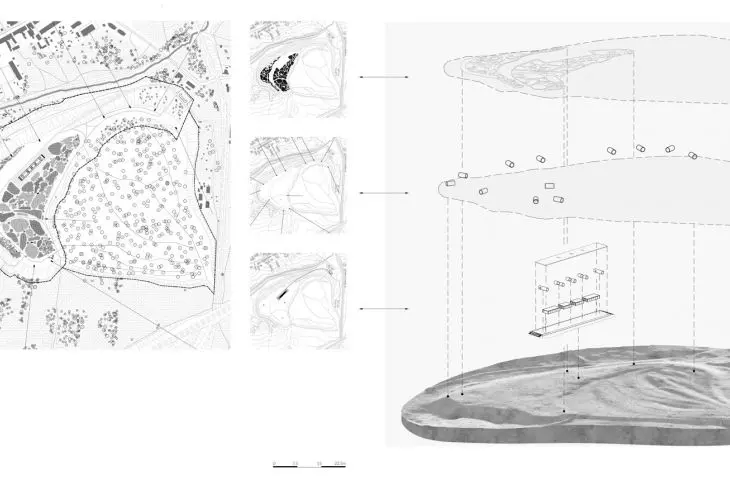
In Pawel Bialas' project, the "Ore" heap area gains new functions on many levels - natural, educational and cultural.
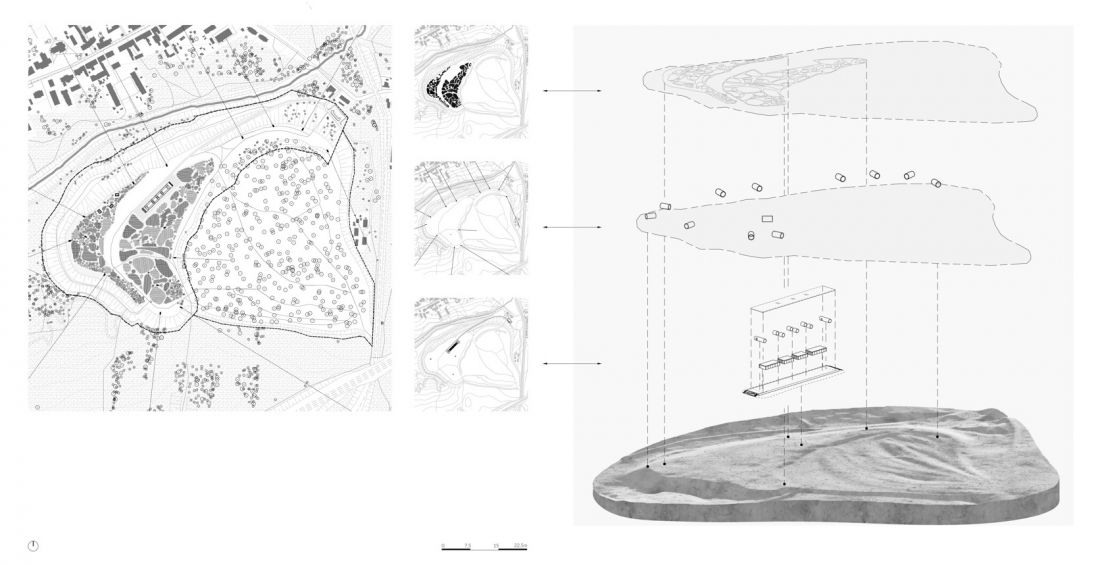
scheme of project layers
proj.: Pawel Bialas
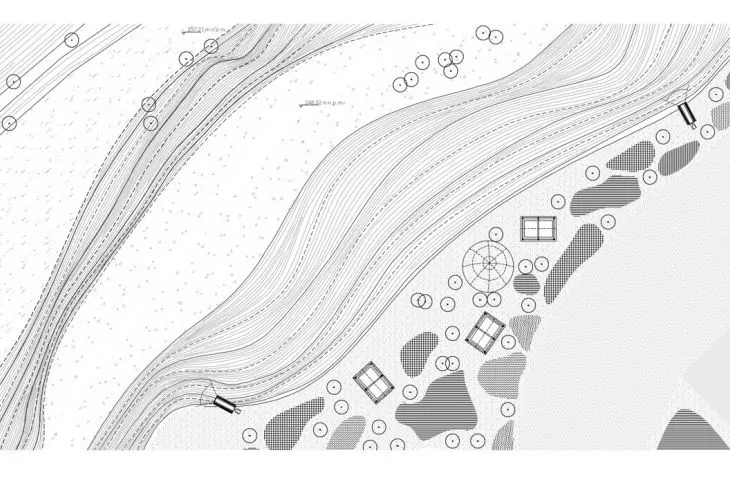
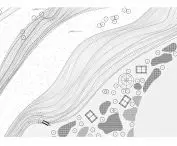
Among the planned facilities is an open-air research unit. Its purpose is to analyze the flora of post-industrial areas. Such a place has the opportunity to observe the characteristics and behavior of individual species living directly on the soil of the heap.
Education and recreation on a former industrial site
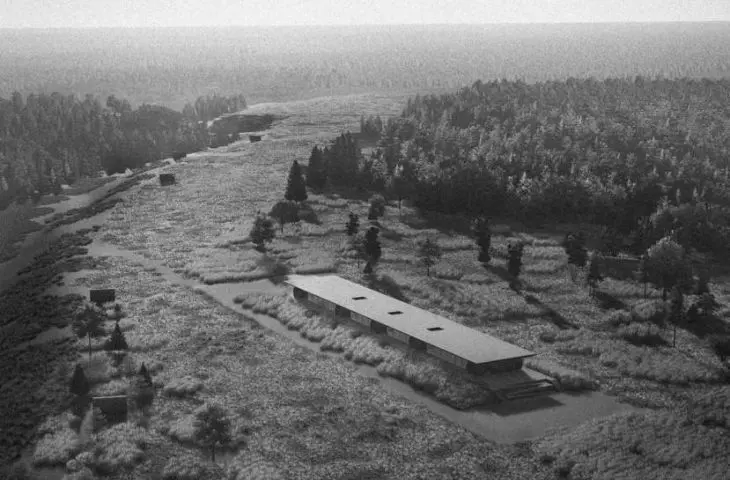
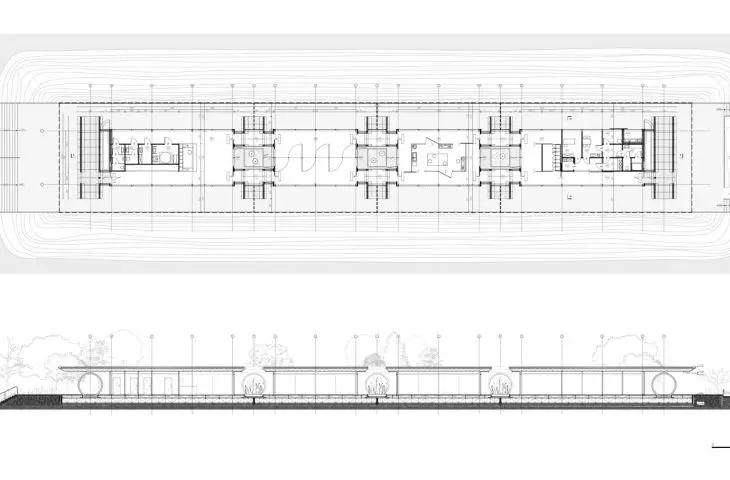
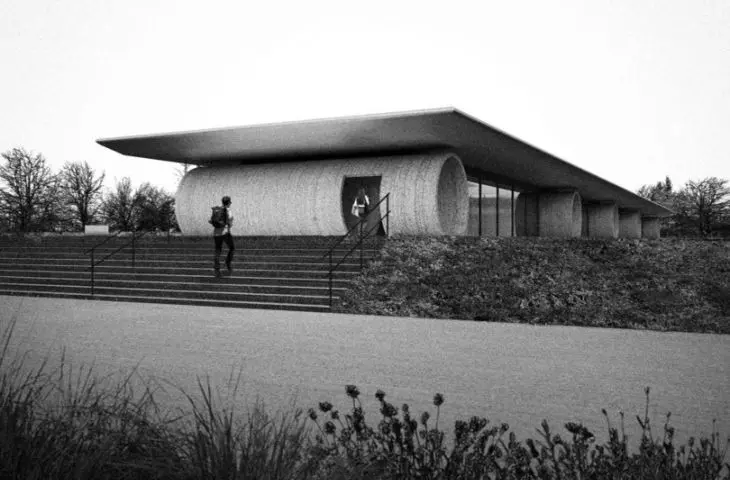
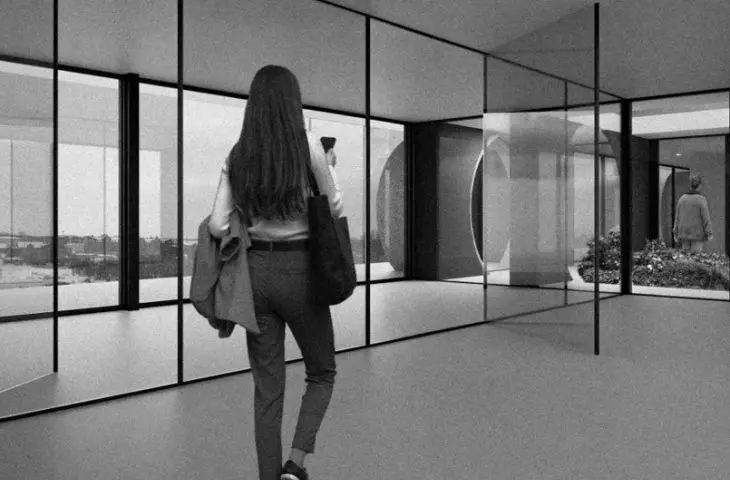
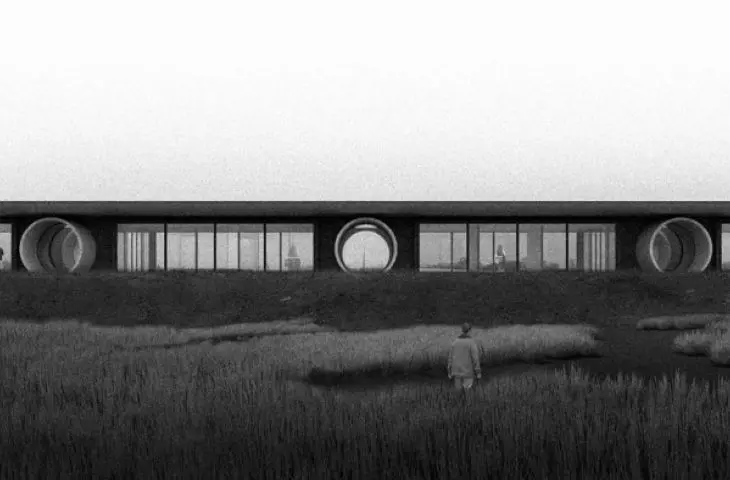
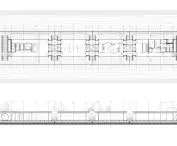
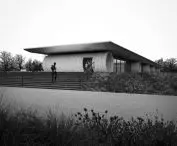
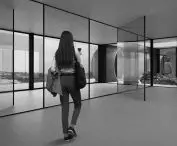
The central facility designed as part of the work is a multipurpose pavilion, where research spaces and facilities for the research unit are planned. The pavilion also functions as a meeting place for the local community and an exhibition and educational venue.
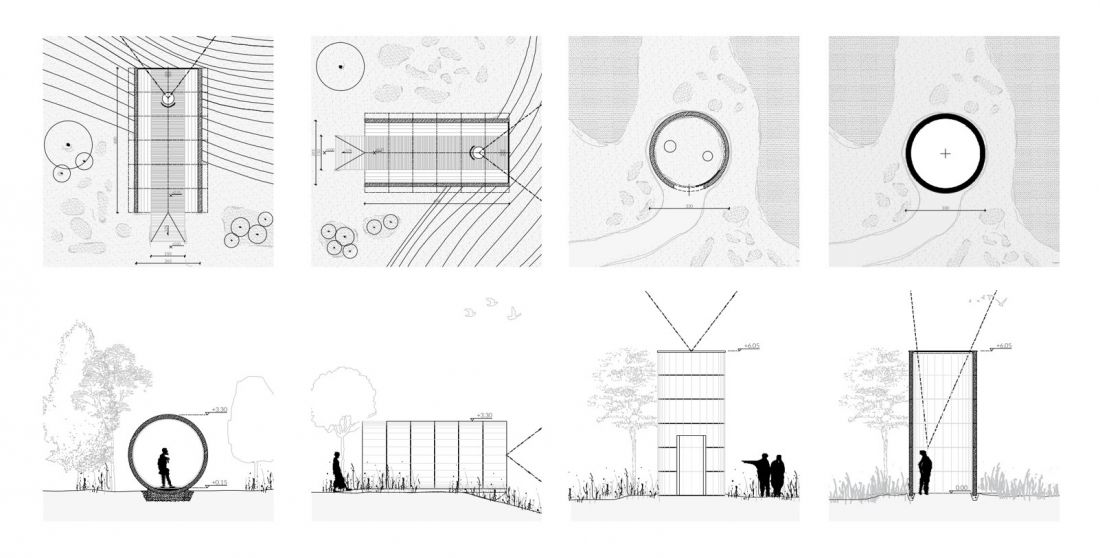
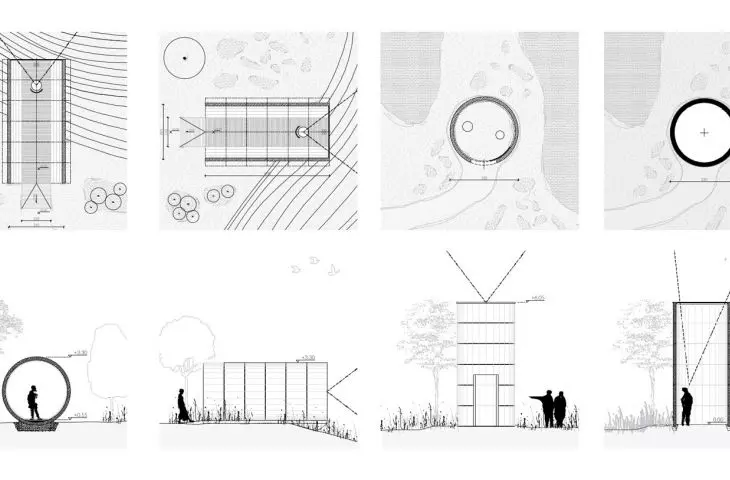
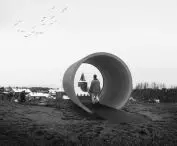
art installation - schematics
proj.: Paweł Białas
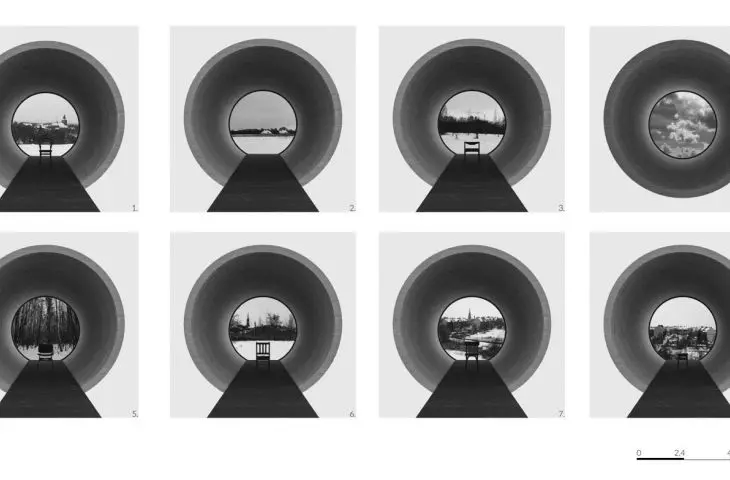
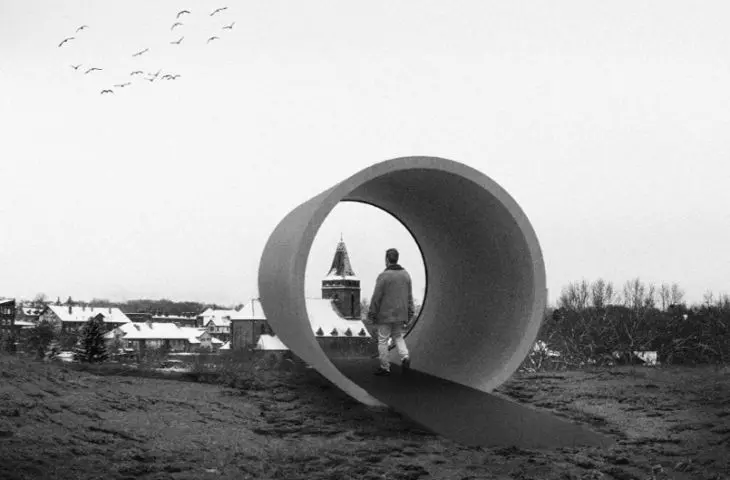
The development area also included an art installation in the form of concrete tubes. Stretching across the entire area of the heap, it forces one to reflect on the changes in the post-industrial landscape.
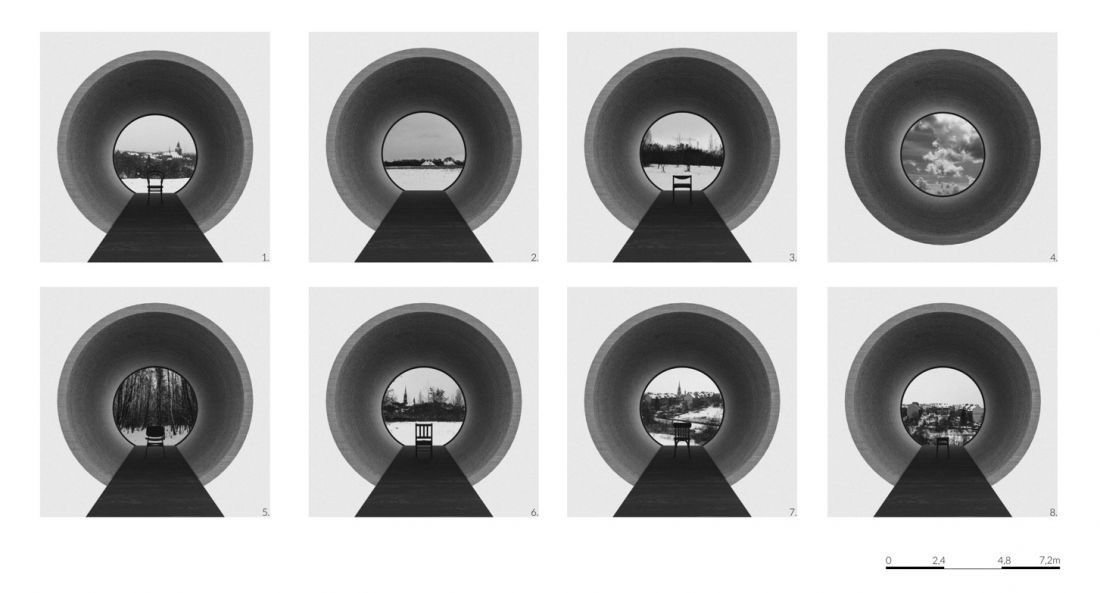
artistic installation - visualizations
proj.: Pawel Bialas
Ultimately, the project shows the complexity of revitalization and reclamation processes and the necessity of an interdisciplinary approach in transforming degraded areas, including the need to expose the existing qualities of the site. At the same time, the project presents a viable proposal for their creative use
- assumes the author.
The project also envisages the creation of a public park of post-industrial plants in the future.
best pro-environmental diplomas selected
The space remains in dialogue with local contexts and landscape values. The author also took care to respect the historical heritage, social context and environment.
The work was awarded for its interesting solution to the consciously undertaken theme of the development of the mine dump. The program proposal is based on a thorough analysis of characteristic problems and examples of similar realizations and includes, in addition to an educational and exhibition pavilion, a research center for post-industrial vegetation, available to residents
- reads the justification of the competition court.
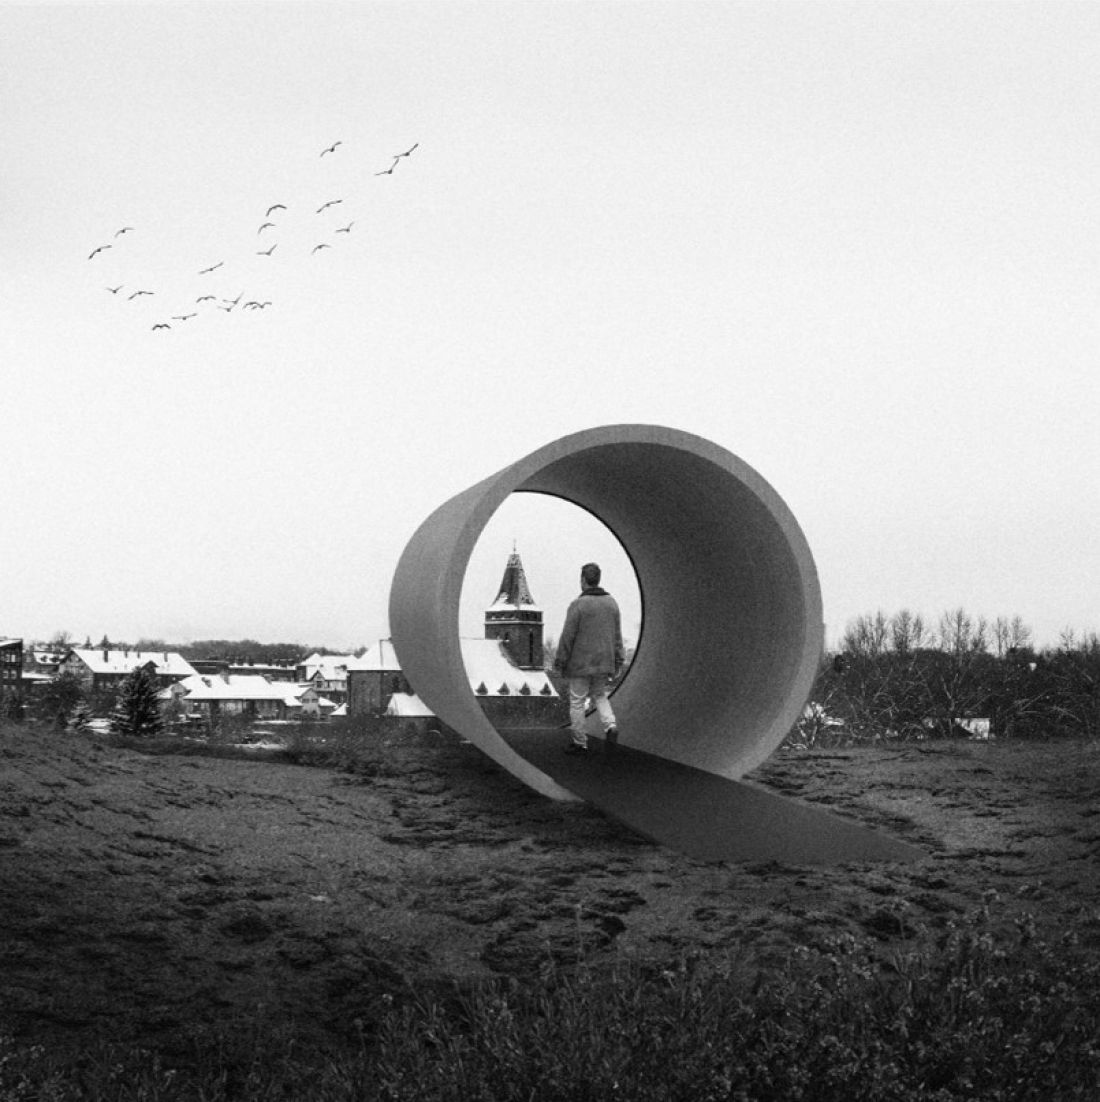
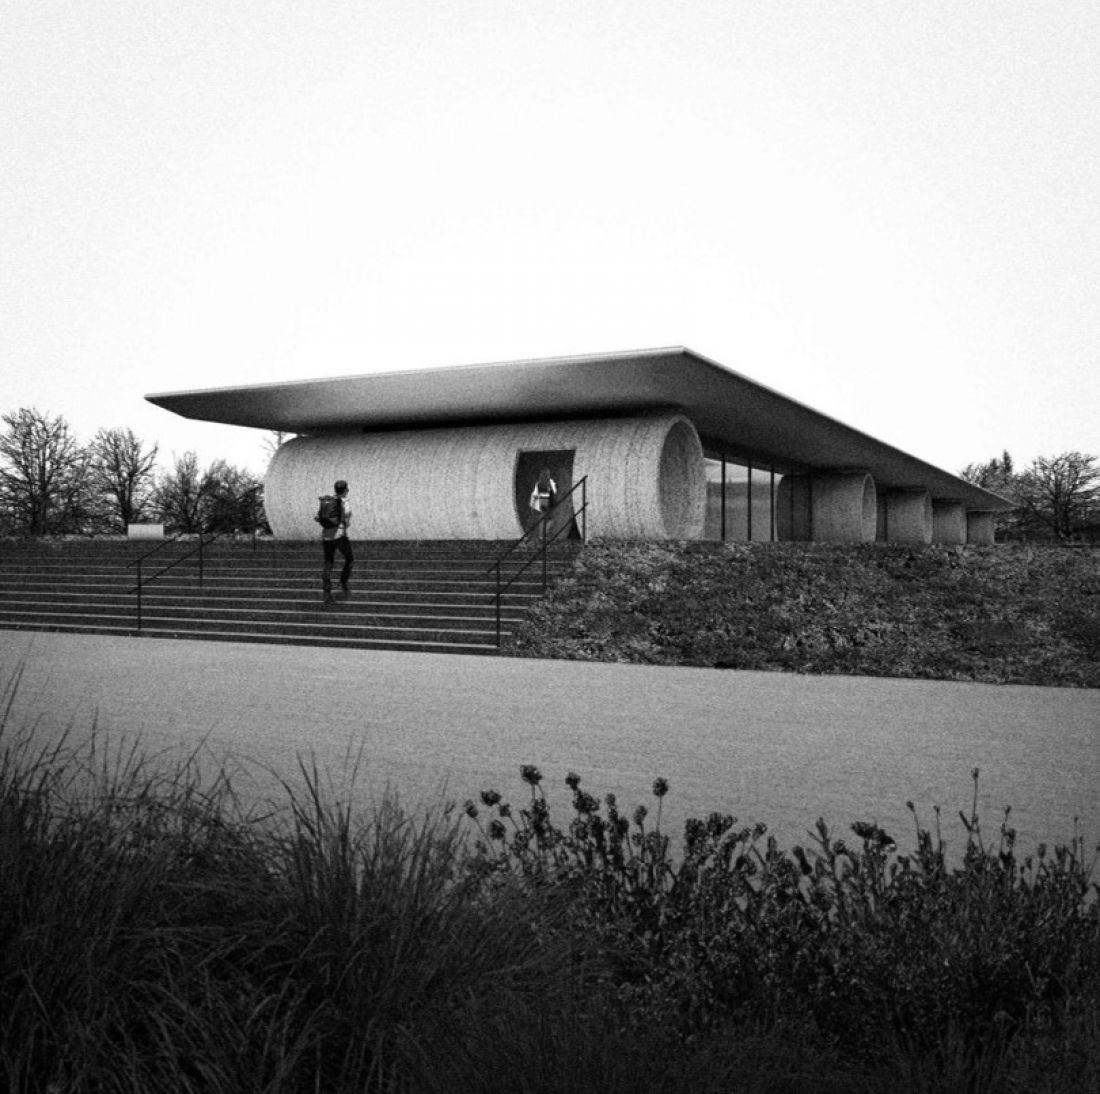
visualization
proj.: Pawel Bialas
The work of Pawel Bialas was awarded third prize in the category of master's diplomas in the National Pro-Environmental Competition organized by the Faculty of Architecture of the Warsaw University of Technology.
First place in the category went to Patrycja Moszczynska, and second place to Aleksandra Tądel and Magdalena Strauchmann. In the category of undergraduate diplomas, the first place went to Justyna Zwiernik for the project "Ecological urban villa in Bartoszowice," and the next place went to Zofia Sobieraj for "Village House. Resident's Center in My Will" ex equo with Natalia Szewczyk. Third place was won by the work of Wiktor Sawoch - "Concept for a passive residential building on the site of a former textile factory in the Czech village of Brnenece."








