








A houseboat on a river - is it an alternative to new construction in city centers? Maja Jastrzębowska from the Faculty of Design Arts Politechnika Bydgoska designed a houseboat with a minimalist exterior and a colorful, vibrant interior. The work was created under the direction of Dr. Julia Wleklinskaya.
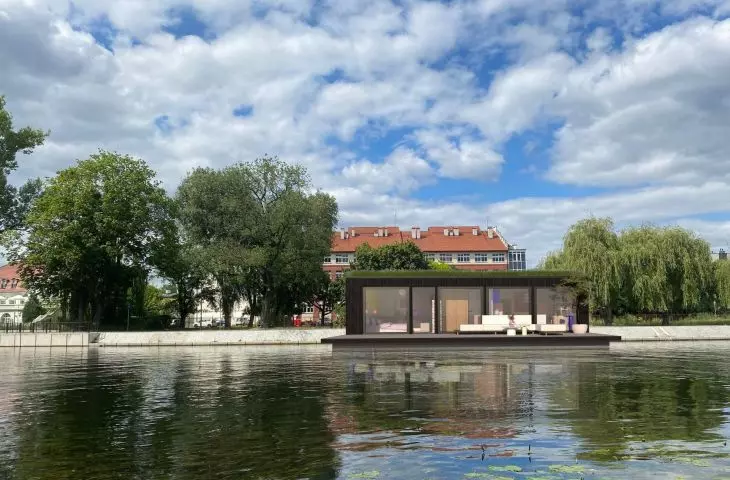
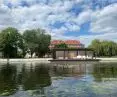
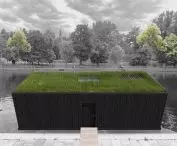
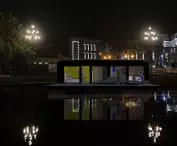
The designed houseboat - a house moored on the river - is a fresh alternative to living in the city. The structure, designed by Maja Jastrzebska, is located on the Brda River in the center of Bydgoszcz on Leon Janta-Polczynski Boulevard. Nearby is the Regional Observational and Infectious Diseases Hospital, and across the river is a small park.
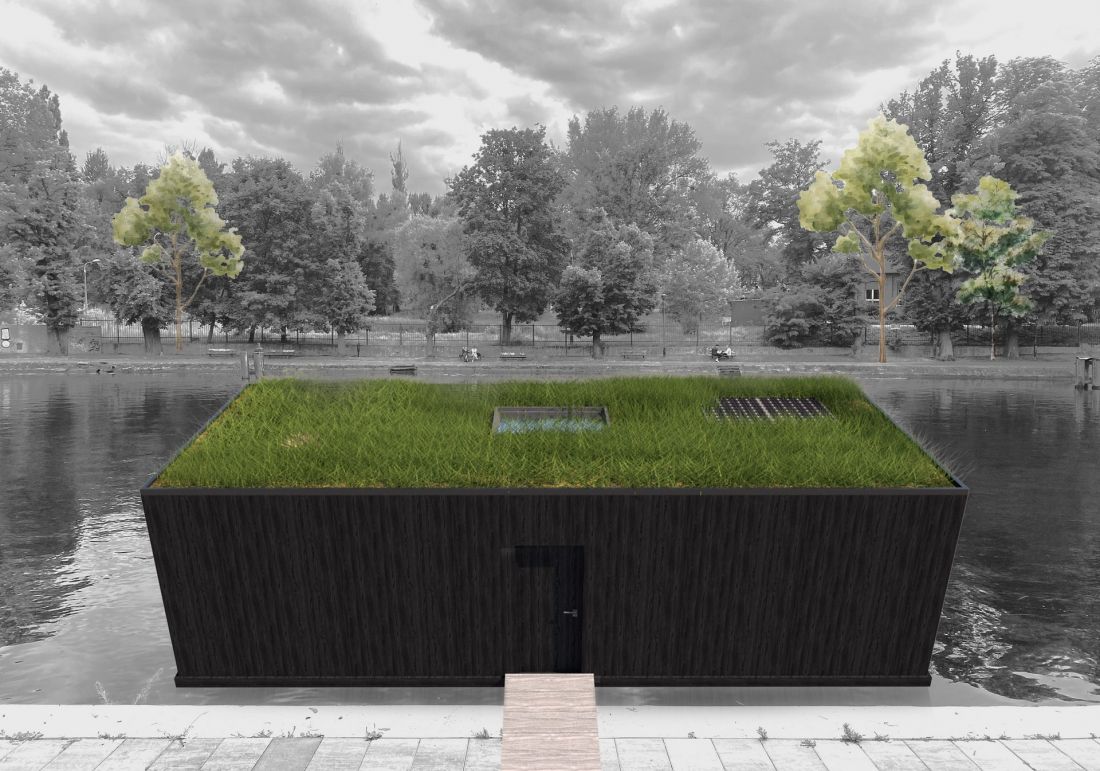
visualization
design: Maja Jastrzębowska
The house on the water was created for people looking for unusual solutions in their lives, who at the same time want to have a positive impact on the environment
- describes the author.
dwelling on water
Houseboat aims to serve as a self-sufficient living space, using eco-friendly solutions and sustainably sourced materials.



projection
proj.: Maja Jastrzębowska
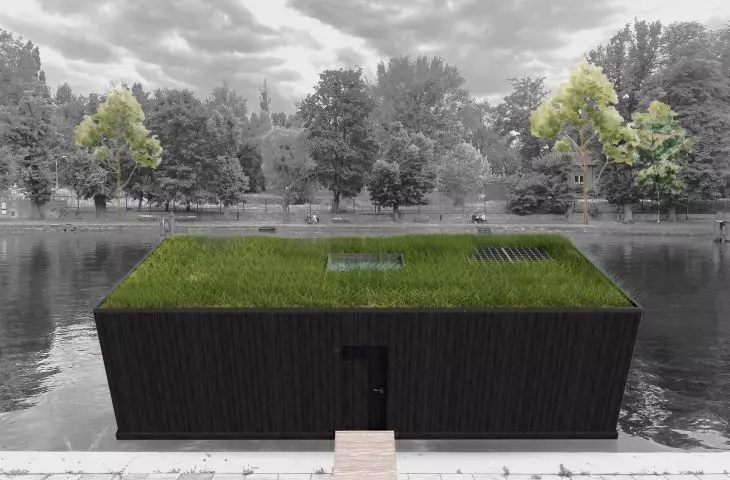
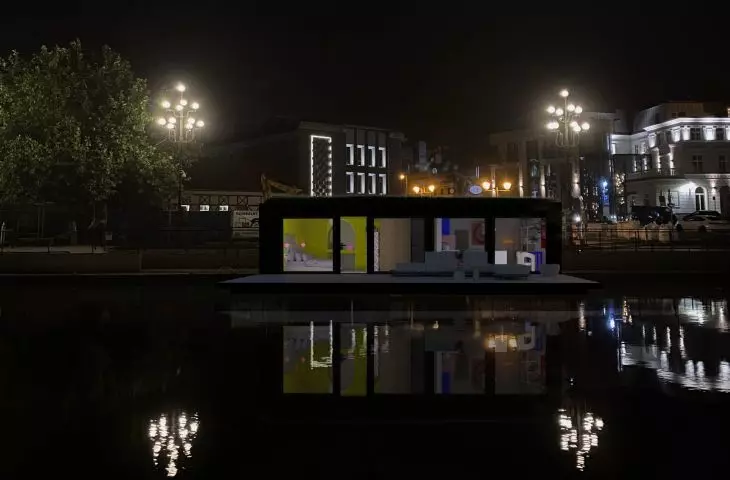
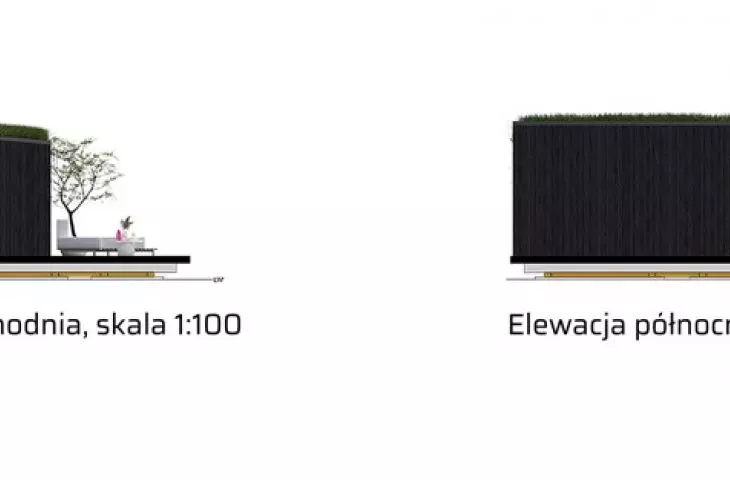

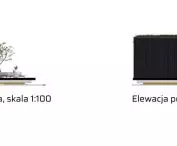
The building's exterior form is simple and subtle. Its wooden facade is glazed only on the south side. The entrance is located on the north side. The roof is overgrown with a garden, but a skylight has also been placed in its center. It also features photovoltaic panels.



cross-section A-A
designer: Maja Jastrzębowska
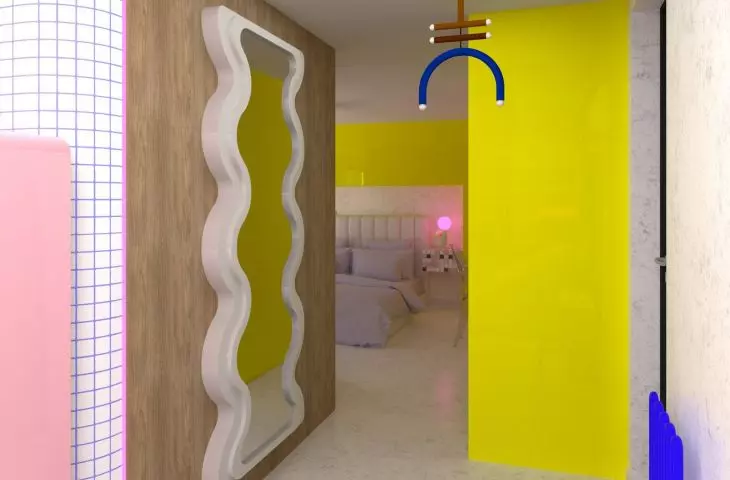
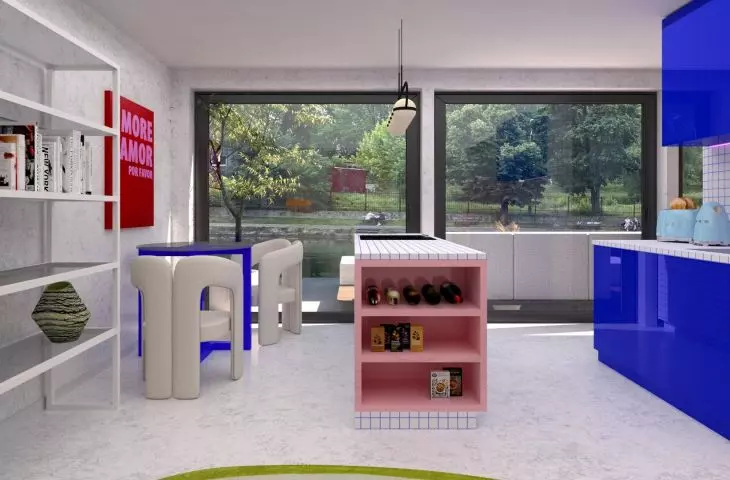
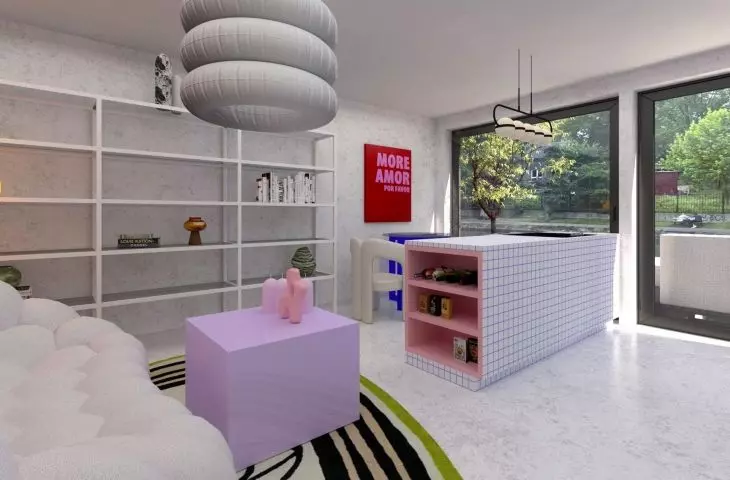
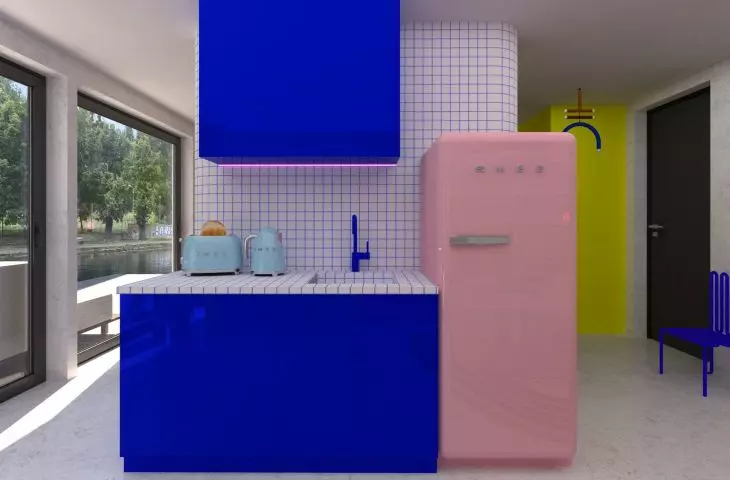
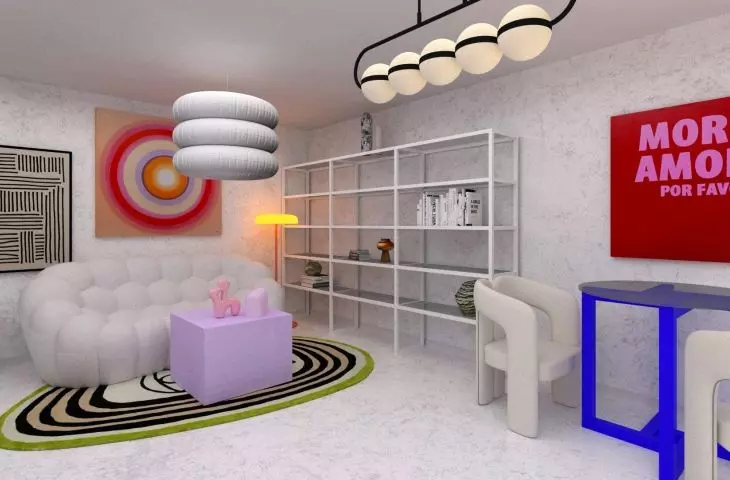
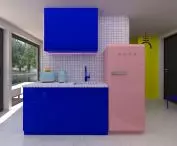
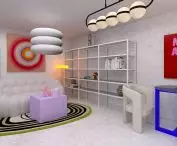
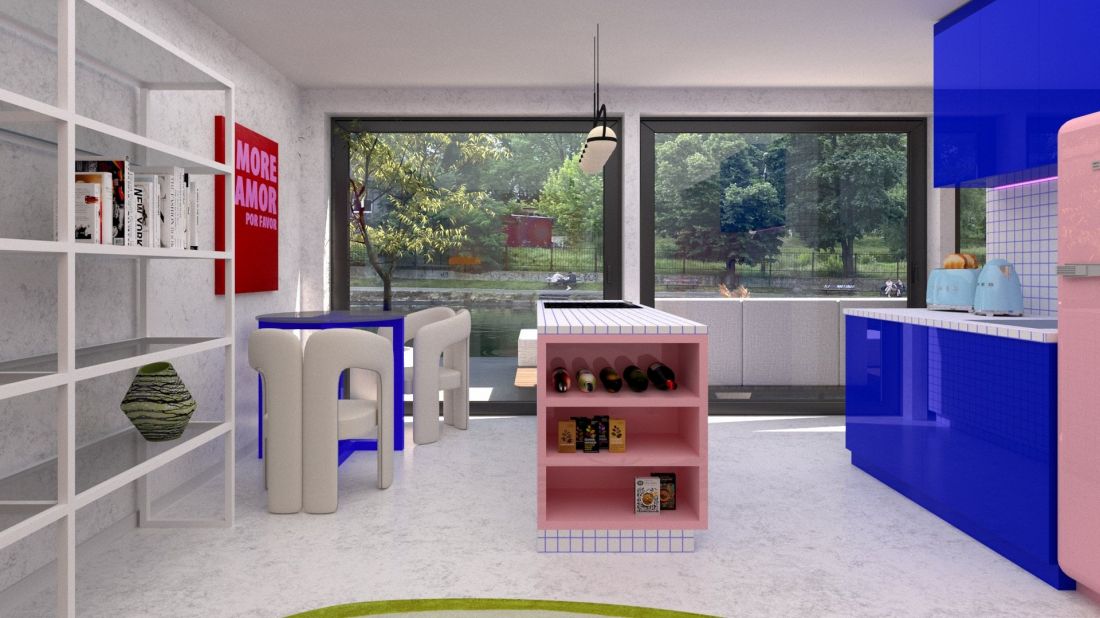
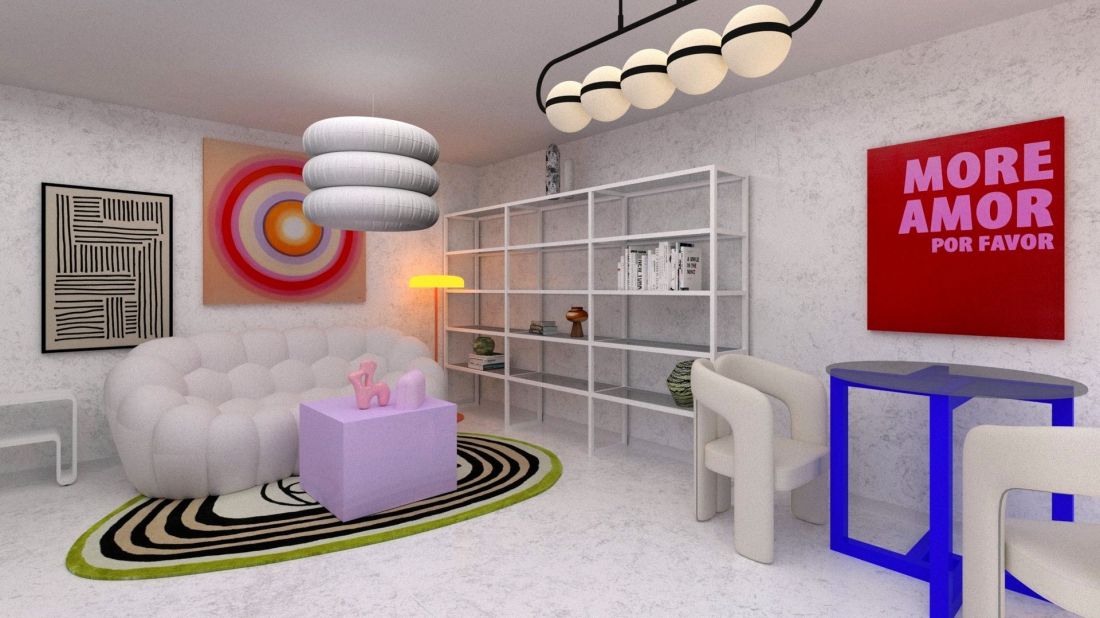
The house on the water surprises with its interior, completely different from the exterior. Its open floor plan of 43 square meters is filled with vivid colors. The apartment is dedicated to couples and decorated in Memphis style . The living room with kitchenette and dining area is located in the eastern part of the building. It is dominated by a blue color called Klein Blue, which contrasts with light concrete floors and plaster walls. The composition is complemented by pink and red accessories and occasional green or purple accents.
visualization
proj.: Maja Jastrzębowska
The author has furnished the interior with furniture with edgy , futuristic shapes, such as the Bubble Sachy Lakica sofa from Roche Bobois. Their glossy finish is meant to enrich the apartment with mirror reflections that visually enlarge the interior.
visualization
design: Maja Jastrzębowska
richness of colors and shapes on a small area
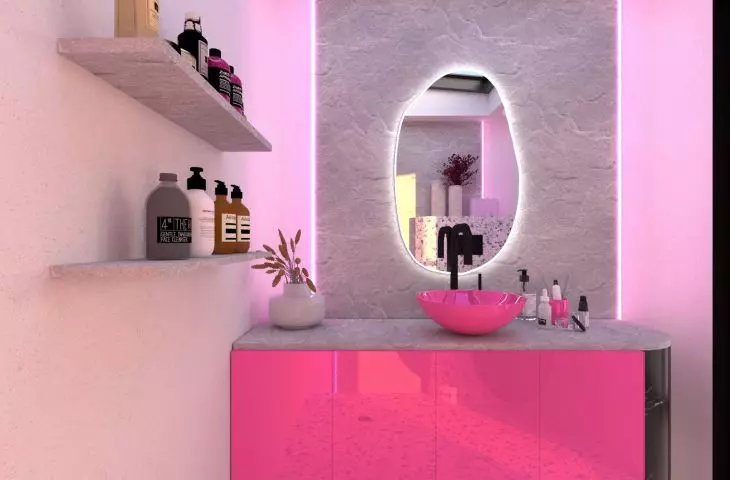
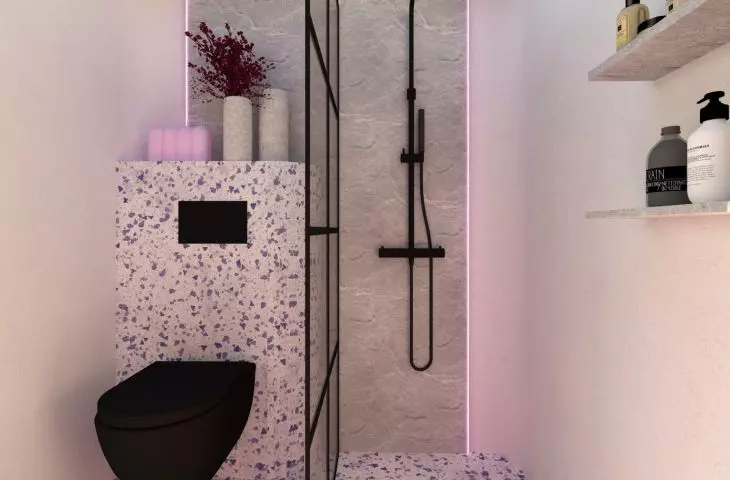
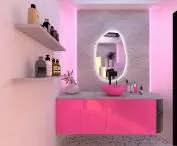
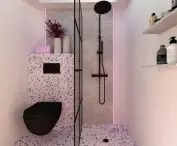
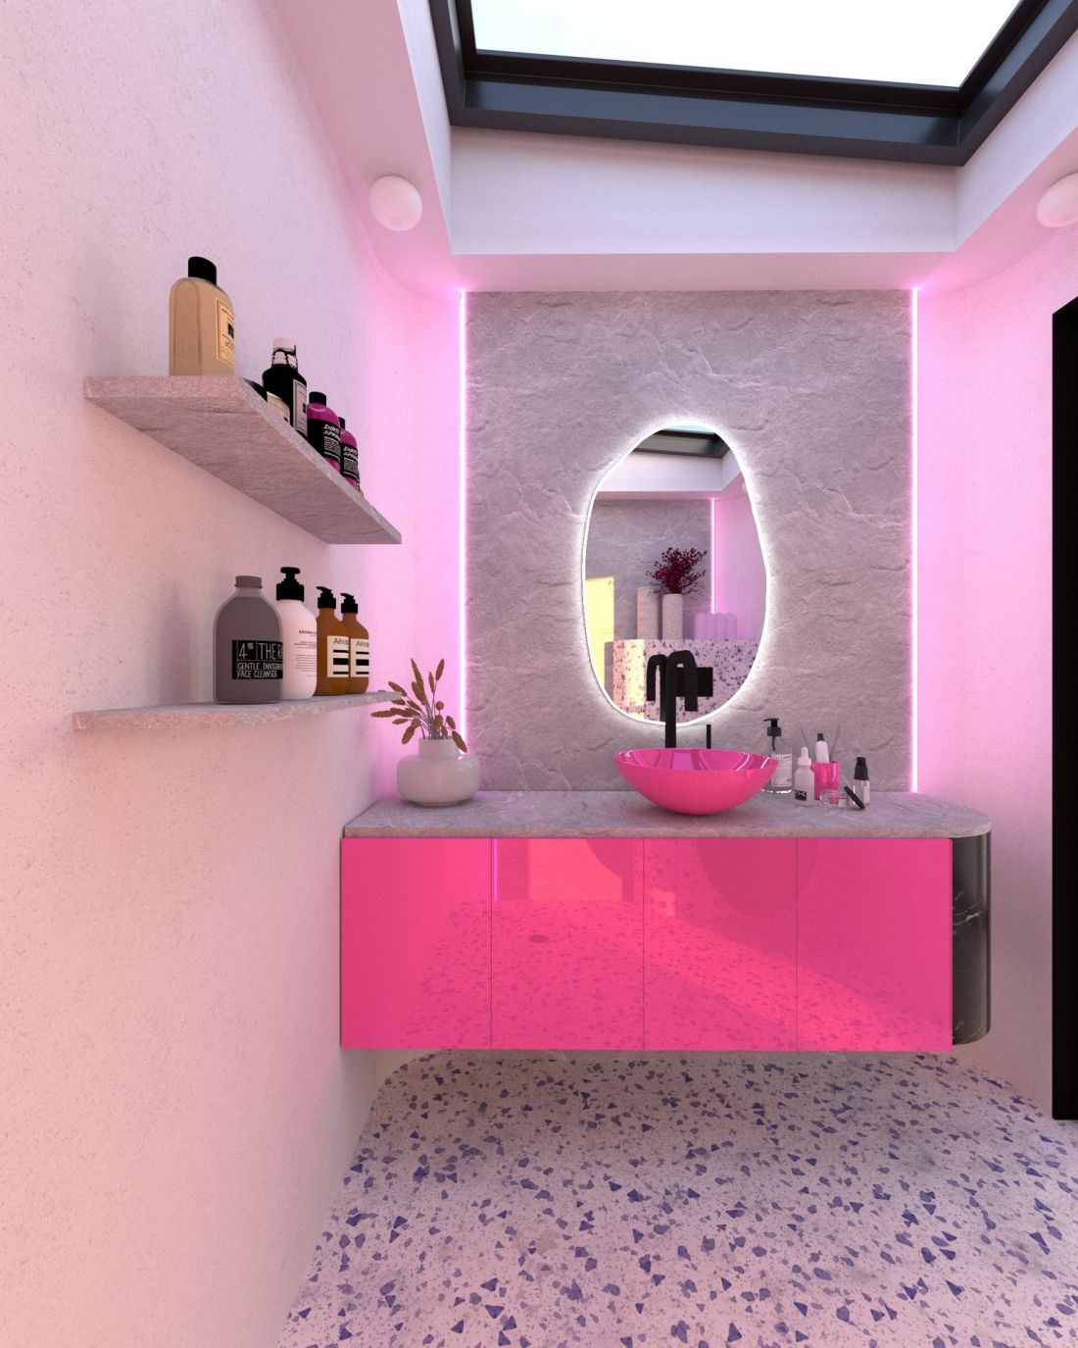
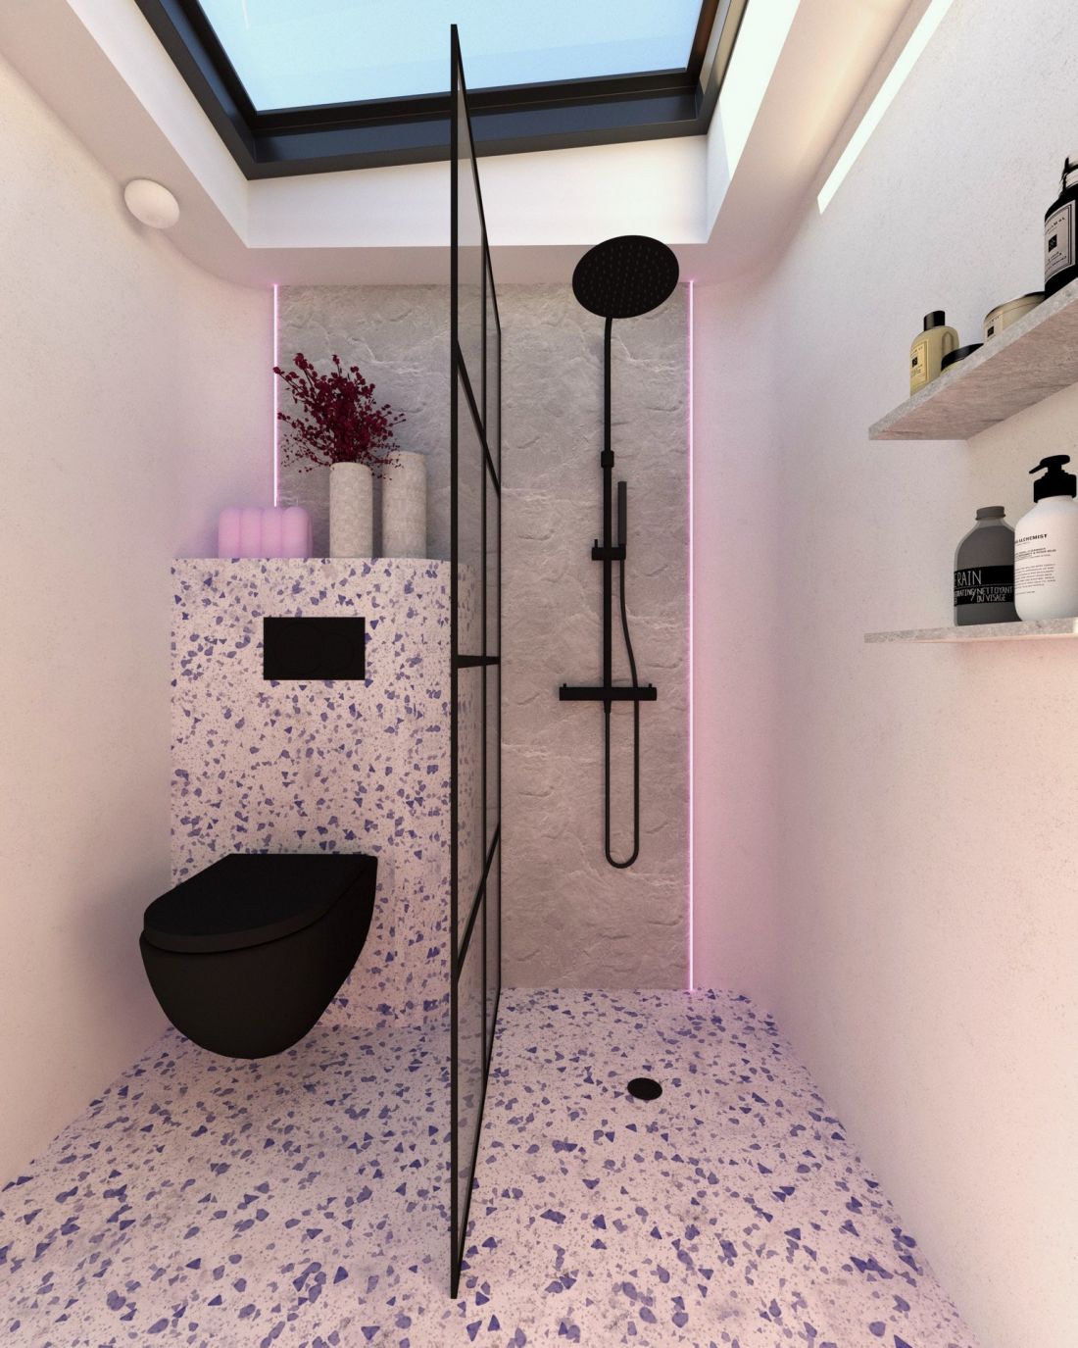
The centrally located bathroom, decorated in pink, is the only completely enclosed room in the apartment. Its floor is finished with terrazzo. It is illuminated by a ceiling window and LED lamps - also pink.
visualization
design: Maja Jastrzębowska
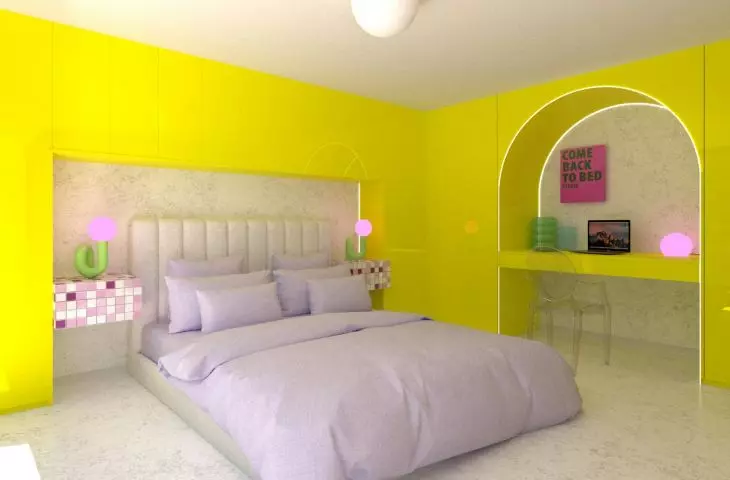
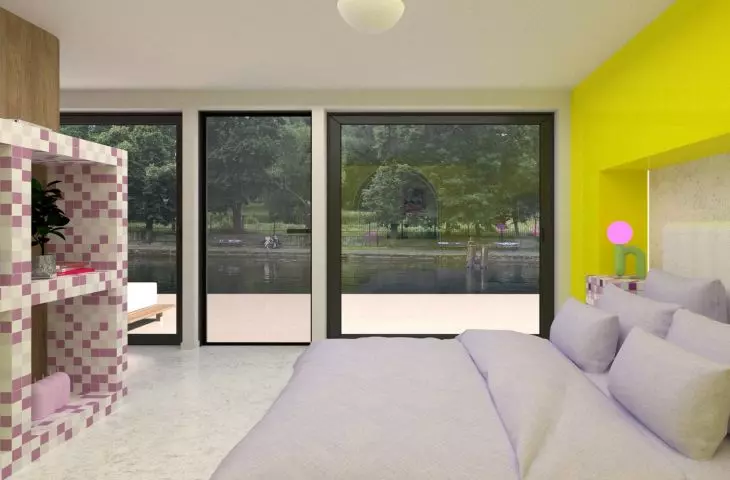
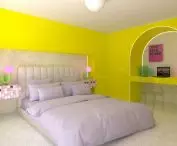
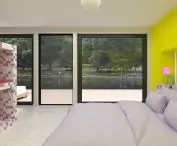
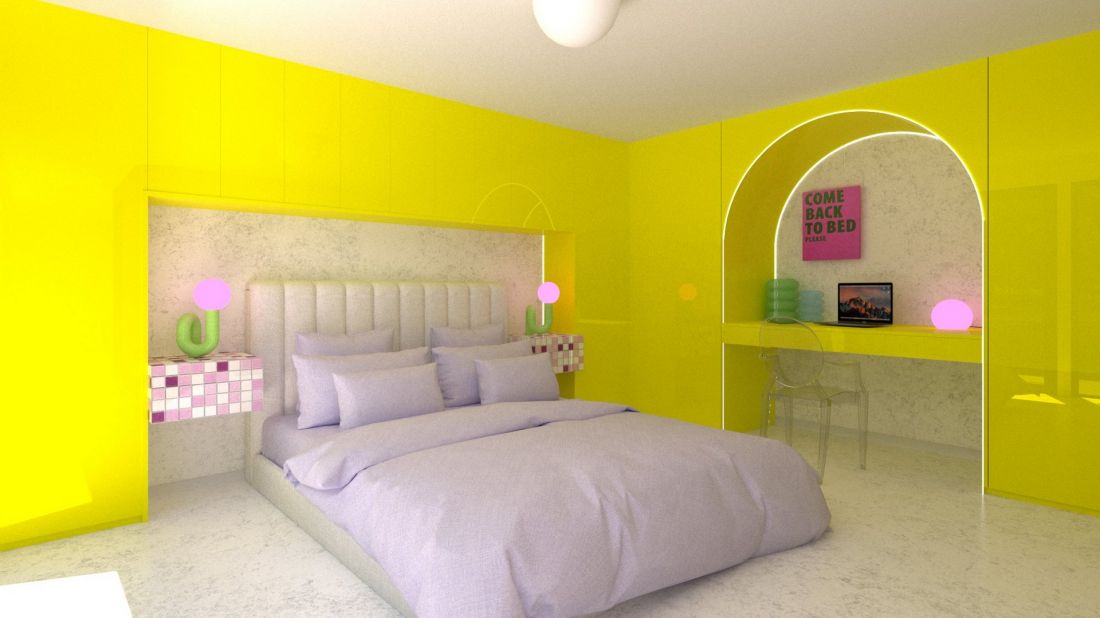
In the western part of the apartment is located a bright yellow bedroom combined with an office. Instead of a traditional desk, the author proposed the author's furniture there with a characteristic arch.
visualization
design: Maja Jastrzębowska
In the southern part of the building there is a wall-wide terrace, equipped with a table and chairs. It overlooks the river, the green other bank and the nearby Bernardine Bridge.
Maja Jastrzebska's project is a surprising proposition for people who appreciate the proximity of nature and the convenience of the city center at the same time. The small size of the apartment did not prevent the creation of a functional arrangement. As the author emphasizes, such a form allows you to create an unprecedented, original place to live.








