





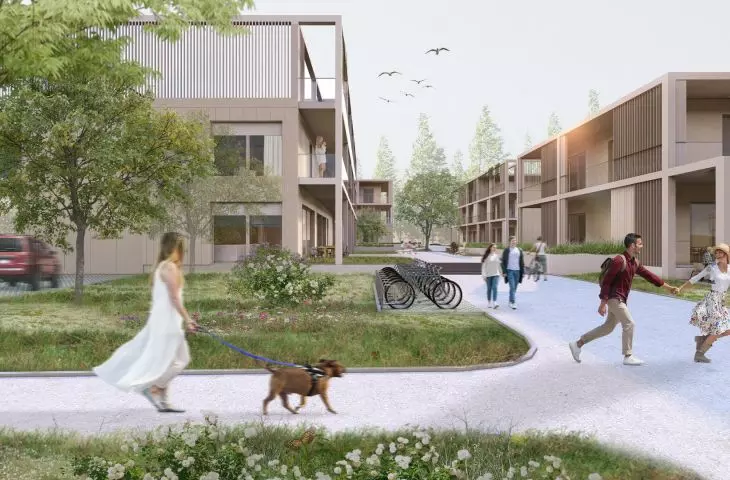
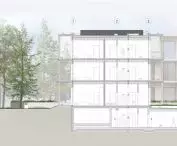
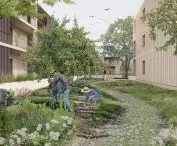
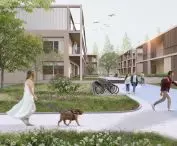

Gardens instead of parking, wood instead of concrete and common spaces - that's the recipe for a modern housing estate according to Justyna Zwiernik of Wydział Architektury Politechniki Wrocławskiej. Her design for an ecological villa estate in Bartoszowice, Wroclaw, won first place in the competition for the best pro-environmental diploma.
Justyna Zwiernik designed a residential estate based on the concept of urban villas. Her project implements the assumptions of sustainable and barrier-free architecture - not only supporting care for the natural environment, but also creating a comfortable space for living.
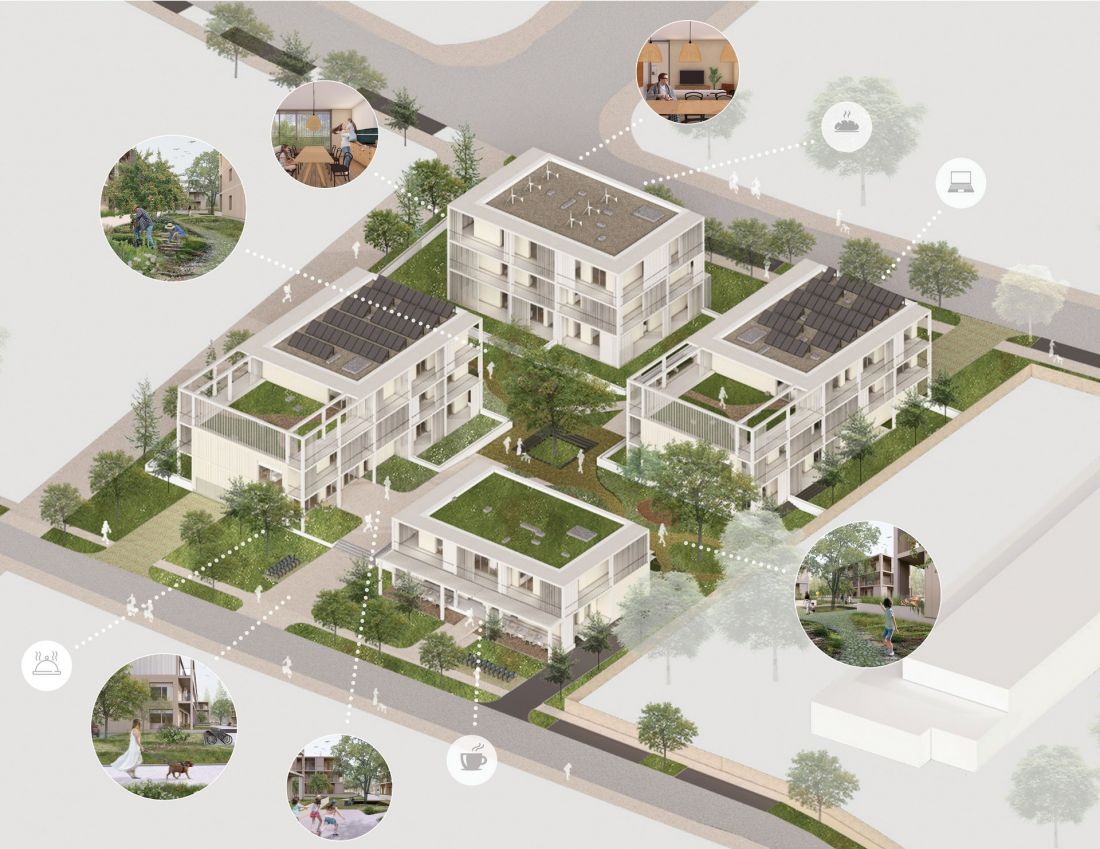
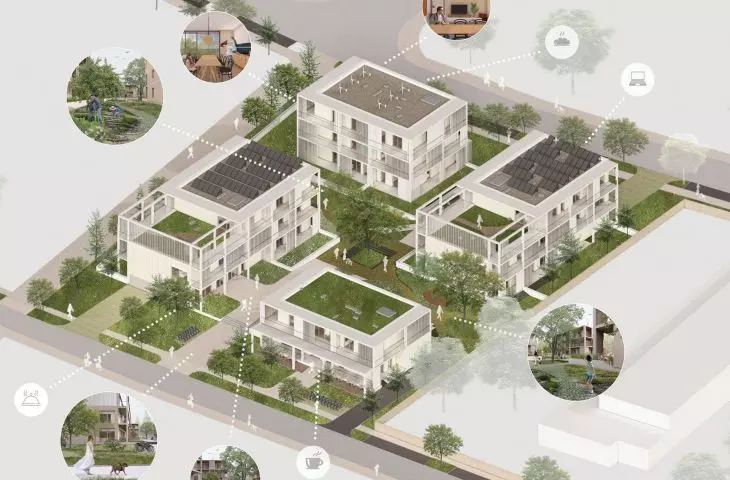
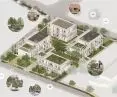
axonometrics
proj.: Justyna Zwiernik
contemporary luxury housing
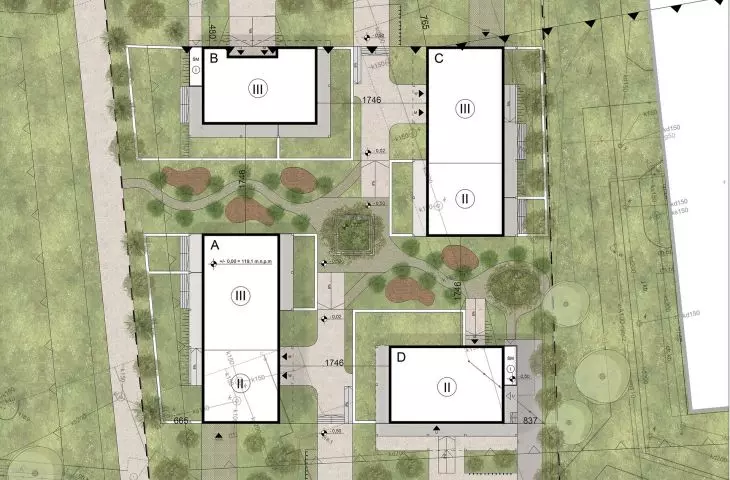
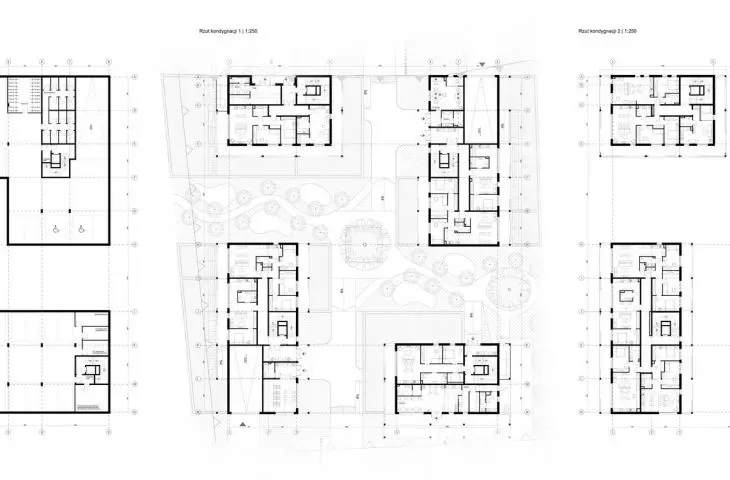
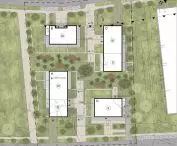
The project was located on the Bartoszewice estate in Wroclaw, in an area of German villa development. With this choice of location, the project supports the concept of a 15-minute city, where access to various services is provided by adequate public transportation. It includes four multi-family buildings of 2 and 3 stories, laid out in such a way that they slope down toward the Oder River. This treatment has ensured attractive views and good light for each building.
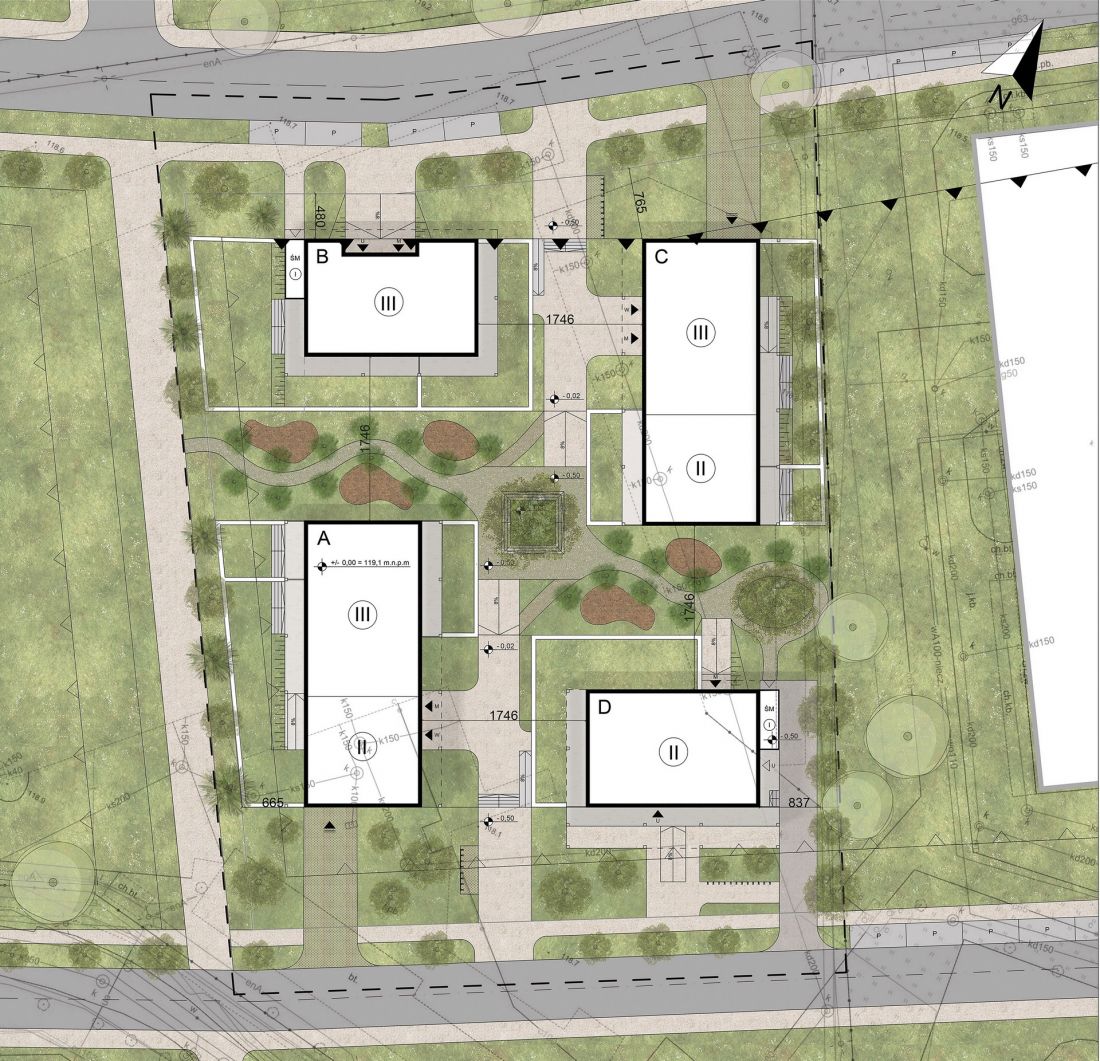
site development plan
designed by Justyna Zwiernik
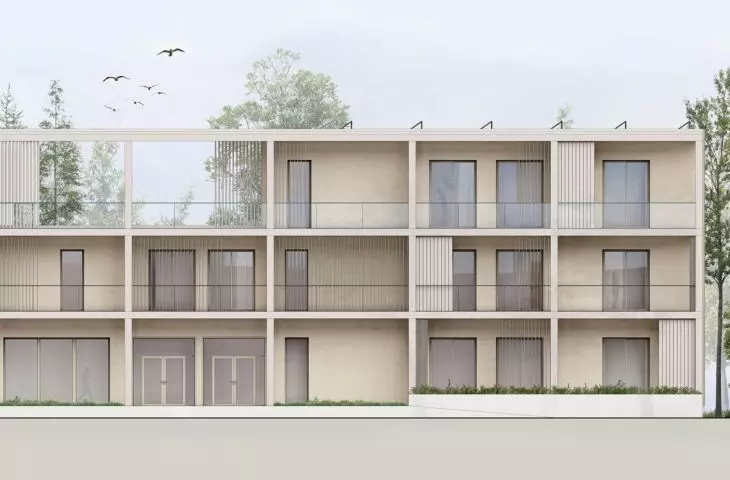
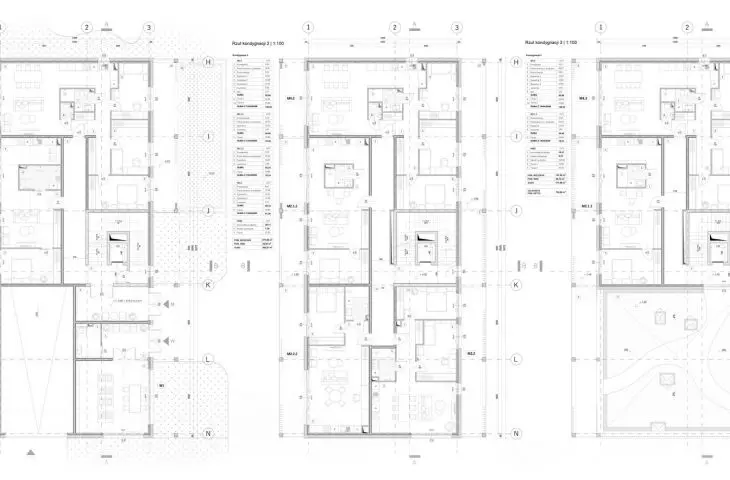
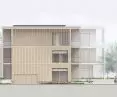
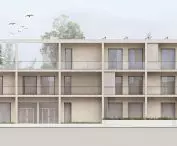
The naturally wooden facade of the buildings makes them harmonize with the green surroundings. The modular form of the buildings, on the other hand, provided flexibility in functional layouts.
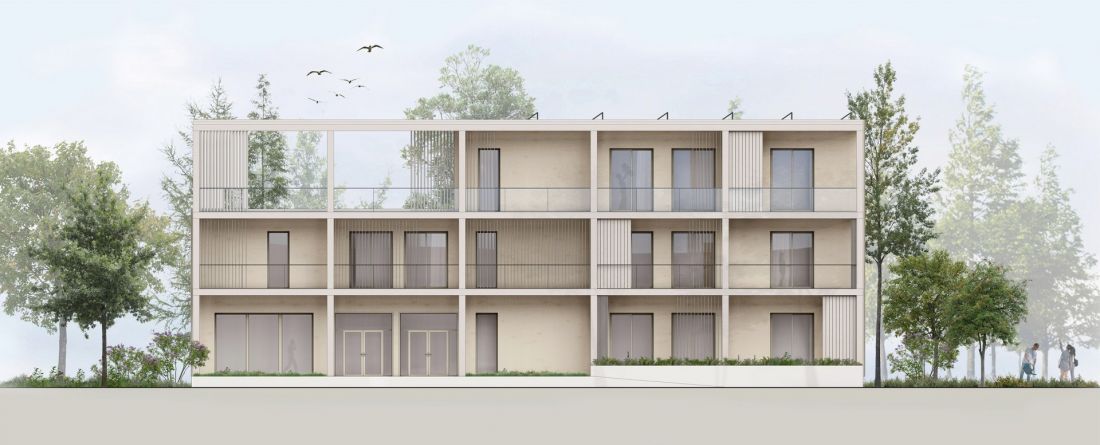
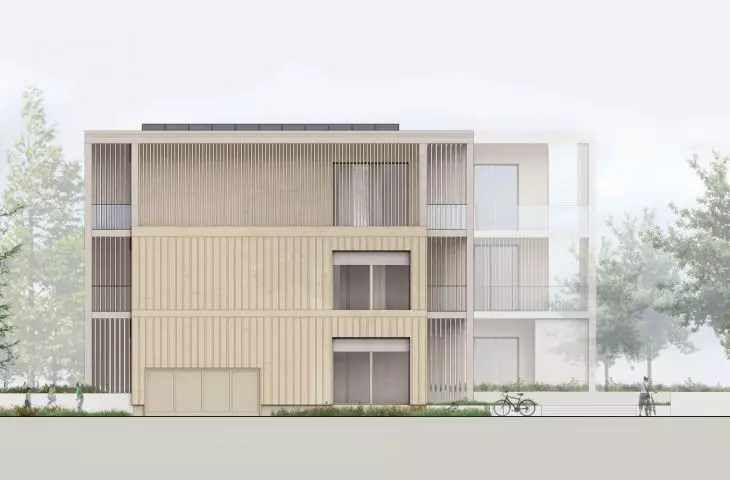
eastern elevation
designed by Justyna Zwiernik
Energy efficiency now and in a few decades
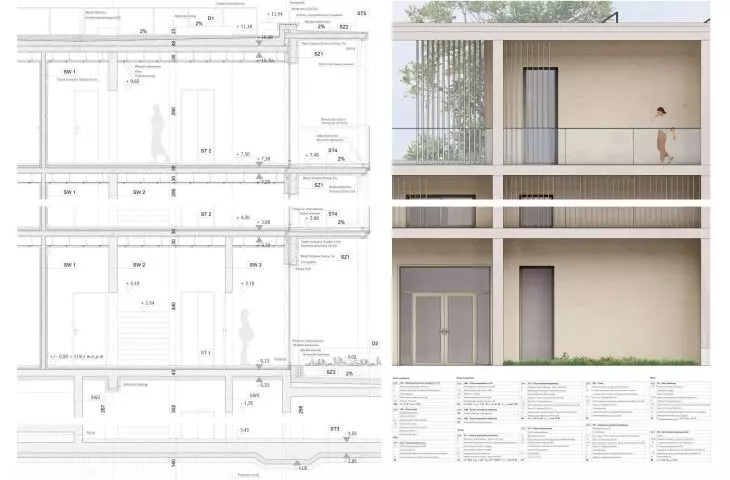
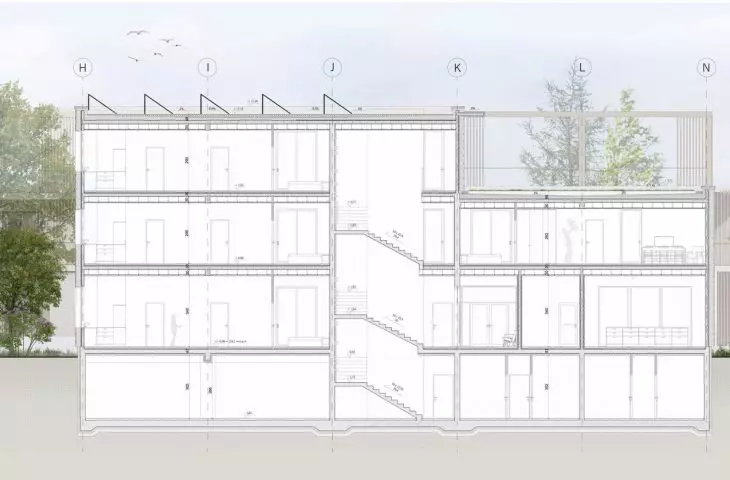
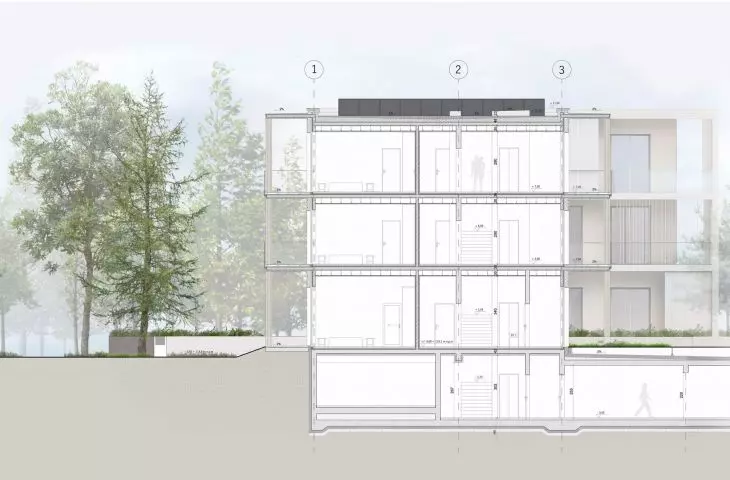
The designer focused on sustainable solutions, with an emphasis on energy efficiency and reducing the environmental footprint. The choice of building materials was preceded by a detailed analysis of thermal insulation properties and built-in carbon footprint. Wood construction supplemented with a reinforced concrete communication core proved to be the most optimal. The designed underground floor was to be constructed using reinforced concrete technology.
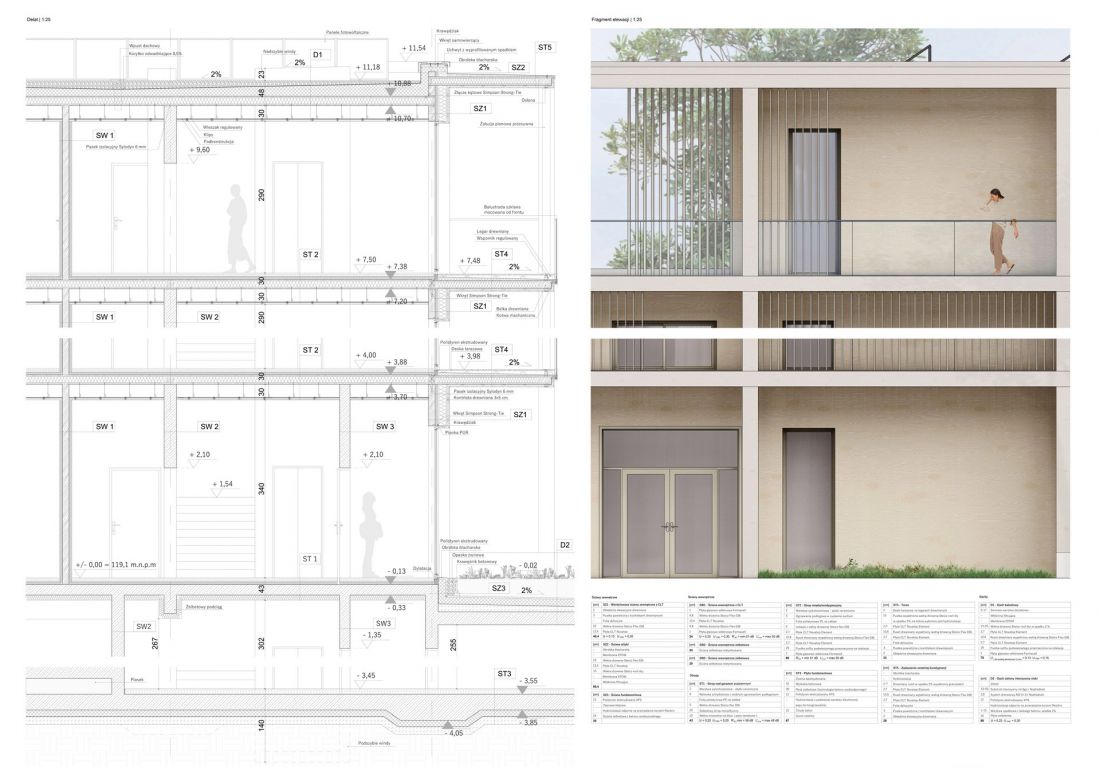
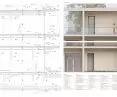
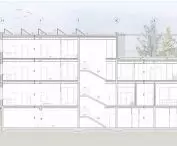
detail
proj.: Justyna Zwiernik
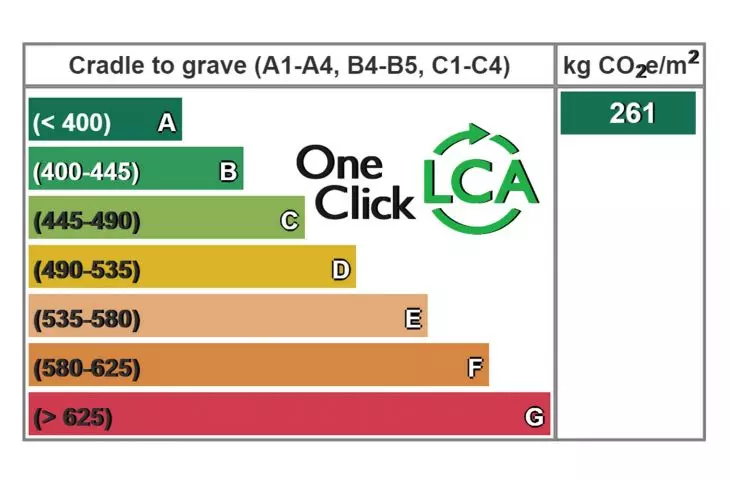
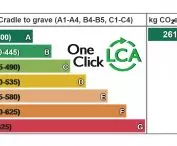
The project also includes an estimated energy efficiency analysis and a life cycle analysis of the building so as to assess its environmental impact over its lifetime.
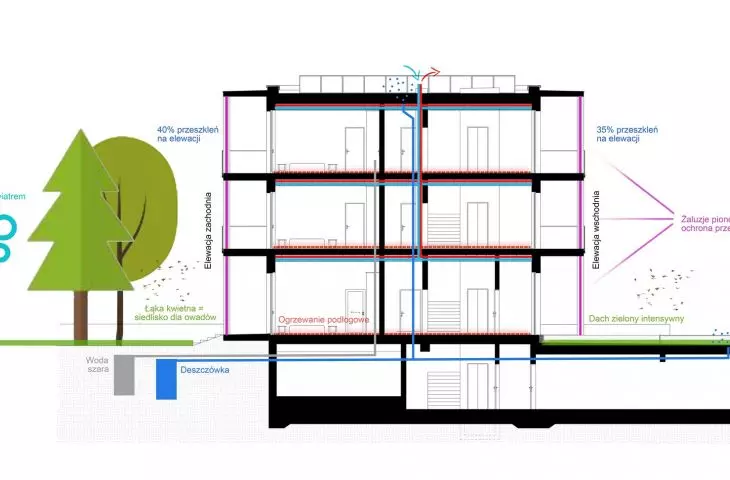
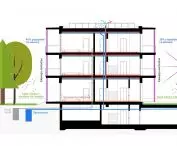
Energy-saving solutions include photovoltaic panels, as well as systems for using gray water. Also, glazing that is properly aligned with the world's sides is designed to maximize passive heat gains and reduce overheating of interiors during the summer season. In addition, the eastern facade is covered with vertical louvers, providing protection from the sun and wind.
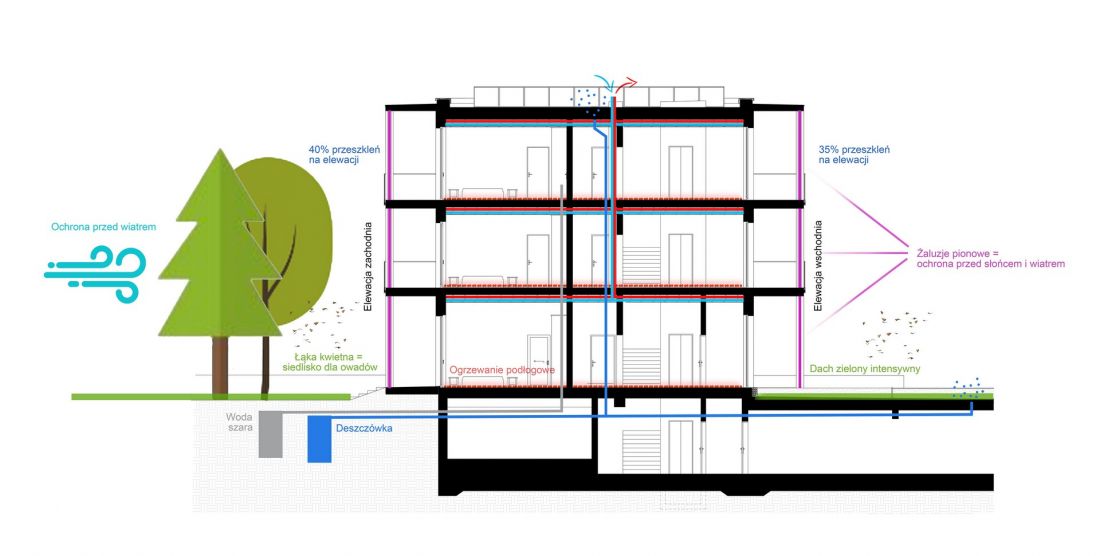
scheme of adopted energy-saving assumptions
design: Justyna Zwiernik
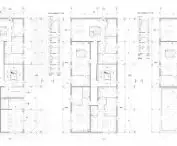
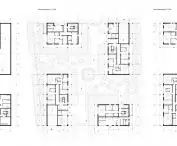
An interesting solution to minimize heat loss was also to design bathrooms, which heat up most easily, in the central area of the buildings so that they can give off heat to neighboring rooms.
green and collective
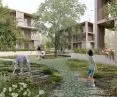
In the two-story parts of the buildings, green roof gardens have been planned on the roofs, which allow to increase the biologically active area on the estate.
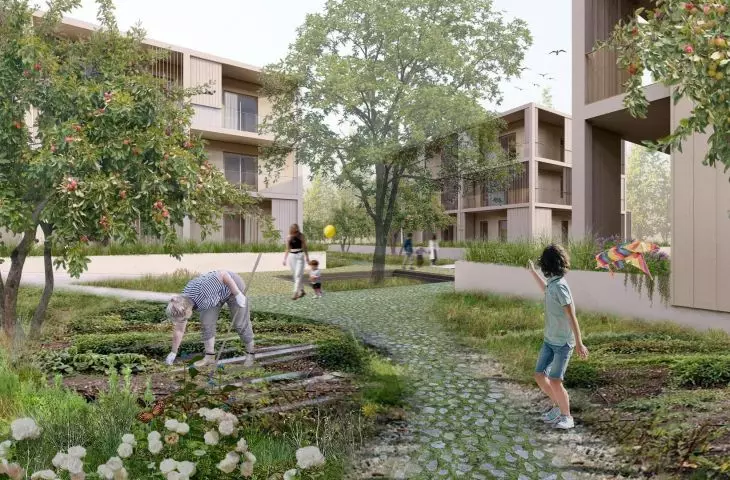
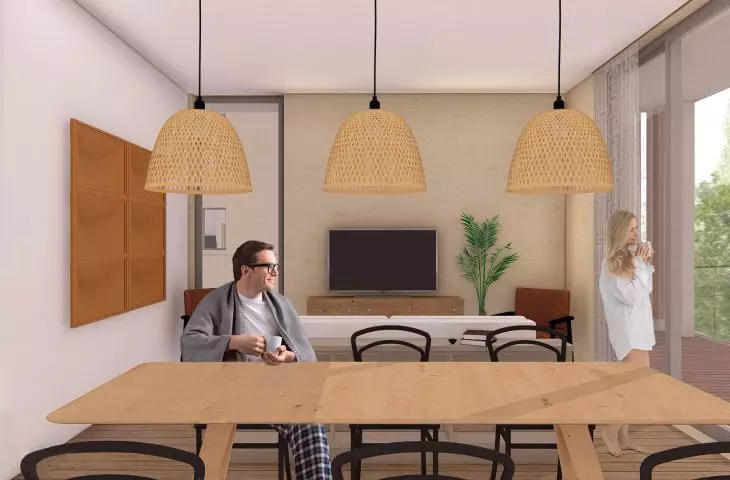
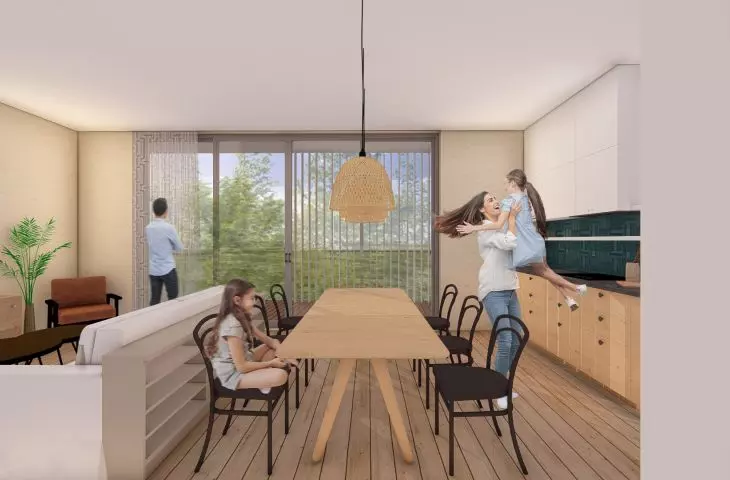
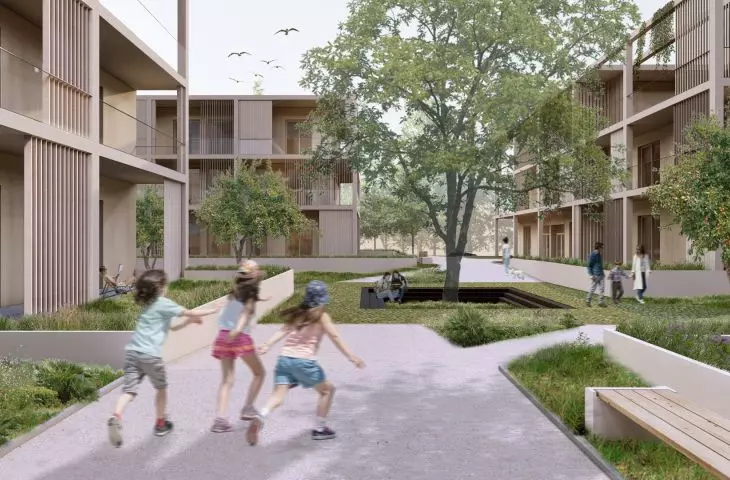
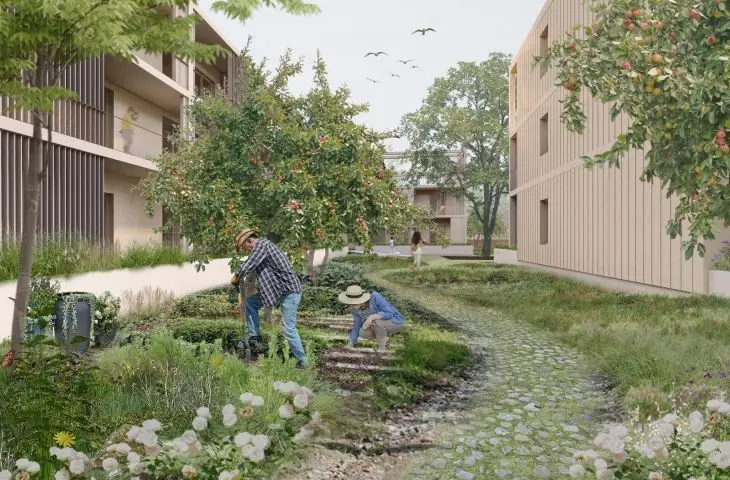
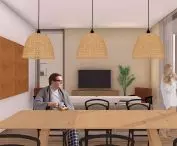
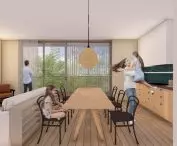
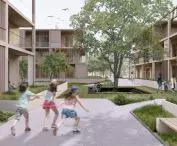
The estate has not lacked common spaces. Neighborhood integration can be fostered there, whether it's a coworking zone, a culinary studio or vegetable gardens and orchards open to all residents. In addition, residents and non-residents alike can enjoy a bakery designed in one of the buildings, as well as a café located on the river side.
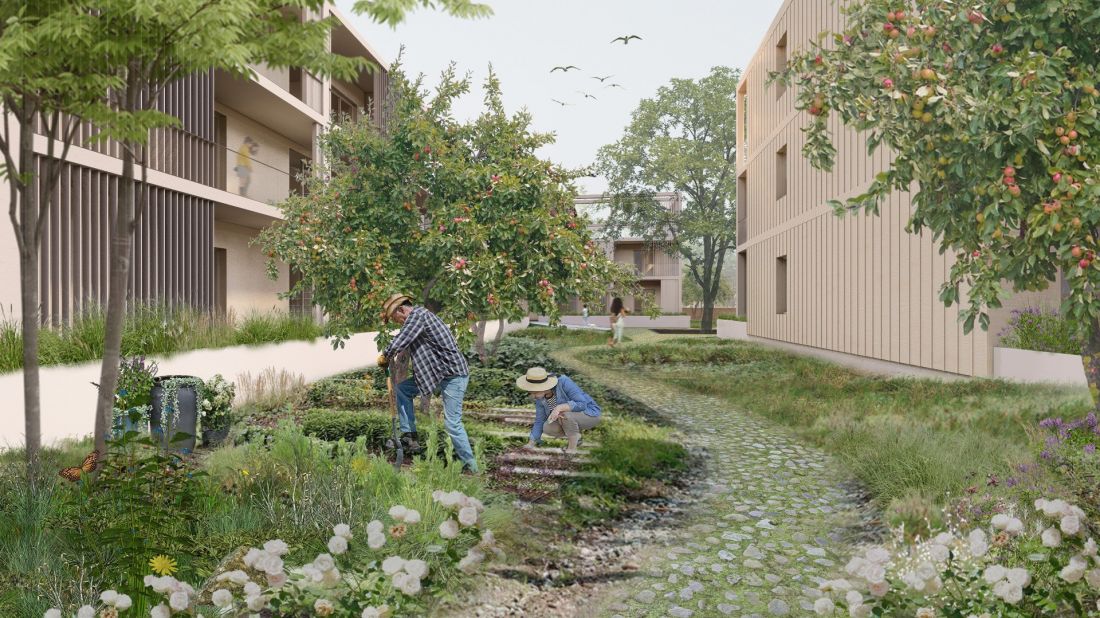
visualization
design: Justyna Zwiernik
The project includes a small number of parking spaces, replacing them with bicycle racks. This, as well as the good accessibility of public transportation, can serve as motivation to abandon car transportation.
The work was awarded first prize in the engineering diploma category in the National Pro-Environmental Diploma Competition organized by the Faculty of Architecture at the Warsaw University of Technology.
The project is clear and visually attractive, and the ecological solutions used are highlighted
- comments the competition jury.
The work was promoted by Dr. Jakub Onyszkiewicz.








