






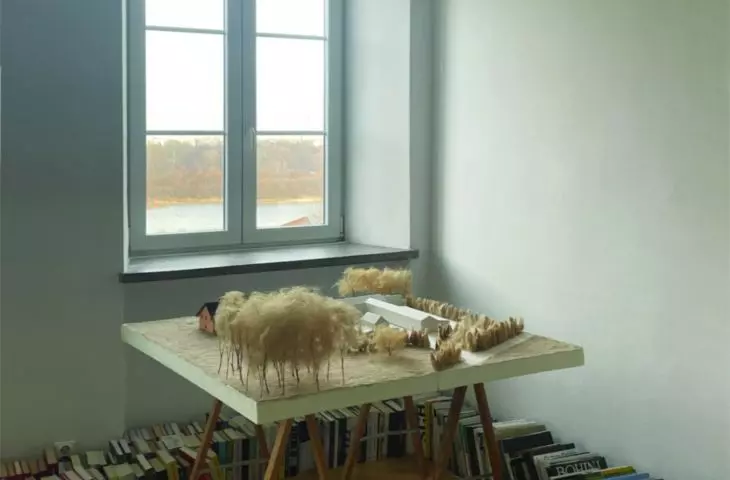

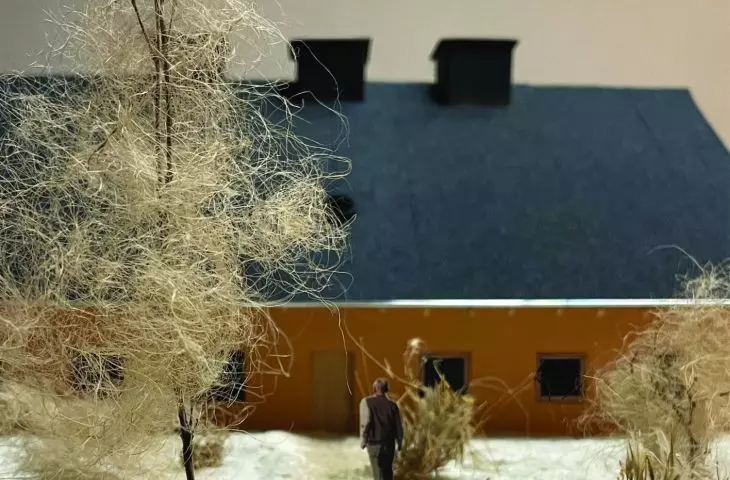
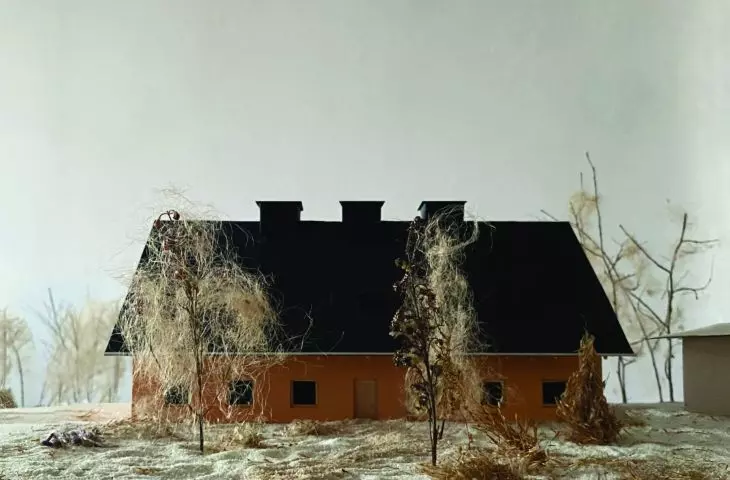
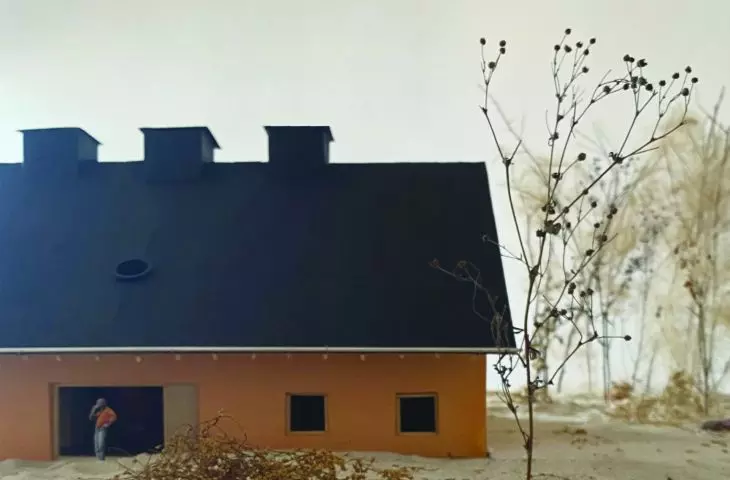
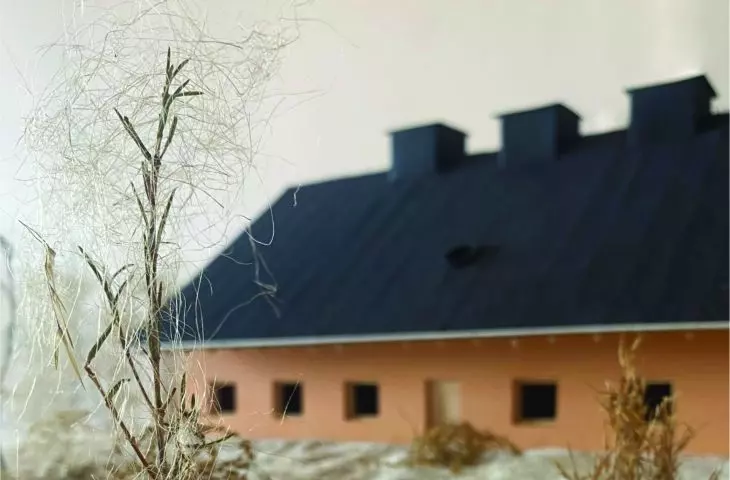
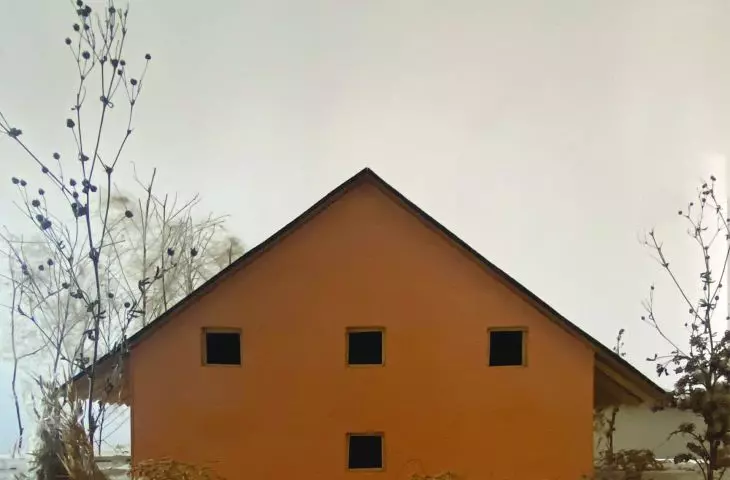
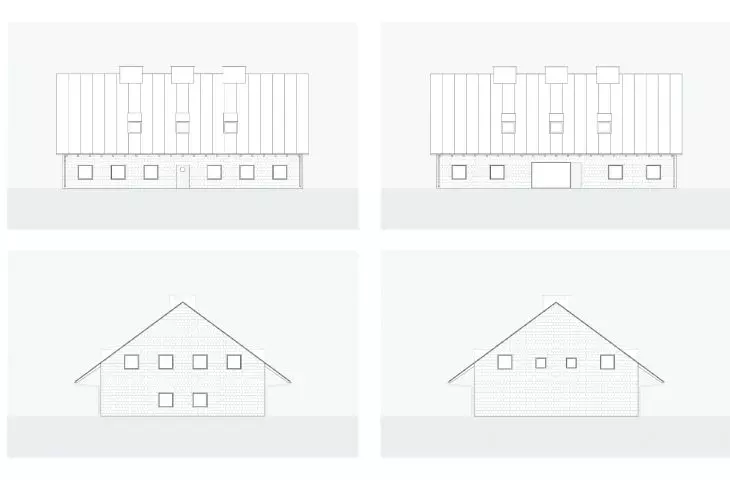


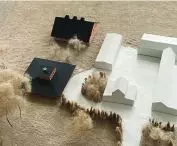
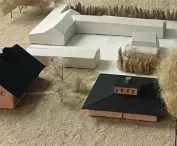
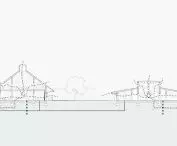
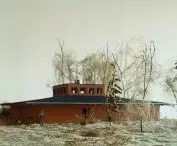
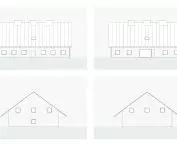
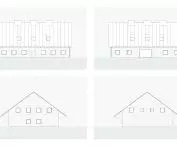

Work submitted for the competition
"Best Diploma Architecture".
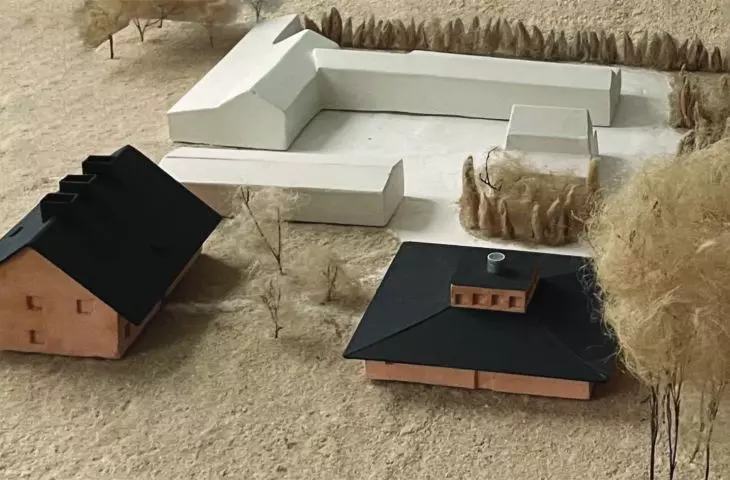
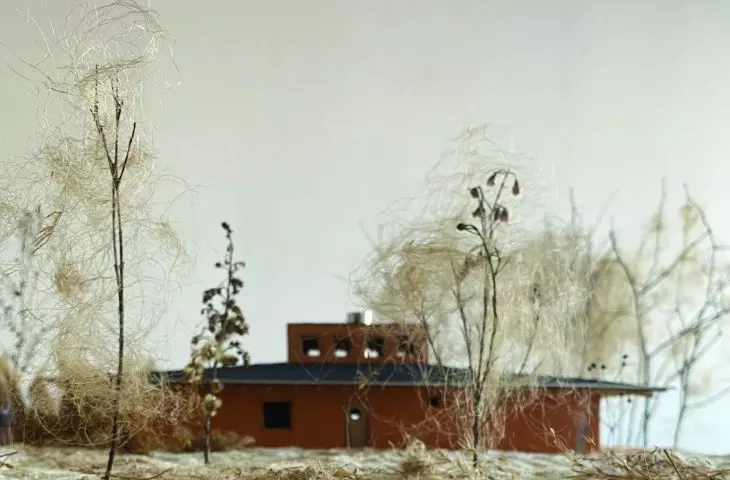
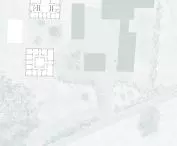
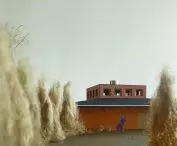
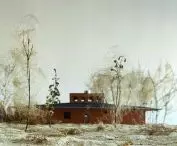
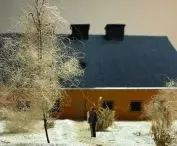
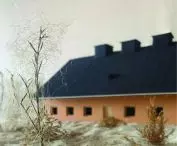
The Caritas organization of the Warsaw Archdiocese has decided to involve the institution in the process of redistributing food for social purposes. Food with a near-expiration date, collected from stores and catering outlets, will be used in Caritas facilities located in Warsaw and the surrounding area. The organization has chosen the Caritas Center in Pieńki Zarębskie as the site for the planned project.

Food house in Pieńki Zarębskie
© Daniel Naduk
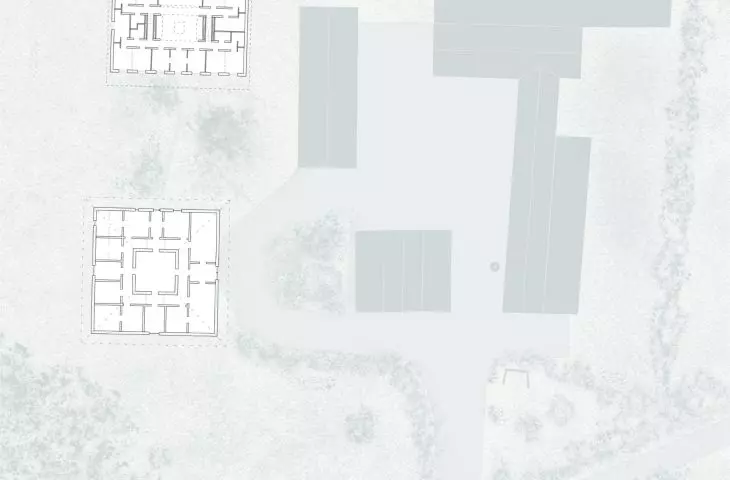
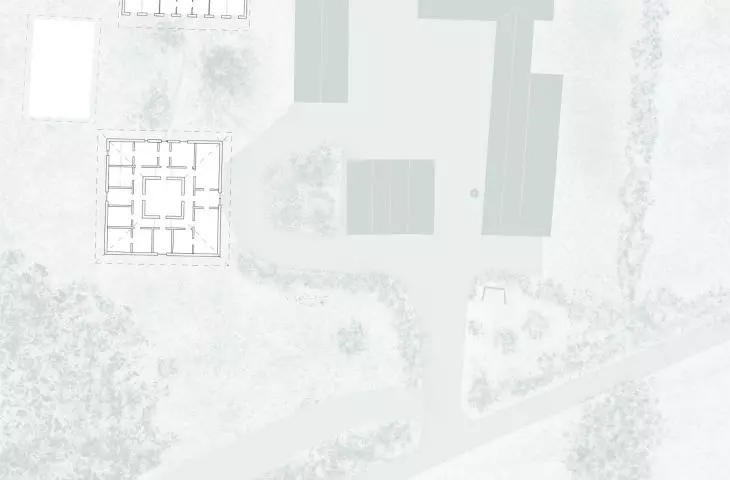
center in Pieńki Zarębskie
The Center's residents are people with a history of struggling with the crisis of homelessness, who take care of the farm, take care of the animals and perform necessary daily chores. The lack of constant care and control creates an atmosphere that is difficult to achieve in the well-known model of a home for people in crisis of homelessness.

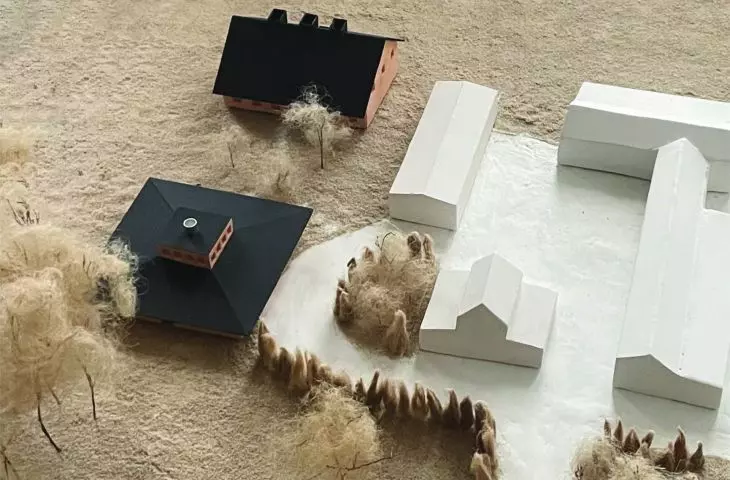
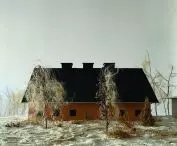
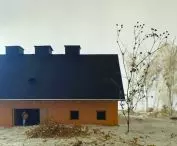
The food house in Pieńki Zarębskie
© Daniel Naduk
This model of coexistence makes it possible to view this community as a large and volatile family, rather than a closed center based on a patient-caregiver relationship. The organization plans to involve residents in the food redistribution process. The need to set aside space for storage and processing of redistributed food and plans to increase the number of residents have necessitated the need to propose a concept for new buildings on the Center's grounds.
building technology - simple construction
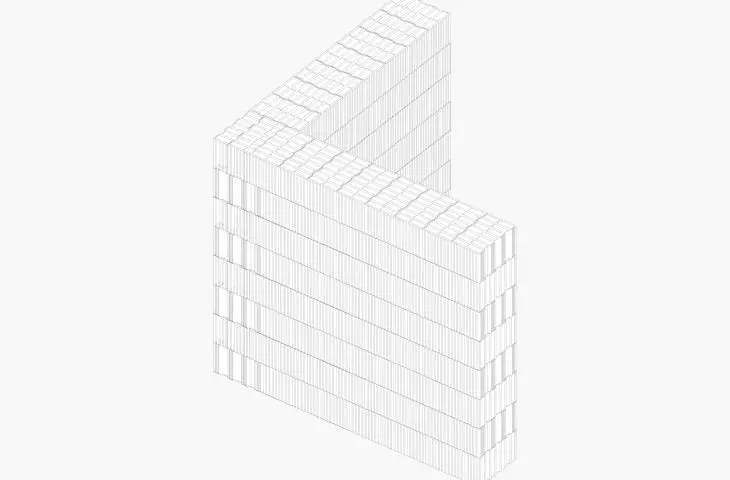
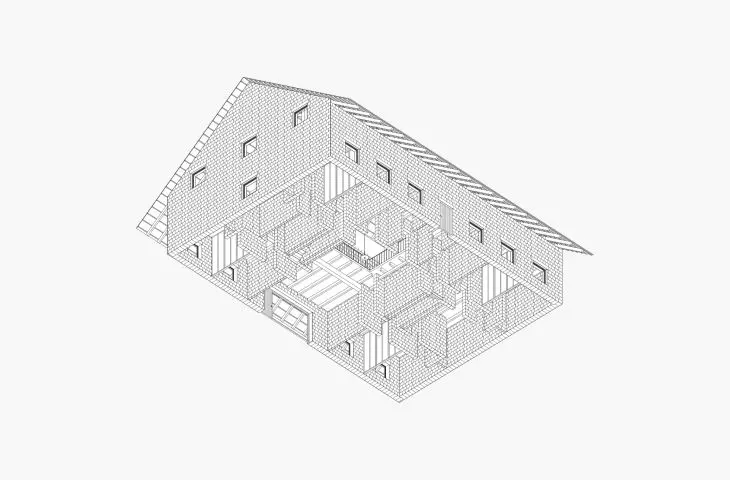
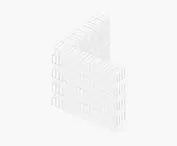
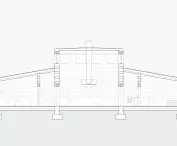
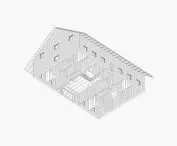
The proposed building technology, based on single-layer external walls made of ceramic hollow blocks filled with mineral wool and a wooden structure for ceilings and roofs, would allow a simple method of erecting the proposed buildings. The technology would allow quick construction, saving the time and raw materials needed for the commonly used layered exterior walls. The facilities have been designed to allow construction by economic methods, allowing residents to voluntarily join in the construction process.


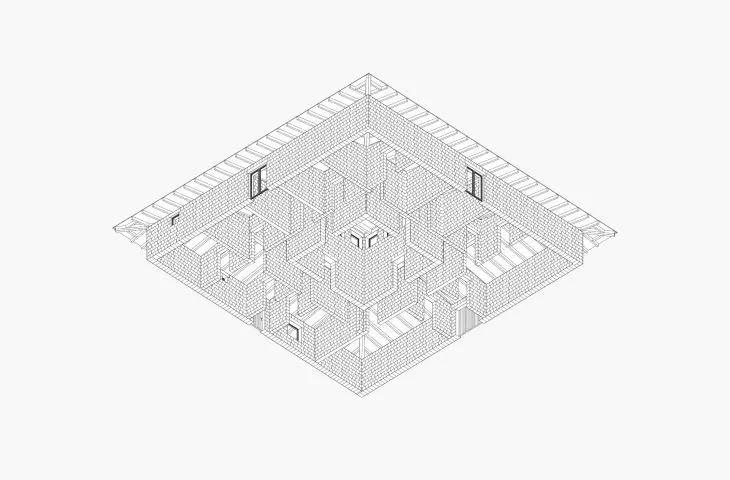
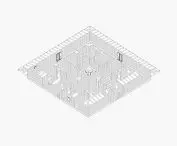
axonometry, work house; axonometry of homogeneous hollow brick wall
© Daniel Naduk
traditional methods of comfort regulation
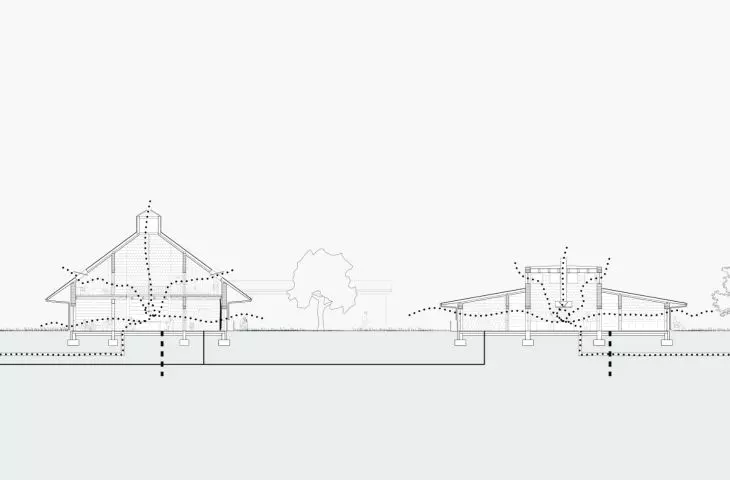
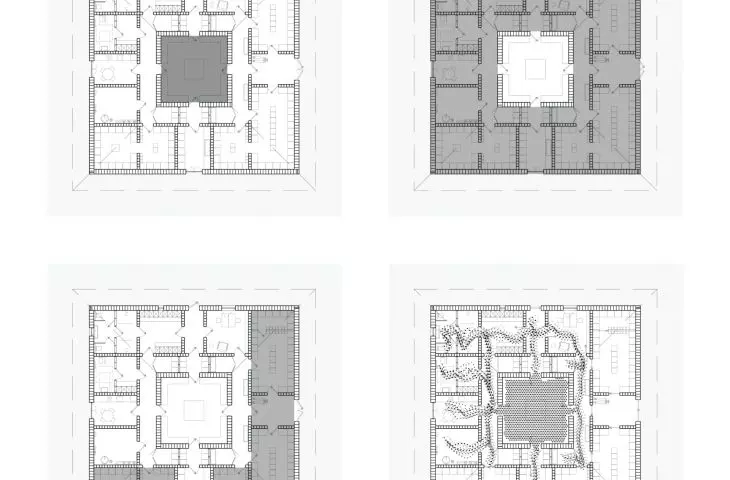
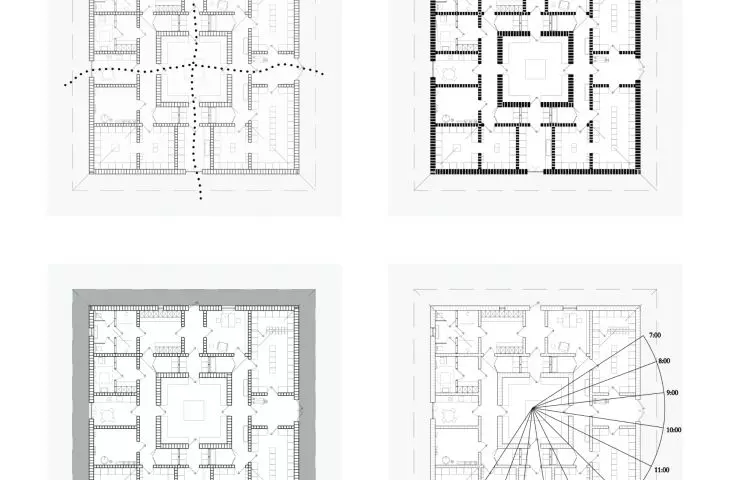
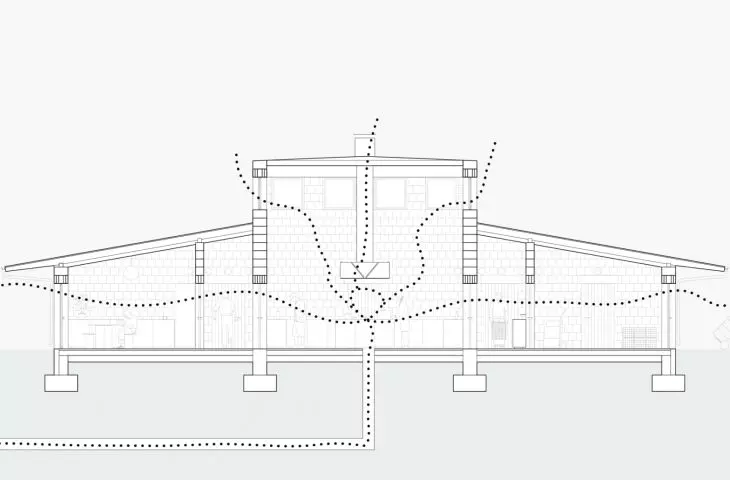
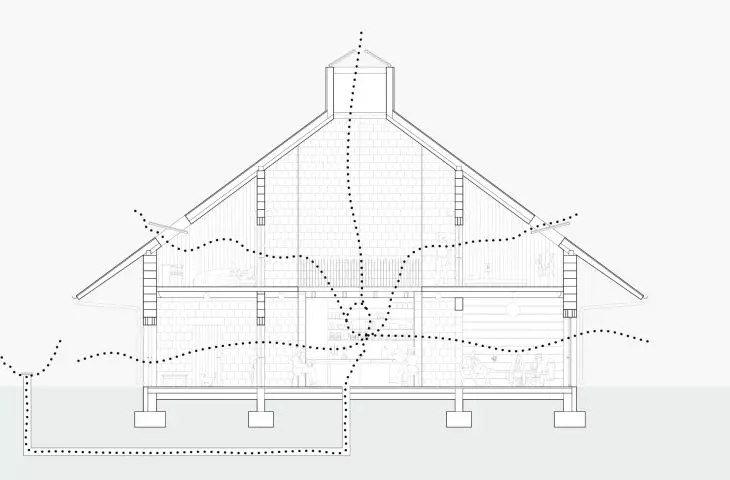
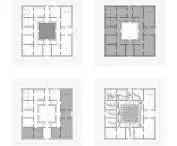
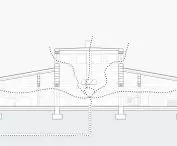
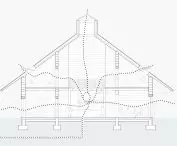
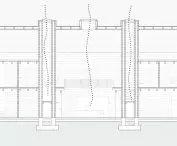
The use of traditional methods of comfort regulation can make the designed structures independent of the complex systems that support their operation. The proposed functional-spatial arrangements that allow for natural ventilation, designed spaces between and thermal buffers, the use of heat-accumulating materials, and the use of a ground heat exchanger can help users regulate thermal comfort and minimize the energy expenditure required to operate the buildings.

diagram of solutions to regulate occupant comfort
© Daniel Naduk
work house
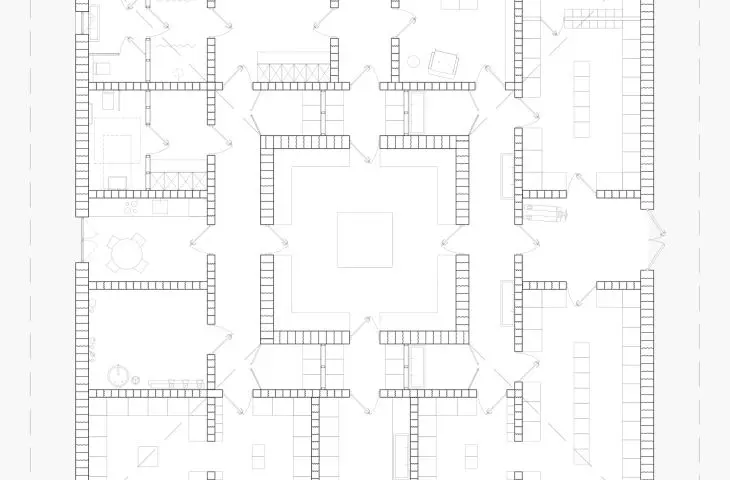
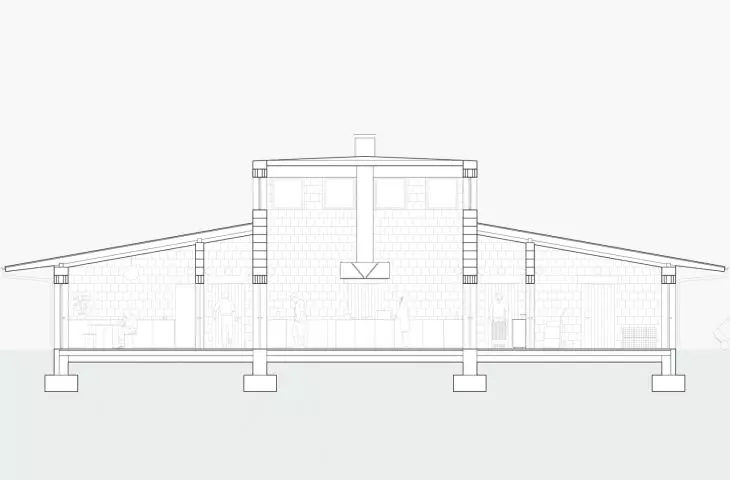
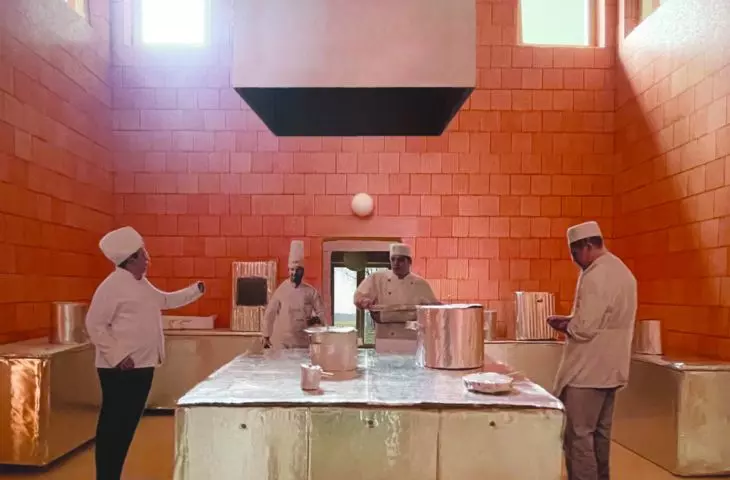
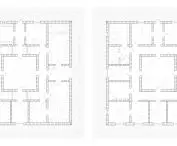
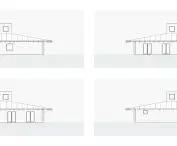
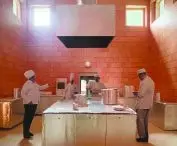
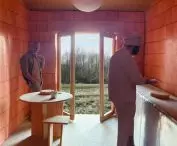
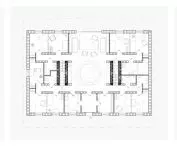
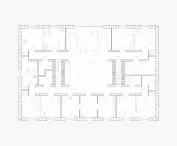
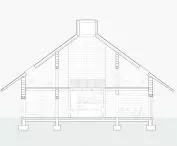
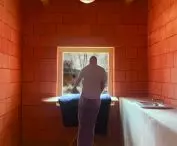
The proposed layout of the workhouse is based on a central kitchen space, surrounded by storage and support spaces.

house of work
© Daniel Naduk
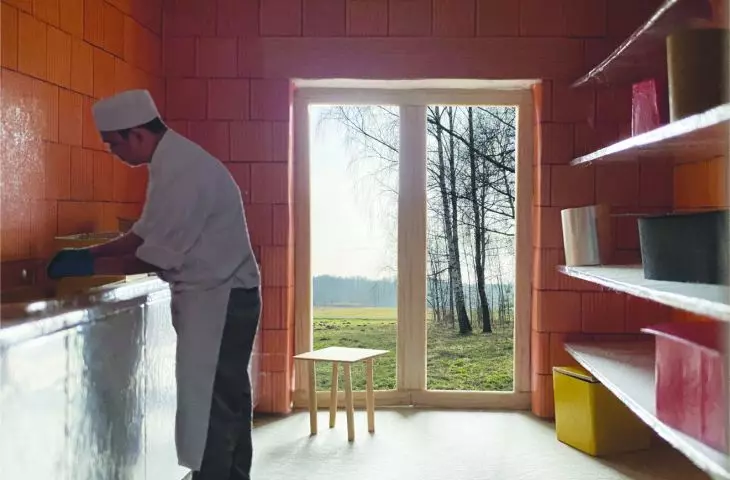
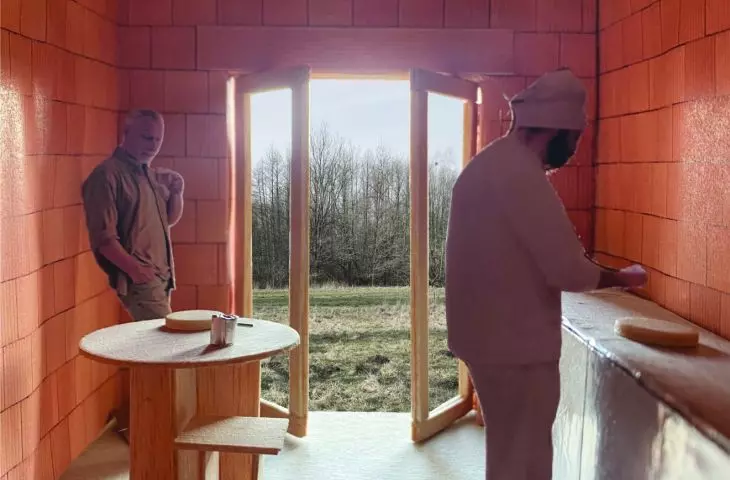
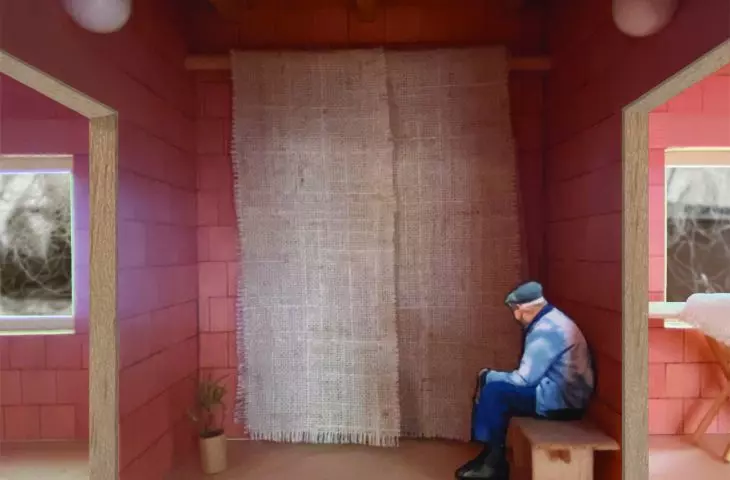
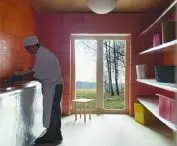
The kitchen will serve as the main workspace for users, while storage and ancillary rooms will act as a buffer against excessive heating and cooling of the kitchen space. Heat generated by the catering equipment and users is expected to reduce the amount of heating required, while the layout of the window openings is expected to allow natural ventilation of the building.


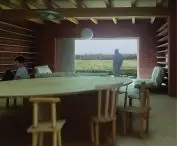
work house, kitchen and social room
© Daniel Naduk
residential house
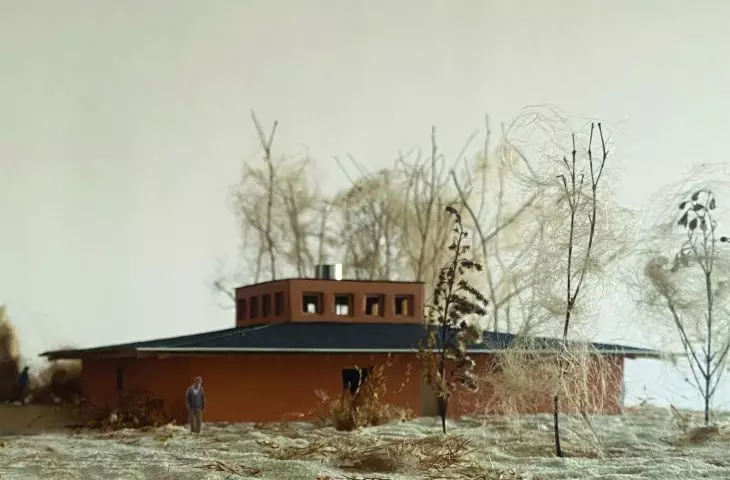
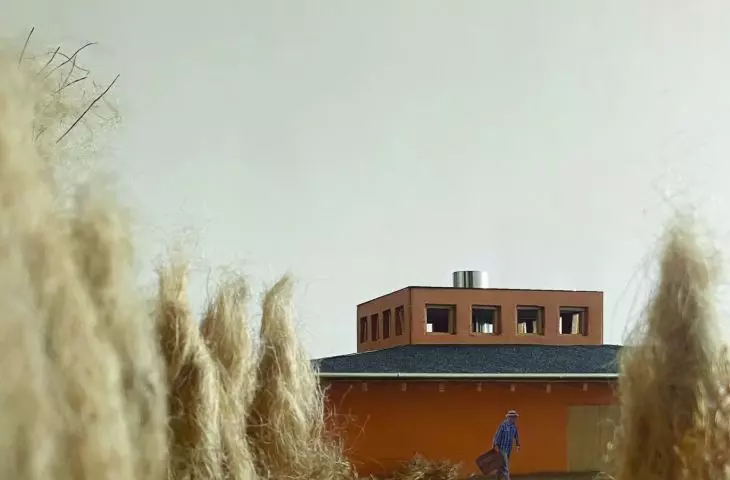
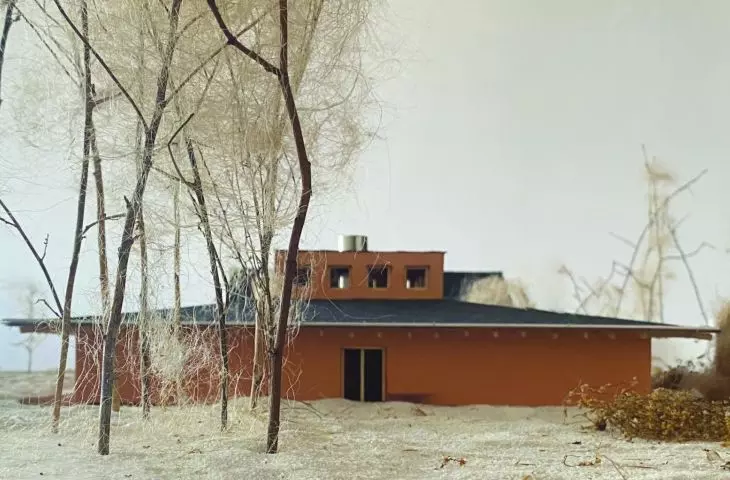
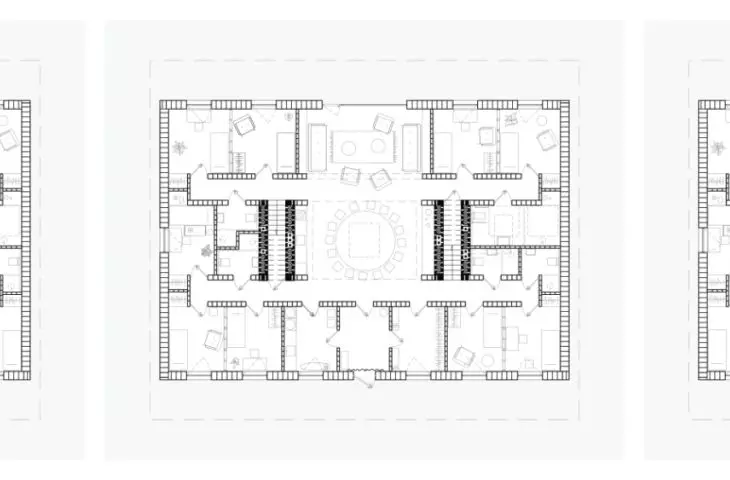
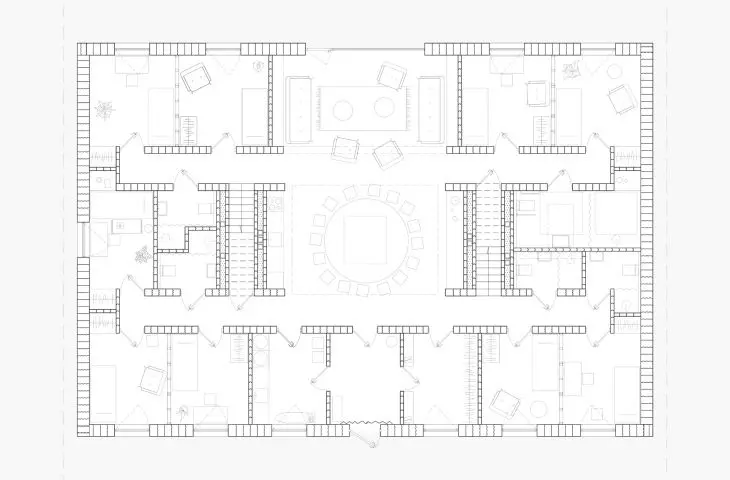
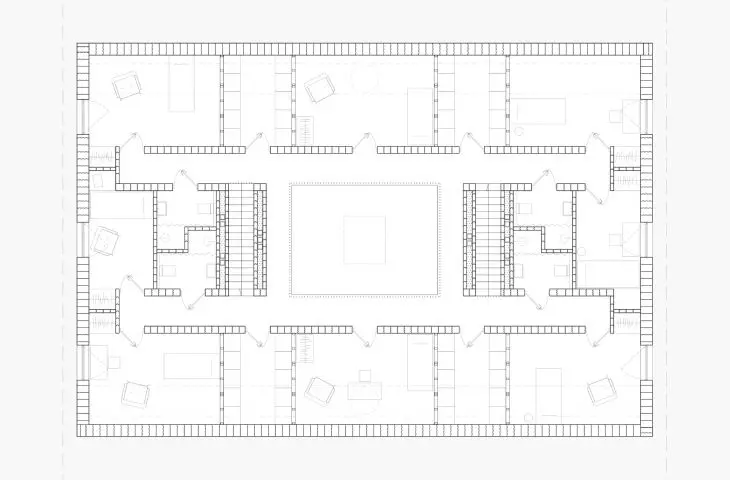
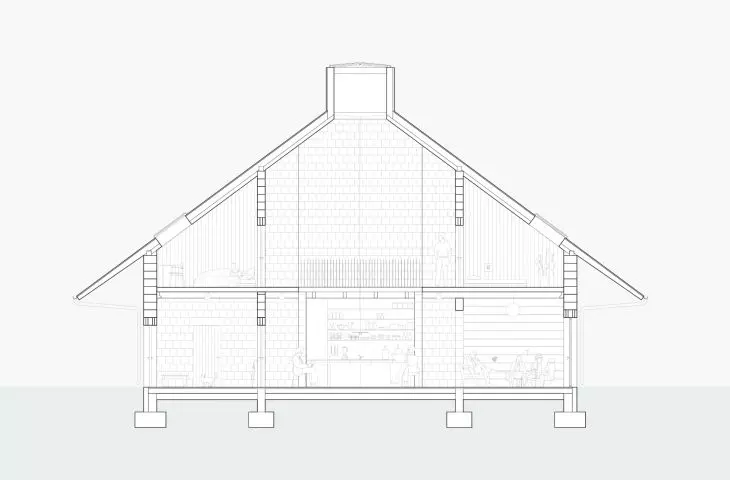
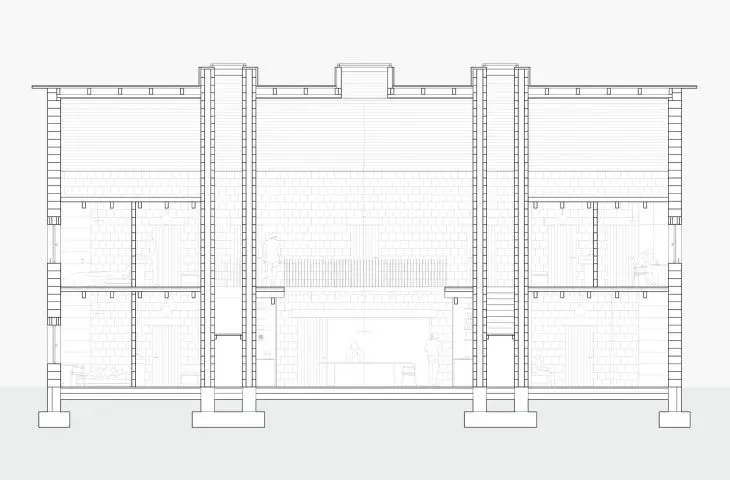
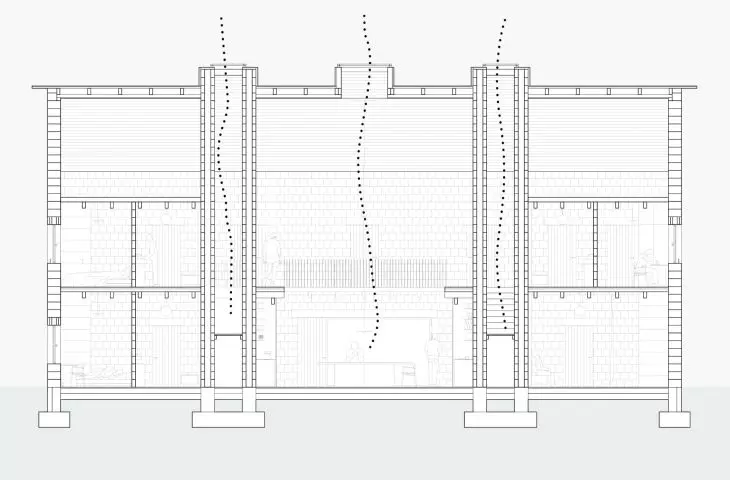
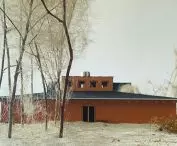
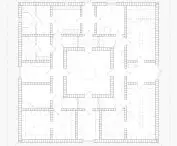
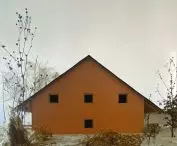
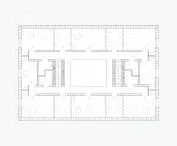
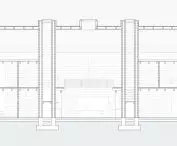
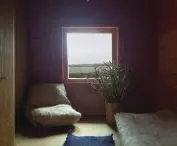
The layout of the residential house was laid out based on ventilation and heating shafts serving the building and the main living space located between them, illuminated by a chimney skylight.

The residential house, view from the garden
© Daniel Naduk
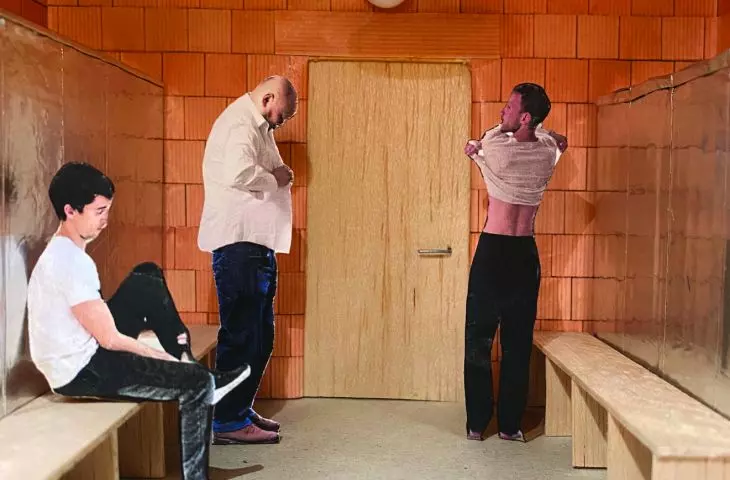
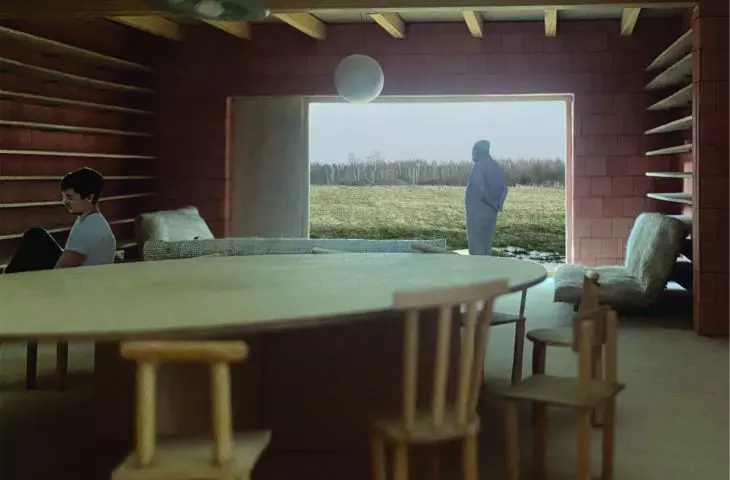
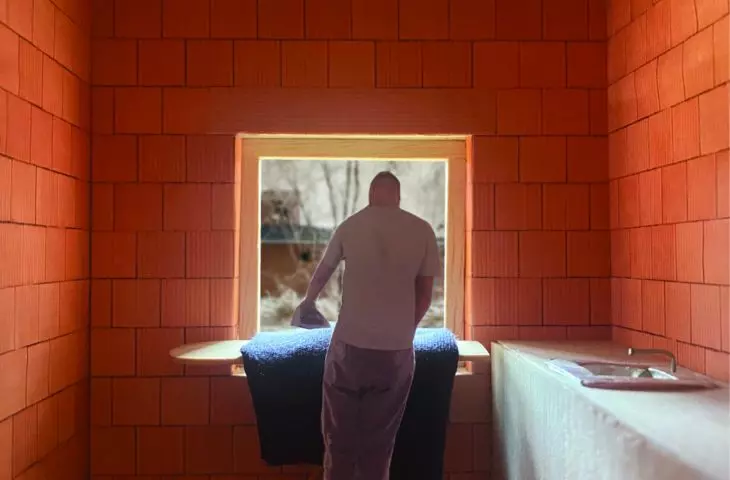
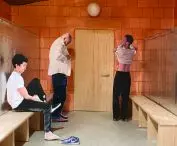
The central space of the house is a dining room with a communal table where every resident will find a place for themselves. The main space is intended to promote a sense of community and integrate residents. The shafts, meanwhile, will provide gravity ventilation in the bathrooms, kitchen and open spaces through opening chimney skylights. In the shafts, heating pipes will be placed between the ventilation ducts to provide radiant heat distribution and support the building's underfloor heating.


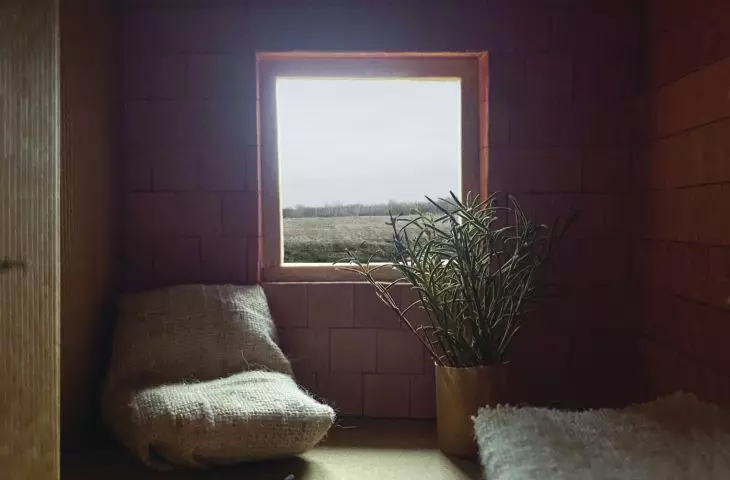
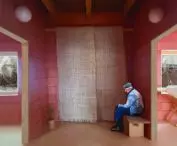
Residential house, living space; laundry room
© Daniel Naduk
future of the houses
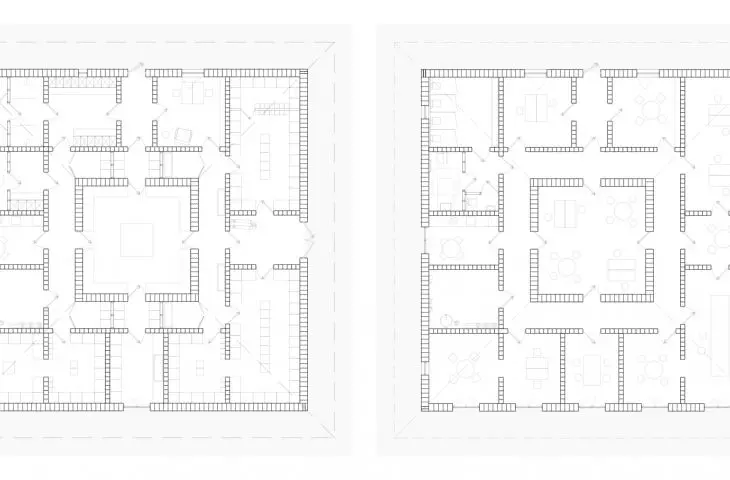
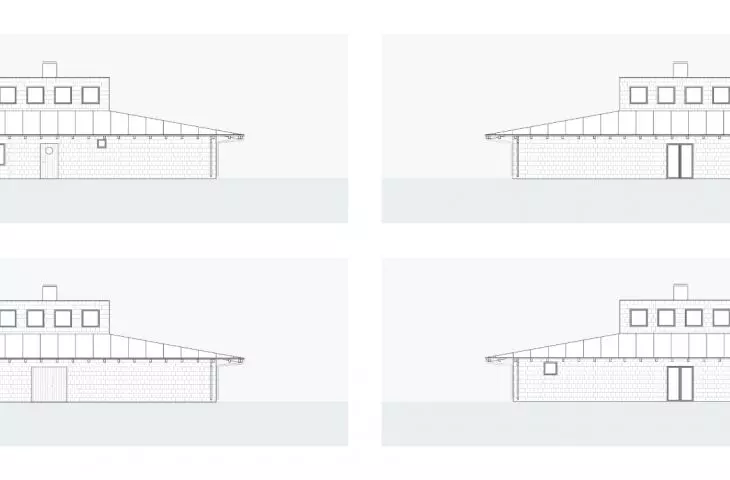
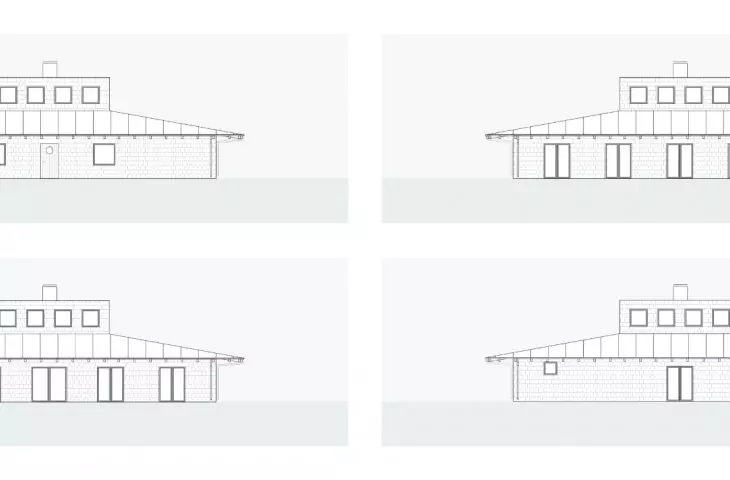
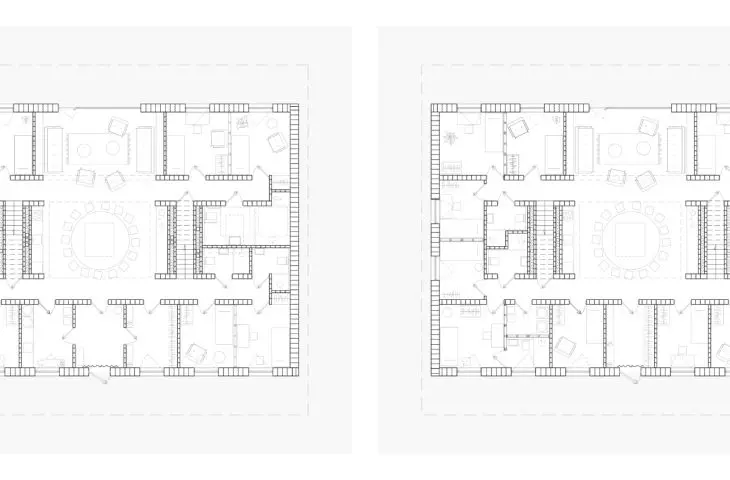
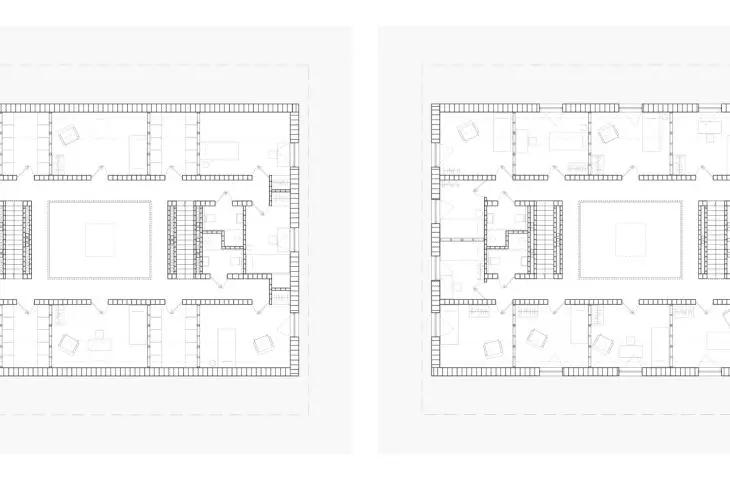
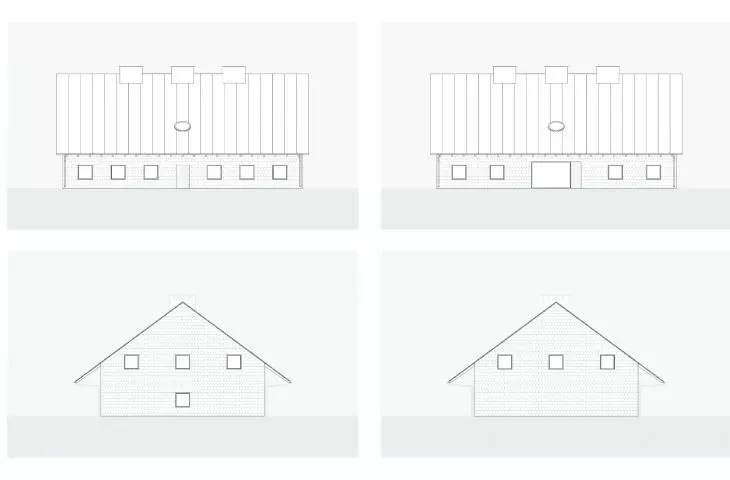
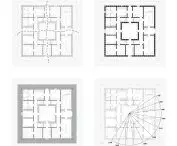
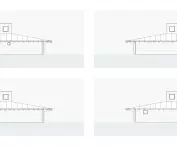
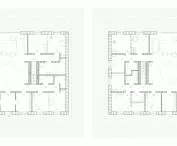
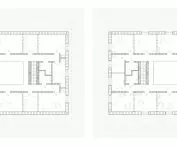
The project involved an analysis of potential future functional changes to the designed buildings resulting from changing user needs or the purpose of the buildings. In the case of a work house, a scheme was presented for the possibility of adapting the building to a function containing a larger number of rooms for permanent residence. In the case of a residential house, on the other hand, the possibility of increasing the number of users and the associated need for more bedrooms was analyzed. Analysis of the flexibility of newly constructed buildings already at the stage of their design can allow their future adaptation using existing building structures without the need to demolish and erect new buildings in their place.

diagram of possibilities for further expansion
© Daniel Naduk
Daniel NADUK
Illustrations © Author








