






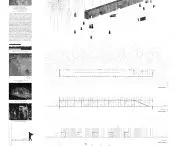
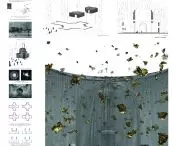
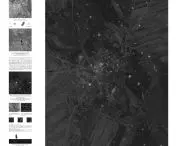

Work submitted for the competition
"Best Diploma Architecture".
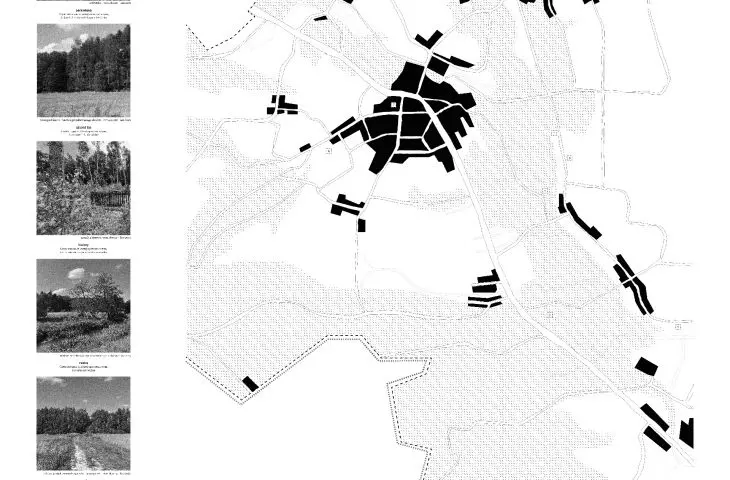
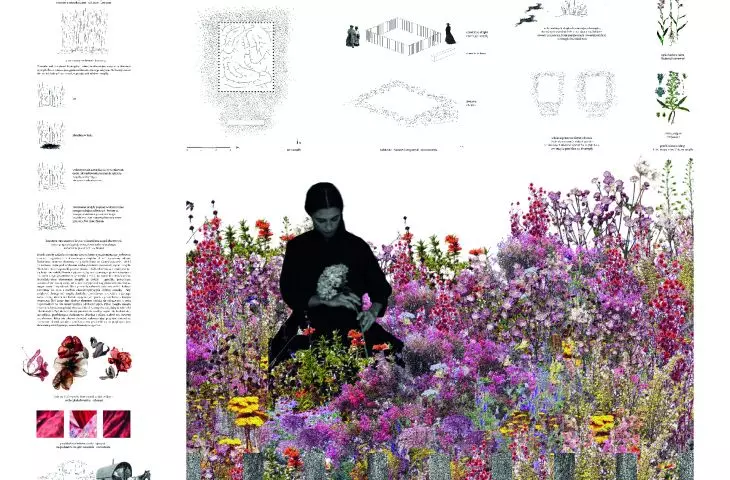
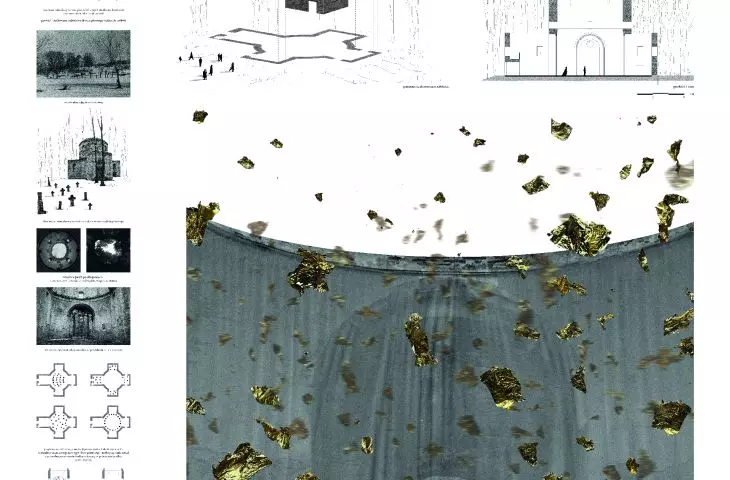
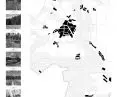
Borderlands. The project, which implies that much more attention should be paid to the invisible, is a story about the multi-layered terrain of the borderlands (Eastern Roztocze). The work deals with the subject of spaces that end up, for various reasons, in the sphere of invisibility - physical or/and non-physical. The axis of the project is memory preserved in the landscape as a whole and fragmentarily - in its elements (objects, meadows, lakes, vegetation, etc.), observed from a hic et nunc perspective.
At the same time, the work emphasizes the importance of wandering in designing and experiencing, broadly defined, places and memorials, and the value in preserving their mystery. It points to the need to build the identity of a space, including through an awareness of its history. It draws attention to the role of emptiness and the need to develop a practice of mindfulness. The goal is to indicate that invisibility does not mean absence.
The idea of the project is based on noticing and highlighting the title Lands (which consequently form one Land), appearing in the plural, in order to show the variety of layers that build the image of the Borderlands - taking into account, among other things, the historical, geographical, socio-cultural context and the current state.
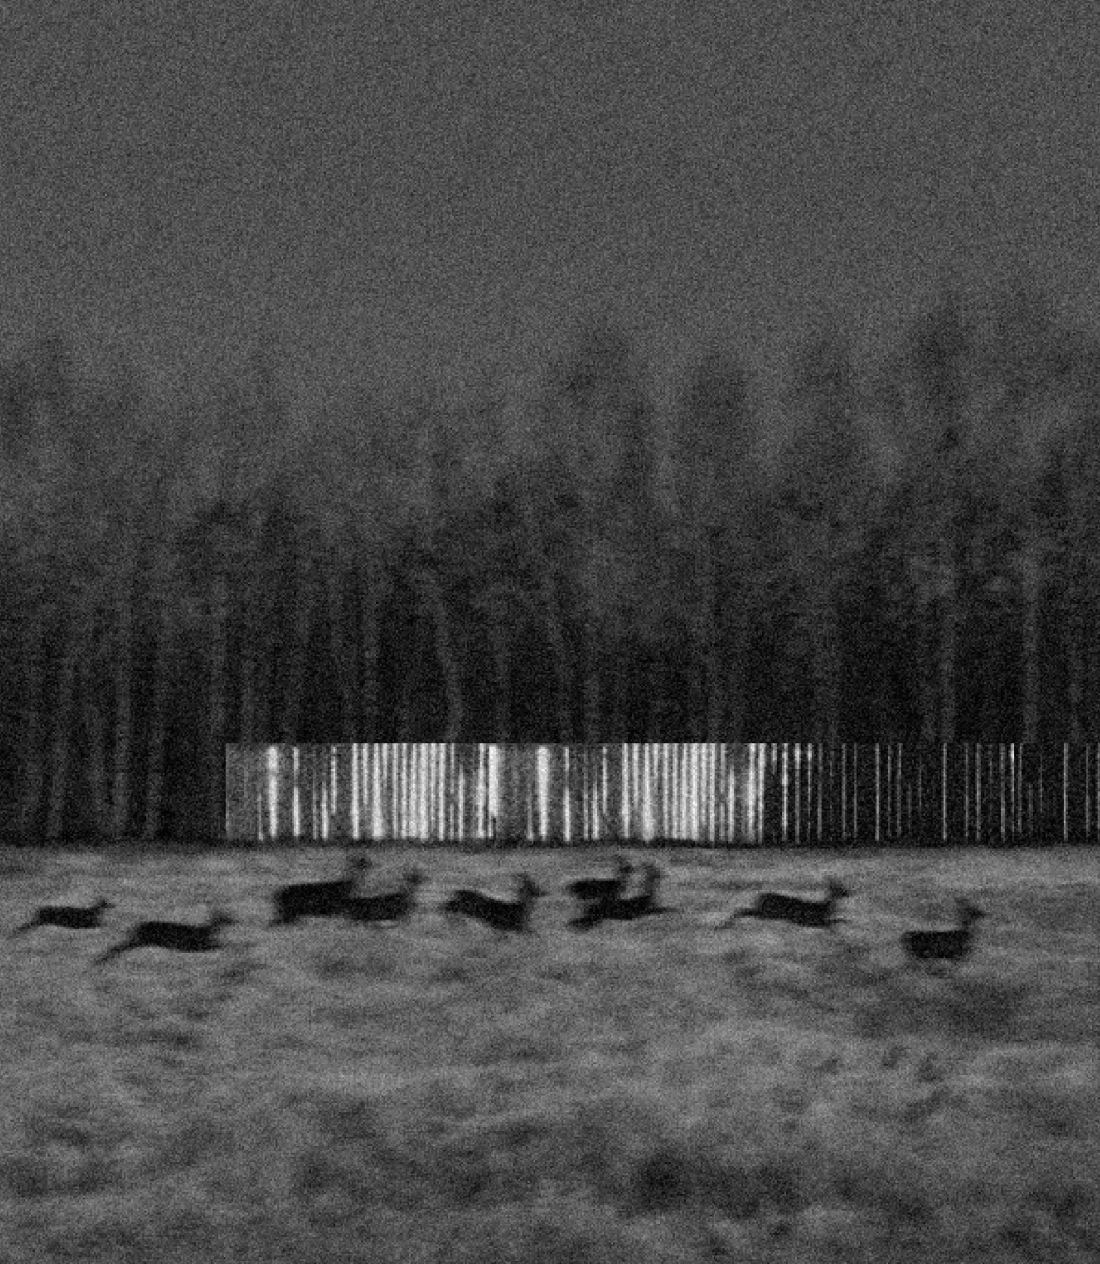
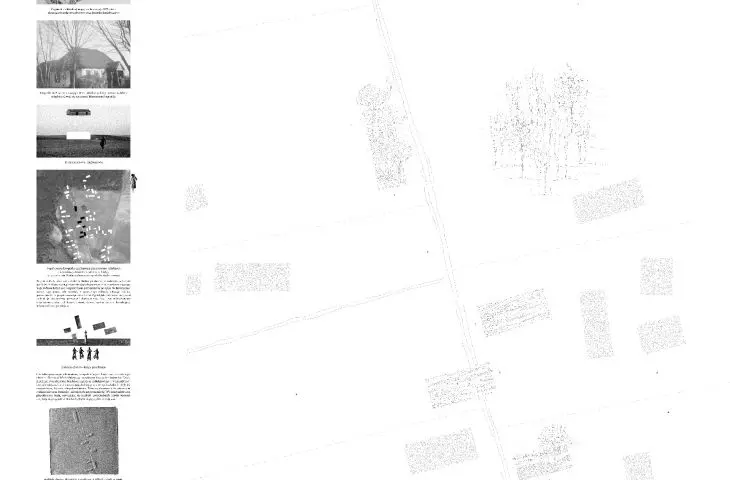
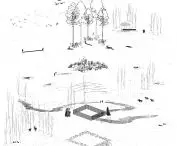
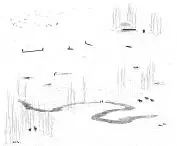
up to the forest
© Julia Wild
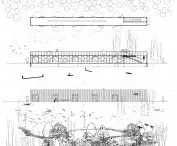
The project, in its seven parts (cerkva, until under the forest, flowers, river, gardens, orthodox church, light) referring to the aforementioned elements, aims to create places showing the identity of these lands - directly and indirectly, understanding them as caskets, storing stories. It does not aim to show only historical places, as commonly understood - instead, relying on the aforementioned layers, it operates with the metatext of space. Sometimes it is created from the crumbs left over from something.
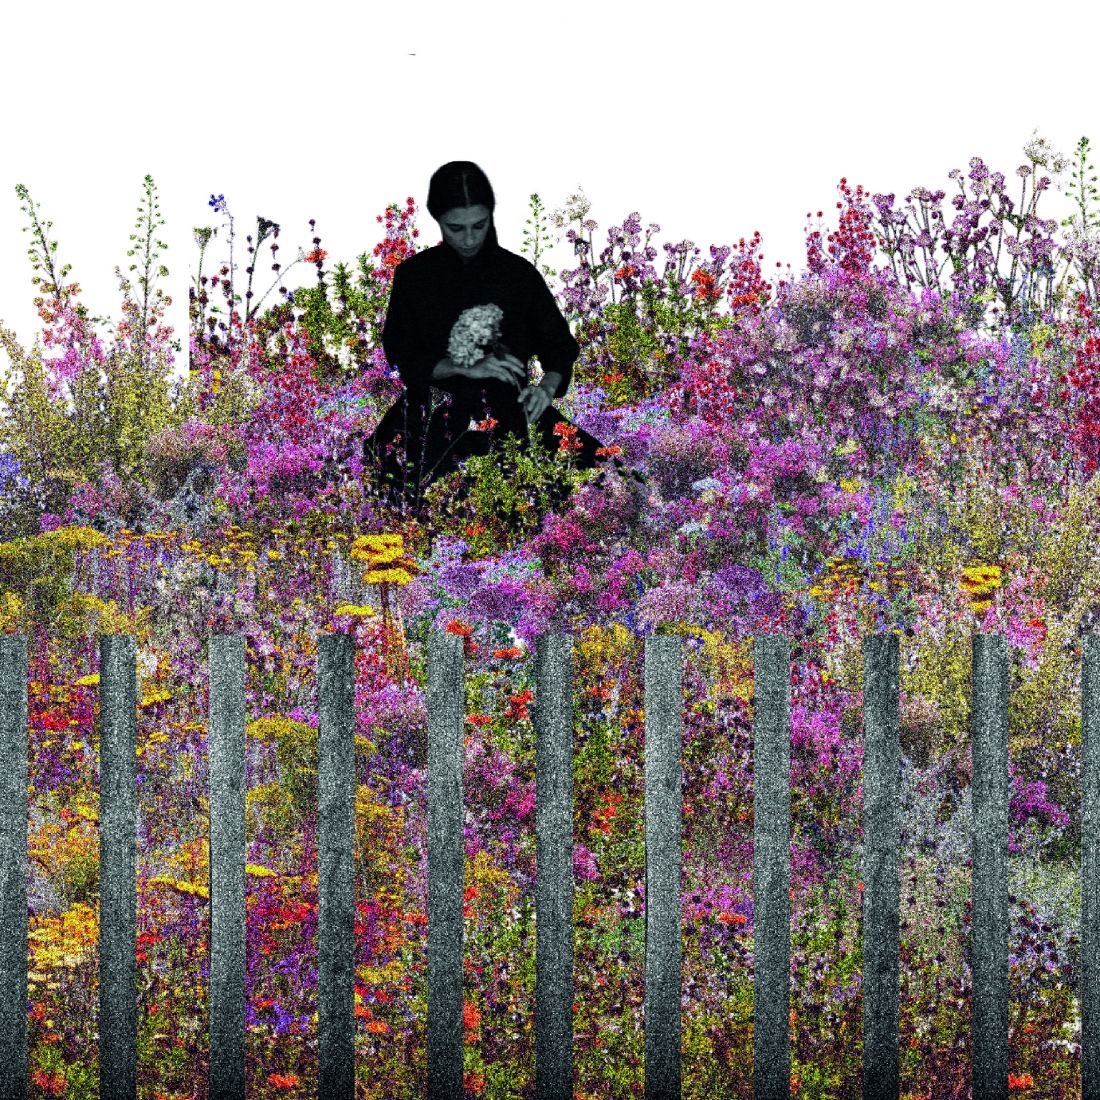
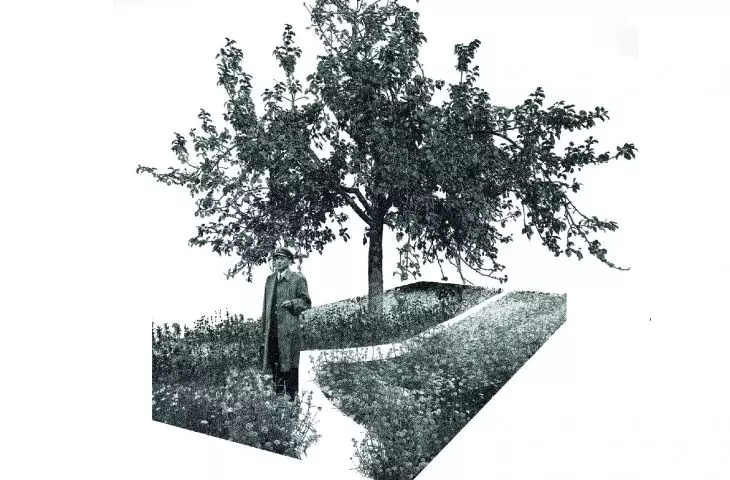
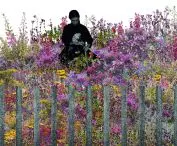
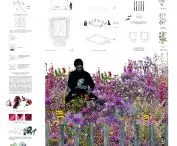
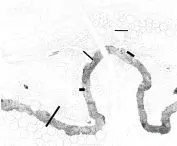
flowers
© Julia Wild
It doesn't intend to tell everything - that's impossible, perhaps even unnecessary - no less, it can expand on other points. The designed places, instead of explaining, are meant to point, make visible, show existence - they are not meant to illustrate fully. What is important in them is the unspeakable. The selected points are dispersed - an important element of the premise is the movement (among other things, wandering, process) that can occur between and in them.
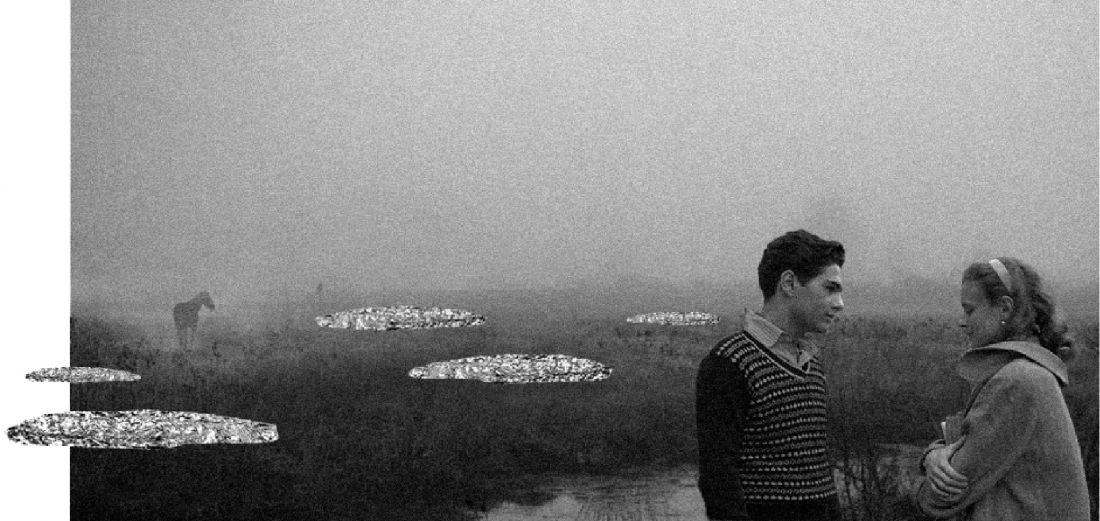
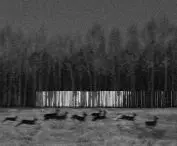
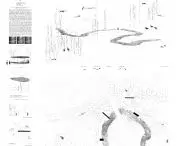
river
© Julia Wild
The locations were selected on the basis of our own research and conversations with residents - representing great value. It can be said that the project is a story, and that during its creation the author was guided by stories. Hence, each of the seven parts begins with a micro-report, created on the basis of the aforementioned meetings and travels through the area under development, and an introductory sentence indicating the thematic axis:
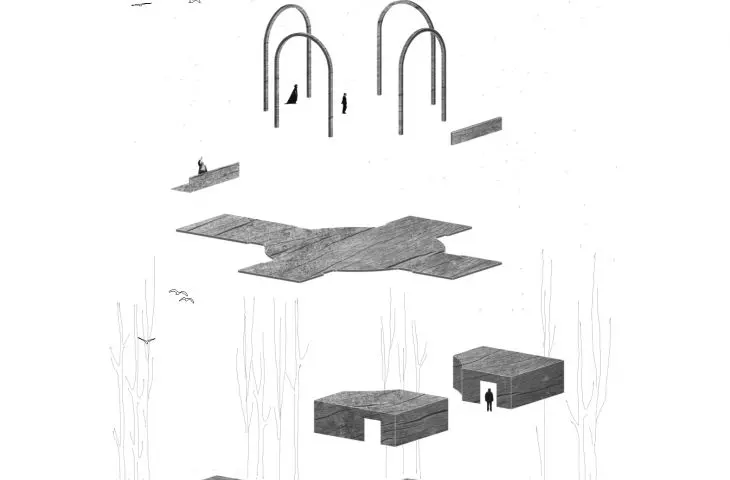
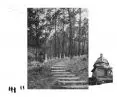
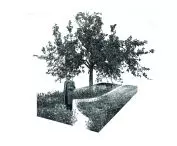
cerkowisko
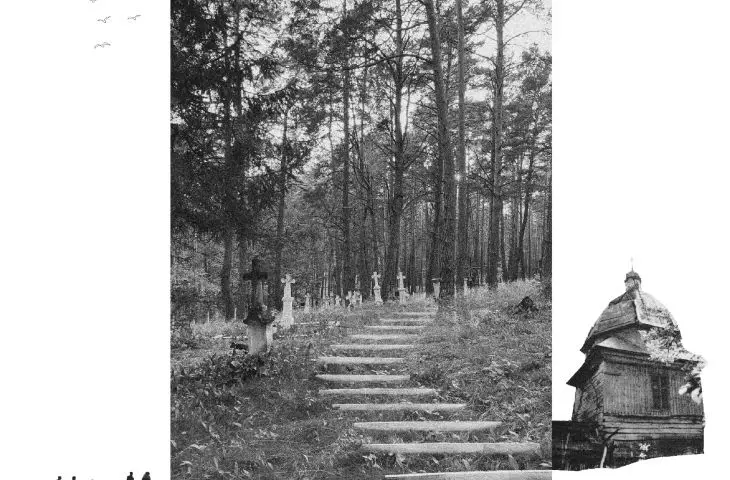
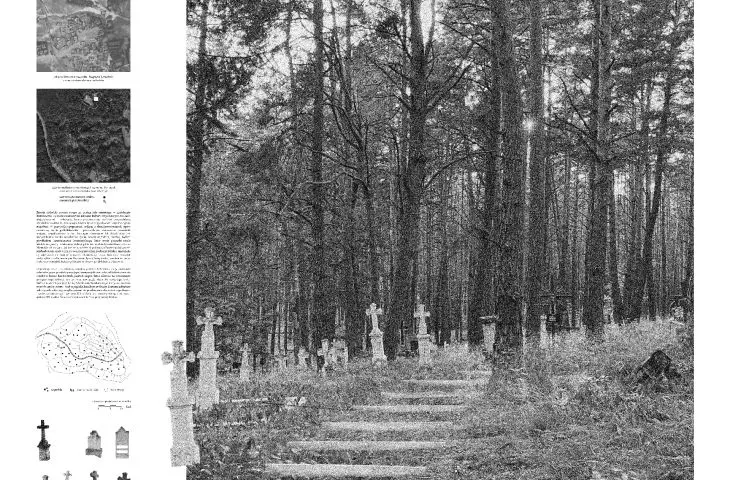
The first part, in which I will tell the story of how a stone can testify to the existence of (the design of a path that allows passage through a cemetery hidden in the forest)
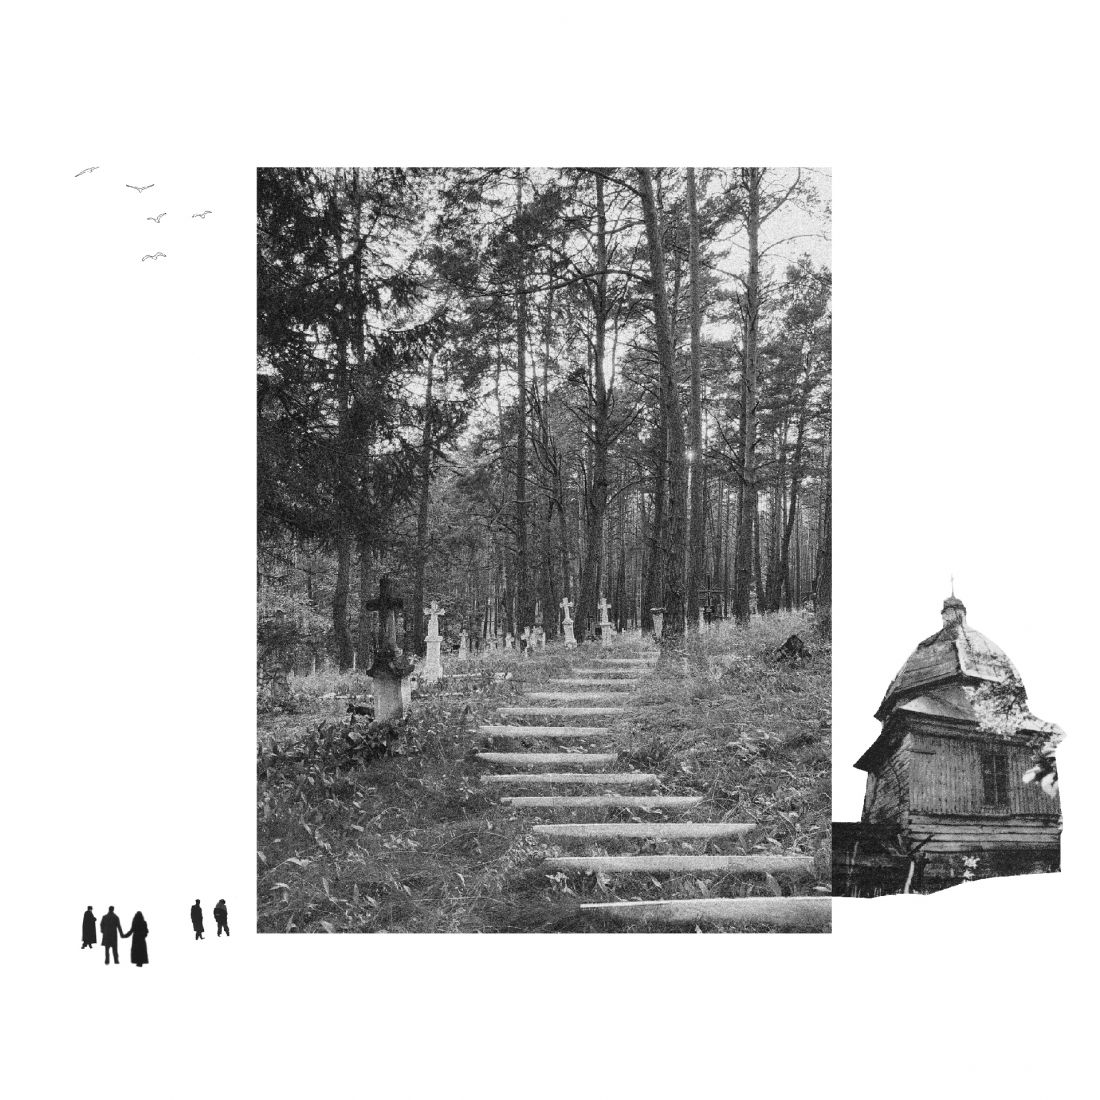
cerkowisko
© Julia Wild
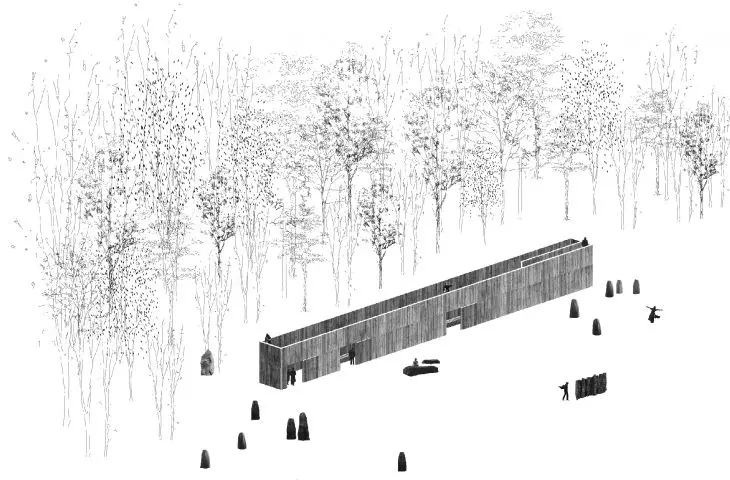
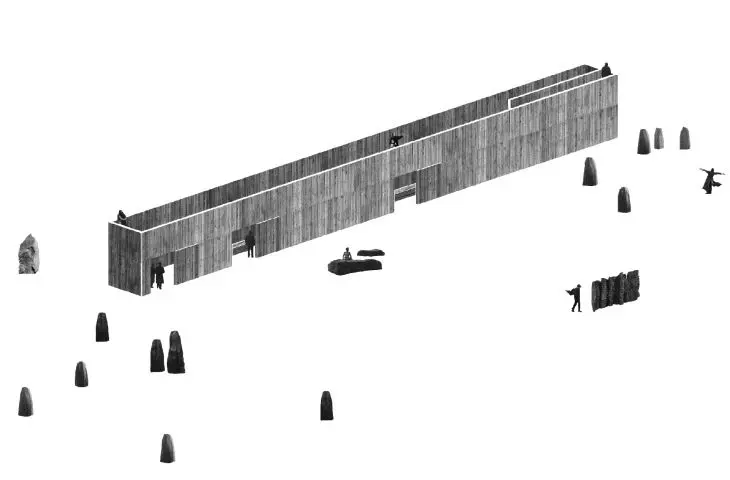
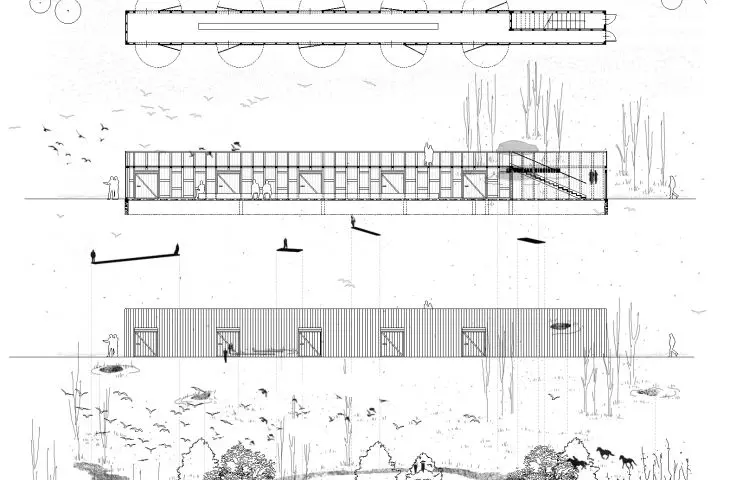
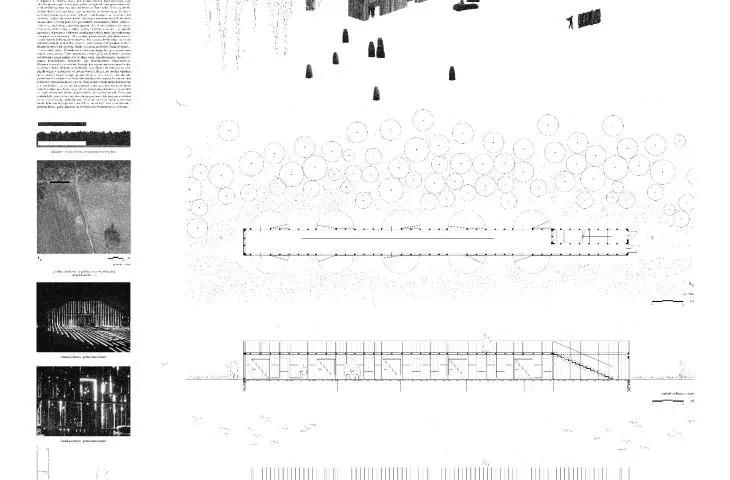
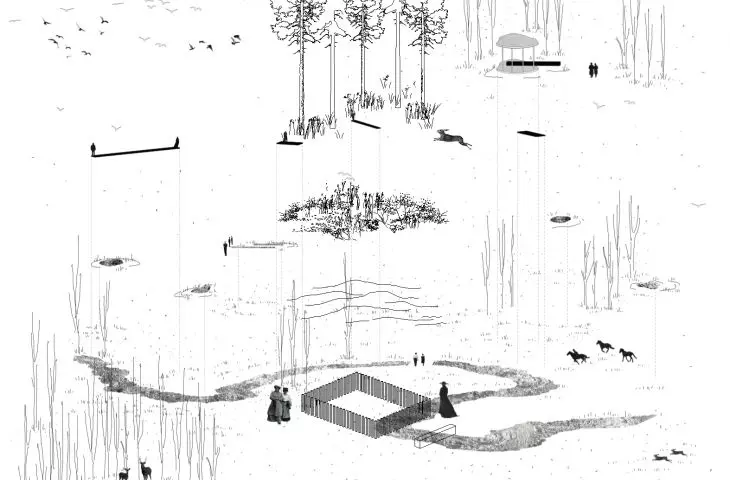
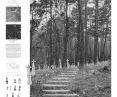
up to the forest
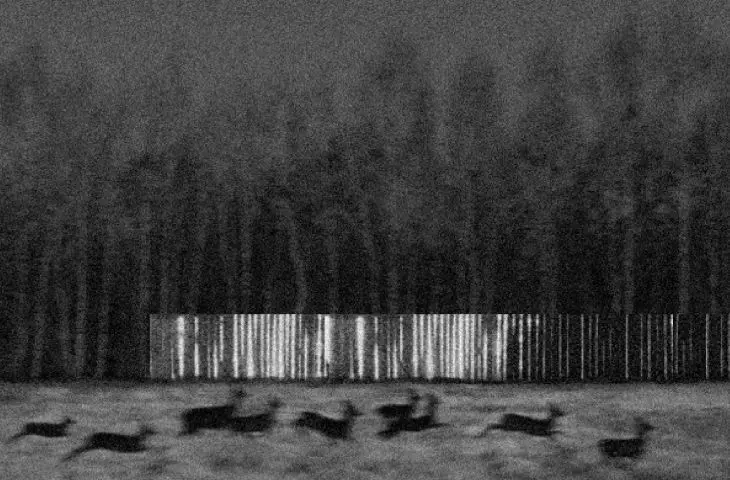
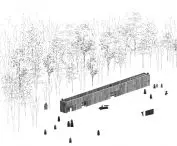
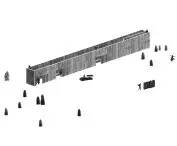
Part two, in which I will talk about the fact that sometimes you can't see anything (design of a 37-meter-long wooden pavilion, which is a form of land art)
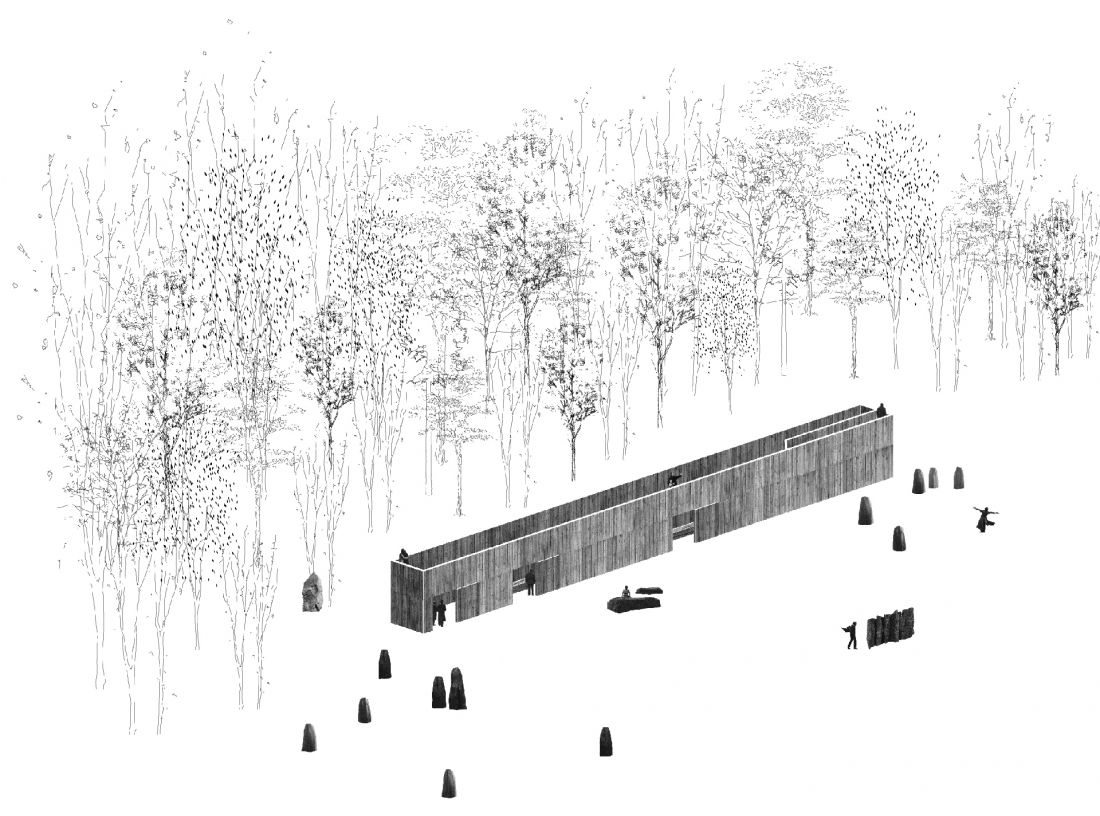
up to the forest
© Julia Wild
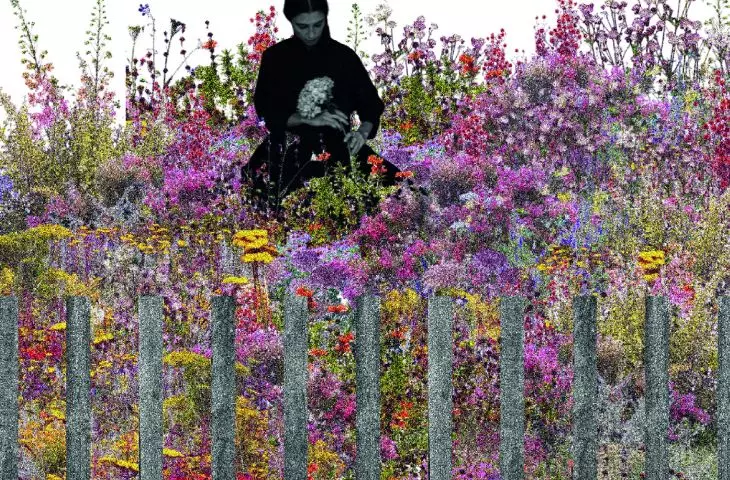
flowers
Part three, in which I will talk about the fact that you don't always have to know everything (design of a new form of green commemoration of a mass grave)
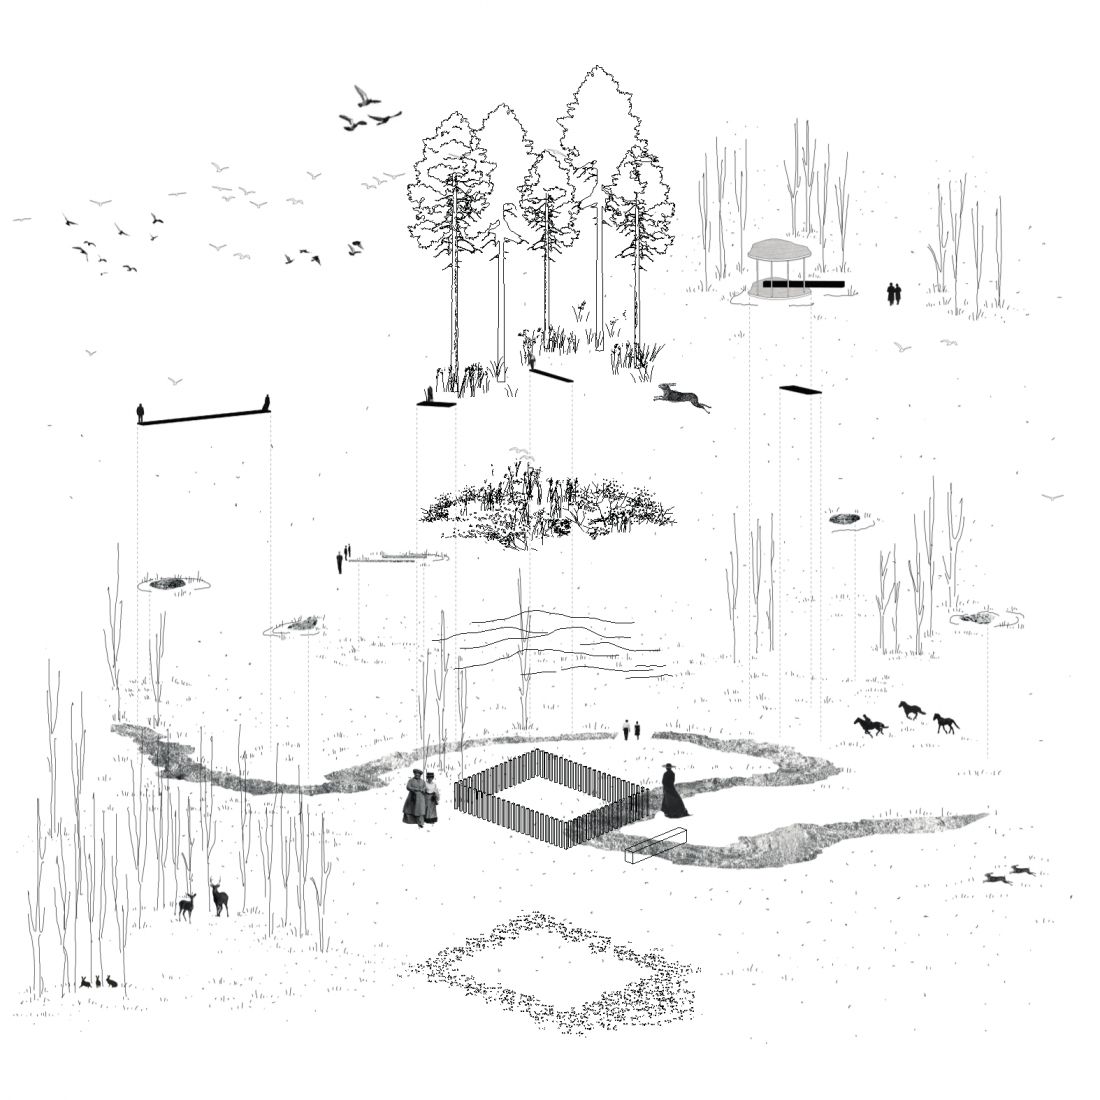
flowers
© Julia Wild
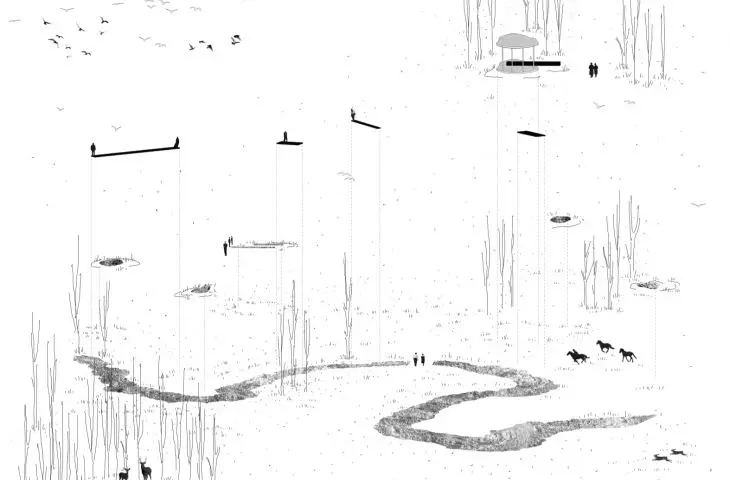
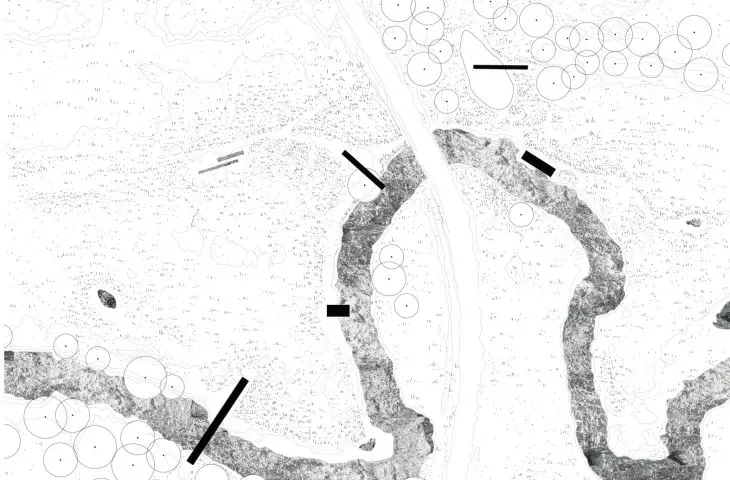
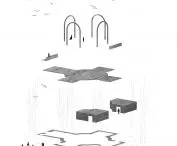
river
Part four, in which I will talk about the fact that the river is important (design of a premise consisting of several elements [pavilion, view platforms, scattered flashes] that invite you to experience the landscape)
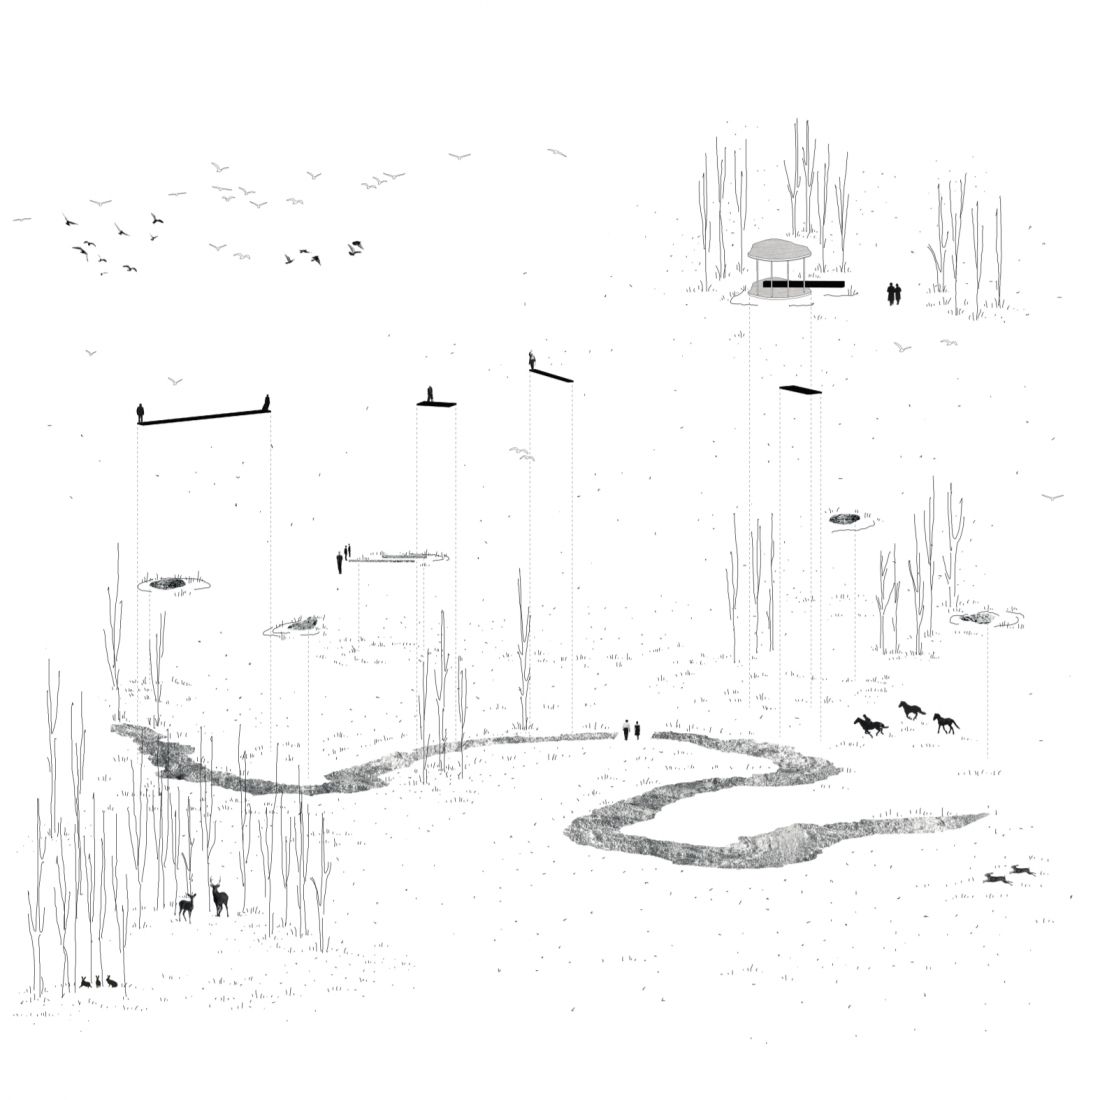
river
© Julia Wild
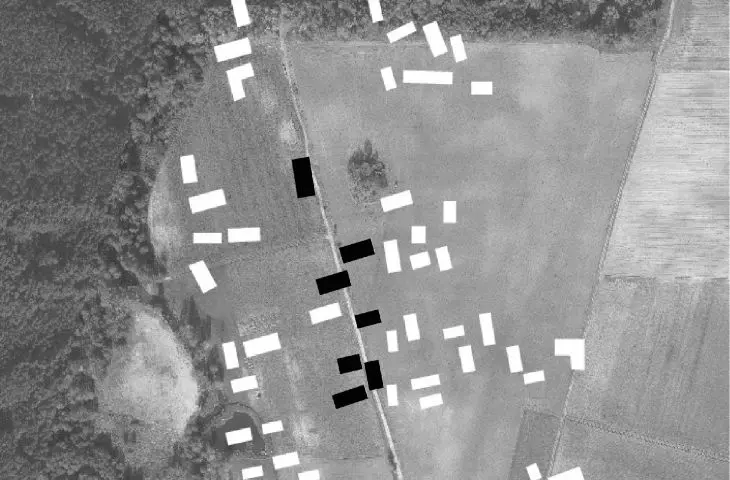
gardens
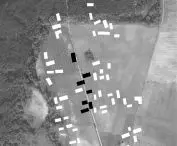
Part five, in which I will talk about taking something from something (design of land art points - seven traces of former buildings, resembling gardens left behind)
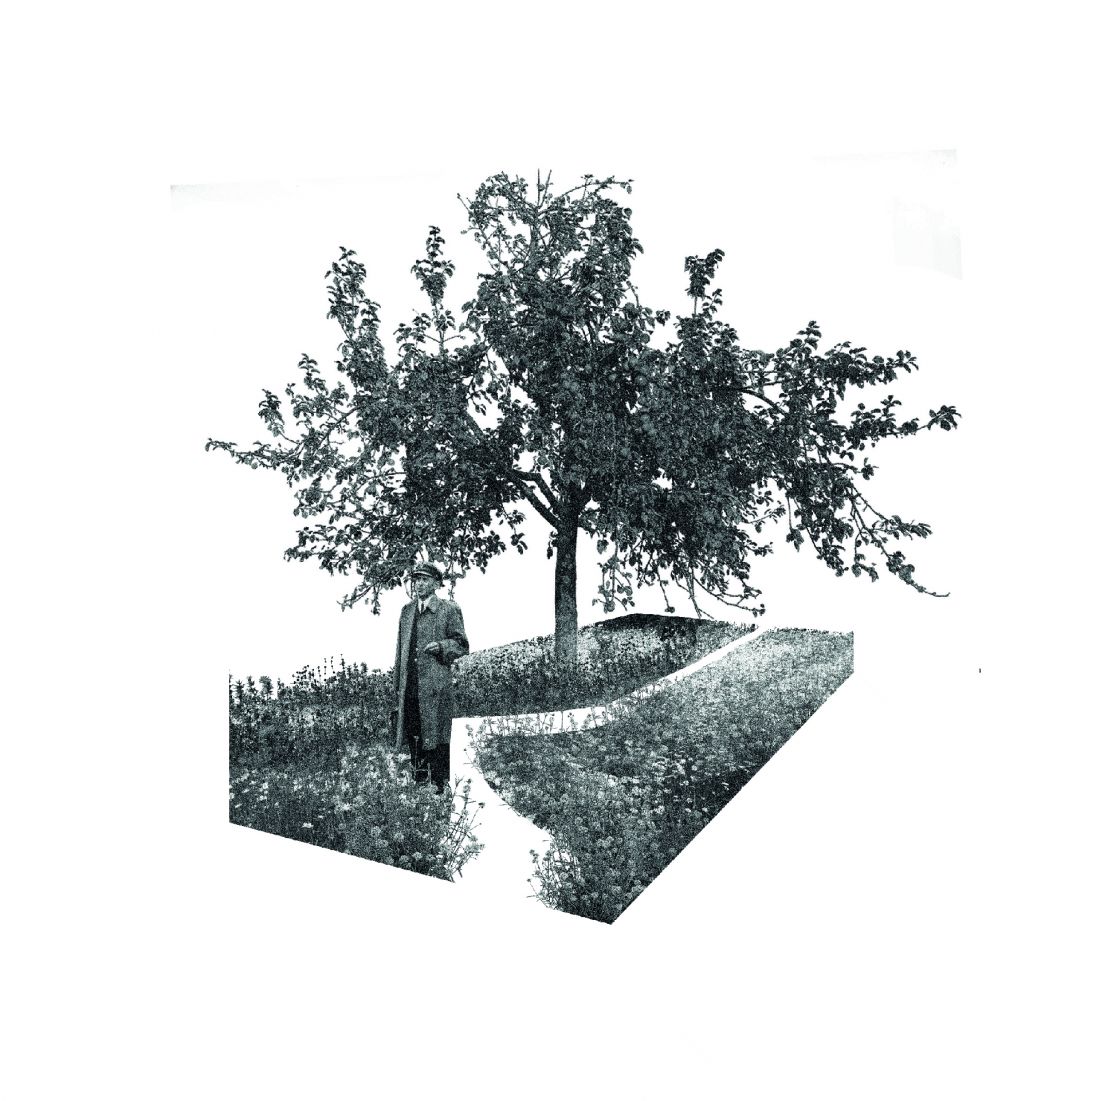
gardens
© Julia Wild
Orthodox church
Part six, in which I'll talk about how objects are like story boxes (a project attempting to bring an Orthodox church back to life - as a cultural site, through the use of subtle interventions)
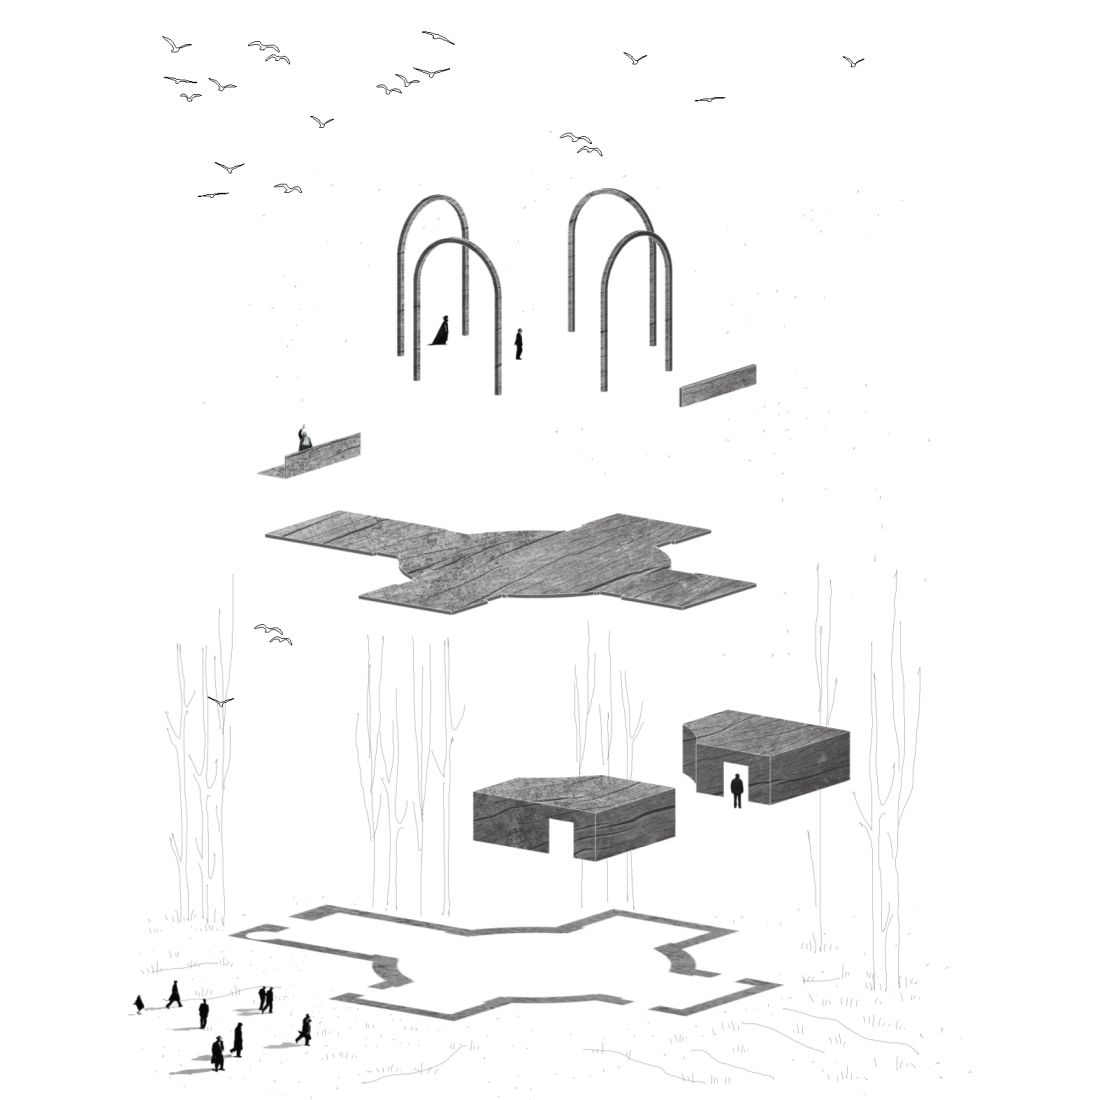
Orthodox church
© Julia Wild
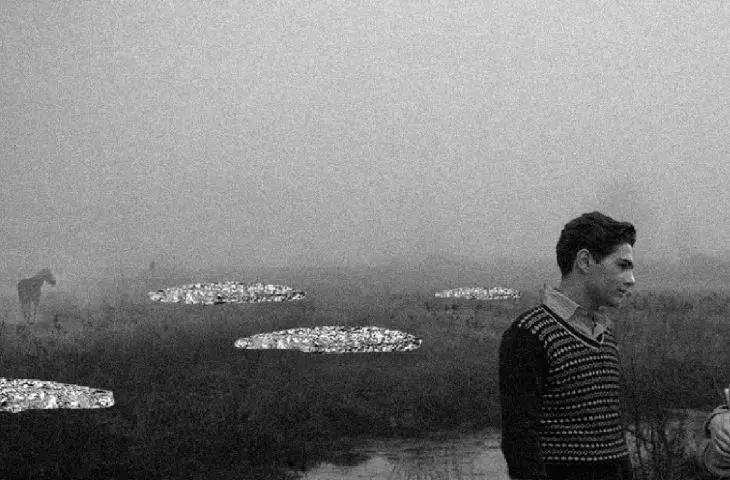
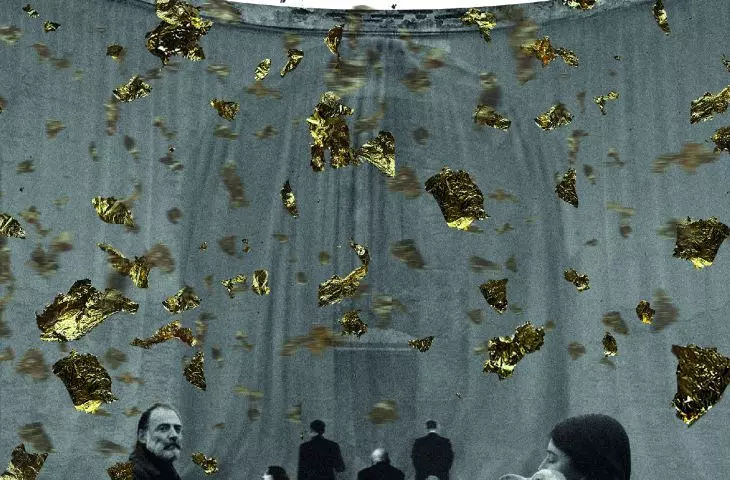
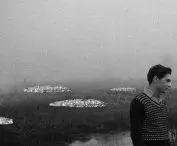
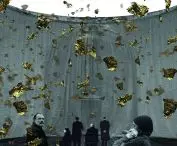
light
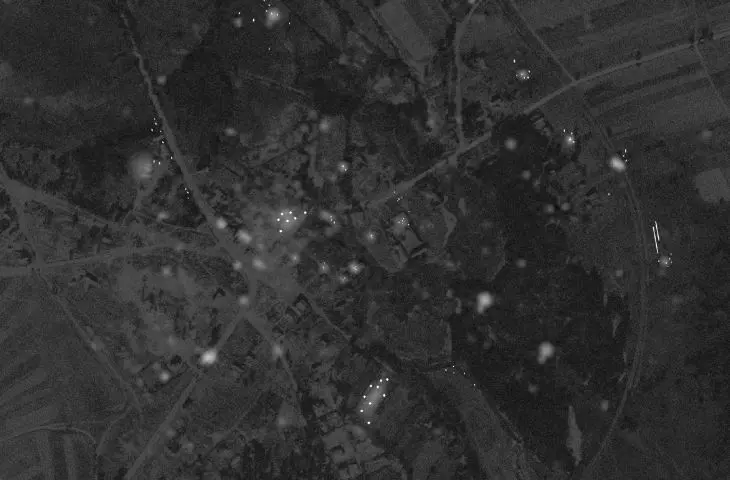
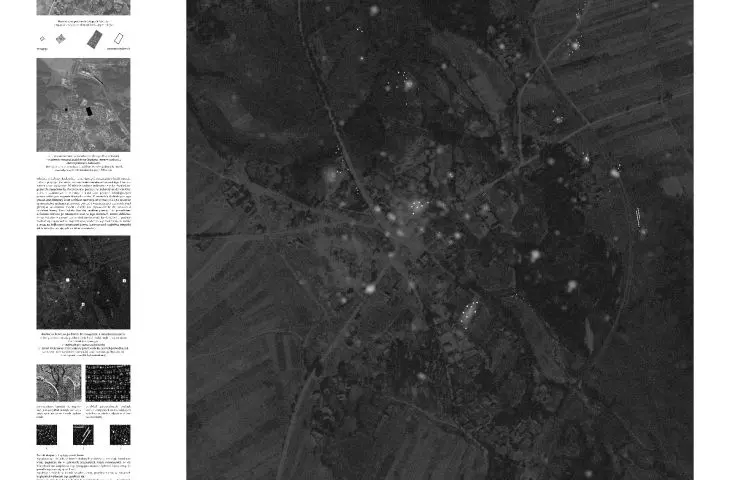
Part seven, in which I'll tell the story of no one being there.... but that doesn't mean there never was (a project involving the introduction of subtle, scattered, luminous signs of memory into the space)
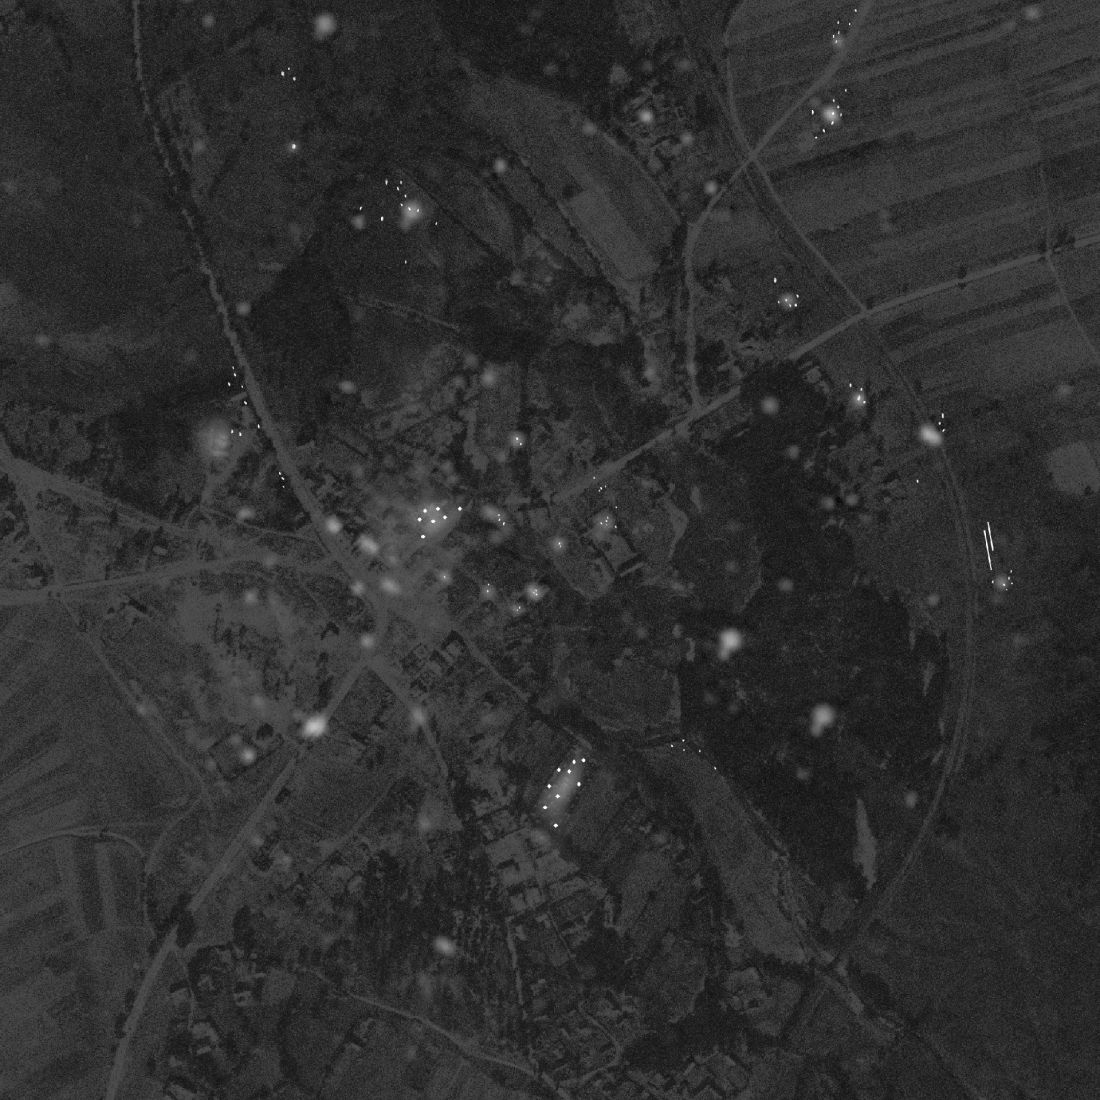
light
© Julia Wild
None of the designed places are permanent - in one form forever - they take root and evolve with the landscape... they change according to the seasons... they are somewhat ephemeral. The process is the value in them. The materials and technologies used in their construction are environmentally friendly, which allows them to penetrate more deeply into the landscape. Although the designed spaces contain strong references to memory and history - the present is equally important in them - they support the development of the practice of mindfulness - of being here and now, because they are also experienced from this perspective. The designed spaces with their intimacy refer to the idea of emptiness in architecture, which allows "happening", creates a place of existence for various entities - a field of suspension, giving a chance to find human values, escaping in consumerism and speed of life. Through its gentleness, it does this in a non-imposing and non-dogmatic way. The designed places are a pretext to talk about universal values.
Julia WILD
Illustrations © Author








