








How can architecture convey memories of tragic history? Anna Zakrzewska of Wydział Architektury Politechniki Krakowskiej designed a museum dedicated to the village of Krywe, which was displaced in 1947 as part of Operation Vistula.
The author won second prize in the Diploma with Archicad competition in the master's diploma category. The thesis was promoted by Prof. Zbigniew Wikłacz.
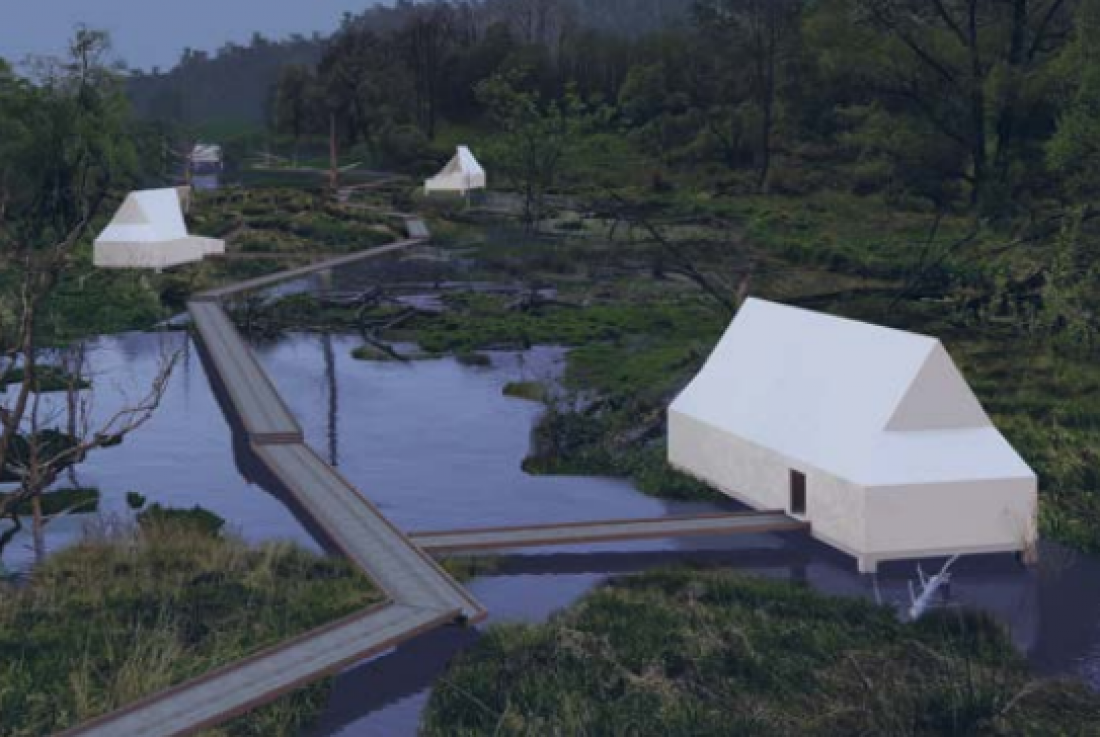
visualization
design: Anna Zakrzewska
how can architecture take care of collective memory?
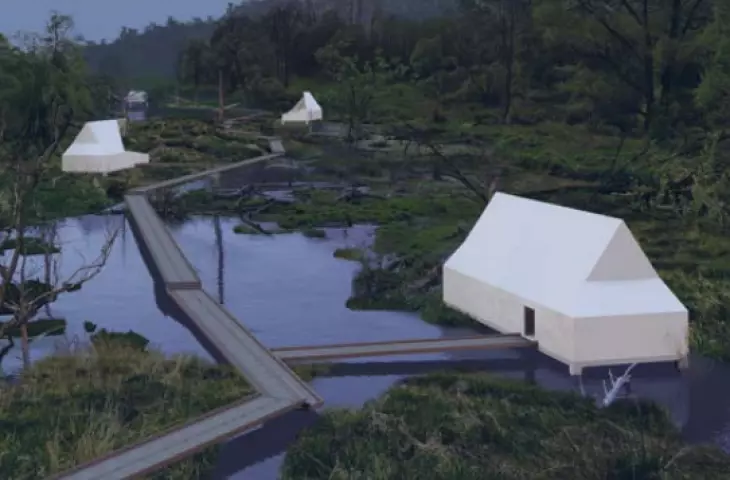
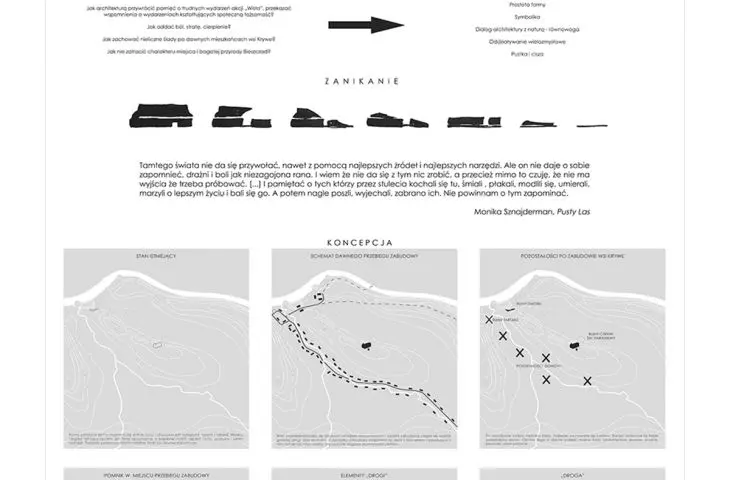
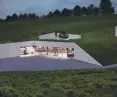
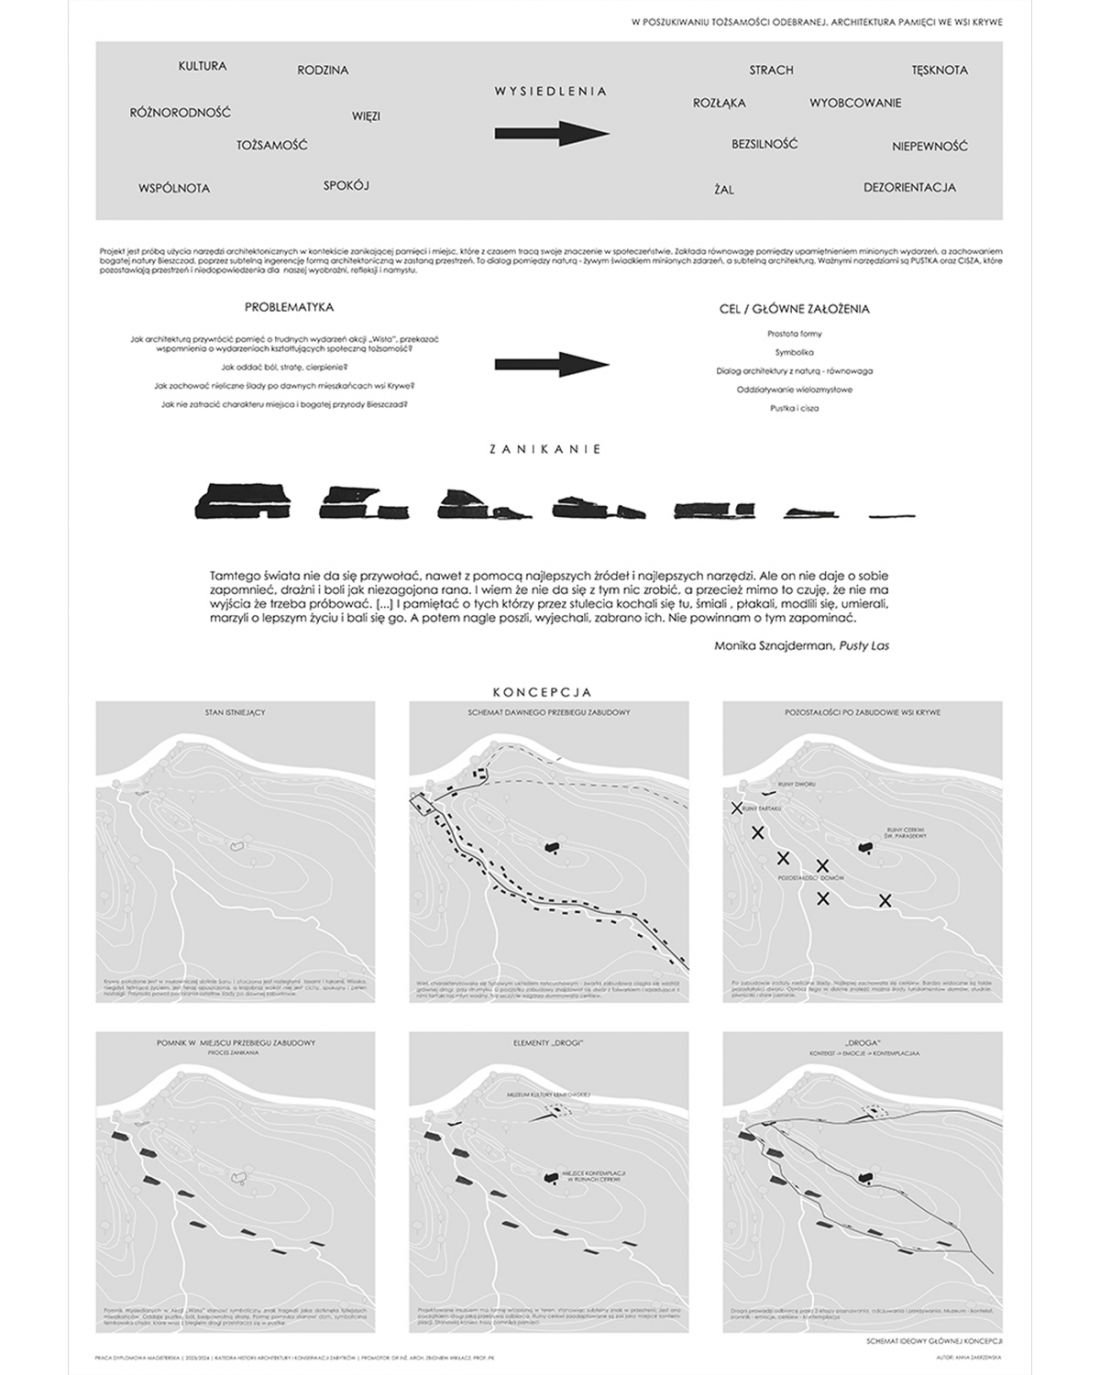
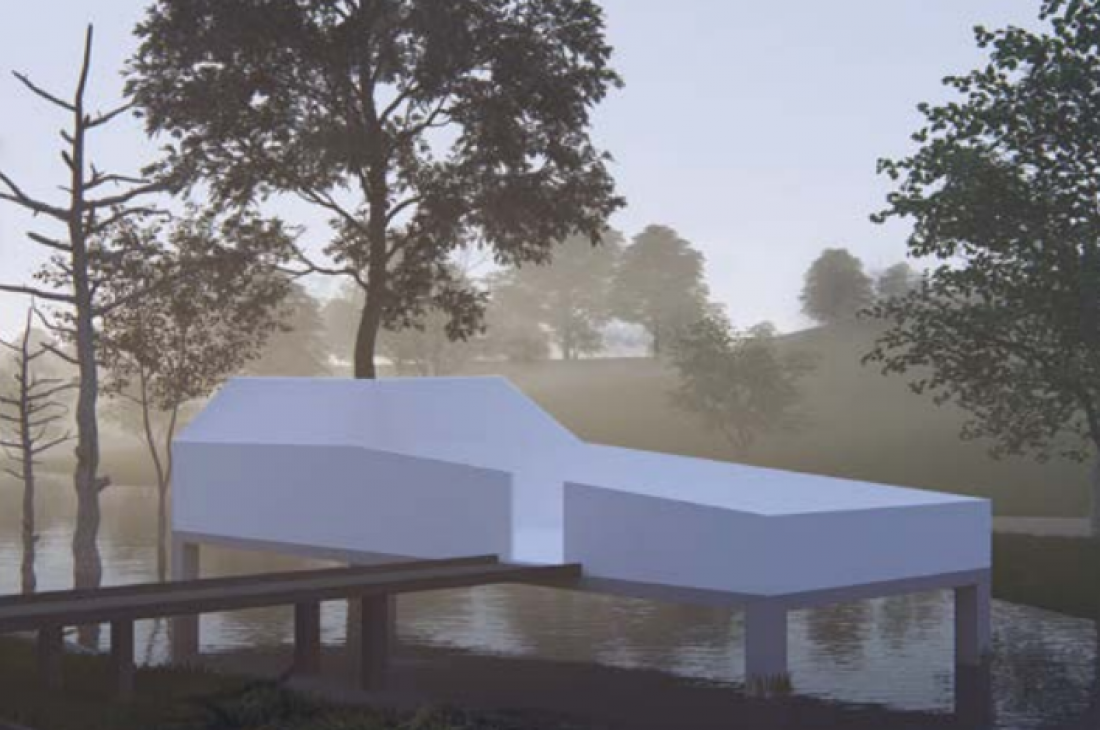
The work answers the question "How to restore the memory of the difficult events of the "Vistula" action with architecture?". The author created a museum, an architectural memorial in the form of repeating structures shaped like a house - a symbol of community, ties and relationships.
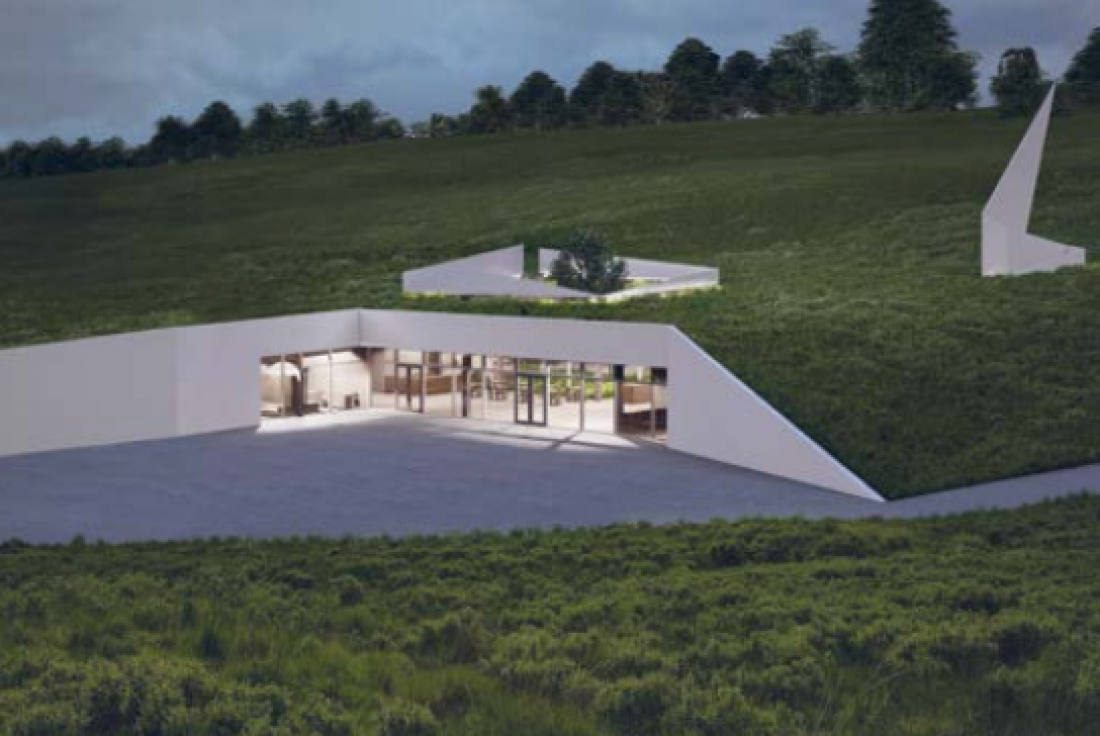
visualization
proj.: Anna Zakrzewska
The study is located in the village of Krywe - one of the Subcarpathian villages displaced in 1947 during the "Vistula" action, carried out by the state structures of the People's Republic of Poland. As a result of it, all residents were displaced and the buildings were set on fire. The ruins of an Orthodox church and a mill, as well as a cemetery, have been preserved in the village.
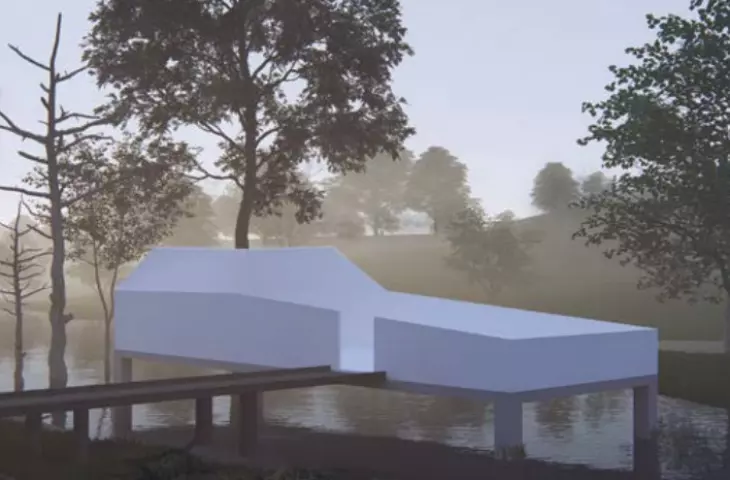
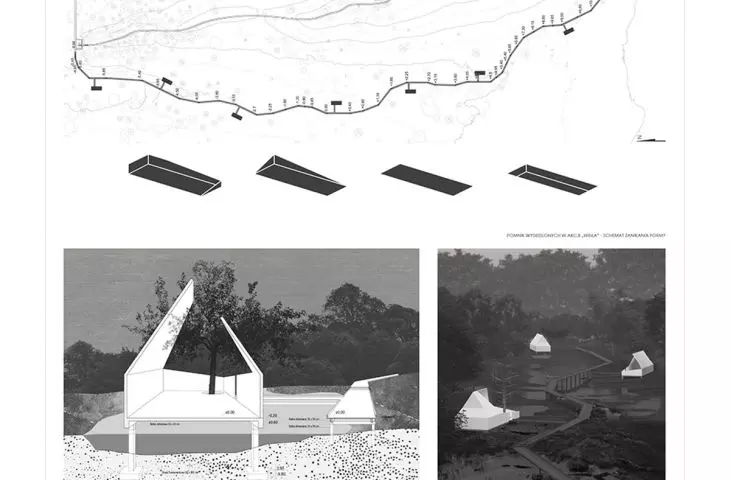
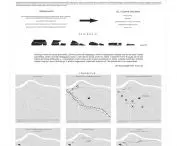
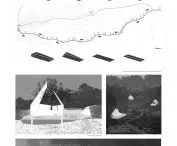
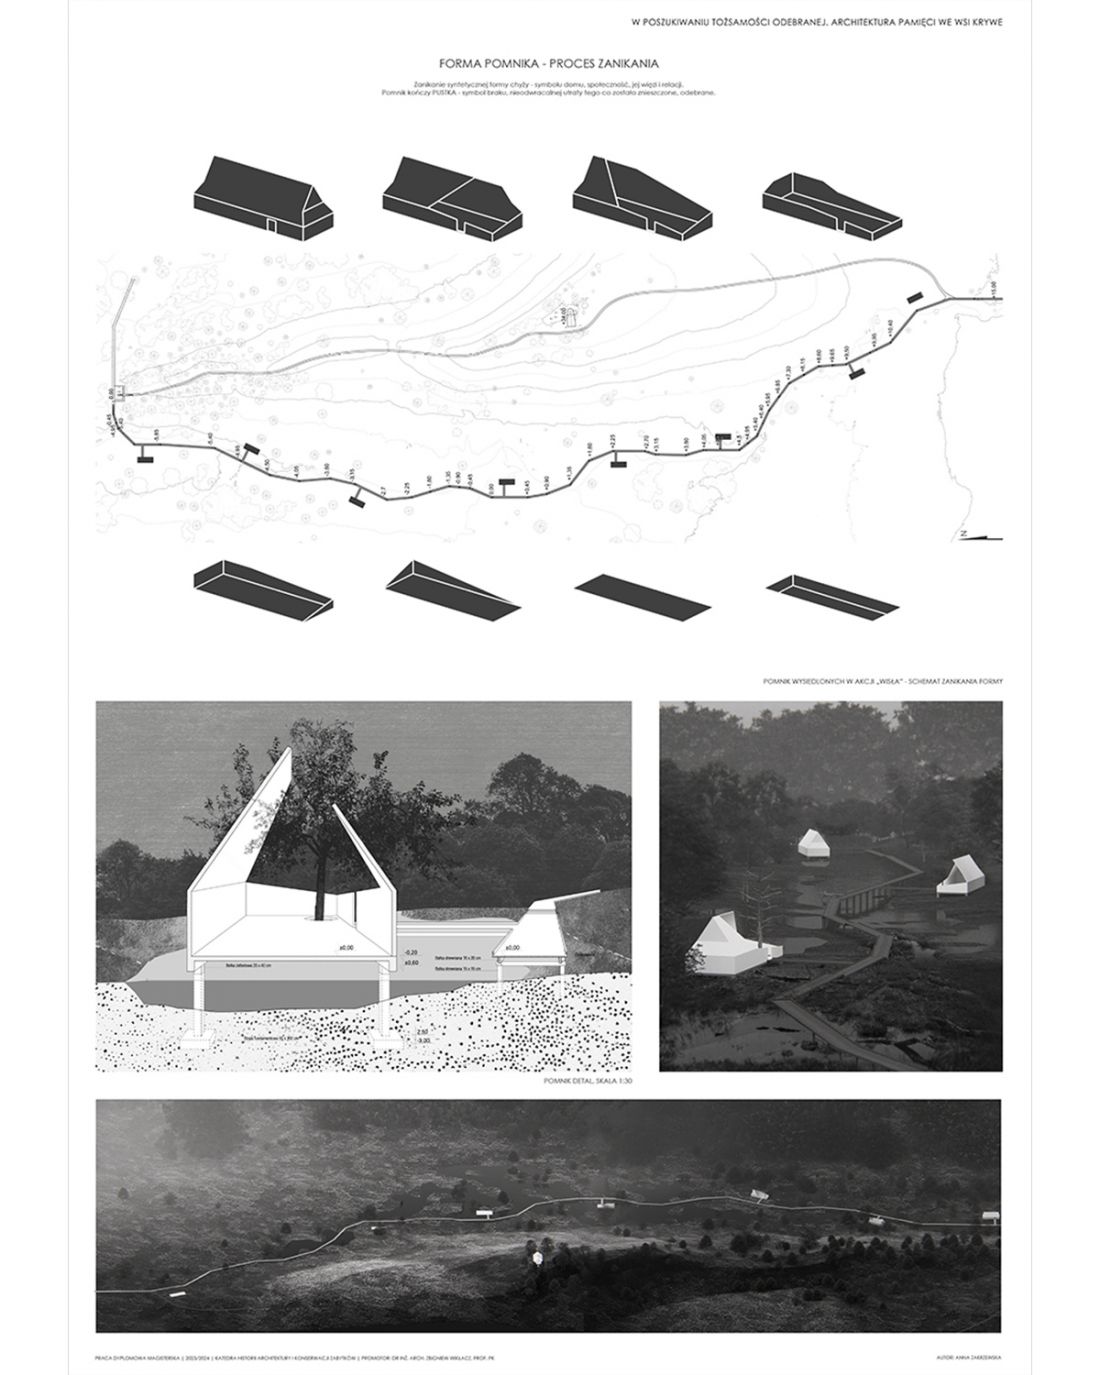
The concept is based on a diagram of the former course of buildings in Krywe. The route on which the museum is laid out begins near the Museum of Lemko Culture. Its subsequent elements allude to the traditional buildings in the area - to the khyzha, or wooden building, which housed living and farming quarters.
The proposal combines the old form with the modern language of architecture, balancing between silence and expressiveness - it does not impose itself, but subtly induces to stop and reflect.
- comments the competition jury.
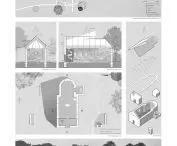
design board
proj.: Anna Zakrzewska
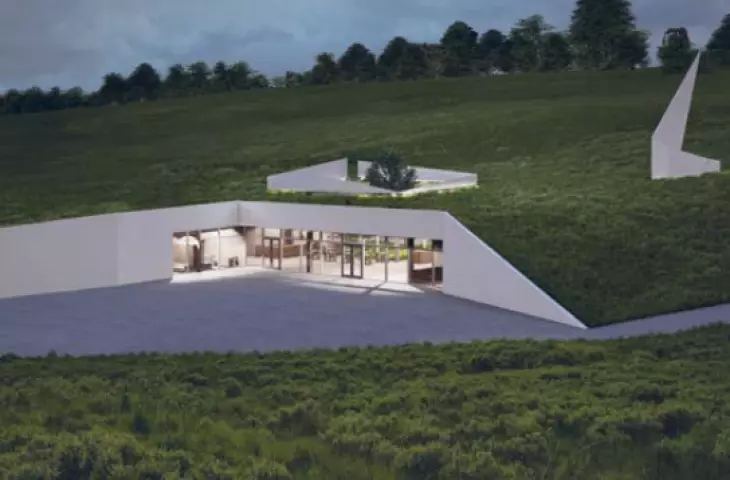
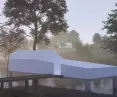
With each successive structure, the hoarding disappears - first it is deprived of part of the roof, a tree penetrates it, then the walls, until it takes the form of a depression in the ground - a symbol of emptiness.
rise from the ruins
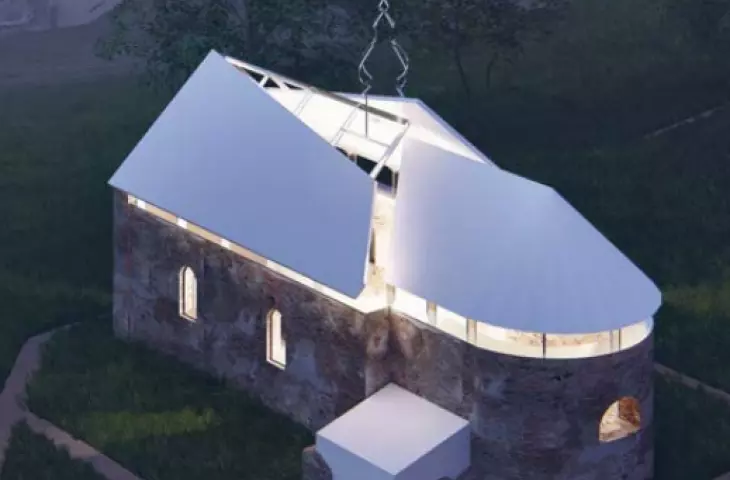
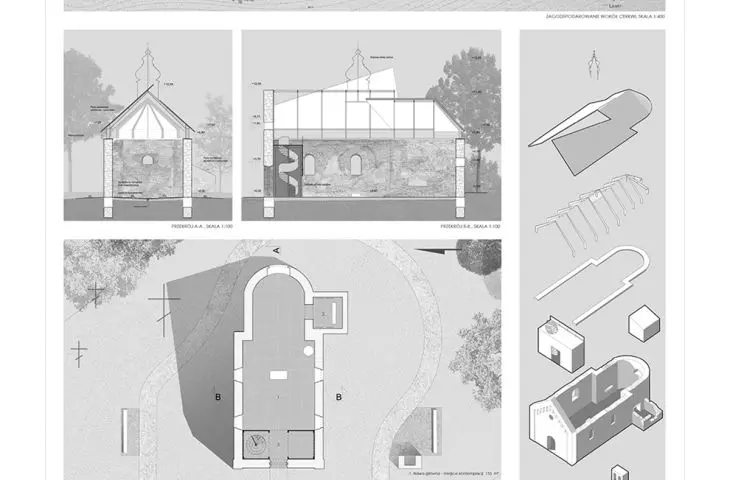
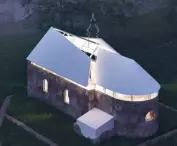
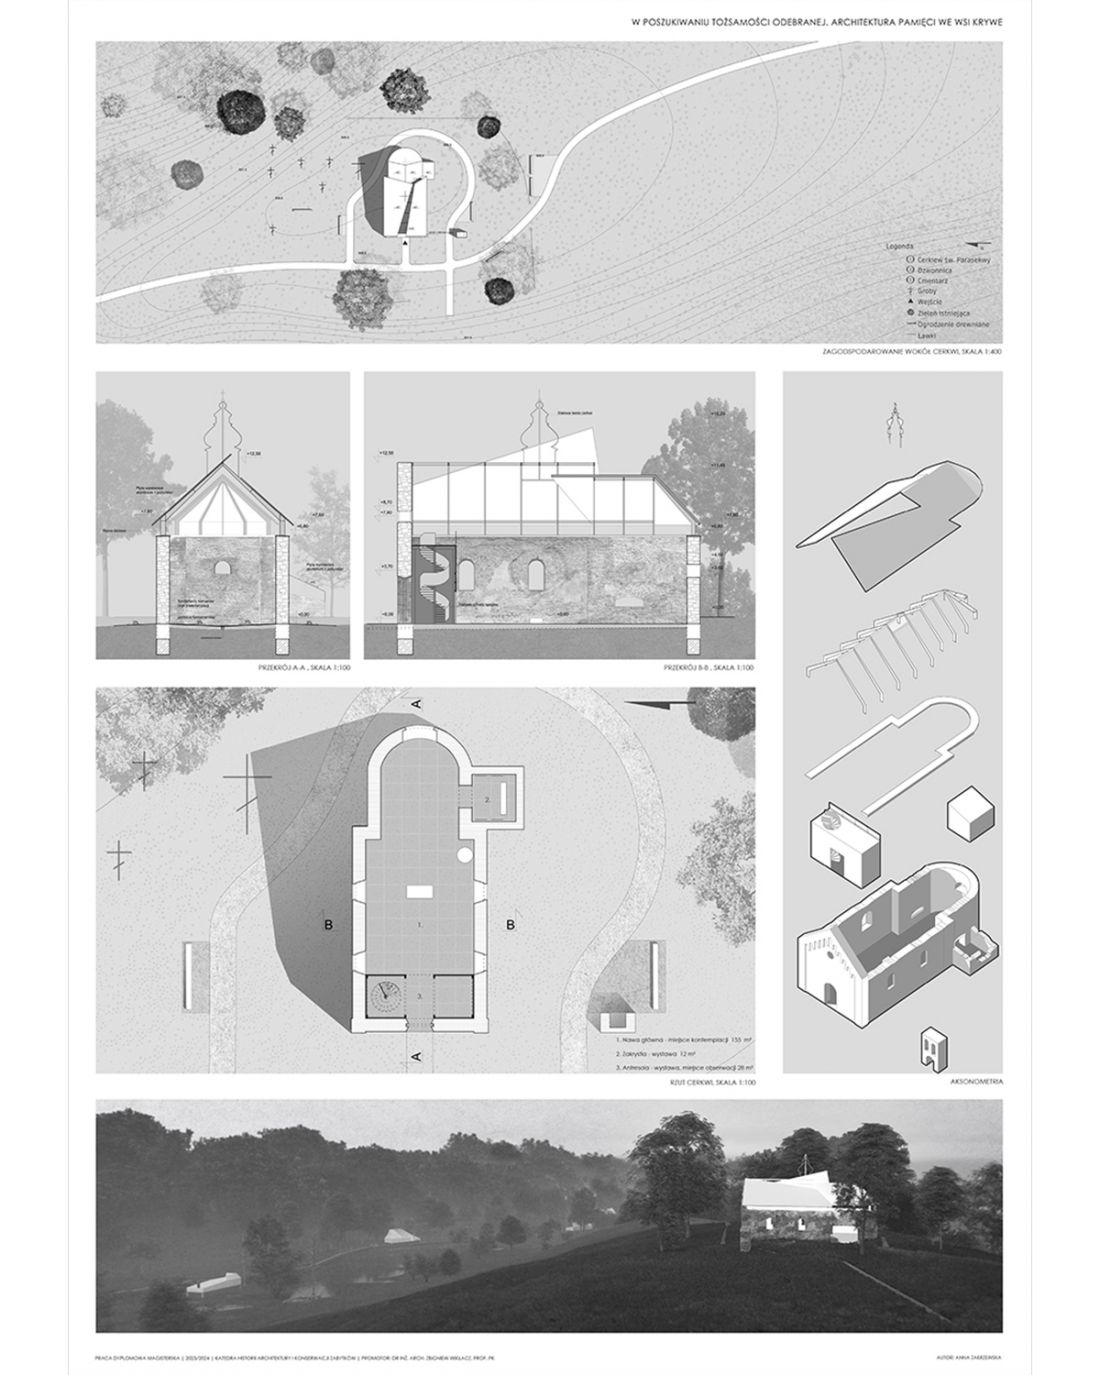
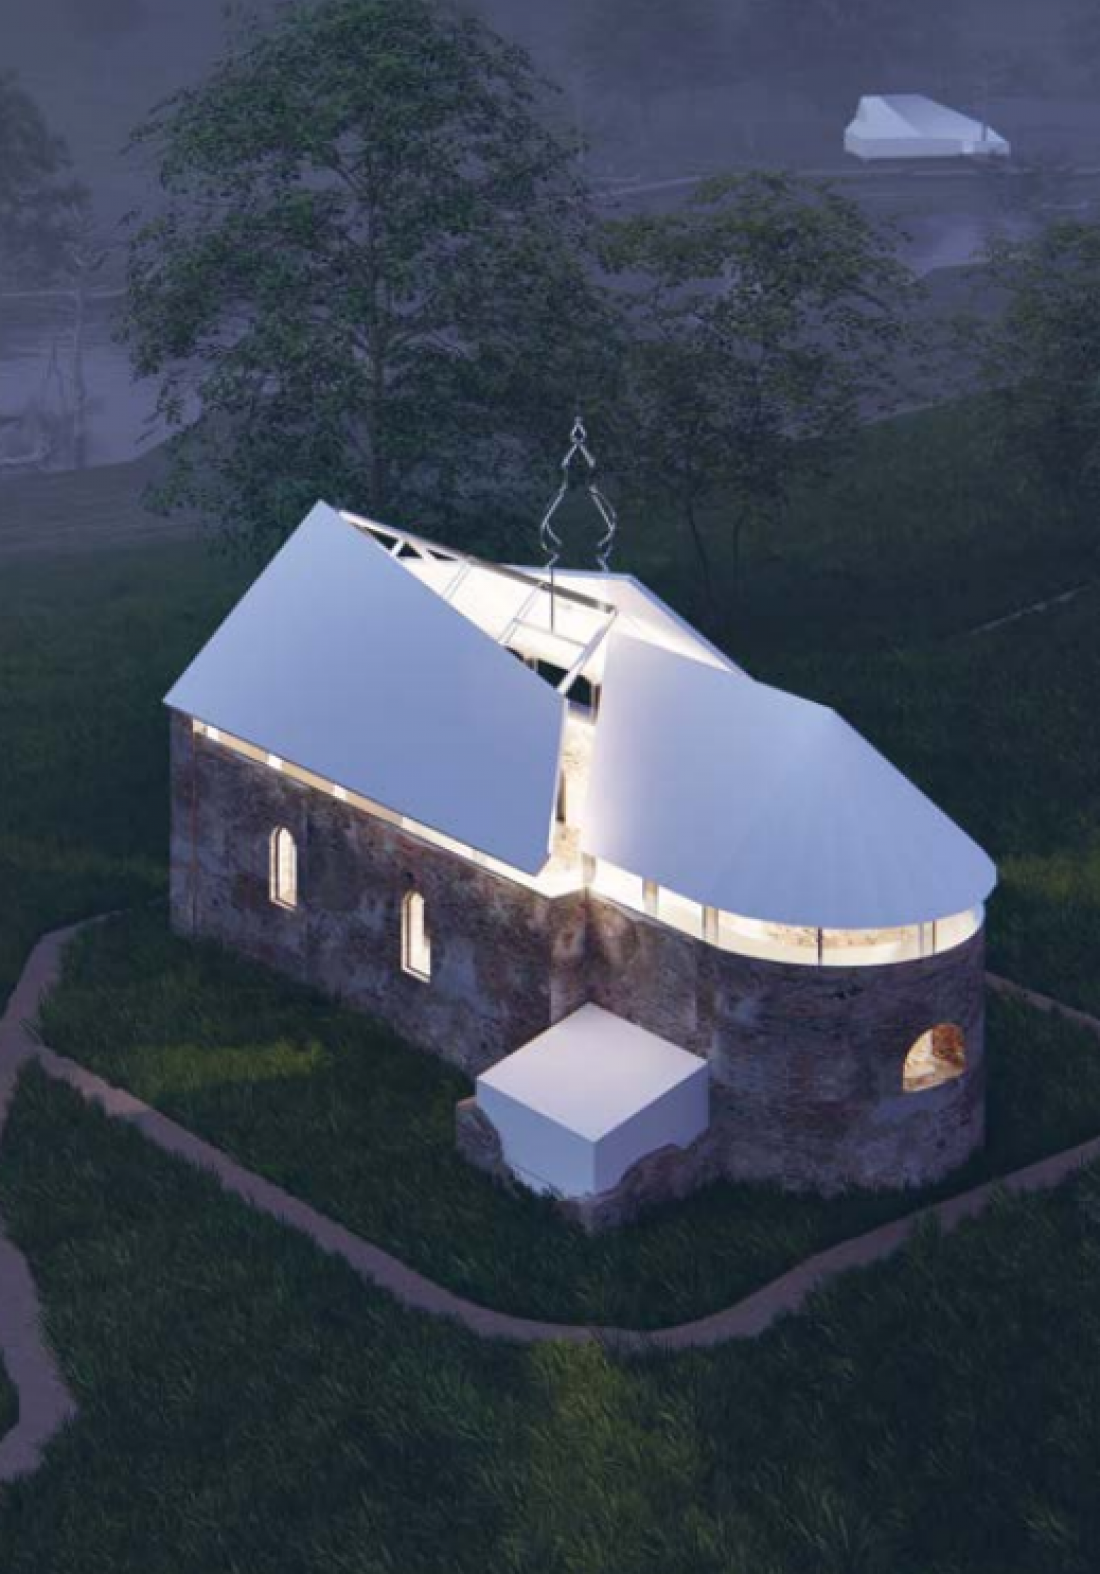
As part of the project, the ruins of the church were supplemented with a modern superstructure. The main nave of the building serves as a place for contemplation, while the sacristy was used for exhibitions that can continue on the mezzanine floor.
design board | visualization
design: Anna Zakrzewska
The successive structures of the monument are connected by a wooden footbridge. The monument is crowned by an element called emptiness - a symbol of absence and irreversible loss of what has been destroyed. As the author emphasizes, the work is also intended to present a dialogue between subtle architecture and nature, which remains a living witness to history.
visualization
proj.: Anna Zakrzewska
We appreciate the conscious and mature approach to a difficult topic, as well as the skillful handling of form and material, which reinforce the ideological message. Although the topic is not an easy or popular one, the project convinces with its authenticity, courage and consistent consistency. It is an important voice in the discussion about the role of architecture in nurturing collective memory - architecture that not only commemorates, but actively participates in creating the narrative of the place.
- reads the justification of the competition court.








