






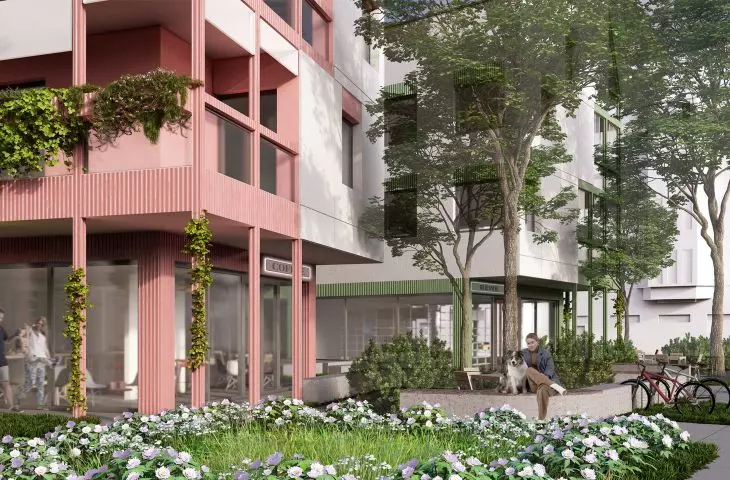
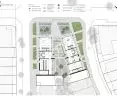
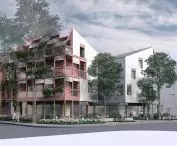
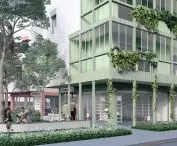
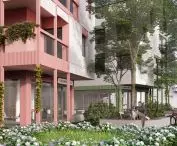

Greenery, common spaces and ground-floor services are not all that the Bremen multifamily home, designed by Zuzanna Czop and Barbara Gonet of Wydział Architektury Politechniki Krakowskiej, offers. Their design, though with a modern exterior, fits into the landscape of this German city and encourages sustainable solutions.
The residential building, named GrünesHaus, is located on Pappelstraße in Bremen, a town in northwestern Germany.
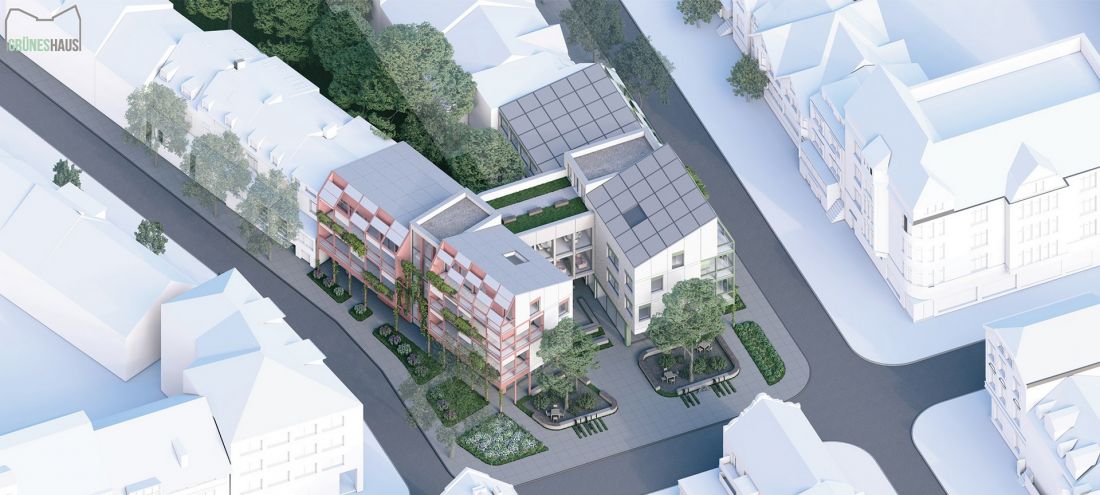
visualization
proj.: Zuzanna Czop, Barbara Gonet
why is greenery in architecture important?
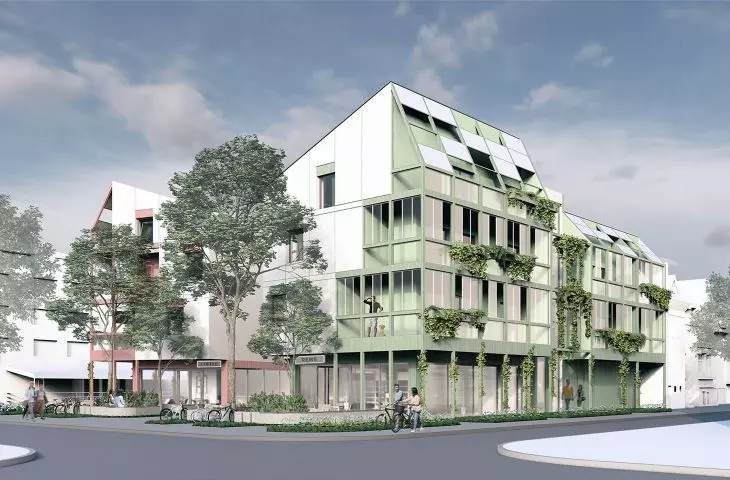
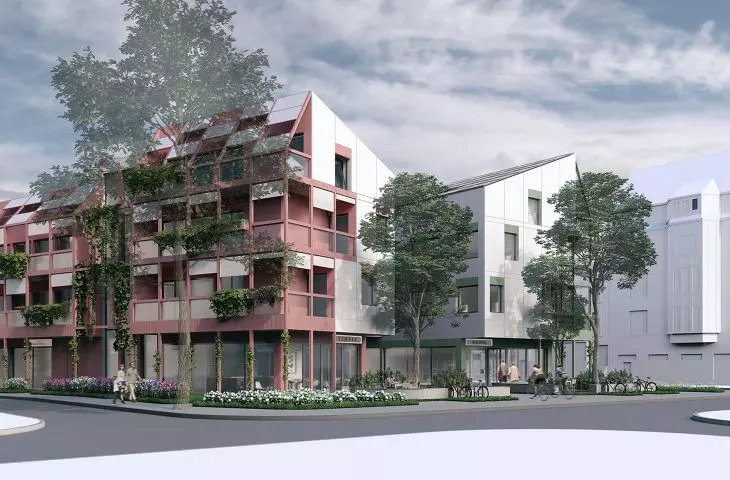
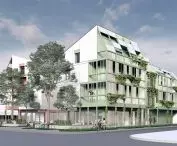
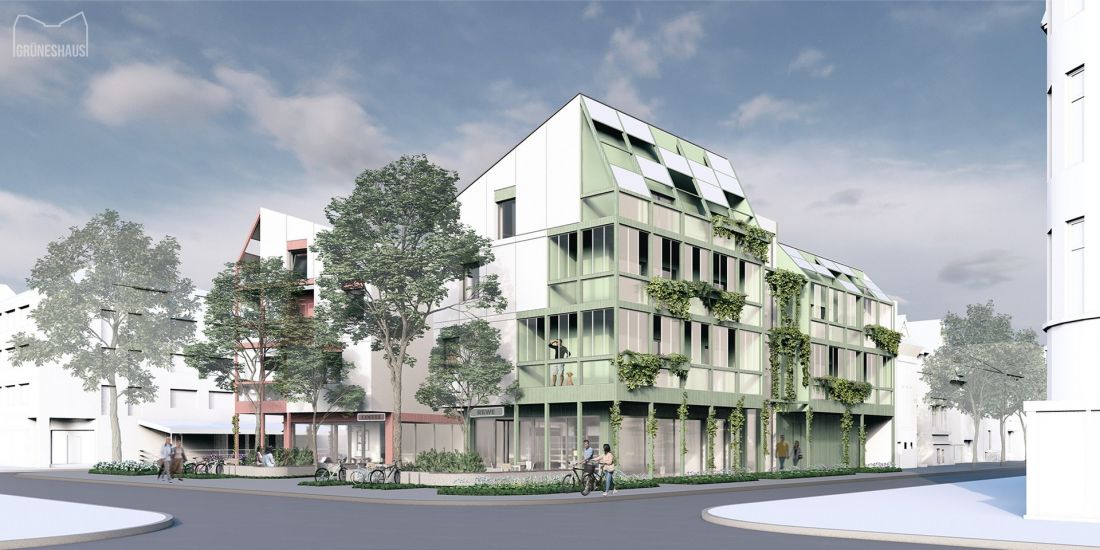
The designed building refers in style to a typical Bremen house and fits harmoniously into the city landscape.
GrünesHaus is not only architecture, but also a manifesto of a sustainable approach to life and respect for nature
- announce the authors.
visualization
design: Zuzanna Czop, Barbara Gonet
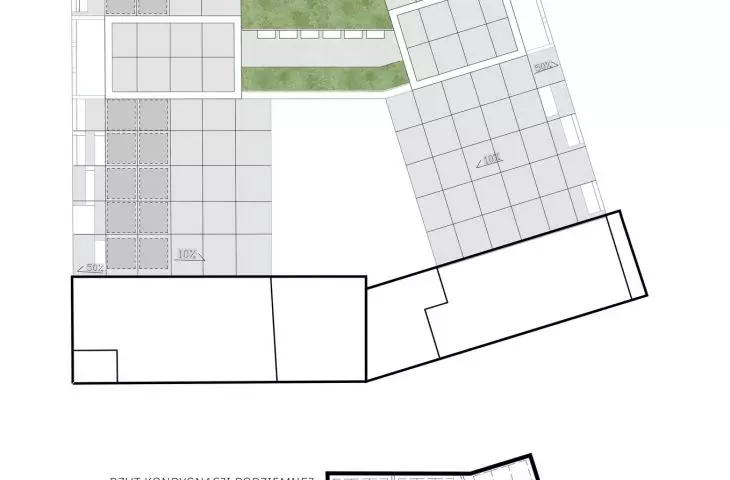
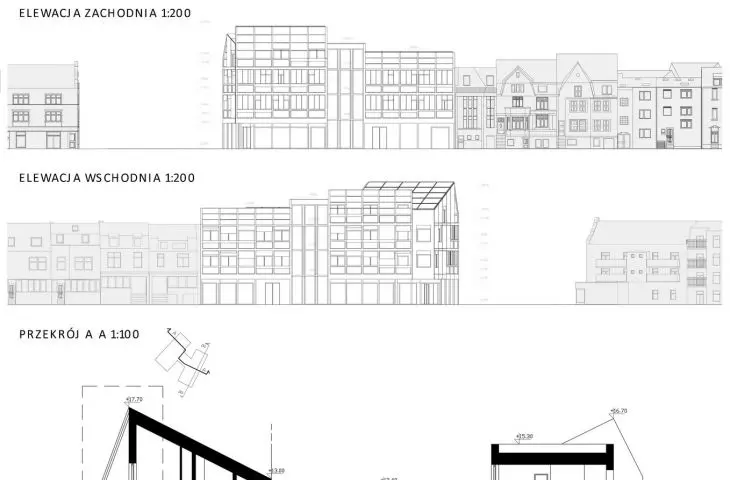
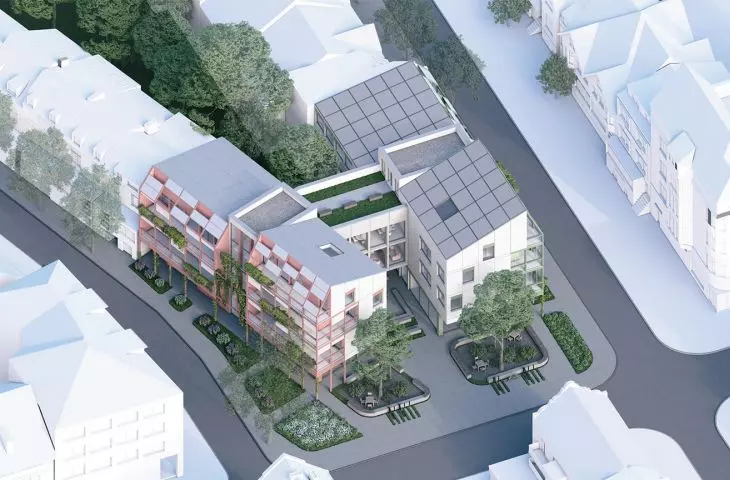
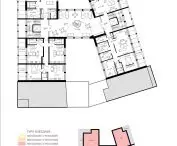
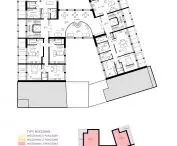
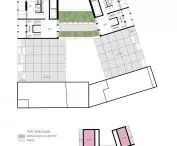
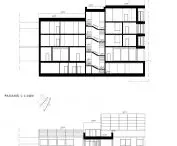
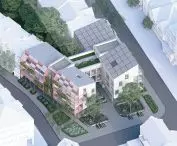
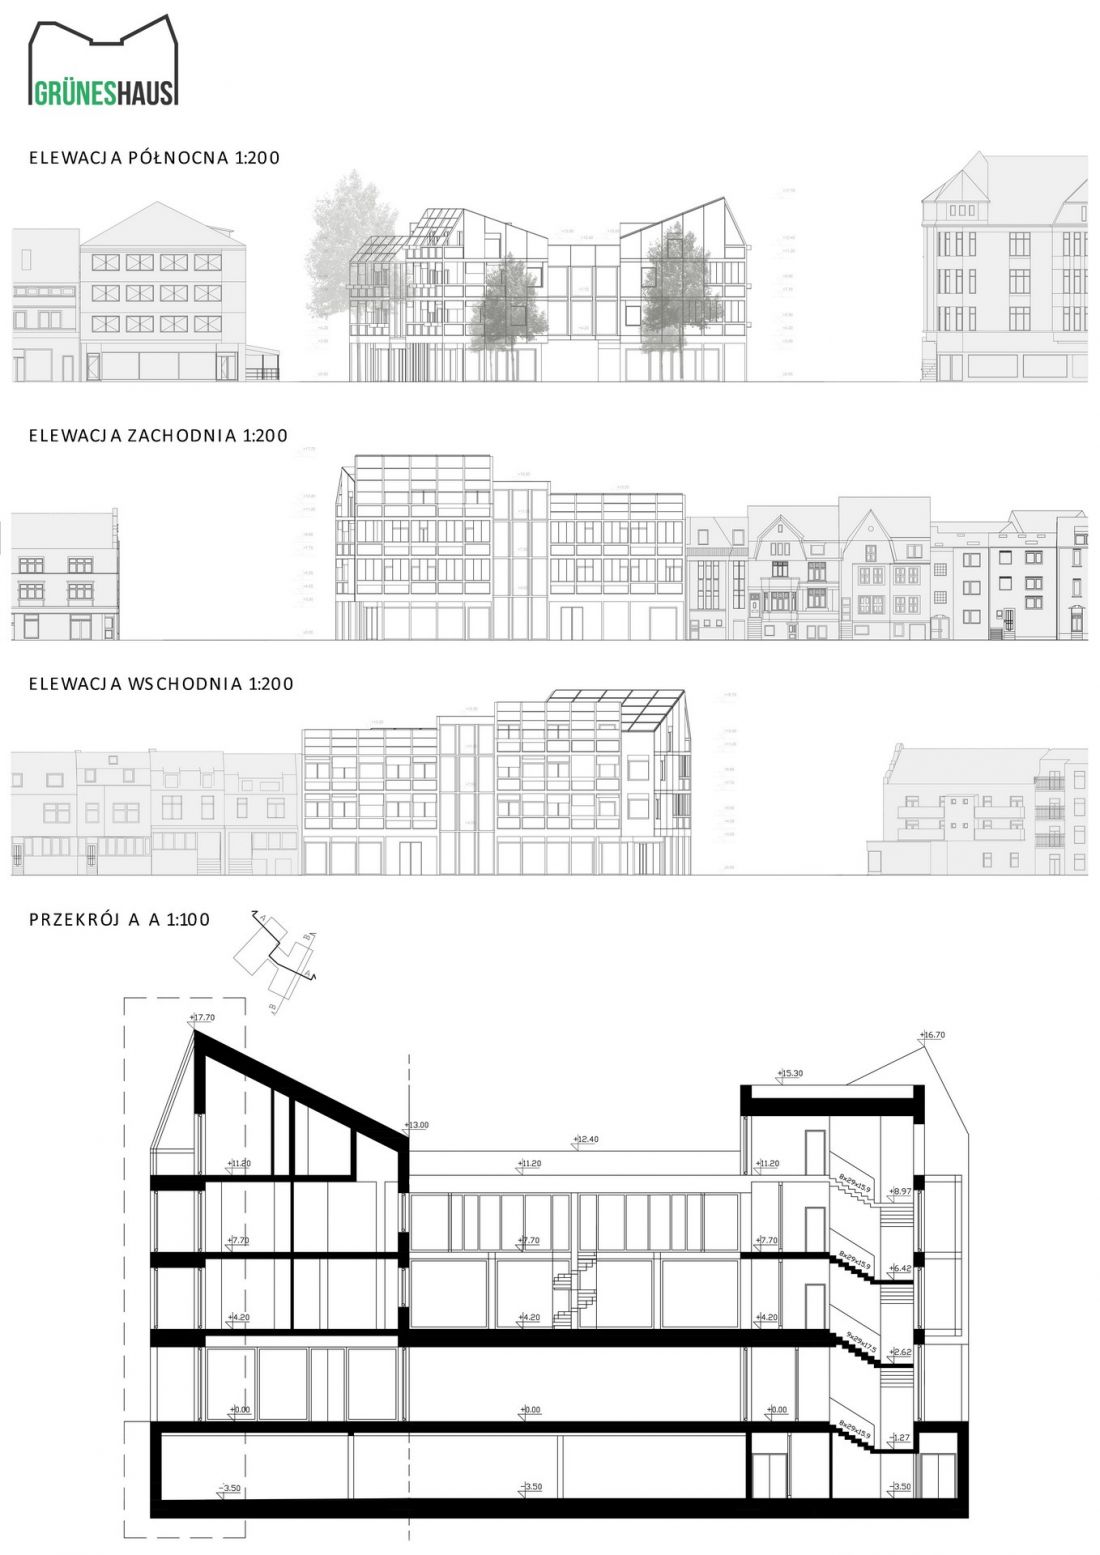
The building is divided into three segments - two residential and one communication. Each segment measures different heights and is covered by a different roof. The communication segment and the connector are covered with flat roofs, while the residential parts are covered with pitched roofs with different slope angles. Perforations in the roofs over the terraces make a subtle reference to the traditional dormers in the neighboring buildings.
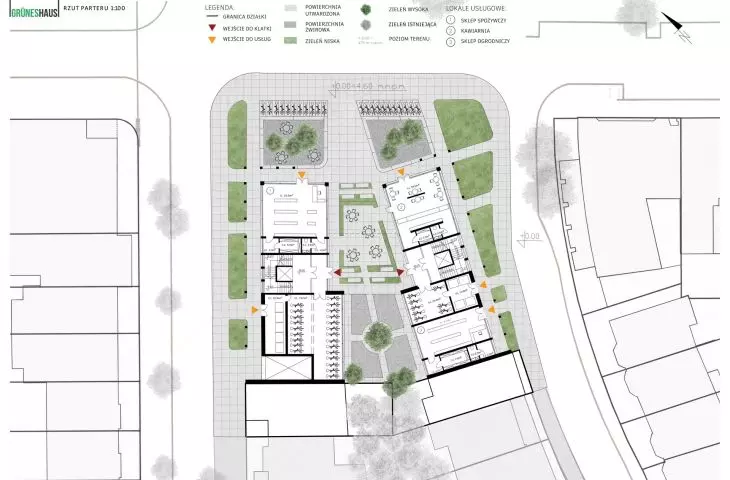
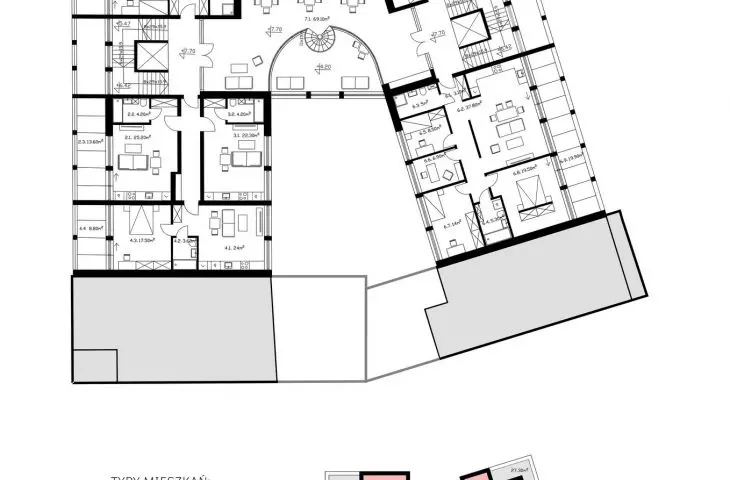
first floor
designed by Zuzanna Czop, Barbara Gonet
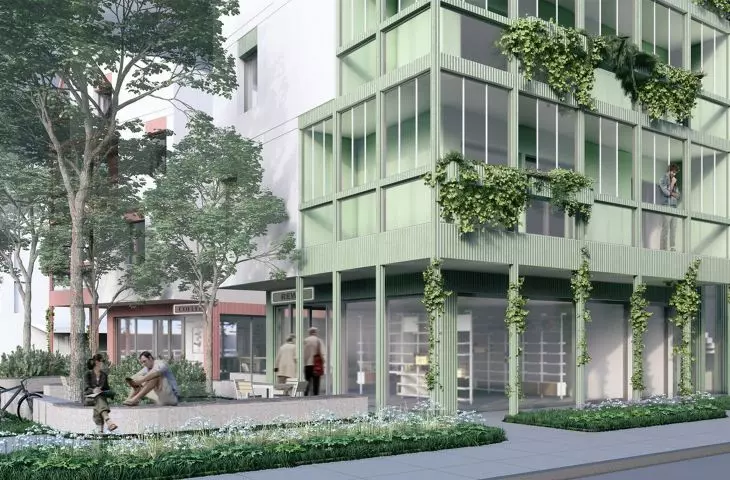
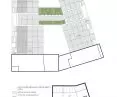
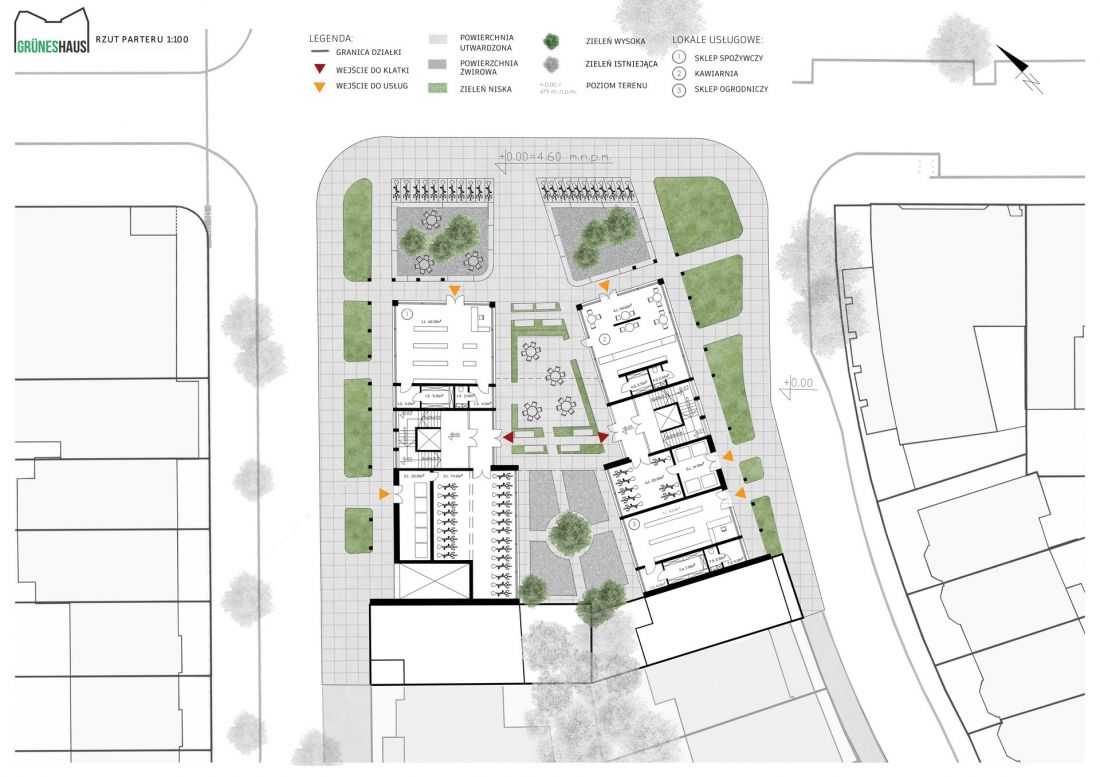
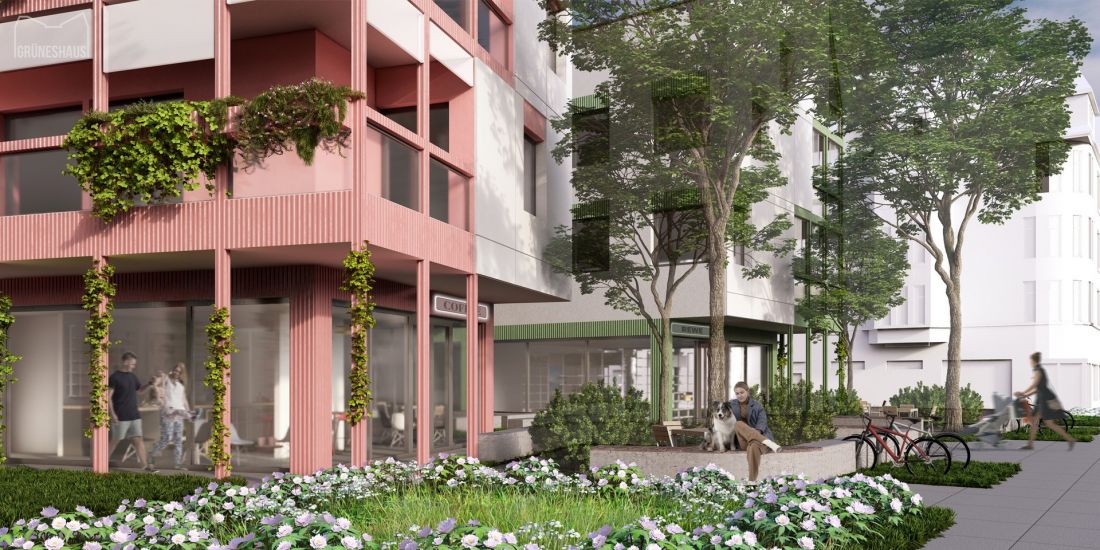
Thanks to the inclusion of slender columns and openwork objects, the mass gains lightness and dynamism. The first floor of the building houses commercial premises. Their storefronts are set back from the façade, hidden behind a colonnade.
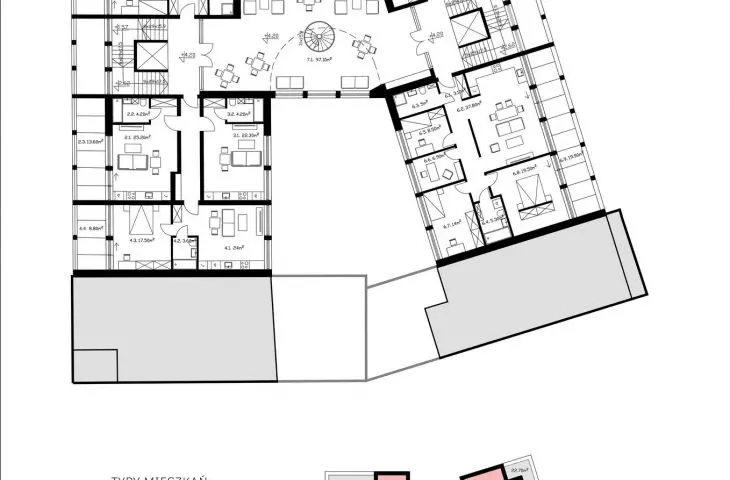
connector - a space for residents' integration
The connector is used to realize the basic assumption of the project - the integration of residents. The space of the connector is conducive to making friends, spending time together and building bonds.
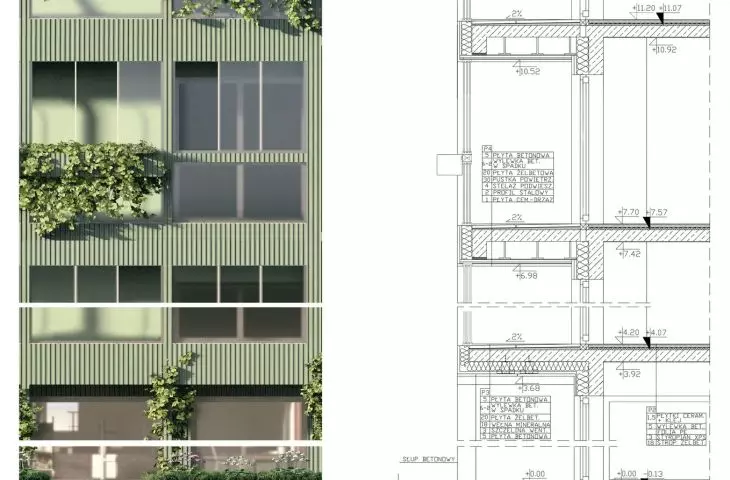
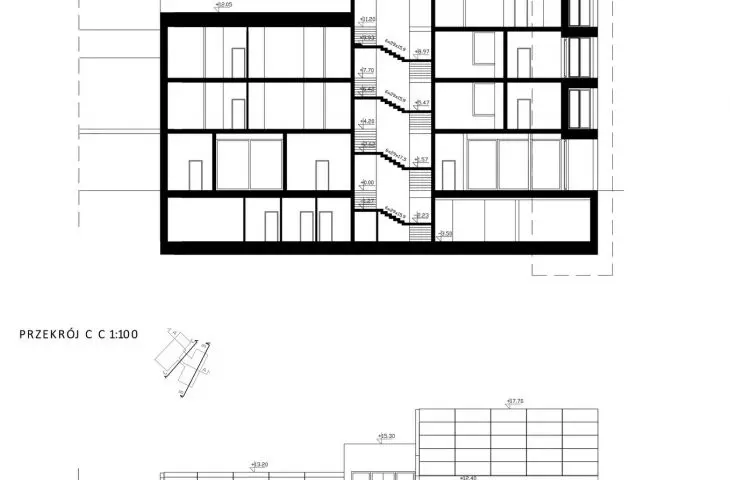
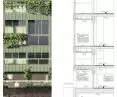
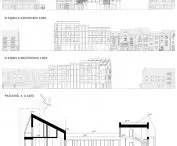
elevations, cross-section | detail
designed by: Zuzanna Czop, Barbara Gonet
Multifamily buildings often lack a space where residents can meet and get to know each other better - instead, they are limited to passing each other in the stairwells. The designed common area aims to break this pattern, offering residents the opportunity to experience true community in their daily lives
- explain the authors.
Another important goal of the authors was to design apartments that resemble the interiors of single-family homes as much as possible. Each was equipped with a large, private outdoor space - spacious terraces, giving greater freedom of arrangement. What's more, the authors also made sure that the interiors received as much sunlight as possible.
visualization
designed by Zuzanna Czop, Barbara Gonet
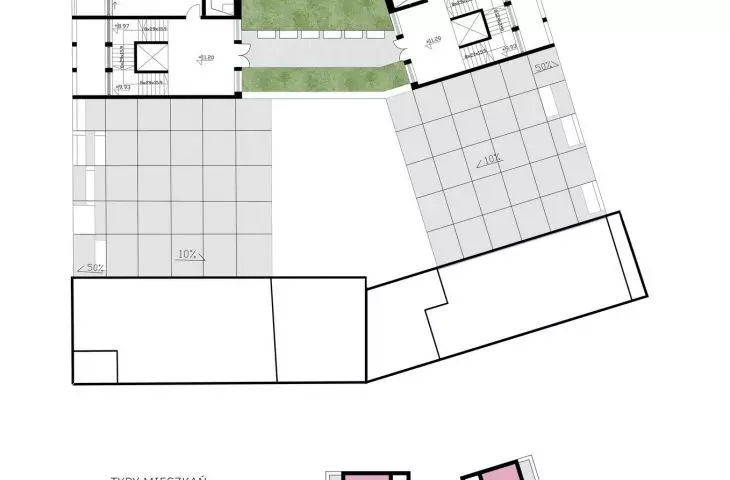
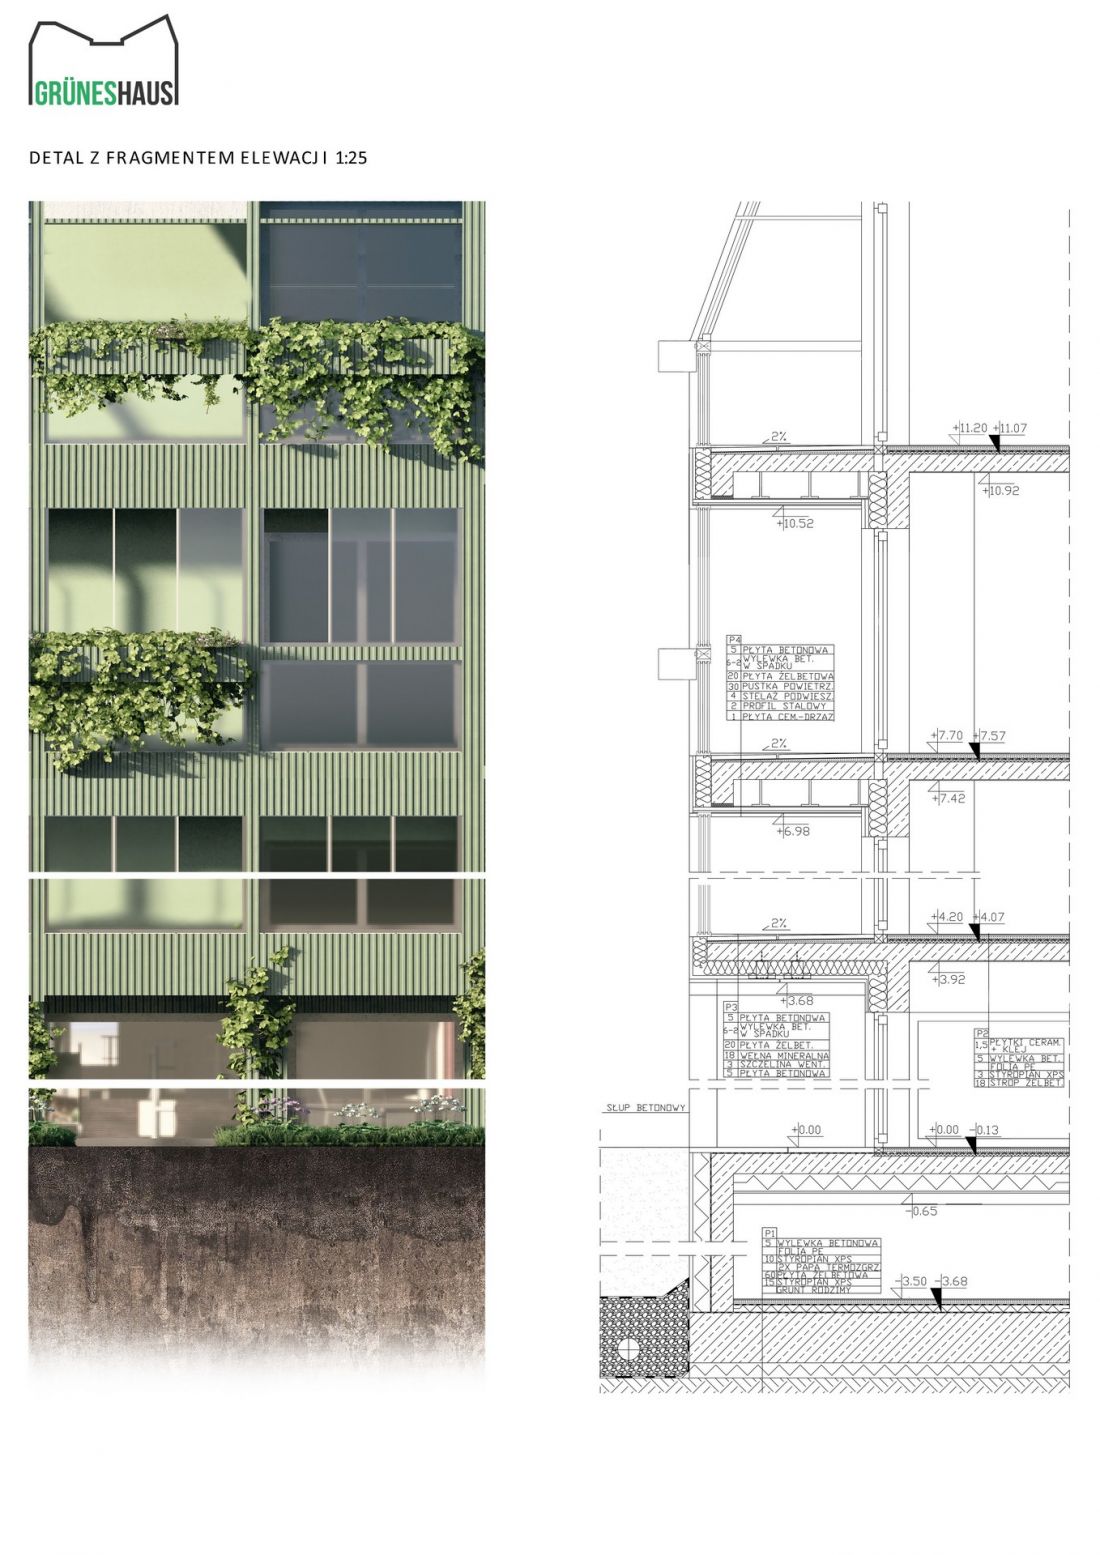
The house is covered with lush greenery, overgrowing the pillars and terraces, as well as the roof of the building, accessible to residents. Photovoltaic panels were installed on part of the roof. Green islands with diverse vegetation have also been created in the development, and new plantings have been planned, referring to the greenery present in the neighborhood. These solutions promote biodiversity and attract insects.








