










Do we need biophilic design? Jakub Szewczyk of Wydział Budownictwa i Architektury Politechniki Świętokrzyskiej designed an office complex that breathes along with the plants. His thesis won first prize in the Best Thesis competition in the architecture category.
The thesis supervisor was Dr. Eng. arch. Sylwia Mochocka.
why do we need plants in the interiors?
The project presents an office complex with a conference center that addresses the need for synergy and architecture in creating a comfortable working environment. The author stresses that the goal of the project was to create a space that promotes the mental well-being of users, and thus also increases work efficiency.
RESULTS
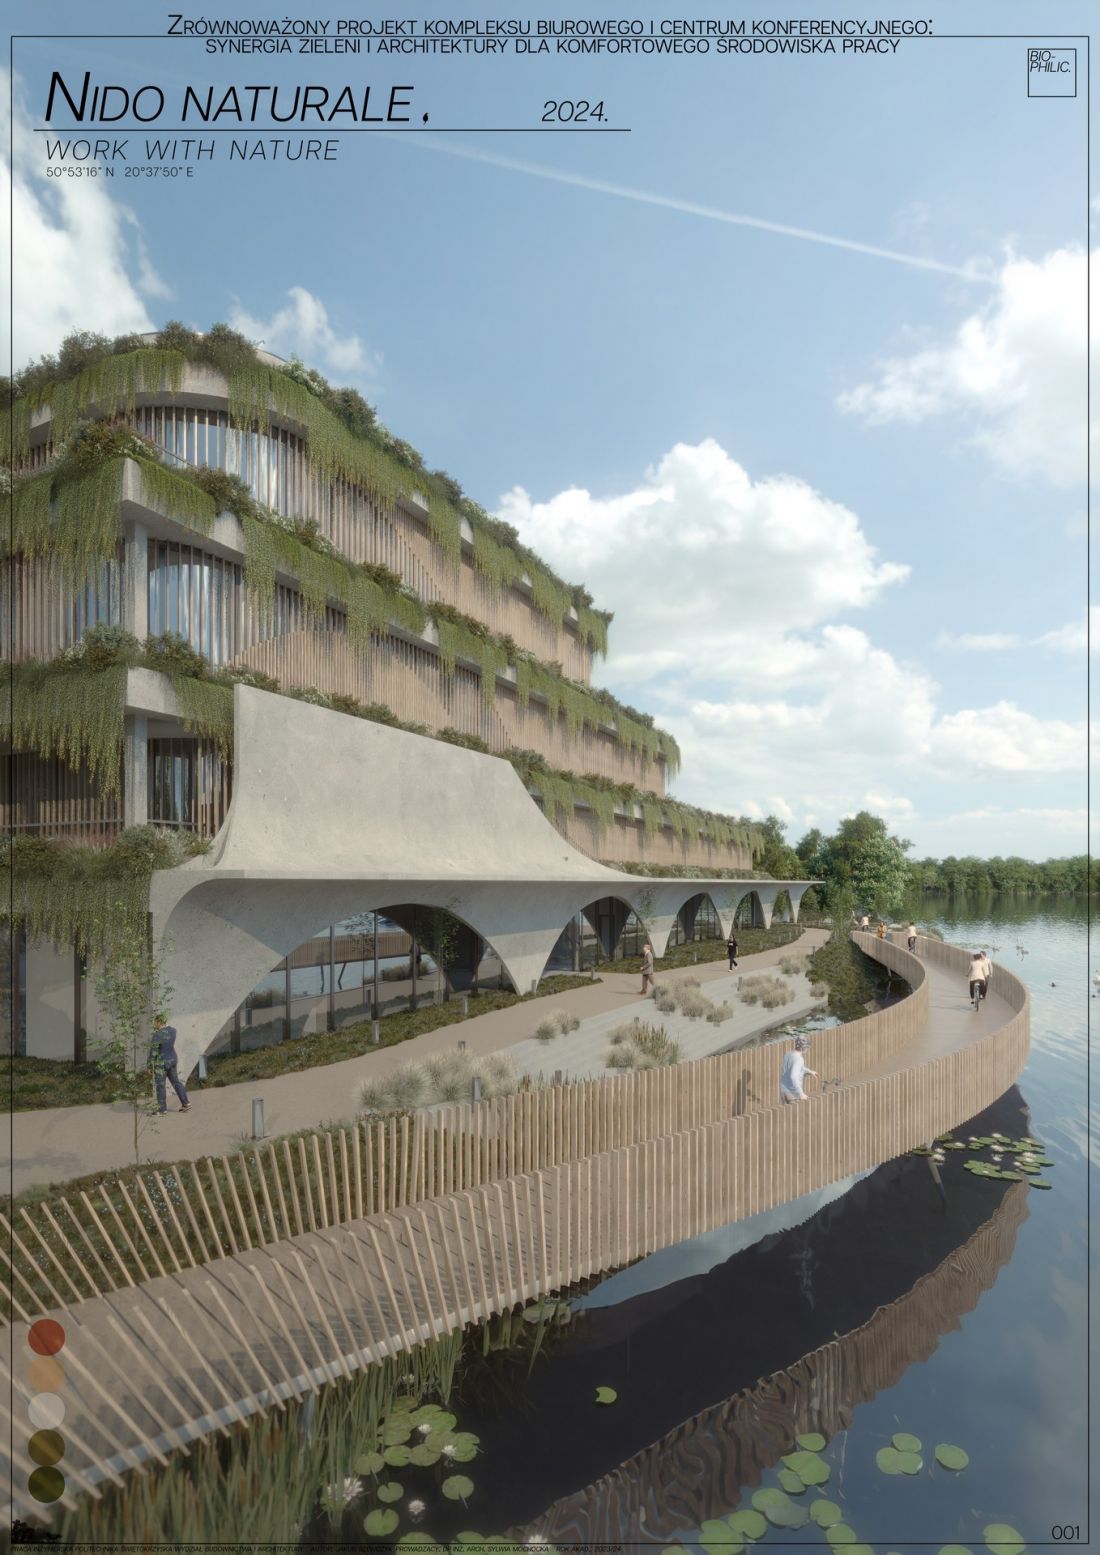
proj.: Jakub Szewczyk
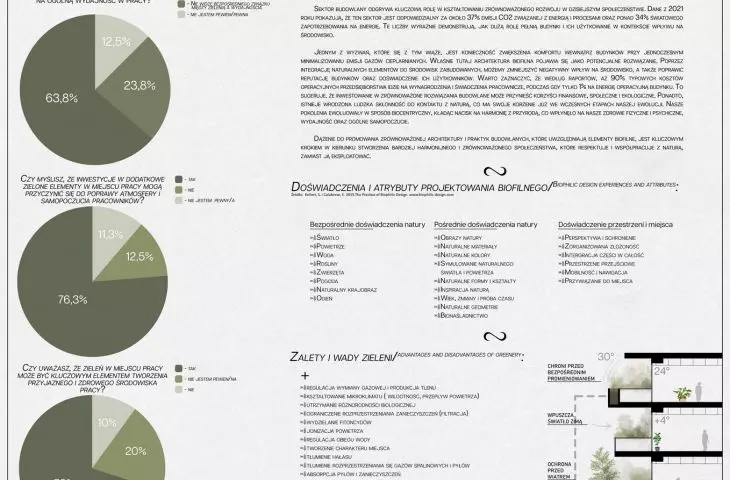
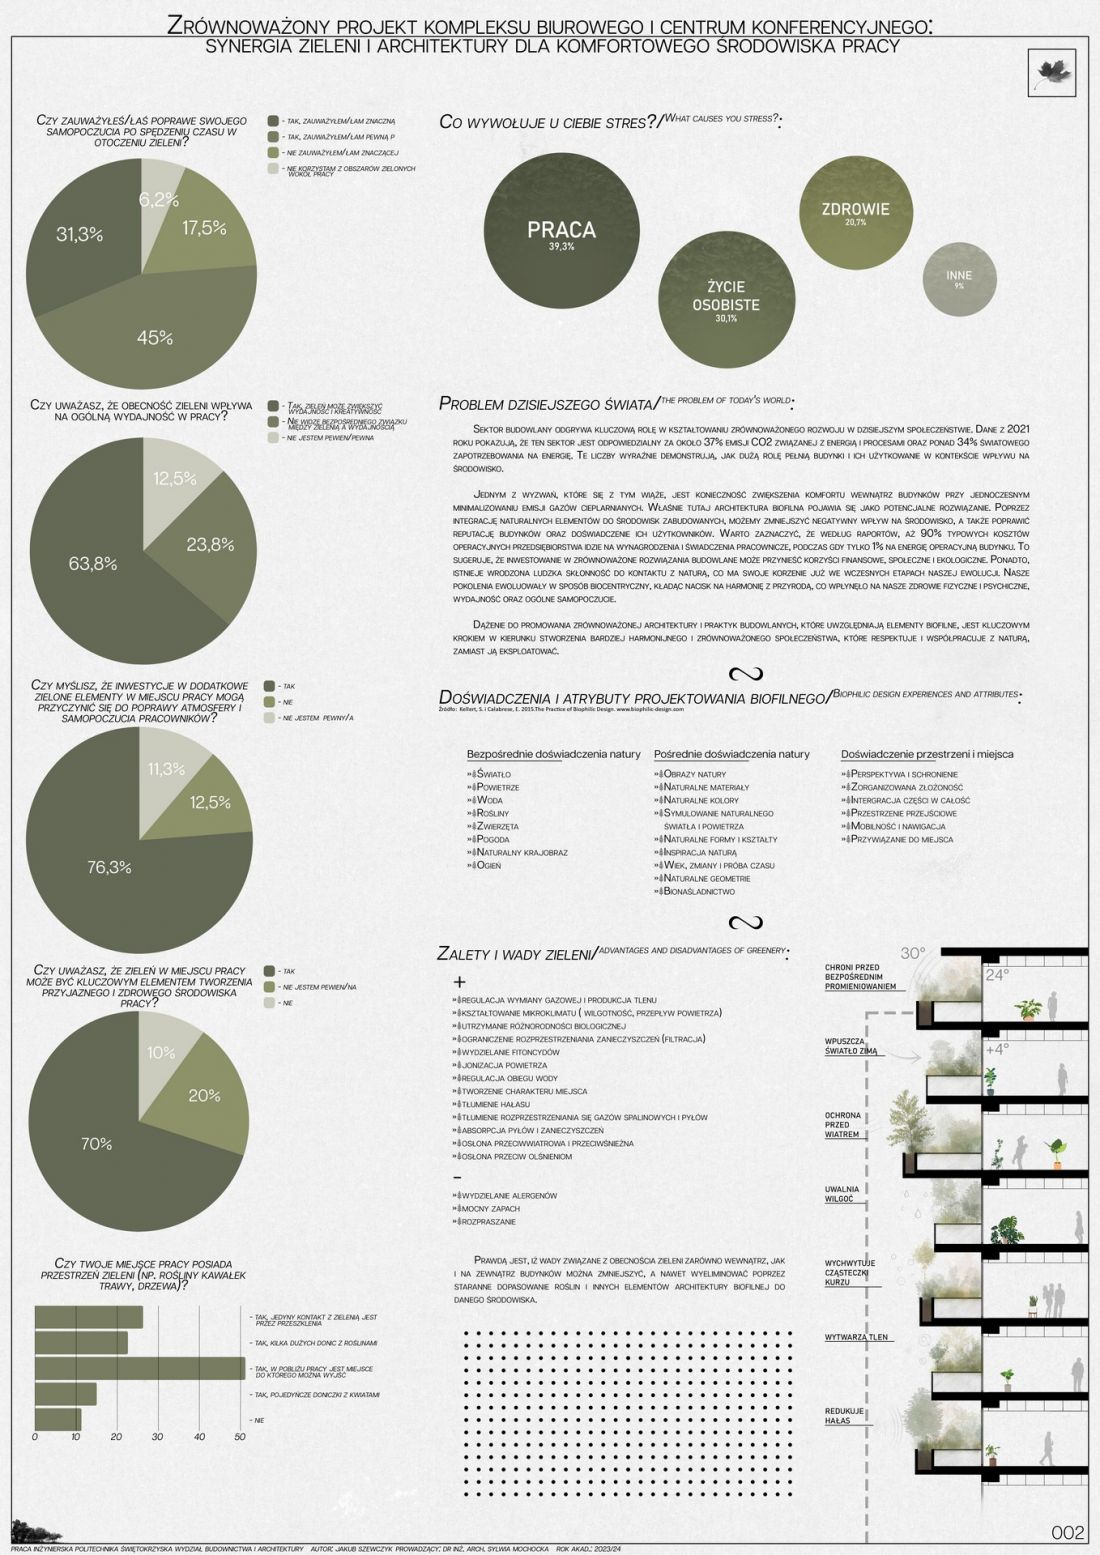
The project was preceded by a survey, in which the author investigated how greenery affects the well-being and productivity of employees. The majority of respondents - almost 64% - believe that the presence of greenery influences their overall productivity at work, and more than 76% believe that green elements can improve the atmosphere and well-being.
So the author decided to execute the project in accordance with biophilic design principles, according to which architecture allows people to experience nature directly and indirectly.
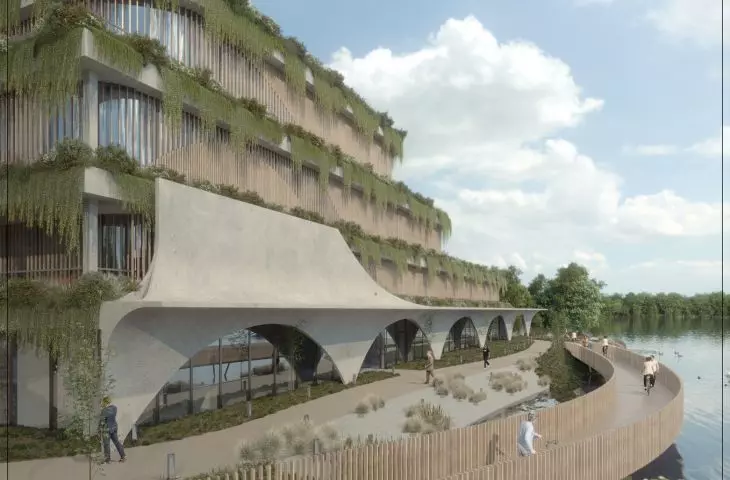
The building was located by the lagoon on the Silnica River in Kielce, facing west. The complex fits harmoniously into the surrounding landscape. The first floor of the building is covered by an arcaded façade, the floors are obscured by wooden slats, which are also referred to by the barrier of the platform over the water. Its main characteristic of the building is the rich green structures inside.
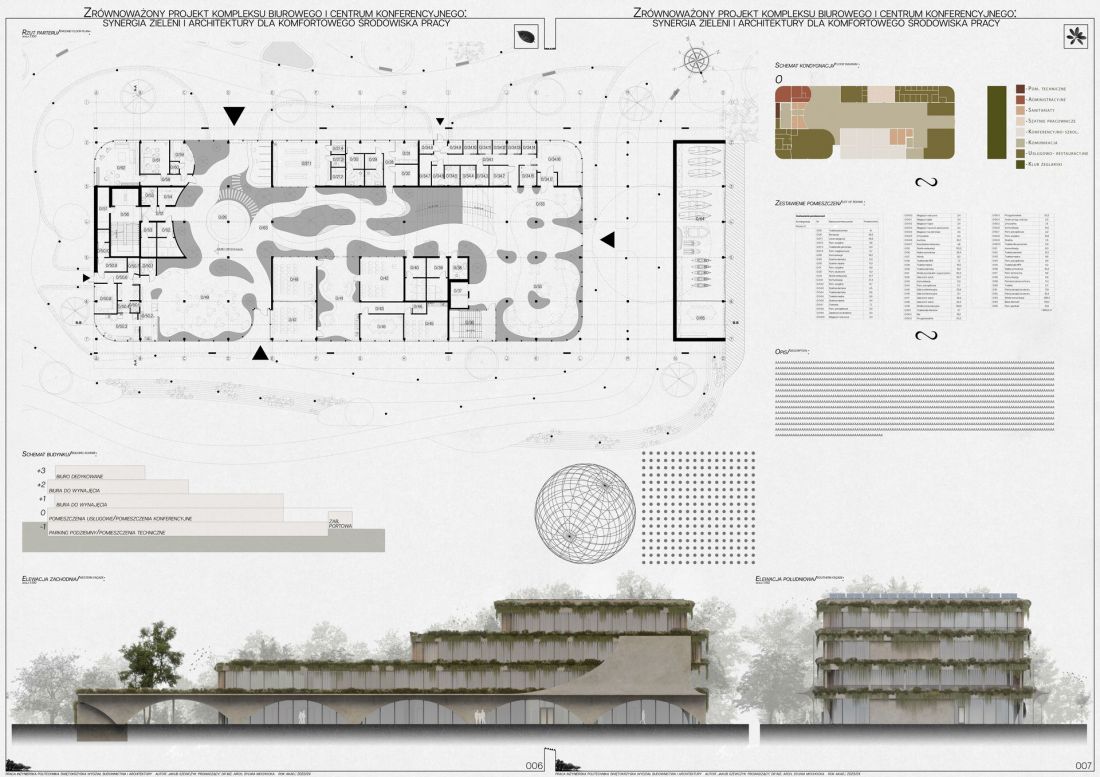
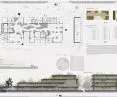
plan, sections
designed by: Jakub Szewczyk
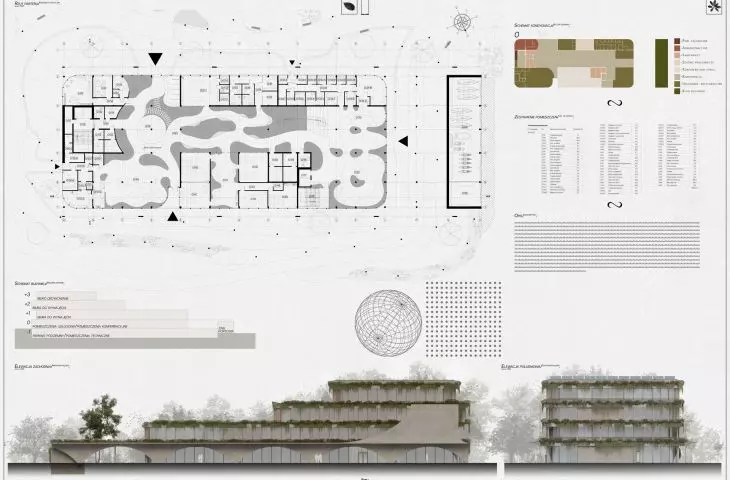
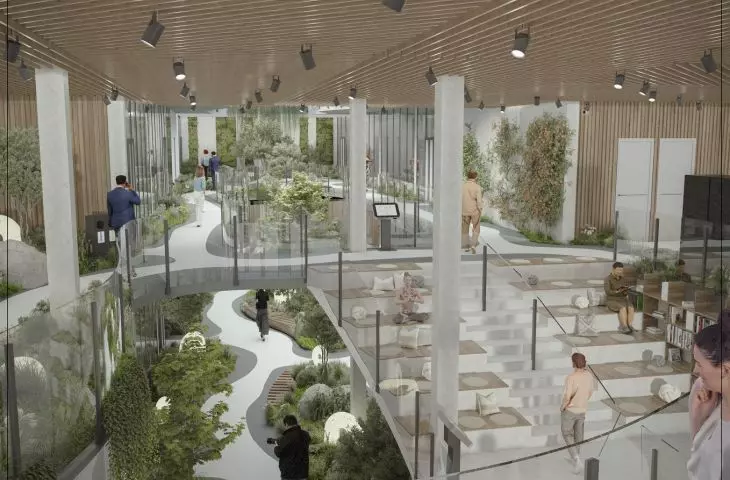
The designed complex is formed by five floors - one underground, where the parking lot is located, and four above-ground. The first floor provides for the location of service and conference rooms. The first two floors offer offices for rent, while the top floors offer dedicated offices. Each ground floor of the building has spaces for rest and recuperation. The office zones are designed flexibly so that they can be adapted to the changing needs of users.
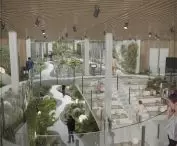
As the author points out, the presence of greenery inside the building not only helps regulate gas exchange, but at the same time helps shape a comfortable microclimate and maintain biodiversity. At the same time, plants can act as a wind and snow shield, as well as ionize the air and dampen noise.
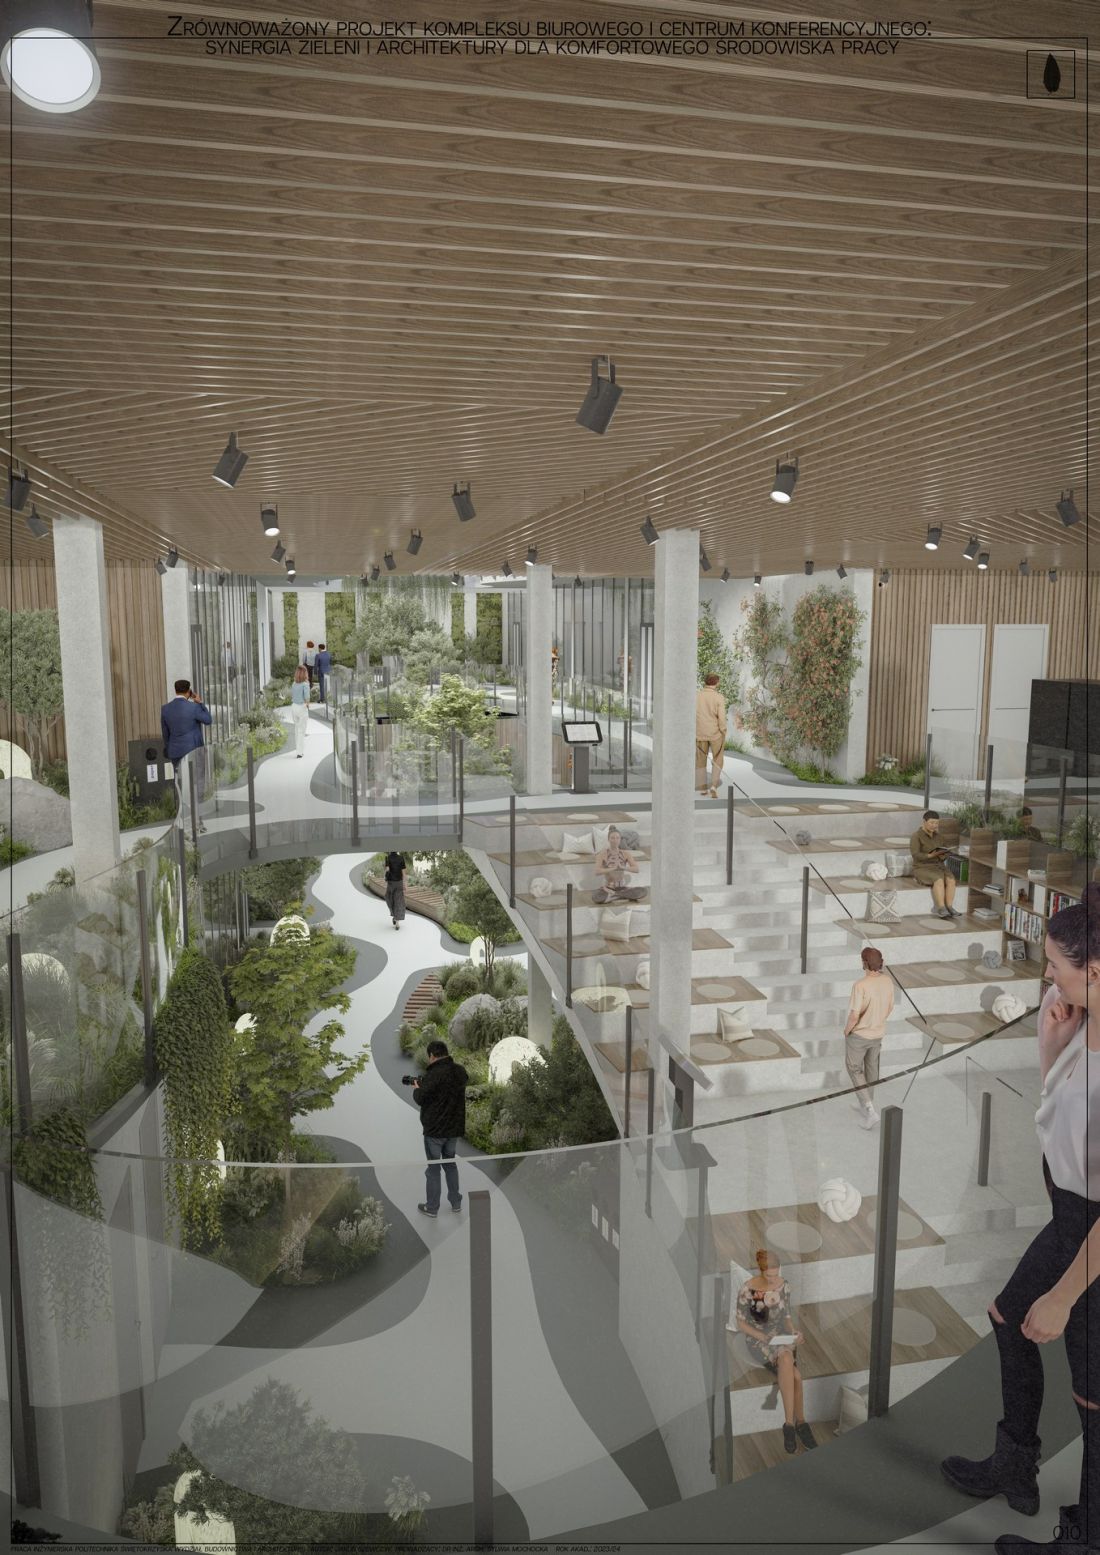
visualization
proj.: Jakub Szewczyk
Although such rich greening of an interior can be associated with strong odors and allergen release, as the author notes, these risks can be minimized by properly matching plant species and biophilic architectural elements.
Seeking to promote sustainable architecture and building practices that incorporate biophilic elements is a key step toward creating a more harmonious and sustainable society that respects and collaborates with nature, rather than exploiting it
- explains the author.








