







Marketplaces are an integral part of the urban puzzle. How to turn them from concrete squares into a place to meet, play together and relax among greenery? Dominika Konarska from Wydział Architektury Politechniki Krakowskiej was awarded by the Society of Polish Urban Planners branch in Krakow in the competition for the best thesis in the category of Spatial Management.
The thesis presents a revitalization project and a concept for the development of the Municipal Market in Kielce on Zygmunta Wróblewskiego Street. Its supervisor was Dr. Eng. arch. Elżbieta Kusińska.
what are city markets like today?
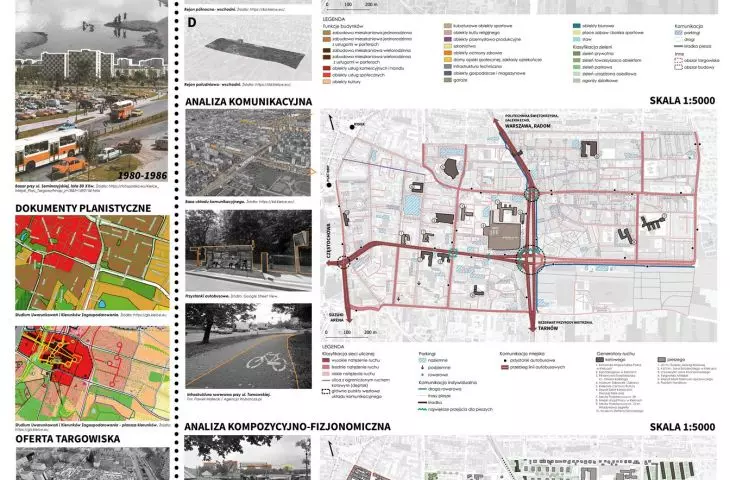
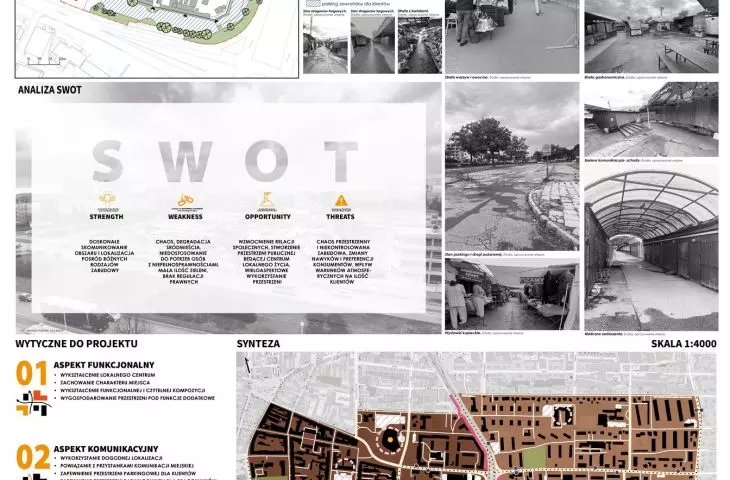
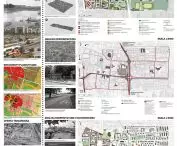
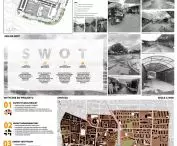
The design work was preceded by a series of analyses - functional, communication, composition and physiognomy, as well as a SWOT analysis. The strengths of the current market are its excellent communication and location among different types of development. Among the weaknesses identified, however, are the chaos and degradation of the area, the lack of regulations, the small amount of greenery and the failure to accommodate the needs of people with disabilities.


design board
proj.: Dominika Konarska
The market, however, has the potential to become a place that strengthens social relations, the center of the local community. However, the author notes threats in the form of spatial chaos, consumer shopping preferences and the impact of weather conditions on the number of customers.
The project involves transforming the existing city market into a space that is friendly, green and inclusive of the community. The author stresses that her goal is to educate a local center while preserving the character of the place.
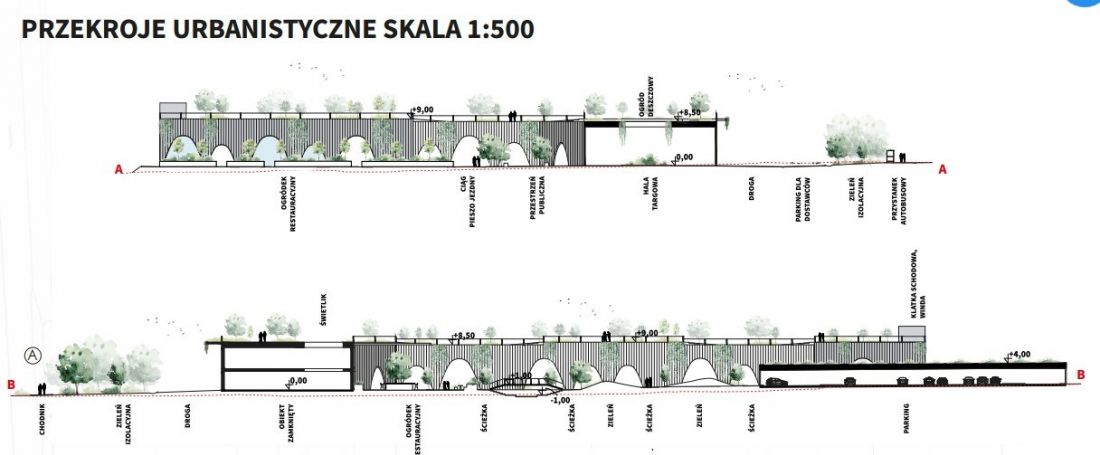
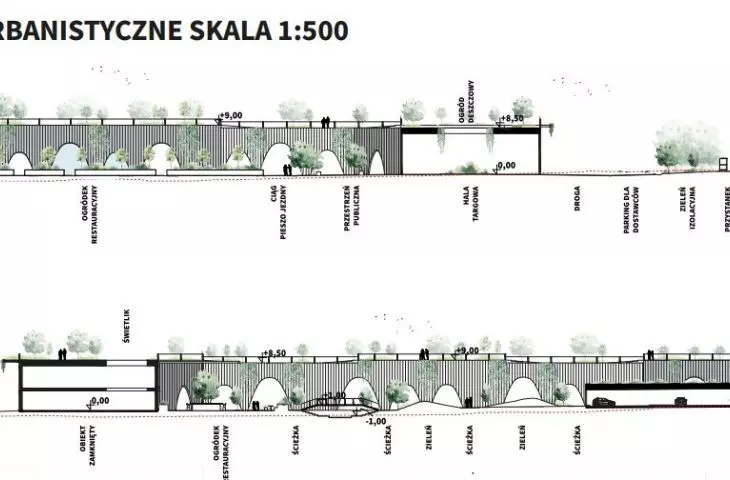
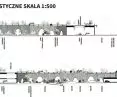
urban sections
design: Dominika Konarska
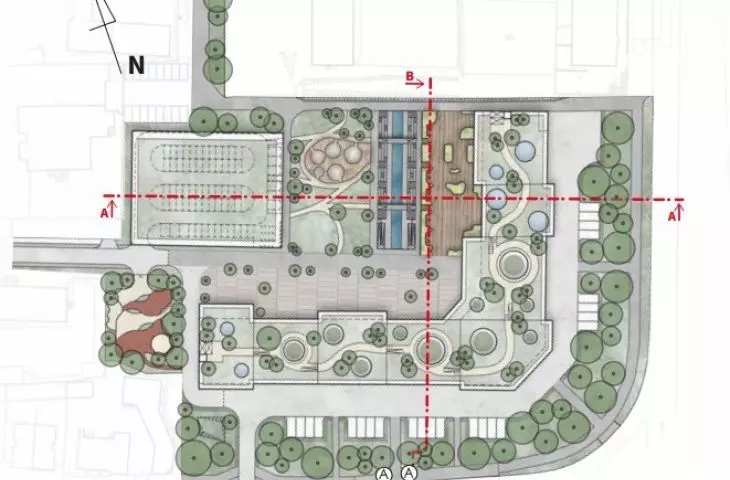
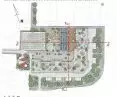
The project envisages improving the functionality of the site by educating a local center and creating a clear composition. Communication solutions are intended to link the market with public transportation stops . The project also envisages a separate parking space for customers and employees, as well as an area for efficient loading and unloading of goods.
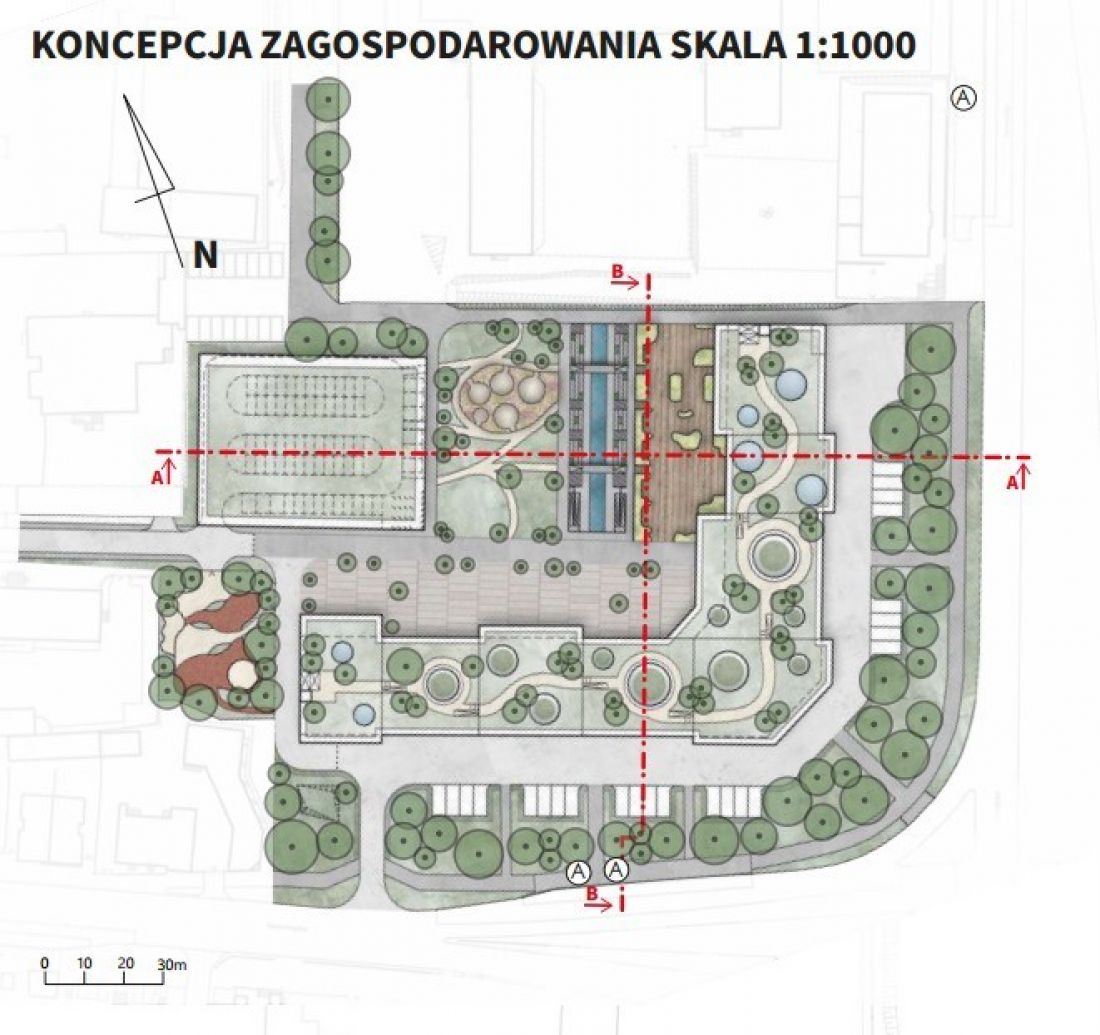
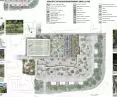
development concept, scale 1:1000
designed by Dominika Konarska
In the student's design, the market becomes a lively space also in the evening hours, a place for meetings of a supra-local character. The space is also to be enriched with greenery and solutions using renewable energy.
A park or a green roof? or maybe both?
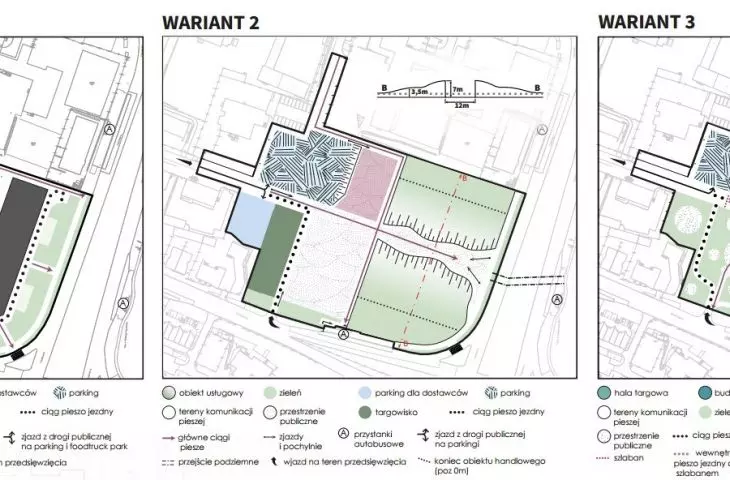
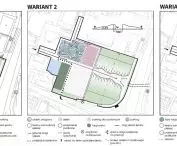
The author proposes three options for the development of the market area. In the first, the L-shaped projection of the market hall is separated from Tarnowska and Seminary streets by a strip of isolating greenery, among which there are parking spaces for suppliers. The entrance to the market area and parking for customers are located on the side of Wróblewskiego Street. In the center of the square, space is provided for occasional events.
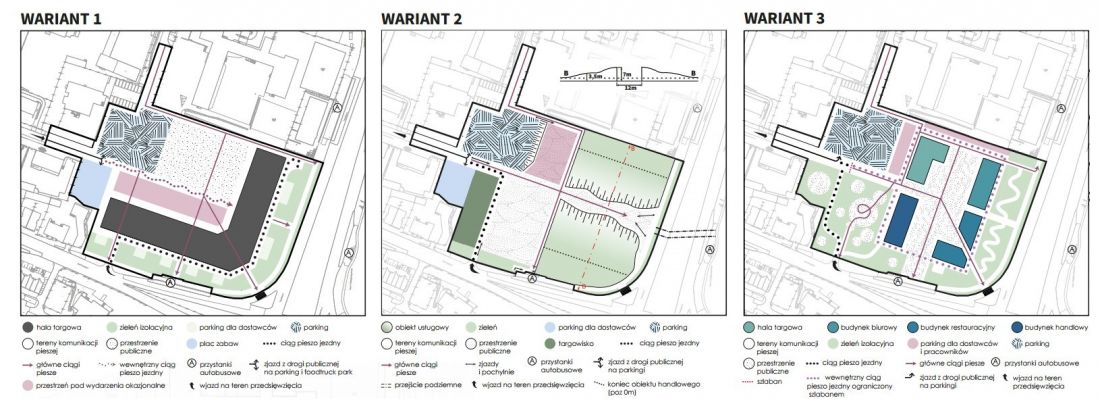
development variants
design: Dominika Konarska
In the second variant, the event space is located next to the customer parking lot. Parking spaces for vendors were merged into one parking lot located on the opposite side of Wróblewskiego Street. Instead of a market hall, green service buildings are proposed.
The third variant proposes developing the square area with buildings - office, restaurant and retail. Together with the market hall, they form a rectangular-shaped frame with a public space in the center. The development is surrounded by isolation greenery.
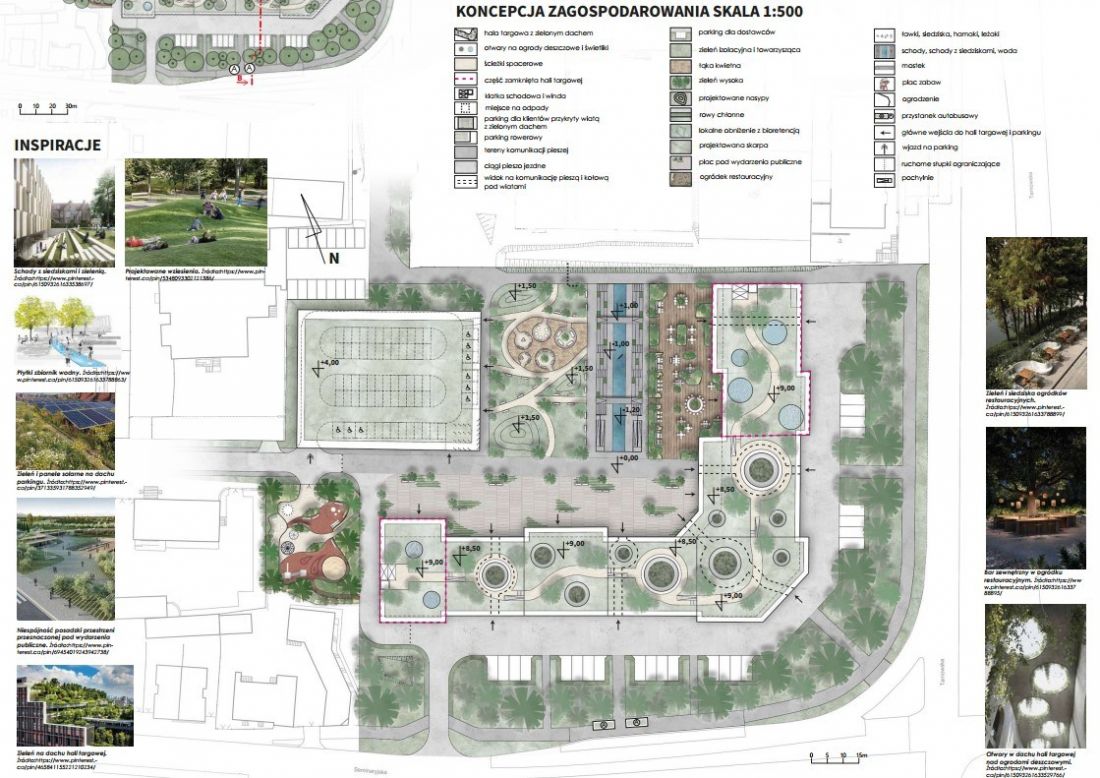
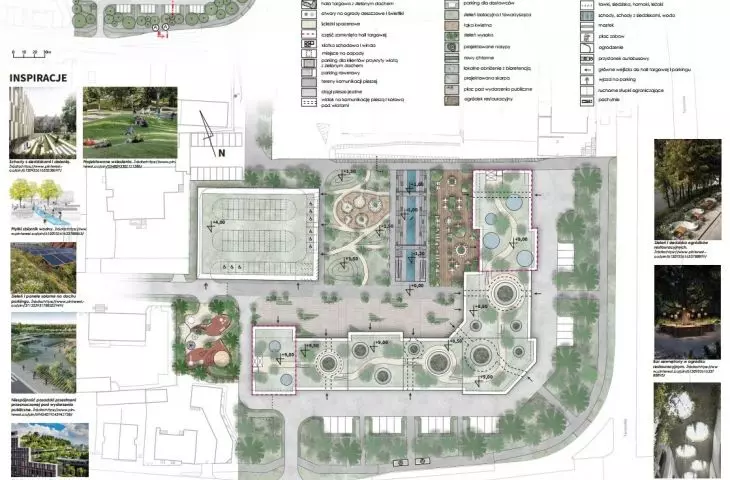
development concept and inspirations
proj.: Dominika Konarska
In each of the variants, the author envisages enriching the area with flower meadows and tall greenery, as well as using solutions to improve water retention, such as creating absorption ditches and partially lowering the area. The trade fair hall can be covered with a green roof with openings for rain gardens and skylights. The trade stands are accompanied by a restaurant area with a garden.
In Dominika Konarska's project, the marketplace in the center of Kielce is transformed from an ordinary concrete square into a meeting place that transforms not only the city center, but also the local community.








