














Contemporary architecture is increasingly moving beyond aesthetics and function to become a tool for real social change. The design of the Senegal Maternity Center by architect Olivia Gryska is an example of design thinking that responds to the specific needs of the people, the climate and the local culture. It's a concept for a medical facility designed with the safety of women at every stage of pregnancy and in the postpartum period in mind, while still being feasible using locally available materials.
analysis with obiket
© Olivia Gryska
design as a response to real needs
The starting point for the design was the lack of basic medical care for pregnant women in many regions of Senegal and the need to adapt European standards to completely different climatic and economic conditions. The architect's premise was to create a universal model for a medical facility that could be implemented by local communities and function in difficult environmental conditions. The building is intended not only to provide care, but also to educate, support and integrate residents.
space based on empathy and functionality
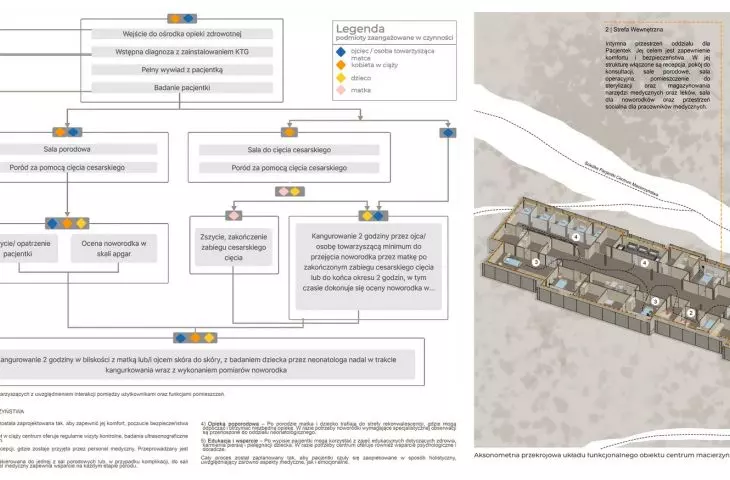
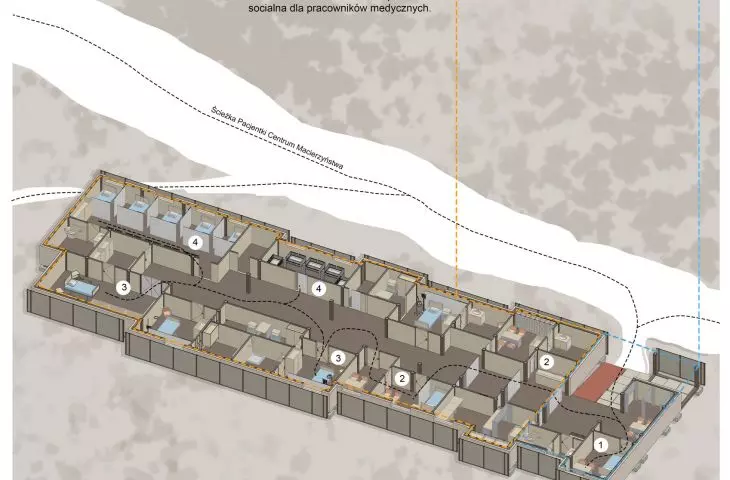
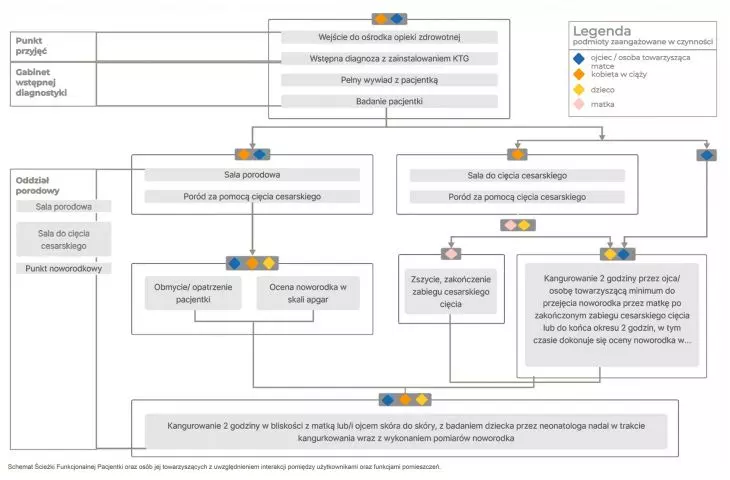
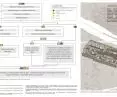
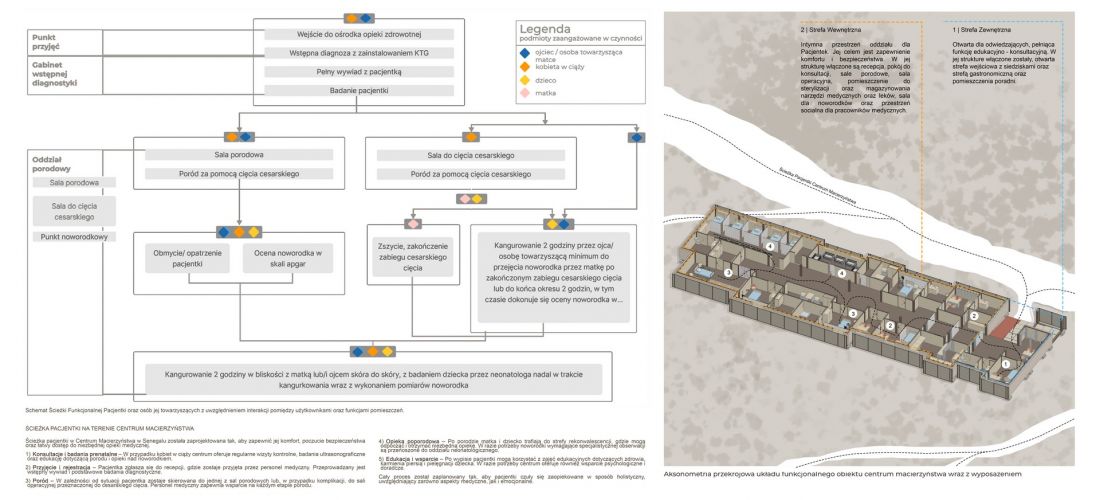
The layout of the facility has been divided into two main zones - open and closed. The education and counseling part includes consultation spaces, a clinic, a waiting area and facilities for families. It is a place of first contact, support and information. The medical part provides a full range of birth care - from diagnosis to recovery. It includes delivery rooms, an operating room, a neonatal ward and technical facilities. A particularlyimportant element of the design is the separation of space to provide privacy in traumatic situations, such as stillbirth. This solution shows that architecture can support not only the body, but also the emotions and psyche of the users.
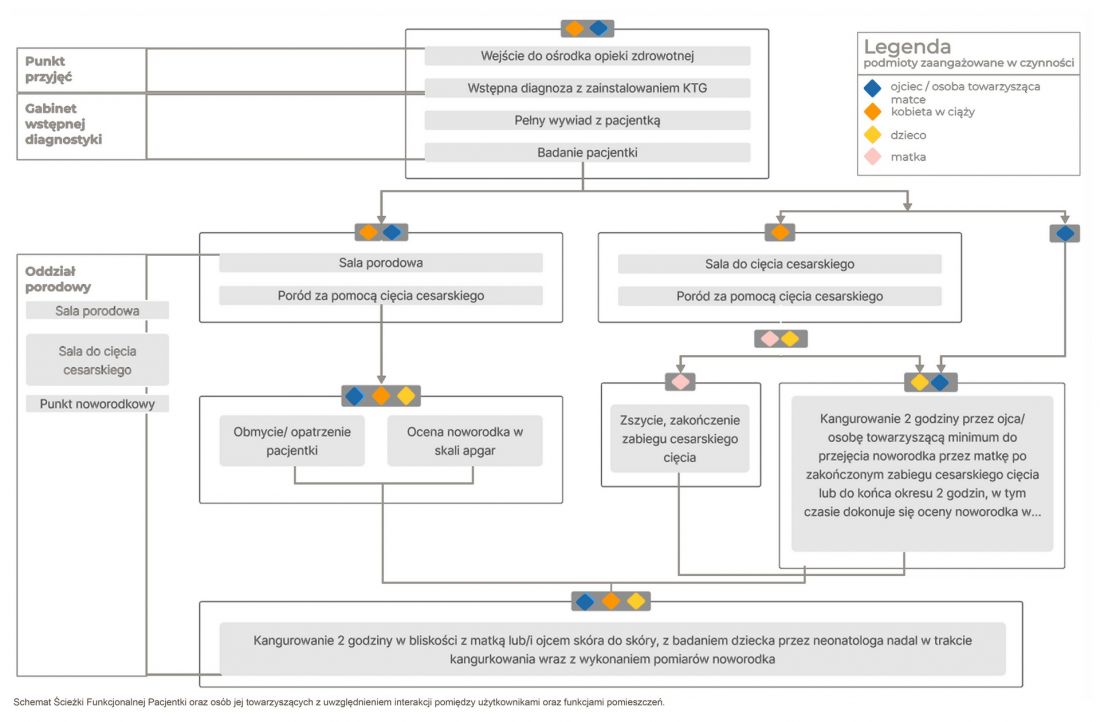
functional diagram
© Olivia Gryska
climate-proof building
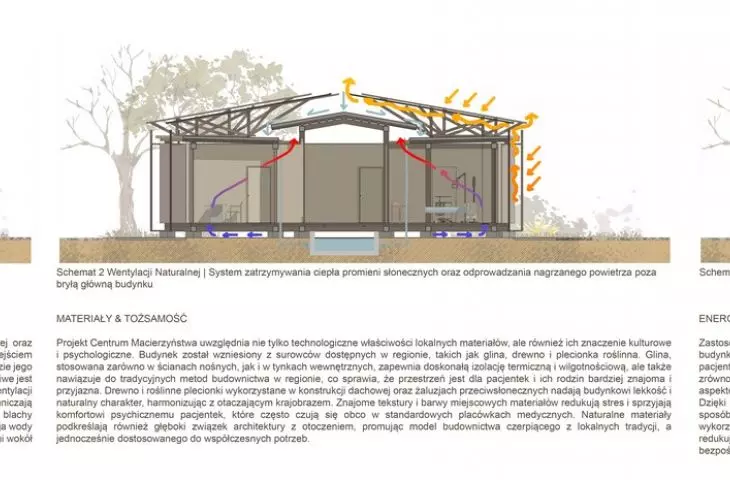
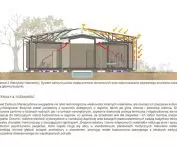
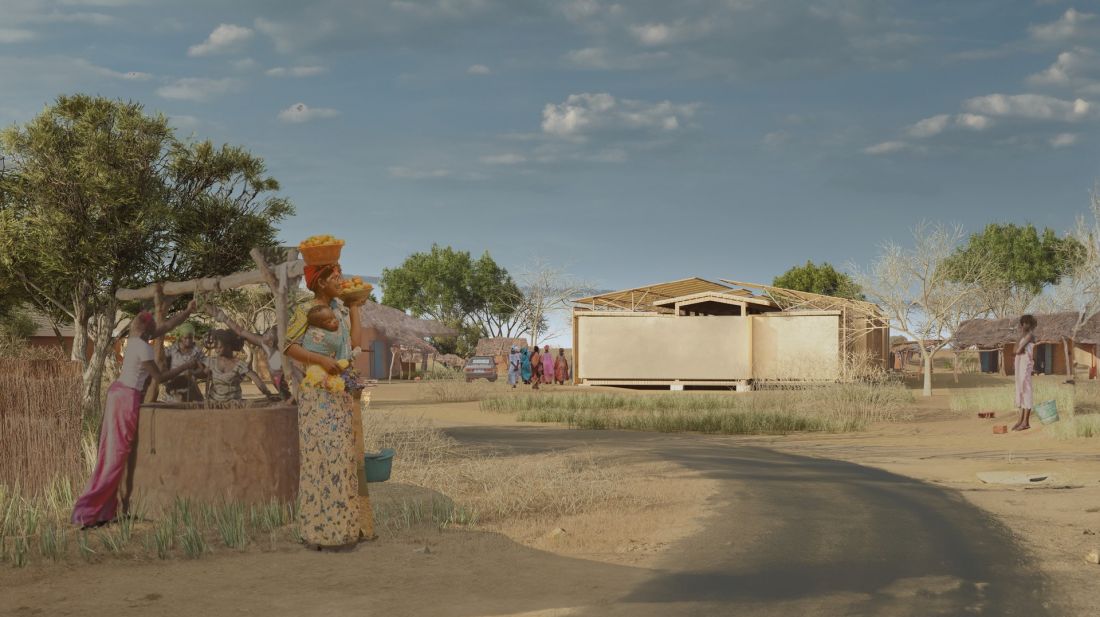
One of the most important design goals was to create a building capable of functioning in extreme temperatures. The design is based on the separation of the heating layers from the highly insulated interior spaces, which limits the penetration of heat into the rooms. A natural ventilation system using pipes partially buried in the ground was used, which cools the air before introducing it into the interior.Equally important is the rainwater retention system - the roof collects rainfall, which is stored in a reservoir and reused in the building. Additional protection from overheating is provided by external solar blinds and clay wall cladding with high insulating properties. These are solutions that show that architecture can actively cooperate with the climate instead of fighting it.
visualization
© Olivia Gryska
locality as a foundation for sustainability
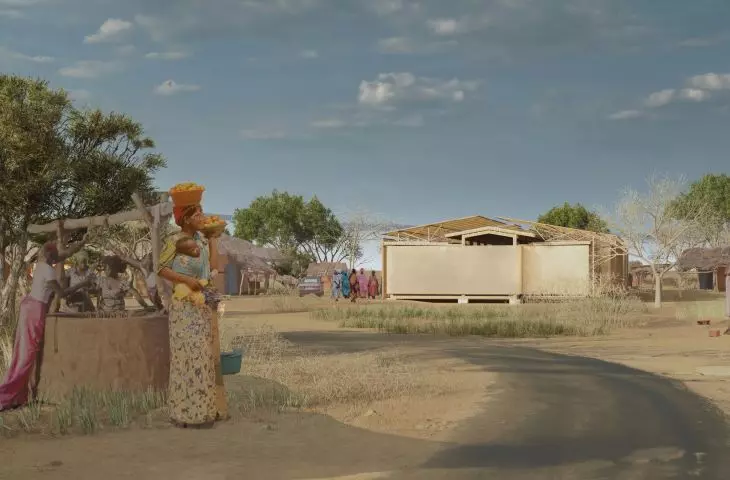
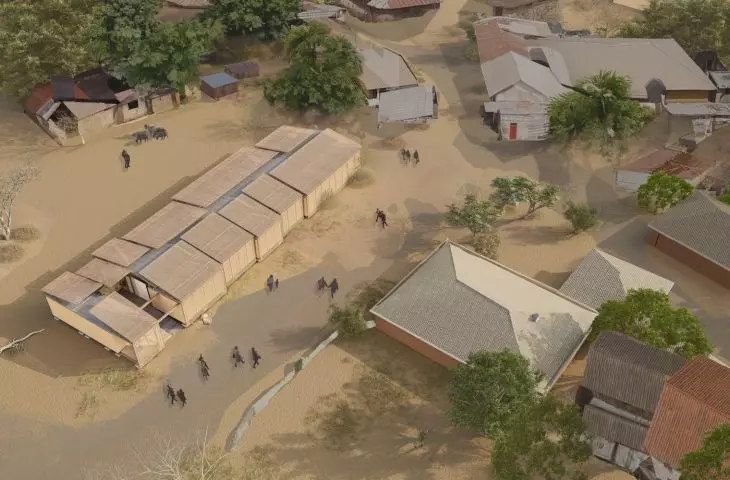
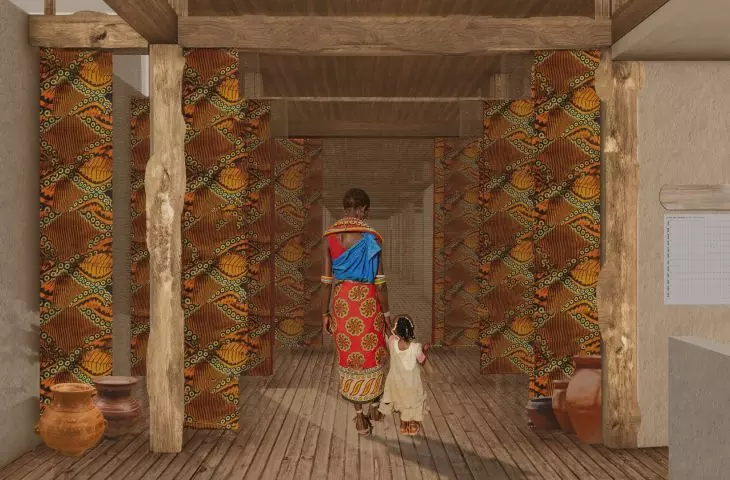
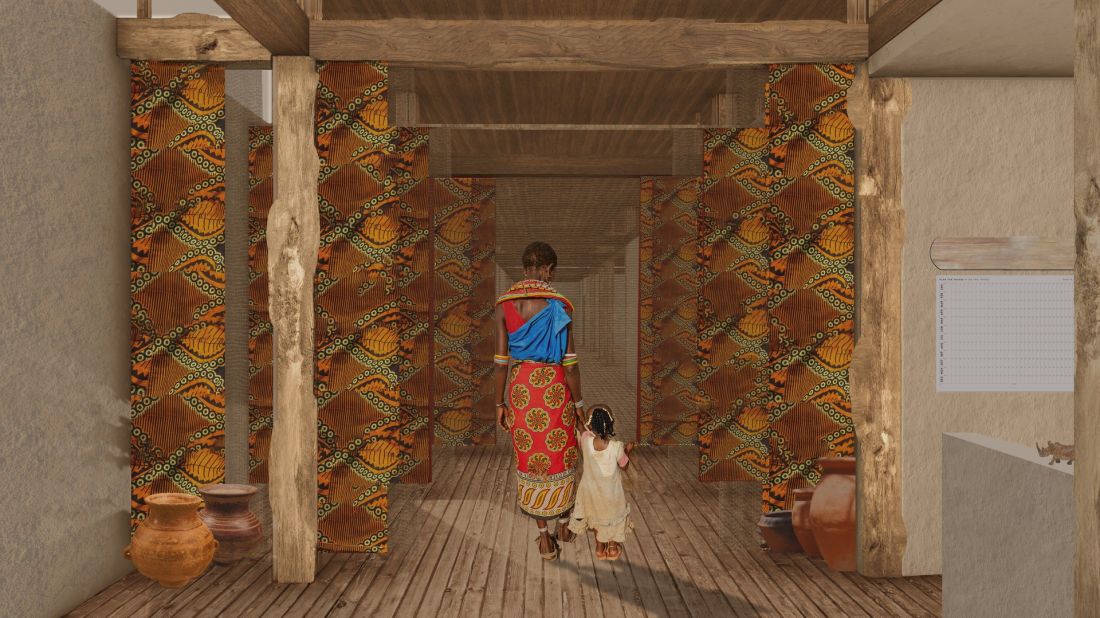
The project involves the use of locally available materials and locally feasible technologies. Wood construction, natural insulation or passive systems reduce construction and operating costs. The result is a building that is not an imported solution, but part of the local social and environmental ecosystem.
visualization
© Olivia Gryska
architecture of care
The Senegal Motherhood Center is a project that redefines the role of architecture. It is not just a utilitarian space, but a support system - health, emotional and social. It is an example of design that combines medical knowledge, climate awareness and humanistic sensitivity. It shows that a well-designed space can make a real difference to people's quality of life and safety.








