






The subject of the work is the modernization of the Silnica Valley Park in Kielce, which is currently neglected. The author also attempts to solve an urban problem, namely the division of part of the city by the river, and the inadequate number of pedestrian connections.
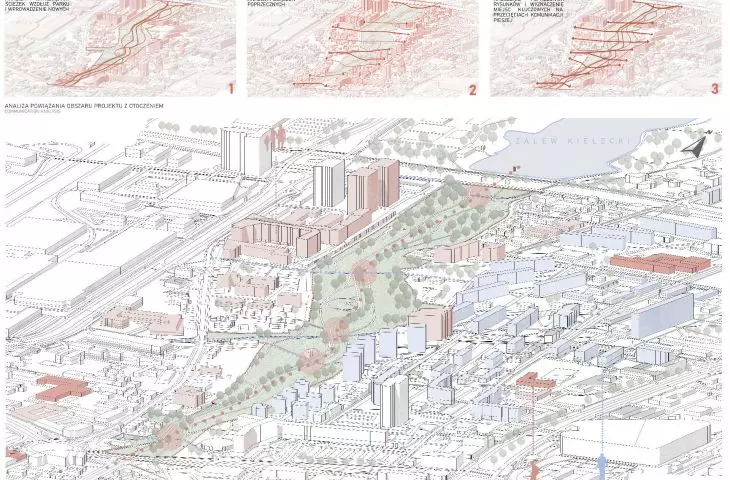
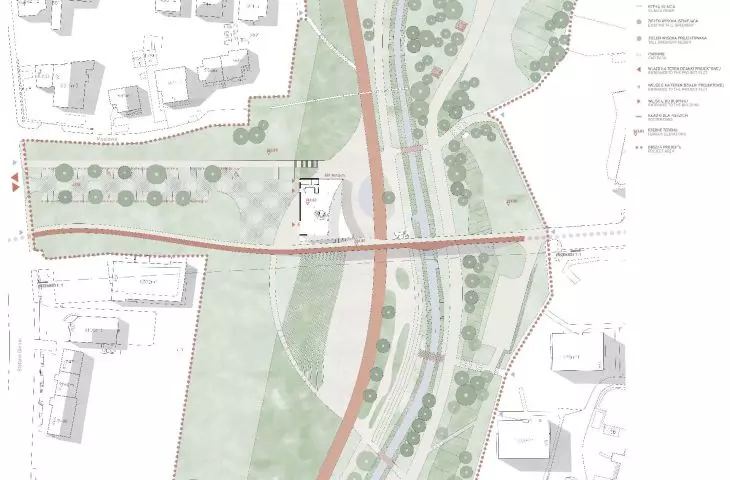
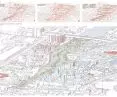
The design work began with a site visit and analysis. It was noted that the surroundings of the valley area are mainly multi-family residential buildings, there is a lack of biodiversity, and there is no adequate infrastructure for active or leisure activities. The Silnica Valley is an important element on the city map, as it forms the ventilation belt of Kielce.
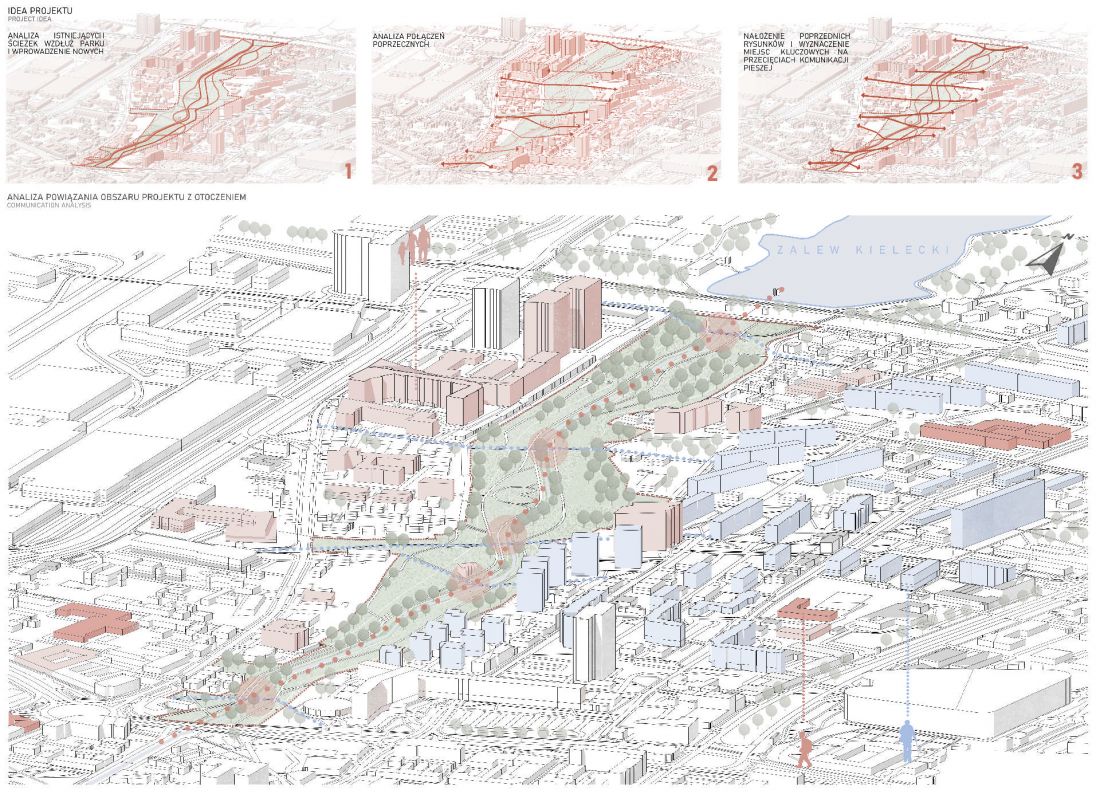
idea and analysis
© Julia Lech
However, it was noticed that there is a lack of crosswalks - connecting the western and eastern parts. Therefore, additional crosswalks were introduced at equal intervals, and at the intersection of the transverse and longitudinal paths, "key places" were introduced to serve as various stops for visitors.
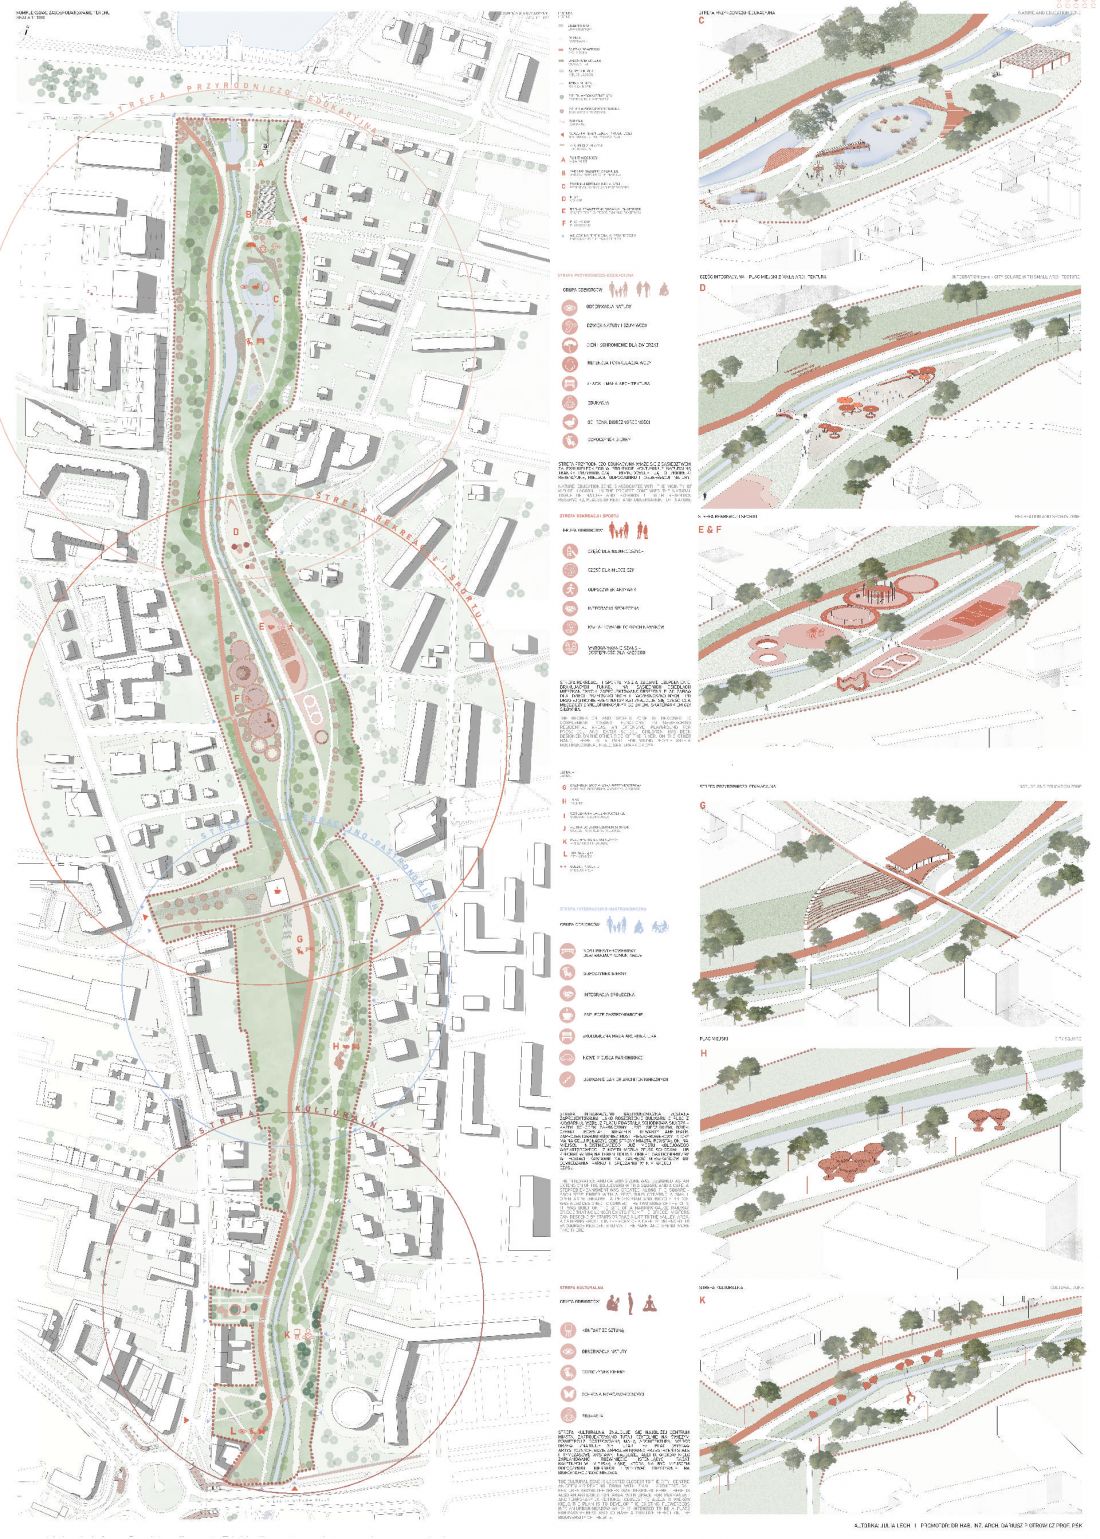
landscaping
© Julia Lech
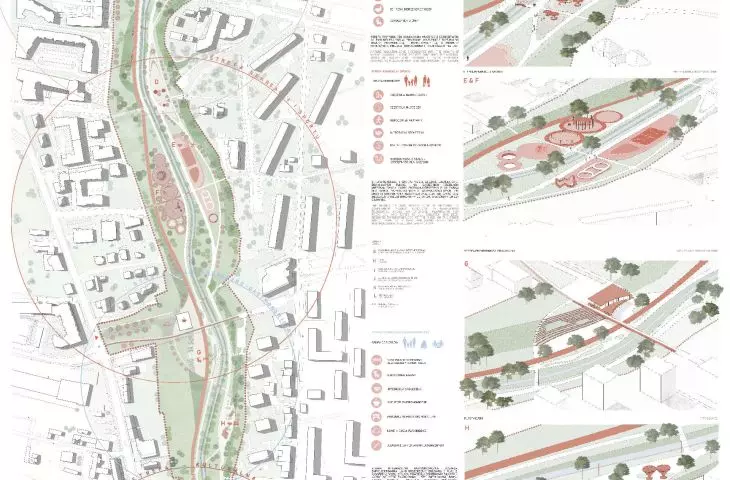
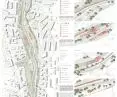
The project area was divided into four main zones:
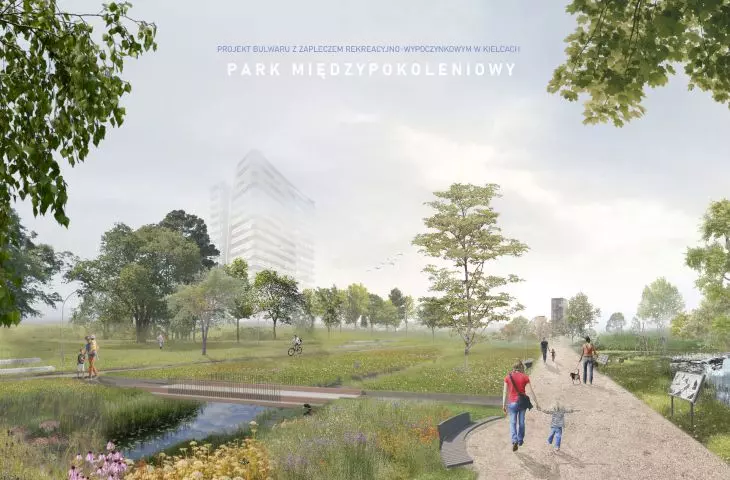
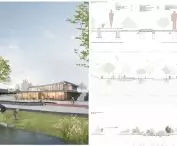
- Nature and Education Zone - is intended to continue the natural character of the neighboring Kielce Lagoon, and is also intended to solve the problem of standing water and emerging wetlands that prevent passage. To this end, reservoirs, widening of the river and introduction of filtering vegetation have been proposed. The zone is intended to allow contact with the natural landscape, relaxation, as well as education about biodiversity and blue-green infrastructure. Wooden footbridges, bridges, benches and houses for insects and mallard ducks living in the area have been proposed.
- Recreation and sports zone - is to complement the area between older buildings with recreational spaces for children and young people. A playground on the plan of several circles with attractions for the youngest has been proposed. Along the perimeter of the circles run lanes for rollerblades, scooters. On the other side there was a section for young people - a multipurpose field, a skatepark, an outdoor gym.
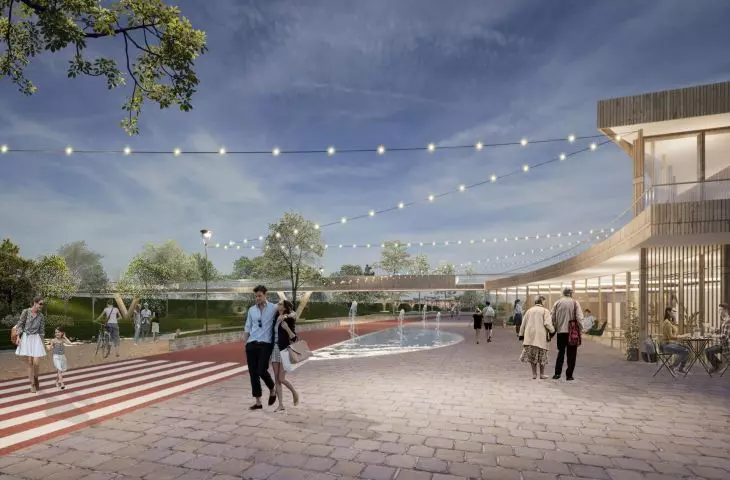
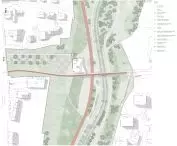
- Integration and catering zone - is to form the center of local life. A café was designed here, accessible from the street and valley level. An important element is also a pedestrian and bicycle bridge, which was designed on the site of a narrow-gauge bridge that once existed here. It makes it possible to cross the valley area without using stairs. It is equipped with an elevator, so it provides access to the lower area for people in a wheelchair or with a baby carriage. An amphitheater has also been planned for outdoor events, which can be used for integration and relaxation on a daily basis.
- Cultural zone - is located closest to the city center, which offers many cultural attractions and events. It is intended to complement them. A plaza for art exhibitions, a yoga pavilion, an outdoor library zone and an urban meadow are proposed here.
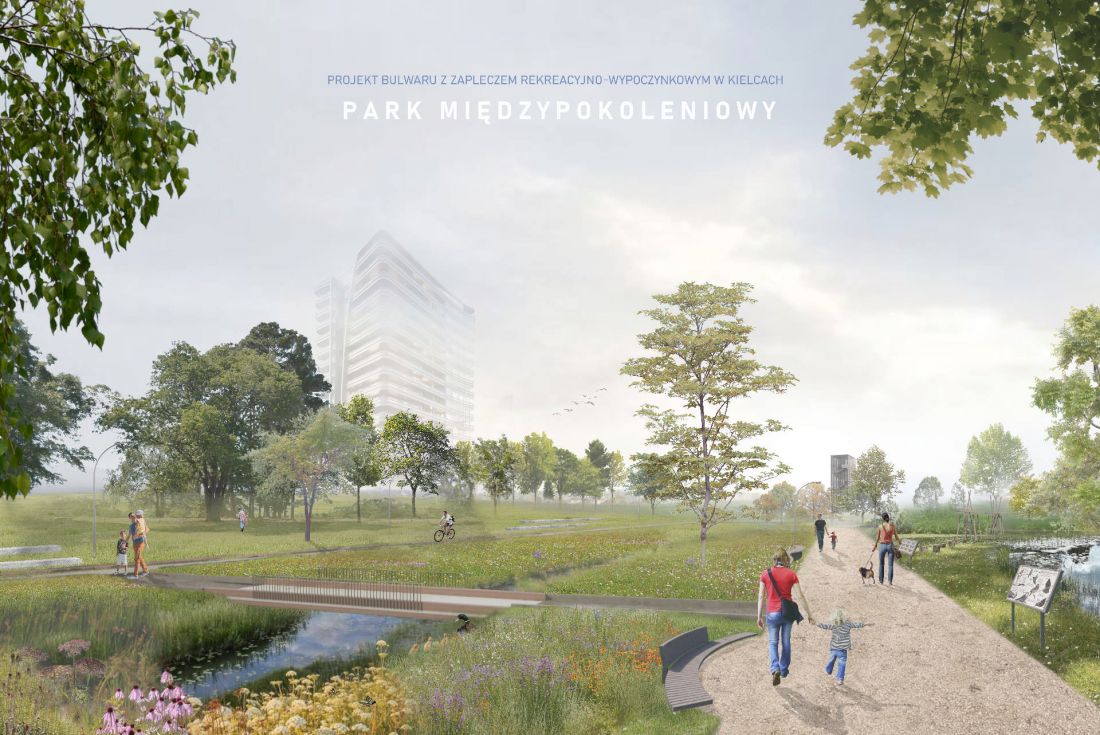
visualization of the nature and education section
© Julia Lech
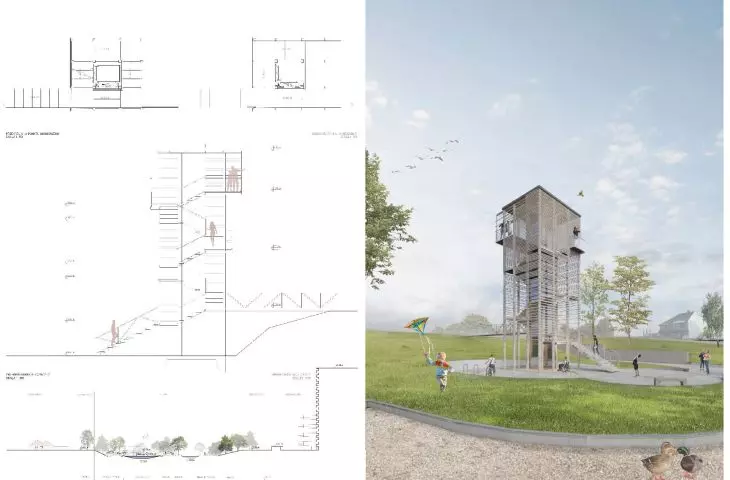
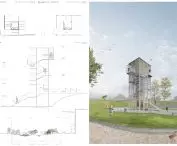
A bicycle path and sidewalk have been introduced along the boulevard on the west side, and a wide sidewalk on the east side. Key locations on the valley map are wrapped and capped by a free-roaming recreational path. The accent closing the park on the northern side is a viewpoint with a panorama of Kielce and Kielce Lagoon.
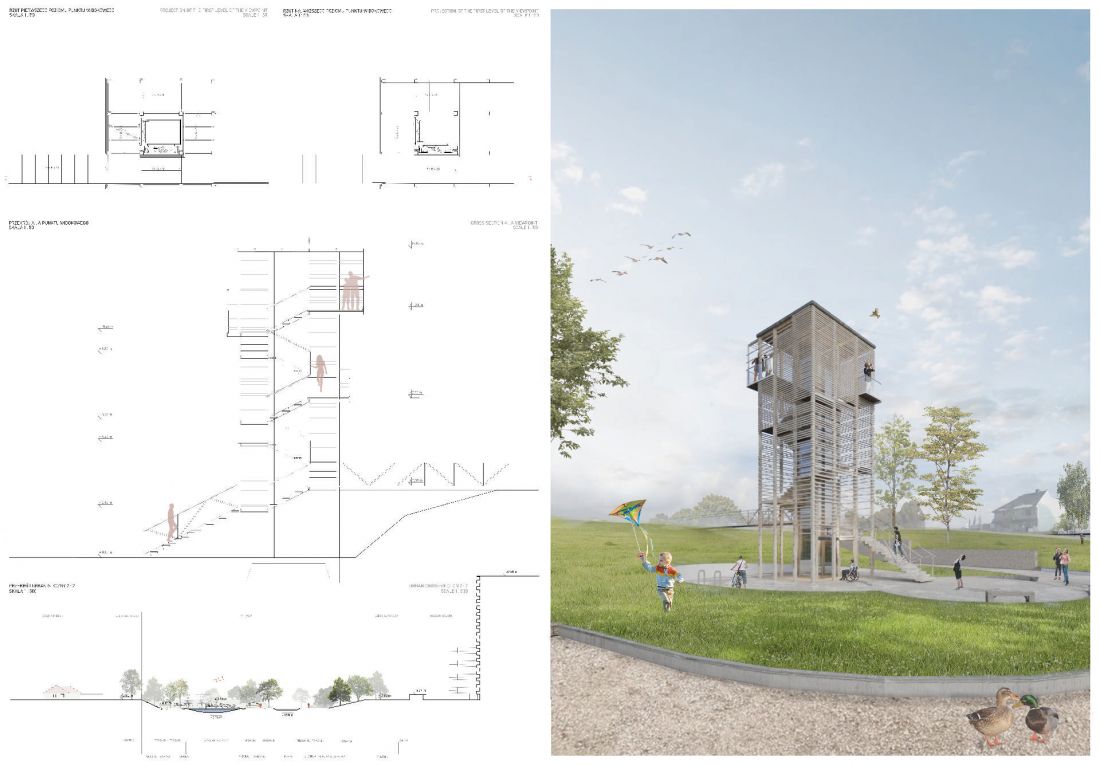
vantage point and urban cross-section
© Julia Lech
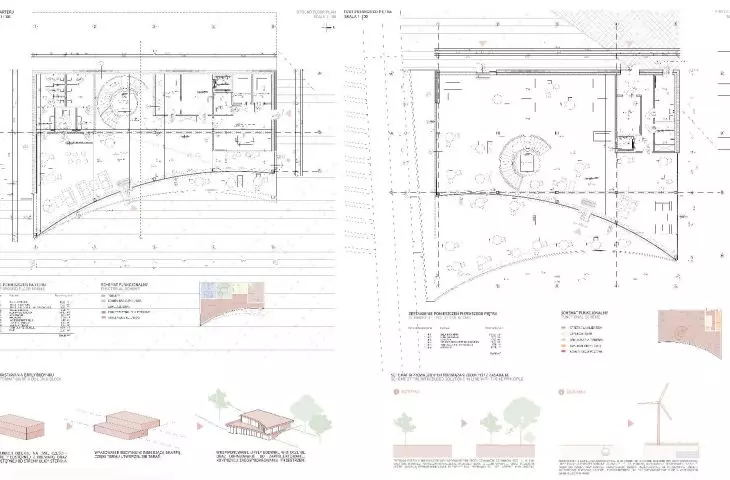
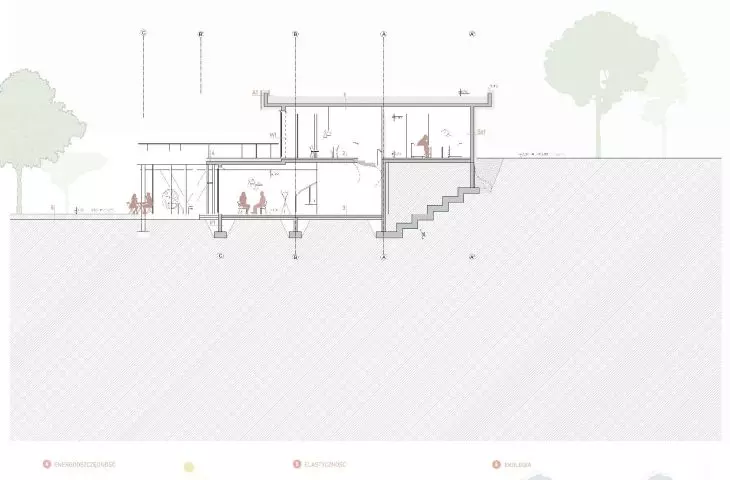
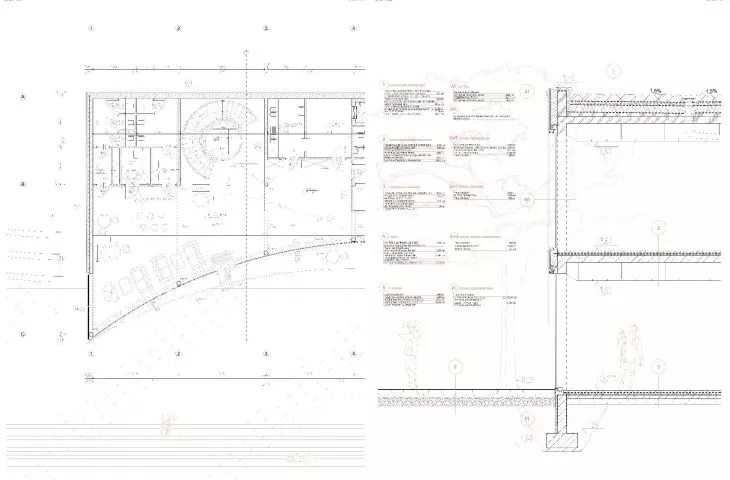
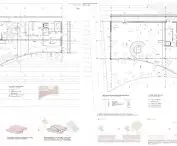
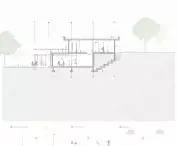
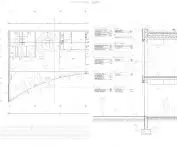
The café building consists of two levels, due to the change in height on the plot (about 3.8 meters) the first floor is "driven" into the ground, and the first floor was moved backwards relative to the first floor to create a viewing terrace. The building's facade was routed in an arc to give it an organic shape.
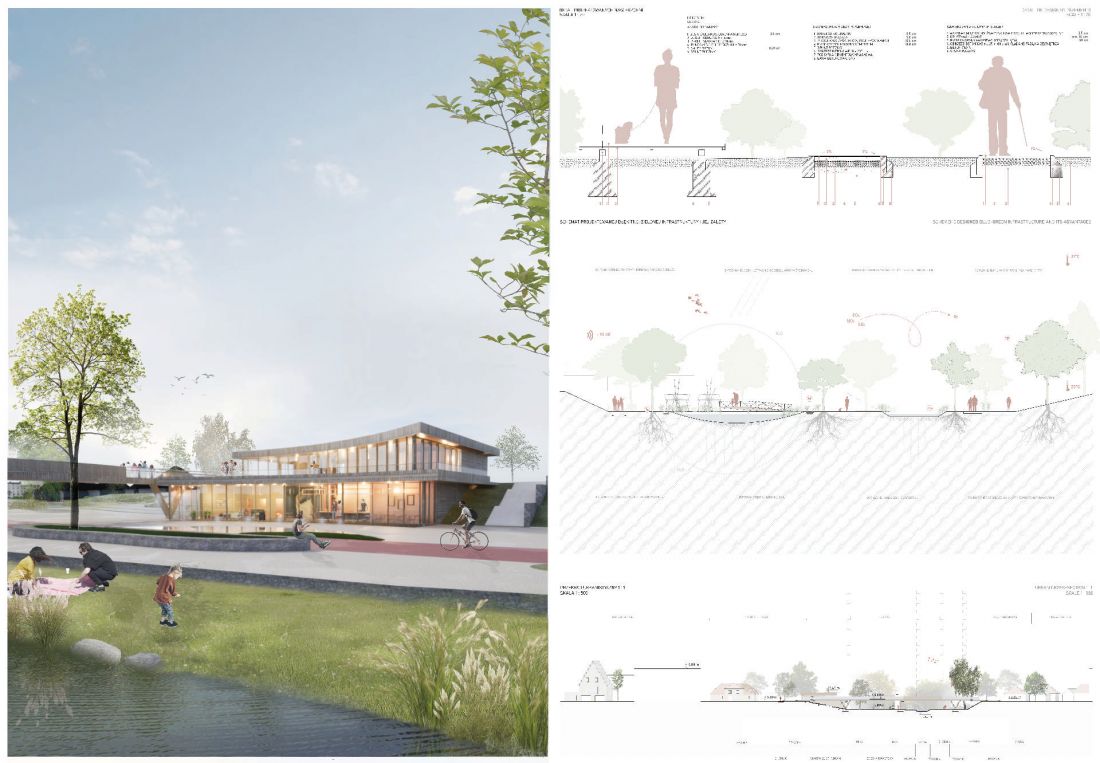
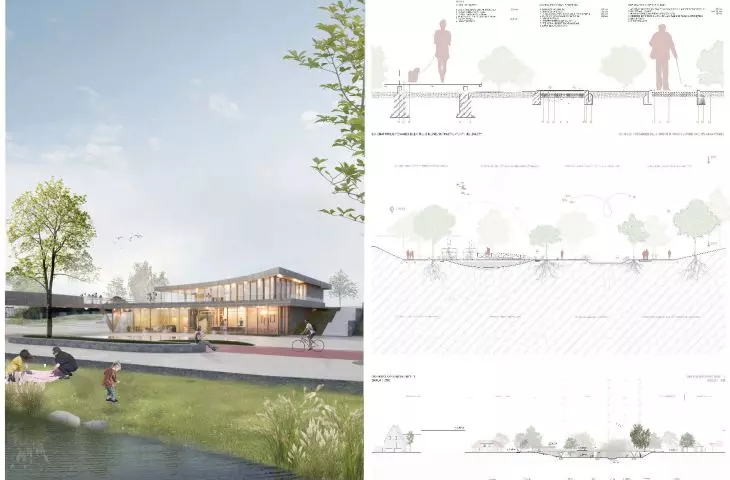
visualization, urban cross-section and schematics
© Julia Lech
The urban cross-sections made it possible to introduce a division into a lowered part of the boulevard, a buffer part and an urban area. Thanks to the natural lowering of the area and the large number of trees, noise and pollution do not reach the area.
Julia LECH
Illustrations: © Author








