







Work submitted for the competition
"Best Diploma Architecture"
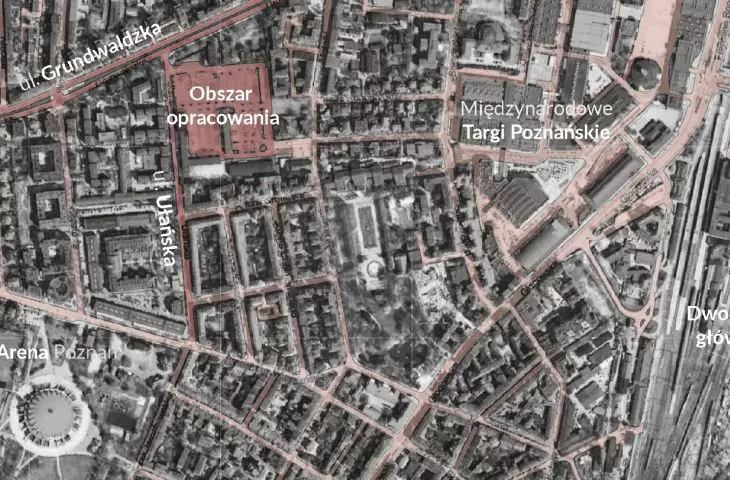
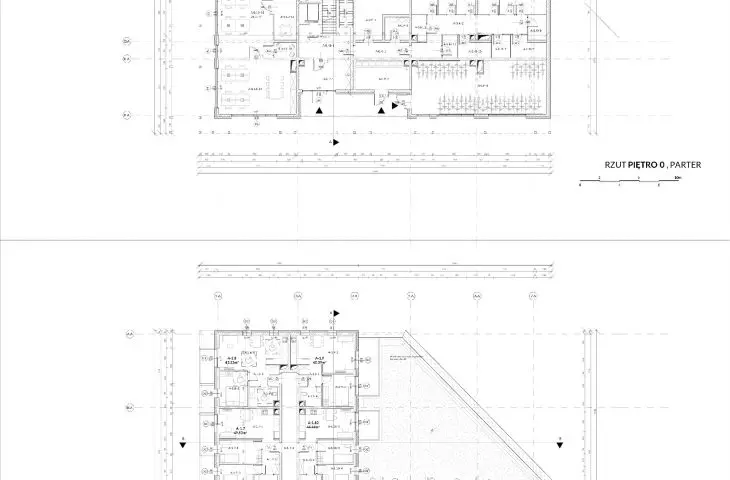
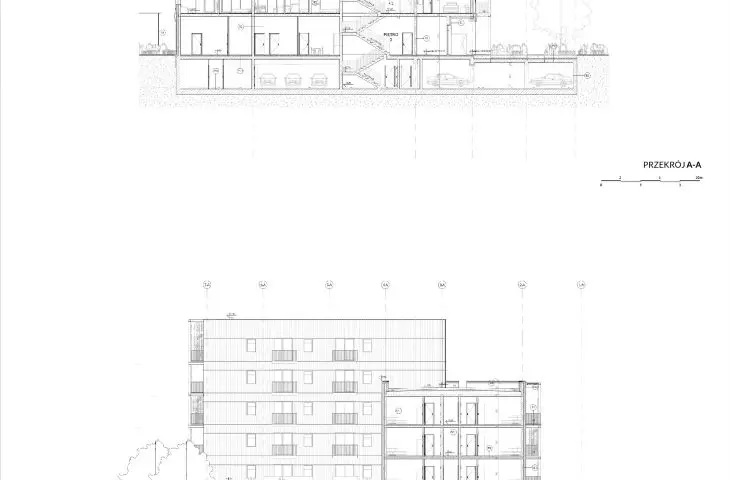
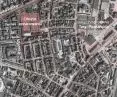
e.Koszary is a project made within the framework of the master's thesis, it includes a complex of three residential and commercial buildings, of pro-environmental character, located between Ulanska Street and Grunwaldzka Street in Poznan.
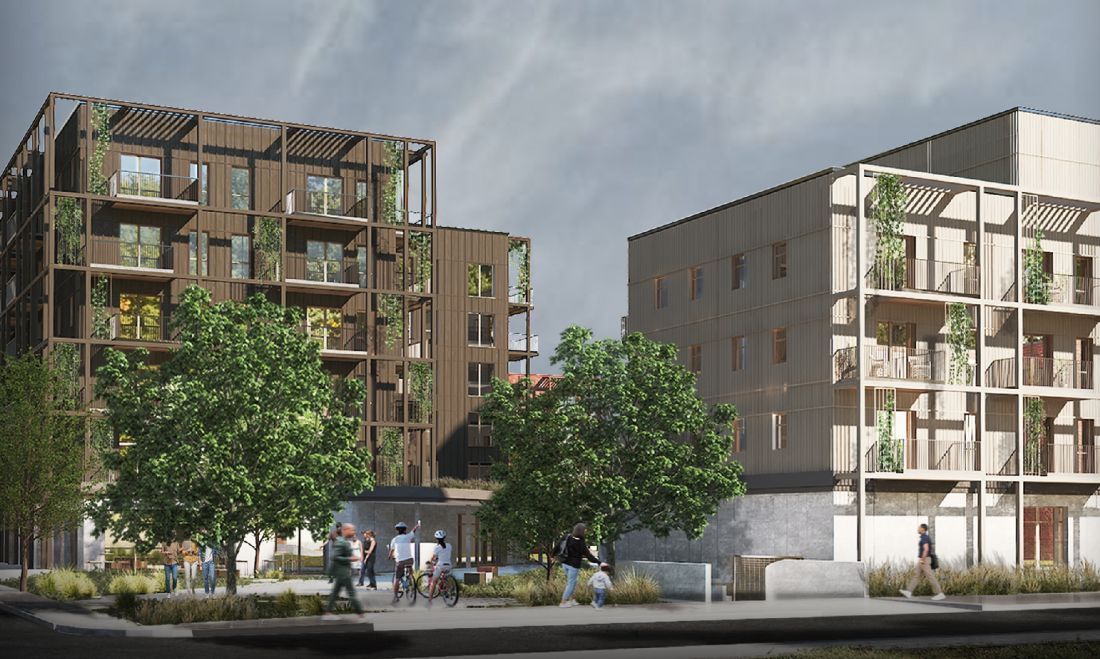
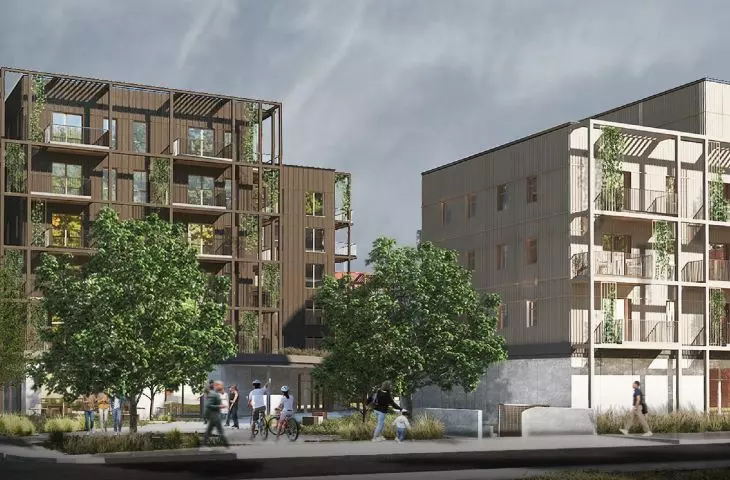
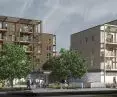
Visualization from the side of Ulańska street
© Antoni Foltyn
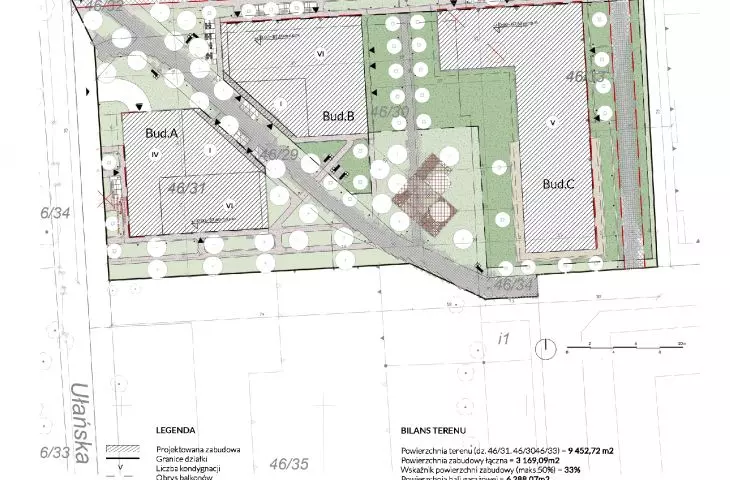
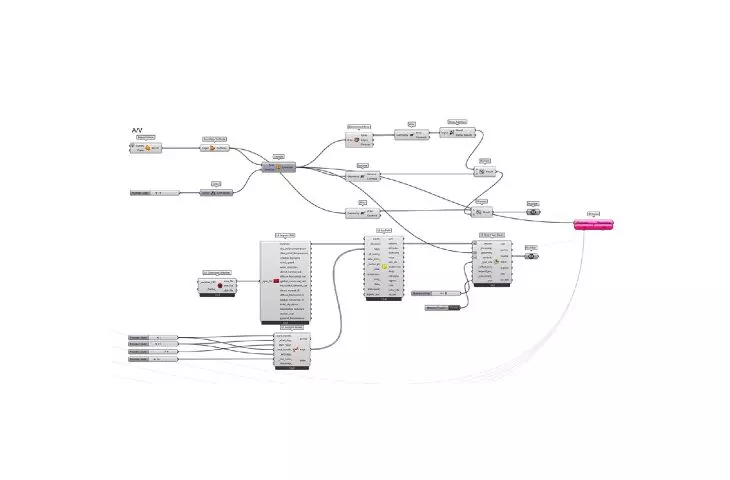
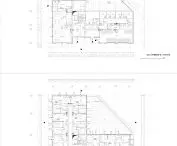
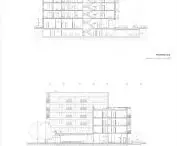
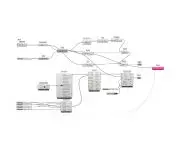
This complex was created on the basis of conducted environmental analyses and simulations, which were the main basis for shaping its form. This was possible thanks to elements of visual programming and self-created algorithms in Grasshopper. A total of 169 apartments with a total floor area of 8,097.14 sqm were designed as part of the project.
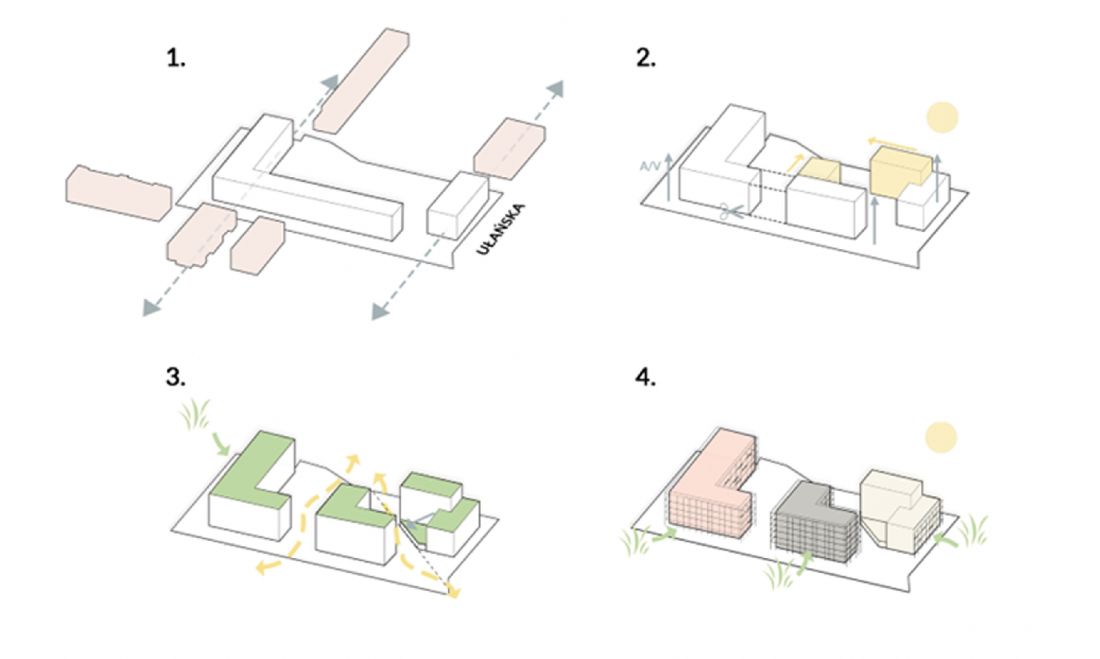
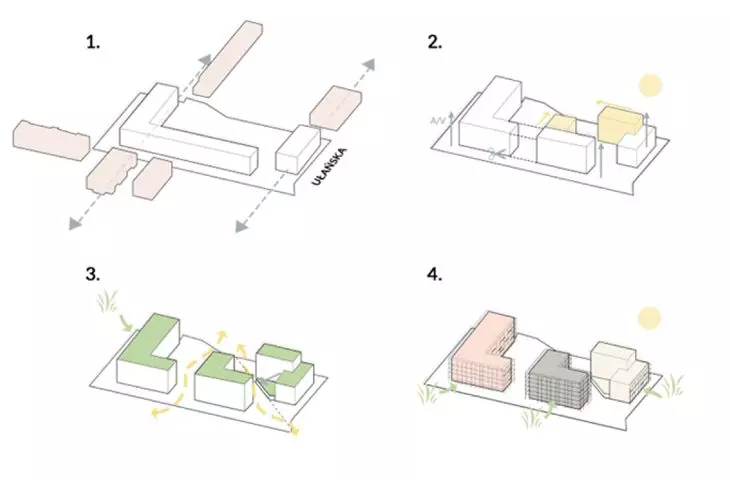
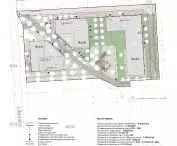
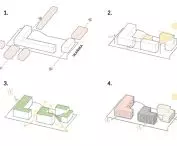
establishment scheme
© Antoni Foltyn
The name of the development is a juxtaposition of the words "eco", indicating the nature of the project, and "Barracks" - due to its location on the site of the former cavalry barracks. The choice of the topic of the thesis was dictated by the desire to expand knowledge on topics related to pro-environmental construction, as well as the possibility of supporting the design process with new technologies. In design, they make it possible to optimize the building, among other things, in terms of its location, shape, and thus its impact on the environment
and future users.
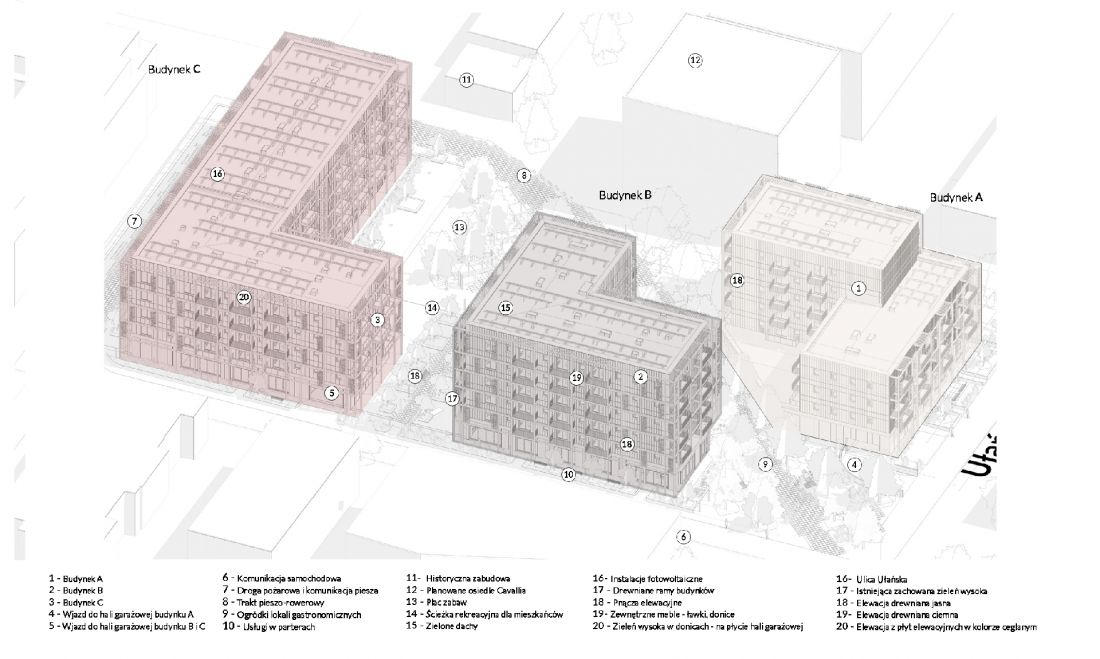
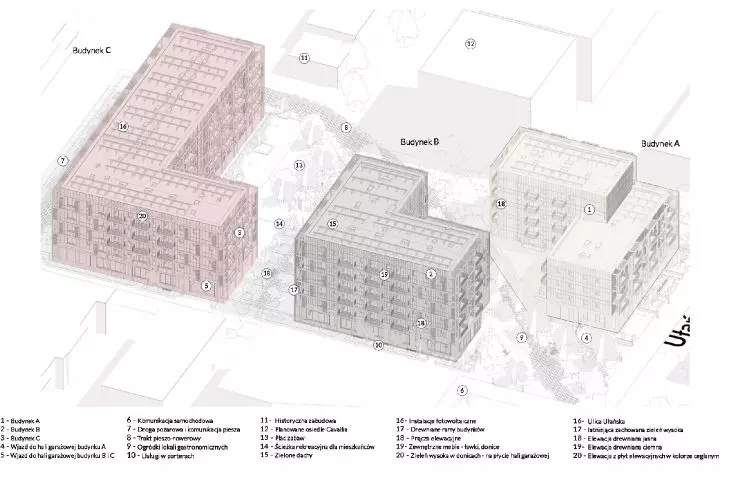
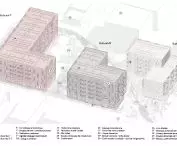
ASSUMPTIONS axonometry
© Antoni Foltyn
The use of the above-mentioned issues in the context of the design of multifamily residential buildings seems to be a challenge that modern architects will have to face more and more often, not only because of the much stricter legal requirements, but also because of the need for rational management of environmental resources, which is a significant problem of modern construction, in the era of the ongoing climate crisis.
The first stage of the work was a thorough analysis of the basic conditions of the site, existing concepts for the plot and the provisions of the current local zoning plan. This allowed us to determine the initial parameters needed for the purpose of developing appropriate algorithms to carry out simulation and optimization activities.
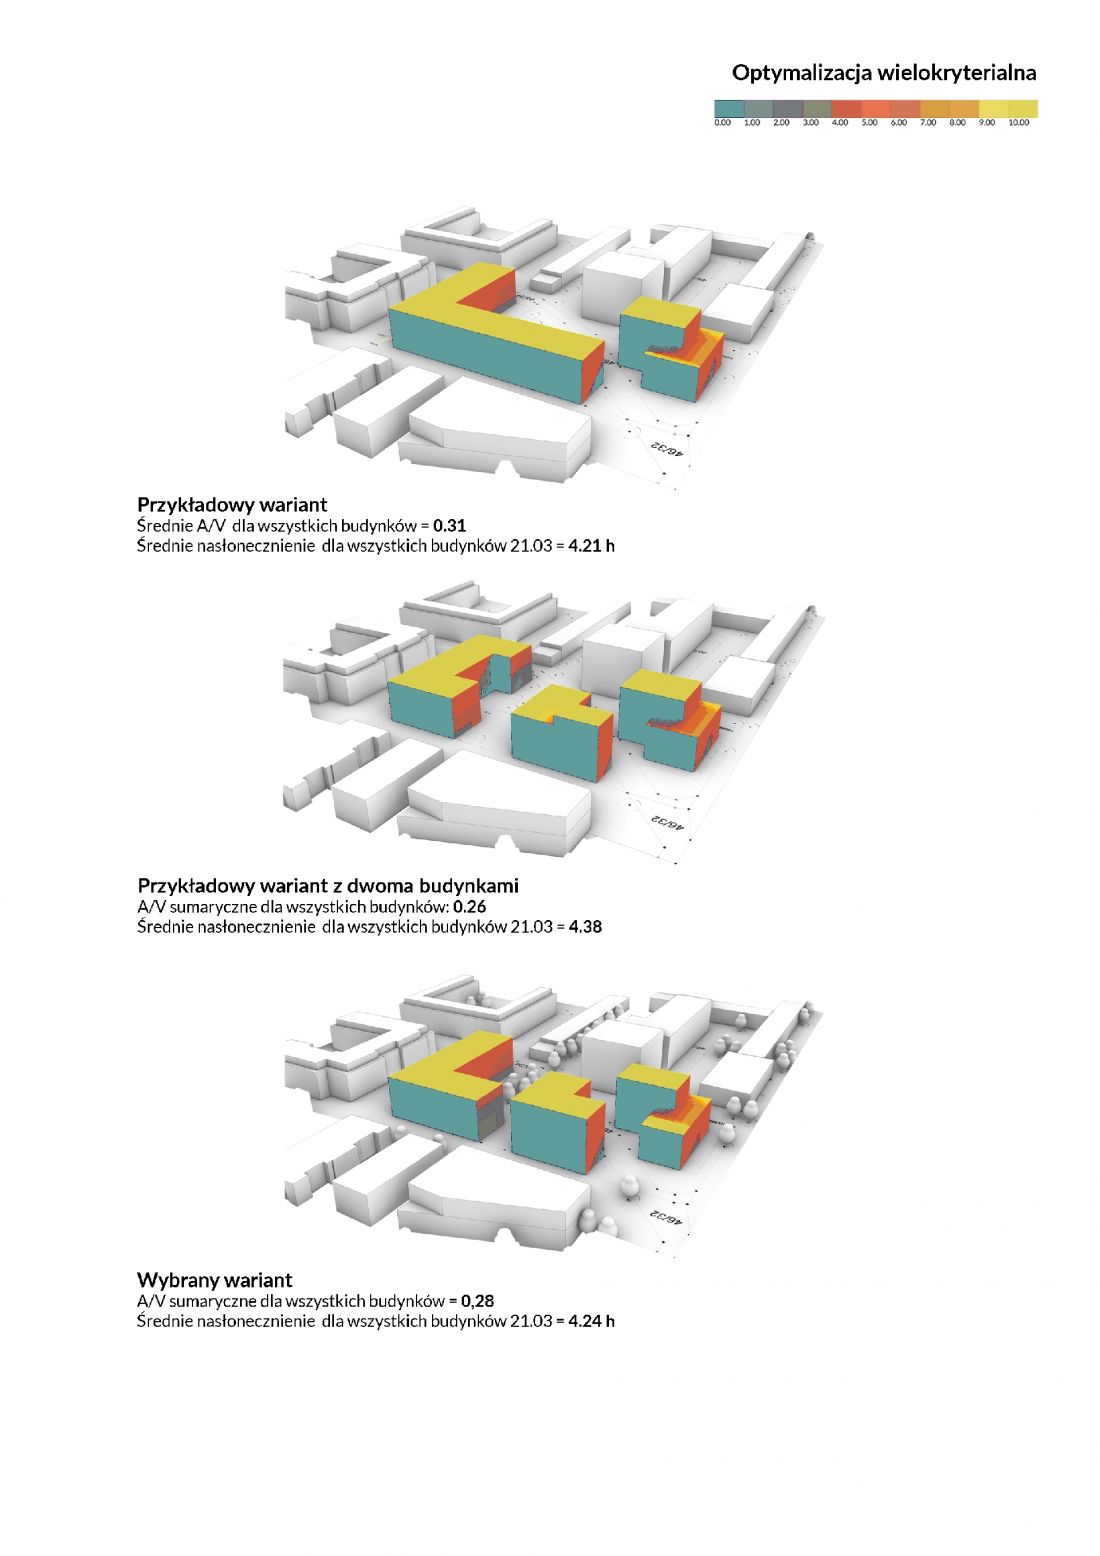
multi-criteria optimization
© Antoni Foltyn
Subsequently, the results of the analyses were verified and adjusted to the needs arising from the function of the designed buildings and the planning provisions, so that, as a result, the project offered not only ecological solutions, but also a comfortable and ergonomic space, providing optimal usable conditions.
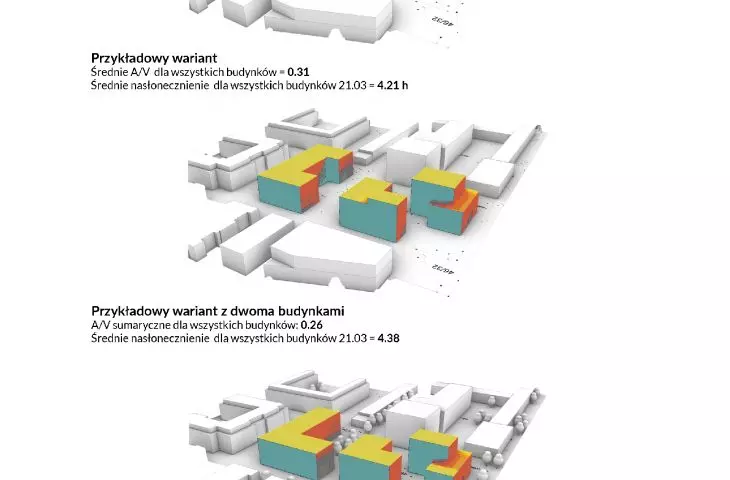
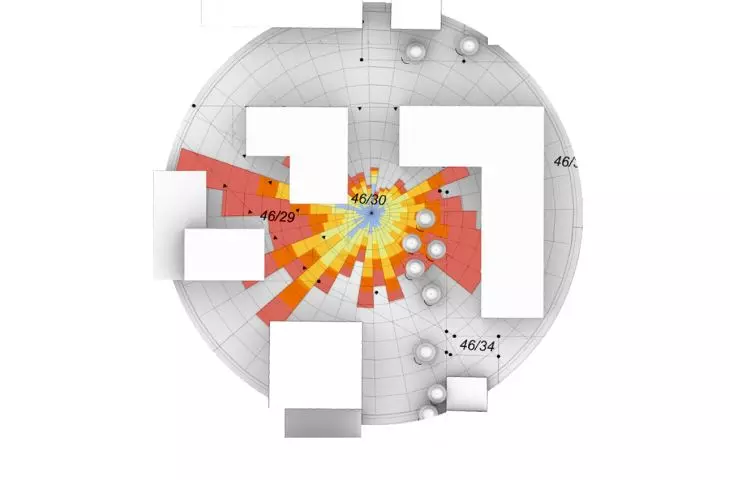
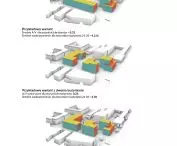
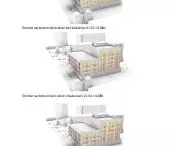
The starting point in the search for the most favorable distribution of buildings on the plot and their proportions was to carry out multi-criteria optimization. For this purpose, an algorithm was created to find the buildings with the best sunlight, while at the same time the lowest A/V ratio of the designed volumes.
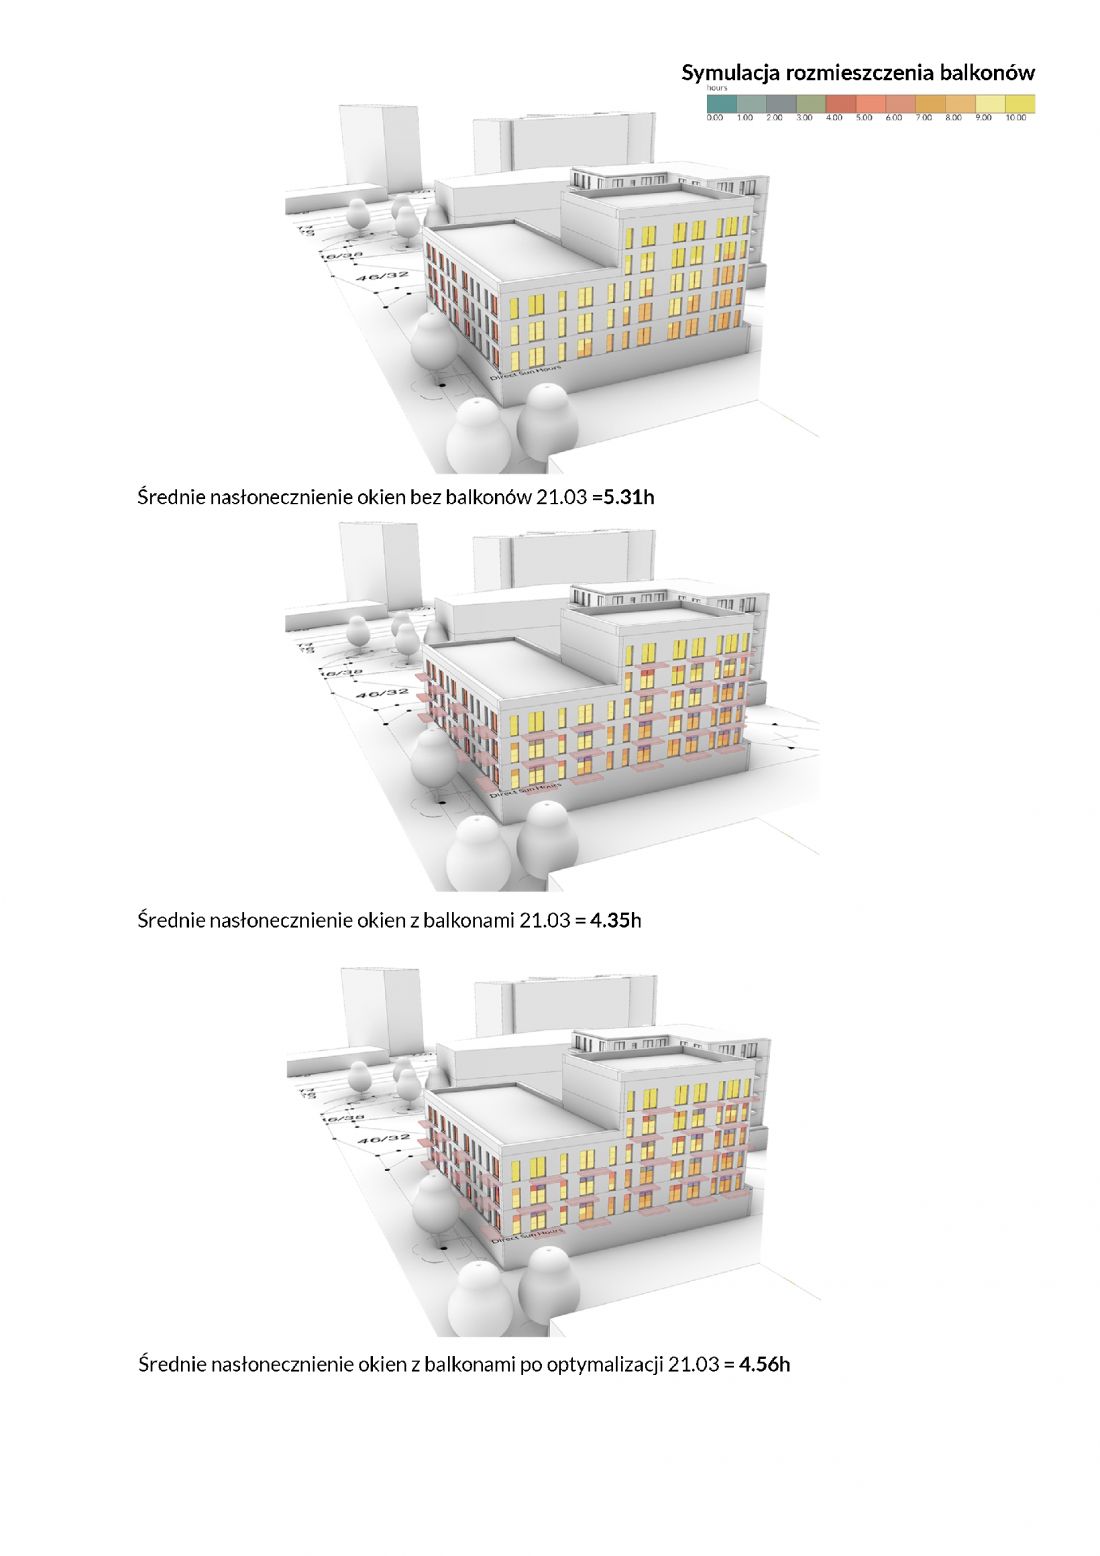
Optimization of balcony placement
© Antoni Foltyn
After the results of the optimal placement of buildings on the plot their proportions and heights were obtained, the sunlight analysis was carried out again. This time it was aimed at determining how the sun's rays fall on the different parts of the building and whether they provide sufficient, statutorily required amount of natural light indoors.
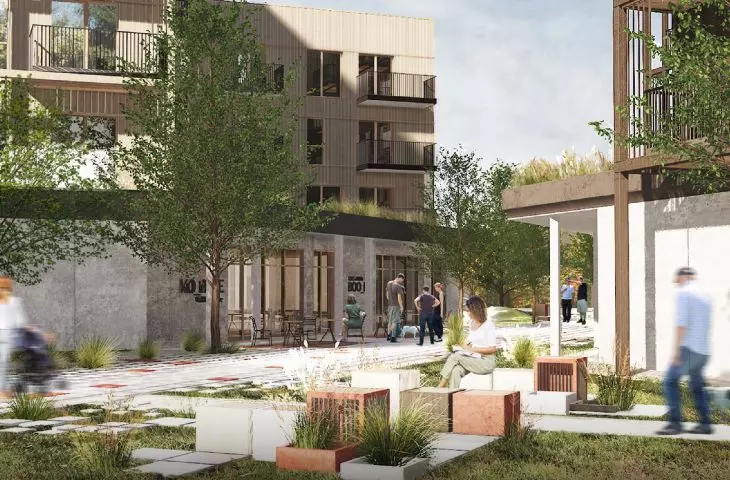
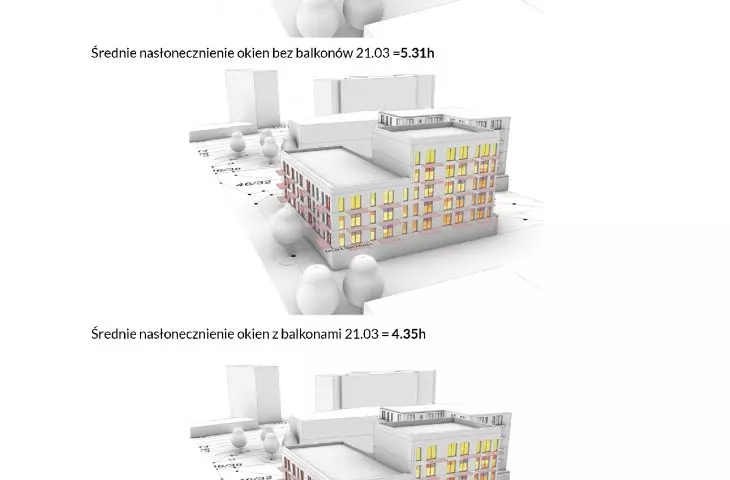
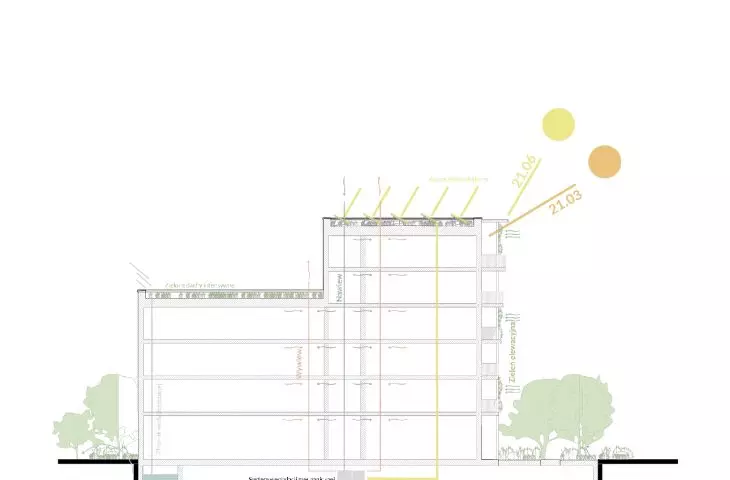
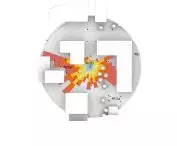
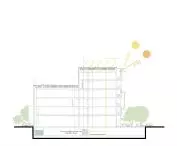
This was followed by simulations of potential solar heat gains, simulations of the placement of balconies on the facades in an optimal way, as well as an insolation analysis of the semi-public part, which determined the layout of pedestrian and bicycle routes.
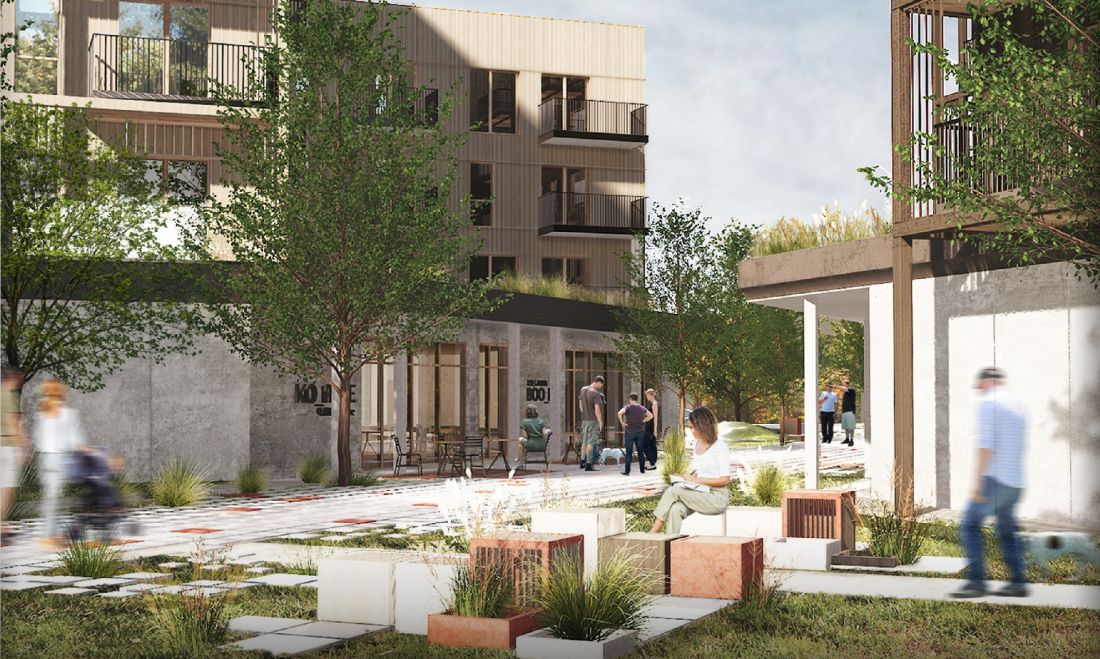
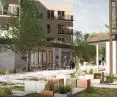
visualization of common space
© Antoni Foltyn
In order to enrich and make the designed objects more attractive, while maintaining the developed solutions, it was decided to add wooden frames protruding in front of the elevations. Their form is an aesthetic reference to the half-timbered construction of the preserved historical squadron building, while providing residents with greater privacy, as well as allowing the introduction of greenery on the facades.
The proposed aesthetics were intended to create a frame for the existing historic buildings and give a new and unique character to the neighborhood. Through harmonious integration with the surroundings and the use of colors and materials that refer to the facades of the former barracks buildings, the building complex creates a cohesive composition that enriches and complements the local urban context. In addition, the greenery placed on the facades introduces a natural element and harmoniously interacts with the surrounding nature, creating a friendly environment for residents.
Antoni FOLTYN
Illustrations © Author








