






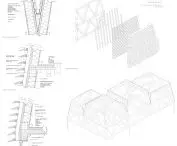

Work submitted for the competition
"Best Diploma Architecture".
The CareWork project was created as a response to the increasing commercialization of urban space in Sopot. Located on Grunwaldzka Street, in an area dominated by seasonal services, it is intended to bring the city back to its residents - working people, families, children and seniors. Through the functions of work, care, leisure and integration, it supports the daily needs of the local community - addressing challenges such as the aging population, lack of public infrastructure and the exodus of young adults.
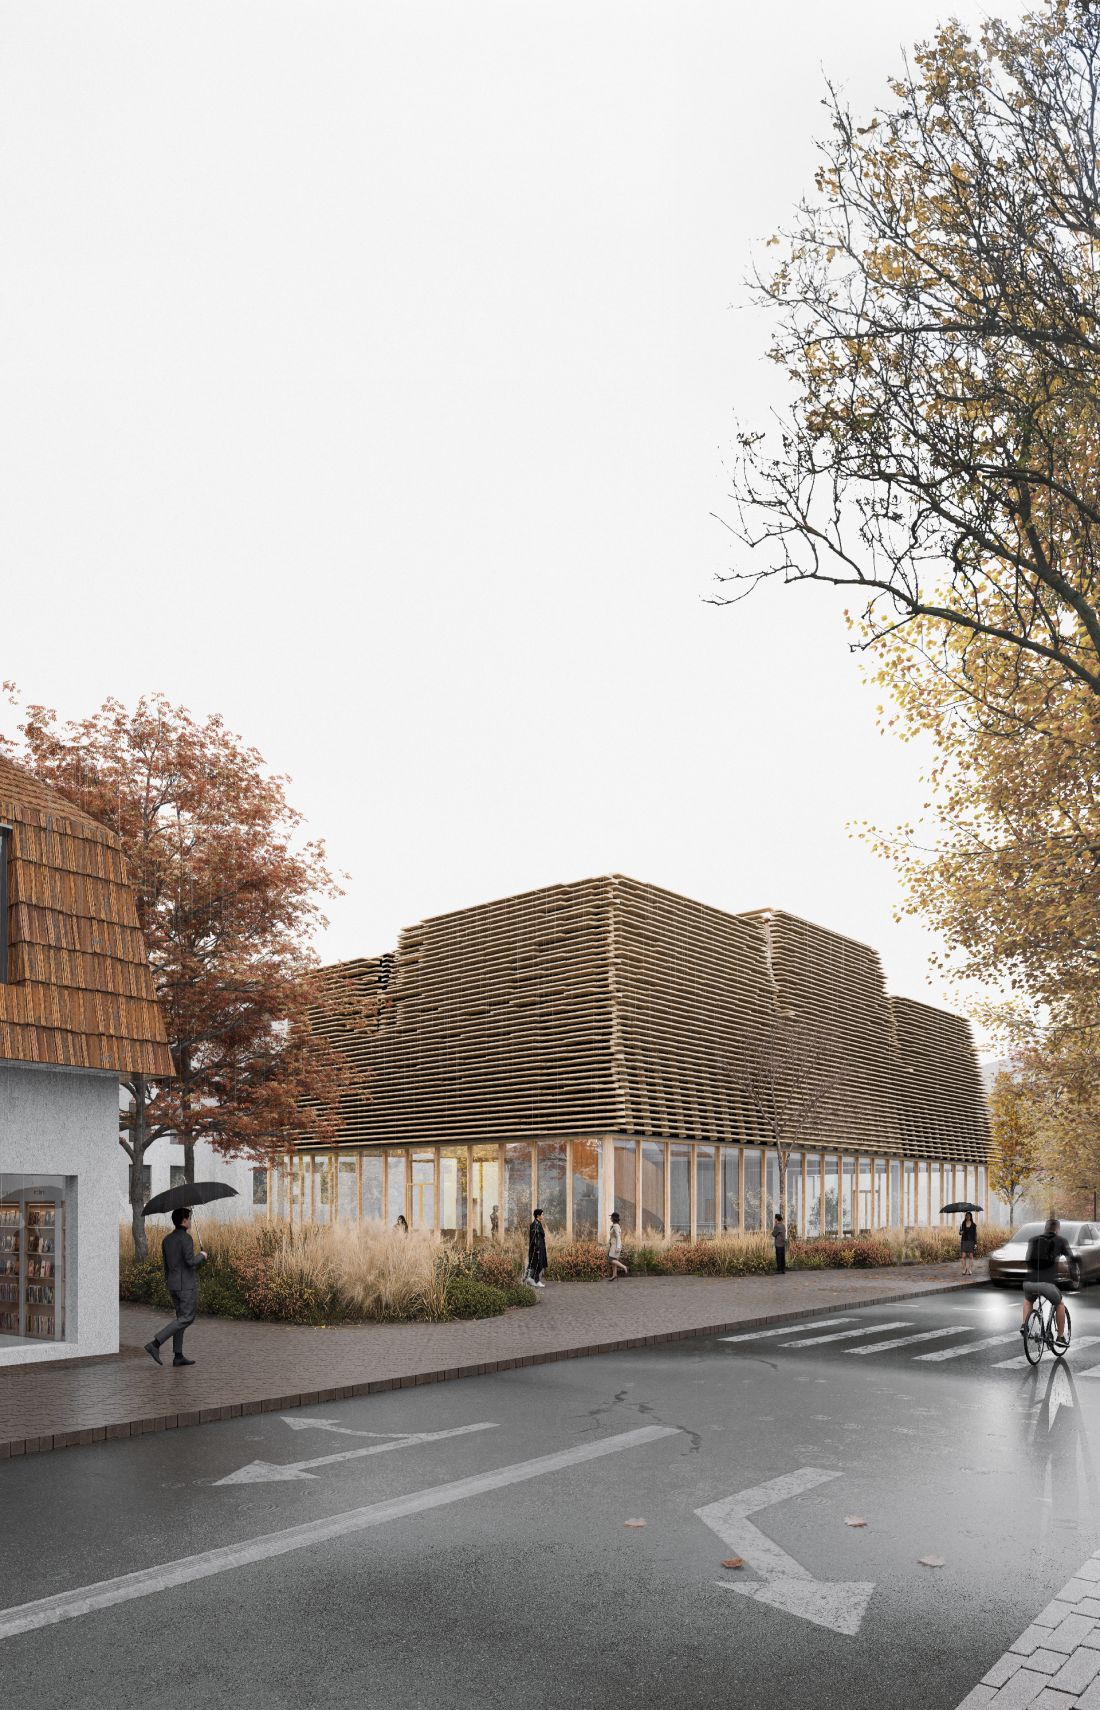
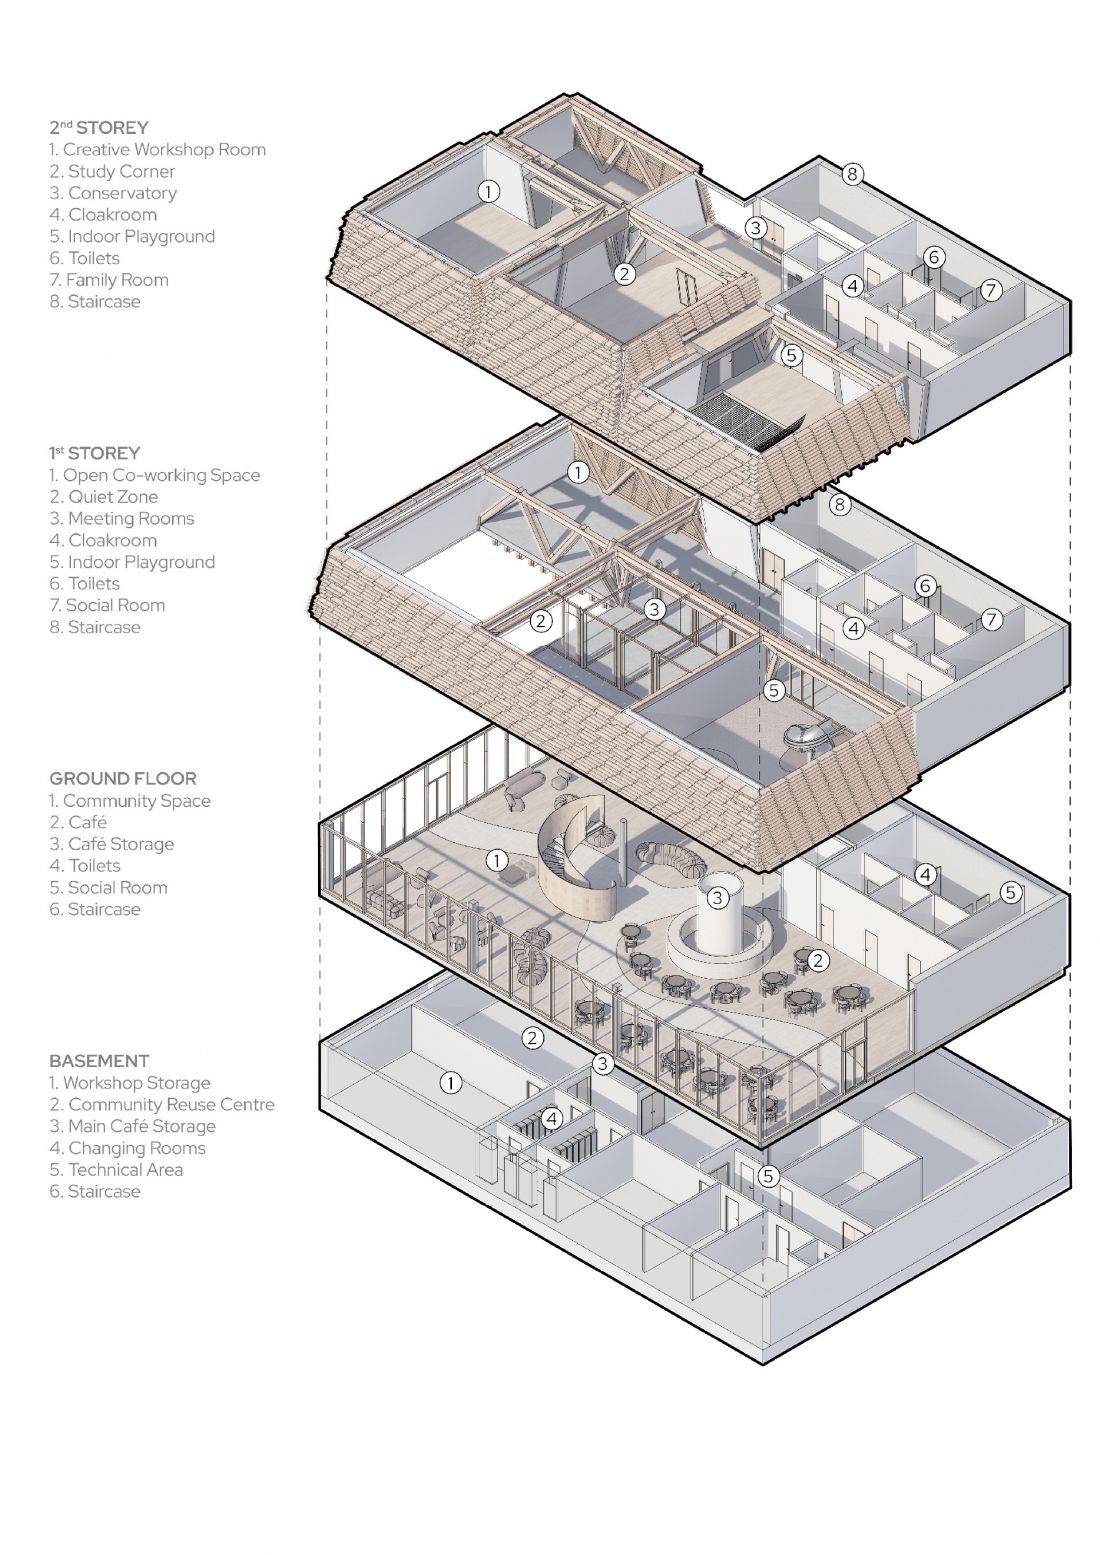
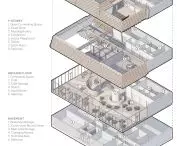
building program
© Mateusz Płudowski
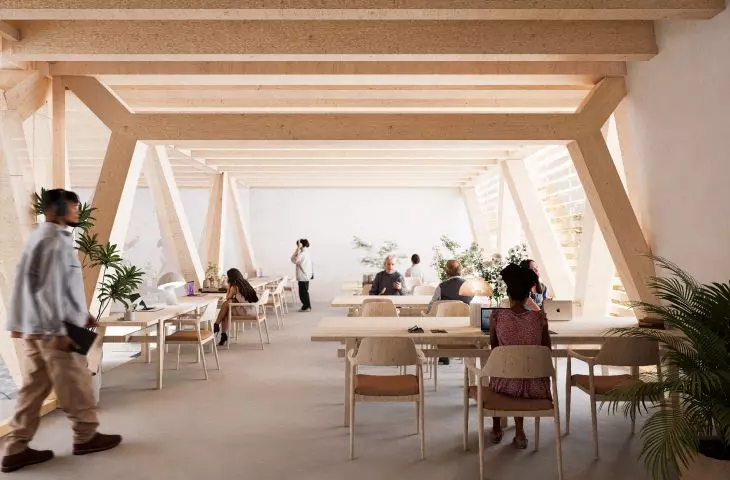
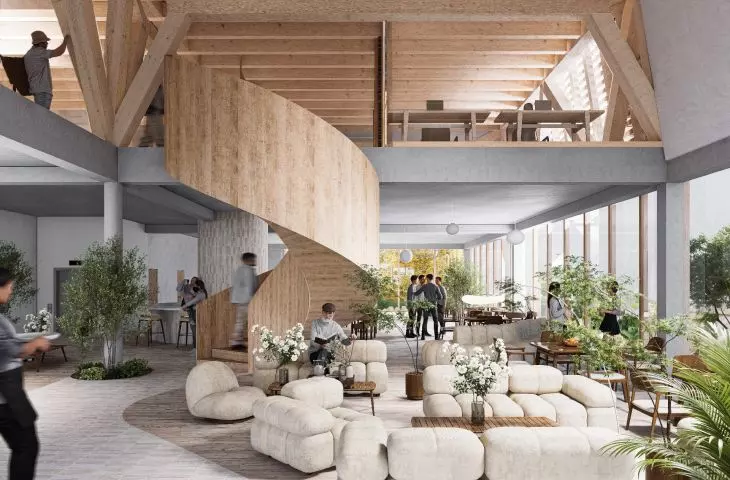
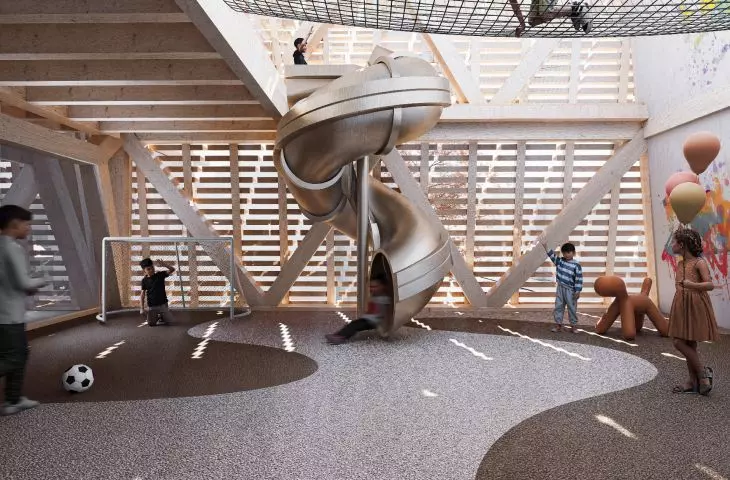
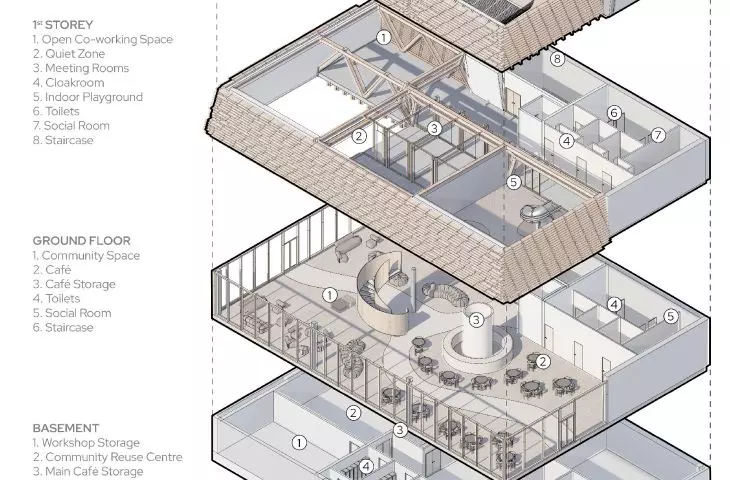
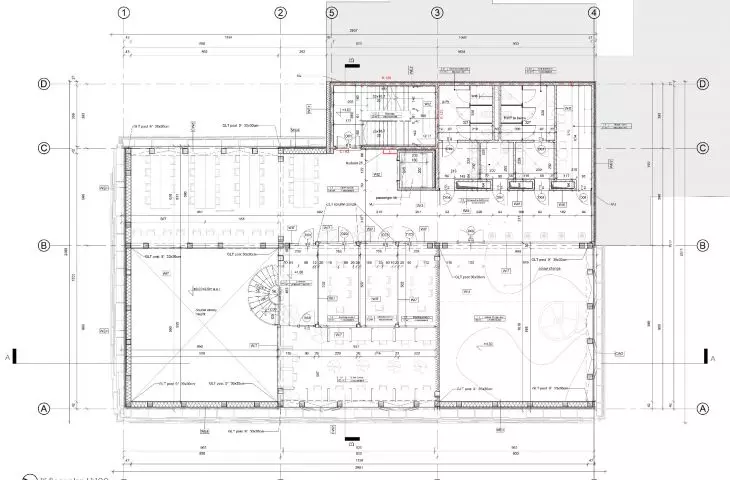
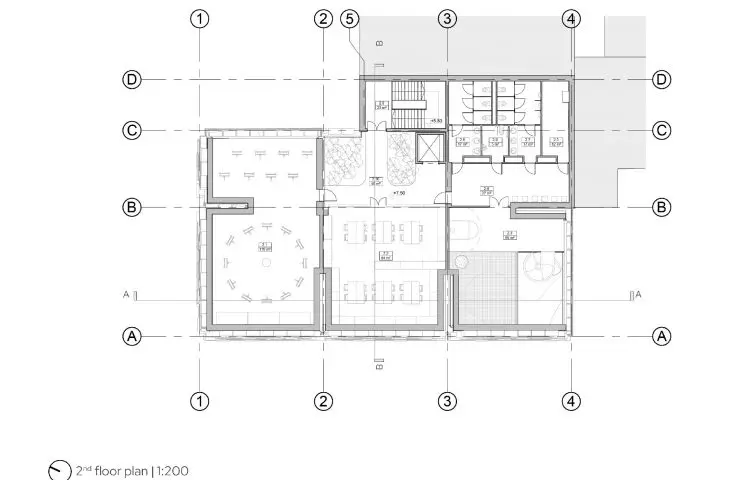
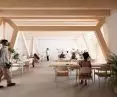
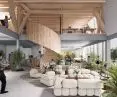
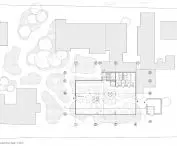
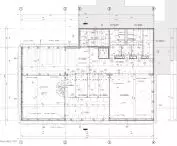
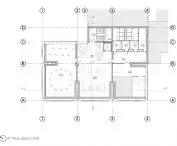
The program includes flexible coworking areas, a café, spaces for children and seniors, a library, a conservatory, art studios and rooms for neighborhood events. The presence of multiple functions allows users to coexist in the place, while fostering spontaneous interactions. The space does not impose ready-made scenarios - it encourages interpretation and sharing, and allows everyone to use it on their own terms.
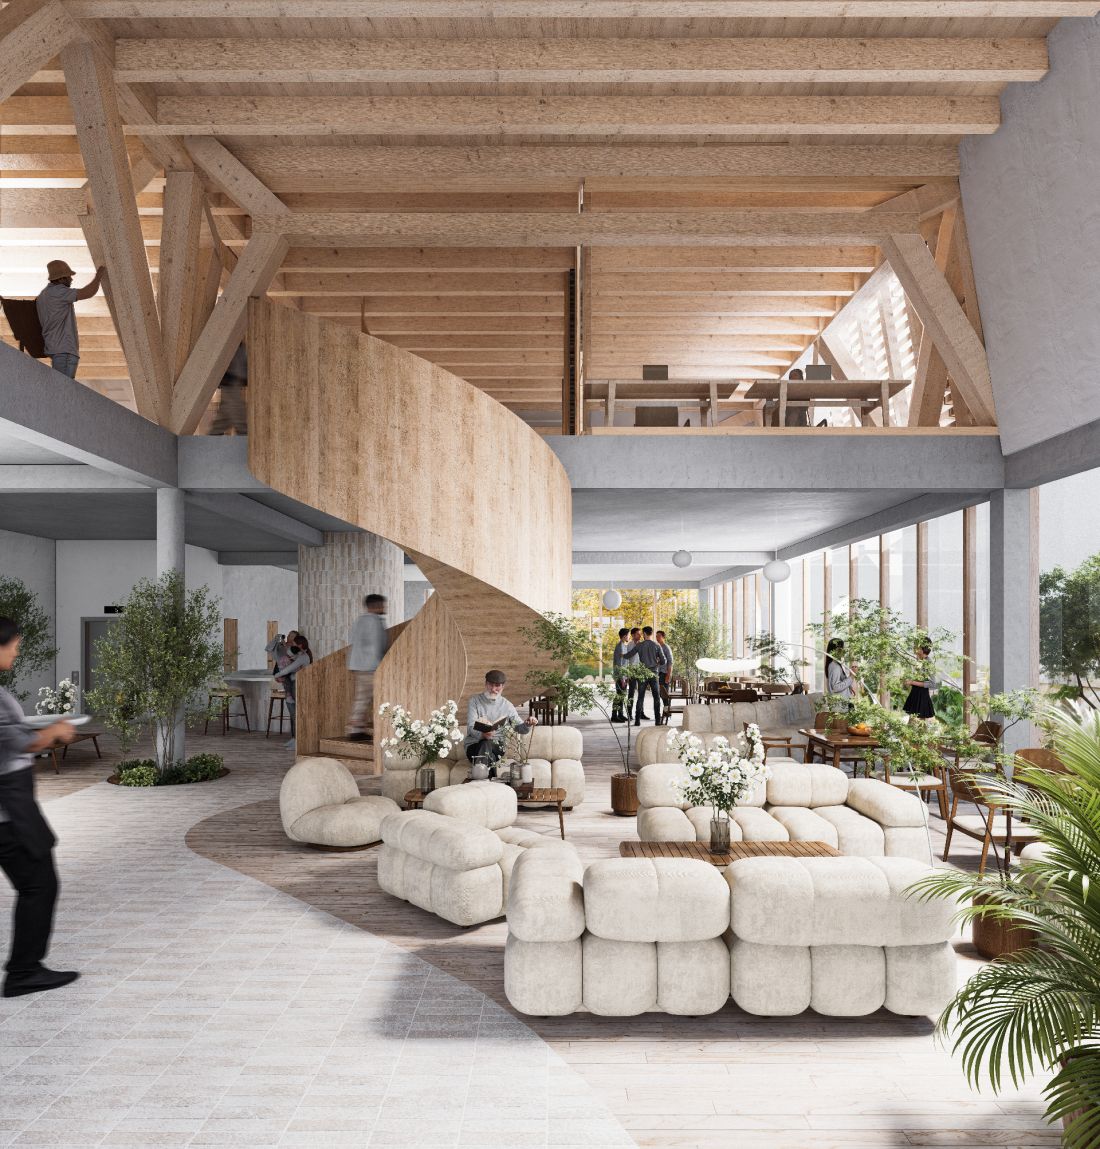
first floor
© Mateusz Płudowski
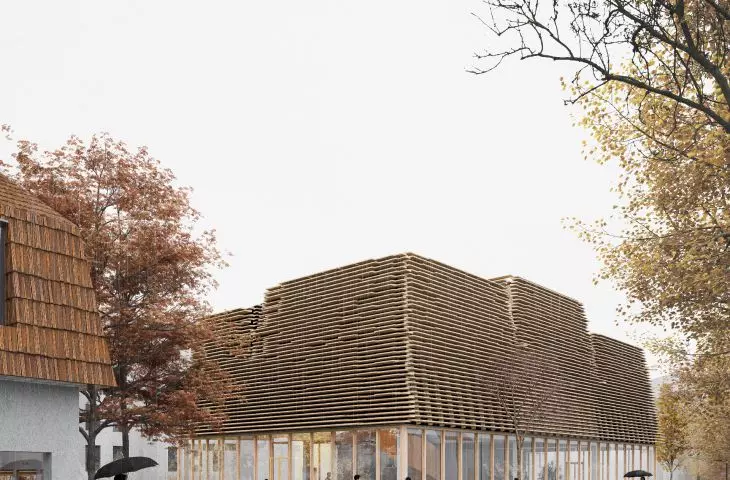
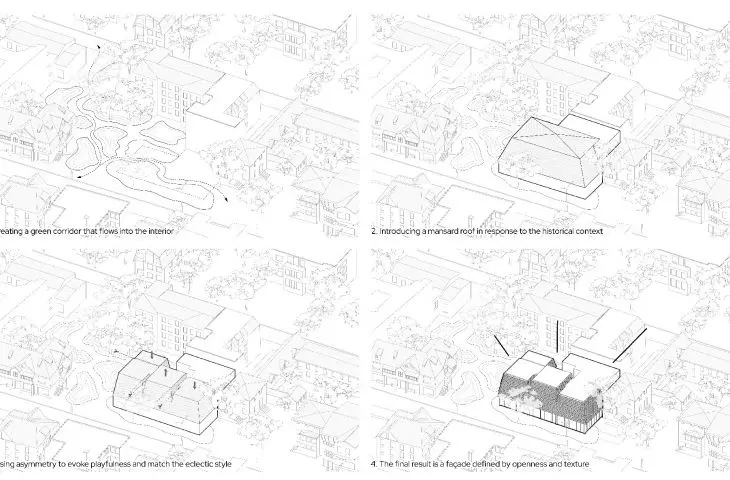
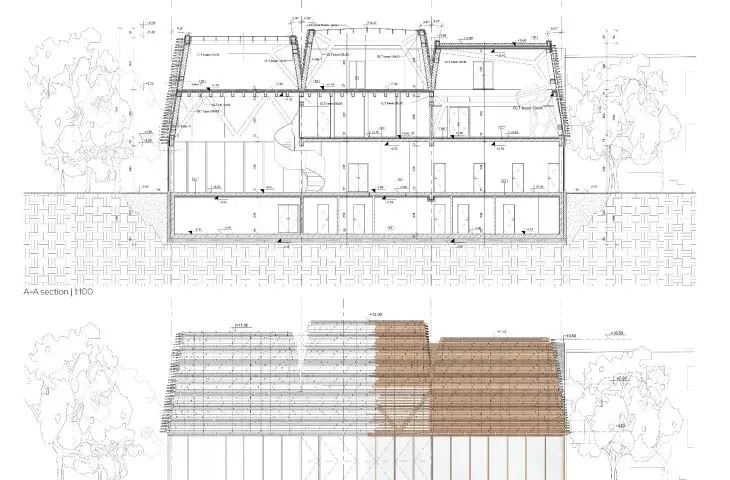
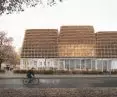
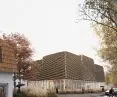
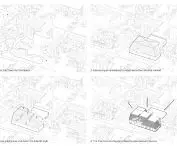
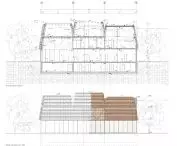
The form of the building is a contemporary interpretation of the mansard roof - an element strongly rooted in the architectural identity of Lower Sopot. The four conical segments form a sculptural mass with an expressive, eclectic composition that preserves the human scale and rhythm of the building, but gives it a new meaning. The formal treatment is not stylization - it is a conscious transformation of local motifs that refer to the historical spirit of the place, while maintaining the autonomy of contemporary architectural language.
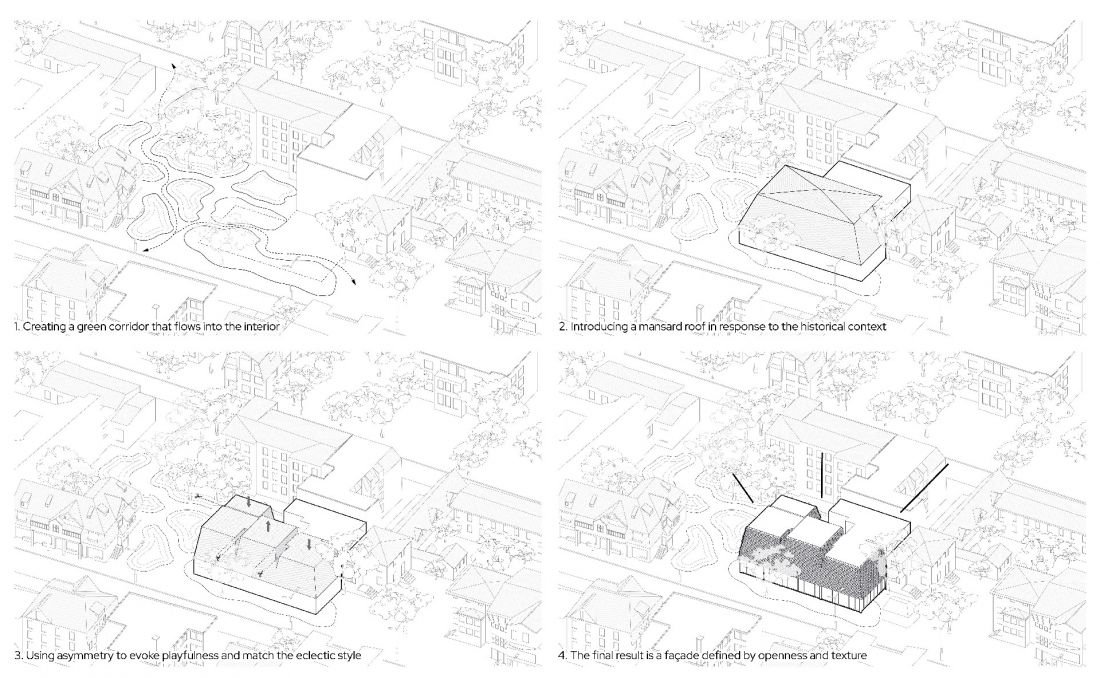
form shaping scheme
© Mateusz Płudowski
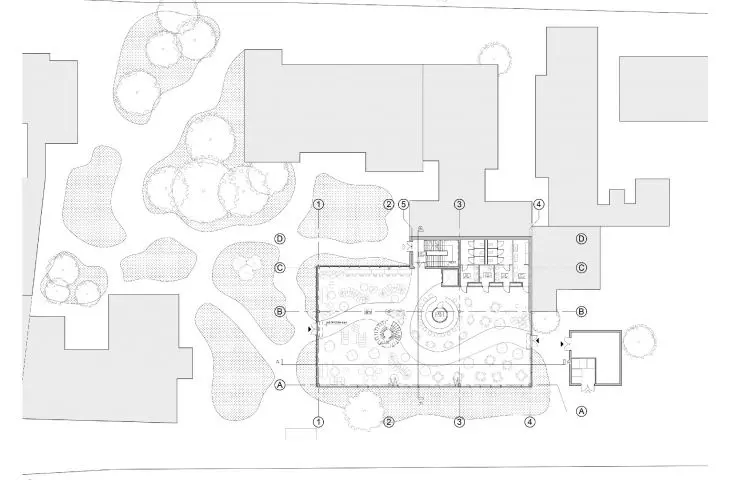
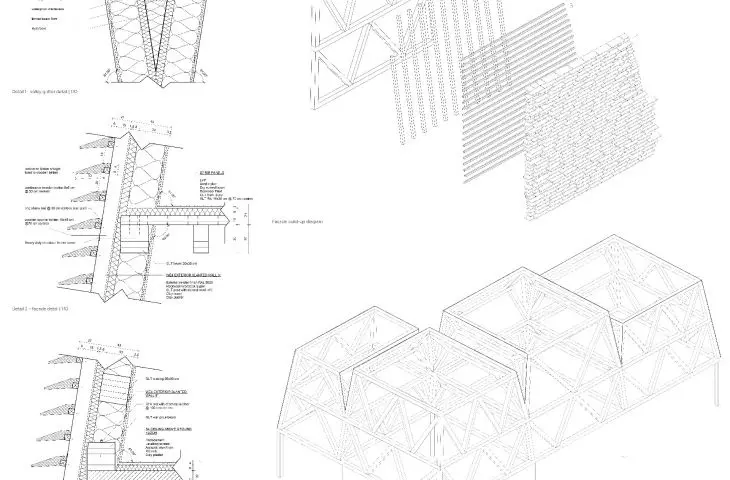
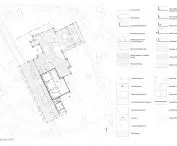
The facade is made of prefabricated panels of laminated timber, stylized as wooden shingles - it is an openwork, ventilated partition that evokes the visual characteristics of traditional roofs and facades. The transparency of the first floor opens the building to its surroundings, allowing the interiors and the park to intermingle. Flooring, materials and greenery continue the language of the exterior space, making the boundary between the interior and exterior seamless.
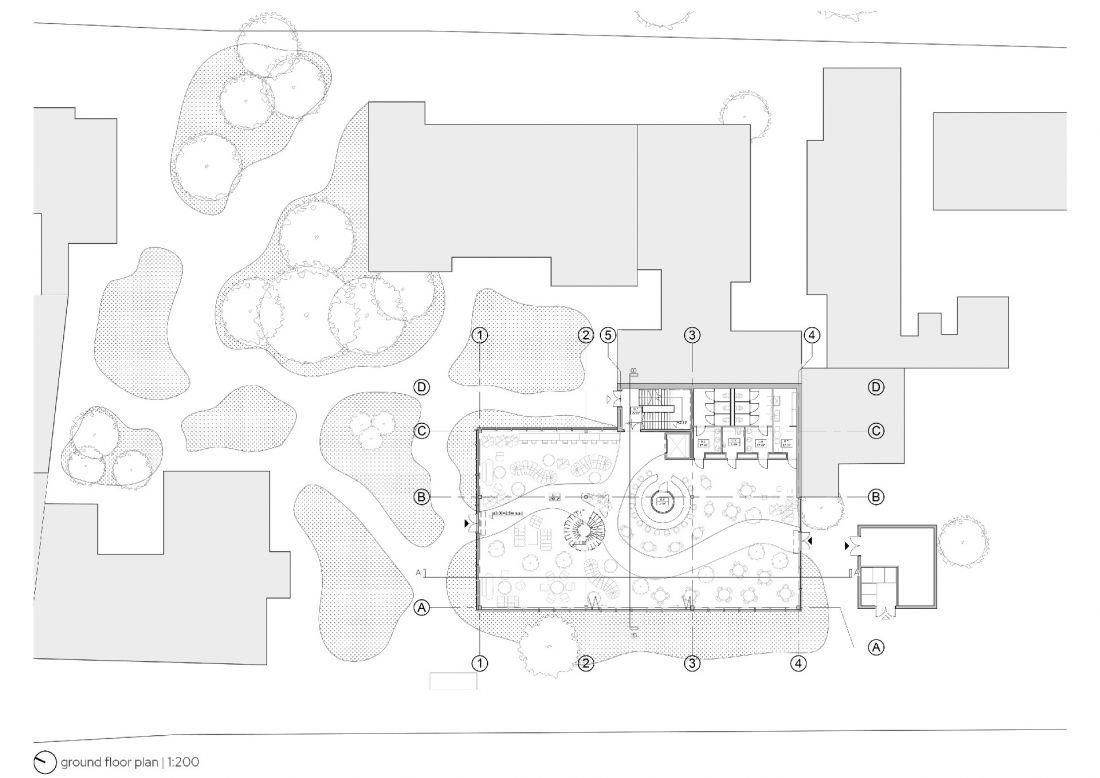
first floor plan
© Mateusz Płudowski
Natural materials characteristic of local buildings - wood, mineral plaster and ceramics in light, neutral tones - were used. The colors of the facades and roofs refer to the aesthetics of Sopot, but the building does not imitate its surroundings - it dialogues with them through conscious reinterpretation.
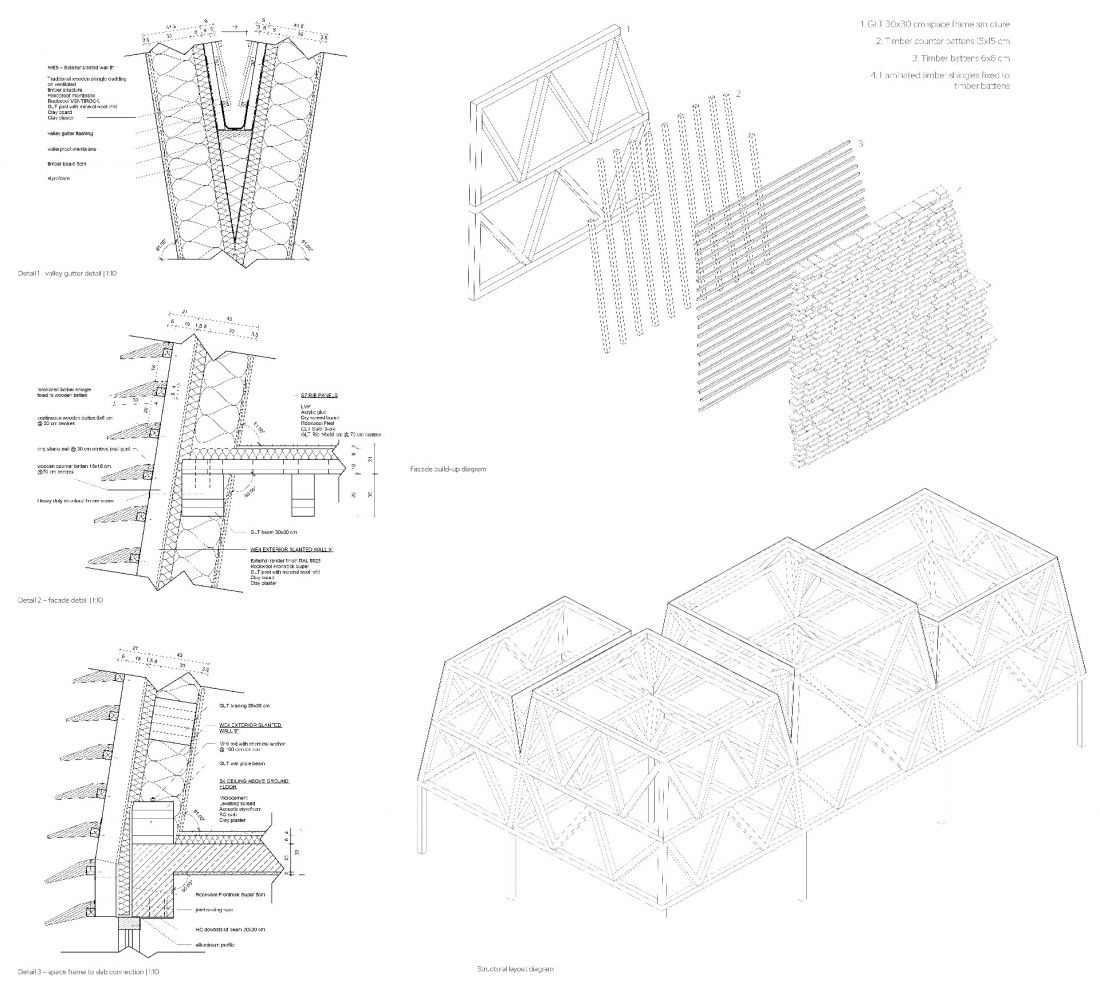
technical solutions
© Mateusz Płudowski
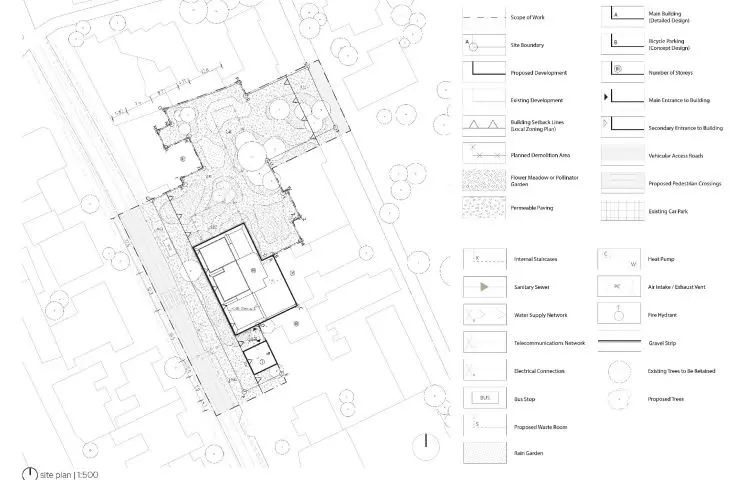
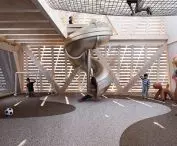
The area around the building was developed as a public park with a soft geometry, which acts as a green corridor connecting Grunwaldzka Street with South Park. The paths are made of permeable surfaces, and water retention is based on a rain garden and a gray water system fed by tanks located underground. The wood used in the facade and structure comes from sustainable sources and has a positive impact on user comfort, both in terms of microclimate and acoustics.
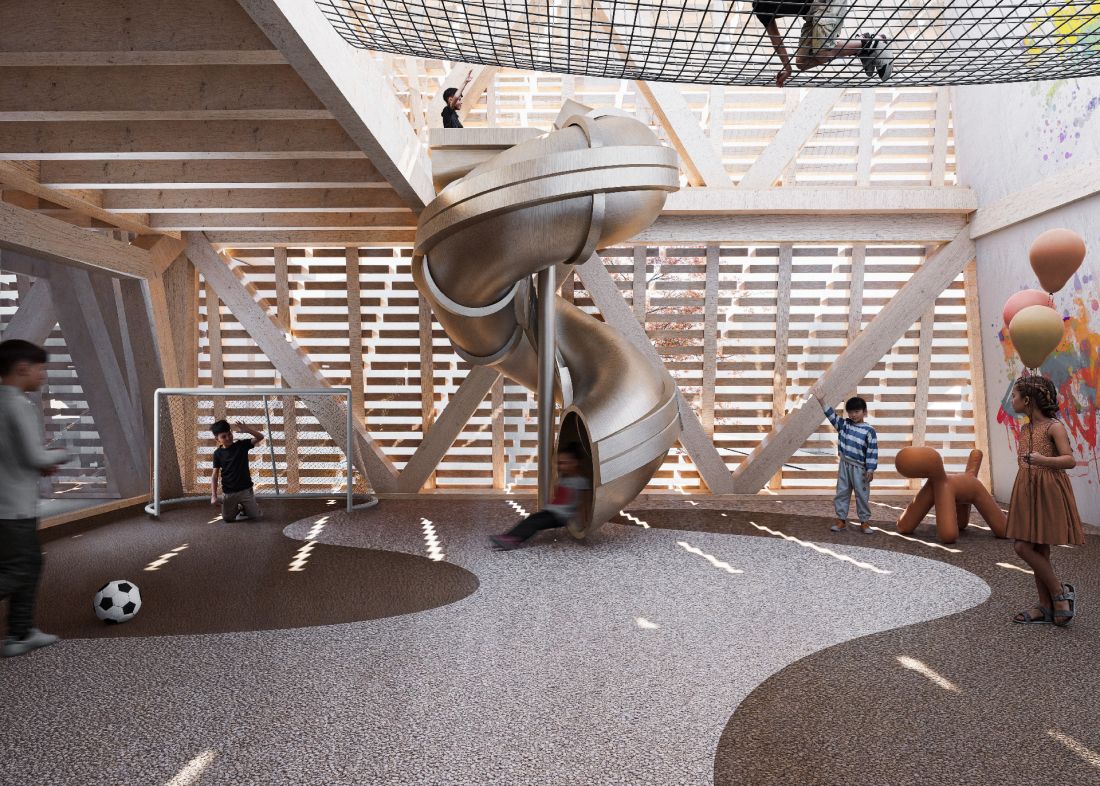
playground
© Mateusz Płudowski
The introduction of extensive greenery, local retention and the lack of parking infrastructure support the strategy of sustainable mobility and emission reduction. Ecological assumptions are an integral part of the design - functional, unobtrusive and rooted in the practice of daily use.
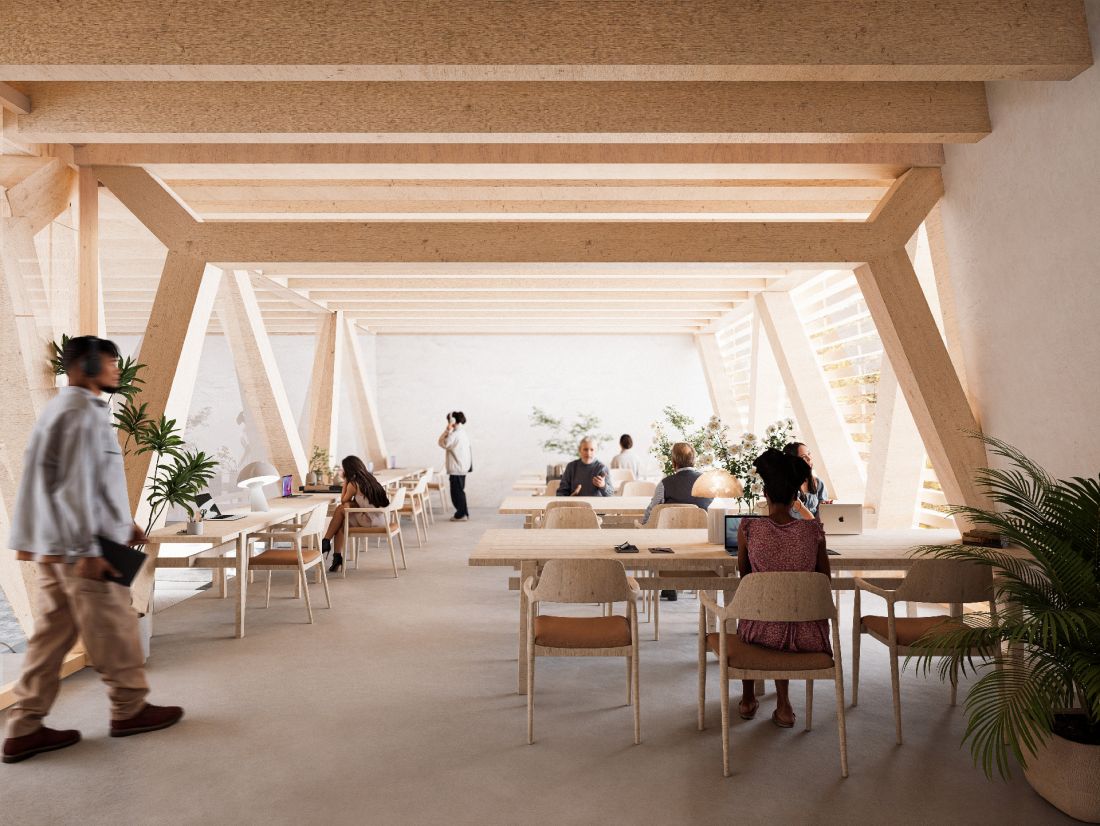
co-working
© Mateusz Płudowski
CareWork is a project that responds to local social, functional and spatial needs. It does not compete with the city, but fills its gap - creating a place where residents can not only function, but also feel at home. It is an architecture that co-creates a community.
Mateusz PŁUDOWSKI
Illustrations: © Author








