






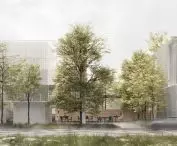

How to design the space of a historic district, which at the same time remains a place of daily life for residents, an important tourist spot and part of a dynamically developing city? This is the question that the authors of the "Oliwa Slow" project , developed at the Faculty of Architecture at the Gdansk University of Technology, are trying to answer. The project was created as part of a design studio for first-semester master's students and concerned revitalization and spatial transformation within the Old Oliwa in Gdansk. The authors of the concept are Amelia Domisch, Maria Kuczyńska-Szulcbacher and Weronika Zając. The class was taught by Prof. Agnieszka Blazko, Prof. Małgorzata Skrzypek-Lachińska and Dr. Magdalena Rembeza.
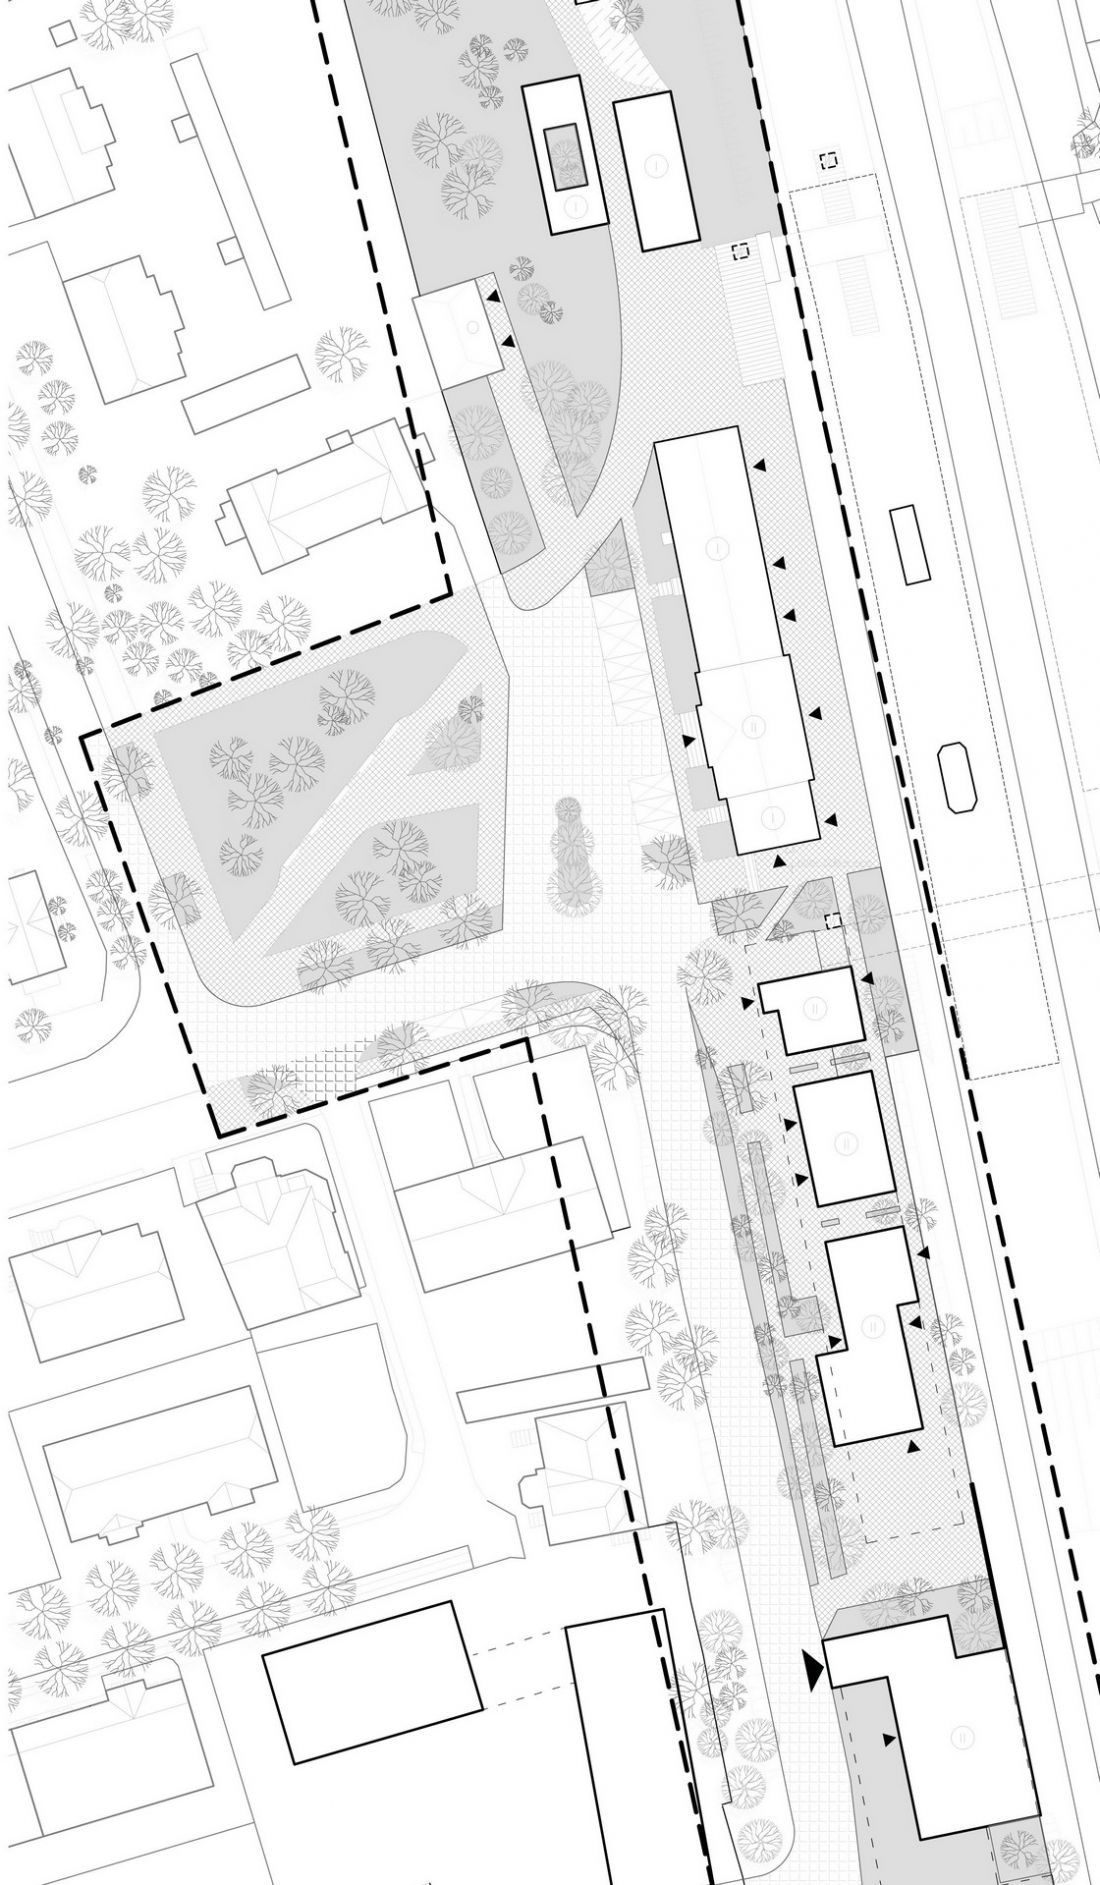
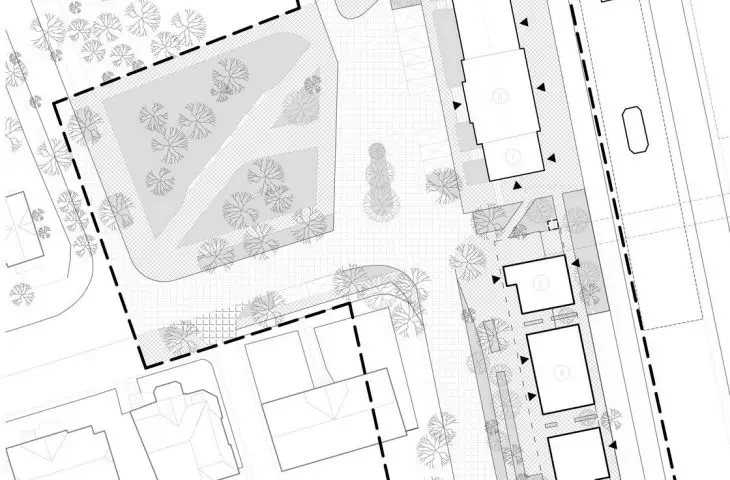
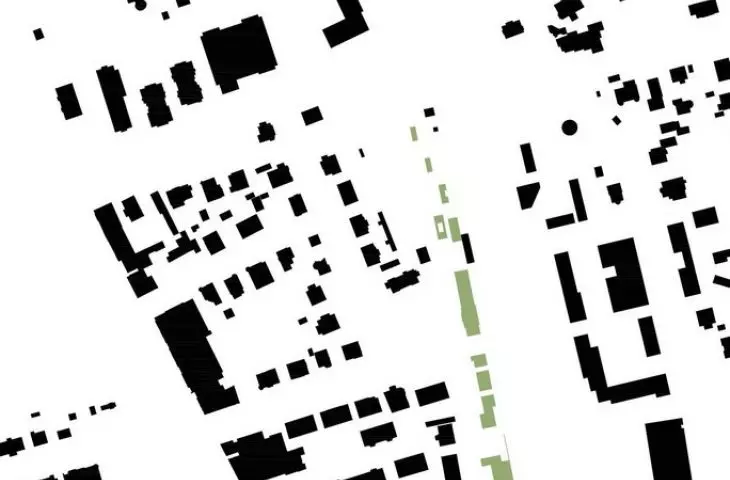
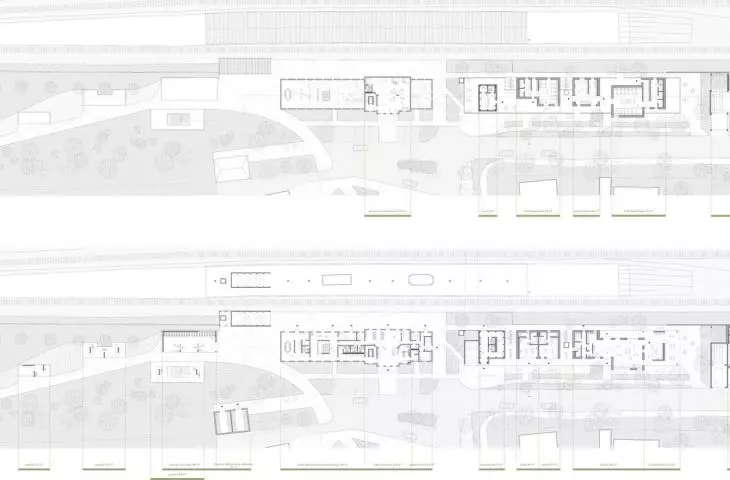
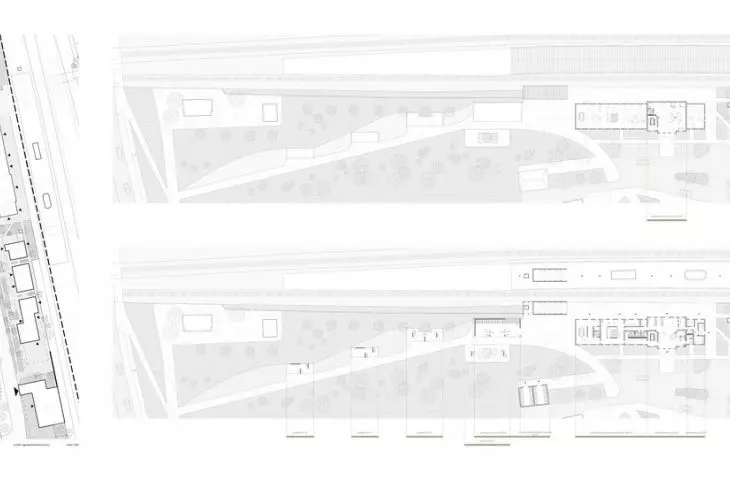
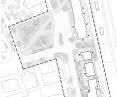
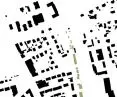
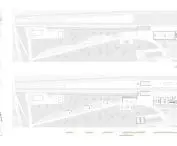
site plan
© Amelia Domisch, Maria Kuczyńska-Szulcbacher and Weronika Zając
pro-social architecture in the complex fabric of the city
The starting point for the project was to understand the extremely complex structure of the district. Oliva is at once a place of residence, an important tourist center and a point of daily services and urban mobility. During the tourist season, a particularly strong tension emerges here between the needs of residents and the intense traffic of visitors.
The "Oliva Slow" project thus poses the question of whether it is possible to maintain a balance between residents, tourists and users of the city, while preserving the character of the historic district.
As the presenters emphasize:
The leading goal of the classes carried out within the framework of the design studio for students of the first semester in the second-level studies at the Faculty of Architecture at the Gdansk University of Technology was to develop in the students the ability to carry out a multifaceted design process within the framework of revitalization activities (spatial, social and economic) of selected areas of the city.
An important element of the design work was an in-depth urban and social analysis, which made it possible to diagnose the problems of the space and determine the potential of the place.
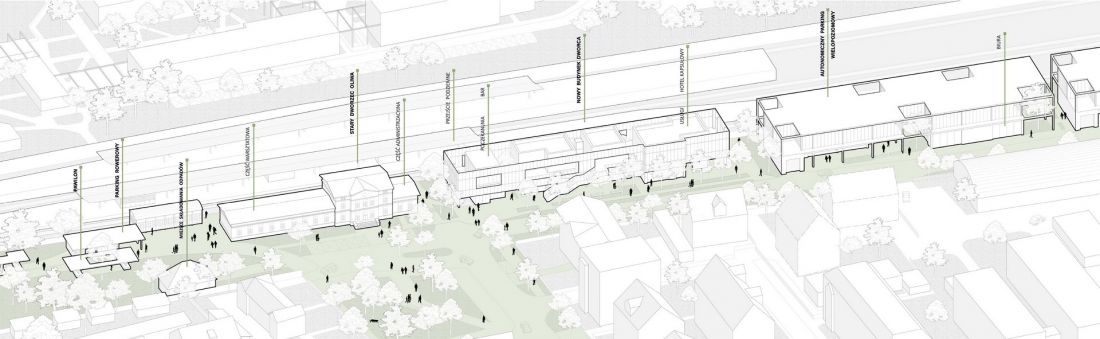
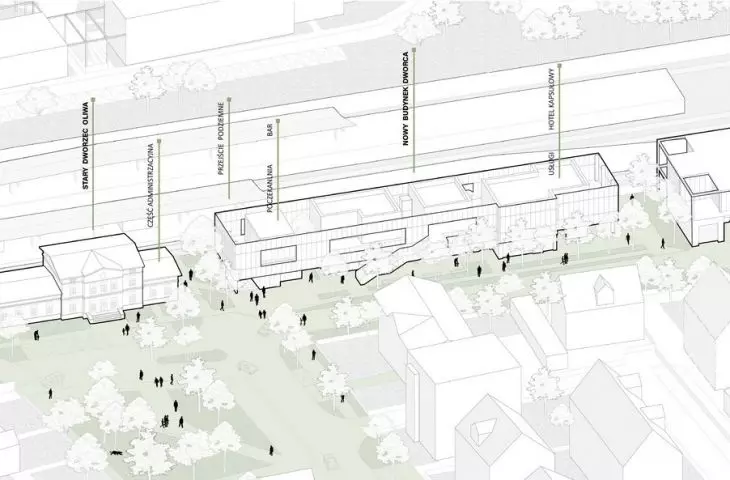
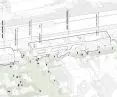
axonometry
© Amelia Domisch, Maria Kuczyńska-Szulcbacher and Weronika Zając
designing together with residents
An important part of the design process was the public consultations conducted with the residents of Oliva, who actively participated in the subsequent stages of the work. The students held workshop meetings during which local needs and priorities for the functioning of the district were identified.
On this basis, development scenarios inspired by the ideas of the slow city, the 15-minute city and the sustainable city were created. The goal was to create a space that is friendly to the daily lives of residents, while at the same time attractive to visitors.

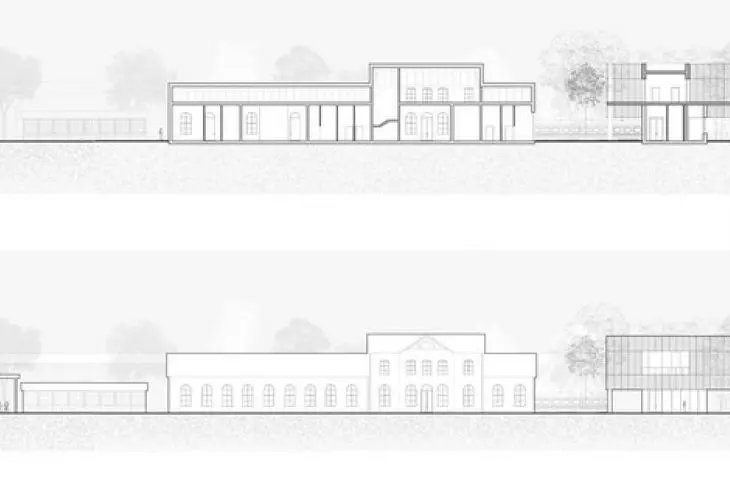
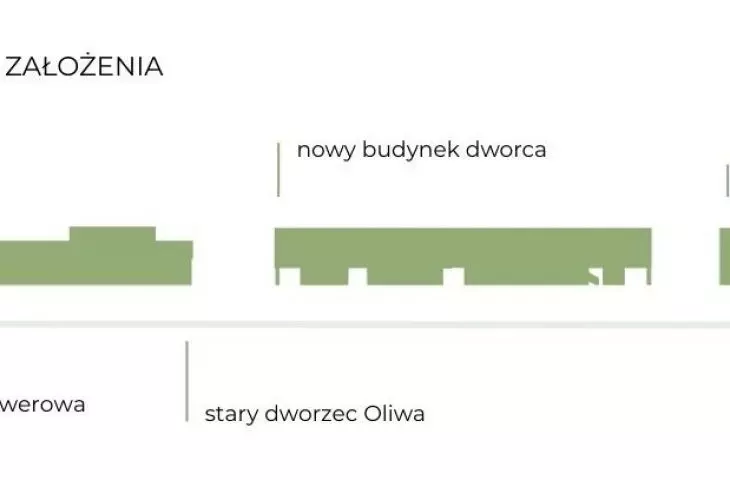
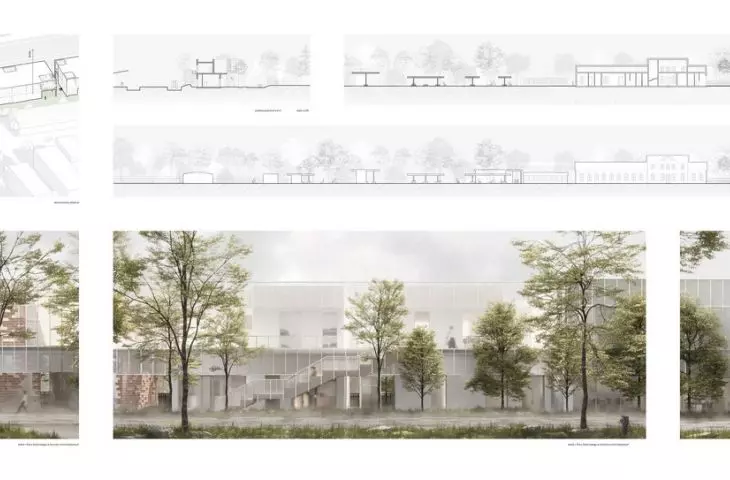
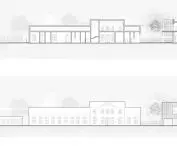
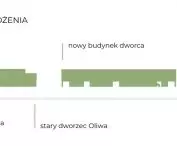
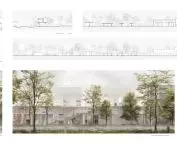
sections, silhouettes
© Amelia Domisch, Maria Kuczyńska-Szulcbacher and Weronika Zając
Oliva's new transportation spine
One of the most important elements of the project is the concept of creating an east-west traffic axis, which could become the spatial spine of the district.
The proposed axis includes, among others, Dworcowy Square, Grunwaldzka Avenue, Opata J. Rybickiego Street, Old Oliwa Market and Spacerowa Street. The project proposes to transform Opata J. Rybickiego Street into a representative pedestrian and roadway route, where car traffic is calmed down and space is given over to pedestrians and cyclists.
The project also envisages the reorganization of the transportation system, including the construction of a tunnel under Pacholek Hill, which would take over transit traffic between Oliwa and the Osowa junction. This could make the center of the district more friendly to residents and users of public space.
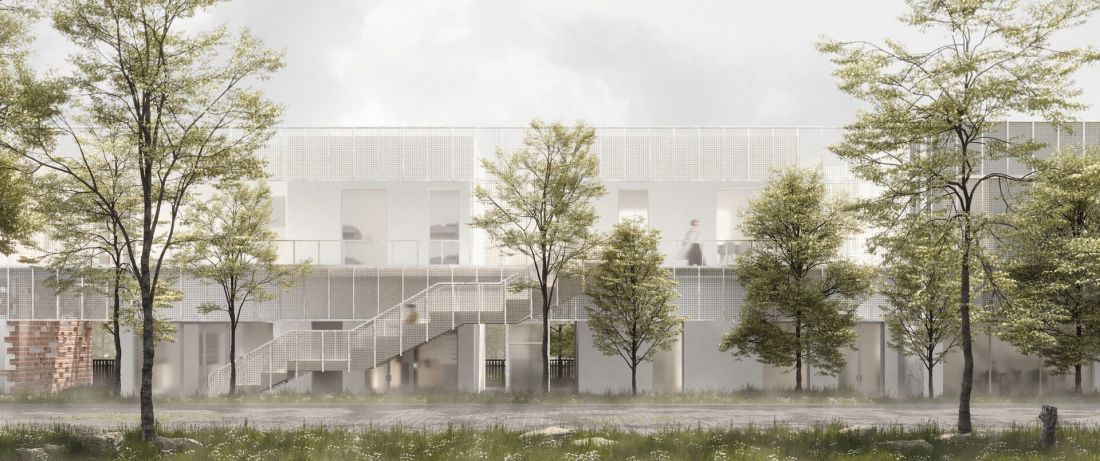
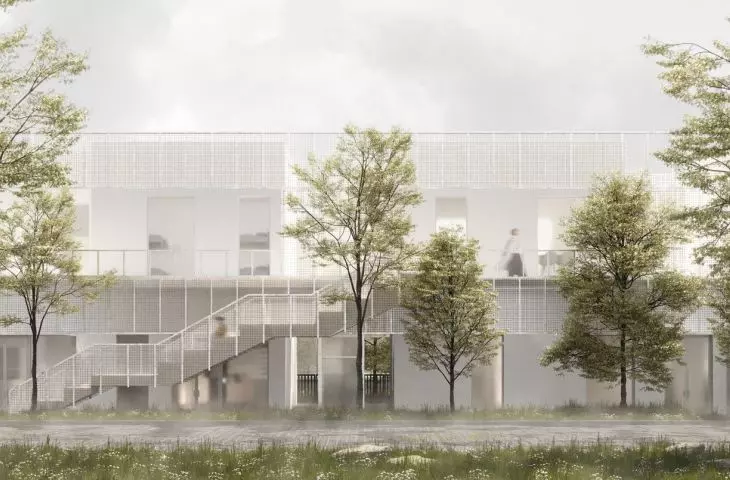
visualization
© Amelia Domisch, Maria Kuczyńska-Szulcbacher and Weronika Zając
network of new public spaces
Also integral to the concept is the creation of a system of meeting places and social activities. The project identifies five locations that could become new points for integrating the district's space.
Among them are:
-
Oliwa Gate 2.0 at the Mill Pond - an information point starting the historical trail of Oliwa destinations
-
War Veterans Square - a space integrating functions for residents and visitors
-
Green Loop by the streetcar terminus - an urban garden combined with daily services
-
N121 by the railroad station - a space combining transport functions with new services
-
Oliwa Green Flow at the bus terminus - a node of integrated mobility, commerce and services
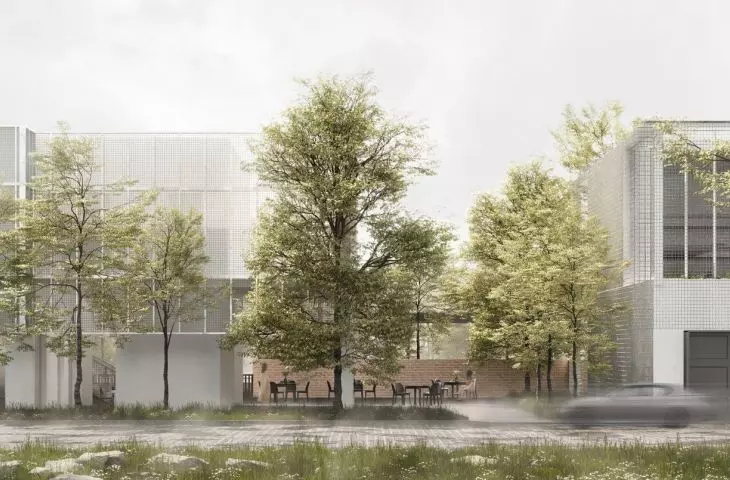
In the proposed architectural solutions, a special role is played by the creation of common spaces that foster meetings and natural interactions between different groups of city users.
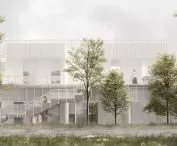
visualization
© Amelia Domisch, Maria Kuczyńska-Szulcbacher and Weronika Zając
The "Oliva Slow" project shows that architecture and urban planning can act as a tool for building a balance between different functions of the city. Through a combination of urban analysis, public consultation and spatial concepts, the authors propose a vision of a neighborhood that develops in a sustainable way and maintains its local identity.








