






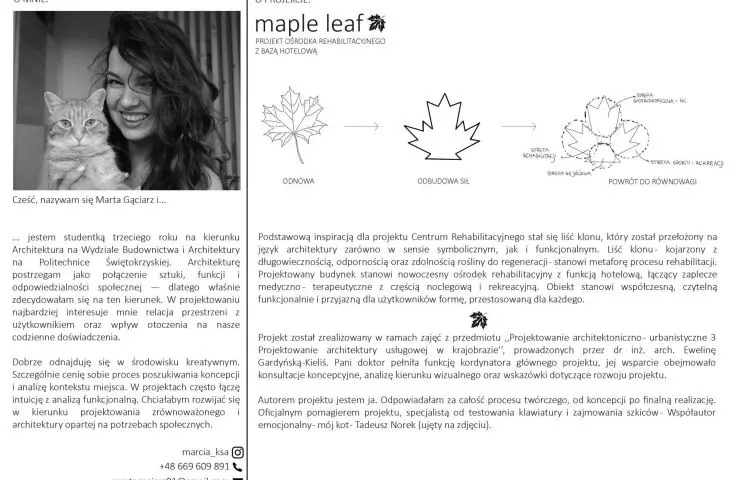

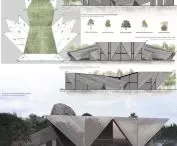
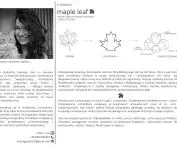

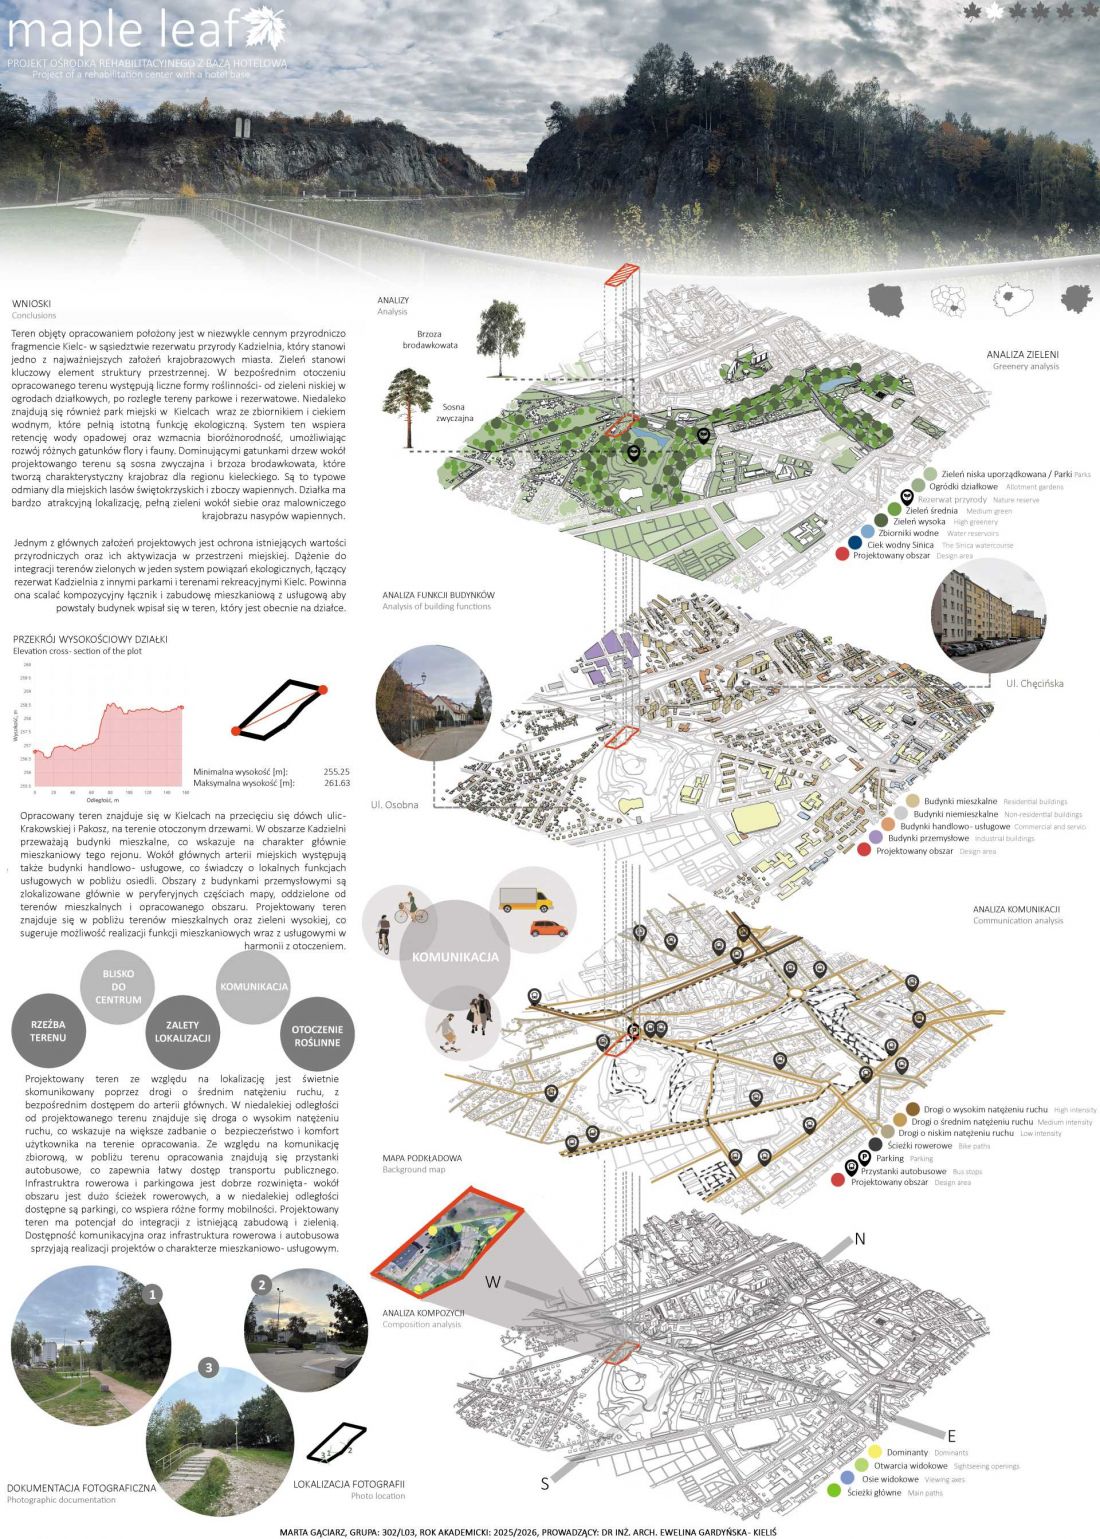
The design of the rehabilitation center with hotel base "Maple Leaf" was developed by Marta Gąciarz, a student of Kielce University of Technology, under the supervision of Dr. Ewelina Gardyńska-Kieliś. The facility was designed in the area of Kadzielnia in Kielce, in the immediate vicinity of the Kadzielnia Nature Reserve. The site, with its exceptional landscape and natural values, required a careful approach to the form, scale and the way the new development was inscribed in the area. The project combines rehabilitation, recreation and accommodation functions, based on spatial analysis and principles of accessible and pro-environmental design.
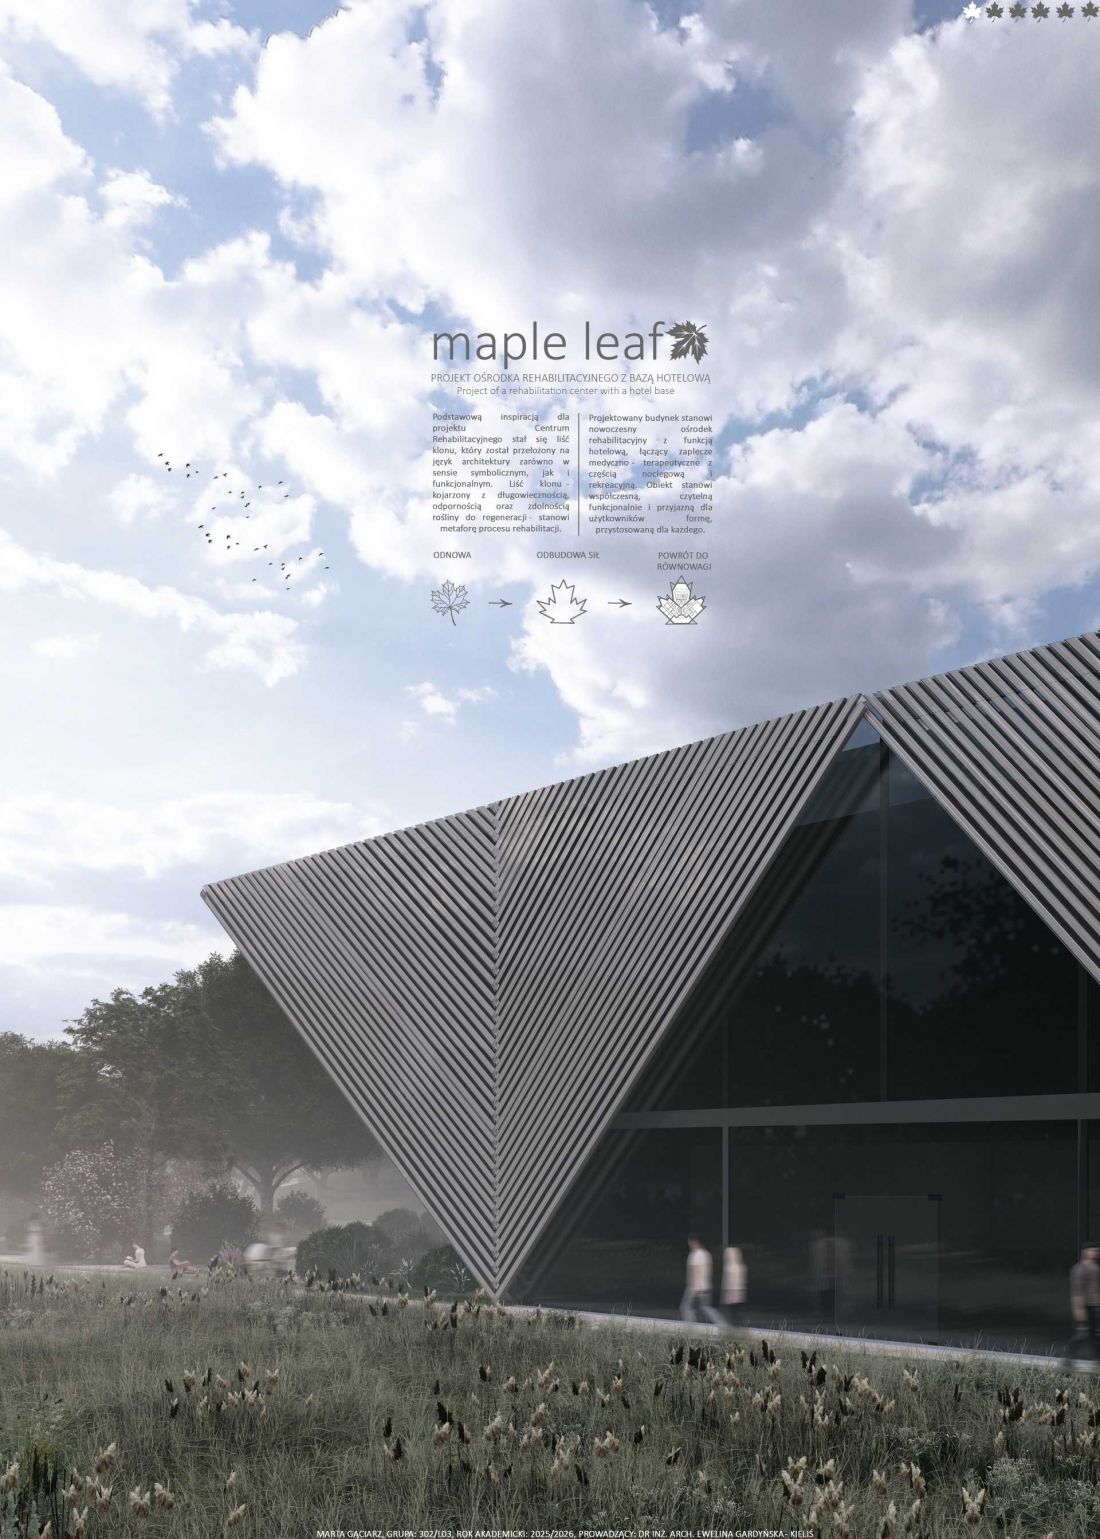
"Maple Leaf" rehabilitation center in Kadzielnia - a project by Marta Gąciarz.
© Marta Gąciarz,© Marta Gąciarz
Location and context - architecture sensitive to the landscape
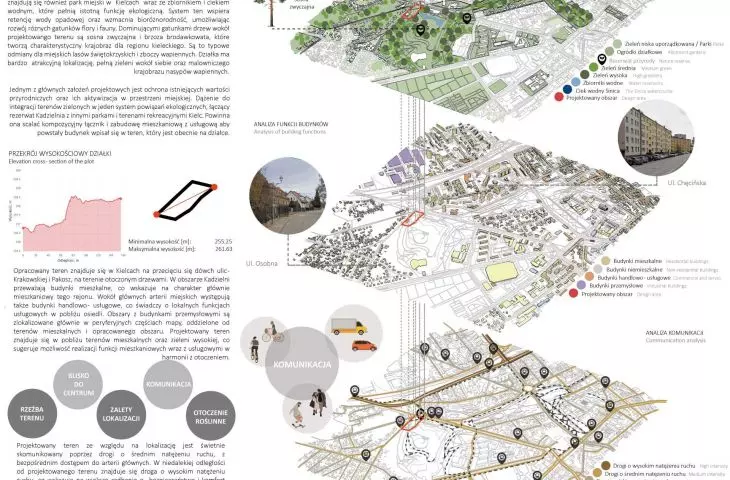
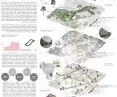
Kadzielnia is an area of varied relief, with characteristic limestone rocks and greenery. There are recreational areas and walking spaces in the vicinity, which form a natural extension of the project. Location analyses included the transportation structure, terrain, greenery and functional links to the surrounding area. The site's accessibility for both pedestrian traffic and public transportation made it possible to limit the role of automobile transport. The project envisages access to the site only to serve underground parking, which reduces interference with the ground space and promotes the quiet character of the site. The terrain of the site became one of the key design factors. Differences in elevation and natural depressions allowed the building to be partially sunk into the ground, so its presence in the landscape was kept to a minimum.
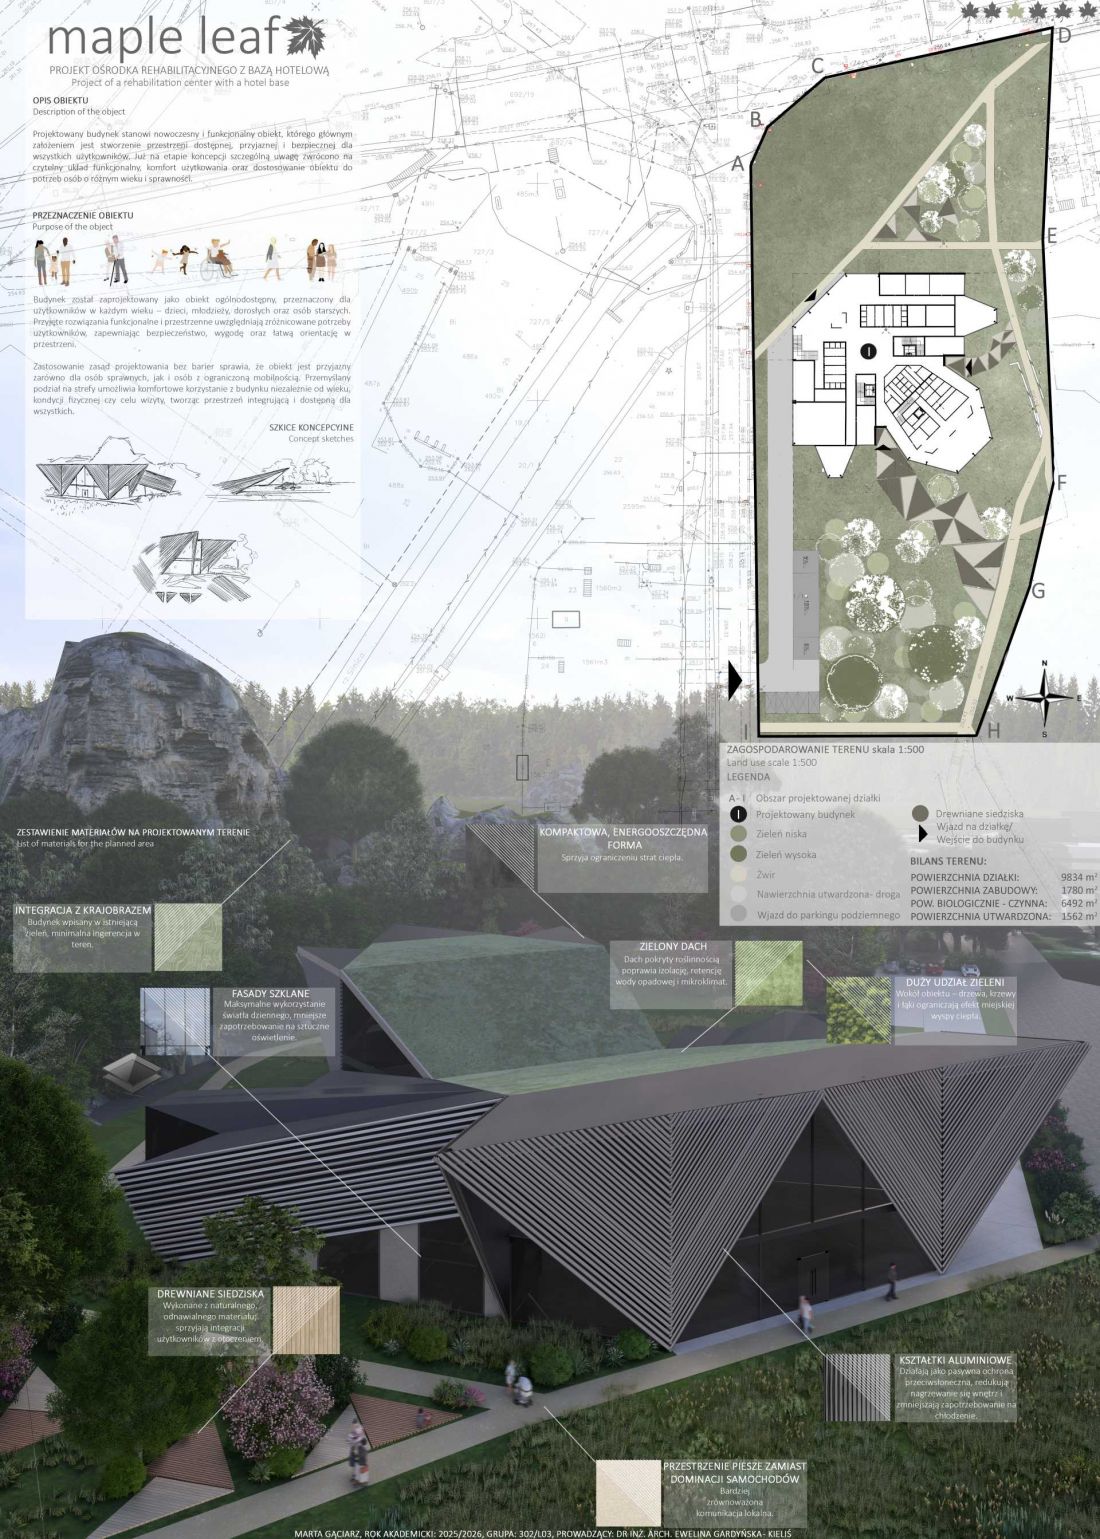
"Maple Leaf" rehabilitation center in Kadzielnia - a project by Marta Gąciarz
© Marta Gąciarz,© Marta Gąciarz
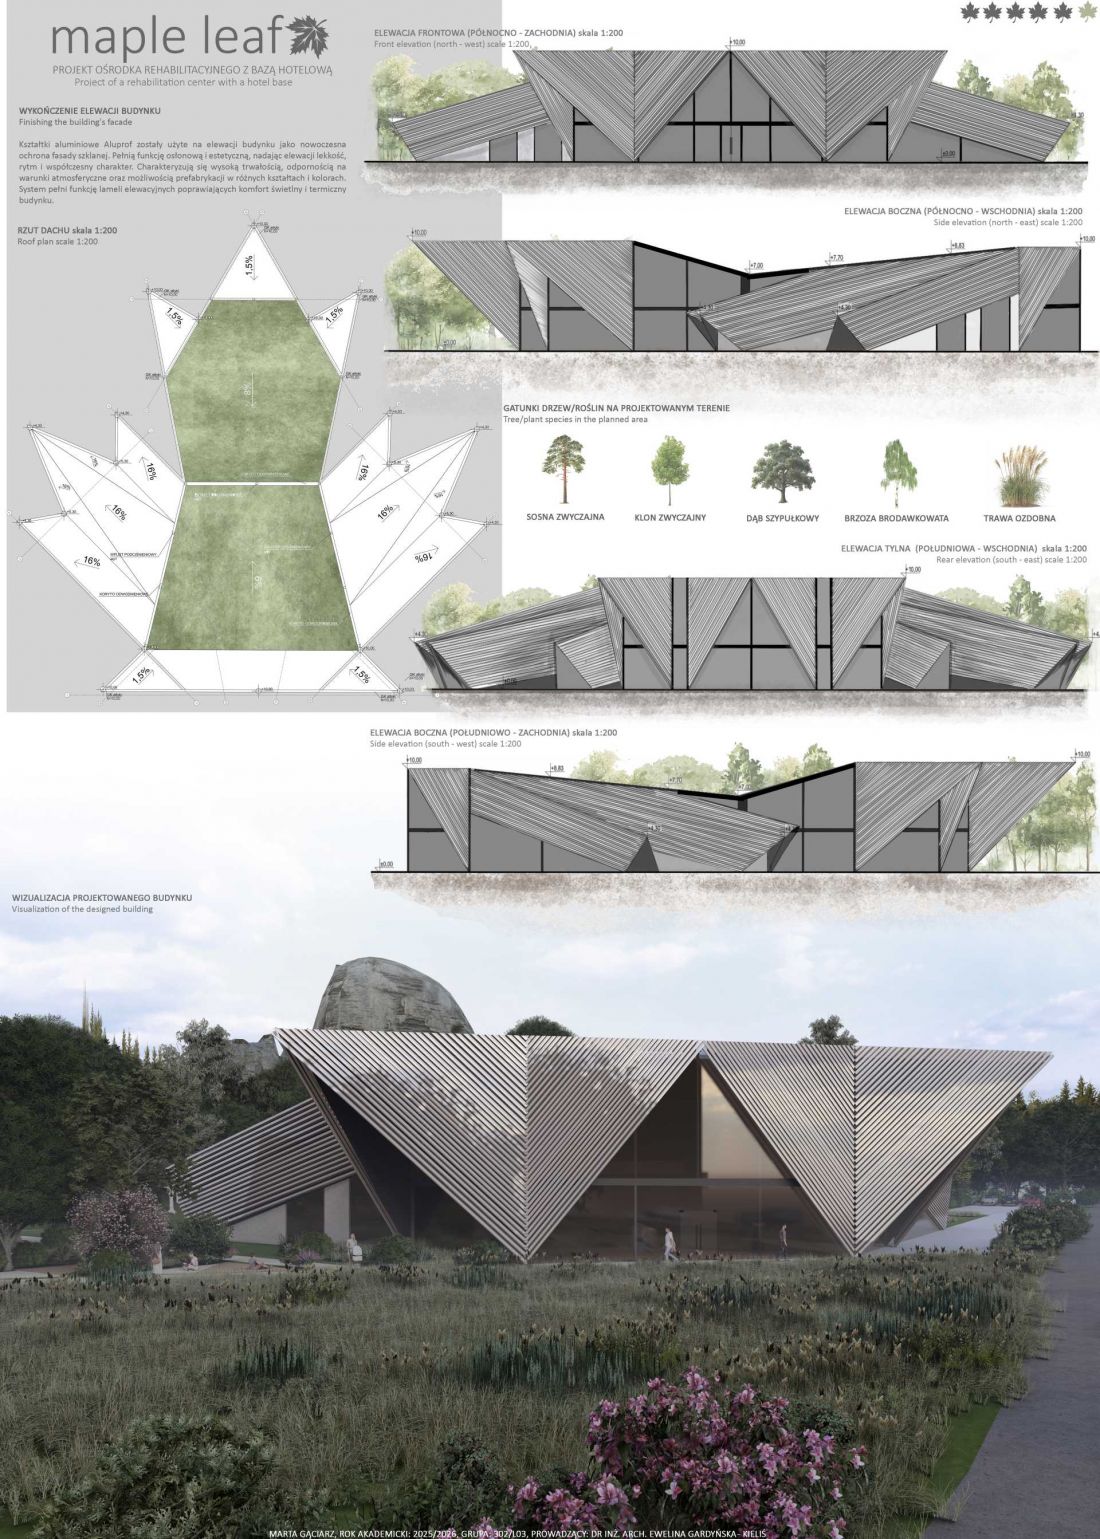
The idea of the project - a form inspired by a maple leaf
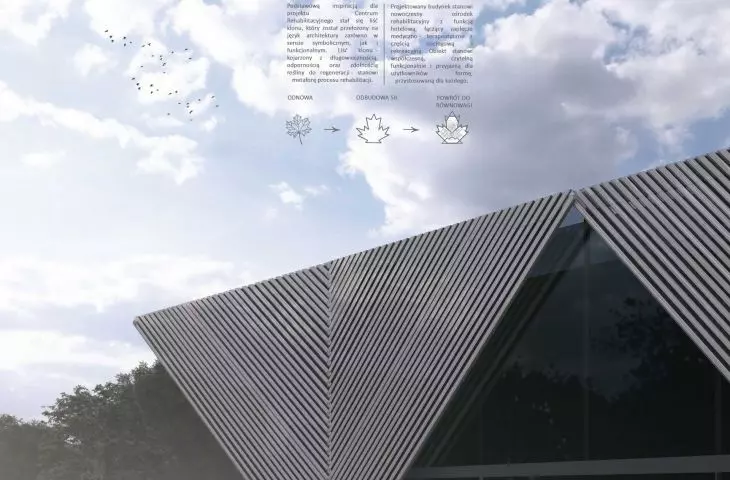
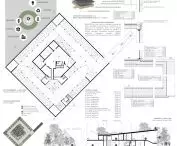
The basis of the concept was the form of a maple leaf, processed in an abstract way and translated into the projection and body of the building. The symbolism of the leaf refers to the processes of regeneration and renewal, which is directly related to the rehabilitation function of the building. The layout of the building is based on a central part and radially spreading wings. Such a structure allows a logical division of functions, while at the same time providing good daylight to the interiors. The wings open toward greenery and rock formations, so users have constant contact with the environment.
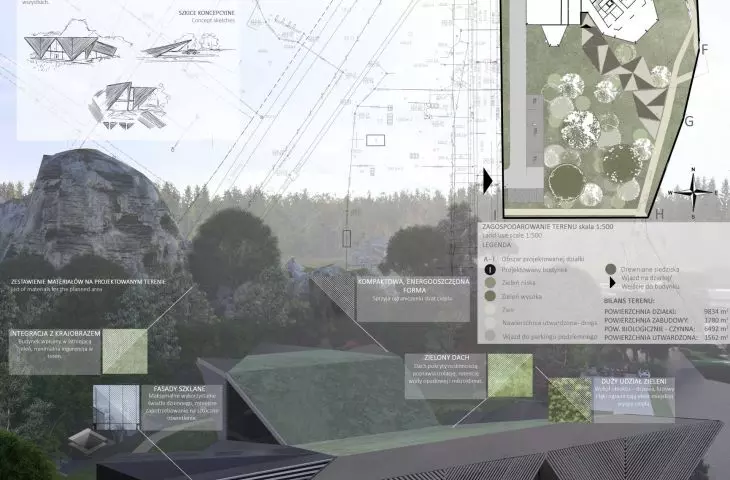
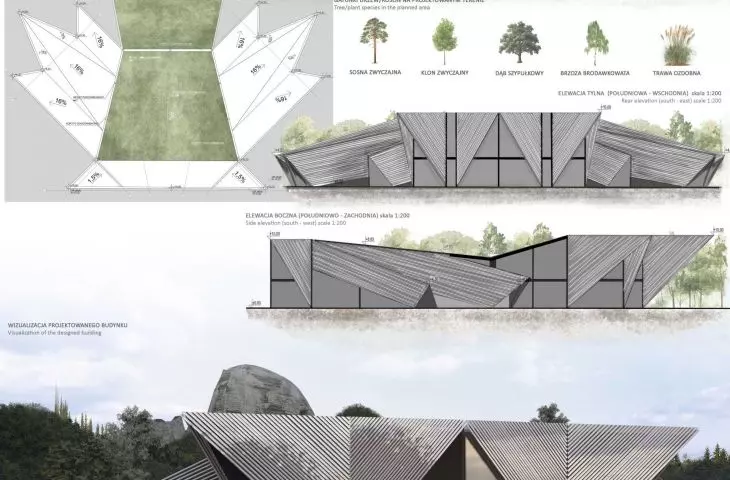
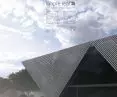
The body has been shaped in a varied way - roofs with broken edges and variable slopes have been used. Green roofs promote rainwater retention, improve the microclimate and affect the energy balance of the building. The facades combine large glazing with vertical aluminum fins of the ALUPROF system. The glazing provides access to daylight and a visual link to the landscape, while the laths perform a shielding function, reducing excessive sunlight and emphasizing the rhythm of the facade.
"Maple Leaf" rehabilitation center in Kadzielnia - design by Marta Gąciarz.
© Marta Gąciarz,© Marta Gąciarz
Development of the area - continuation of the landscape
The project does not end with the building itself. An important element is how to develop the surrounding area. The existing stand of trees was preserved, supplementing it with species typical for the region, such as birch, oak, pine and maple. As a result, the space around the facility remains consistent with the natural character of Kadzielnia. Pedestrian transportation has been treated as a priority. Walking paths, rest zones and wooden seats integrated into the terrain were designed. These elements allow the space to be used in a way that promotes regeneration and outdoor activity. Biologically active surfaces and reduced pavement support the local ecosystem and water retention.
"Maple Leaf" rehabilitation center in Kadzielnia - project by Marta Gąciarz.
© Marta Gąciarz,© Marta Gąciarz
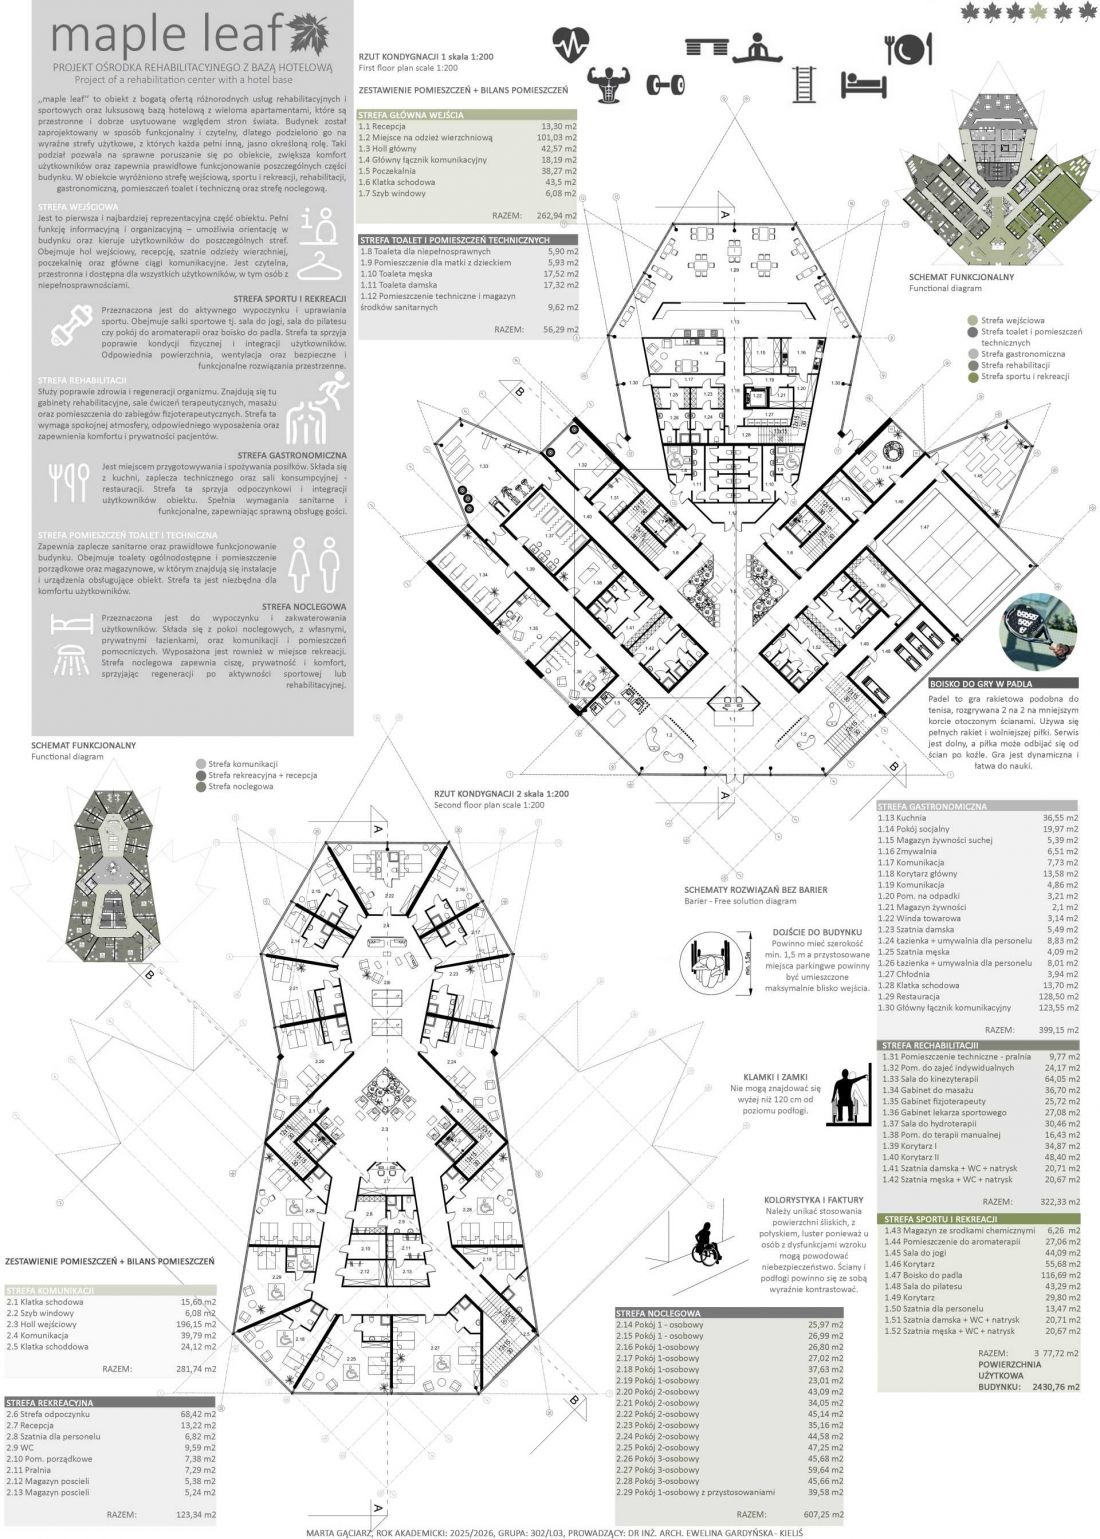
Functional layout - legibility and accessibility
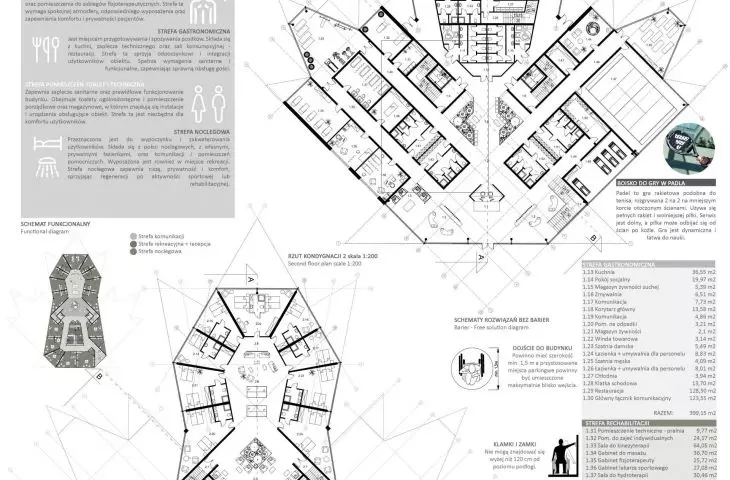
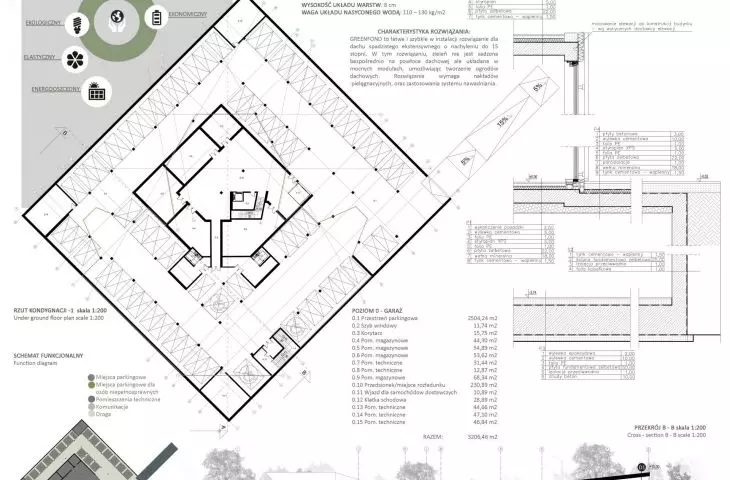
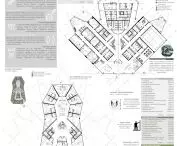
The building was designed with clear organization of space in mind. In the central part there is an entrance area with a reception and main lobby, which is a landmark. All wings of the facility are accessible from it. In the rehabilitation section, individual and group exercise rooms, treatment rooms and hydrotherapy spaces are planned. The functional layout takes into account acoustic and technical requirements, as well as universal design principles.
The sports and recreation zone includes fitness rooms, a gym and space for physical activities. The building also includes a restaurant with kitchen facilities, serving both overnight guests and external users. On the second floor, single, double and triple rooms have been designed, including those adapted for people with limited mobility. Each room has access to daylight and a view of the greenery. The subterranean storey houses parking and technical and storage rooms. Partial recessing of the building made it possible to reduce its above-ground height and better integrate the block into the terrain.
"Maple Leaf" rehabilitation center in Kadzielnia - a project by Marta Gąciarz
© Marta Gąciarz,© Marta Gąciarz
The "Maple Leaf" rehabilitation center is a project that was based on an analysis of the Kadzielnia landscape and conscious spatial decisions. The form of the building, inspired by the maple leaf, organizes the function and at the same time refers to the idea of regeneration. Environmentally friendly solutions, green roofs, reduced car traffic and accessibility for all users create a coherent whole. The project shows how architecture can coexist with the challenging natural context, not dominating it, but fitting into its structure and spatial logic.








