







Work submitted for the competition
"Best Diploma Architecture"
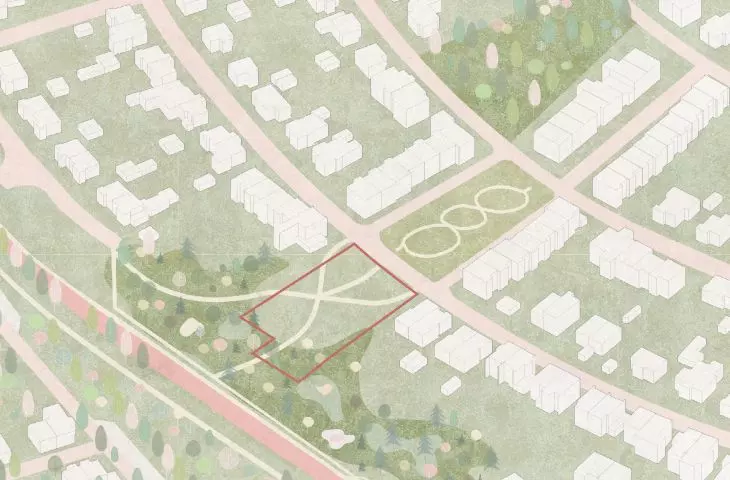
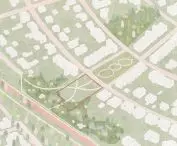
The engineering project Między Brzozami is a conceptual vision of a kindergarten in Poznań on Bohaterów Westerplatte Street created to meet the needs of neurodiverse children and those with special educational requirements. Its name and character are inspired by the natural context - a cluster of birch trees growing in the southern part of the plot, which connect to the Świerczewski Forest complex.
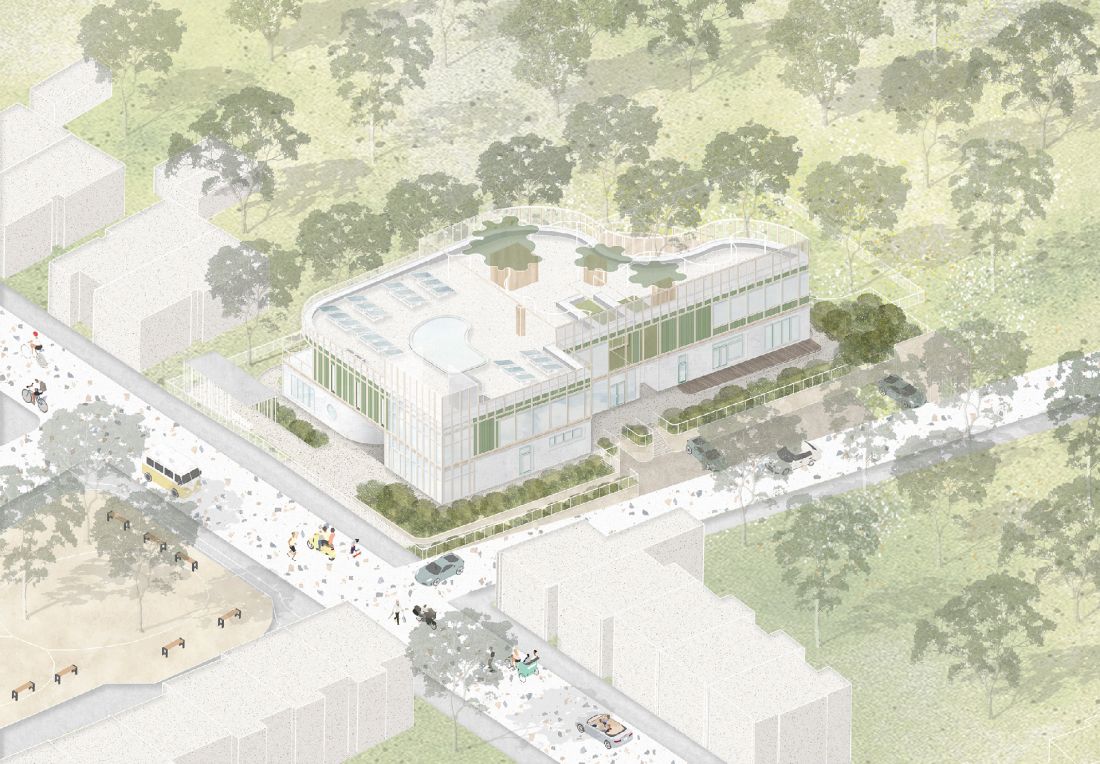
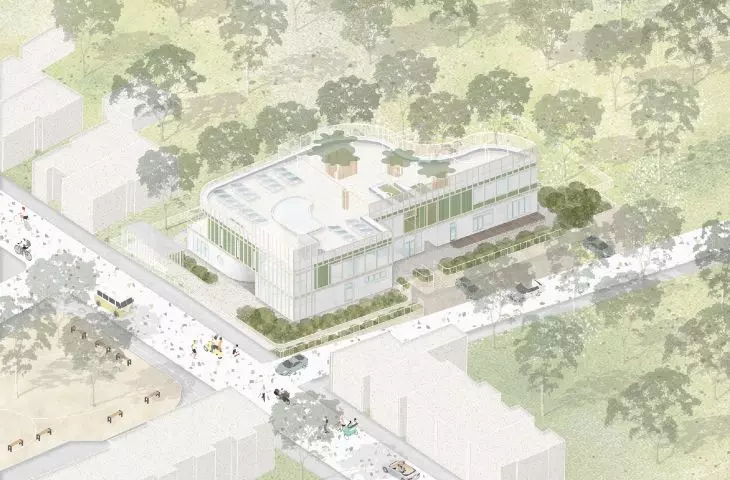
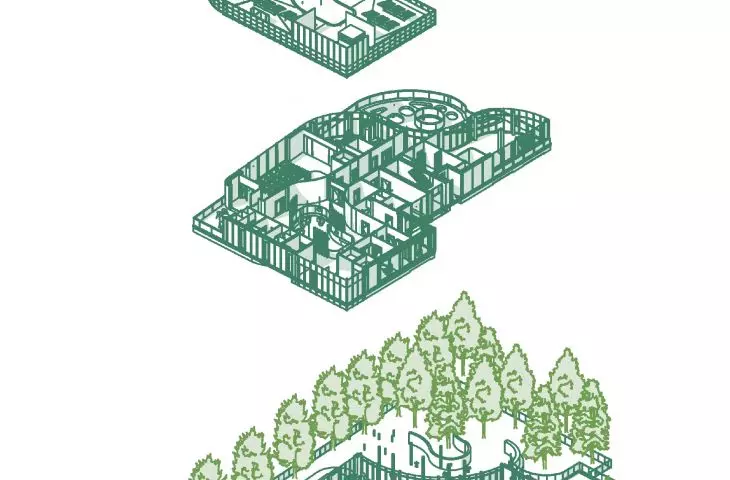
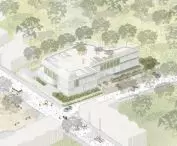
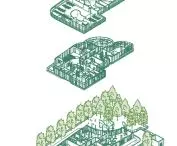
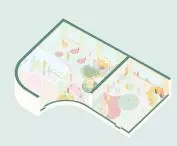
axonometry
© Diana Komorowicz
Instead of subordinating nature to architecture, I decided to make the building adapt to the surrounding landscape. The birches became the symbol of the project - the inspiration for the form, materials, and the idea of shaping the space as safe, sensory-friendly and close to nature.
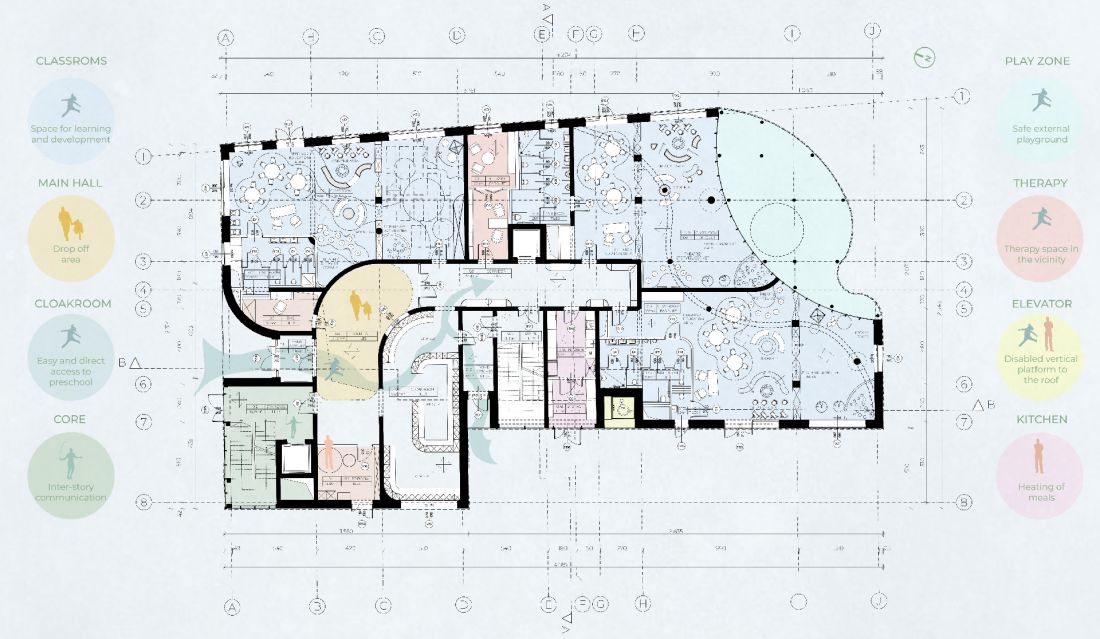
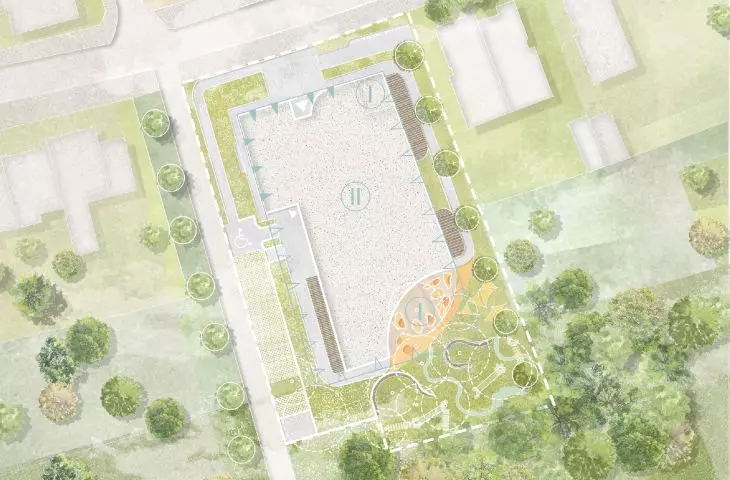
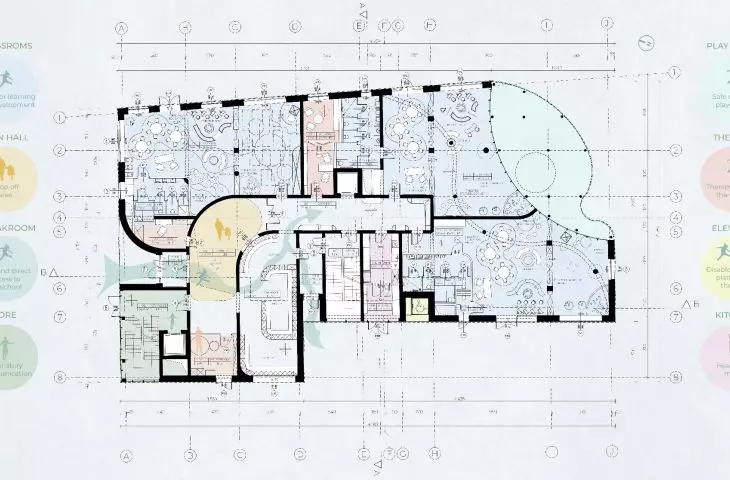
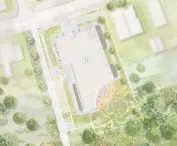
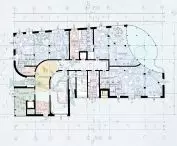
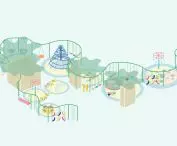
first floor plan
© Diana Komorowicz
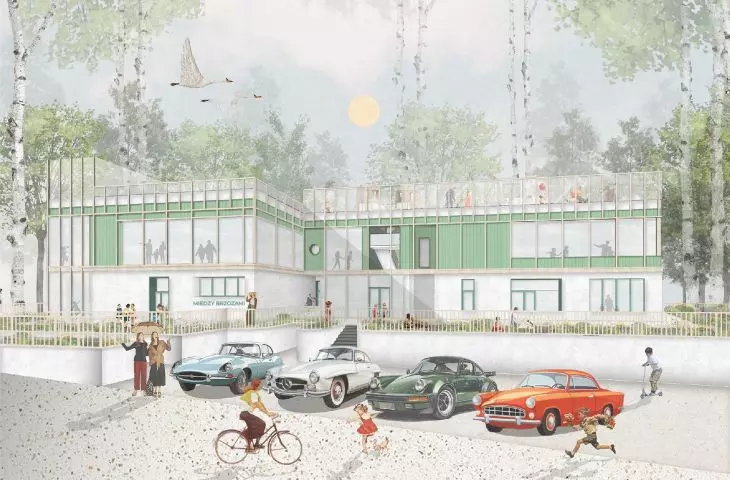
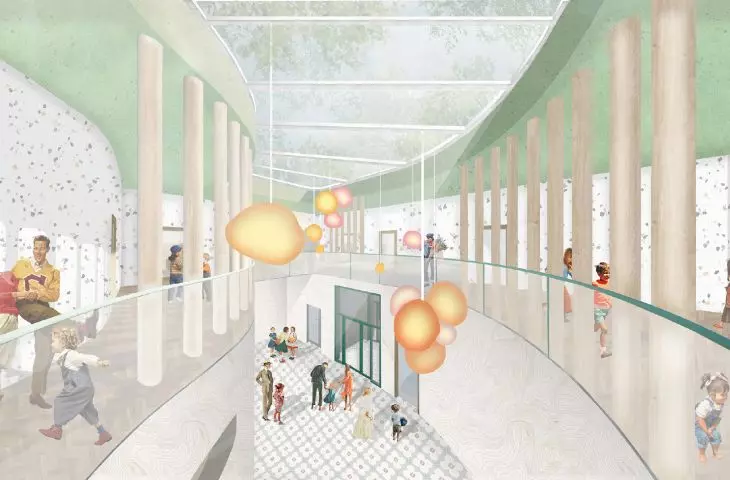
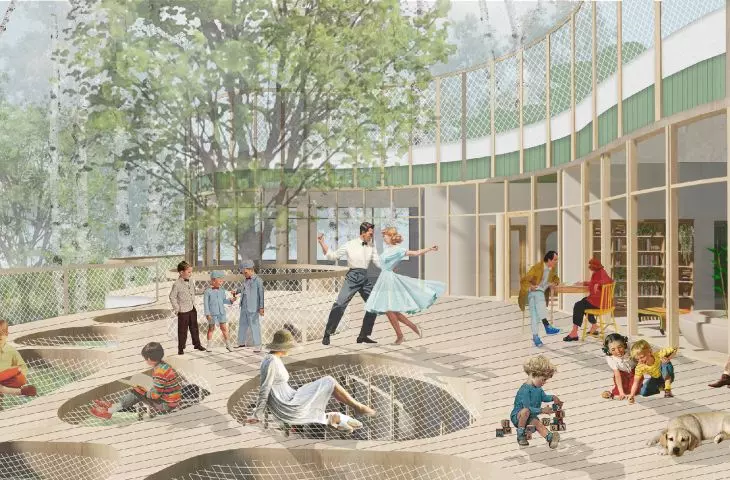
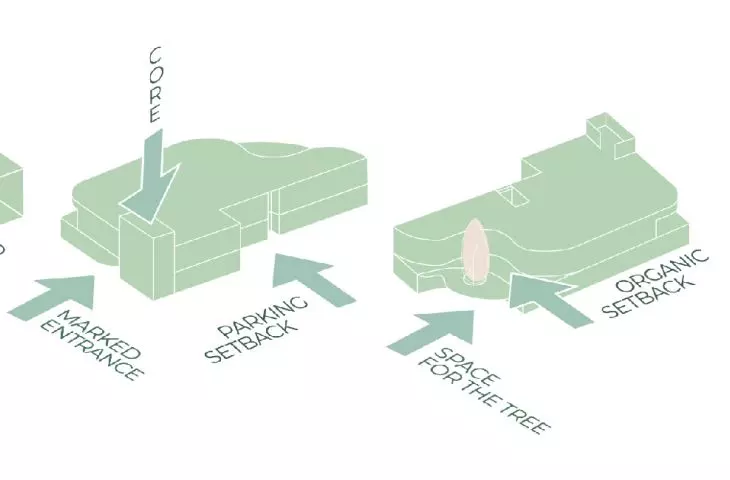
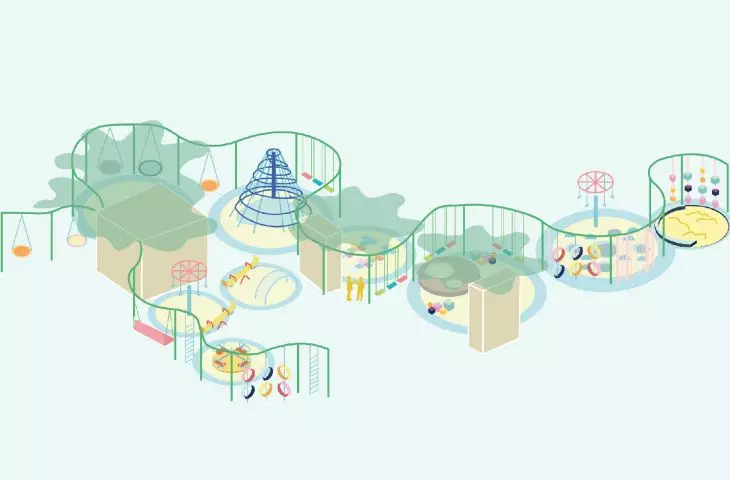
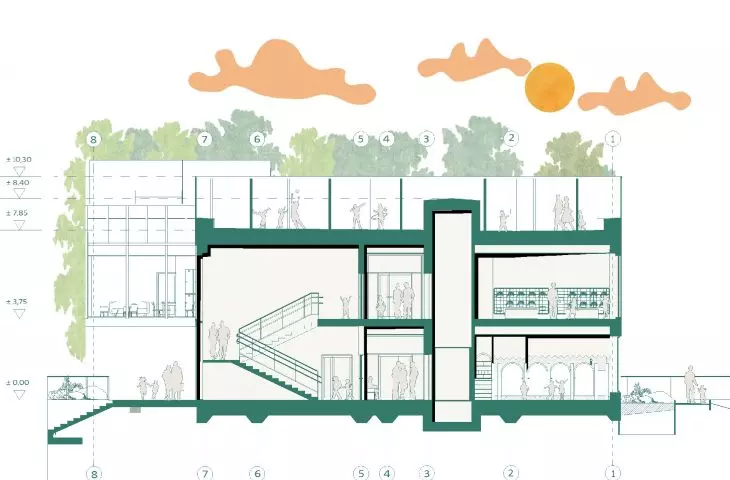
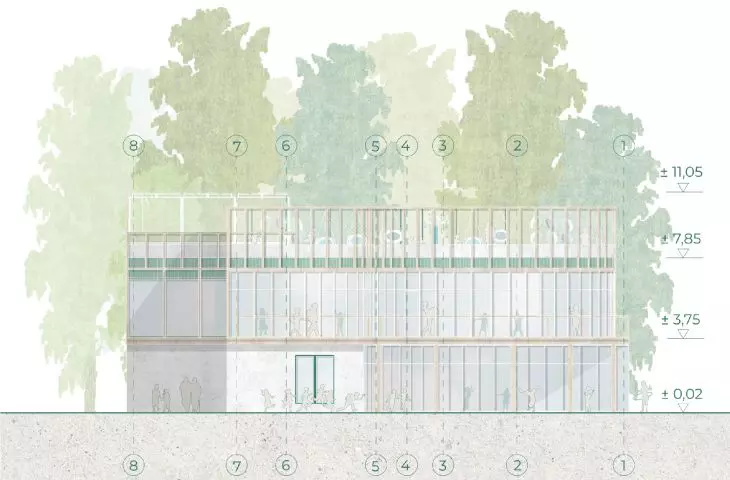
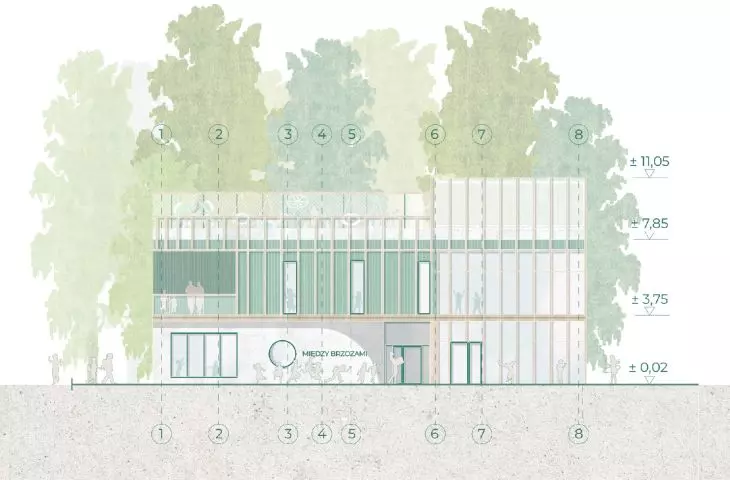
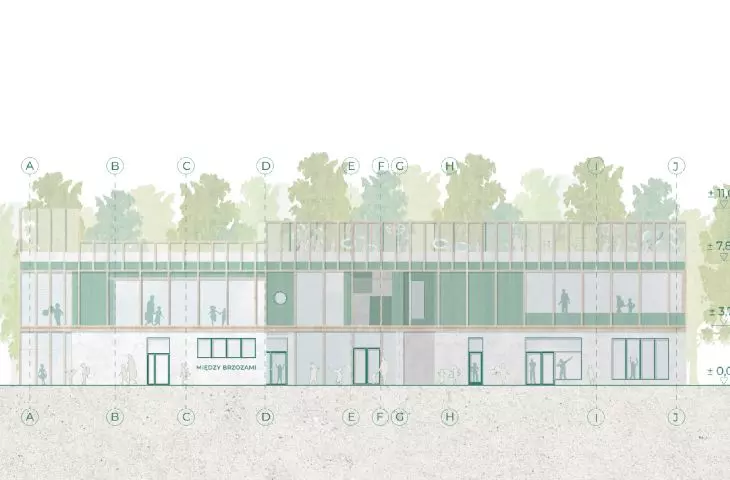
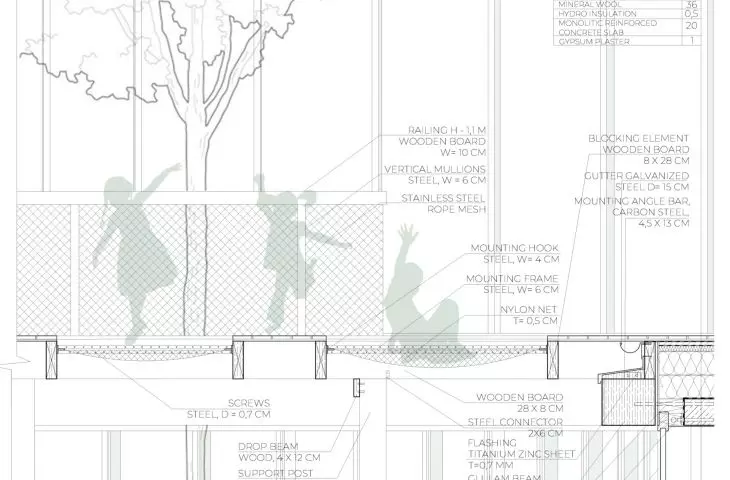
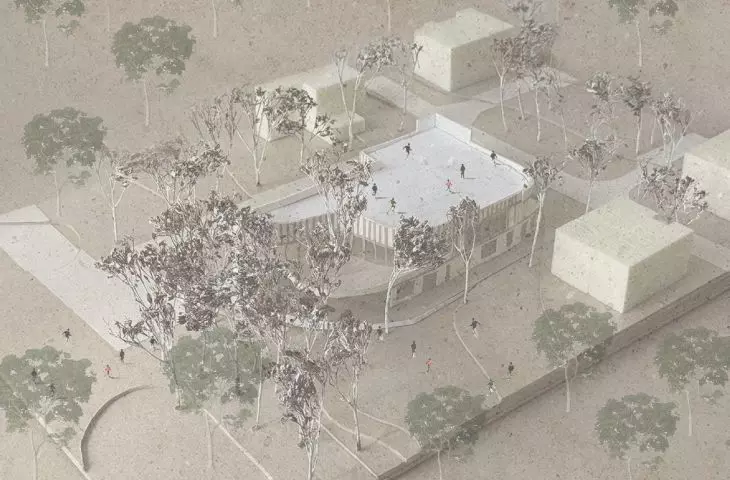
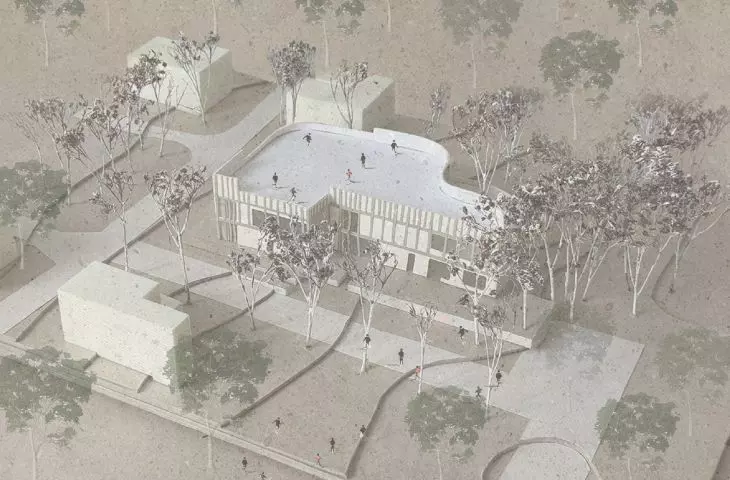
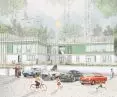
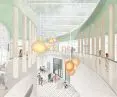
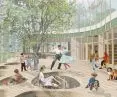
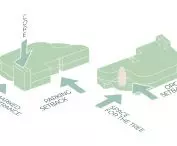
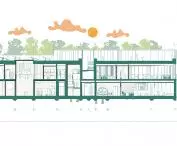
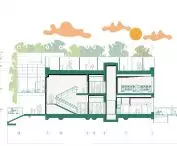
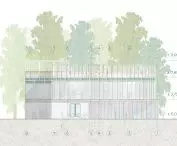
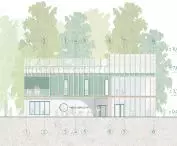
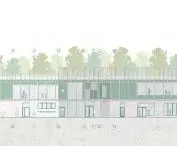
The form of the building developed in dialogue with the existing context. On the first floor, the northern elevation was set back, creating a welcoming entrance and a central lobby two stories high, lit by a skylight. On the south side, the massing rounds off to preserve the existing tree, while the first floor develops an organic, flowing shape with a viewing terrace. In addition to the technical area, the roof has been dedicated to a safe play zone with swings and climbing structures, protected by a 2.5-meter-high railing. This makes each level of the building a place of contact with nature.
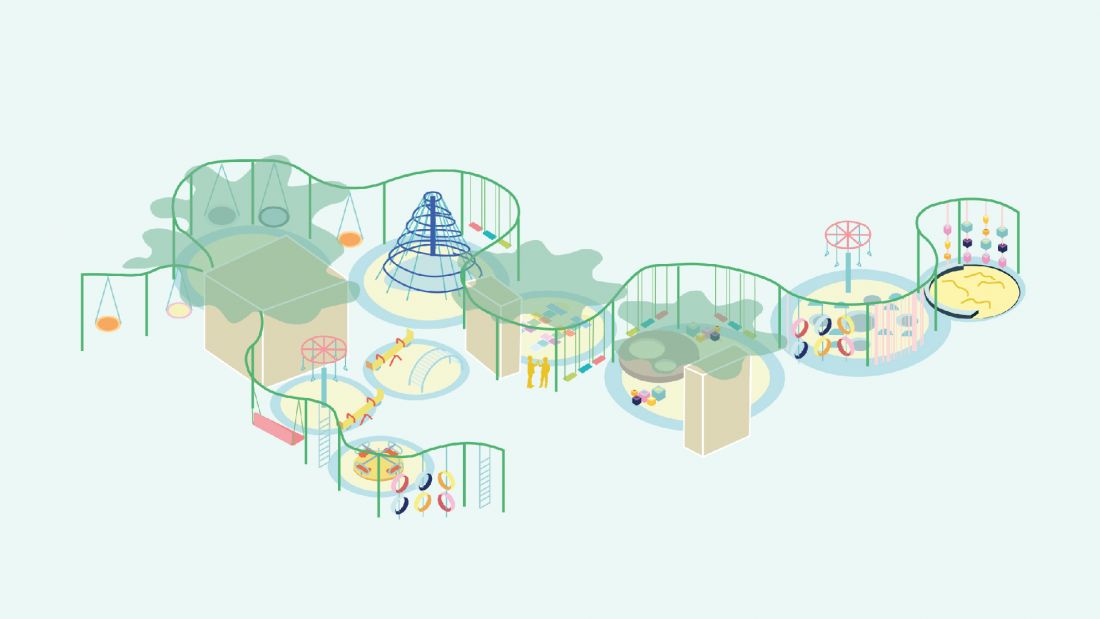
rooftop playground
© Diana Komorowicz
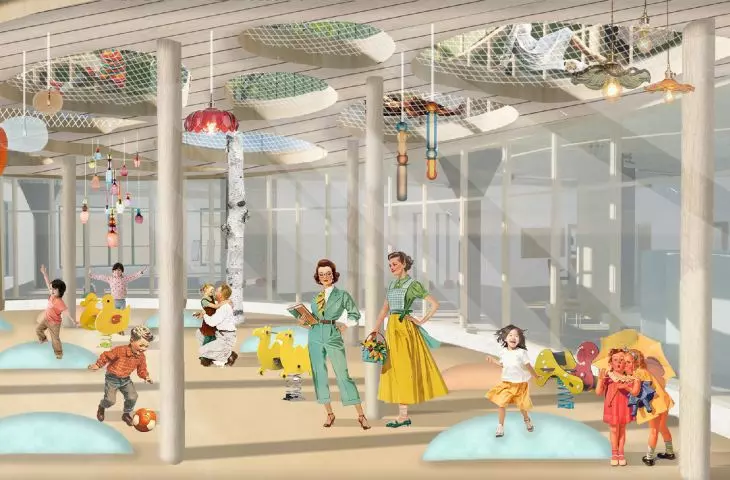
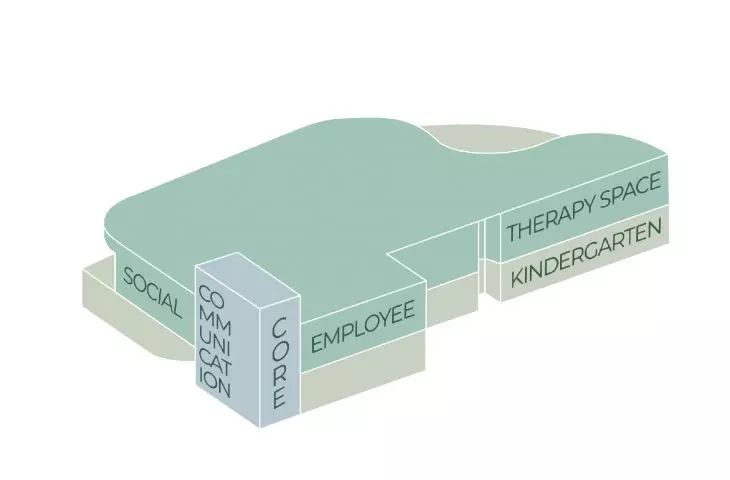
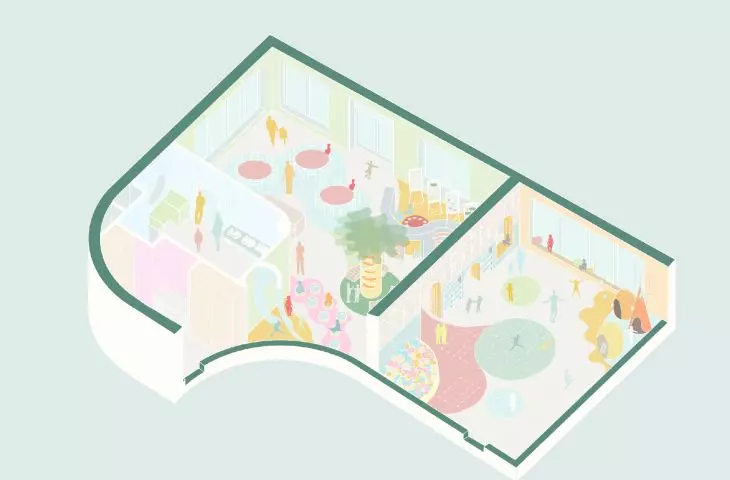
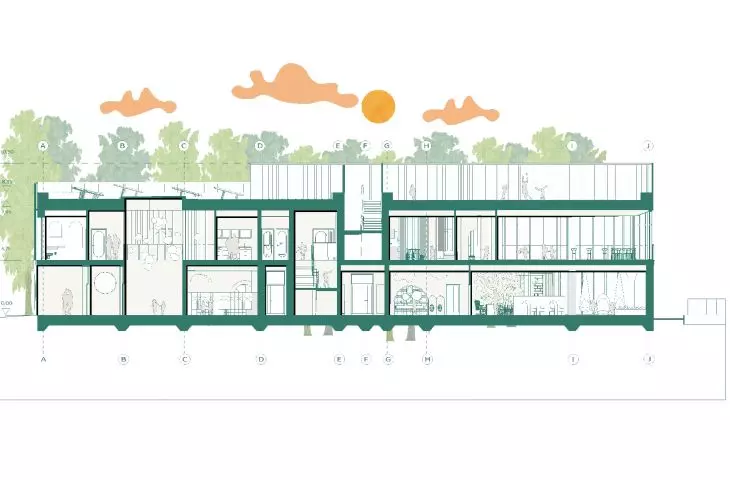
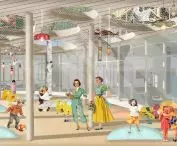
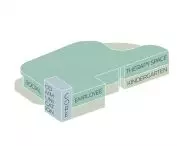
Functionally, the building is divided into three zones. The first floor houses the preschool unit - three teaching rooms with their own bathrooms, a therapy room, a checkroom and technical facilities. Each room has been designed for children with a variety of needs - with a clear division into zones: educational and food, creative, and a special "tranquility zone" that allows for temporary isolation and rest in case of overstimulation.
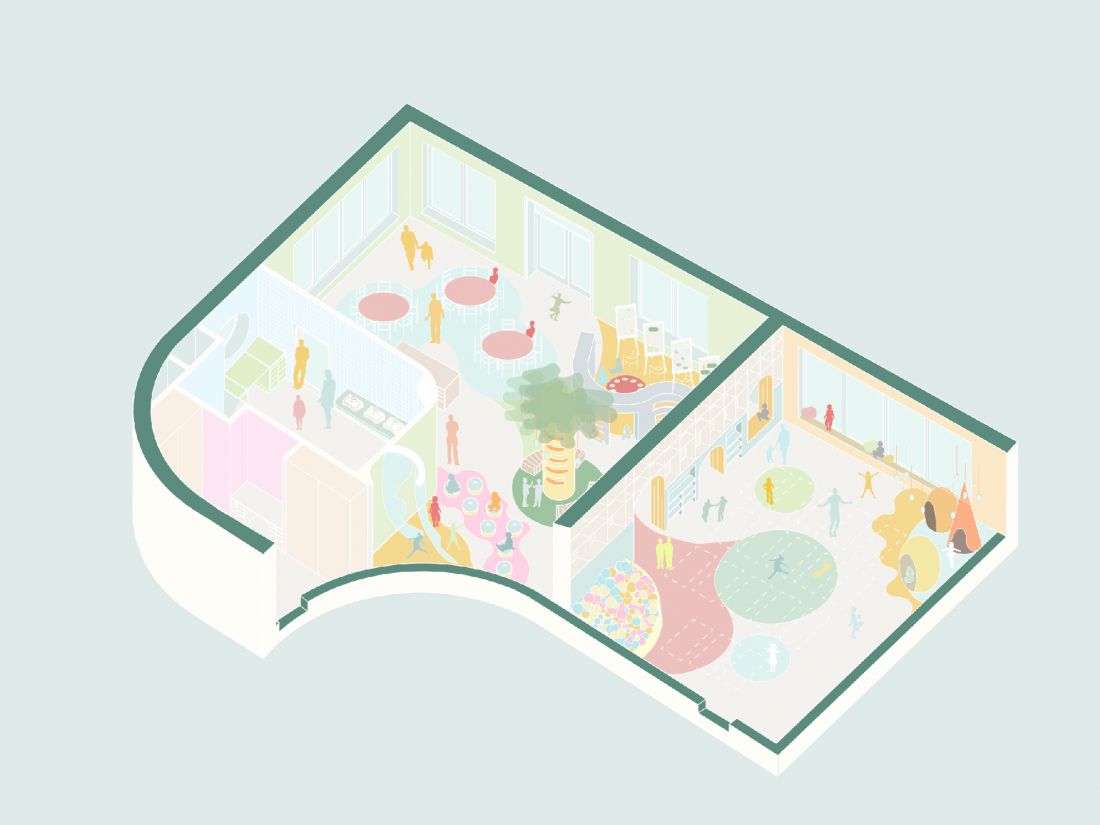
axonometry of one of the classrooms
© Diana Komorowicz
The second floor was dedicated to administrative functions (director's office, secretariat, staff facilities), as well as spaces open to the community: an events room, winter garden and a set of therapy rooms. Among them were a sensory integration room, an art therapy room and a hands-on activity studio. A circulation core ties all floors together, providing independent visitor access to public areas without infringing on the children's section.
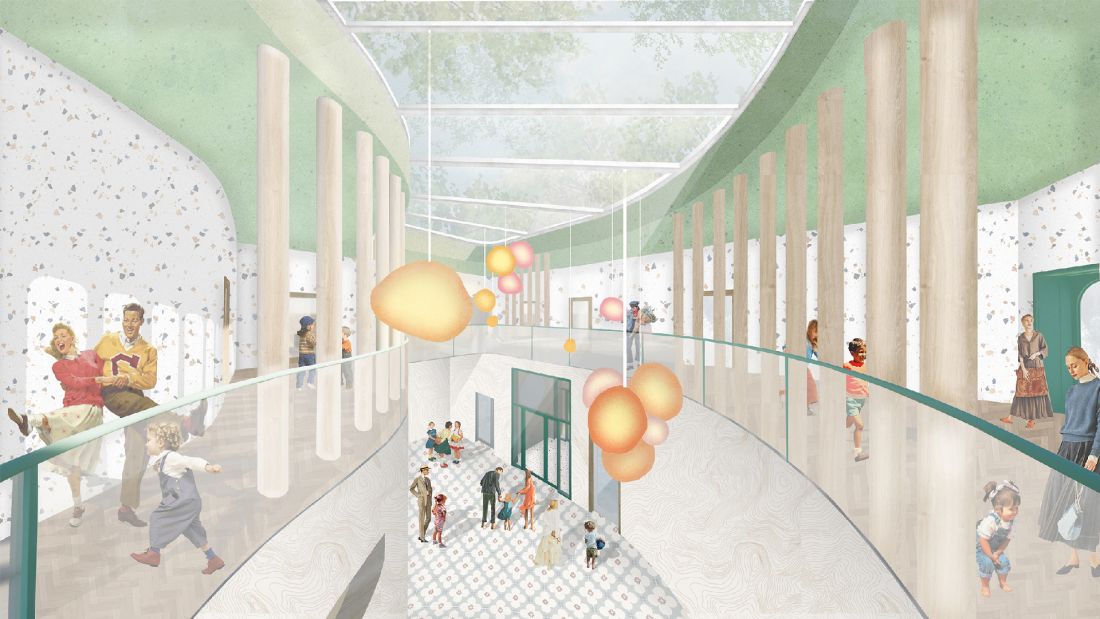
visualization of the building's interior
© Diana Komorowicz
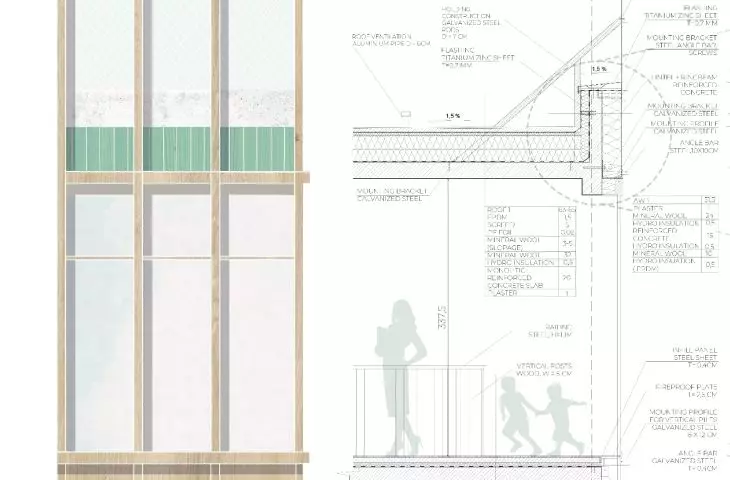
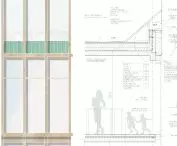
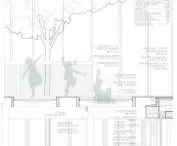
Materials and colors directly relate to the birch landscape. The first floor is finished with light plaster imitating concrete, and the first floor is clad with wood in a shade of green, evoking the colors of the treetops. The whole is complemented by vertical wooden posts spaced every 90 centimeters, which give rhythm to the facade and seamlessly connect to the balustrades of the terrace and roof. This gives the building the character of a light, rhythmic structure, corresponding to the natural landscape.
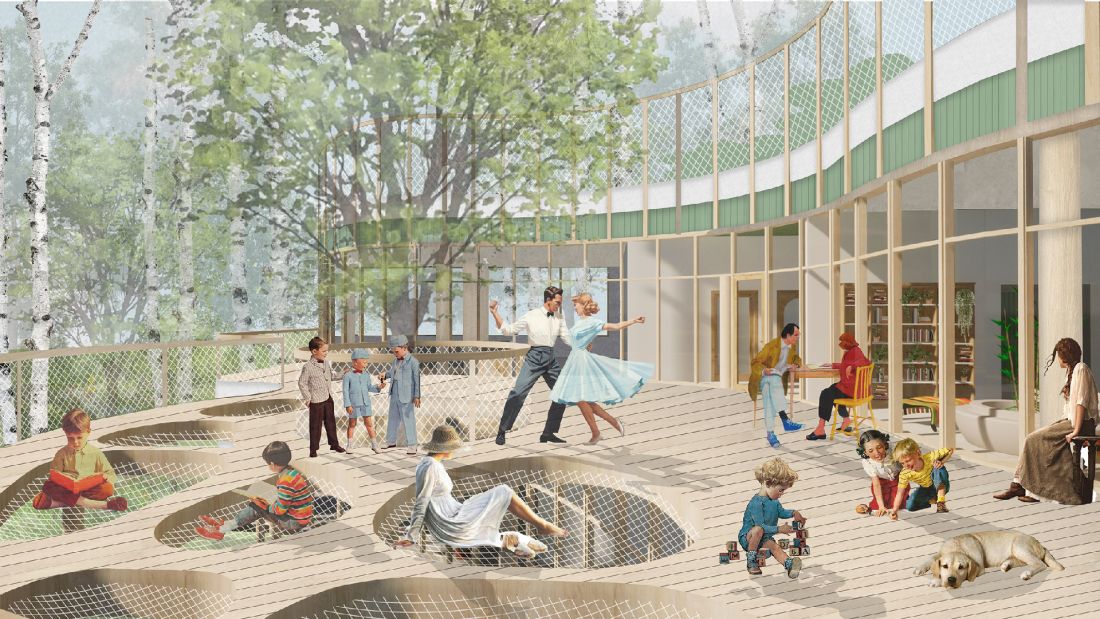
visualization of the building
© Diana Komorowicz
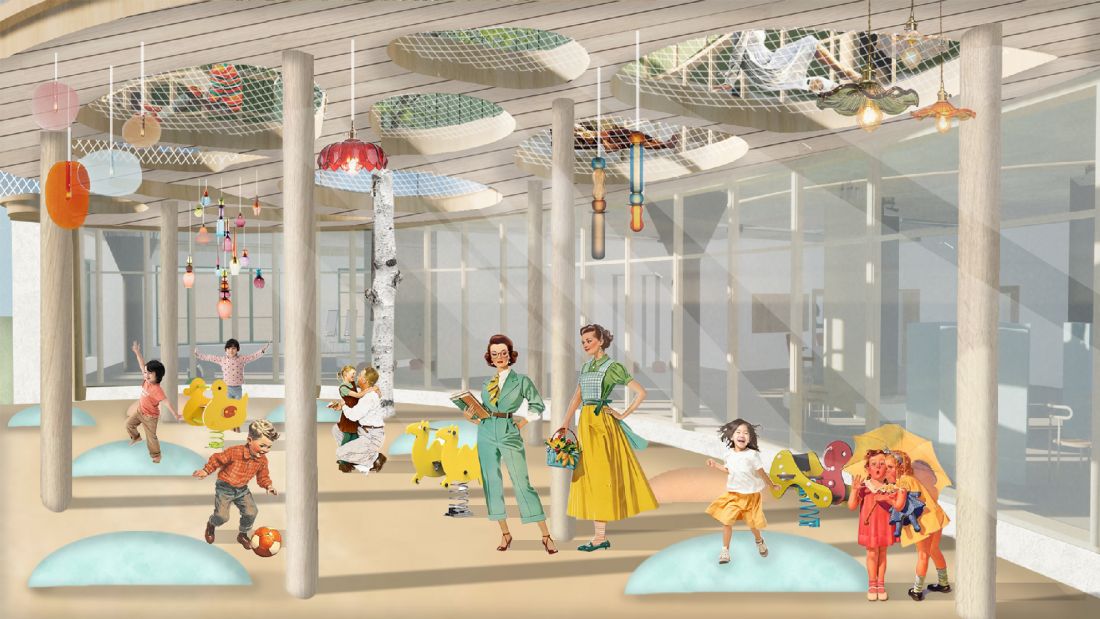
visualization of the building interior
© Diana Komorowicz
It was important to fully adapt the building to the needs of people with disabilities. The design includes no thresholds, wide corridors, elevators with Braille markings, contrasting finishes, induction loops, and separate quiet spaces. Each floor has toilets, and the layout of the interiors promotes the free movement of users with different needs.
The building was designed in the spirit of sustainable architecture. An air-to-air heat pump, mechanical ventilation with heat recovery, photovoltaic panels, a rainwater retention tank and permeable paving were used. These solutions not only reduce the facility's environmental impact, but also serve an educational function - showing children and the community the importance of responsible attitudes toward nature.
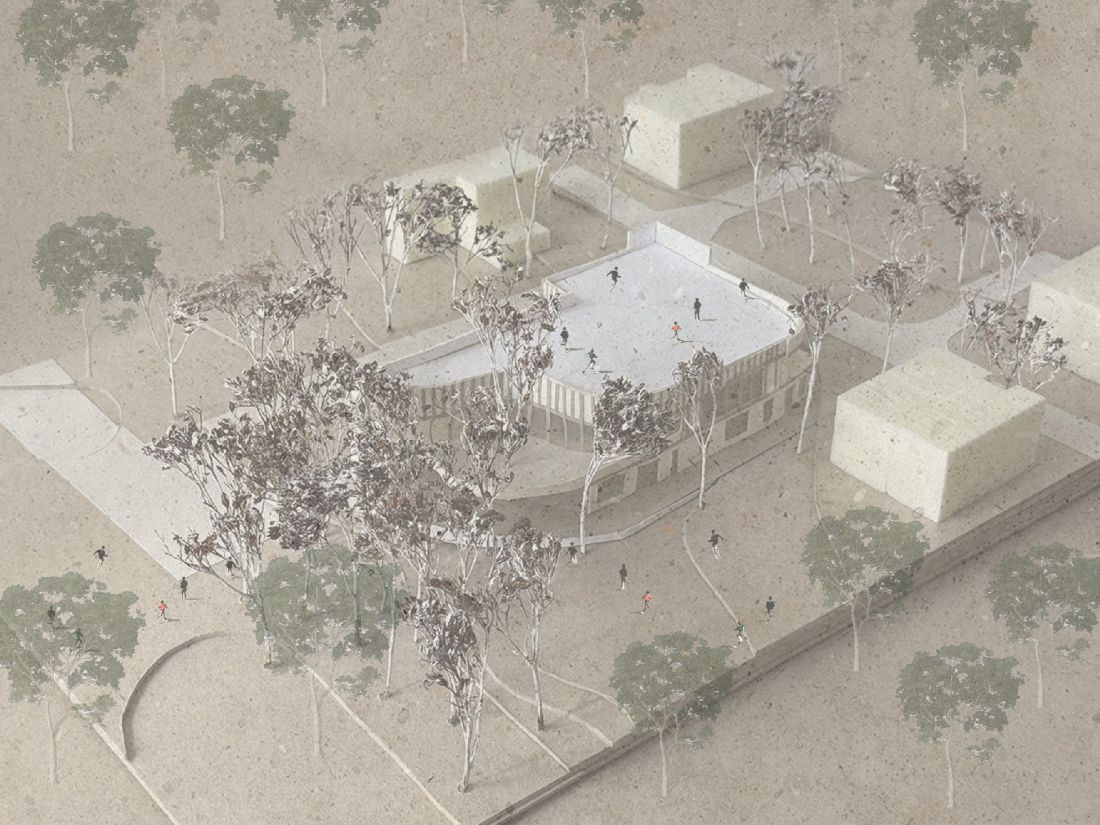
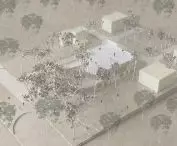
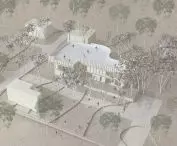
model
© Diana Komorowicz
Between the Brzozami is not just an educational building - it is a social and environmental space. By being open to the local community, integrating nature with architecture and taking into account the needs of neurodiverse users, the project shows how contemporary architecture can support the development of the youngest, build a bond with nature and become a meeting place for people in harmony with the surrounding world.
Diana KOMOROWICZ
Illustrations: © Author








