






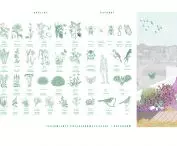

Work submitted for the competition
"Best Diploma Architecture".
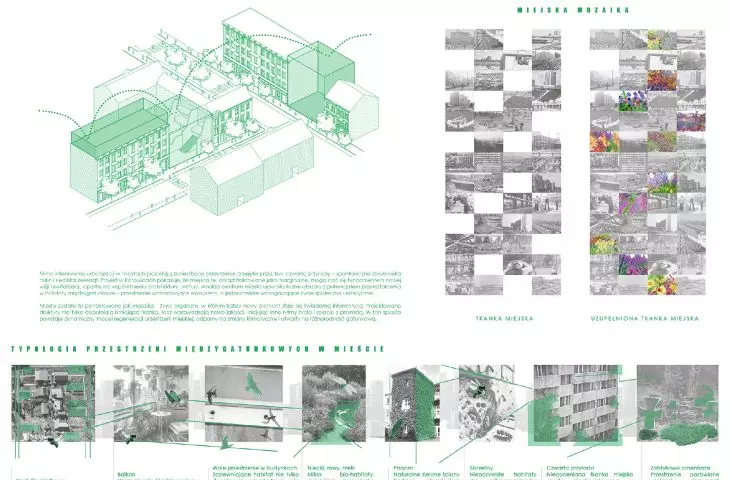
The current human expansion is leading to unprecedented transformations of landscapes and ecosystems. The official recognition of the Anthropocene epoch - the period when human activity became the dominant geological force - is anticipated.
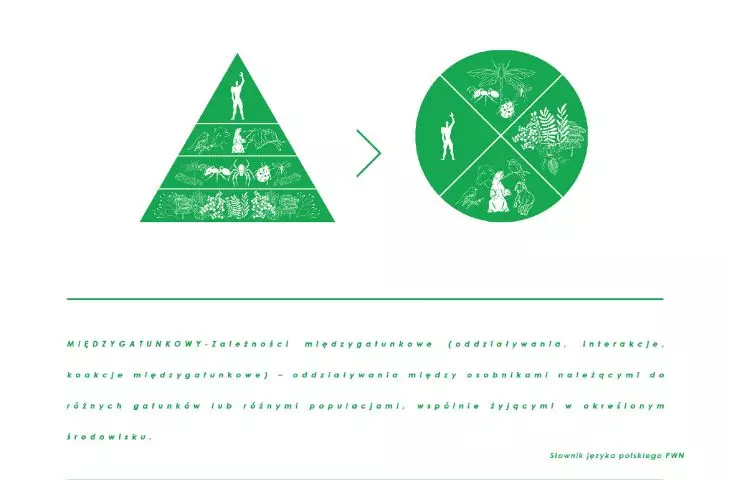
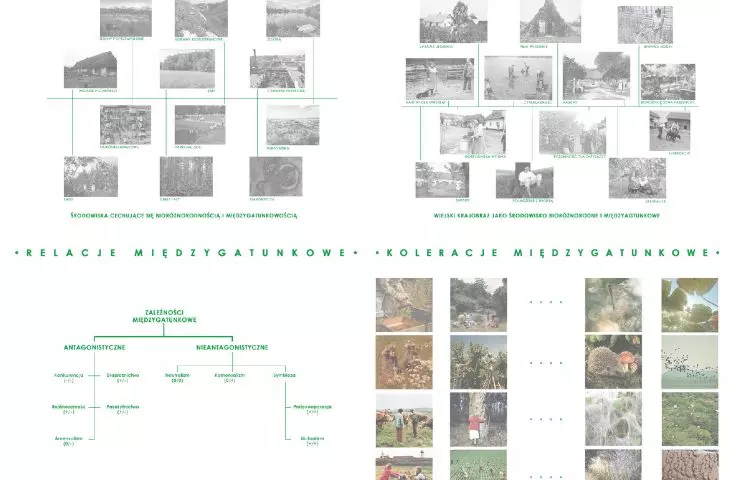
Ecologists and designers are calling for a paradigm shift in design, emphasizing the need to move away from an anthropocentric perspective to interspecies thinking. Artists, architects and designers are increasingly pointing out that humans should not be the sole subject of space, but part of a network of relationships that includes animals, insects and plants.
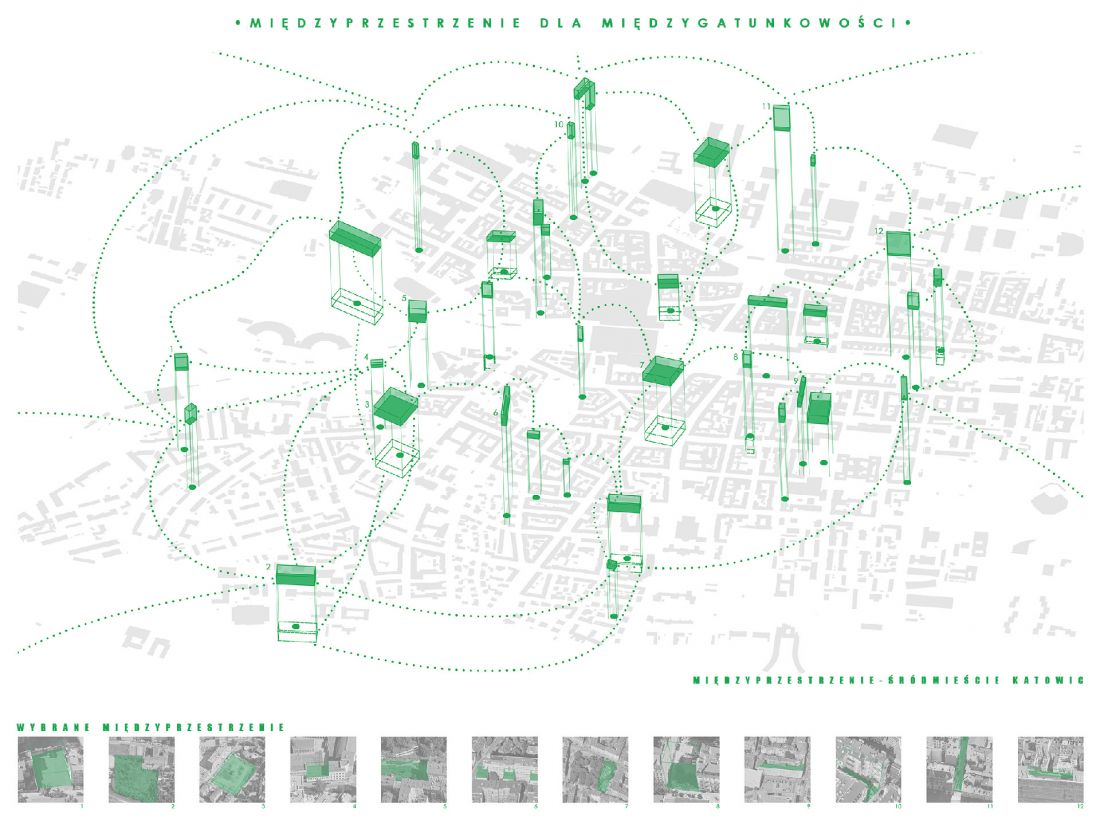
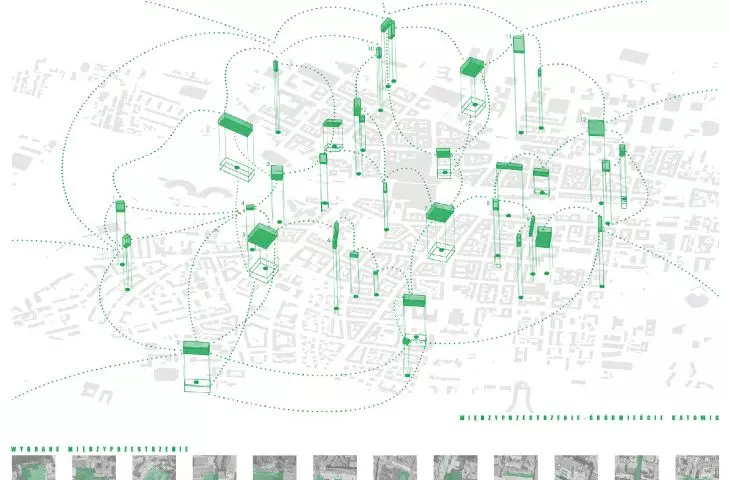
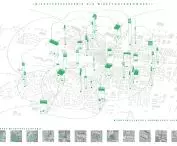
Interspaces for interspeciesism - downtown Katowice
© Izabela Bonk
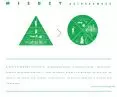
Architecture is responsible not only for 40 percent of global CO₂ emissions, but also for the accelerated loss of biodiversity. Cities designed exclusively for humans eliminate natural habitats and lead to the disappearance of relationships with other species. Meanwhile, it is they - through pollination, water retention or microclimate regulation - that determine the quality of life of metropolitan residents.
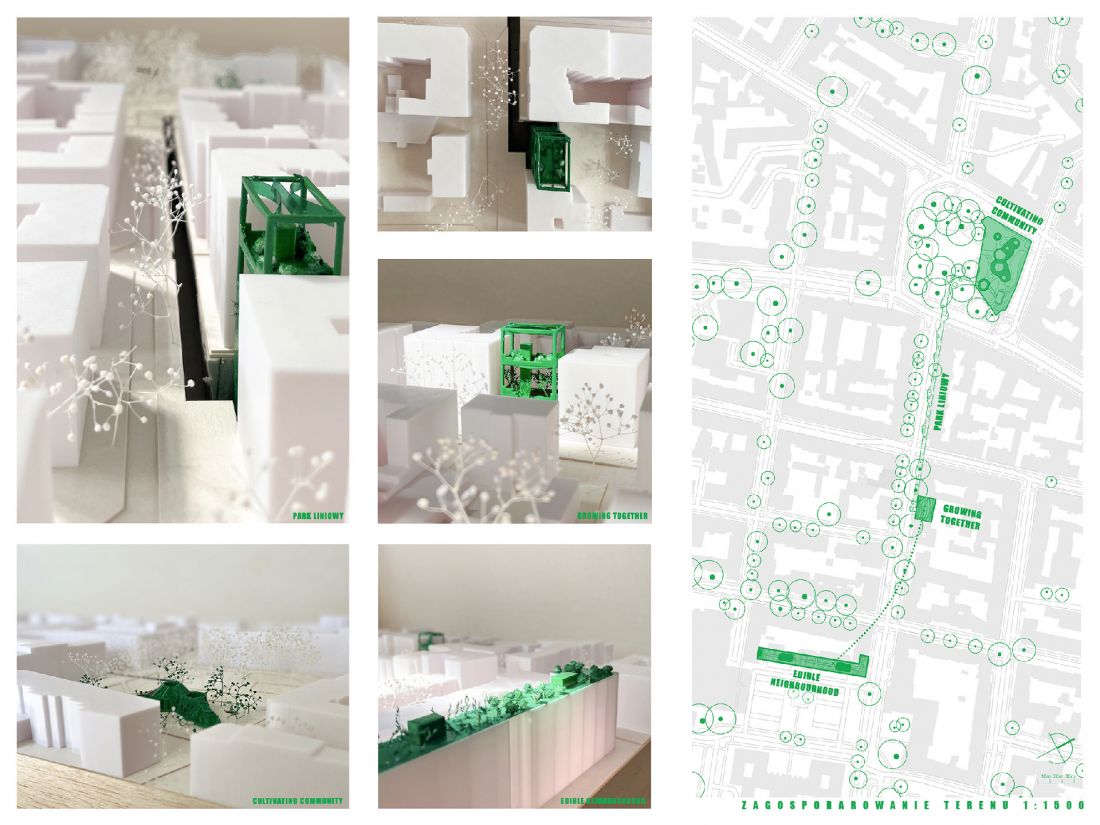
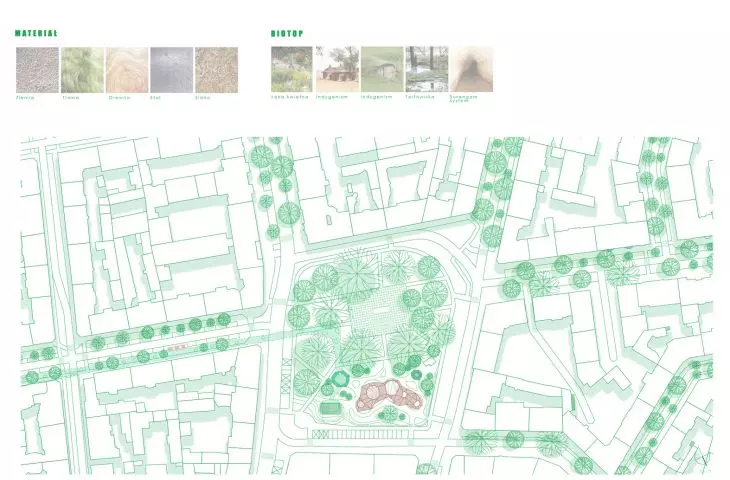
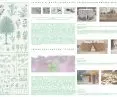
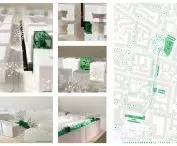
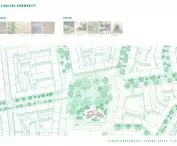
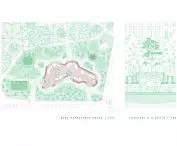
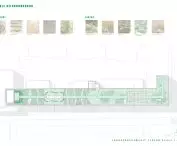
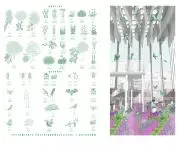
land use
© Izabela Bonk
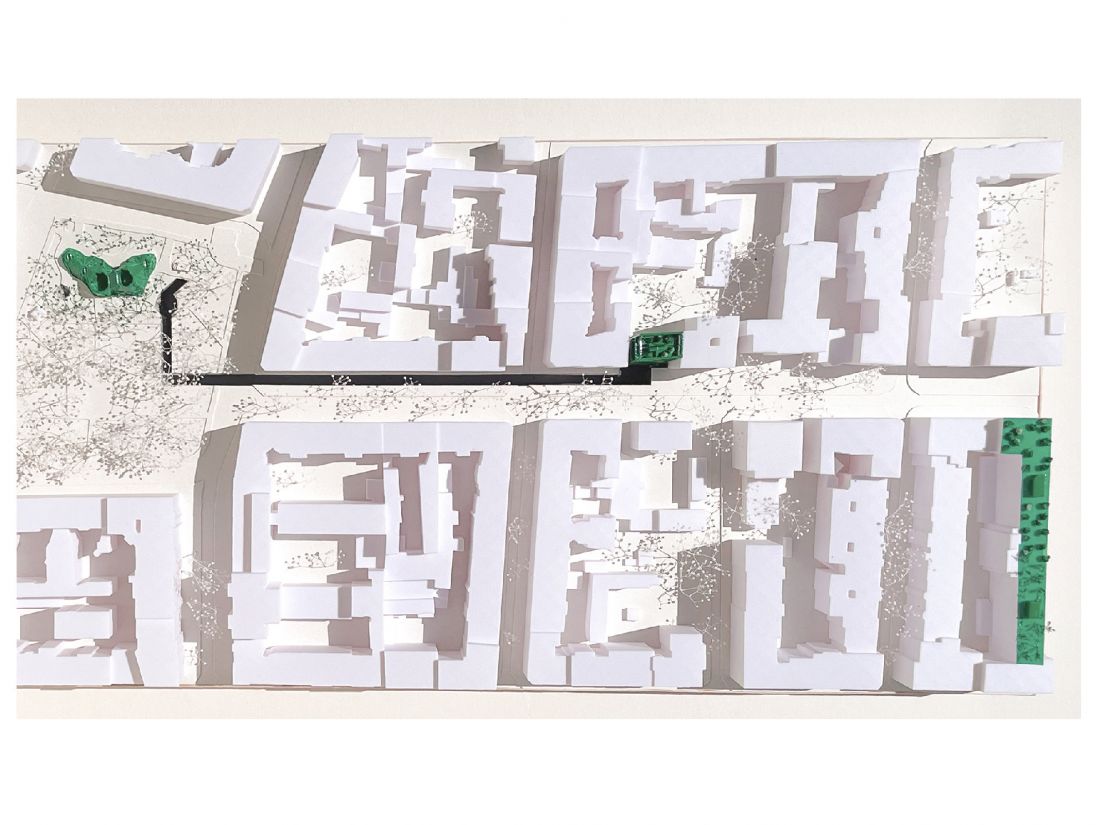
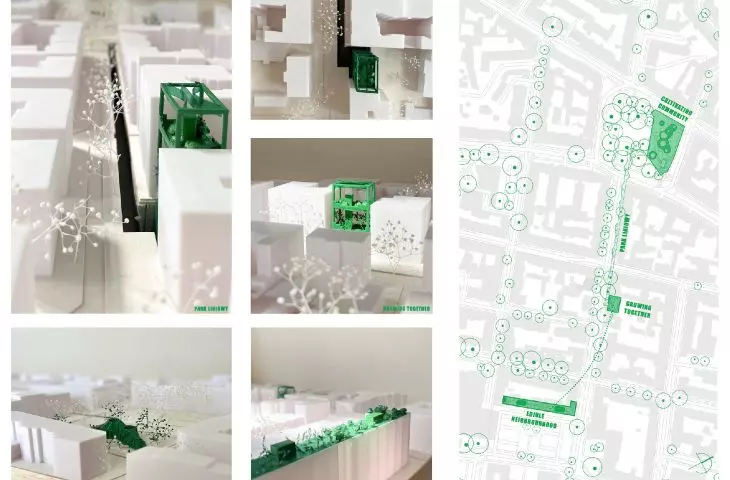
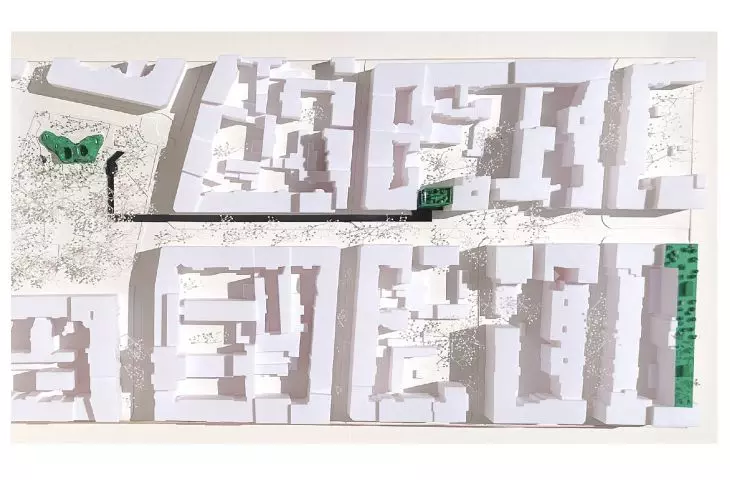
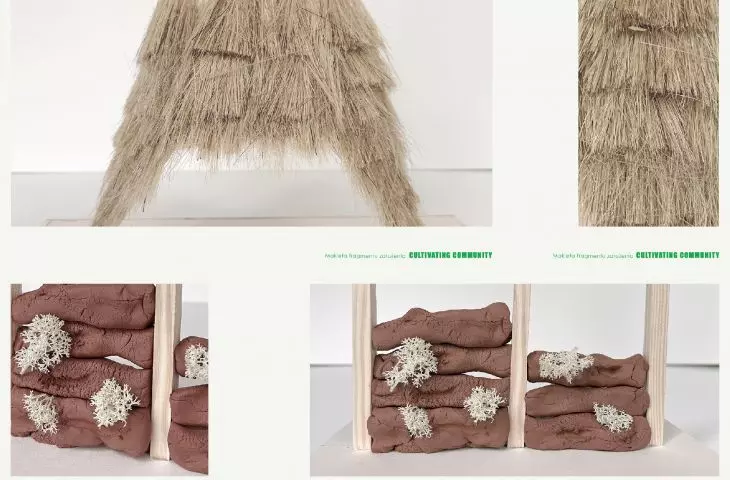
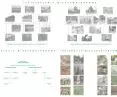
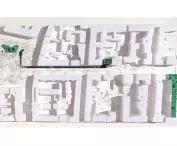
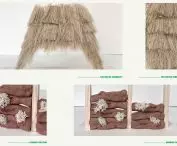
mockup of designed spaces
© Izabela Bonk
The presented project is an attempt to restore balance: to implement modular habitats for various species into the fabric of Katowice - in squares, wastelands and on rooftops. The system of connected enclaves creates a unique urban ecosystem that functions like a living
organism - dynamic, subject to biological succession and mutual interactions.
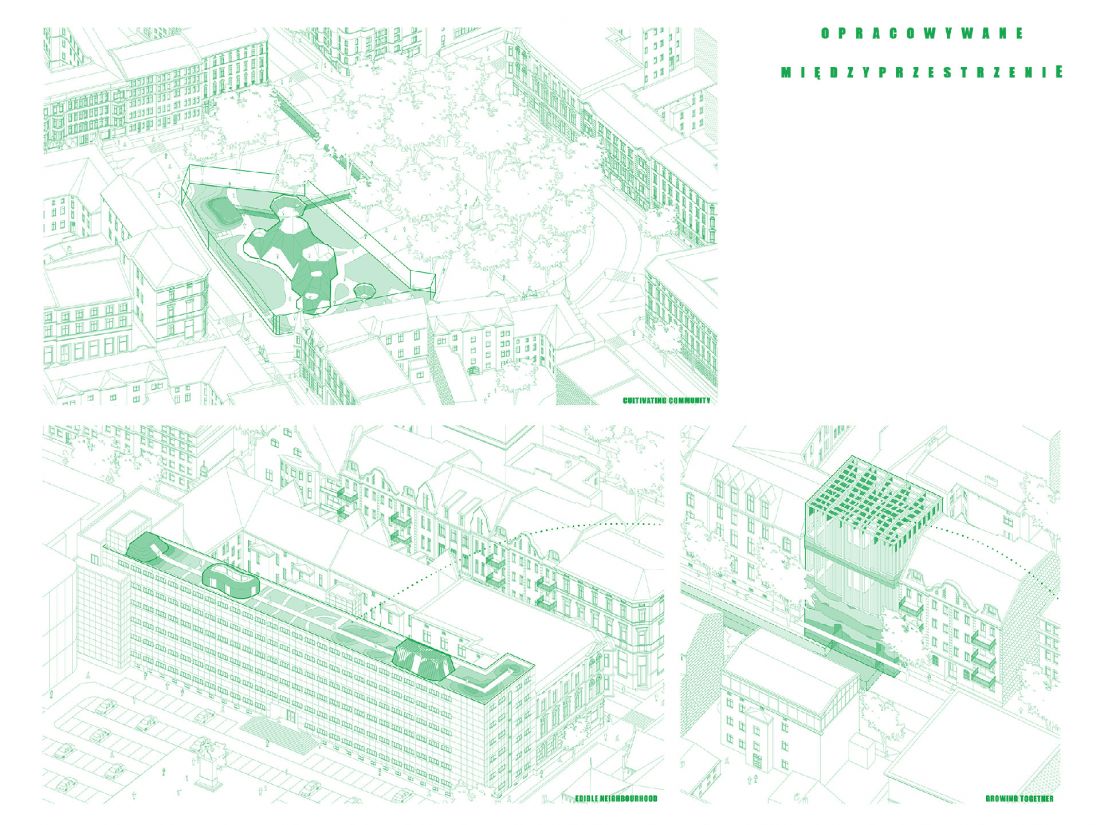
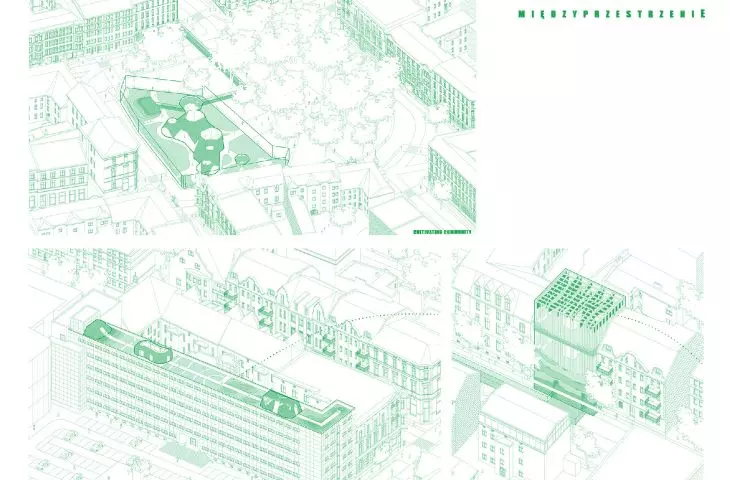
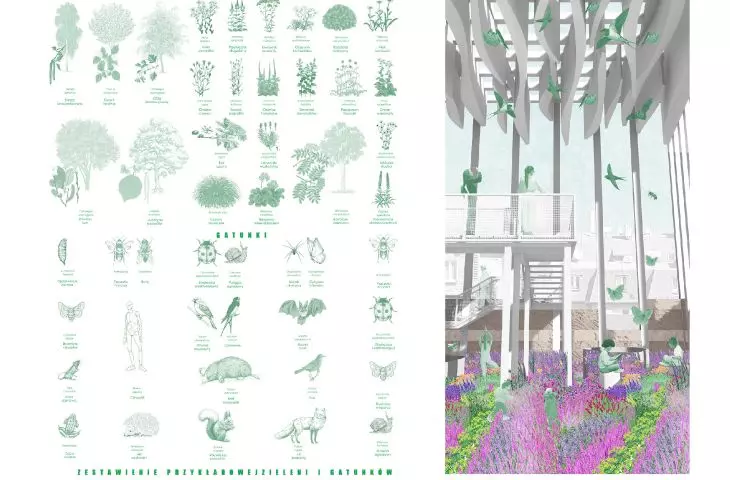
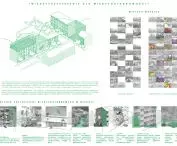
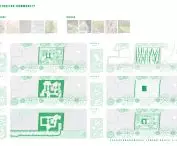
developed interspaces
© Izabela Bonk
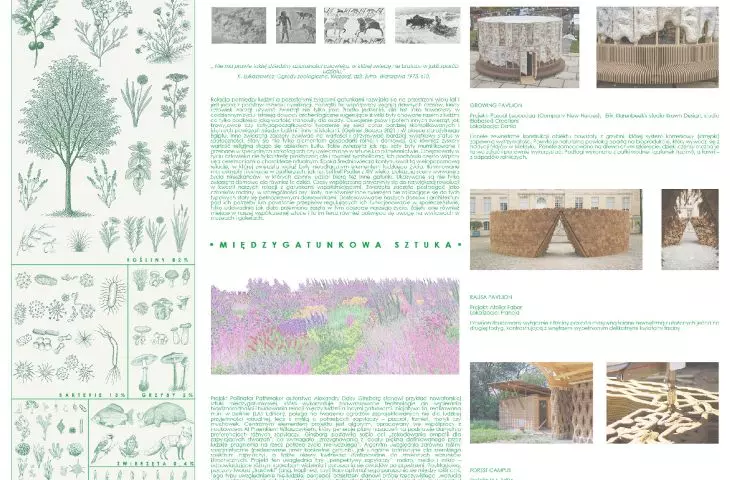
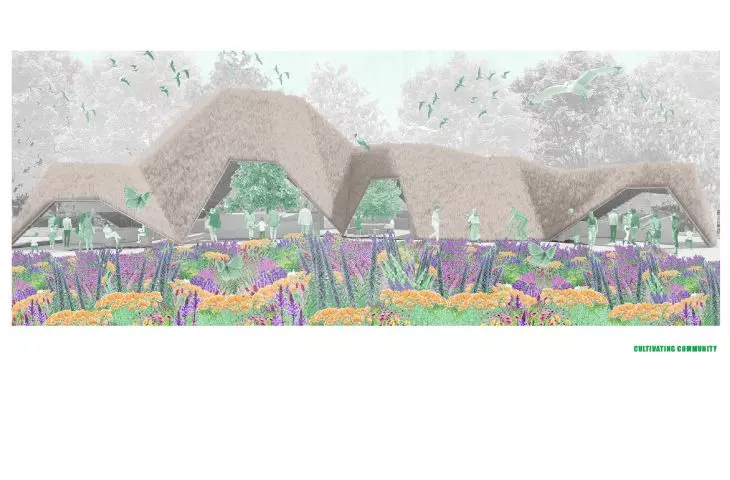
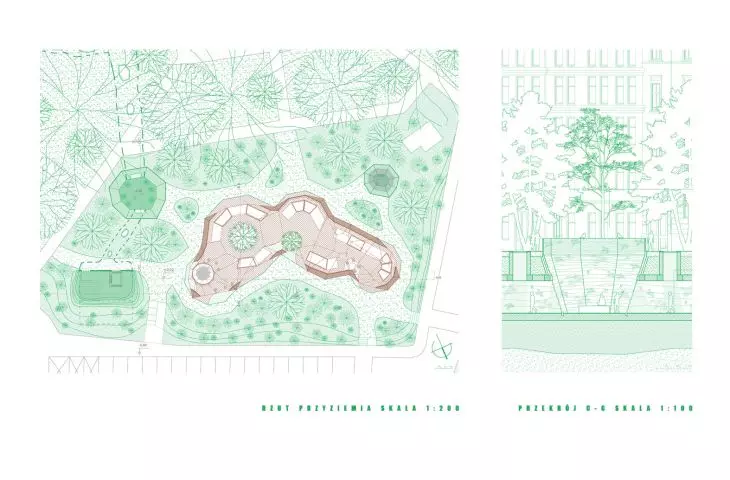
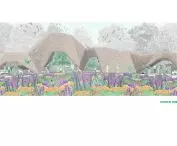
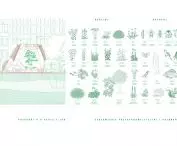
The first structure is the "Cultivating community", developed on the site of the market at Miarki Square. The structure retains the commercial function, but transforms it into a community and inter-species space. The central element is a canopy made of thatch - a natural and renewable material, which also serves as a habitat for insects. The structure includes installations inspired by Joyce Hwang's work, creating habitats for birds and bats. The market becomes not only a place for the exchange of goods, but also a social ritual, integrating residents and restoring a relationship with nature. Flower meadows, a pond and small retention solutions were used in the surrounding area to promote biodiversity and create a sensory frame for users.
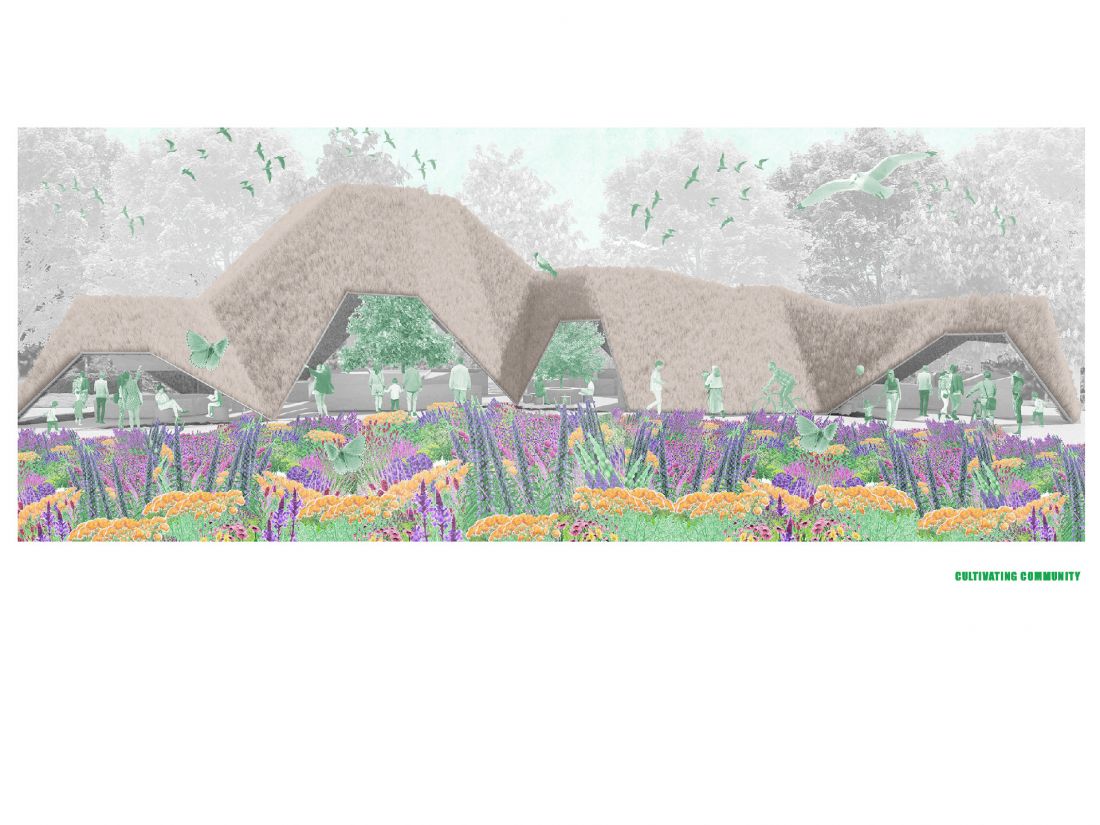
Cultivating community
© Izabela Bonk
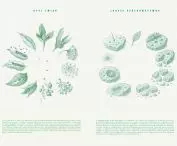
The second element is a linear park, connecting the "Cultivating community" with the facility on Jagiellonian Street. The subterranean urban premise provides alternative communication outside the busy street, improves thermal comfort and enables deeper contact with nature. The space, illuminated by skylights and mirrors, is overgrown with ferns and mosses, creating an immersive environment conducive to relaxation.
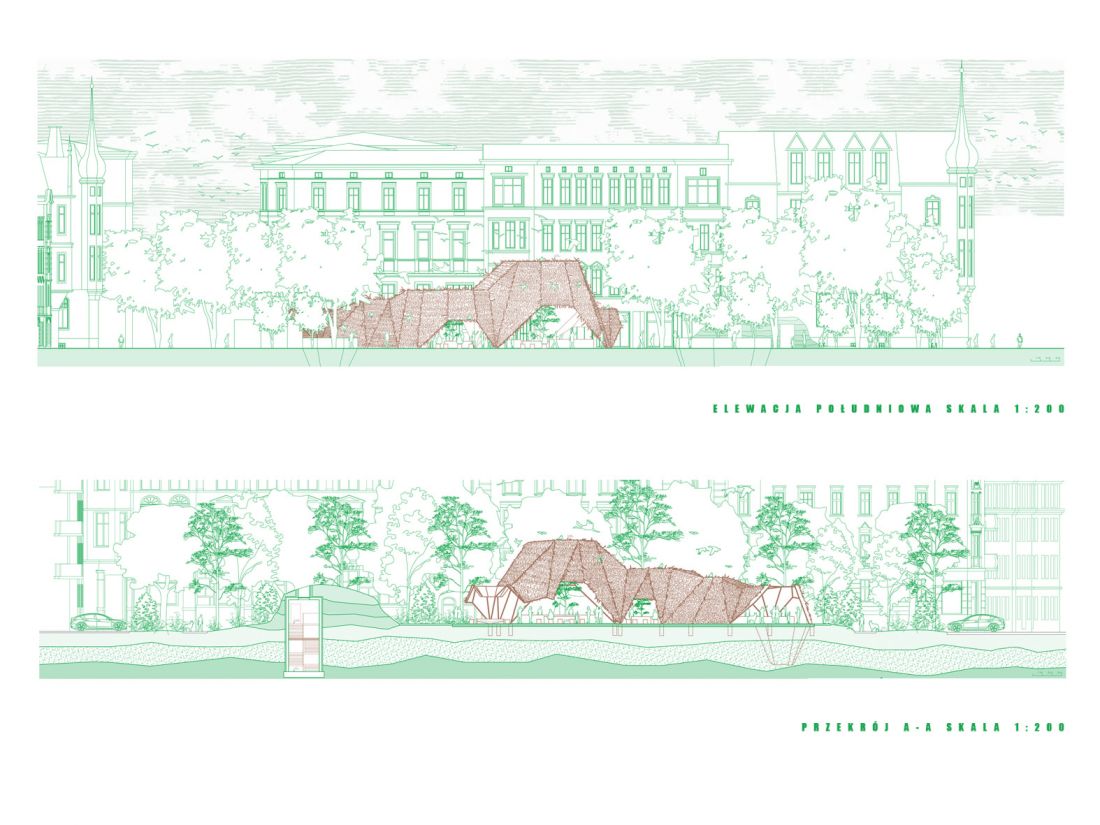
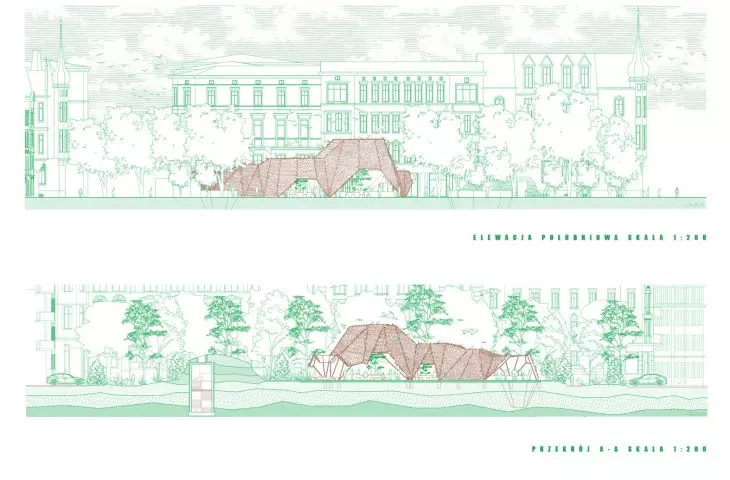
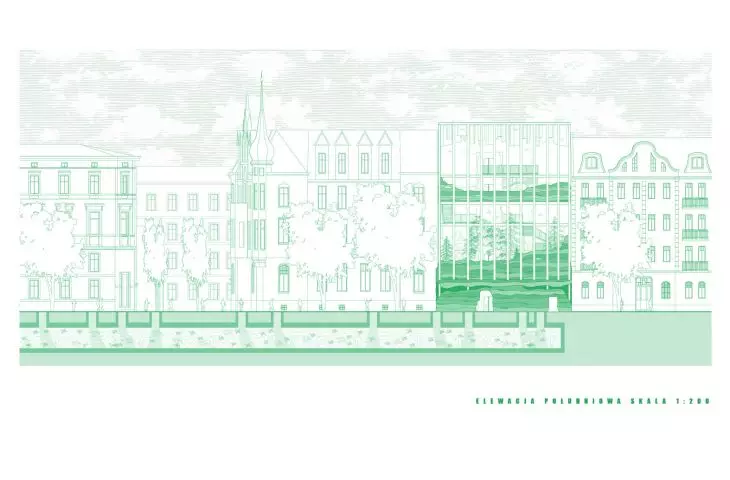
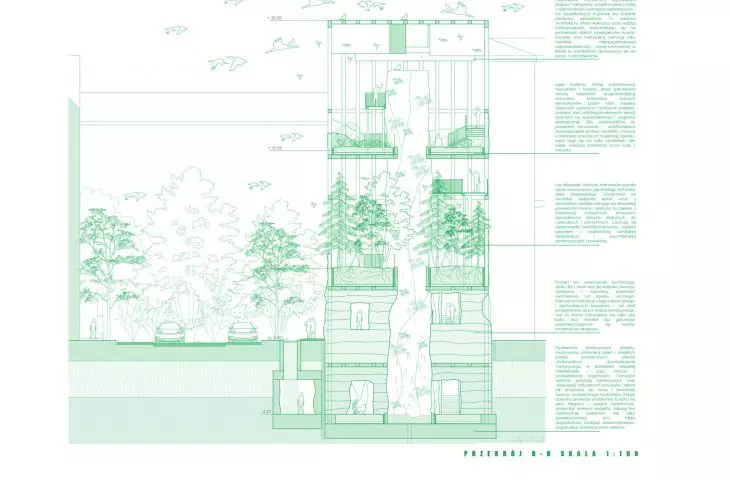
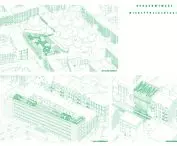
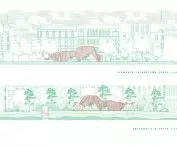
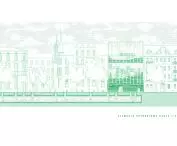
elevation and cross-section
© Izabela Bonk
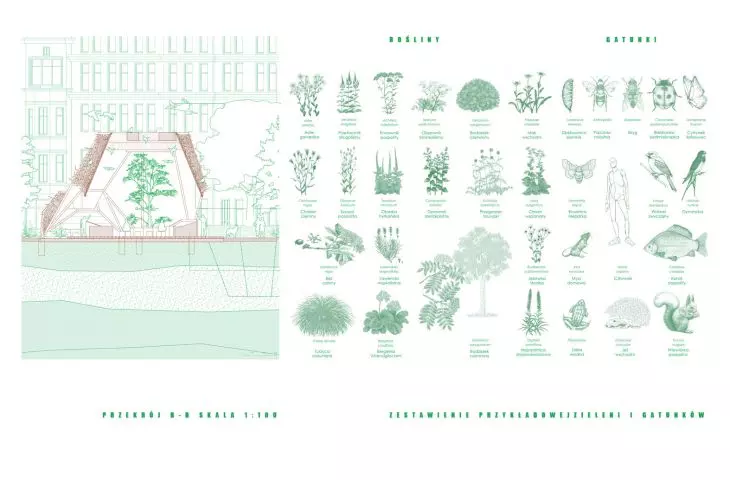
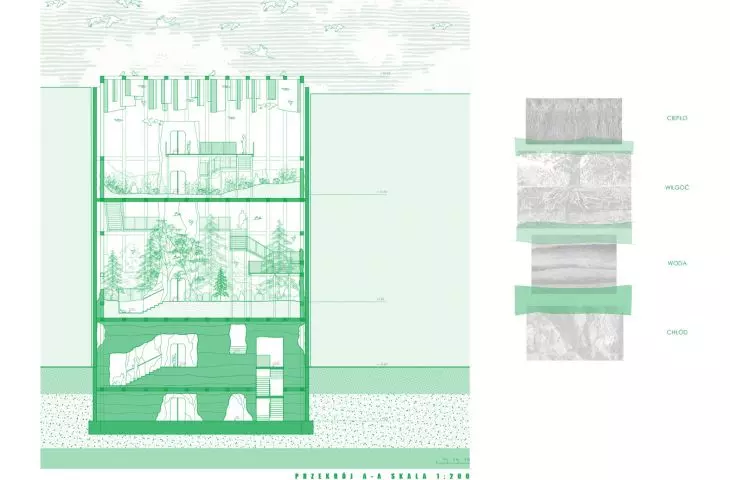
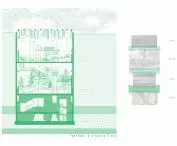
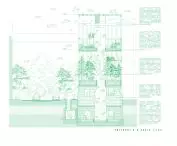
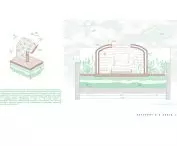
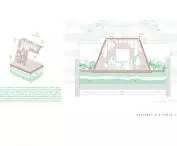
Adjacent to the park is "Growing Together," an interspecies infestation that leads the user through successive levels of wildlife: from an underground cave, to a Miyawaki forest, to a flower meadow crowning the structure. The facility offers habitats for insects, birds and small animals, while also serving as a place for residents' psycho-physical regeneration. With its connection to the linear park, it creates a coherent network of green interventions, redefining the relationship between man and nature in the dense urban fabric.
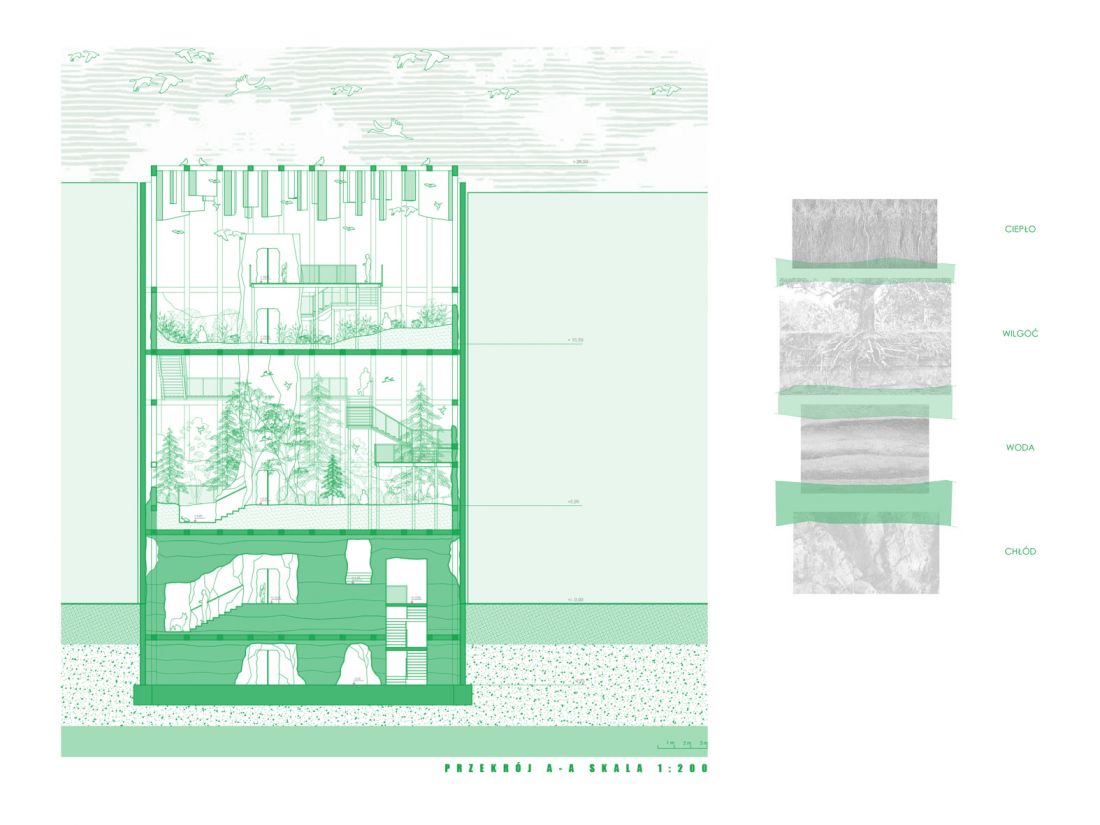
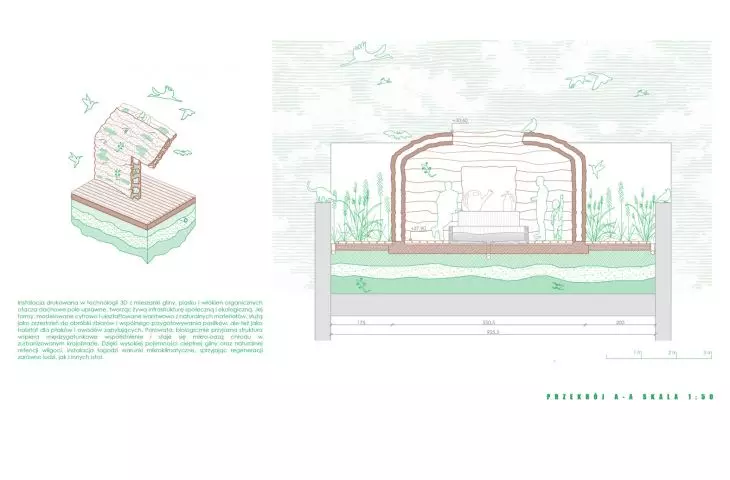
cross-section A-A
© Izabela Bonk
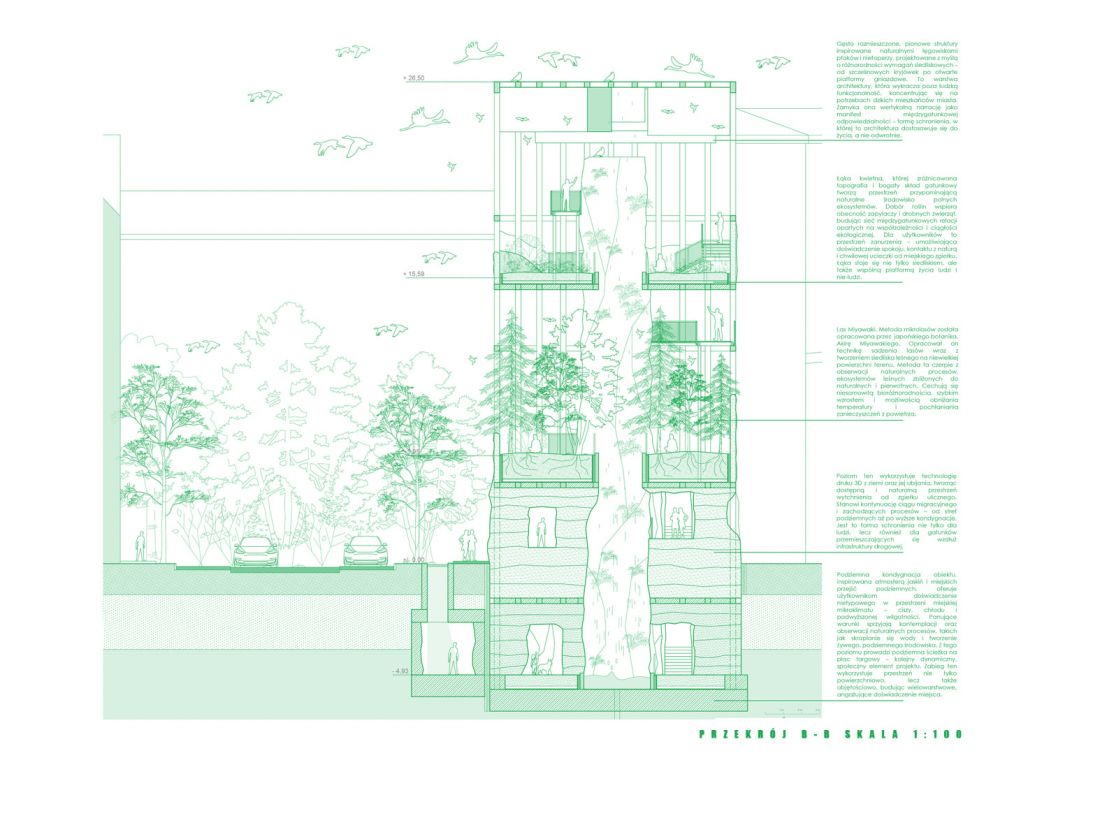
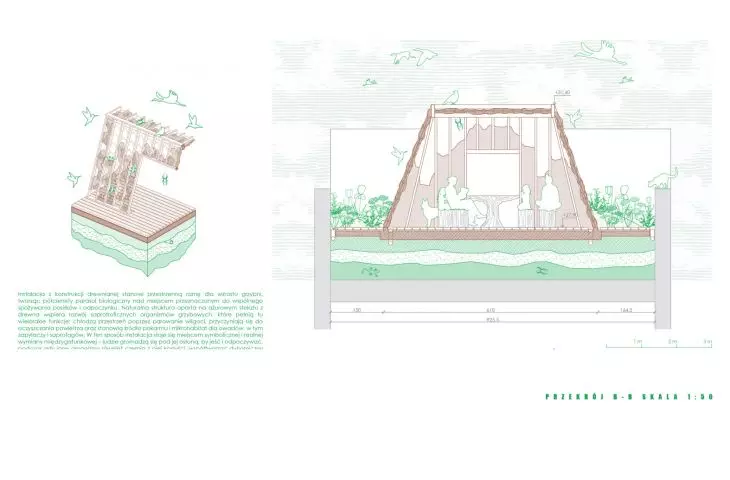
cross-section B-B
© Izabela Bonk
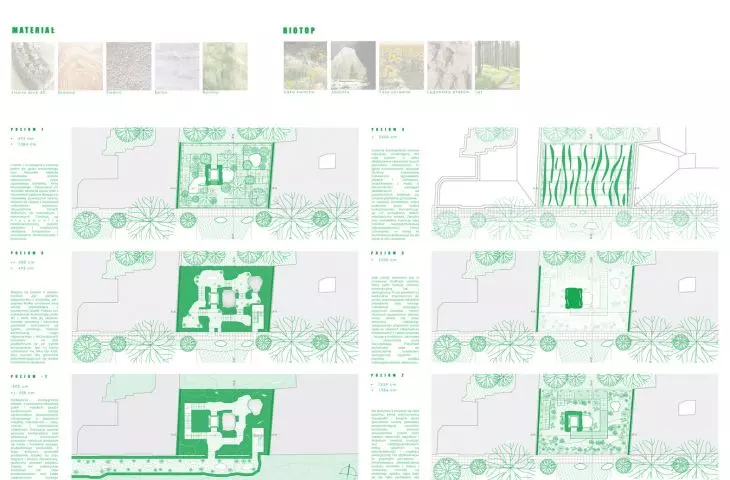
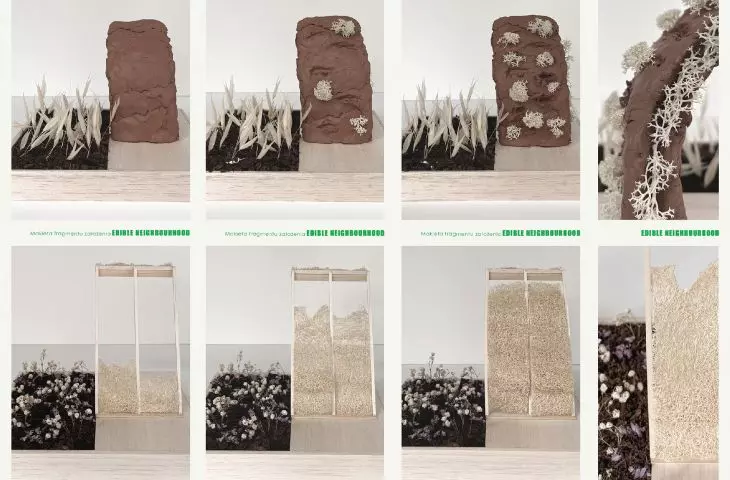
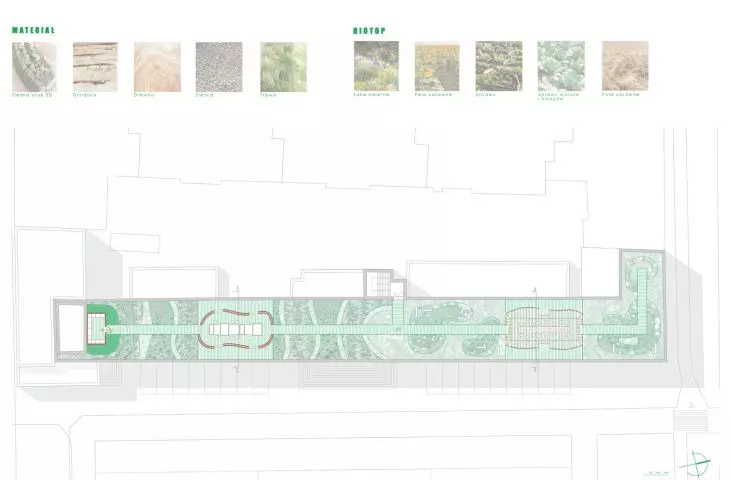
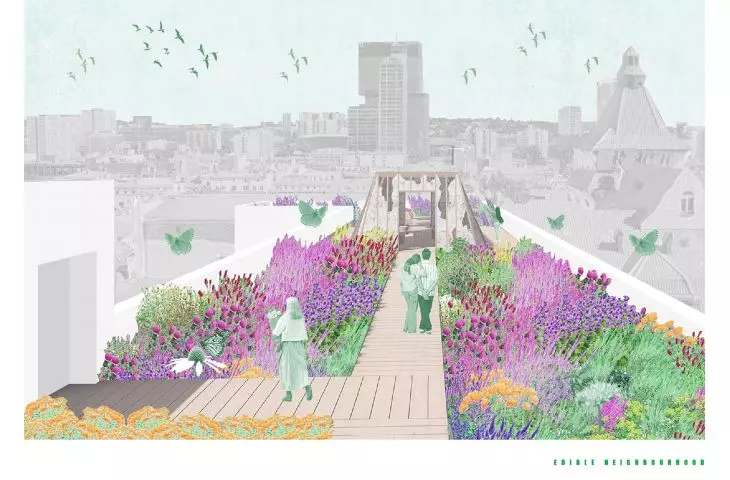
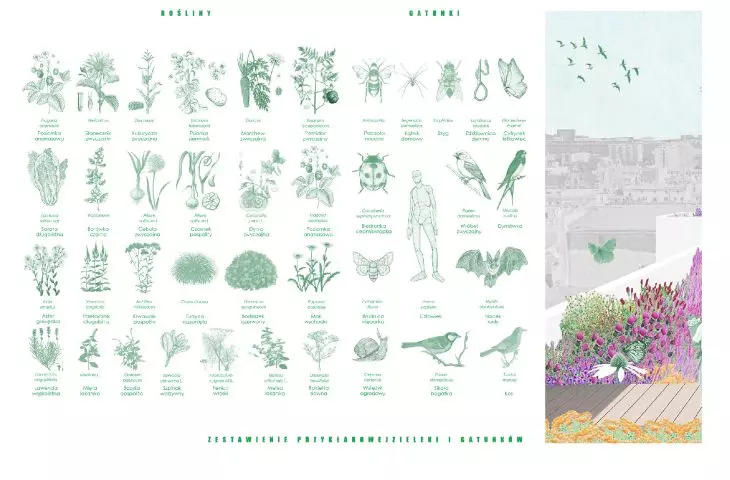
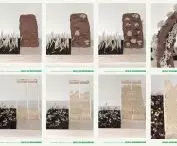
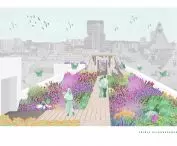
The final element of the project is a rooftop assumption at the Silesian Parliament Square, showing the potential of unused spaces in the city. The roof was divided into two zones: a cultivated one, with a pavilion 3D printed from the ground, and a recreational one, with a mushroom pavilion on a wooden structure. Both facilities - thanks to their natural materials - are habitats for insects and birds, while undergoing gradual biological transformation. Growing plants and feasting together strengthen social ties, provide a sense of agency and bring the psychological benefits of contact with nature.
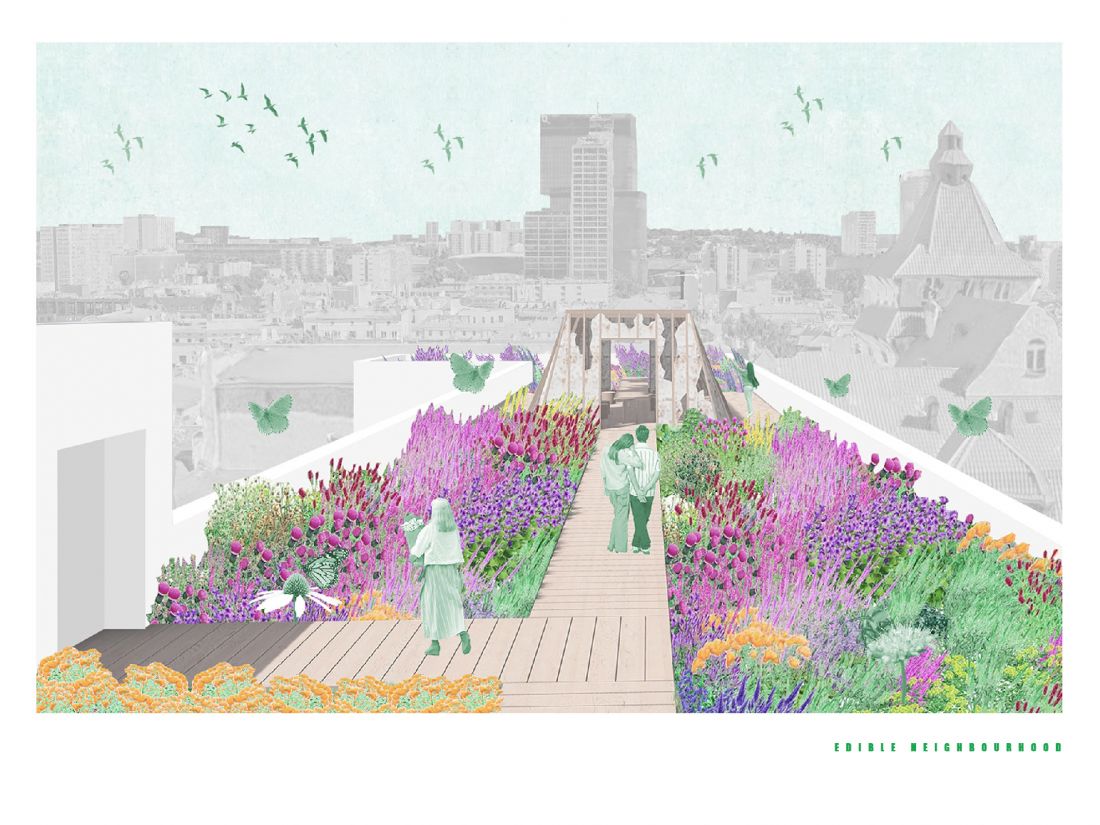
Edible neighborhood
© Izabela Bonk
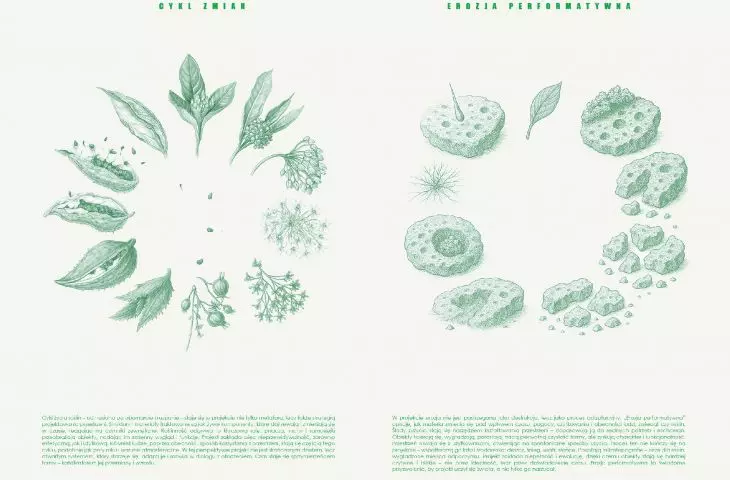
The project is based on the idea of architecture susceptible to biological succession and the understanding of a building as a dynamic organism. The structures serve humans and other species simultaneously, redefining urban space as a shared environment based on interdependence and care.
The proposed concept is a response to the climate and ecological crisis, and at the same time an attempt to regain the lost proximity of
of man with nature by introducing an element of wildness into the city center.
Izabela BONK
Illustrations: © Author








