







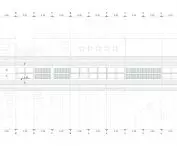
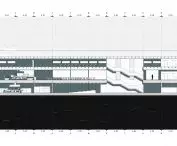
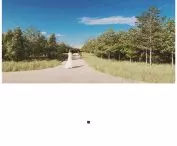
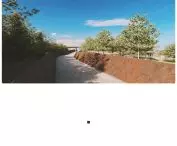

Work submitted for the competition
"Best Diploma Architecture".
Architecture has been expressing the spirit and aspirations of eras for centuries. This project asks the question of form and function corresponding to the chaotic realities of the 21st century and the needs of modern man. Residential and workplace architecture was considered crucial, so the theme became the vision of a self-sufficient, multifunctional habitat for a hundred or so people, capable of producing and maintaining a small community.
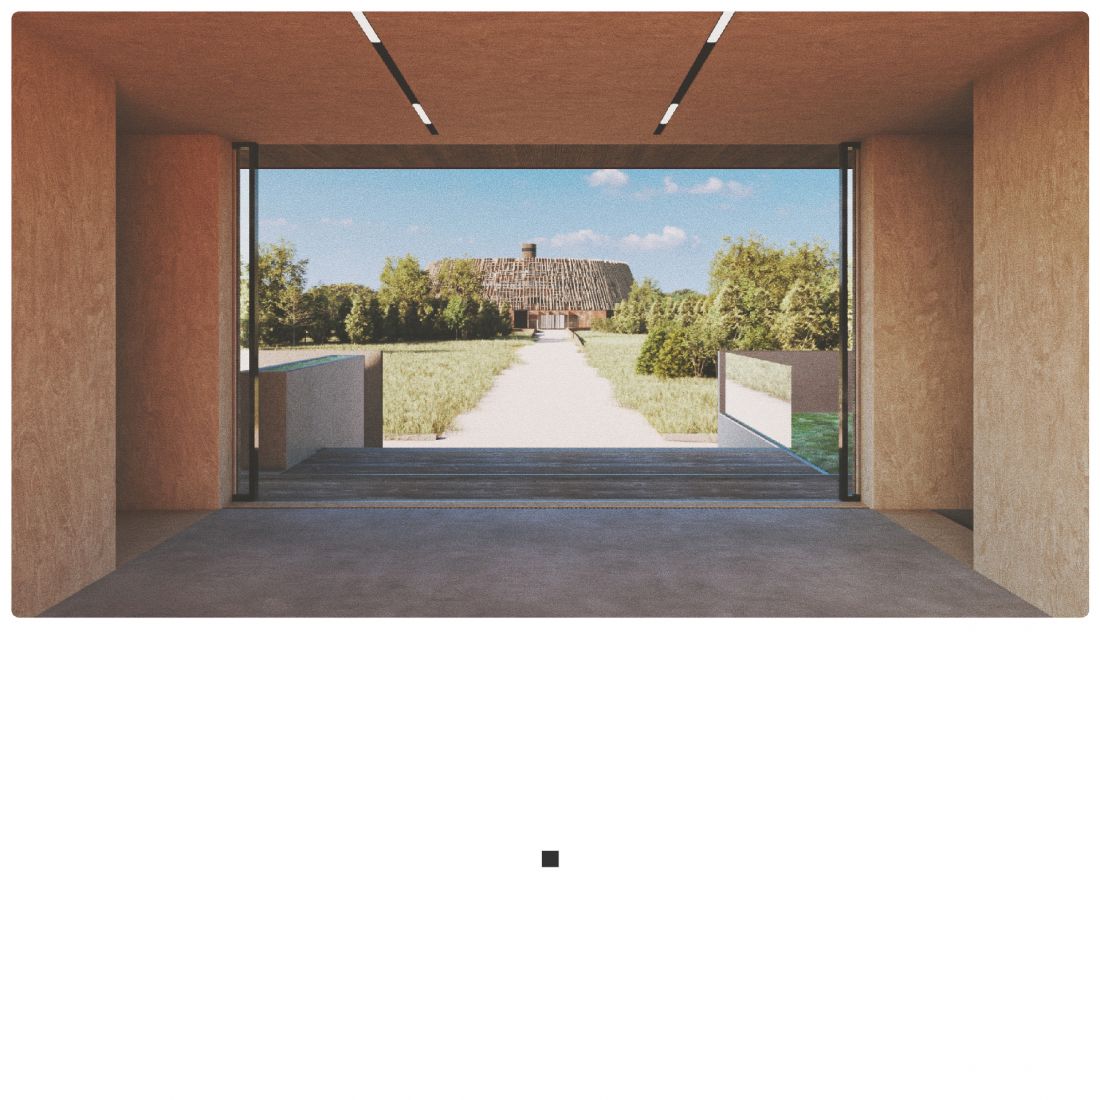
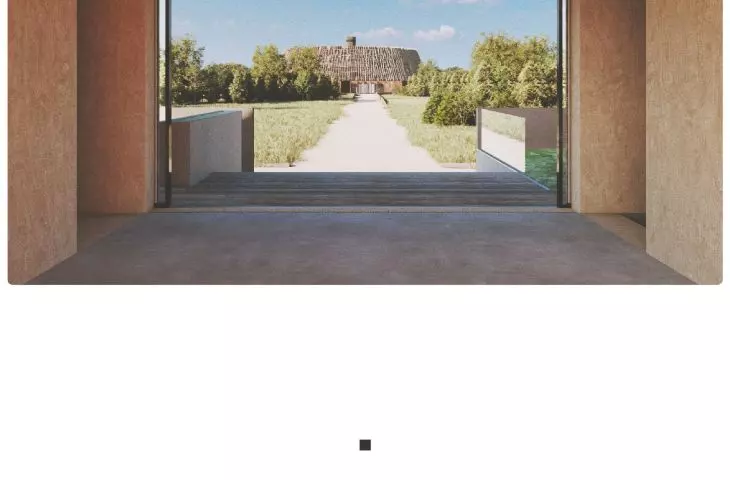
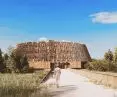
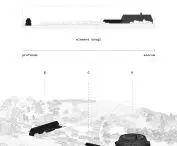
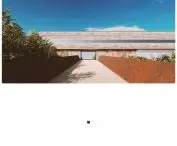
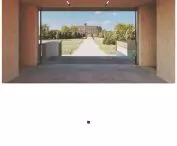
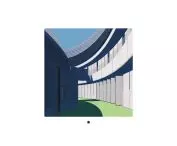
view from building B to building A
© Pawel Olszak
monastery
The monastery is a universal architectural form, present in many cultures. It combines self-sufficiency, relationship with the environment and harmony of community life with individual life. Today, in the face of threats and the search for balance, the monastery can inspire new architecture, while combining the sciences and humanities.
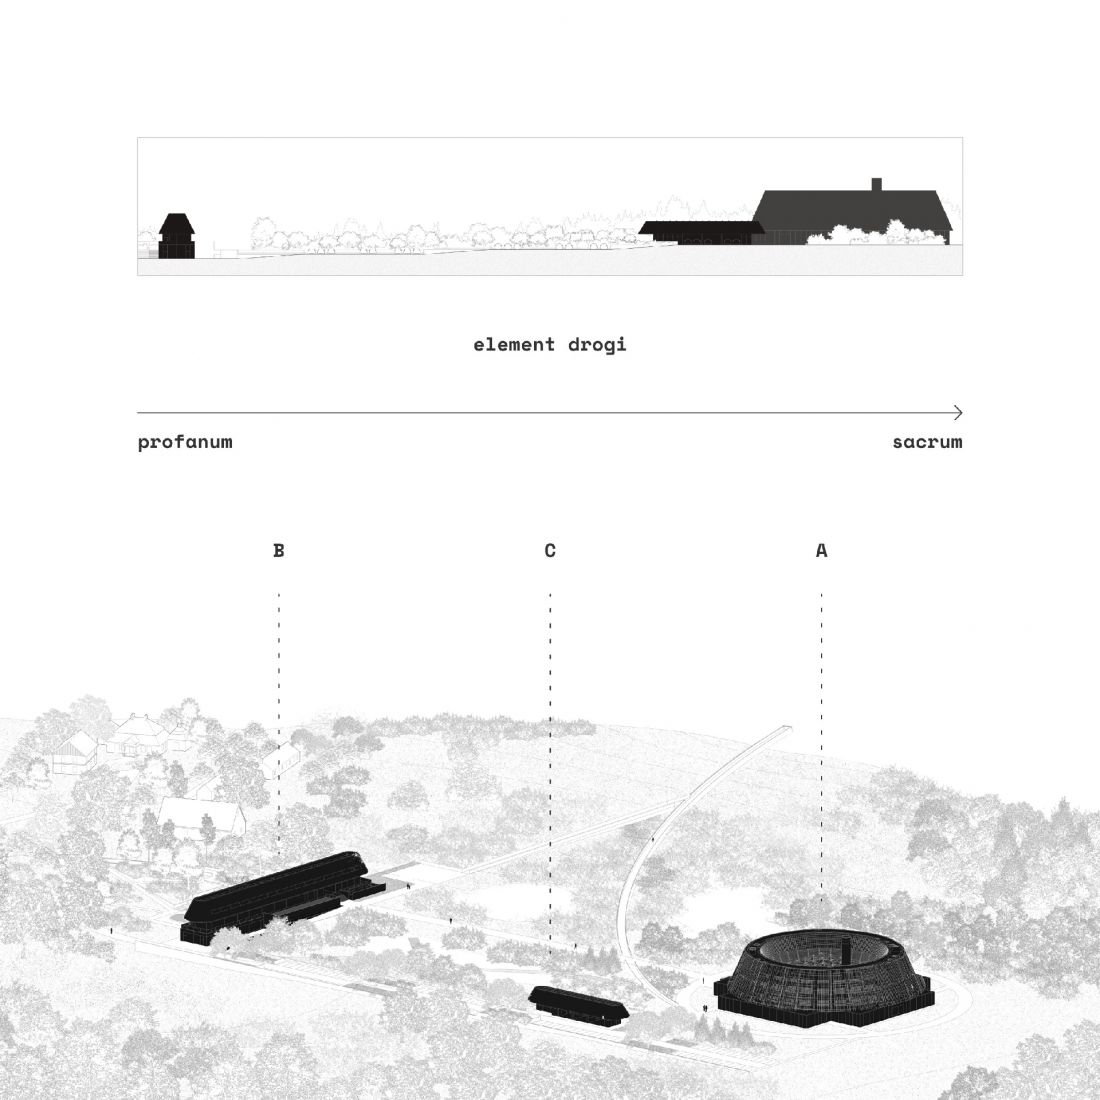
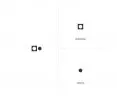
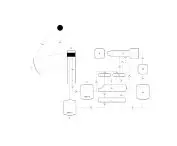
conceptual scheme
© Pawel Olszak
research
As part of my research, I surveyed one hundred and fifty people and analyzed the history and architecture of the major monastic movements. The survey revealed the negative impact of modernity on people's mental health and spiritual needs, as well as a shift away from the stationary work model. The conclusions of the study of monasticism demonstrated the principles of self-sufficiency and balance between material and spiritual life and the individual and the community.
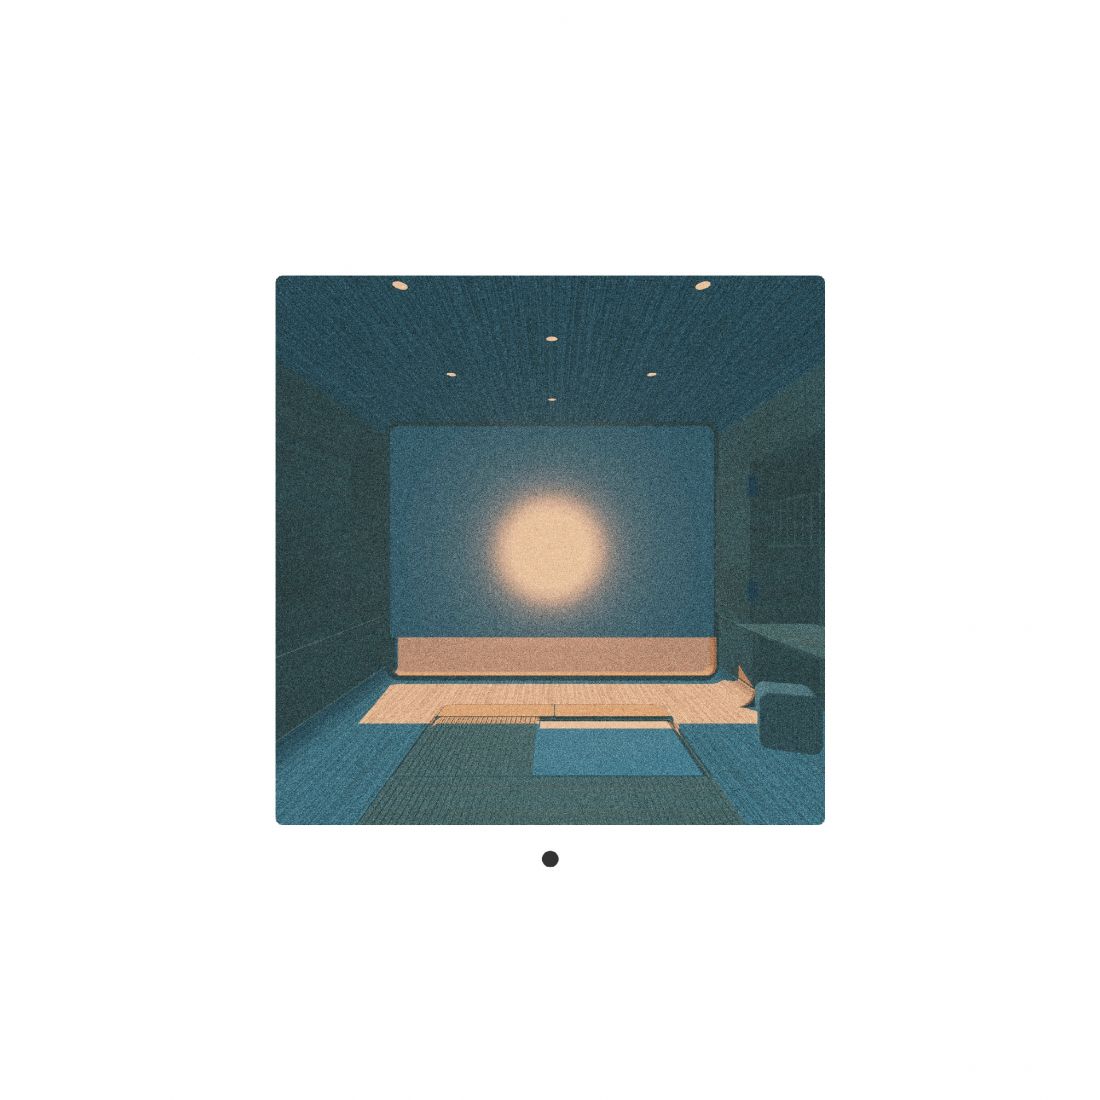
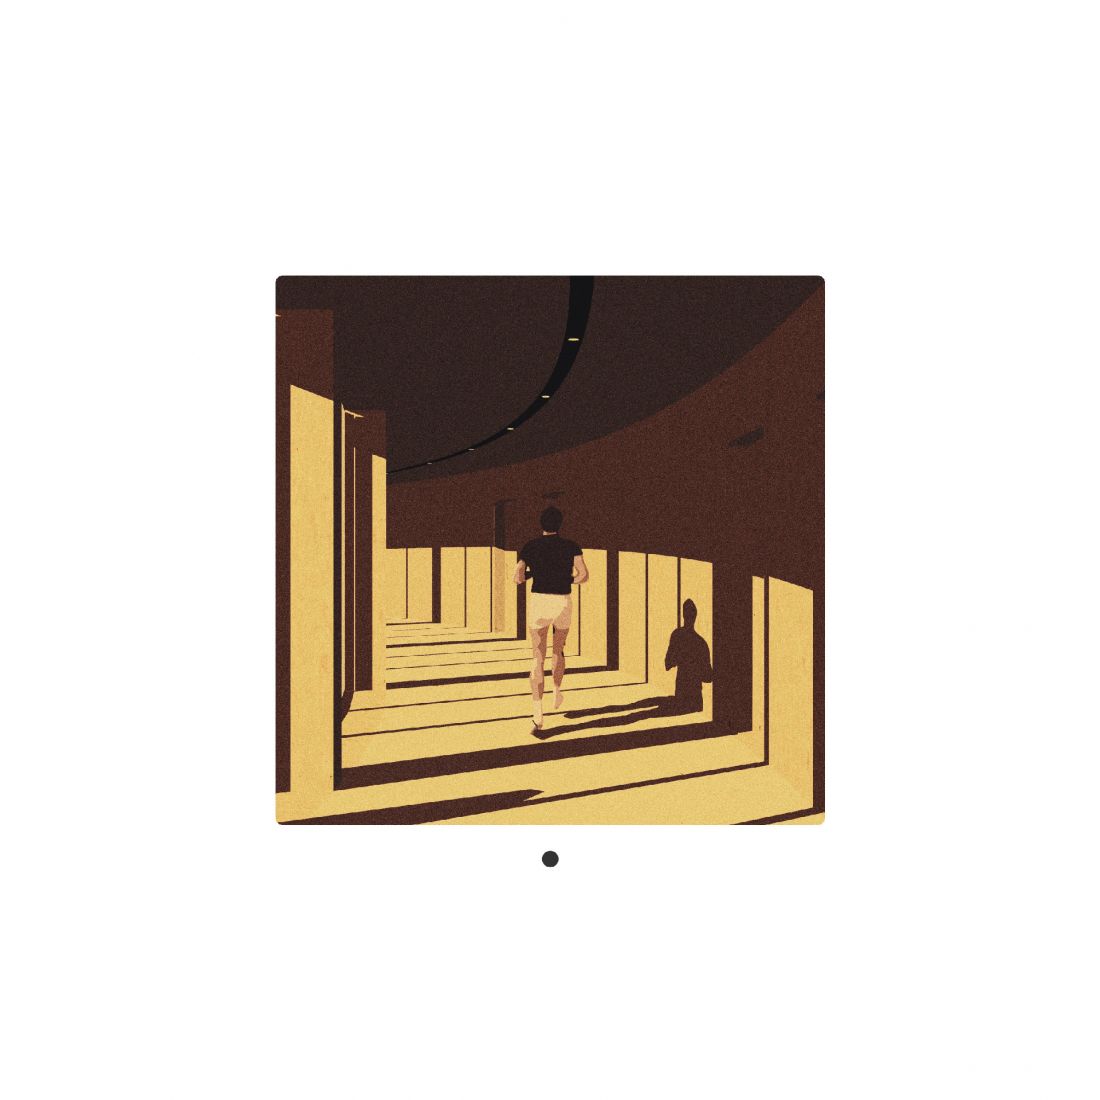
The monastery as a metaphor
© Pawel Olszak
metaphor
Based on this research, a new housing form inspired by the monastery scheme was created. Habitat gives space for free adaptation, responding to the needs of psychological well-being, social integration and ecological responsibility. It is designed for people for whom traditional models of living are not enough and who want to live in a community.
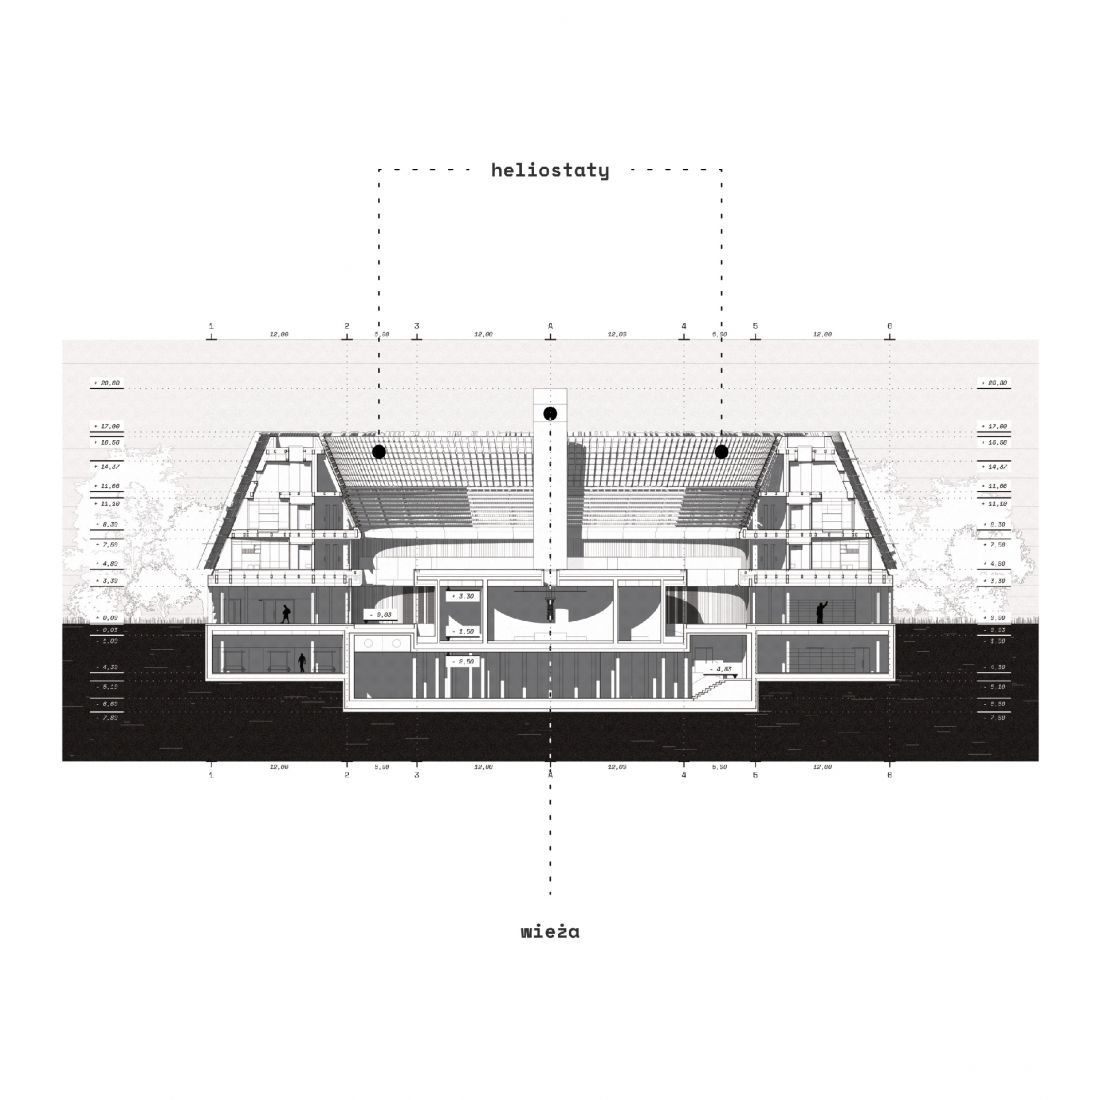
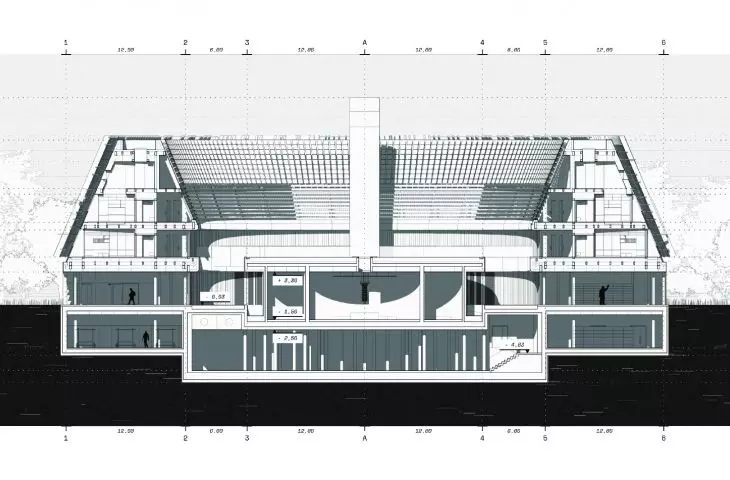
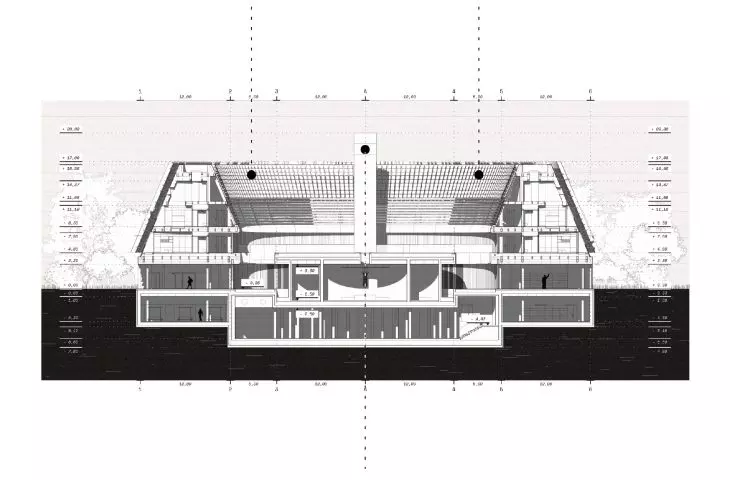
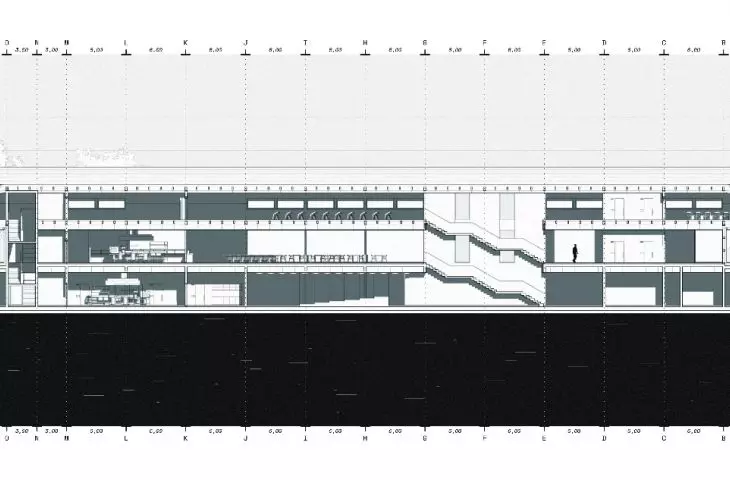
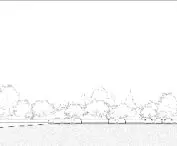
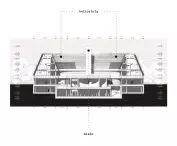
building A, cross-section
© Pawel Olszak
location
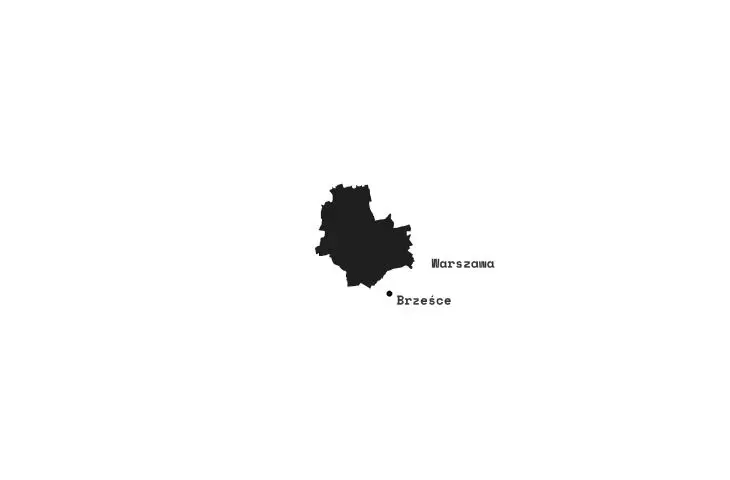
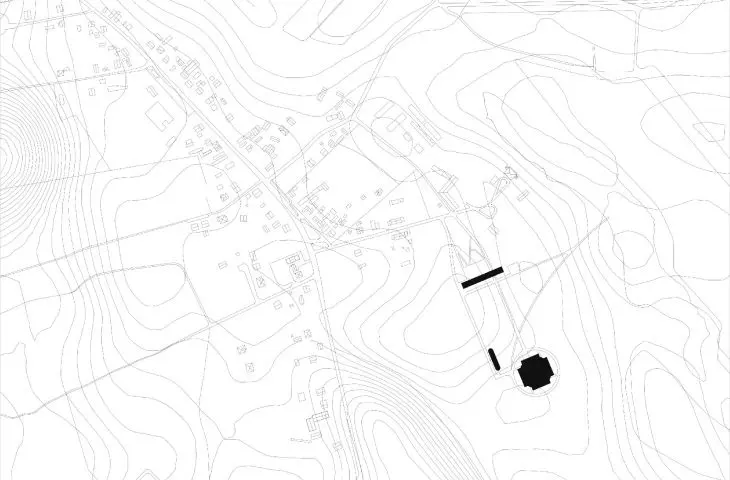
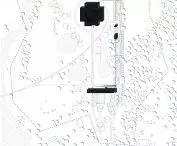
The project was placed in Brześć near Warsaw, on the grounds of a former state farm, now demolished, in the vicinity of an 18th-century manor house and Lake Brzeski. The rural setting provides contact with nature and tranquility, while the proximity to the city provides access to culture, work and services, balancing isolation with integration.
regeneration
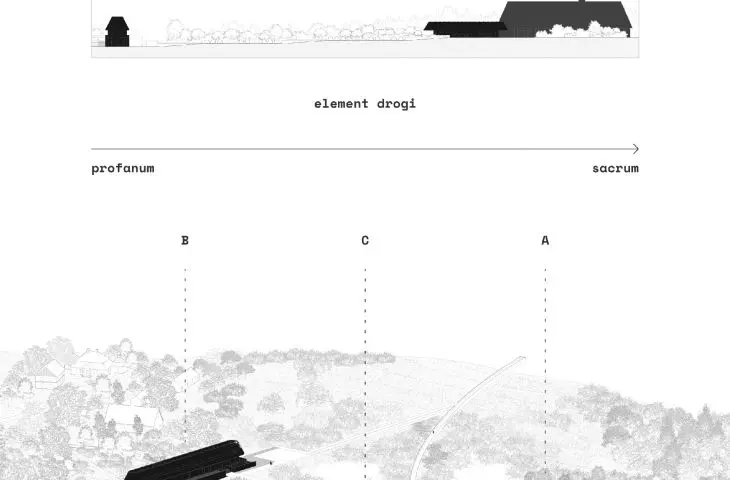
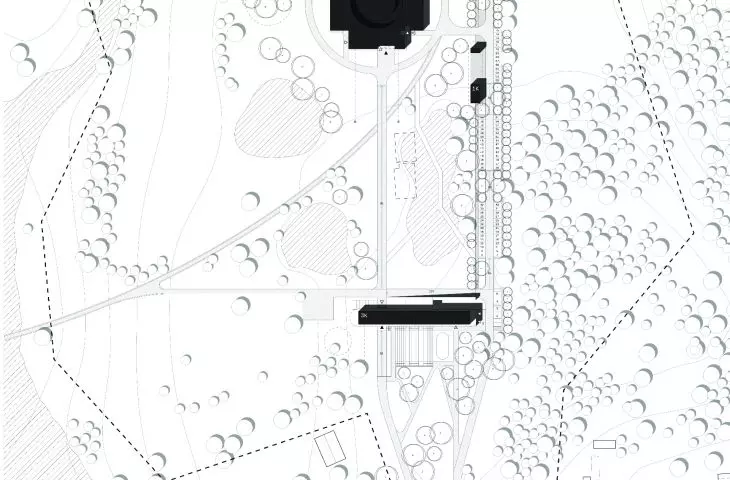
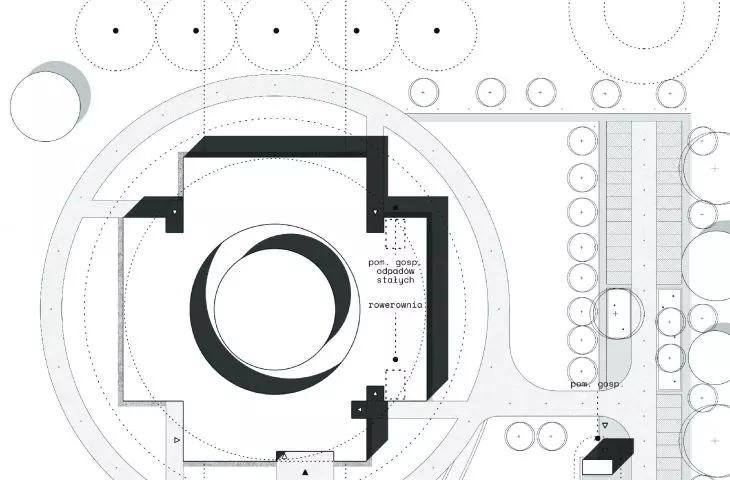
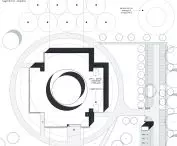
Habitat is designed to support the local community by offering common spaces for villagers. The spatial and functional arrangement between Buildings A and B maintains a balance between public, semi-public and private zones.
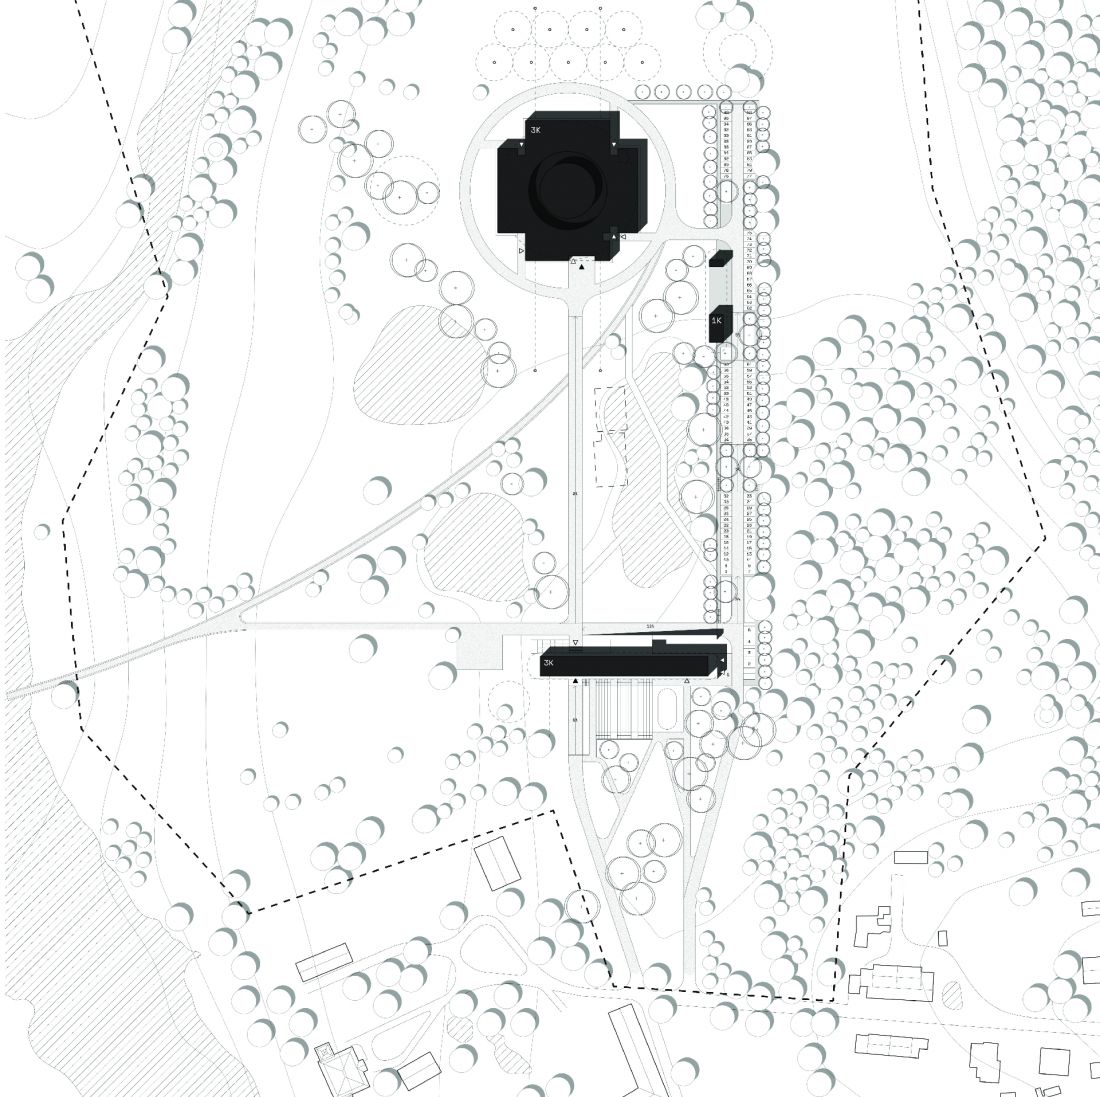
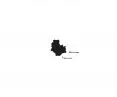
site development plan
© Pawel Olszak
A
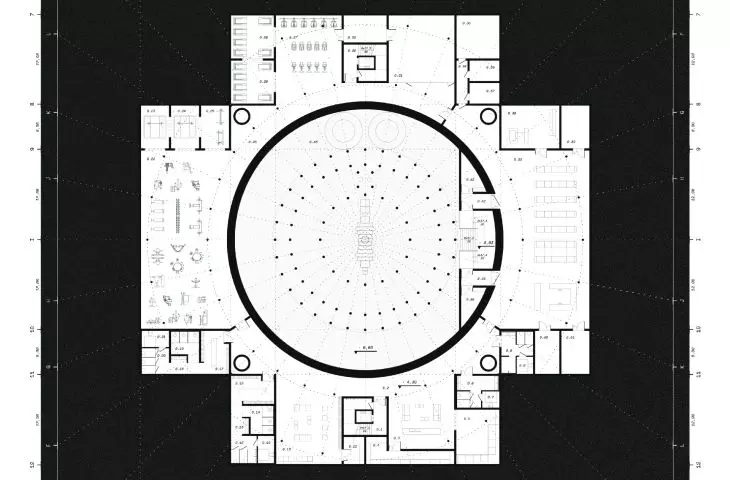
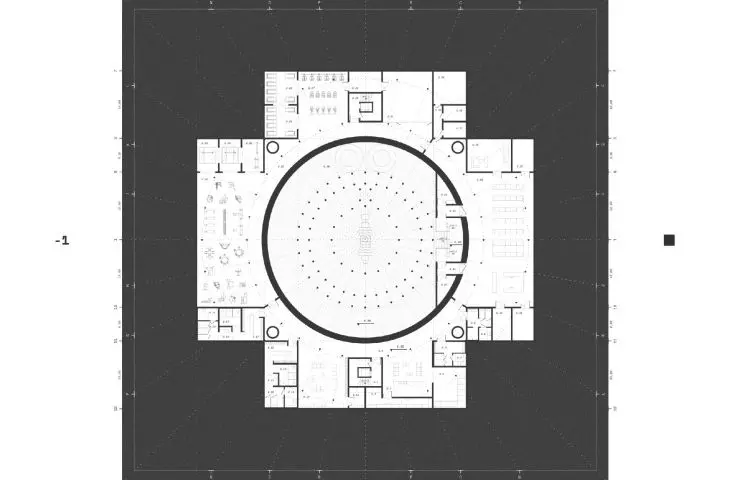
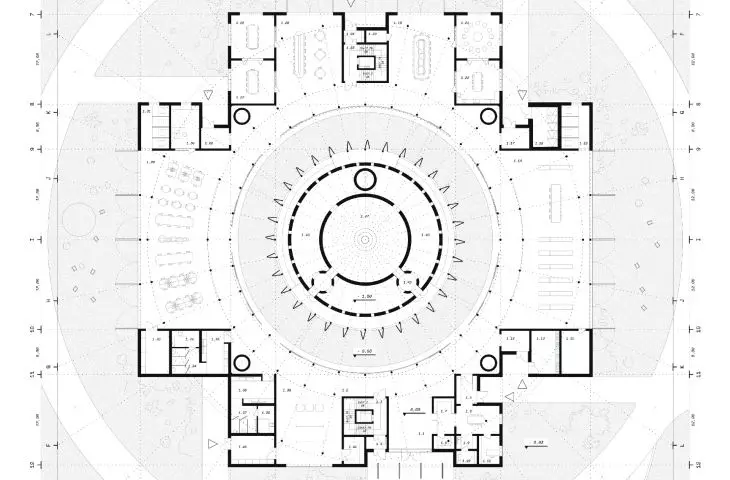
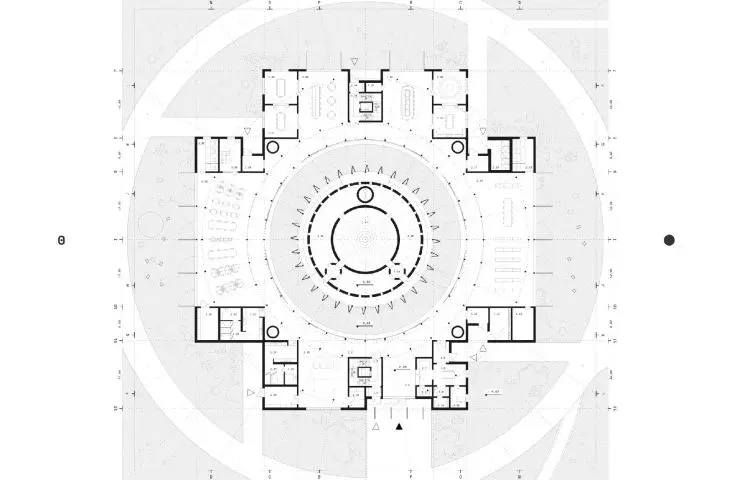
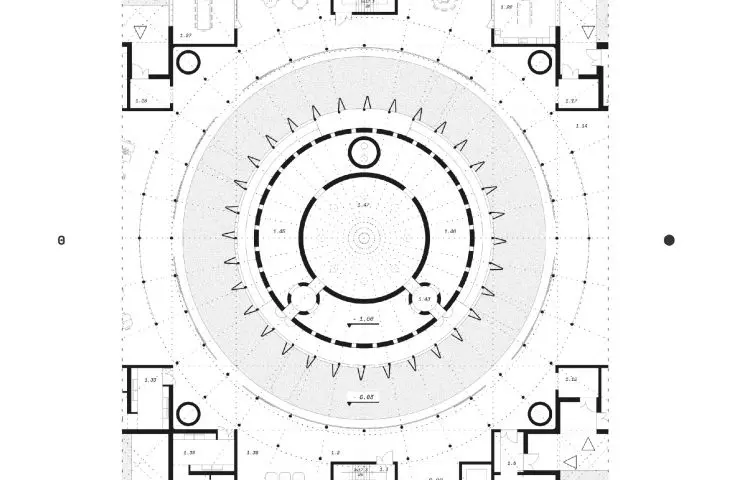
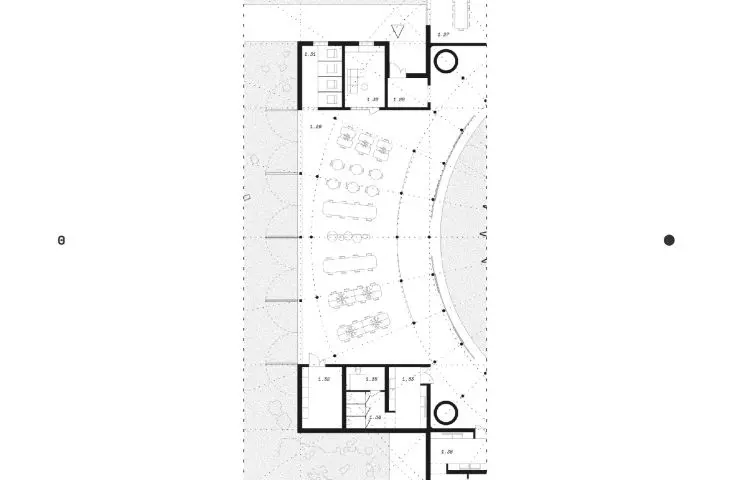
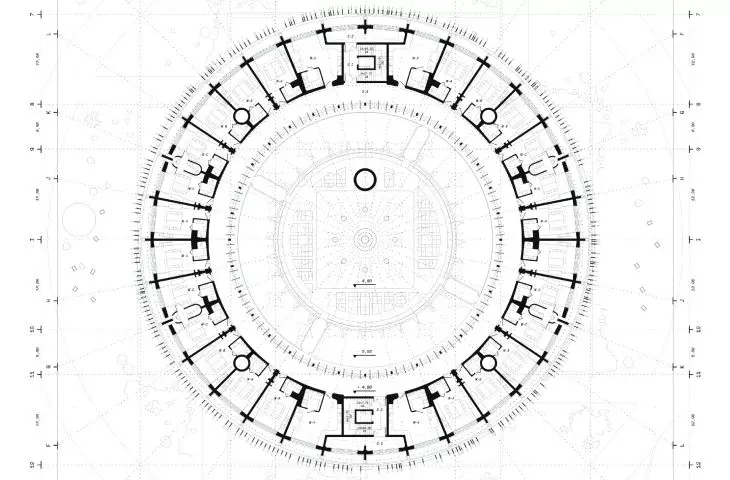
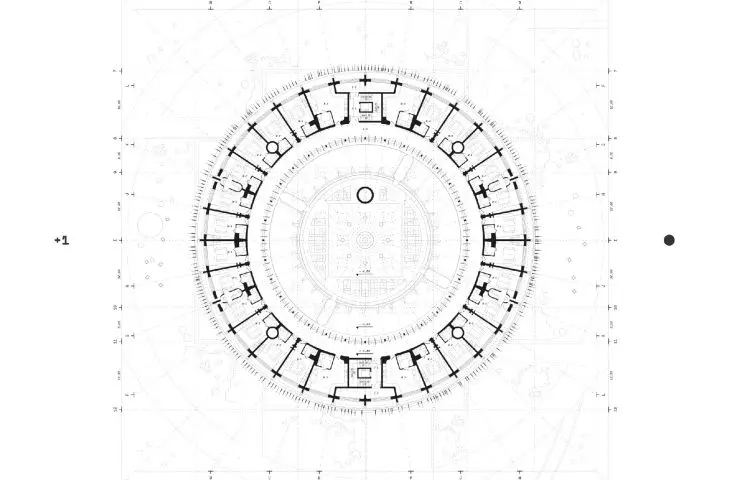
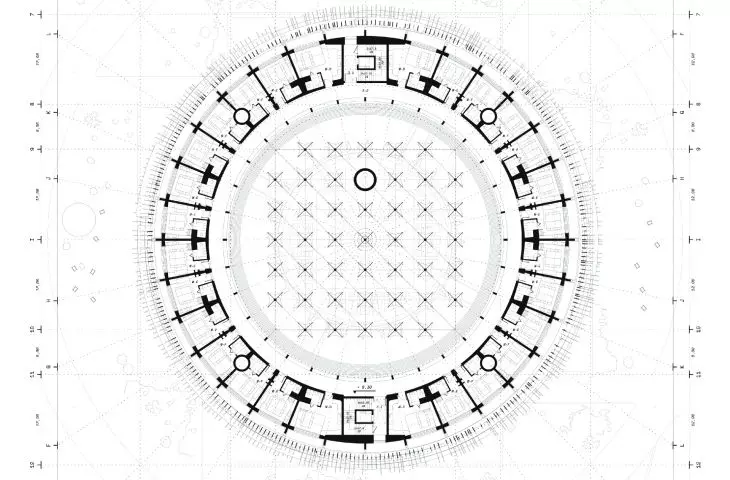
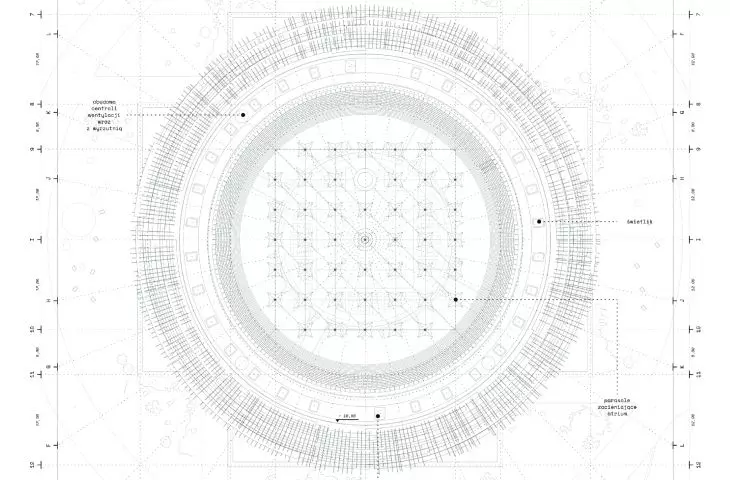
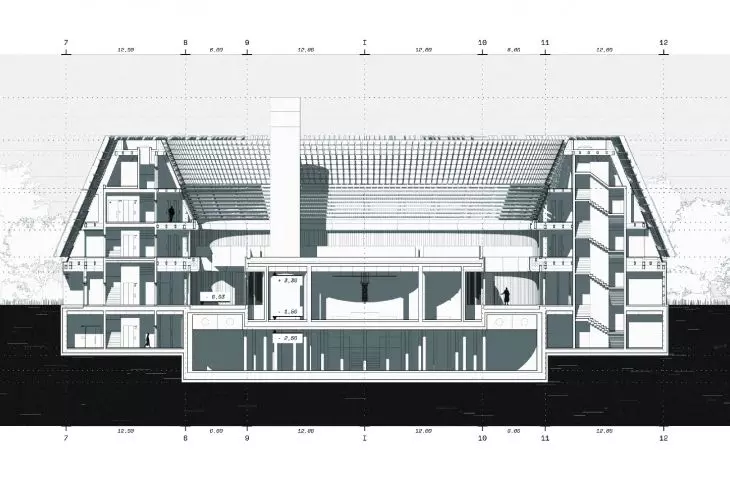
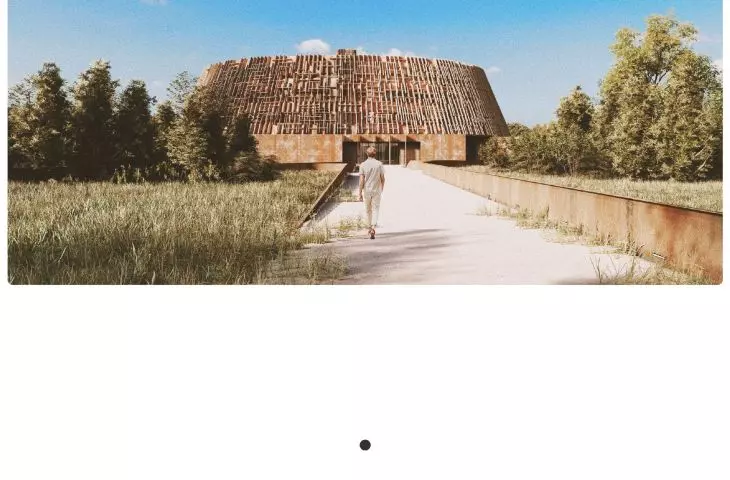
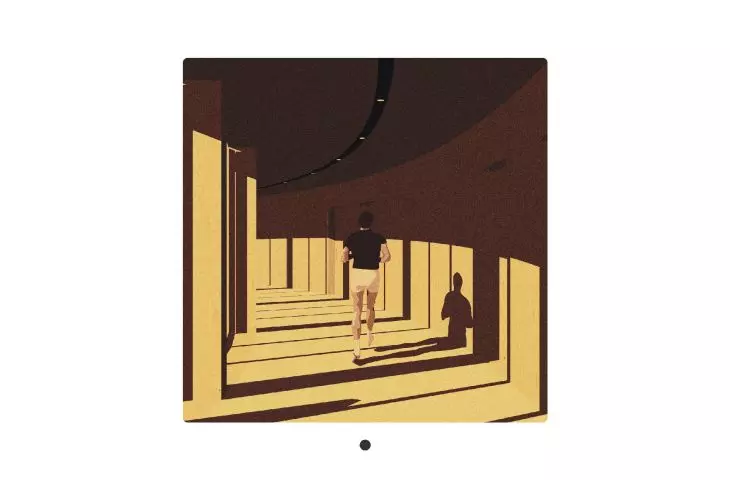
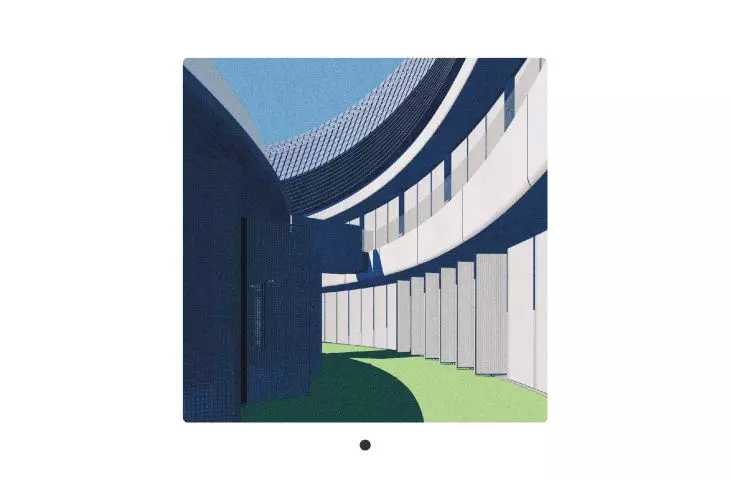
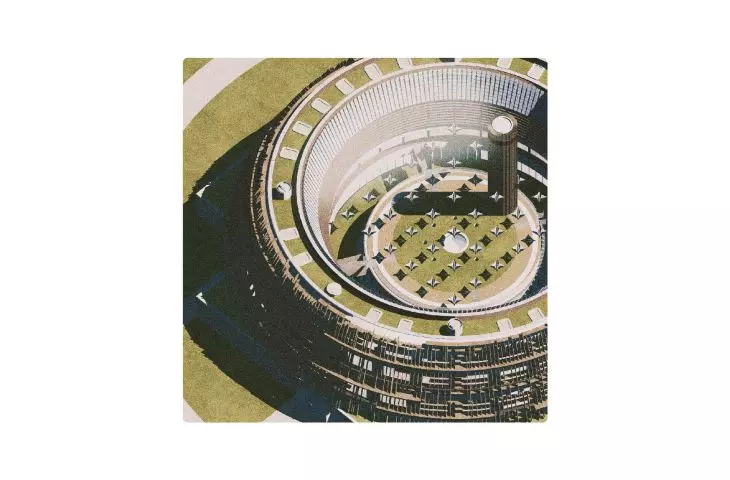
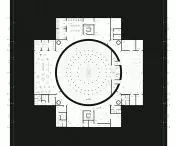
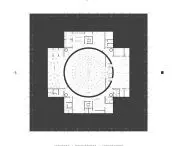
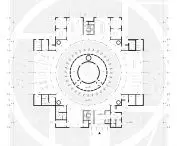
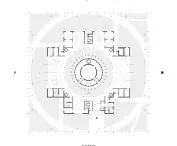
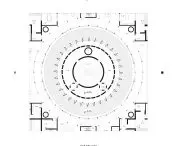
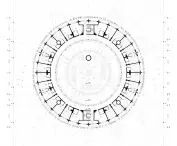
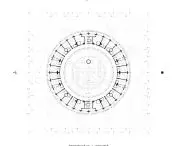
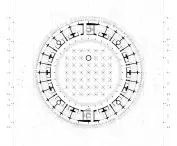
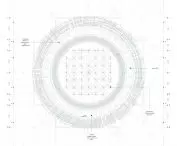
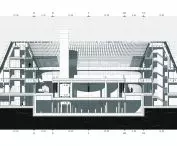
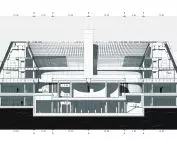
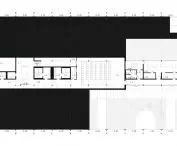
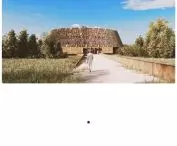
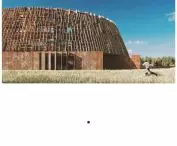
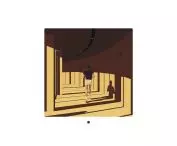
This is a private space - a place for users to live and work. The ground floor houses coworking (a reference to the scriptorium), a library, meeting areas, utility facilities and a gym. Above, living quarters are located in a ring-shaped arrangement around a central garden - a viridarium. In the center on the first floor is a universal meditation space - a "temple."
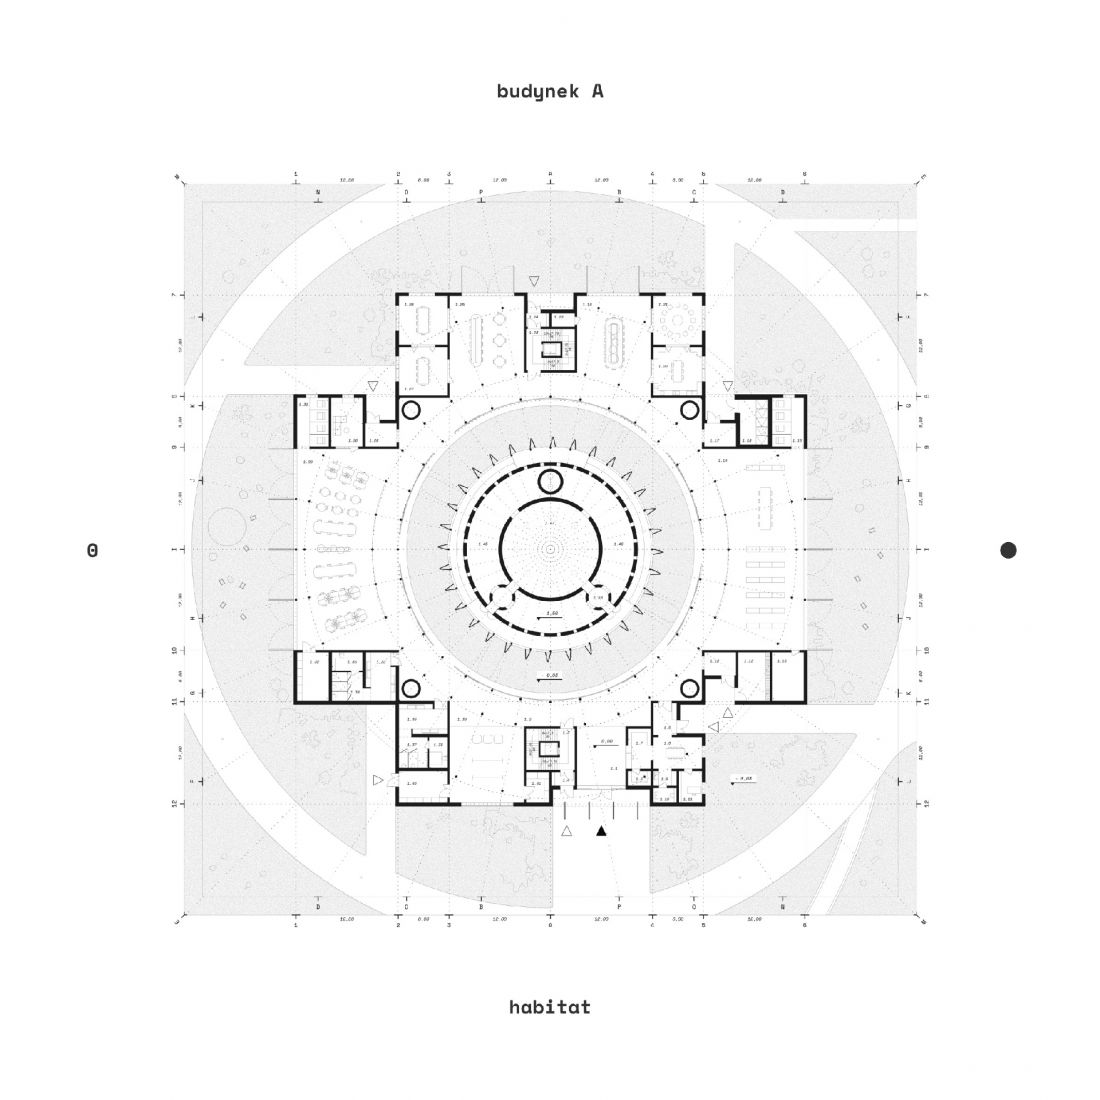
Building A, habitat
© Pawel Olszak
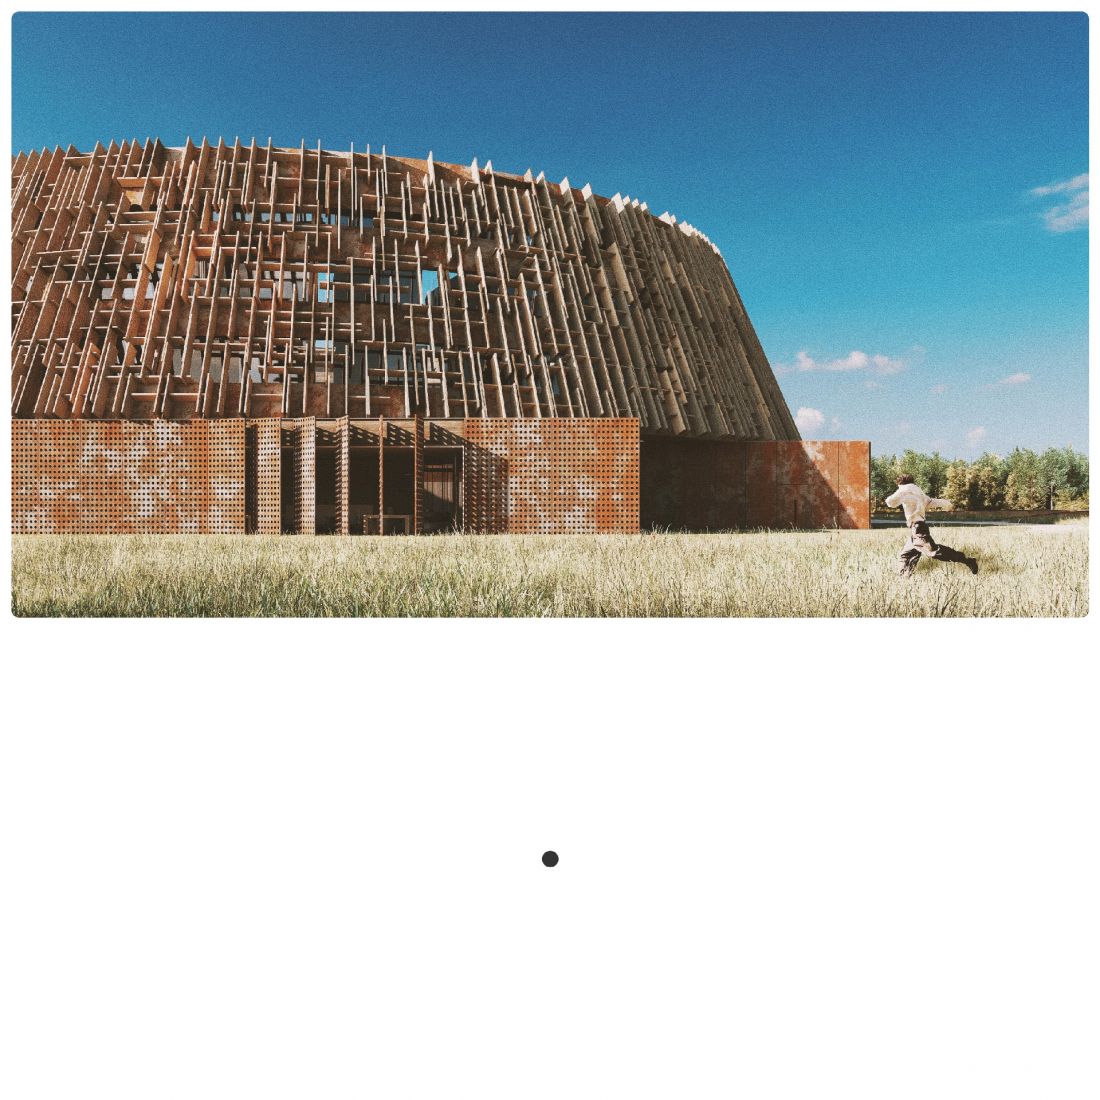
building A
© Pawel Olszak
B
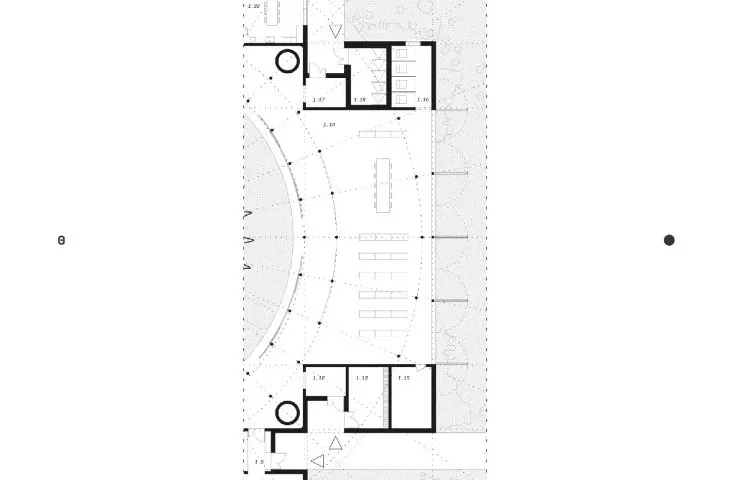
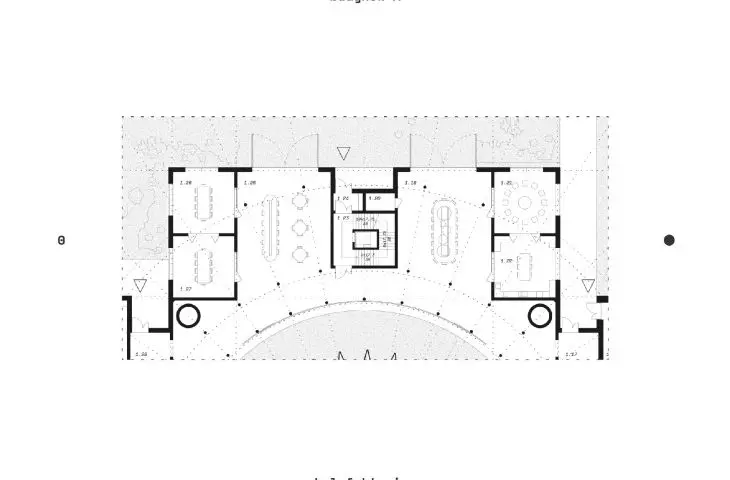
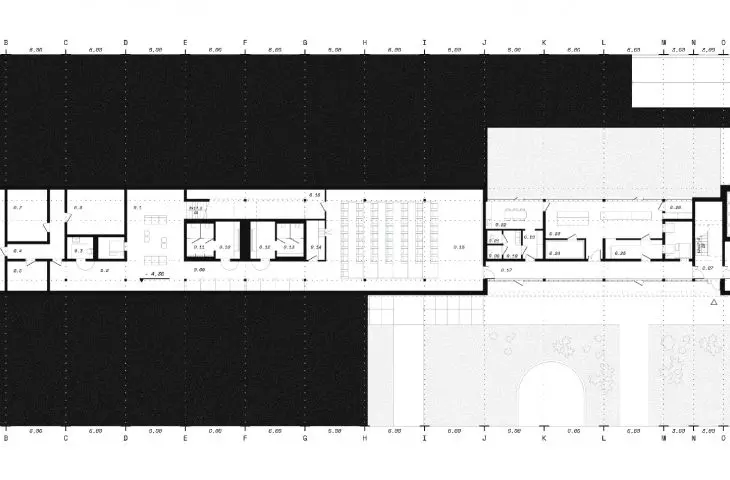
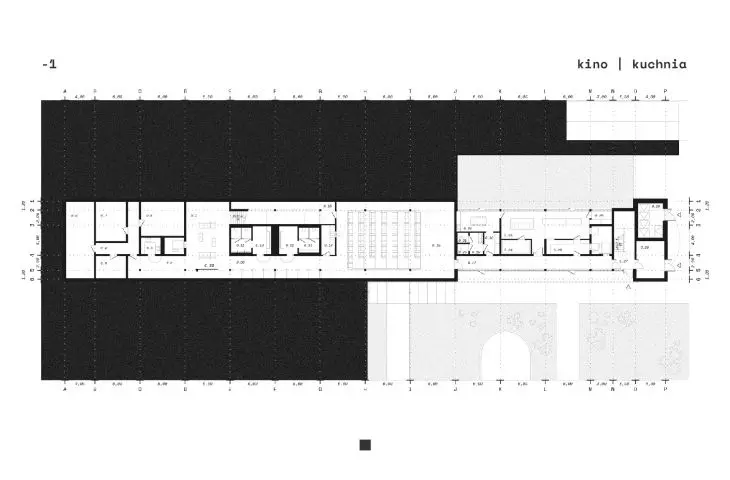
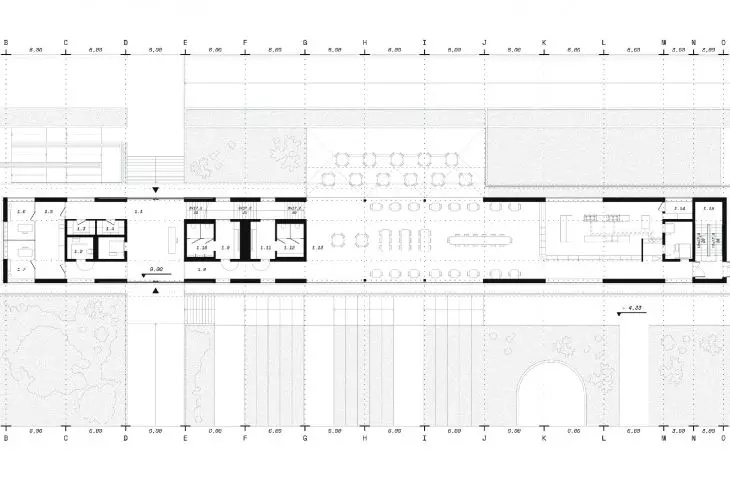
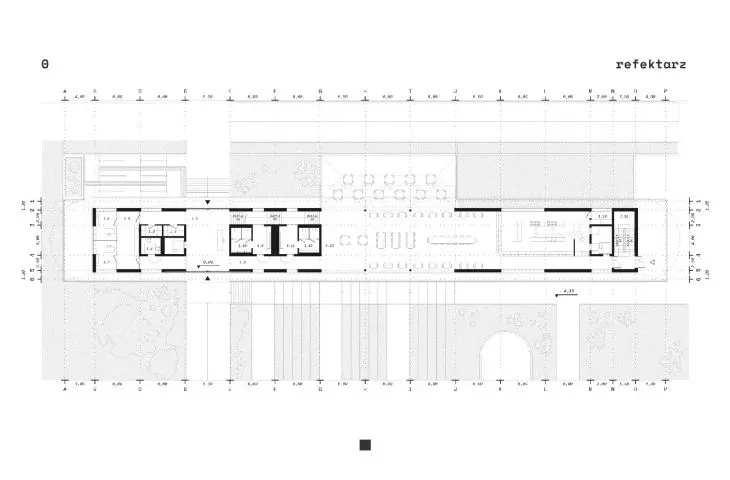
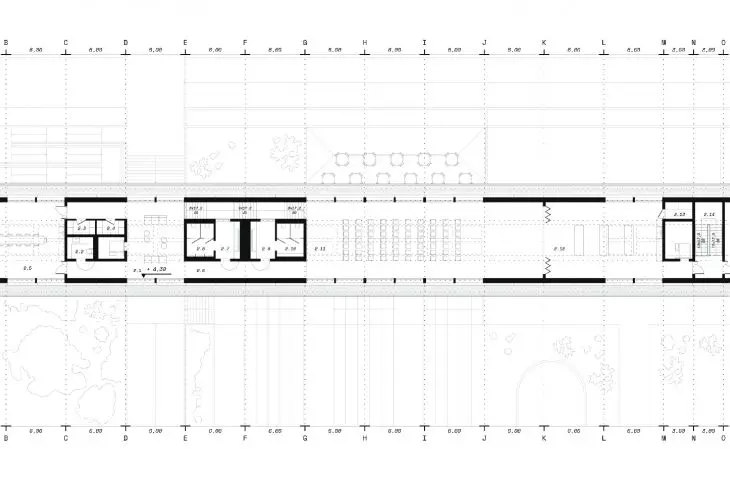
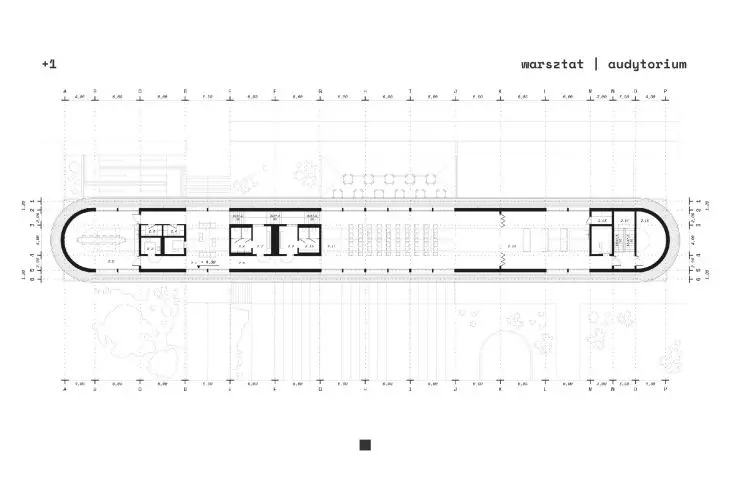
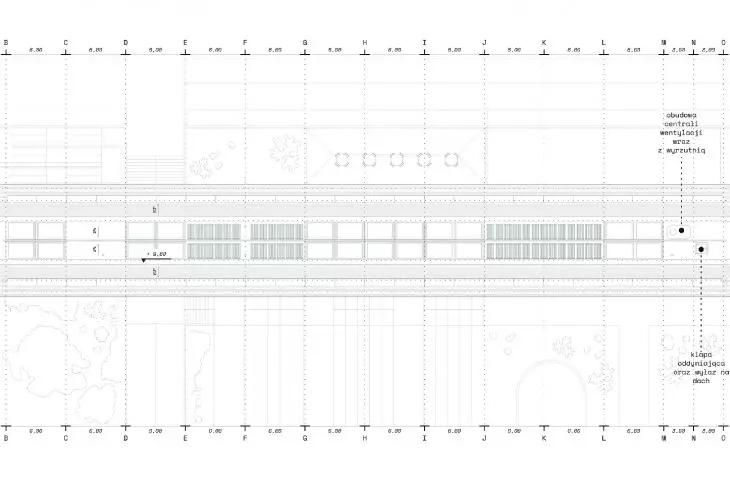
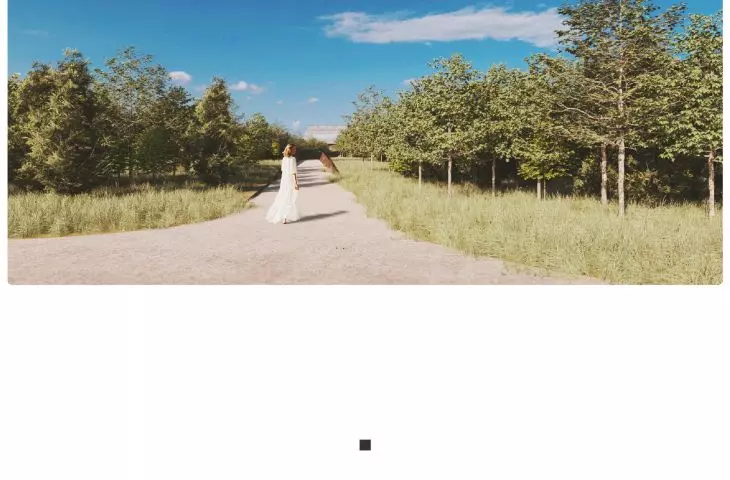
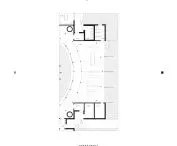
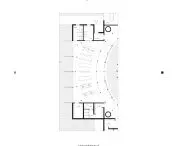
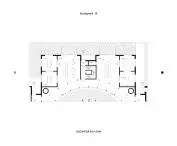
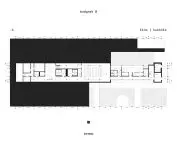
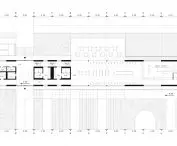
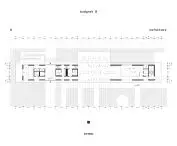
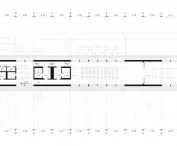
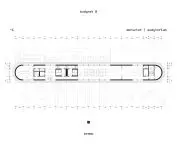
Serves as a gateway to the establishment, dividing the public and private zones. It contains a refectory - a space for communal meals - as well as workshop rooms, an intimate cinema, kitchen and administrative facilities. The surrounding area is complemented by an amphitheater, landscaped paths, retention basins and flower meadows.
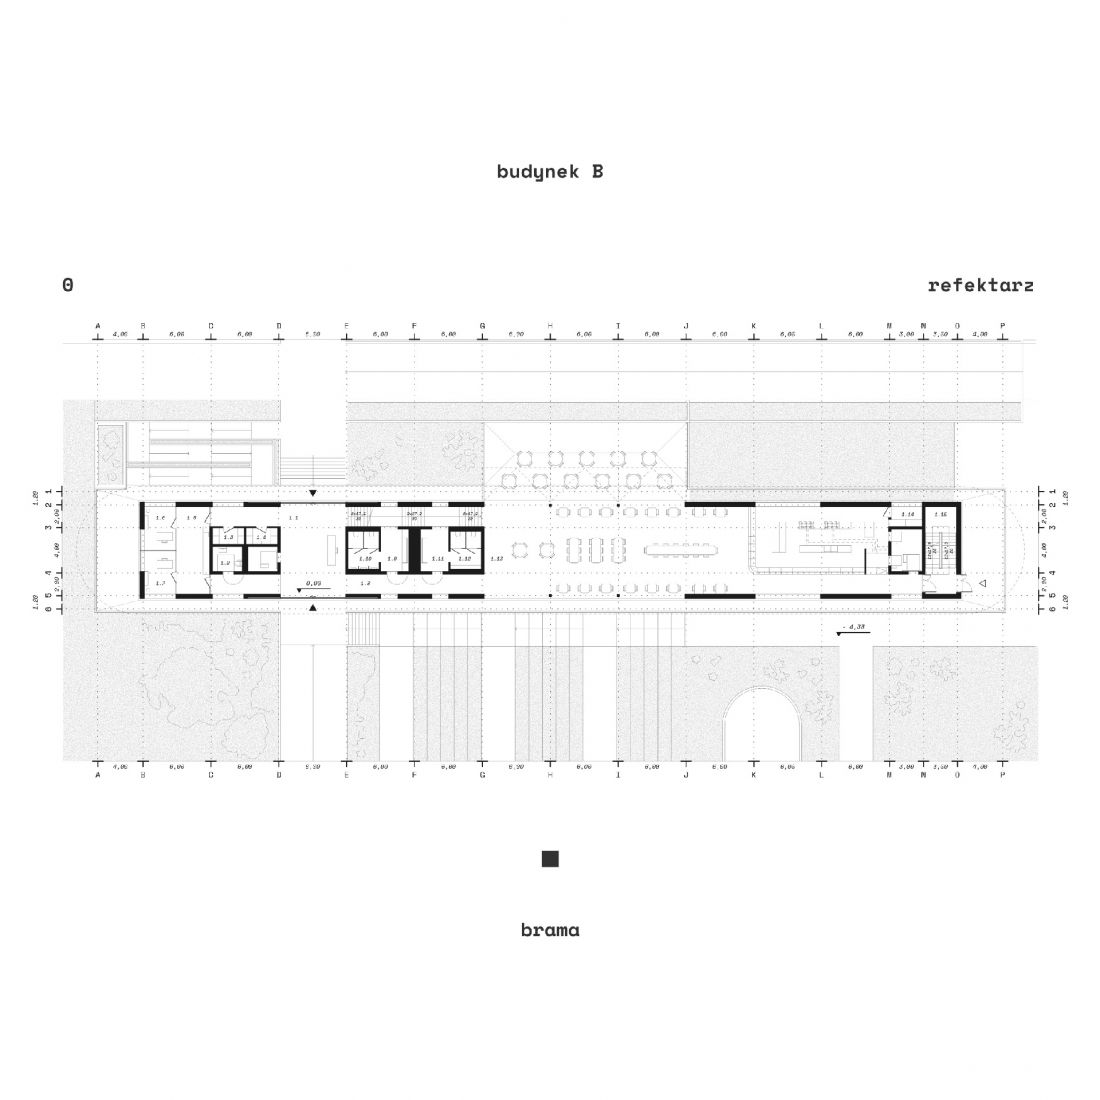
building B, floor plan
© Pawel Olszak
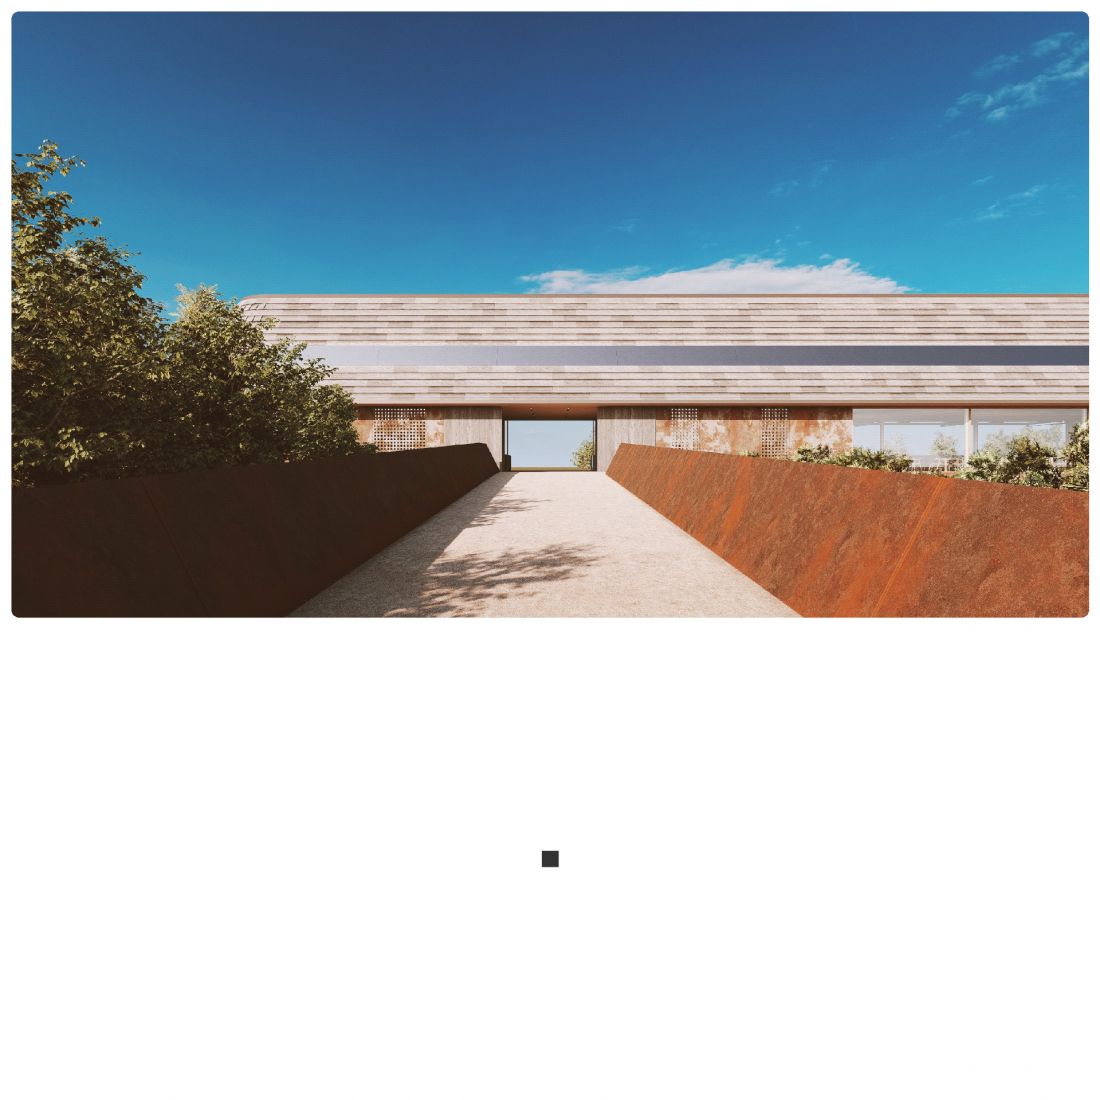
building B
© Pawel Olszak
all quiet
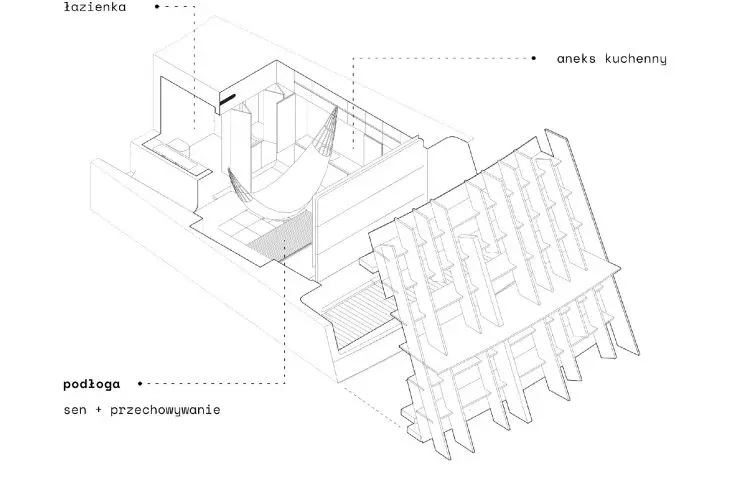
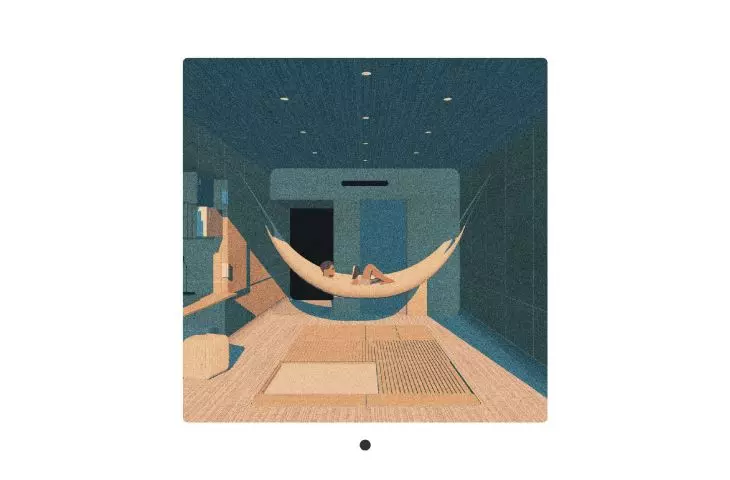
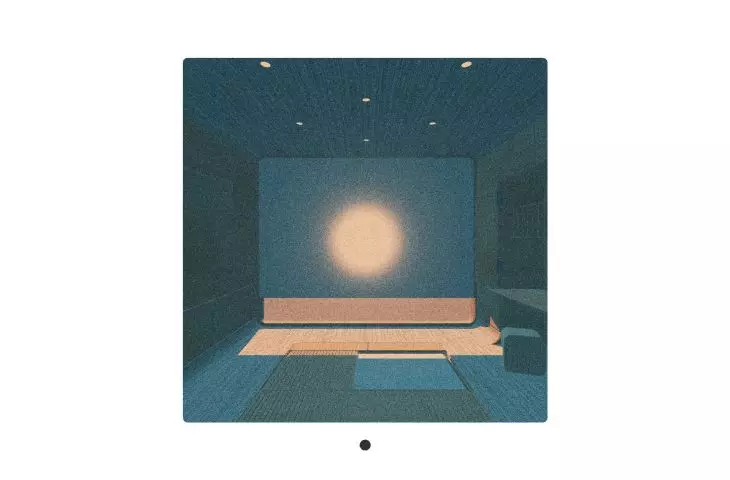
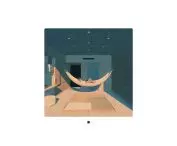
The living quarters, designed for one to a maximum of four people, offer a minimum of 30 square meters of open space with hidden furnishings to transform the interior. Each accommodation accommodates a work and rest area, a kitchenette, a bathroom and a loggia. Neutral colors and soft textures create a minimalist retreat.
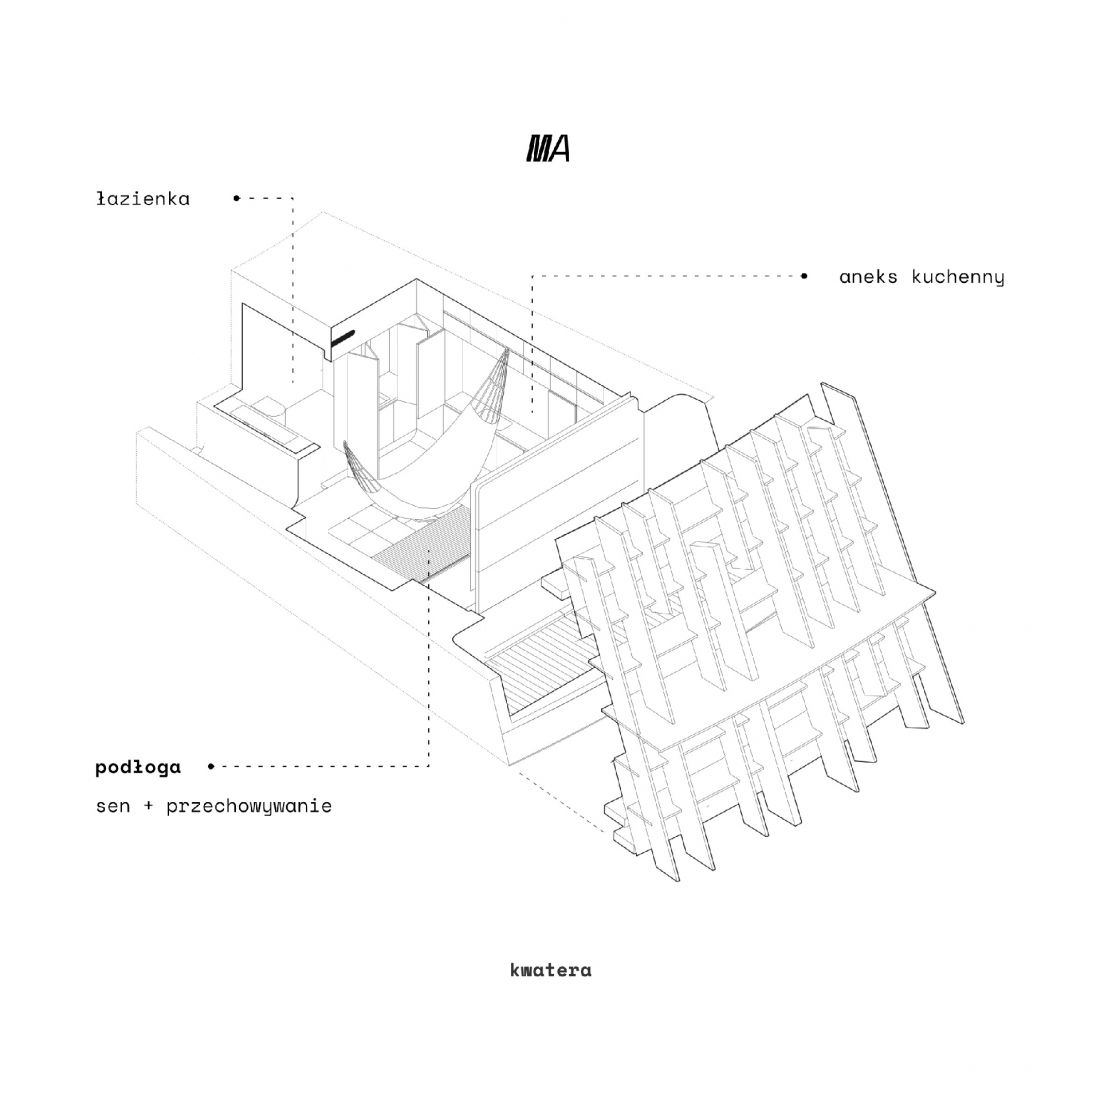
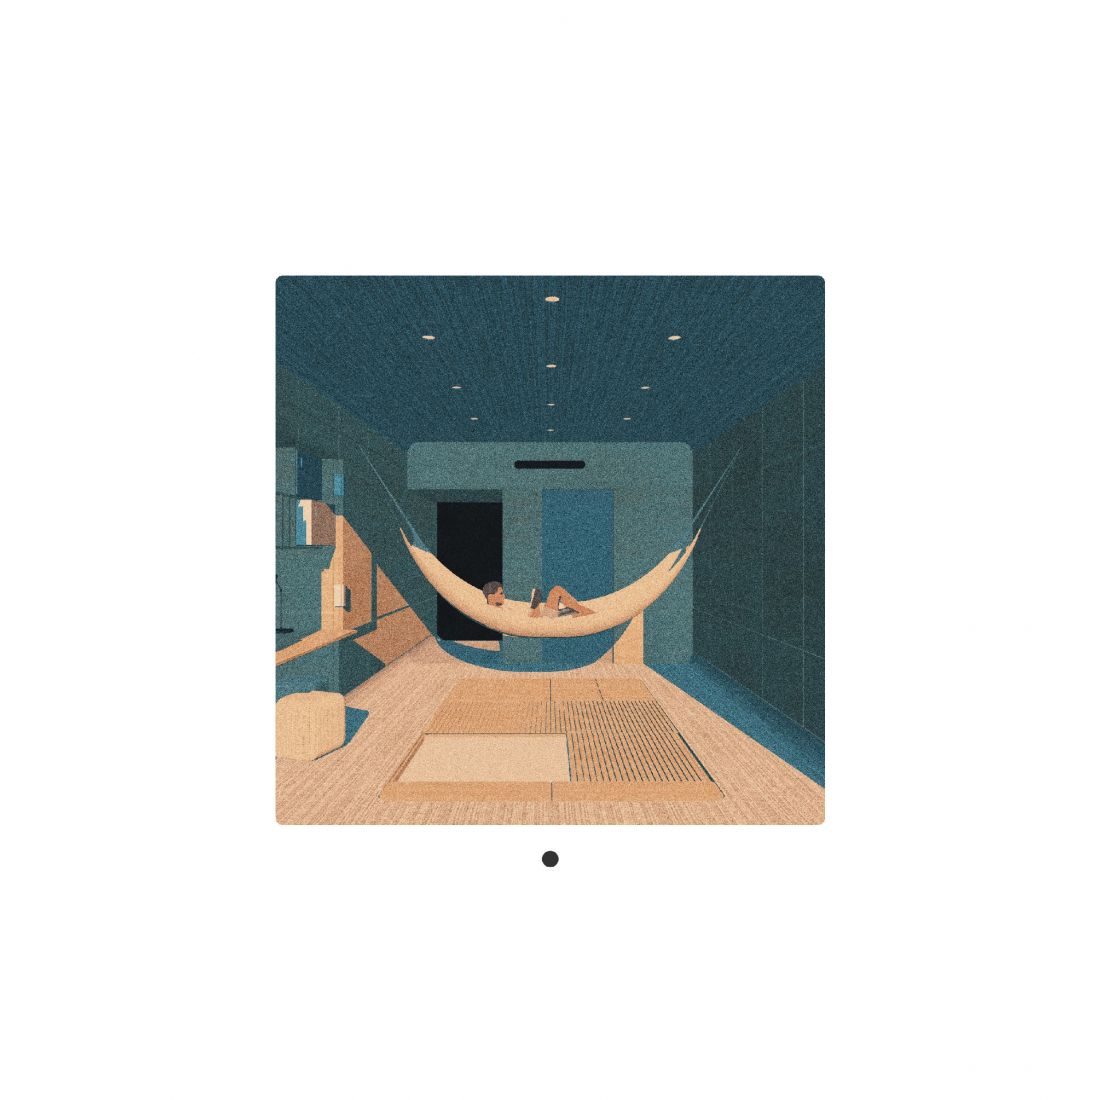
building A, quarters
© Pawel Olszak
physics
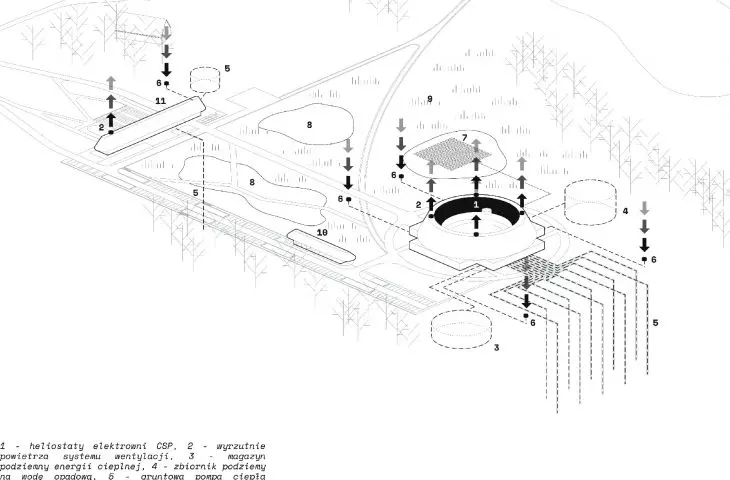
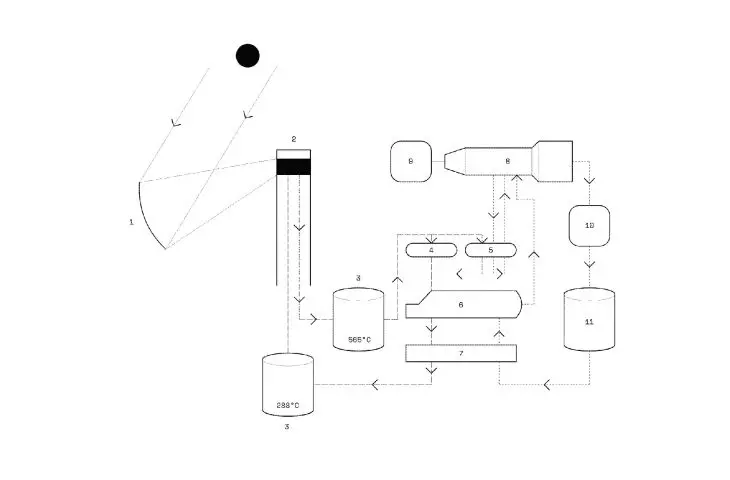
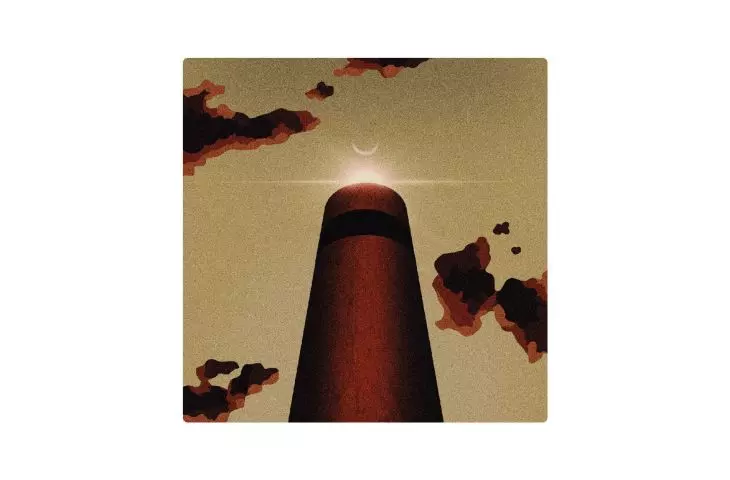
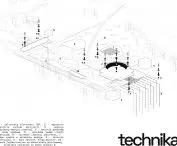
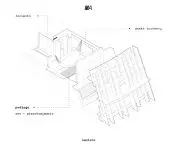
Building A is integrated with a CSP-type solar power plant. Mirror-heliostats direct the rays to a heat exchanger at the top of the tower, from where the energy is transferred to a machine room in the basement and converted into electricity. The system supervises an algorithm supported by a server room, and maintenance of the mirrors is carried out manually in the available physical spaces.
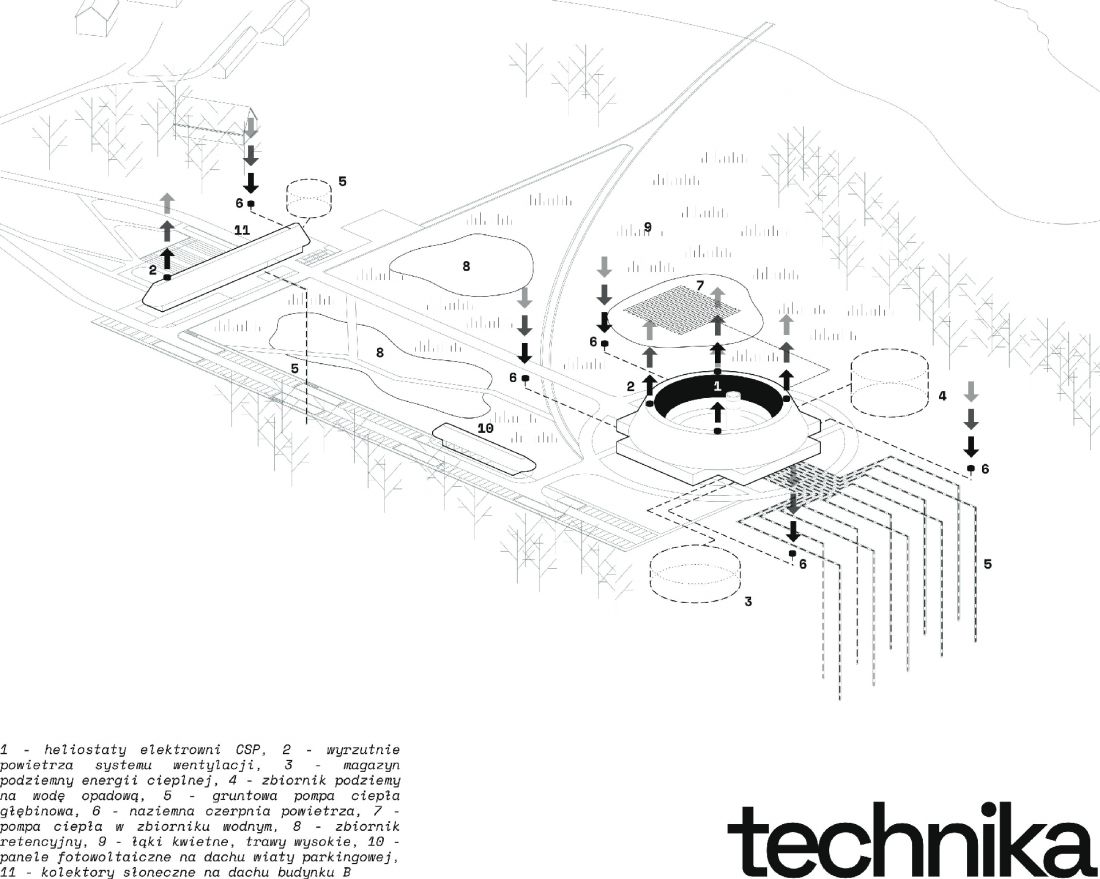
diagram of technical solutions
© Pawel Olszak
metaphysics
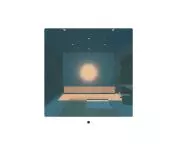
State-of-the-art solutions - solar power plant, batteries, heat pumps, automation - ensure energy independence, optimal indoor environment and low carbon footprint. Exposed in a high-tech style, the technologies become at the same time a space for contemplation and satisfaction of human spiritual needs, and refer to the tradition of monasteries combining the zones of sacred and profane life.
construction and materials
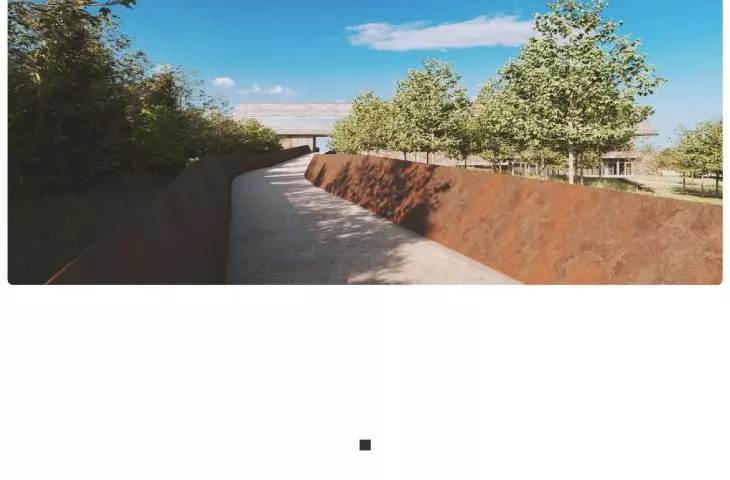
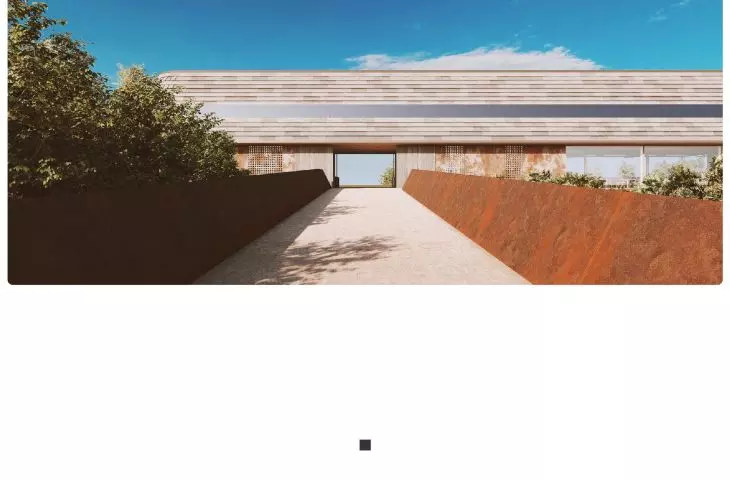
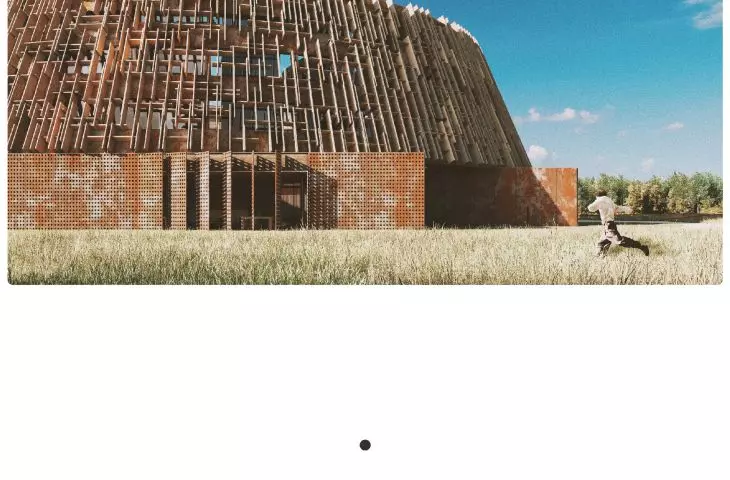
The buildings have a hybrid structure - reinforced concrete foundations and DLT timber frame filled with hemp concrete. The corten and demolition wood finishes expose the patina and passage of time and fit the buildings into the natural landscape as timeless forms.
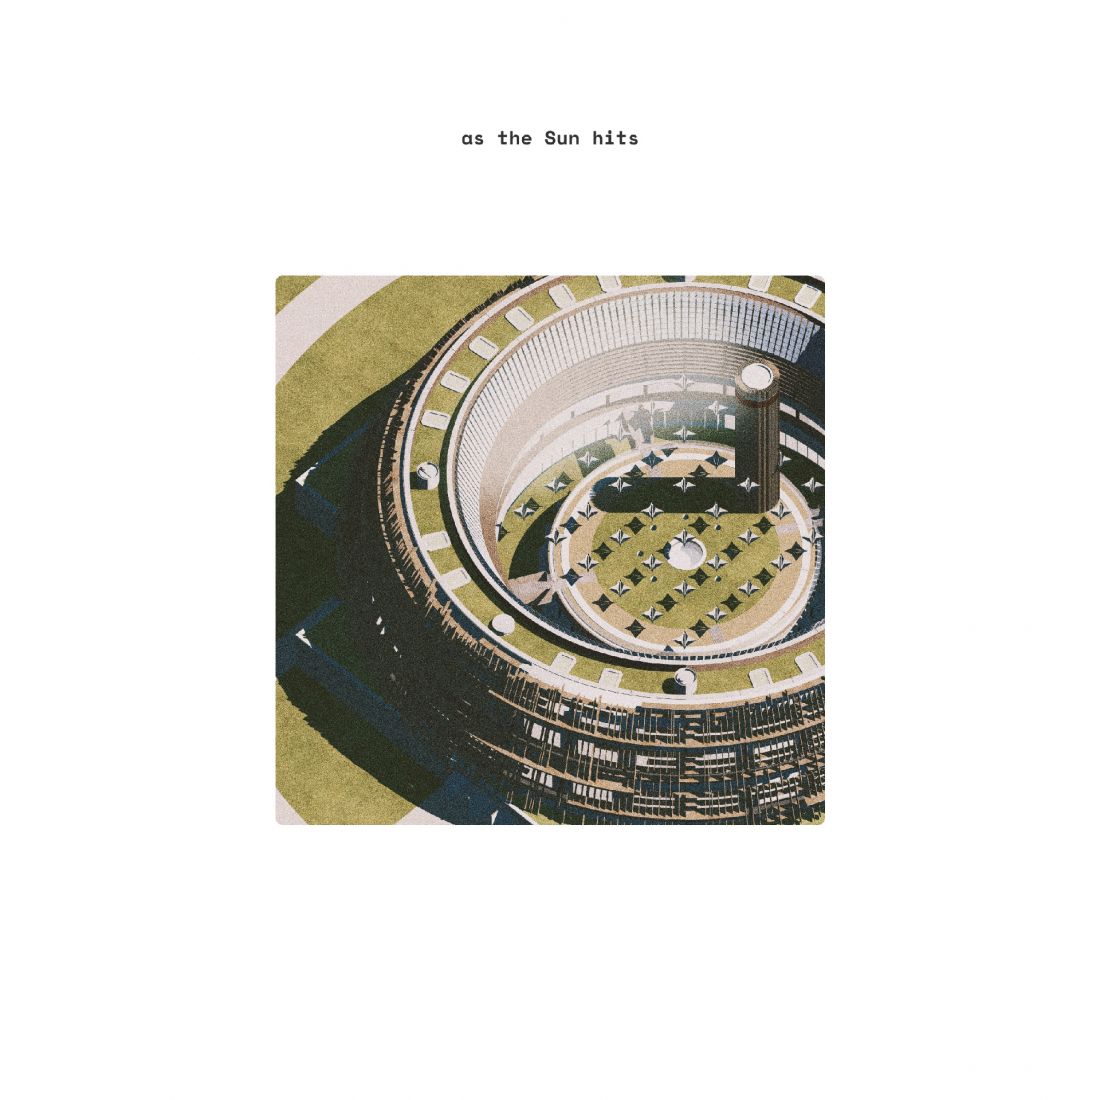
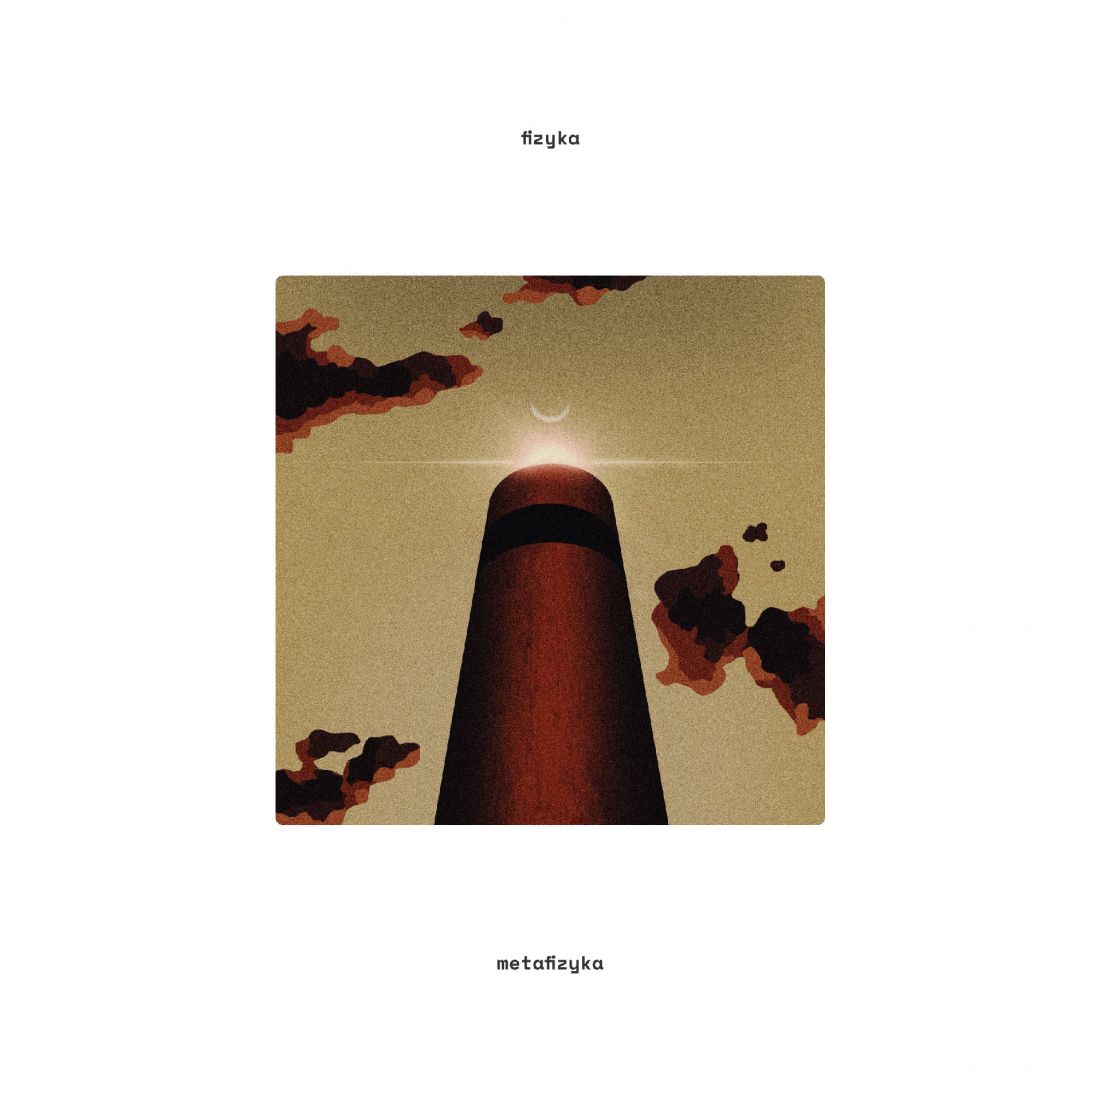
monastery as metaphor
© Pawel Olszak
form
The architecture is geometric and symbolic, drawing on the tradition of monasticism and local Mazovian architecture. The high roofs, slants and materials allude to the neighboring manor house, while minimalism and moderation give the buildings an individual, distinctive character, becoming a new dominant feature on the site of the former State Farm.
Pawel OLSZAK
Illustrations: © Author








