






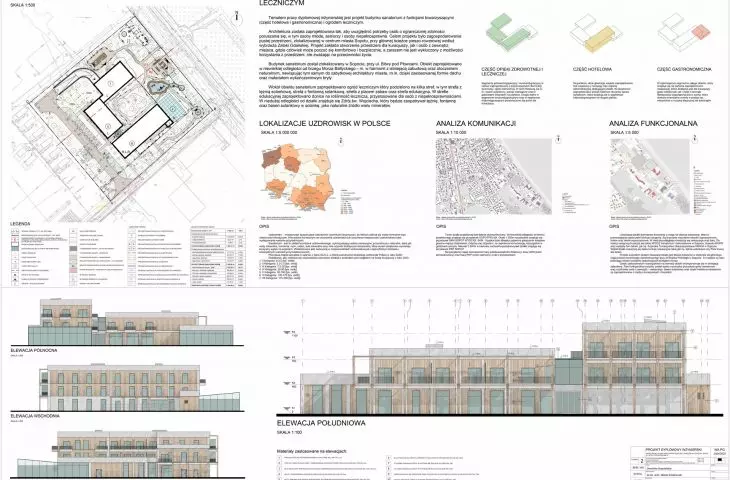
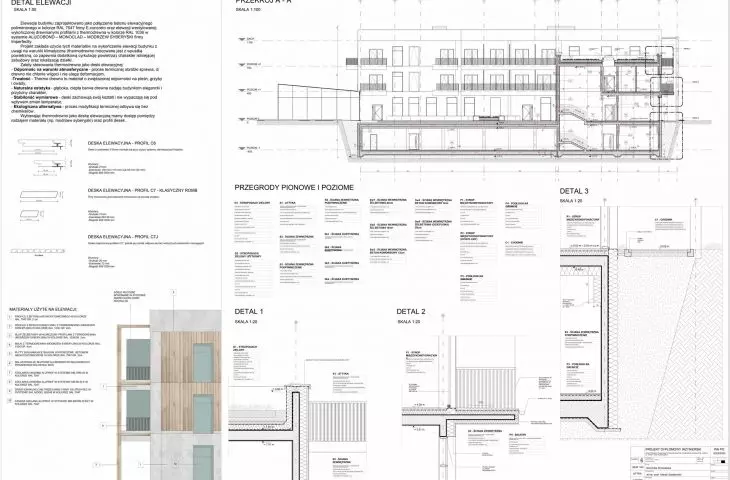
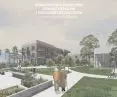
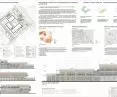
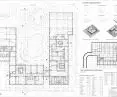
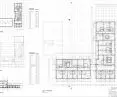
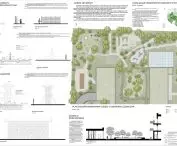
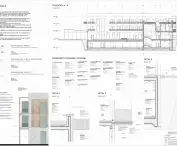

The engineering work of Dominika Krzeminska from the Faculty of Architecture at Gdansk University of Technology is a sanatorium with associated functions and a healing garden responds to the growing need for health architecture that does not isolate, but includes - both in the structure of the city and in social life. The facility is designed as a place of treatment, regeneration and rest, accessible to children, adults, seniors and people with disabilities, without stigma or division. This approach promotes inclusive spa architecture, where every user can feel comfortable and safe. The work was created under the supervision of Dr. Mark Sztafrowski.
© Dominika Krzeminska
location and integration with the city
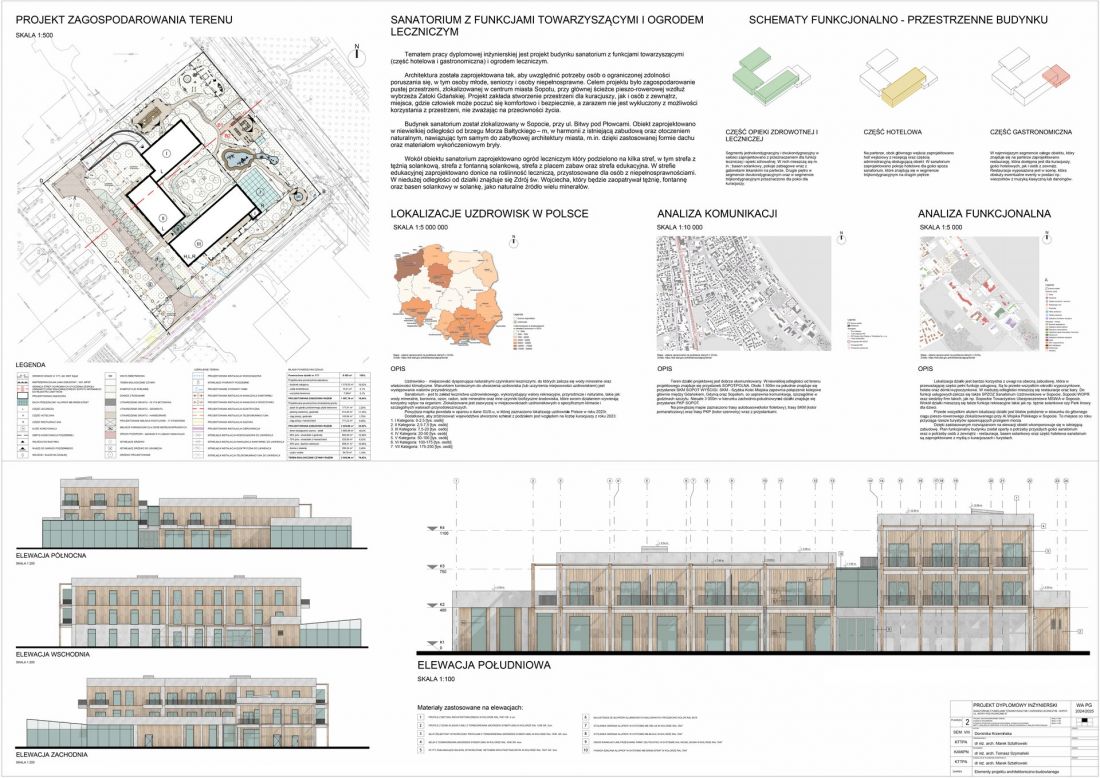
The sanatorium was located in Sopot, in close proximity to the Bay of Gdansk and the main pedestrian and bicycle route. Such a location made it possible to create a facility that is functionally and symbolically open. It is not closed only to patients and bather, but becomes an element of the urban landscape, inviting residents, citizens and tourists to use the restaurant, recreation area and healing garden.
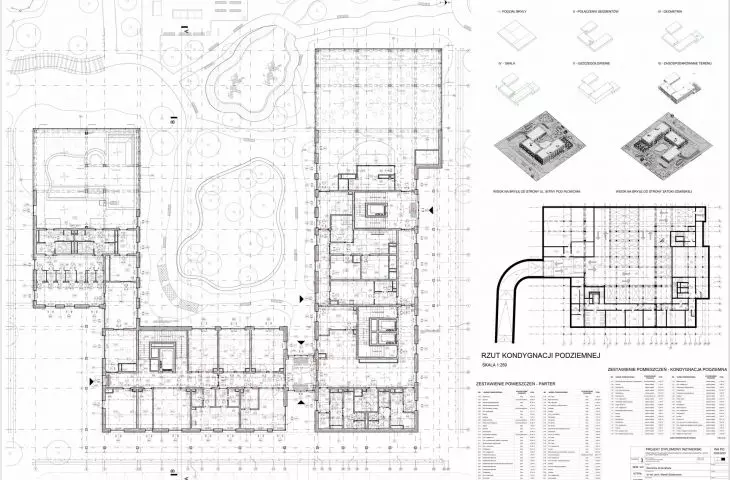
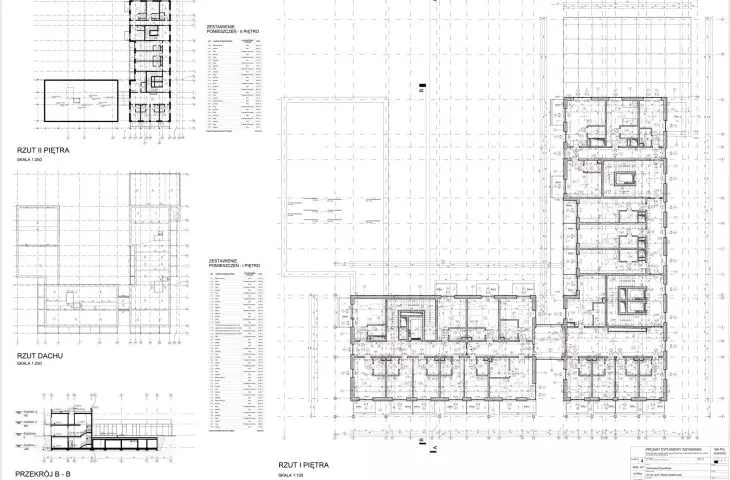
The body of the sanatorium has been divided into three functional segments, connected by light, glazed connectors, which facilitates orientation and fluidity of movement. This division is a result of the Local Land Use Plan. The architecture refers to the historic buildings of Sopot, through the scale, form of the roofs and choice of materials, harmoniously fitting into the urban and landscape context.
Use of local natural resources
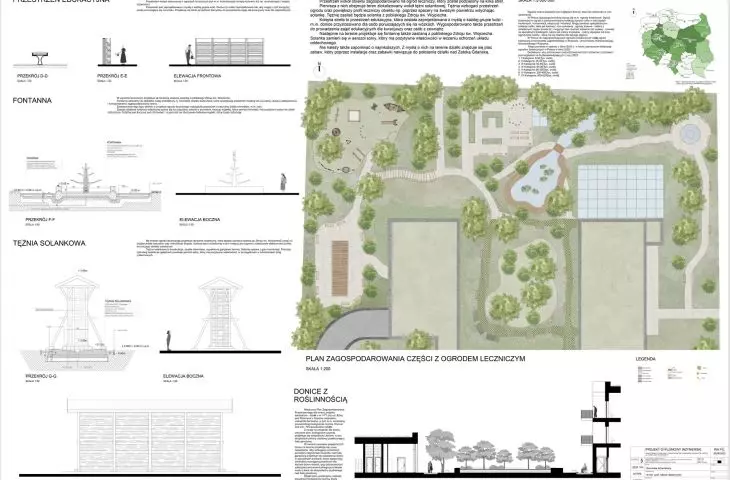
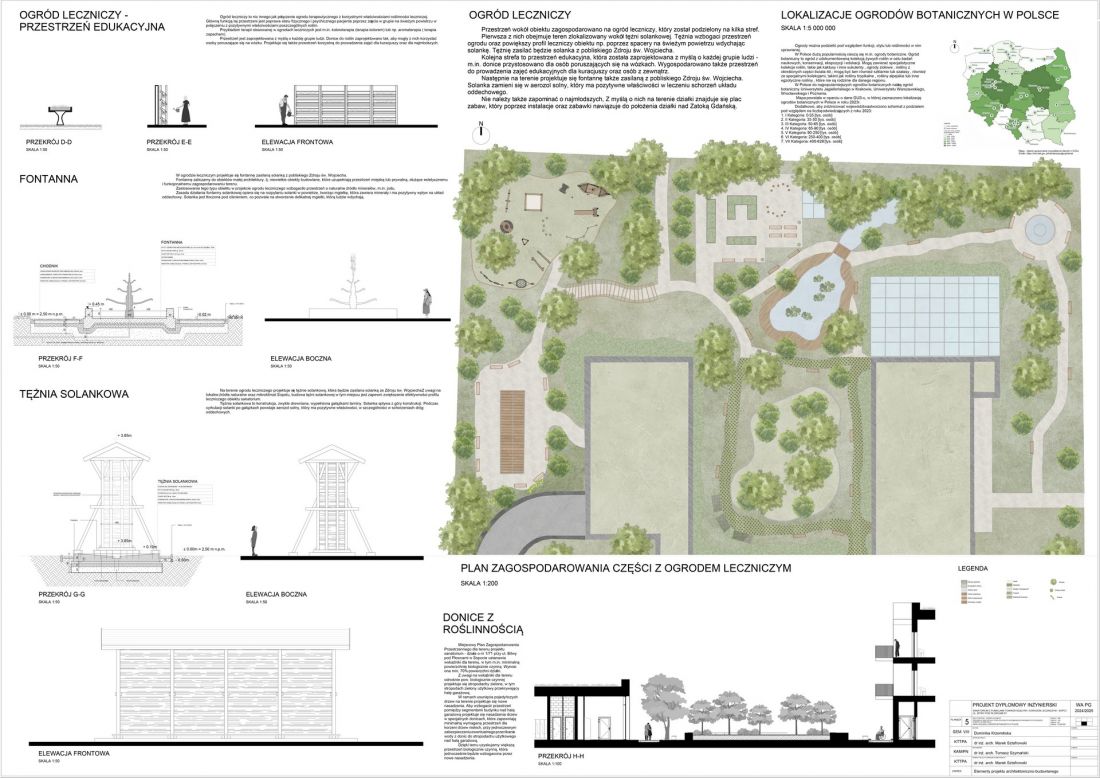
A key element of the project is the use of iodine-bromine brine from the St. Adalbert spring. It feeds an indoor brine pool, as well as elements of the healing garden, including a graduation tower and a brine fountain. The healing garden was designed as a multi-sensory space, supporting recovery through contact with nature, movement and sensory stimuli - including chromotherapy and aromatherapy. The garden is divided into zones: relaxation, activity, education and play, connected by clear circulation paths.
The sanatorium consistently follows the principles of universal design, adapting the architecture and garden to the needs of people with limited mobility. Particular emphasis has been placed on the safety, autonomy and dignity of female and male patients. The design minimizes interference with the environment - tree cutting has been limited and a variety of compensatory plantings have been introduced. The lump of the building allows contact with nature, thanks to large glazing, providing access to light and a view of the outdoor space.
© Dominika Krzeminska
sanatorium as a communal space
The sanatorium is a contemporary interpretation of spa architecture, combining therapeutic, hotel and social functions. The facility is open to everyone, not just the spa-goers. Hotel guests can enjoy an indoor saline pool, a restaurant overlooking the Bay of Gdansk, and cultural events such as classical music evenings and dancing parties. The project proves that health architecture can be functional, empathetic and open to the city, becoming an inclusive rather than exclusionary space.








