






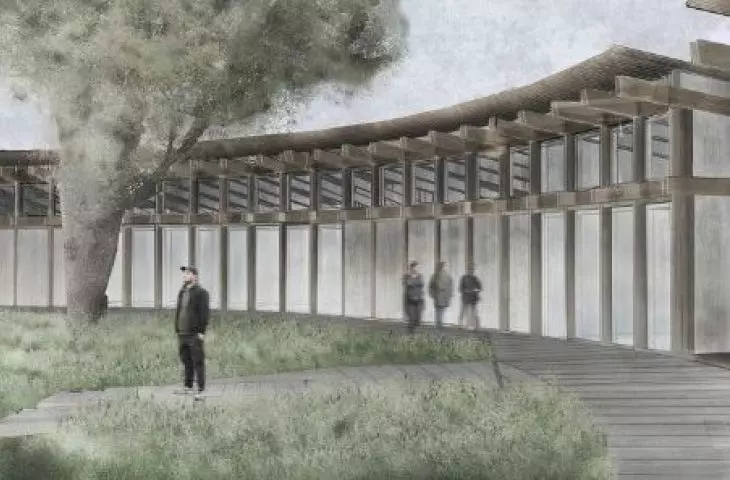
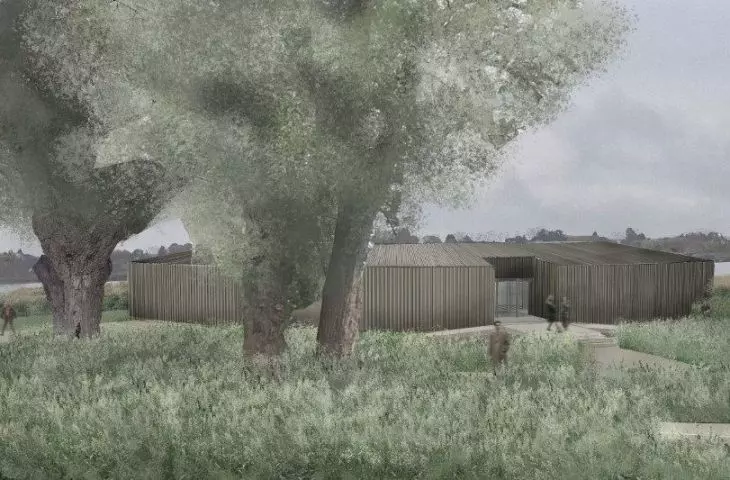
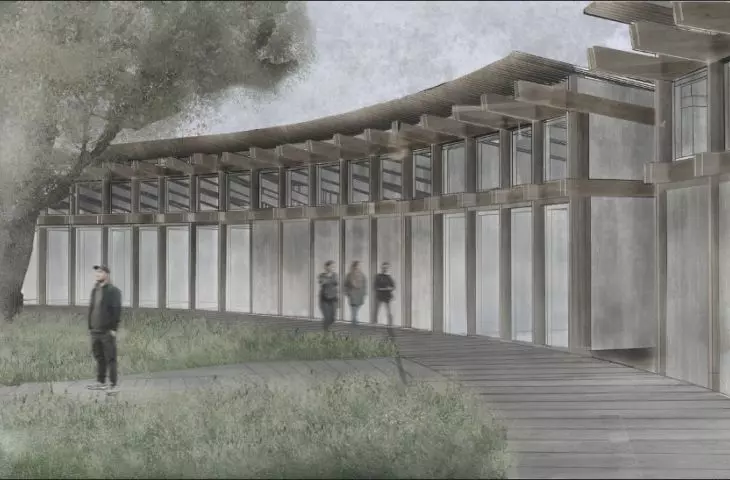


The student project for a sauna on Lake Dziekanowski was created by Hubert Karpiesiuk from the Faculty of Architecture at the Warsaw University of Technology. Leading the project were Dr. Eng. arch. Grzegorz Rytel, M.Sc. arch. Urszula Prokop.
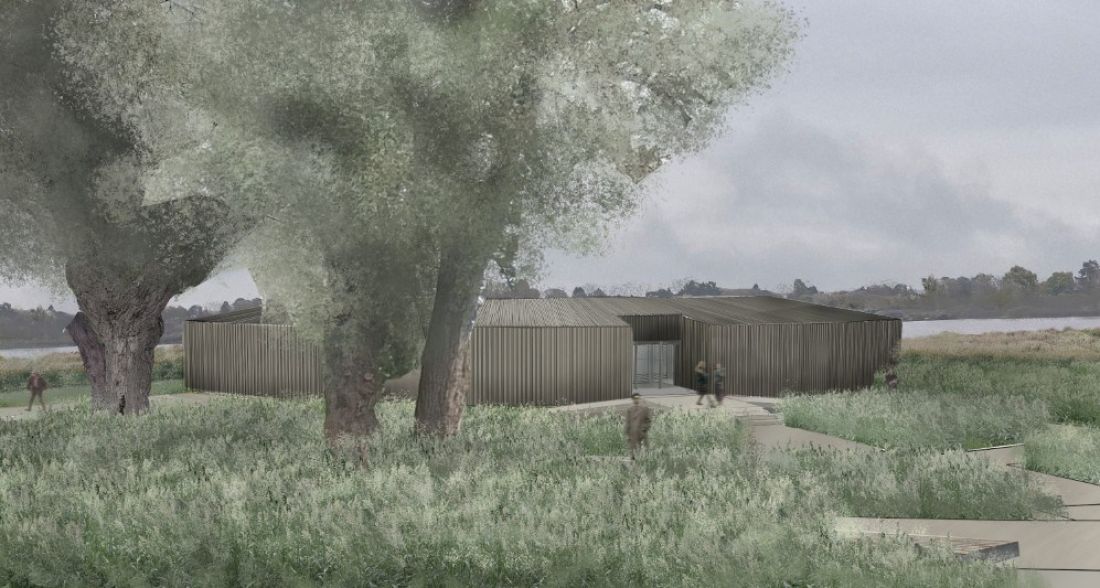
Student project of a sauna on Lake Dziekanowskie by Hubert Karpiesiuk.
©Hubert Karpiesiuk
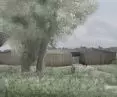
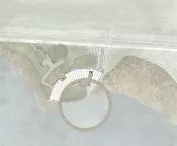
location on Lake Dziekanowski
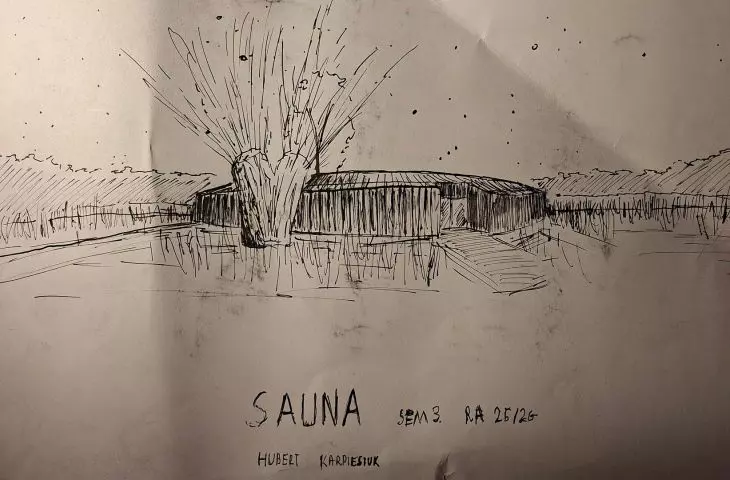
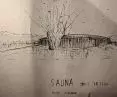
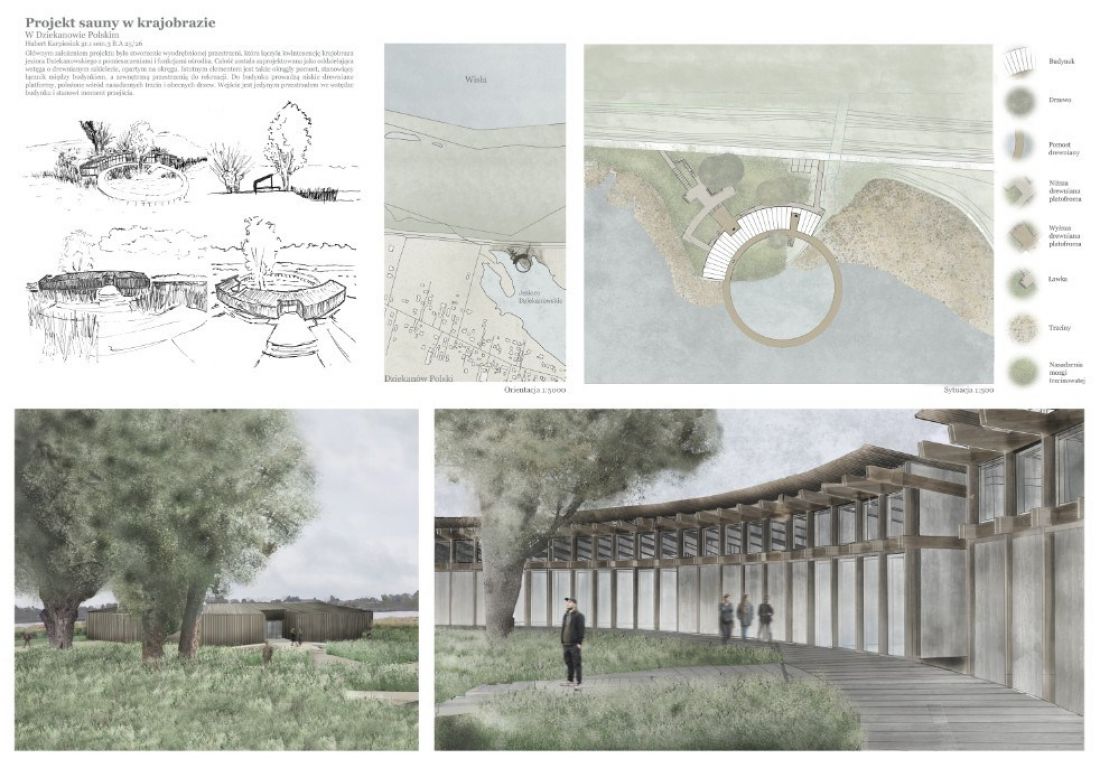
The concept for the sauna was based on a prior analysis of the location where it would be located. A site visit resulted in the building being conceived to open onto the lake. This is made possible by the site of the plot, which is located on a promontory (a gravel path under the dyke leads to it). The site is open to the surface of the lake, rushes and diverse greenery. Single, massive trees (from about twenty-five to about thirty-five meters high) play the role of compositional nodes. The design of the sauna very much took into account the existing land use and the natural elements already present.
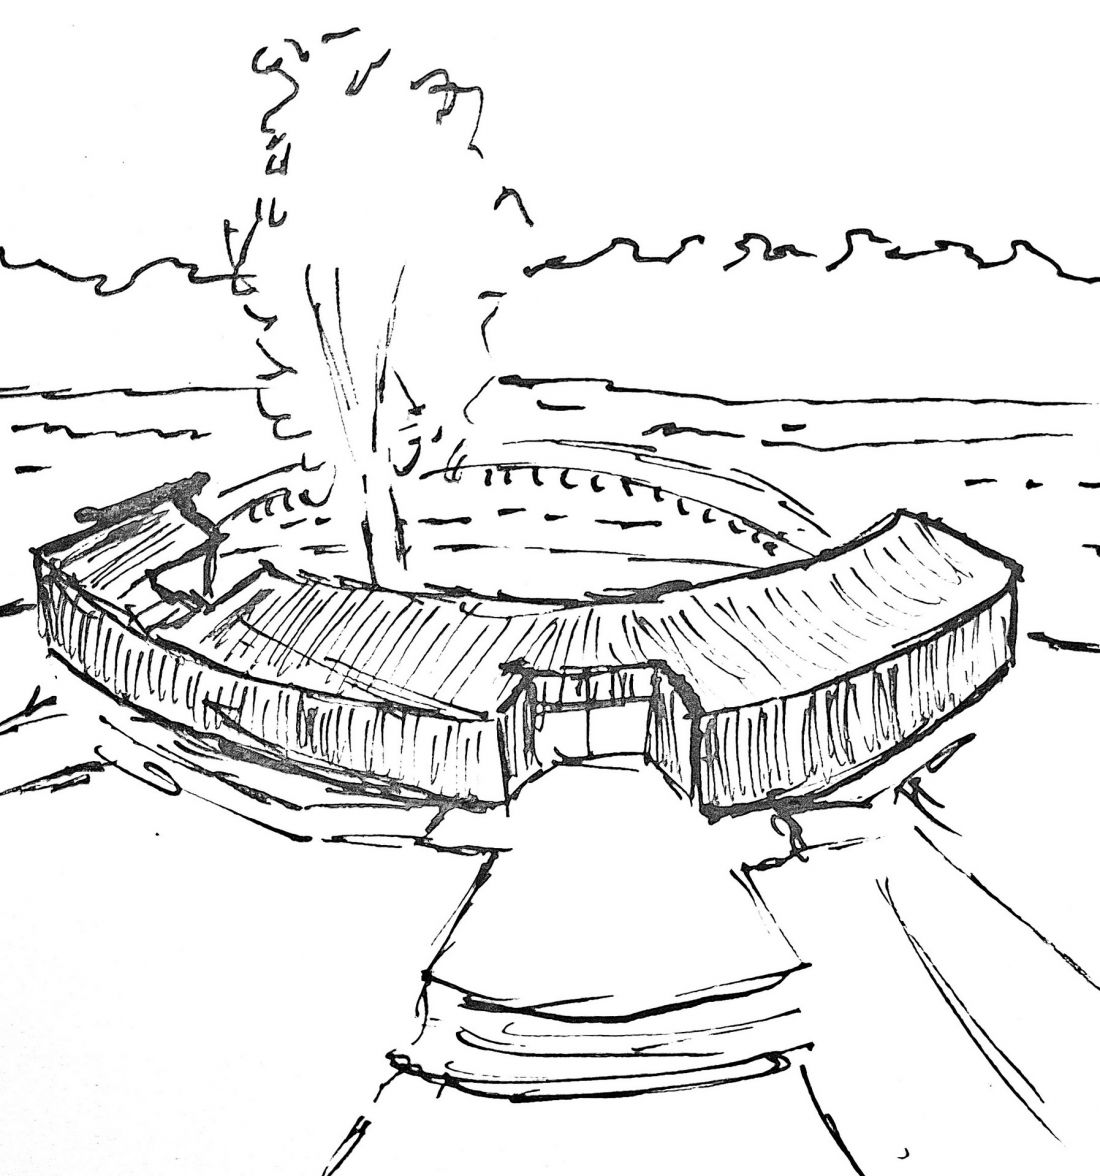
Hubert Karpiesiuk's student project of a sauna on Lake Dziekanowski.
©Hubert Karpiesiuk
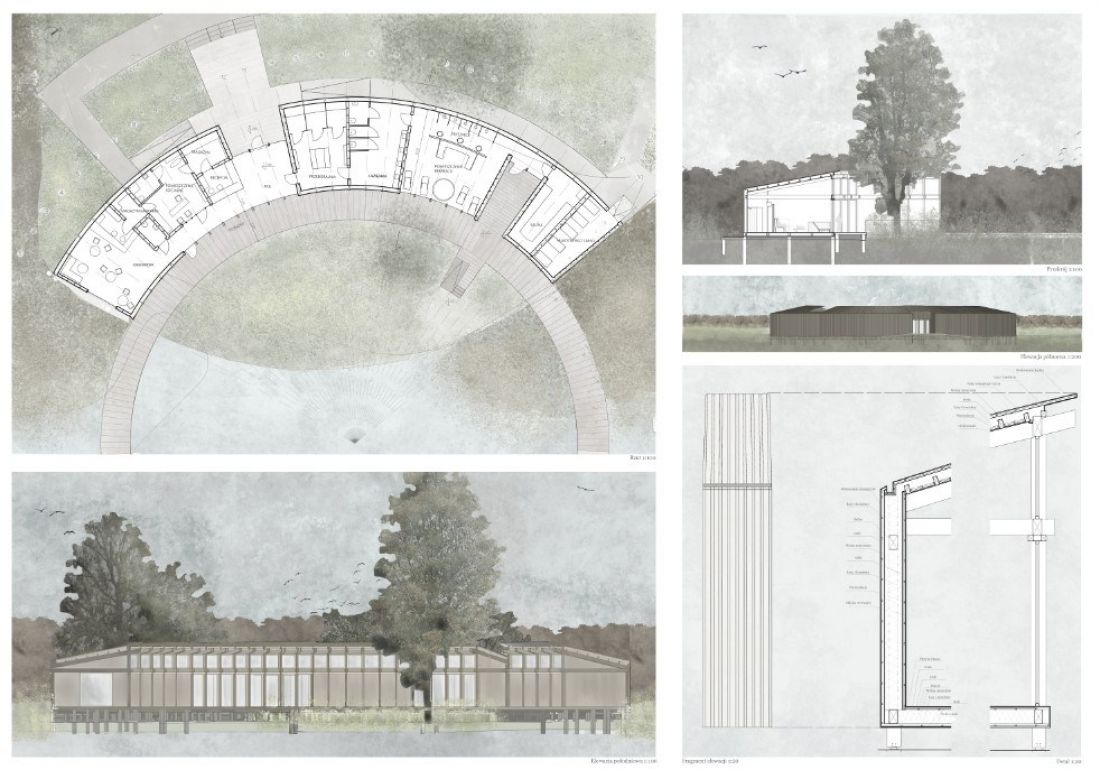
Hubert Karpiesiuk's student project of a sauna on Lake Dziekanowski.
©Hubert Karpiesiuk
ring form
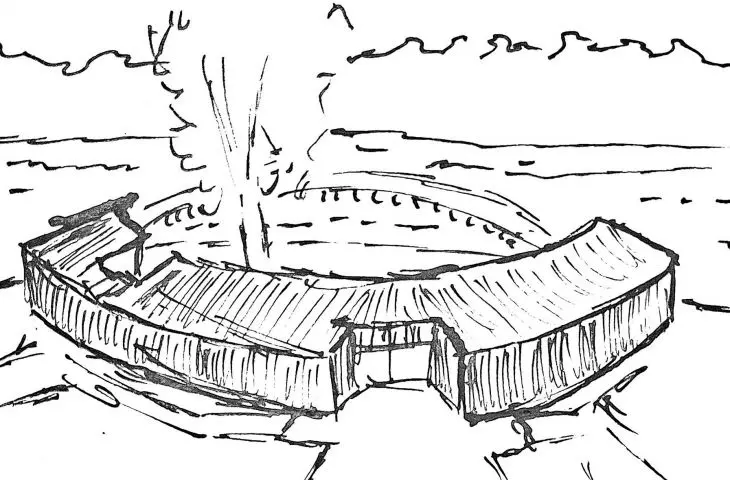
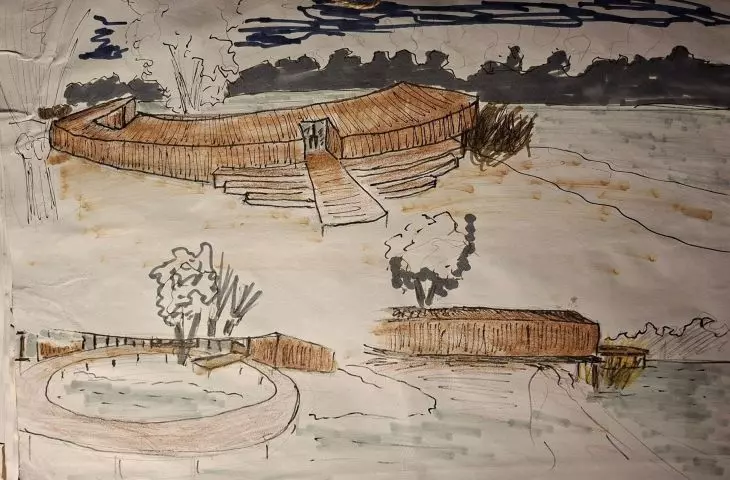
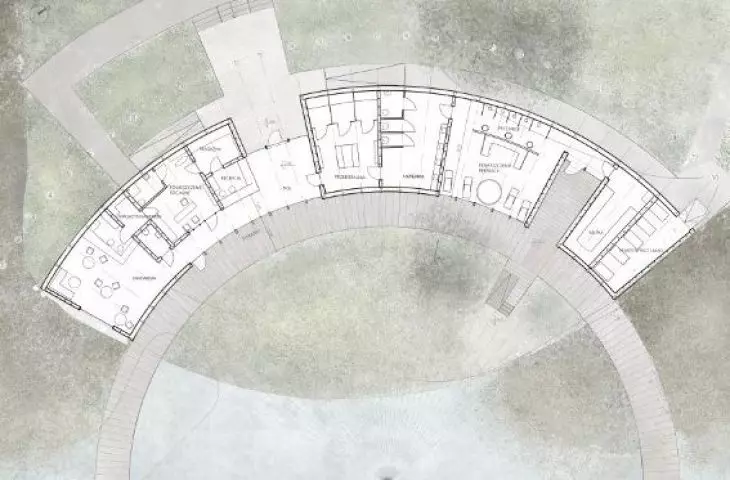
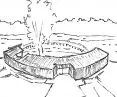
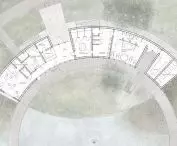
The building, after conceptual sketches, finally took the form of a fragment of a ring. The design is based on circles with a common center. This allows the building to provide privacy for those who visit the sauna, as well as opening up to the nearby lake. This solution also allows the use of a plot of land separated by a section of the ring. This allows you to enjoy the fresh air while in the sauna and enjoy the benefits of nature, while also protecting you from unwanted glances. This is because the building "cuts out a piece of land", for the reason that both ends of the building are located at the shore of the lake.
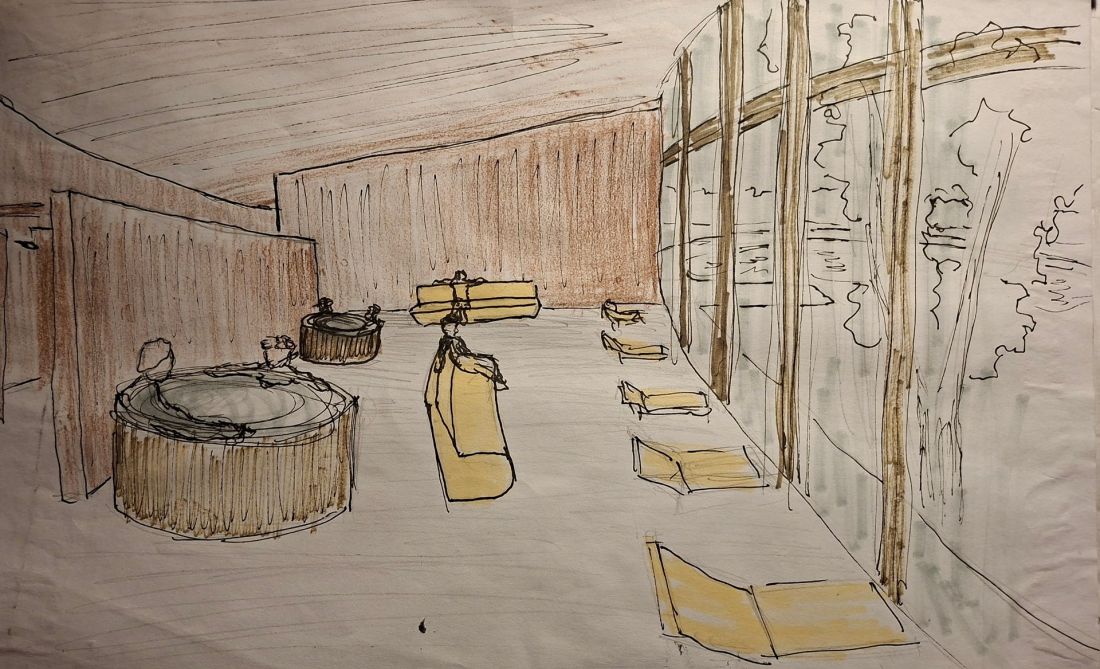
Hubert Karpiesiuk's student project of a sauna on Lake Dziekanowski
©Hubert Karpiesiuk
interior and room layout
Inside there are to be partitions arranged on the radii of a circle, which marks the plan of the fragment of the ring on which the sauna would be built. In order to get to the target sauna, one must first pass through: the lobby, a common area that allows you to enjoy the view from behind the window, a changing room and a bathroom. The passage is along the building and allows you to use more rooms. In addition, there is a cafe overlooking the lake. A passageway from the lobby also leads to the café. The building has two entrances, which are marked by indentations in its body.
Hubert Karpiesiuk's student project of a sauna on Lake Dean.
©Hubert Karpiesiuk
sauna
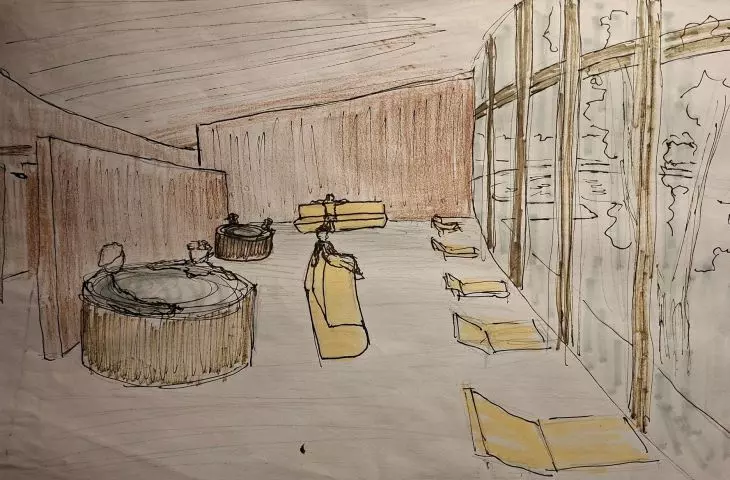
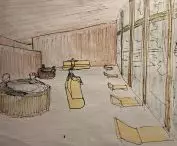
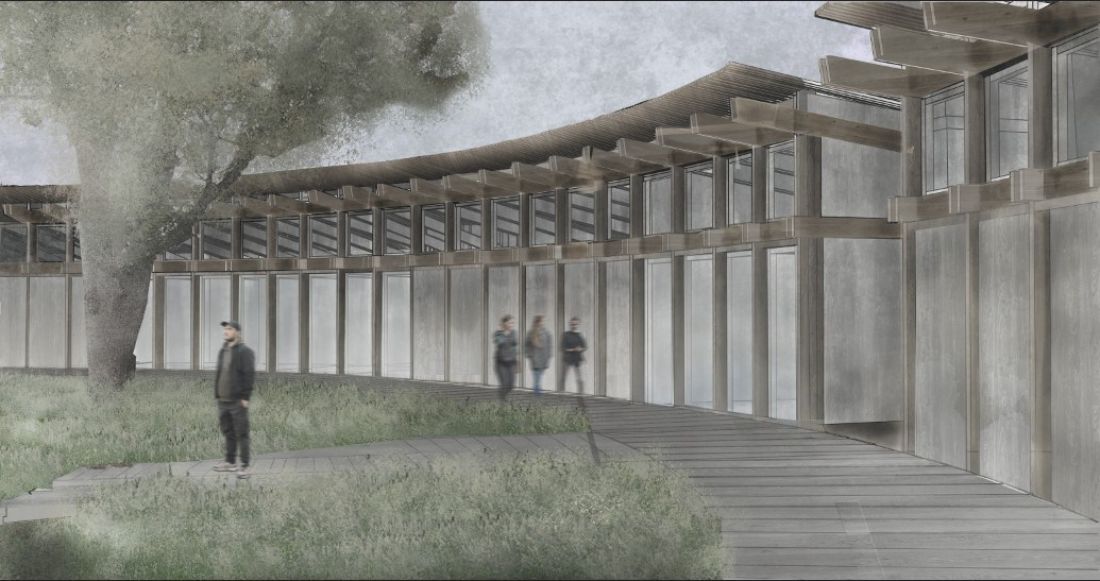
The sauna is small and intimate as possible, still allowing about ten or eleven people inside. There is a small amount of top and side lighting. The sauna does not have much of a landscape view. This is served by the recreation room, which is the largest room in the entire building. It houses a loggia, benches, loungers, as well as showers and buckets of water. The south wall has been glazed as much as possible so that one can view the landscape outside and feel part of it. This also allows as much natural light in as possible.
Hubert Karpiesiuk's student project of a sauna on Lake Dean.
©Hubert Karpiesiuk
construction and building materials
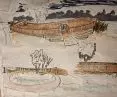
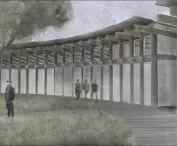
The structure was based on piles and on frames made of structural wood. They were placed at equal intervals, on radii. The two pillars were connected by two pairs of tethers. It was decided to expose the structure in the interiors and not cover it up specifically to give the building an honest, transparent feel. It also makes the appearance of the south facade consistent and blends in with the surrounding landscape of the building.








