






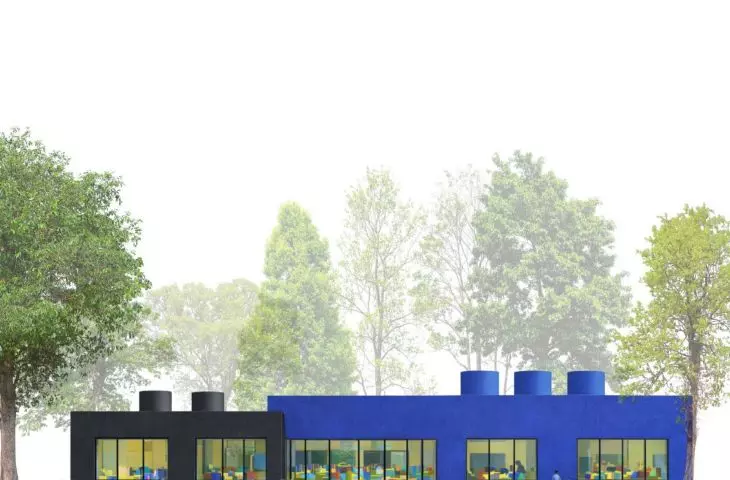
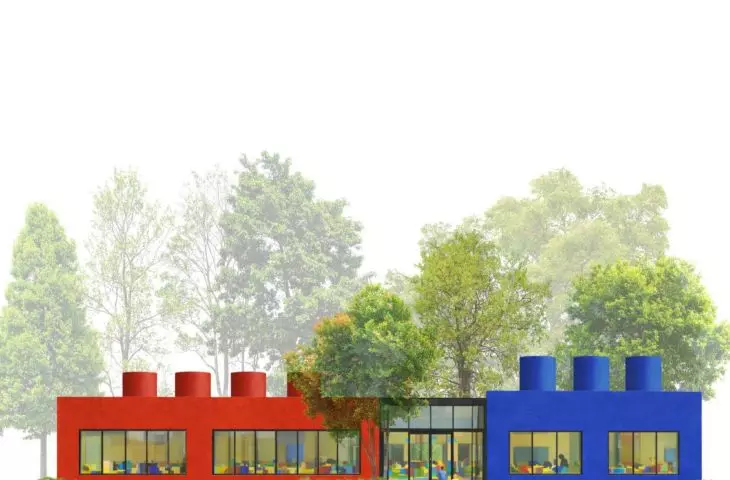
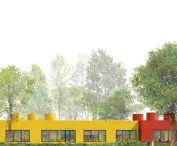
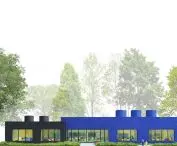
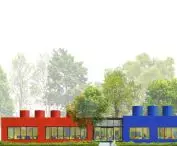
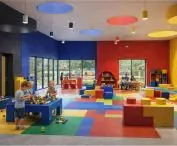

The design of the kindergarten by Nicholas Heelt of the Sopot Academy of Applied Sciences is a thoughtful response to the question of how architecture can support children's development through form, color and organization of space. The concept is based on the idea of modular architecture, inspired by the construction logic of building blocks - not as a literal quote from a toy, but as a translation of its principles into the language of architecture.
© Mikolaj Hewelt
module as a clear structure of space
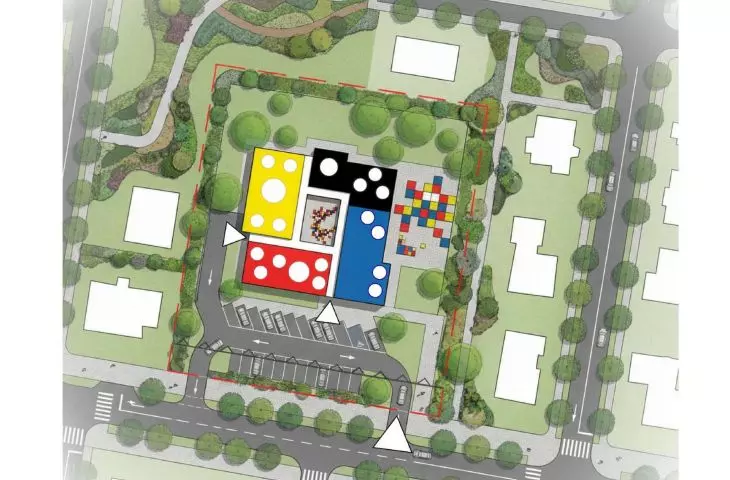
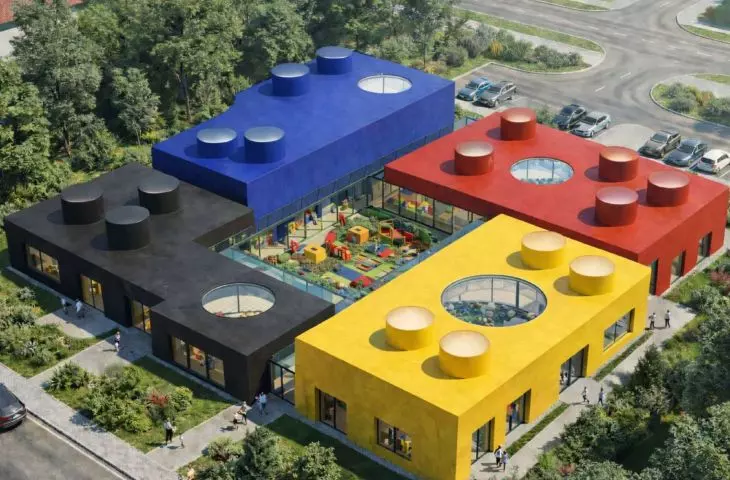
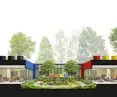
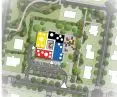
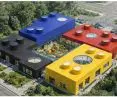
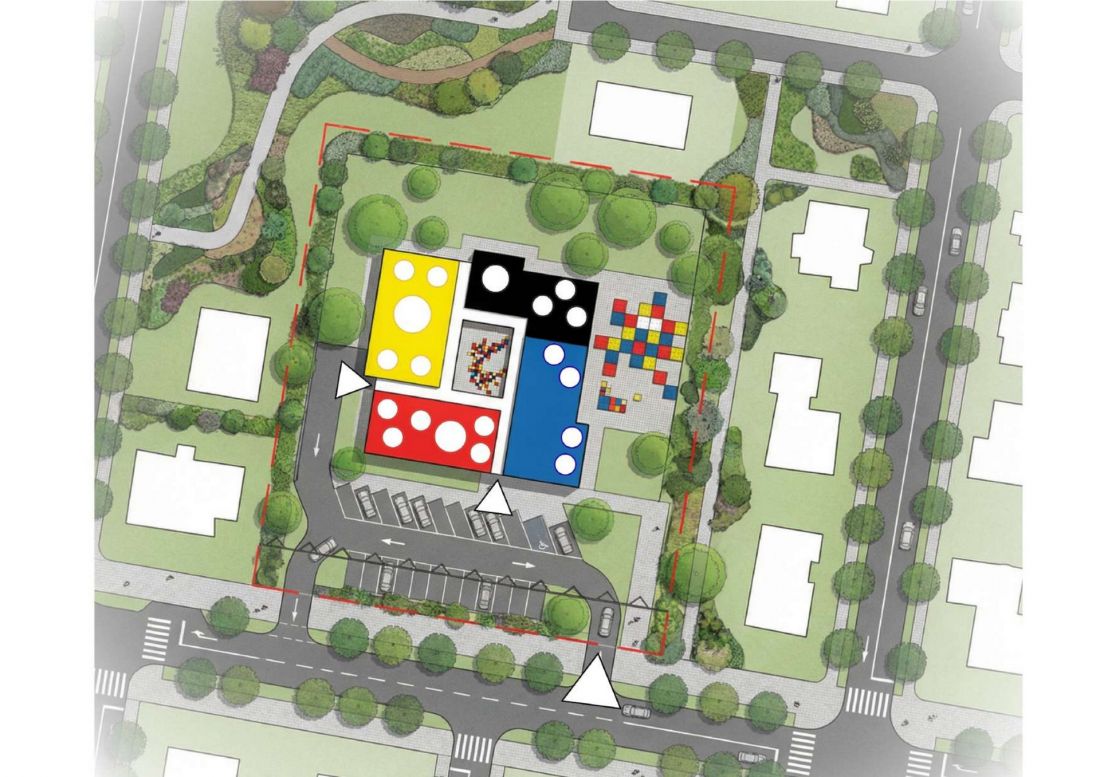
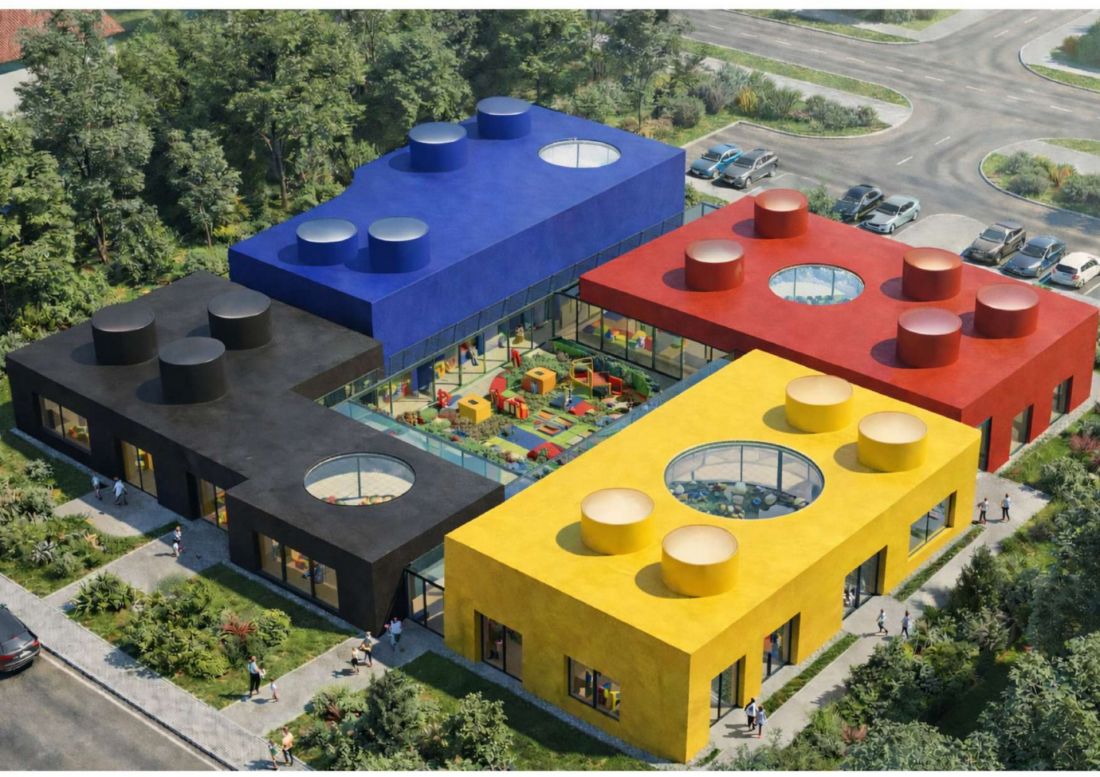
The building consists of four clearly distinguishable functional blocks, differentiated by color and form. Their composition creates a simple, logical layout that allows children to intuitively move around the building and easily remember the space. Modularity here becomes not only a design strategy, but also an educational tool - the architecture is understandable, predictable and "readable" at the scale of a child.
The premise also allows for potential expansion of the building, following the principle of adding more elements, analogous to assembling building blocks. This flexible approach reinforces the longevity of the design and its functional adaptability.
© Mikolaj Hewelt
The courtyard as the heart of the kindergarten
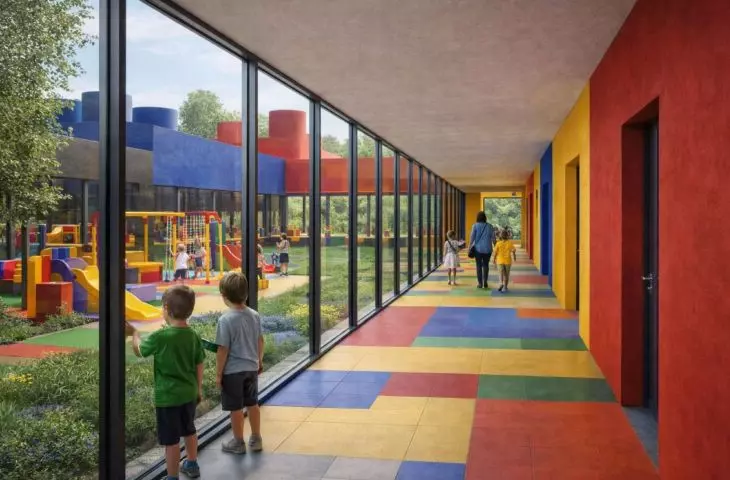
The central element of the composition is an inner courtyard with a playground, around which all wings of the building are organized. It serves as a safe, controlled activity space, and at the same time becomes a place for integration and daily contact with nature.
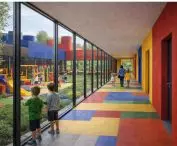
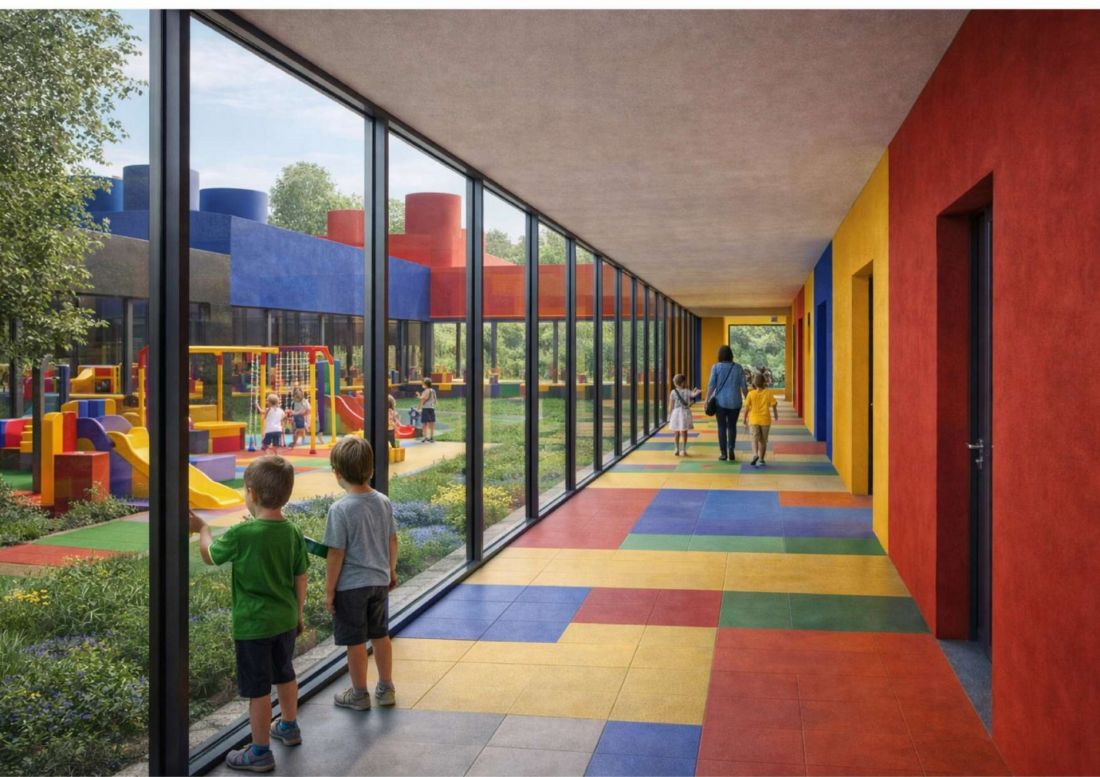
Glazed corridors and teaching rooms open up to the courtyard, so that the interiors are naturally illuminated and the children have a constant relationship with the outside space. The courtyard acts as a reference point - an architectural center that organizes the orientation and rhythm of the day.
© Mikolaj Hewelt
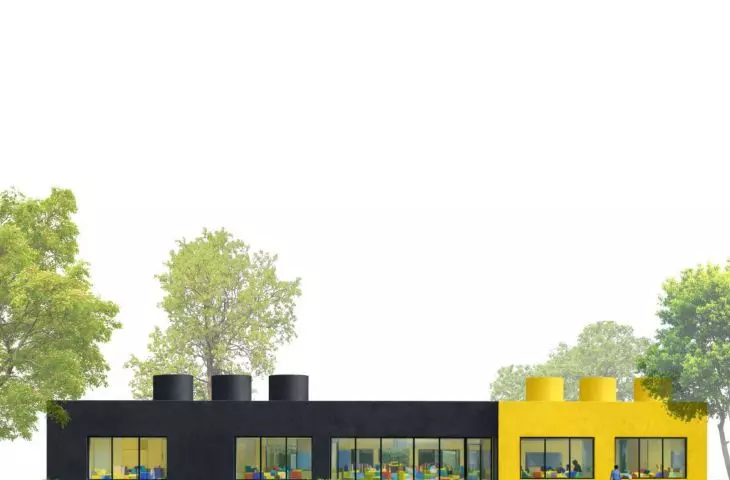
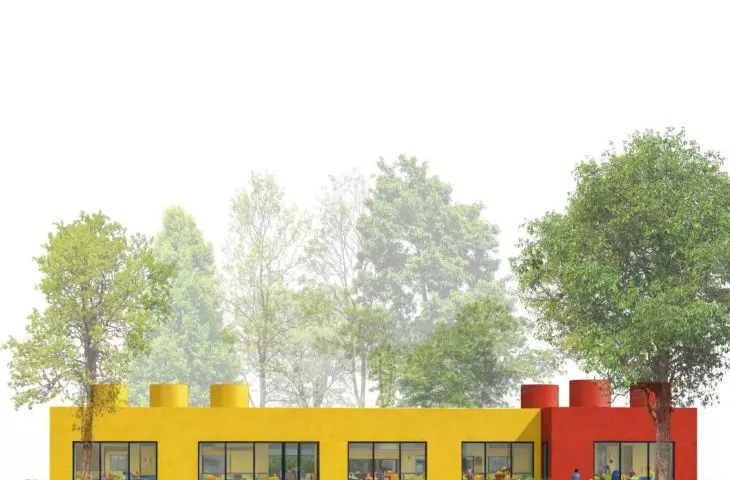
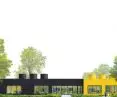
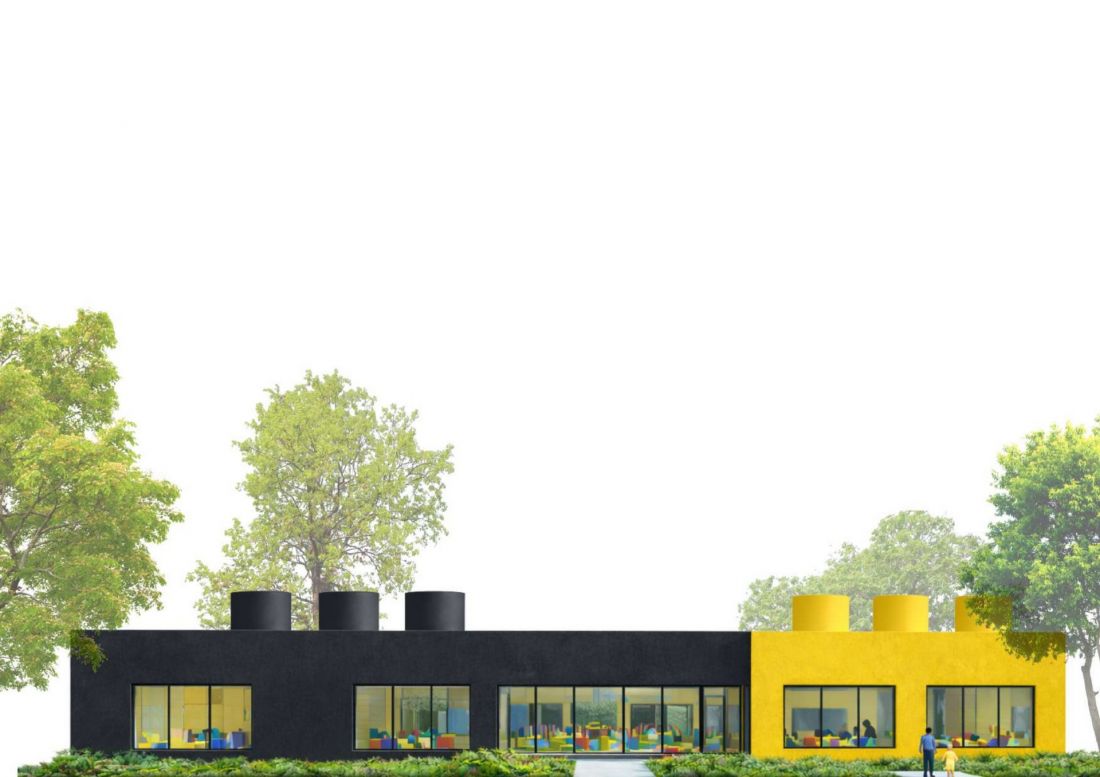
The building's form remains sparse and geometric, but varied with subtle interventions: skylights, cylindrical superstructures and punctuated openings. These elements reinterpret the idea of modular combination of solids, giving the architecture a character that is recognizable but devoid of formal literalism.
The design maintains architectural discipline and timelessness, avoiding the aesthetics of a one-off visual attraction. As a result, the building does not age with changing trends.
child scale as a starting point
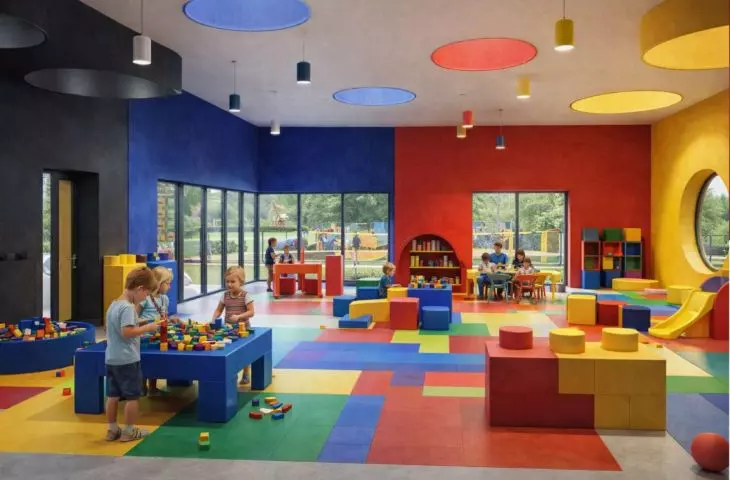
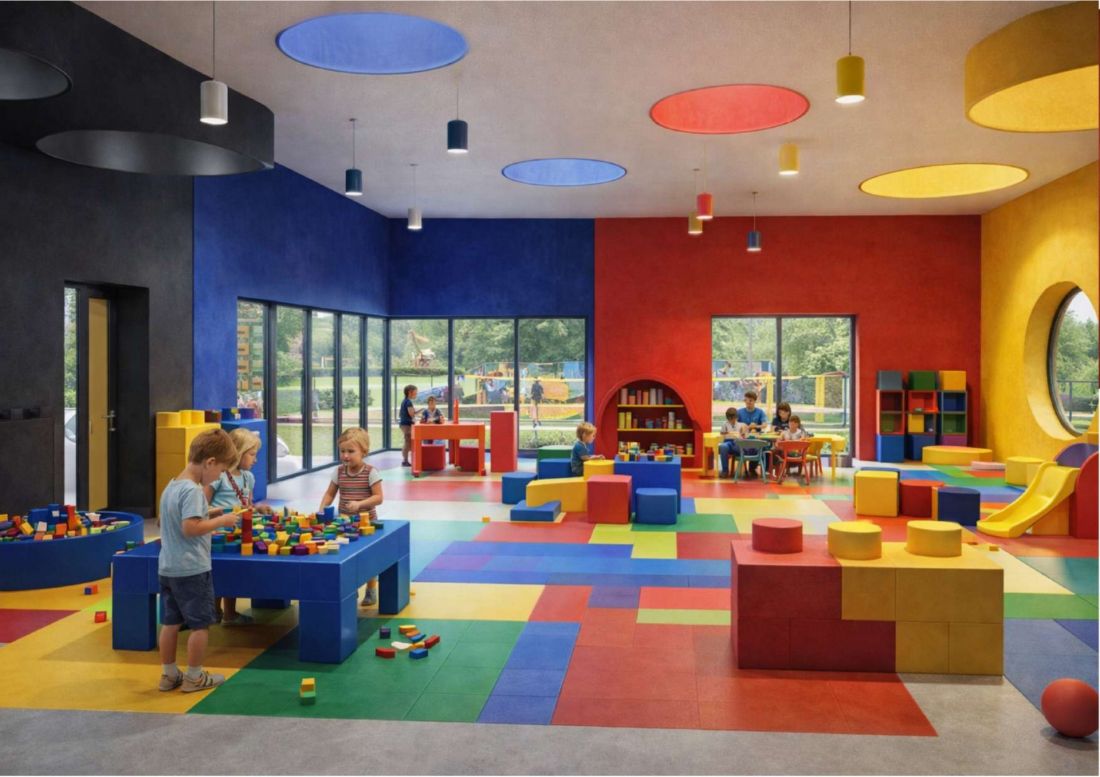
An important aspect of the design is the adaptation of scale to the perception of the youngest users. Low room heights, clear functional divisions and diverse spatial niches create an environment that is safe, friendly and stimulates development.
The architecture does not dominate the child - on the contrary, it supports his independence and sense of agency, allowing free exploration of the space.
© Mikolaj Hewelt
color as a cognitive tool
The object's color scheme is a conscious polemic against the dominant trend of neutral, "beige" educational spaces. Intense colors of individual blocks have a cognitive, orientation and emotional function. They help children identify functional zones, reinforce a sense of security and build a relationship with the place.
Color here is not a decoration, but an active design tool that supports perception, spatial memory and creativity. Architecture becomes a participant in the development process, rather than a neutral background for everyday activities.
The design of the kindergarten by Nikolai Heelt combines educational architecture with the idea of creative space. The building itself becomes a tool for learning - through form, color, light and relationship with nature.
© Mikolaj Hewelt
This is a proposal for architecture that not only accommodates function, but actively supports child development, stimulates curiosity and encourages discovery of the world through space.








