






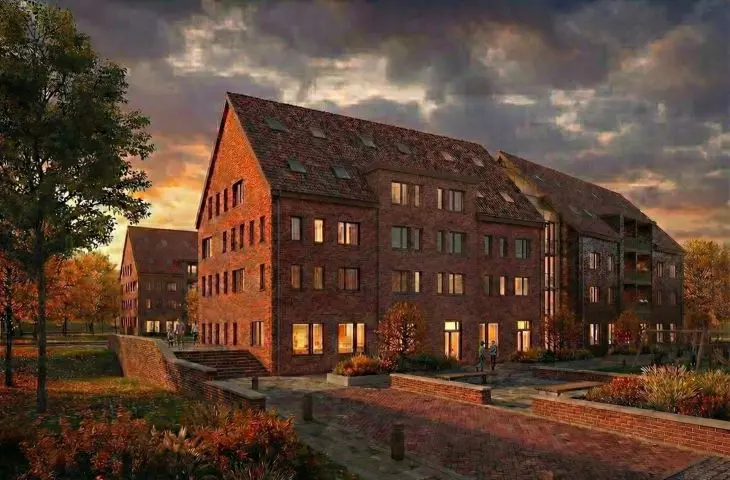
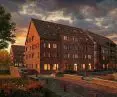
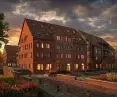
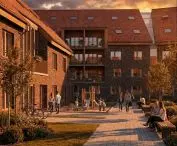

The project of residential development in Lidzbark Warmiński is an attempt to build a contemporary piece of the city in dialogue with the local spatial logic. The author of the project is Natalia Pankova. The concept was developed at the Faculty of Architecture of the Warsaw University of Technology. In terms of urban planning, the project was developed as a team with Aleksandra Wierzchowska, Maciej Bobis and Katarzyna Galek. The project supervisor was Dr. Eng. arch. Ewa Widera.
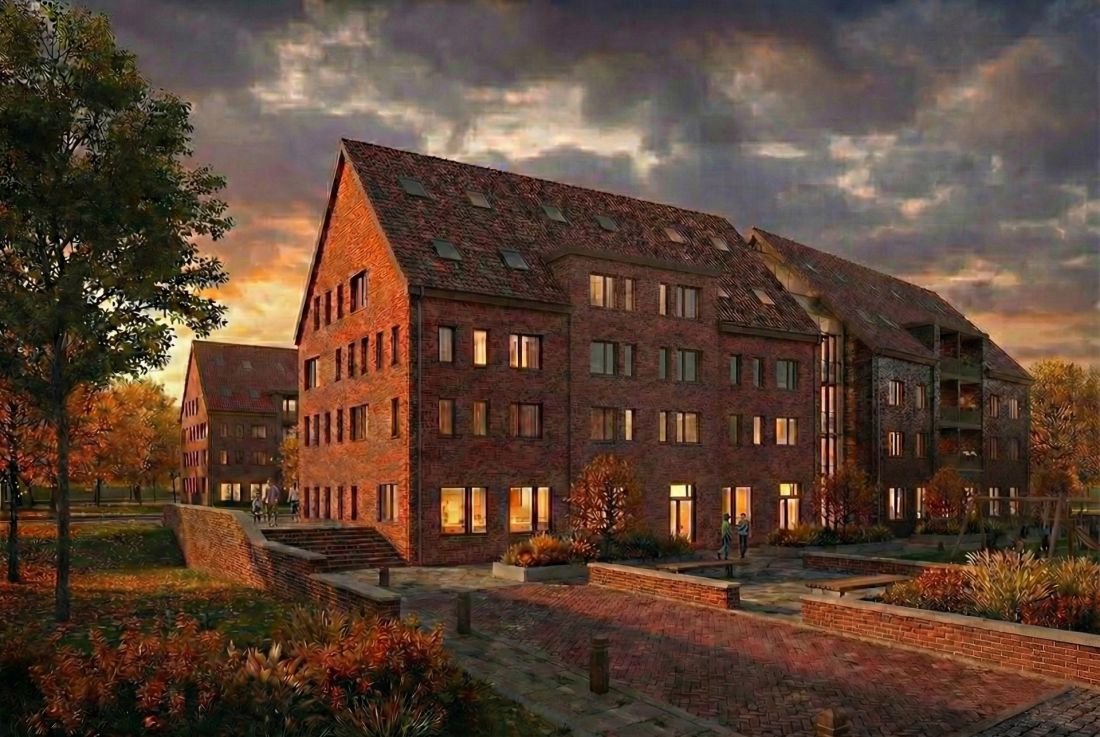
A student project of a development complex in Lidzbark Warmiński, by Natalia Pankova
©Natalia Pankova
historicism or synthesis?
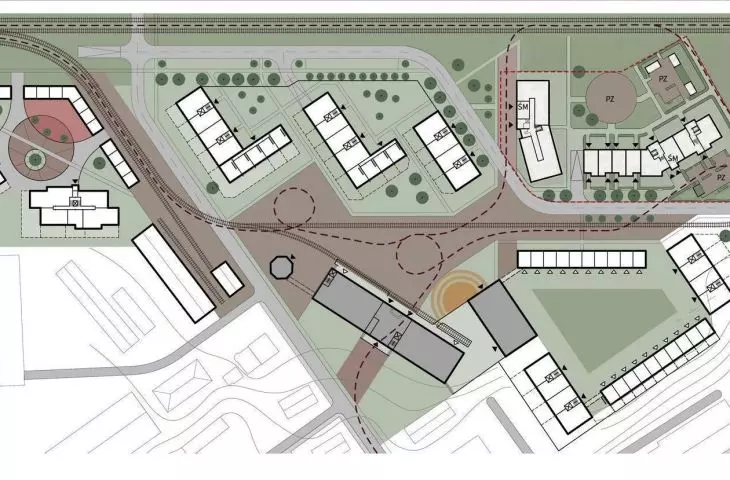
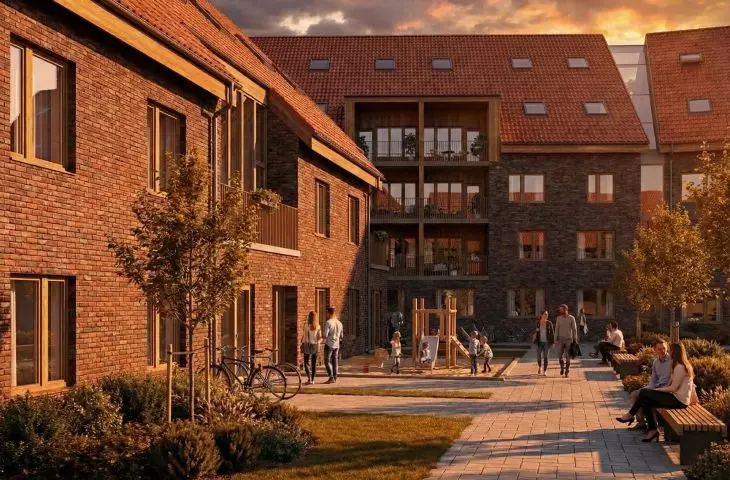
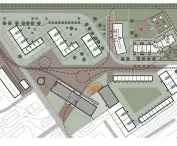
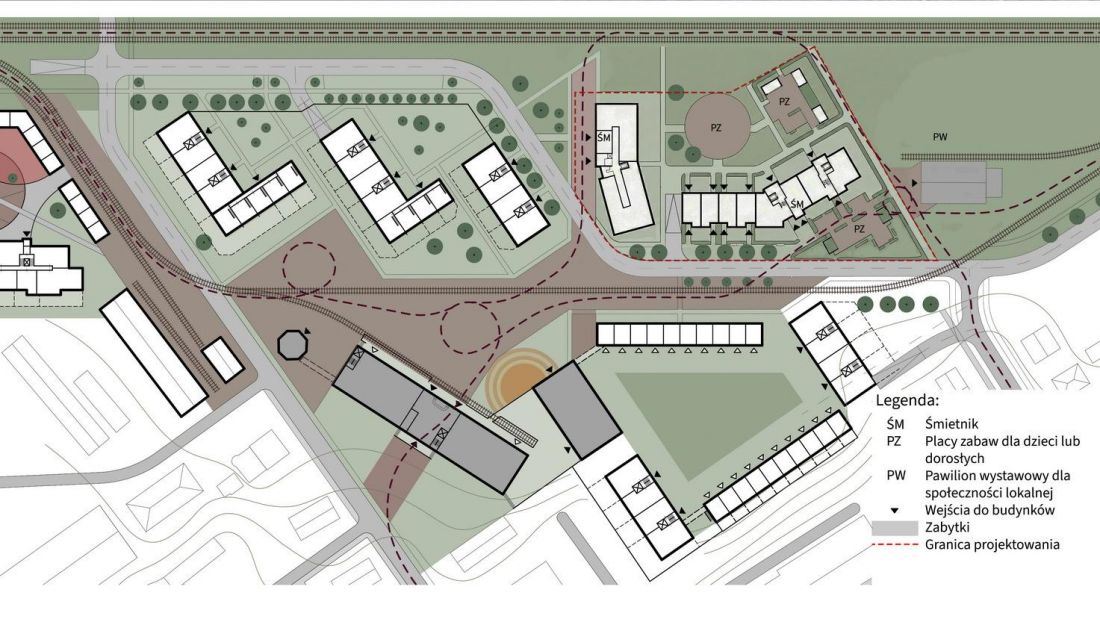
The residential development complex to be located in Lidzbark Warmiński is not merely a recreation of historical forms. "The layout of the development, the scale of the buildings and the relationship between common and private space are created from the observation of the structure of a small city, not from the composition of a single building." The stage of searching for a suitable block was important. A literal interpretation of historical construction was rejected and reduced to a single mass.
A student project of a development complex in Lidzbark Warmiński, by Natalia Pankova
©Natalia Pankova
Student project of a housing complex in Lidzbark Warmiński, whose author is Natalia Pankova
©Natalia Pankova
site and environmental analysis
In order to develop the project, a meticulous analysis of the site and the environment in which the housing complex would be built was carried out. The timing and intensity of sunlight were taken into account, so that the potential for access to natural lighting would be the best for residents.
Student design of a housing complex in Lidzbark Warmiński, by Natalia Pankova
©Natalia Pankova
A student project of a housing complex in Lidzbark Warmiński, whose author is Natalia Pankova
©Natalia Pankova
Student project of a housing complex in Lidzbark Warmiński, whose author is Natalia Pankova
©Natalia Pankova
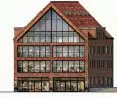
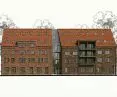
Facades - curtain facade and traditional brick
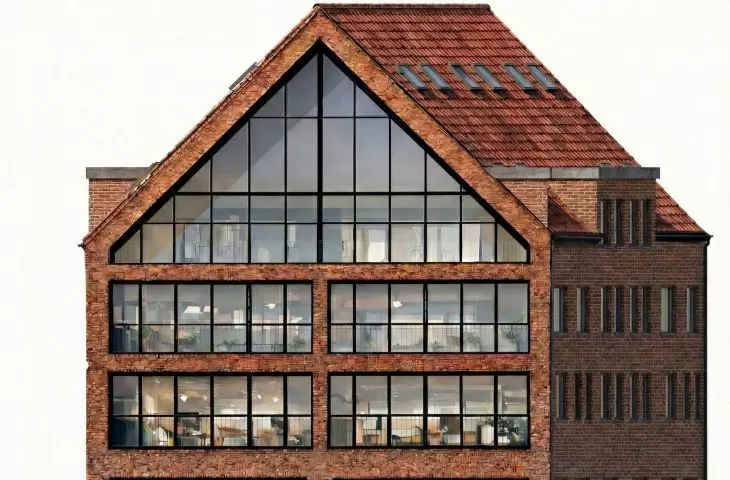
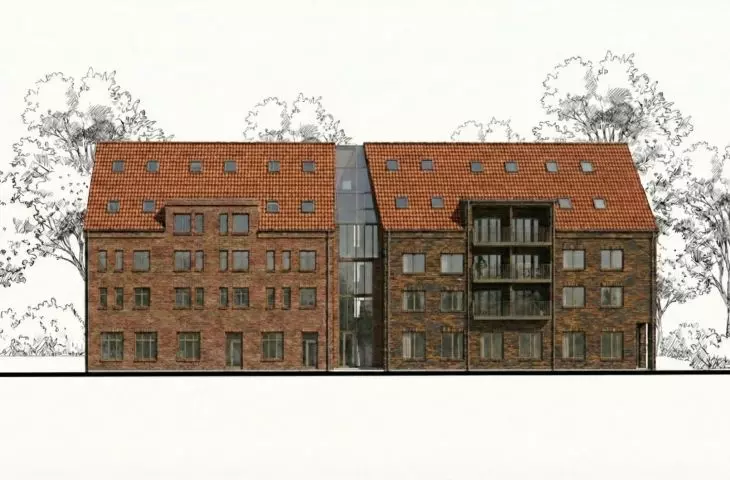
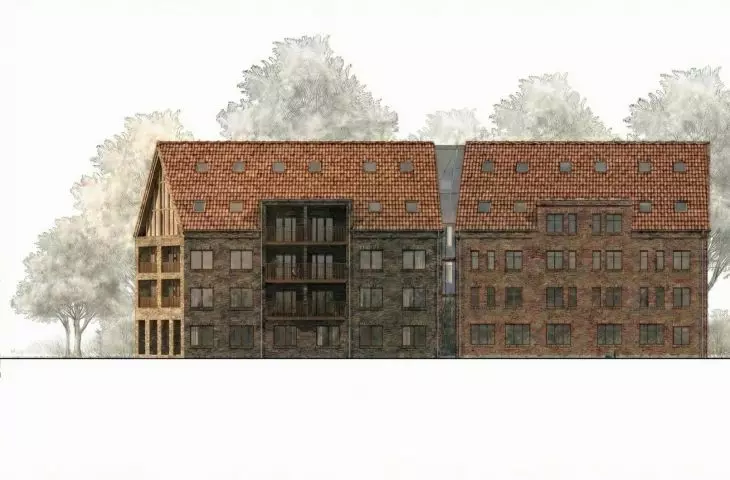
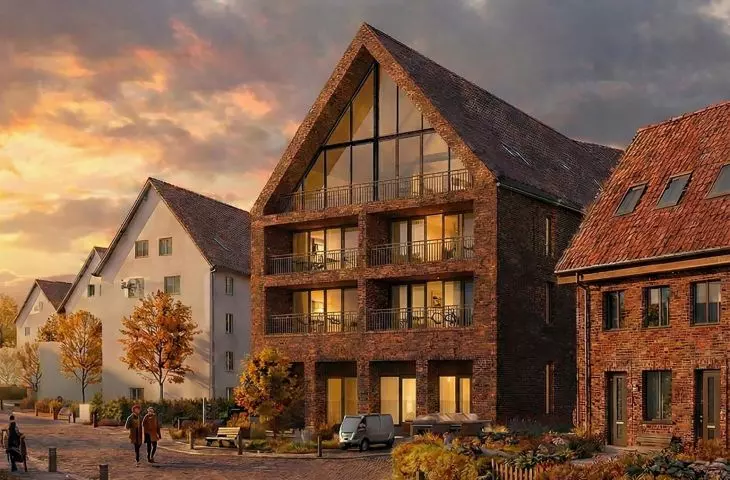
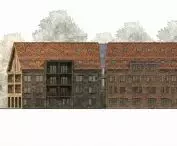
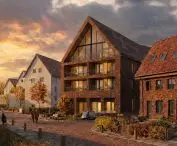
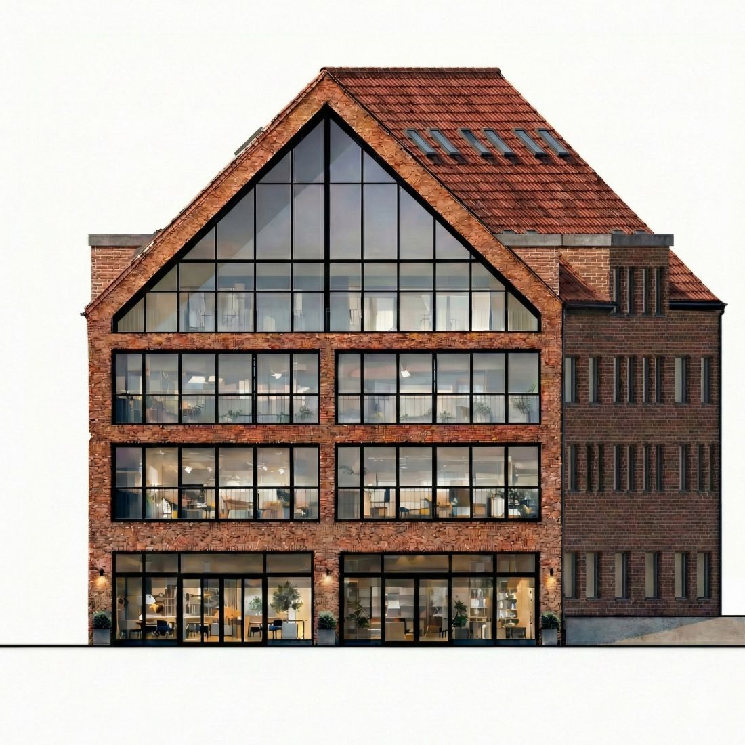
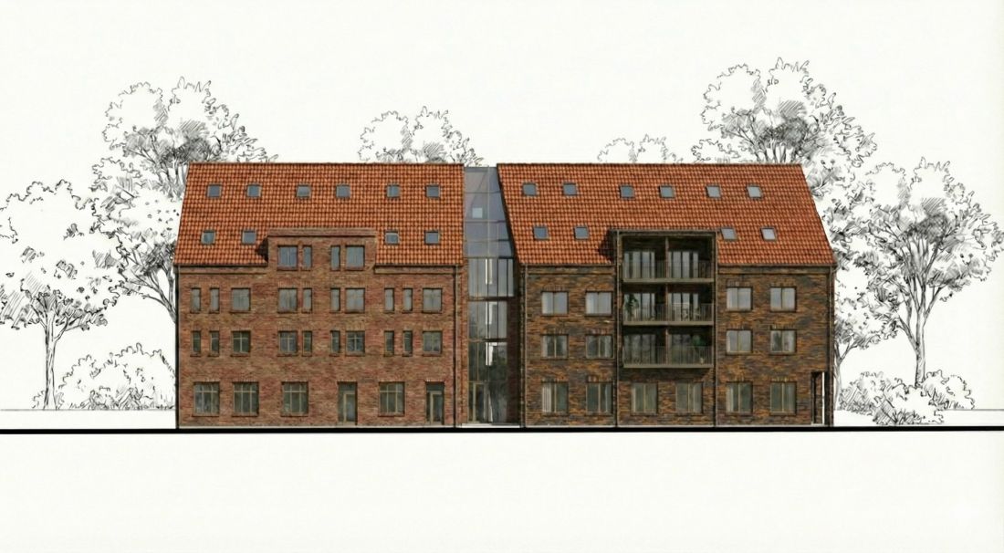
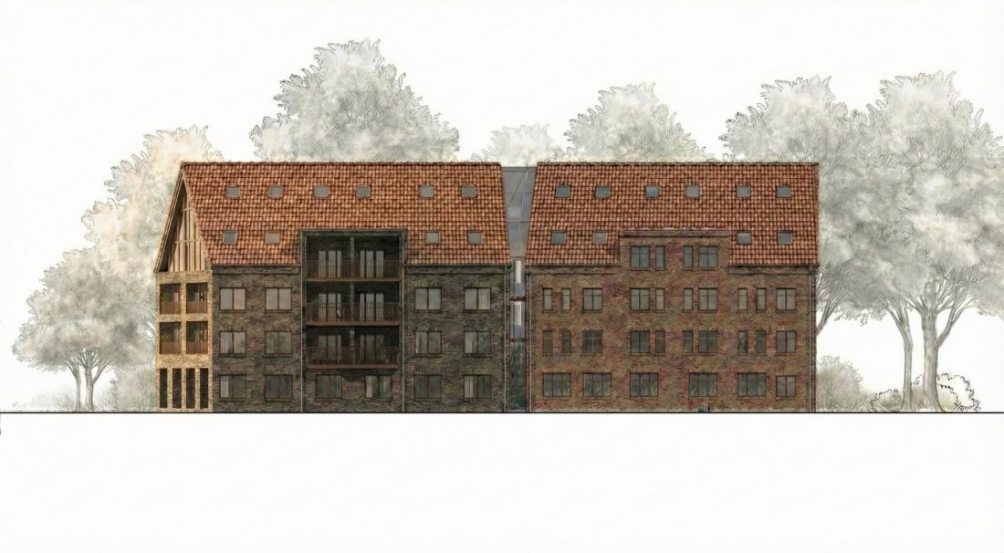
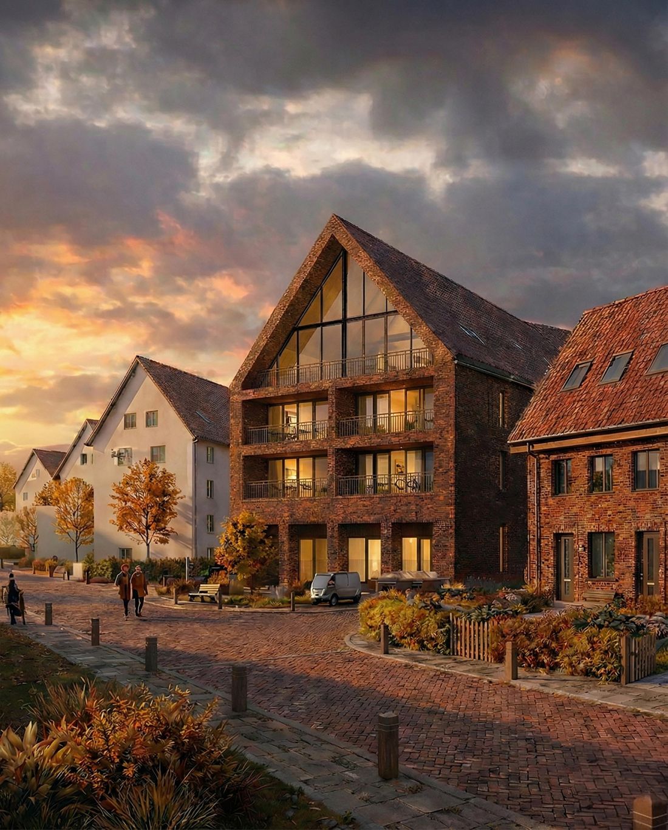
The buildings in the Lidzbark Warmiński development complex have four stories with an additional attic. The southern elevation has three repetitive floors, in which each strip contains rectangular, oblong, large windows. In each story they are punctuated on axis by a neutral interlude in the form of a brick wall. The fourth story, in the southern elevation, is visually connected to the attic by a huge window, with five sides, two sides of which are noticeably larger. This creates the impression of looking at, in fact, a form closer to a triangle. The eastern elevation is more traditional in form. Indeed, the main feature here is a brick wall and rectangular windows, with trusses divided into two, three, four or six segments. In the middle of the building is a glazed staircase. On a part of the eastern elevation, which is located more to the south, there is a separate recess space, which has been arranged as balconies. The west elevation is designed in a similar manner. The northern elevation, however, is completely different, not repeating the curtilage of the southern elevation, instead offering a simple brick wall with rhythmically spaced windows.
A student project of a development complex in Lidzbark Warmiński, by Natalia Pankova
©Natalia Pankova
apartment in Lidzbark Warmiński
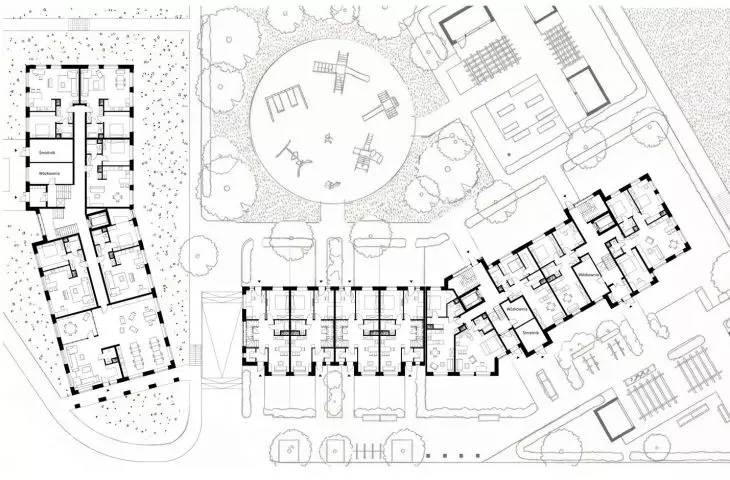
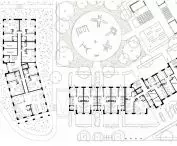
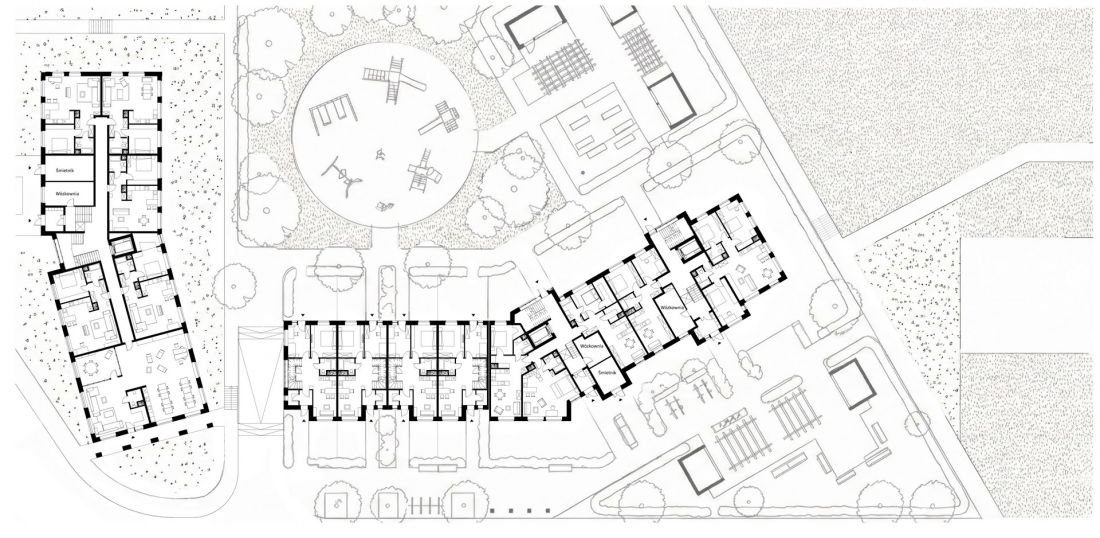
The apartments in the development complex in Lidzbark Warmiński are divided into several types, so it is possible to choose a space that will suit the needs of a particular family.








