






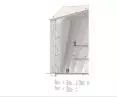




The student project of a fetching arena in Warsaw's Praga district was created by Eng. arch. Hanna Gabryszewska and Eng. arch. Aleksandra Nowosad from the Faculty of Architecture at the Warsaw University of Technology. Supervisors of the project are: mgr. inż. arch. Piotr Bujnowski, M.Sc. arch. Tomasz Kosma Kwiecinski, M .Sc. arch. Piotr Trębacz.
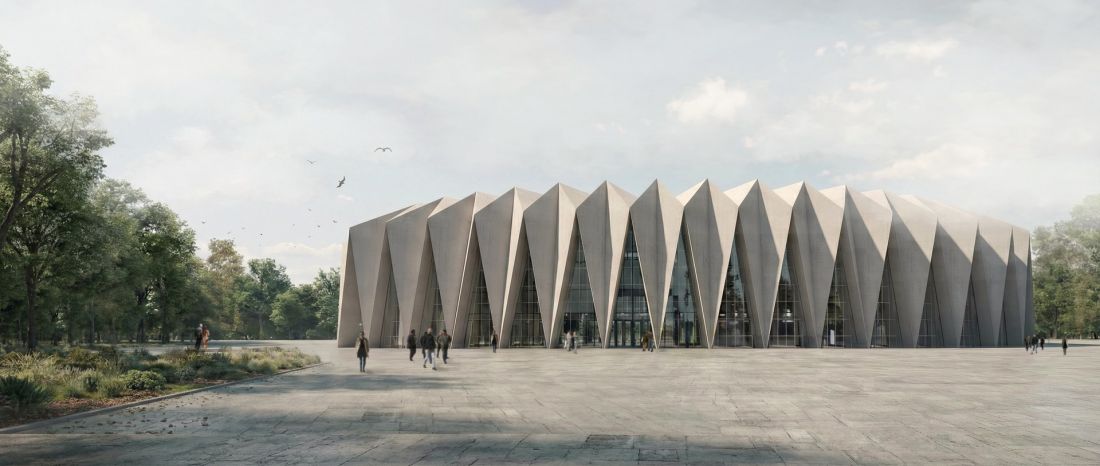
Student design of the sports arena by Hanna Gabryszewska and Aleksandra Nowosad
©Hanna Gabryszewska ©Aleksandra Nowosad
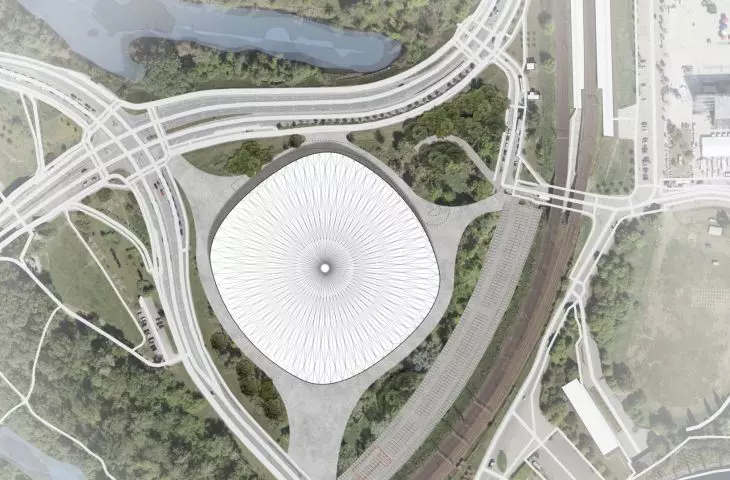
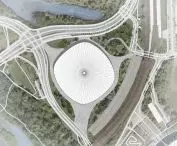
Warsaw's Praga district and surrounding area
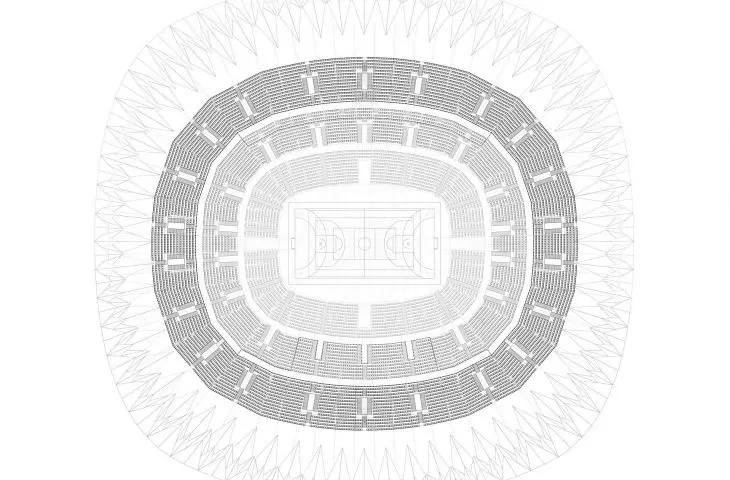
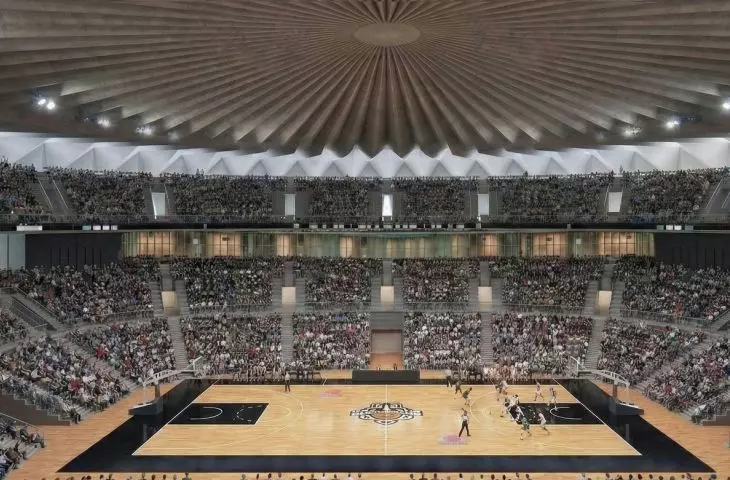
The sports arena project is motivated by the fact that in the capital there is a gap between the already standing smaller facilities and performance stadiums. Although the city has sports halls and outdoor infrastructure, it still lacks an arena with dimensions that would allow the free organization of sports and cultural events in an enclosed space. Designed adjacent to the National Stadium and the Port of Prague, the arena offers more than fourteen thousand seats.
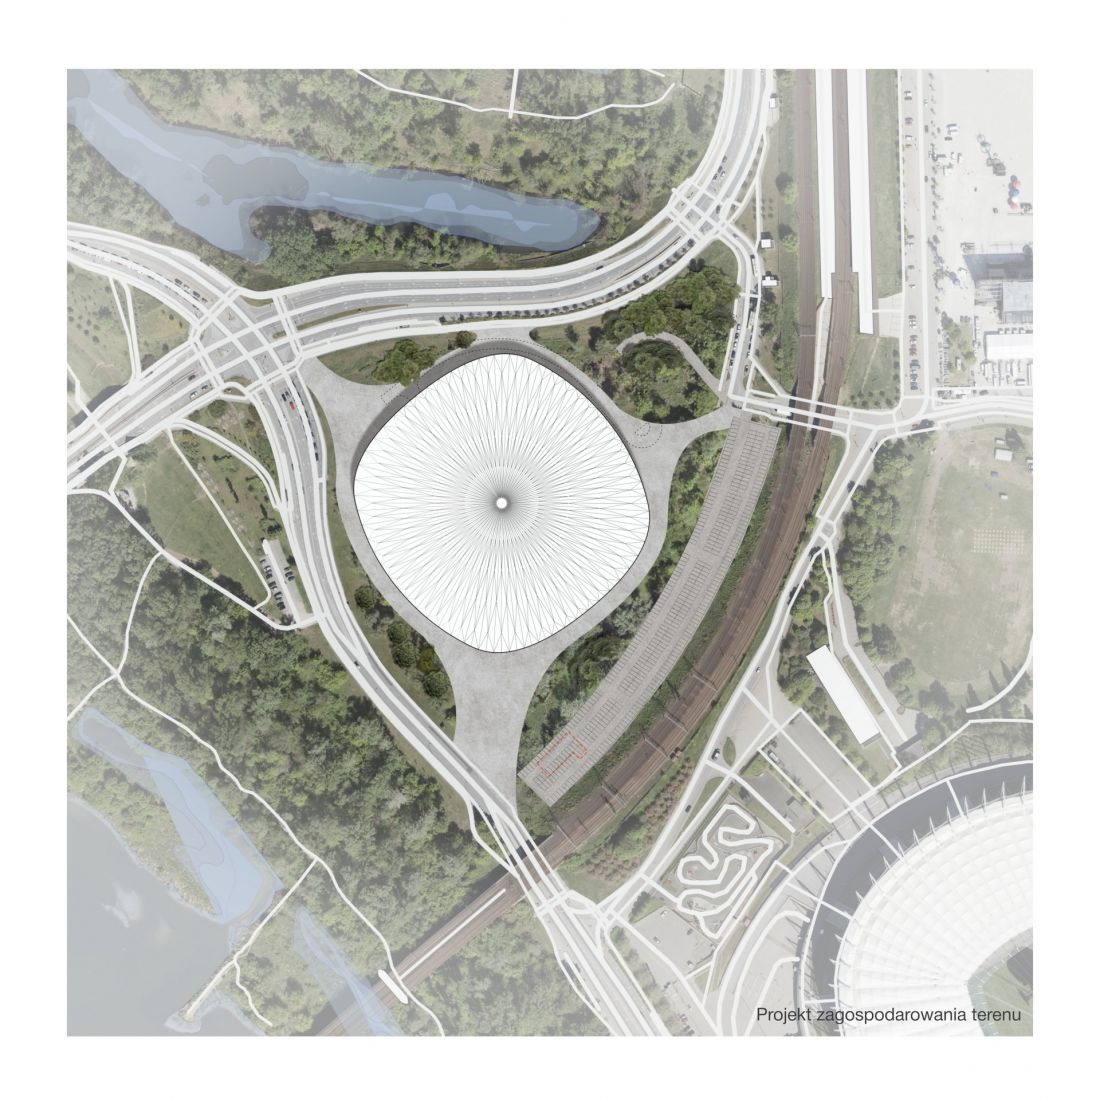
Student design of the sports arena by Hanna Gabryszewska and Aleksandra Nowosad
©Hanna Gabryszewska ©Aleksandra Nowosad
form and idea of the sports arena
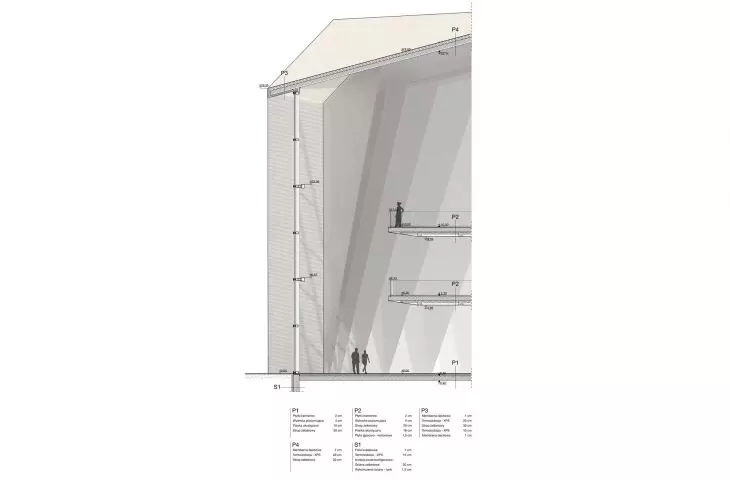
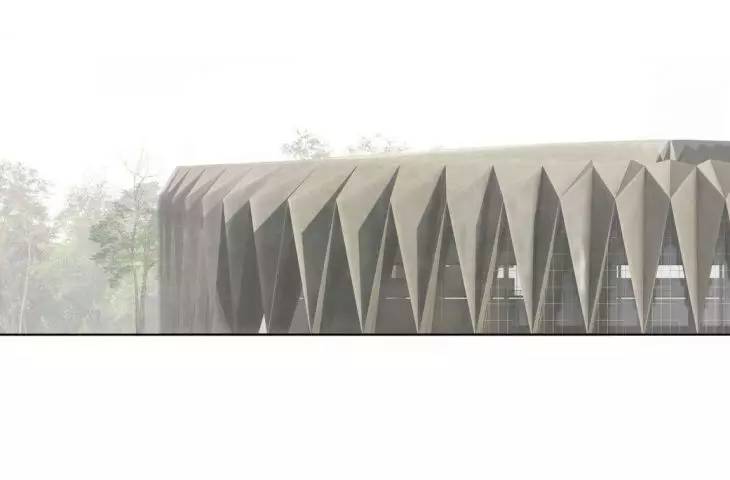
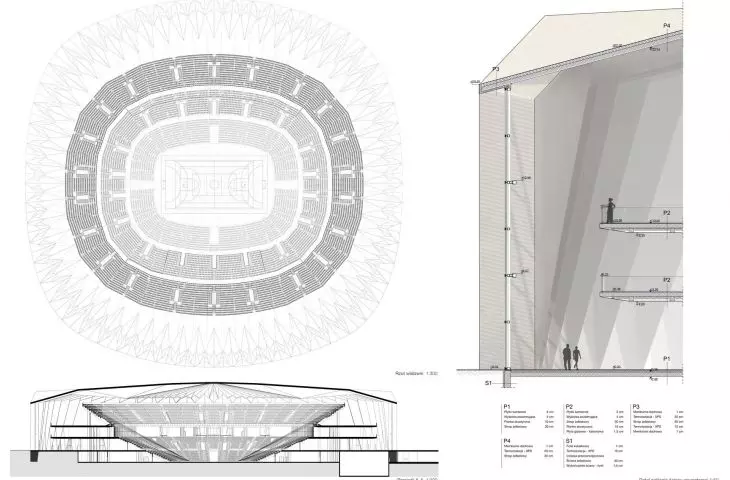
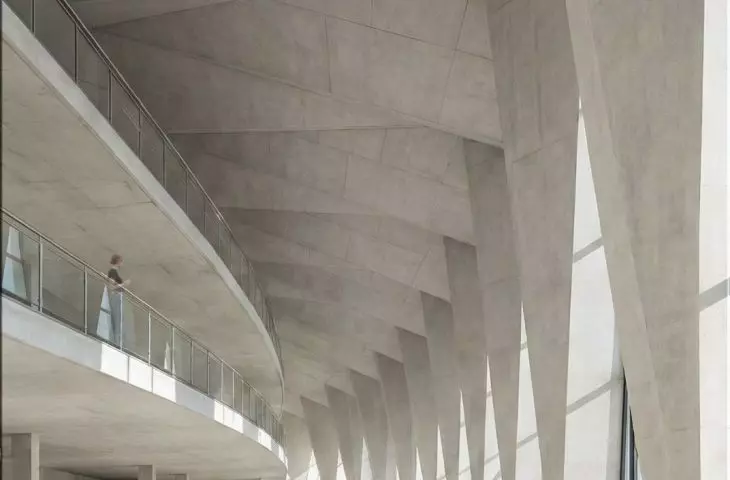
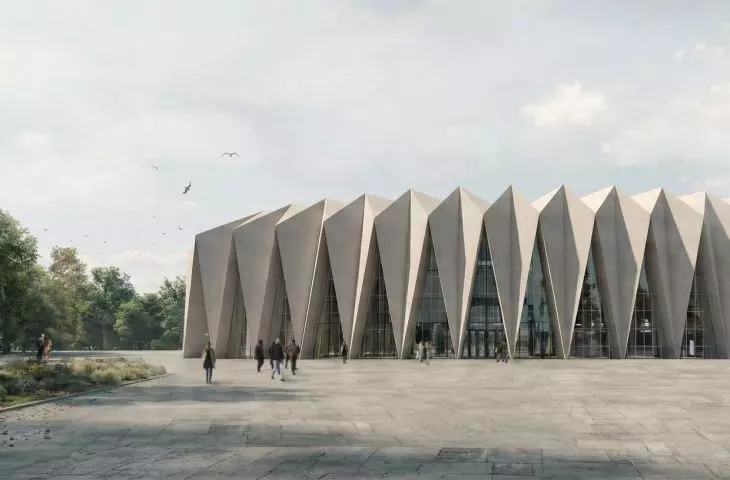
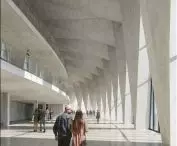
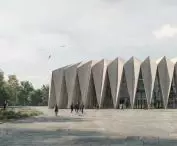
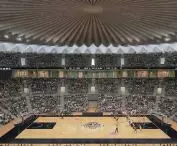
The project aims to combine two forms in its body: an expressive, sculptural exterior and a functional interior. Both forms in structural terms are to function as separate, independent structures. The exterior shell was inspired by origami geometry. The outer shell is based on a system of radially spreading ribs. Their breaks form diamond-shaped modules, which enrich the construct with a play of light and shadow. "The modules form a coherent, continuous system, passing from the foundation, to the facade, to the canopy, ensuring the stability of the stately structure and the homogeneous expression of the whole mass." Grasshopper was used in the design of the structure. The façade was complemented by a curtain wall, which allows light and dynamism into the form itself. The interior of the sports arena is an independent slab-and-column structure. It is statically separated from the outer shell. The interior is designed to be ergonomic, logical and comfortable for users. Between the two structures is a perimeter walkway that serves as a foyer.
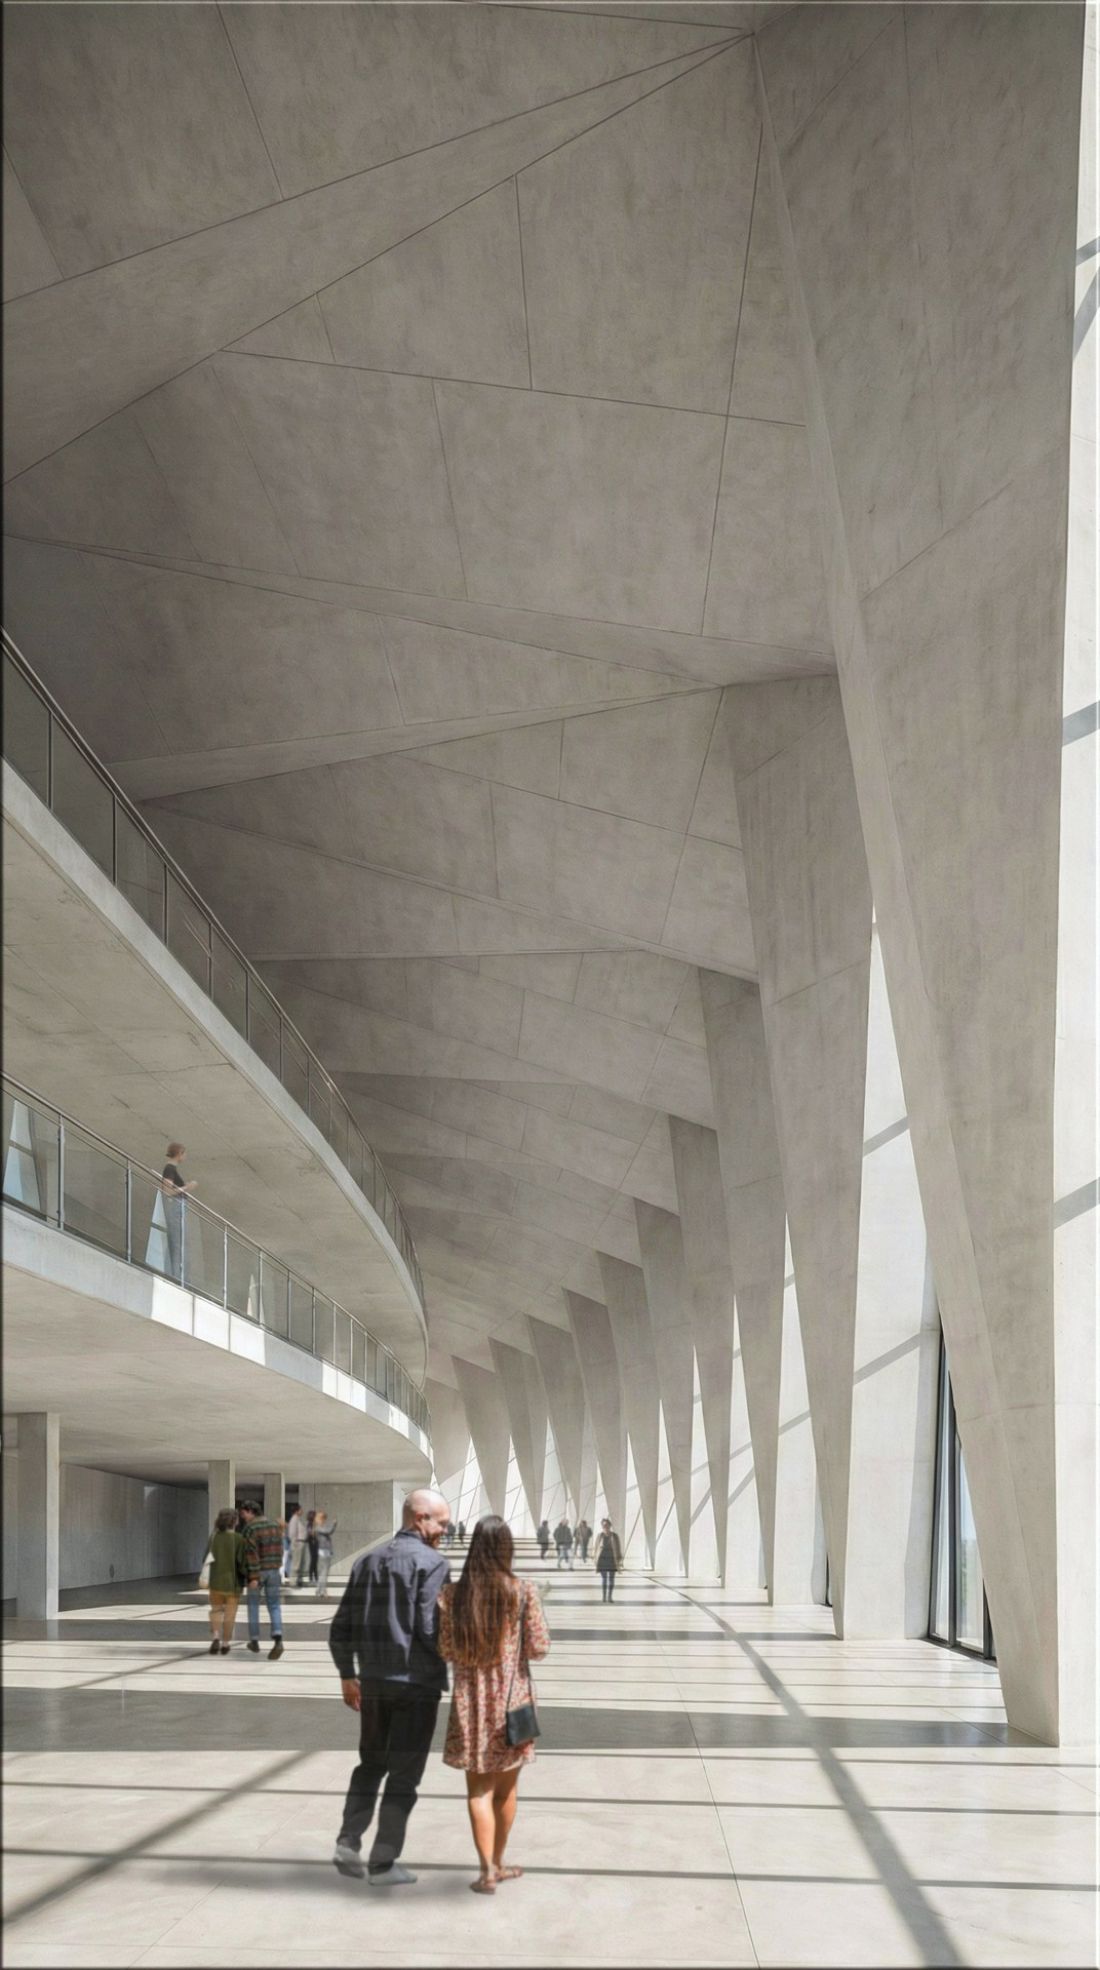
Student design of the sports arena by Hanna Gabryszewska and Aleksandra Nowosad
©Hanna Gabryszewska ©Aleksandra Nowosad
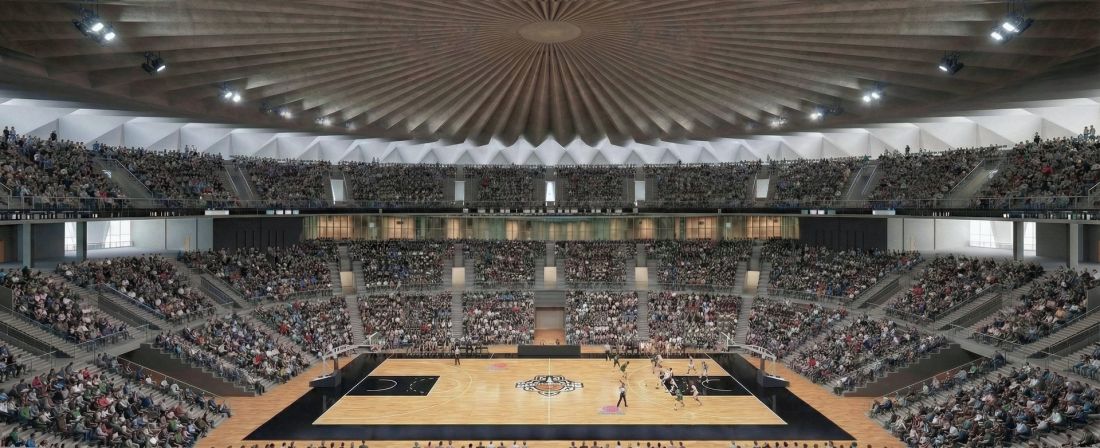
Student design of the sports arena by Hanna Gabryszewska and Aleksandra Nowosad
©Hanna Gabryszewska ©Aleksandra Nowosad
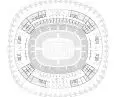
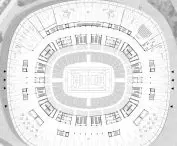
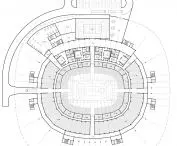
distribution of functions in the sports arena
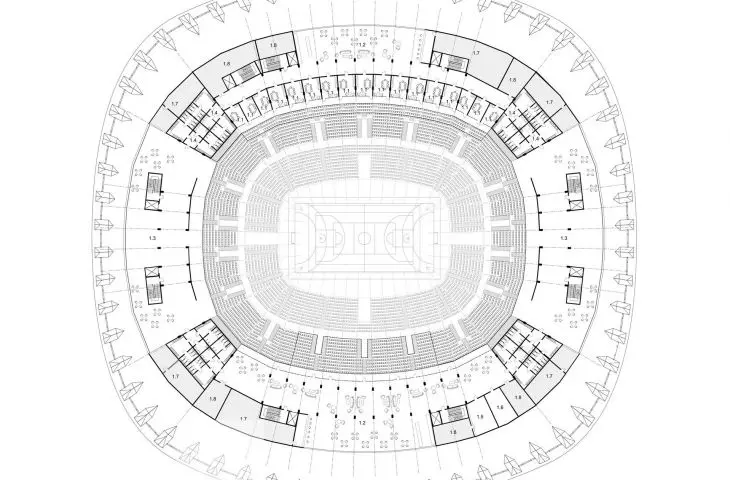
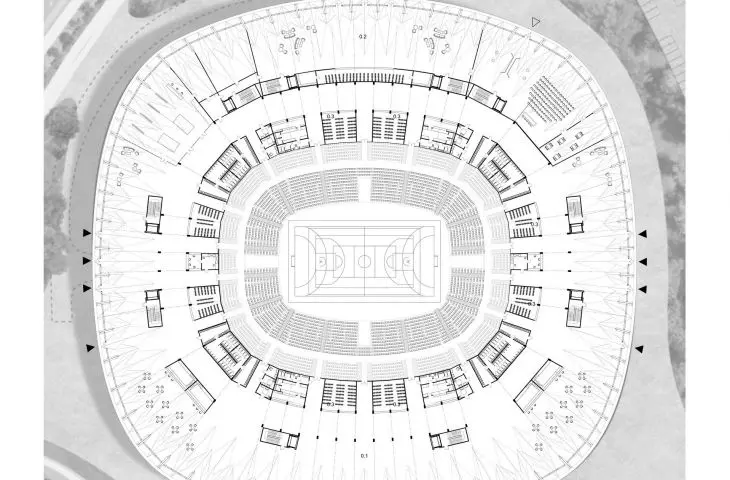
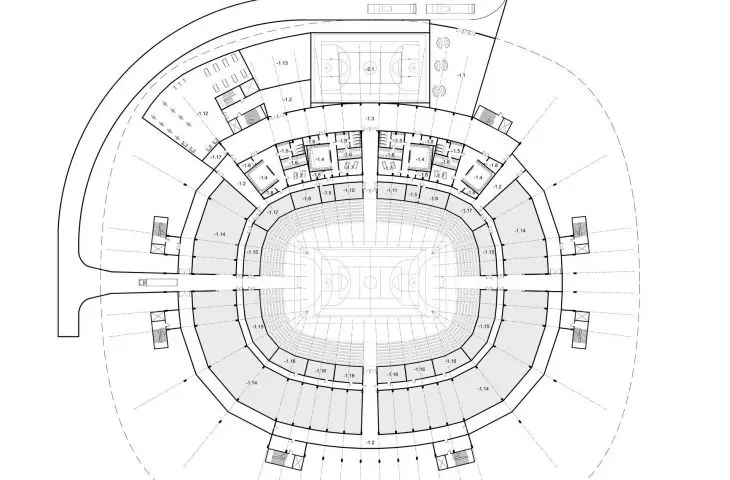
All functions of the sports arena are distributed over five floors, with a logical division and transition between the public areas and the technical sector. The lowest levels house the warm-up hall, sports and logistics facilities, and transportation services. The first floor is an open and usable entrance area, which houses catering, media facilities and access to the stands. In the upper floors: VIP areas, press areas, further audience sectors. The premise includes multiple entrances and external parking lots. This guarantees a smooth flow of people for large-scale events.








