






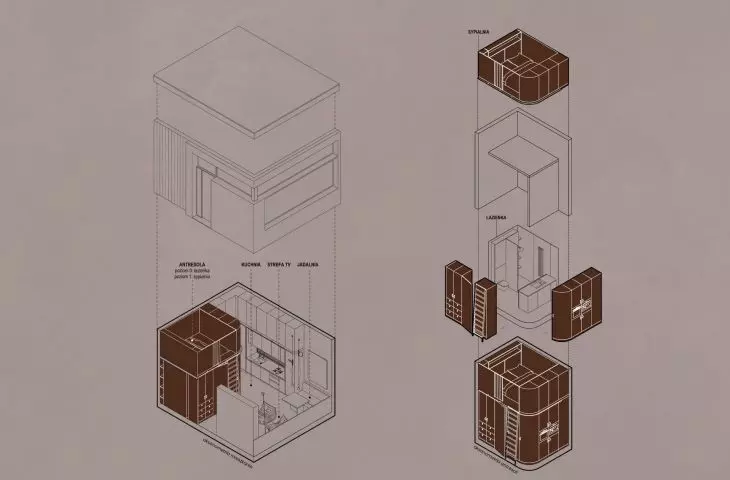
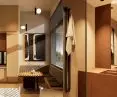
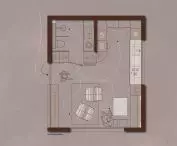
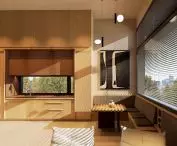
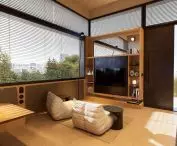
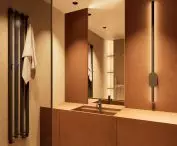
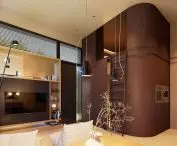
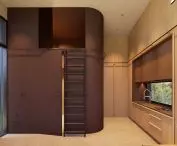

The MICRO CUBE apartment was designed by Kamila Tomczak of the Academy of Art in Szczecin. Leading the project within the Interior Design Studio - Residential Space was M.Sc. arch. Anna Paszkowska-Thurow.
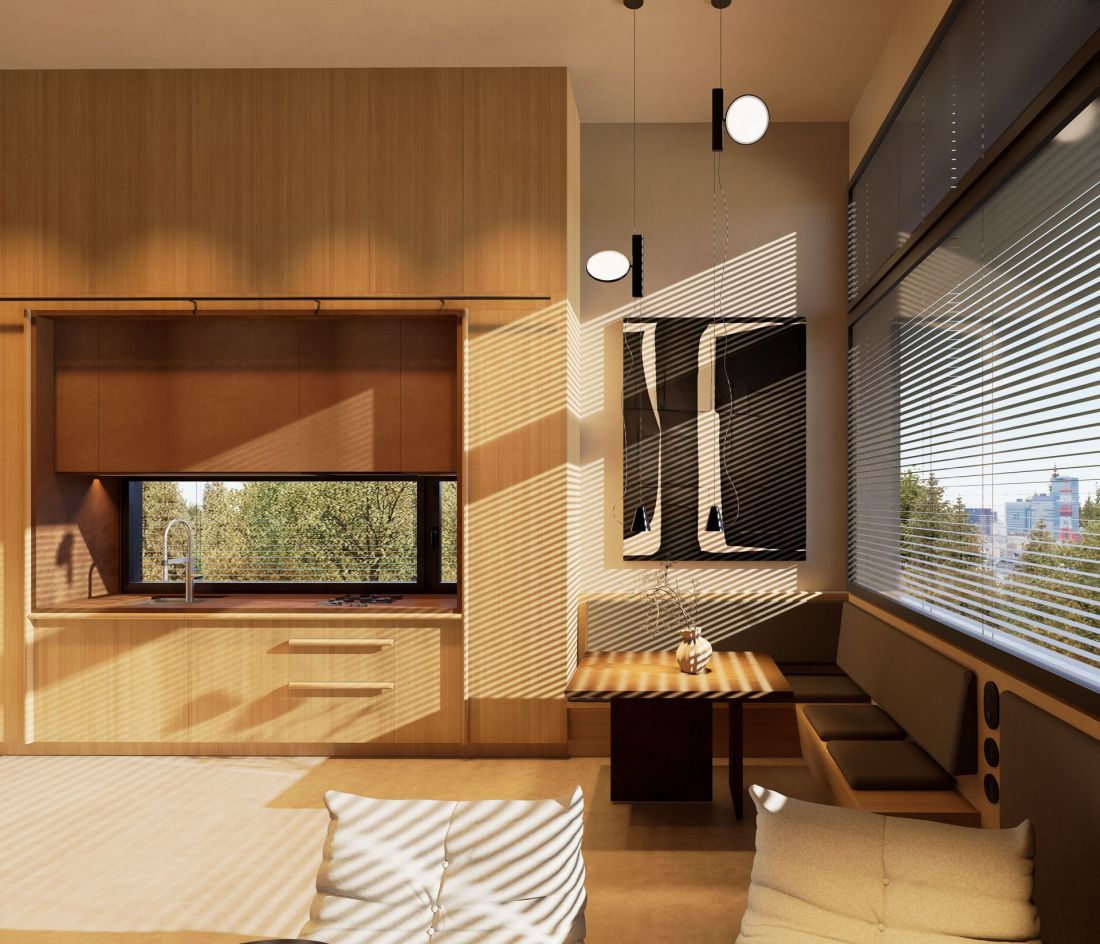
MICRO CUBE student project by Kamila Tomczak of the Academy of Art in Szczecin.
©Kamila Tomczak
contemporary challenges - creative solutions
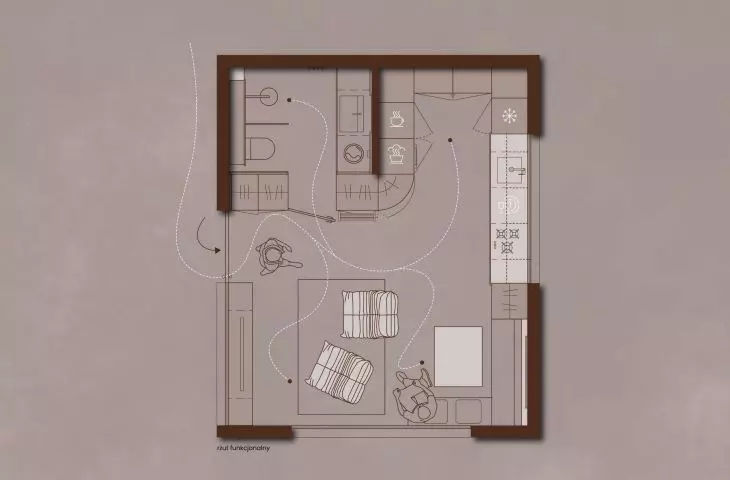
The MICRO CUBE project involves adapting a small-size apartment to the needs of two people. The aim of the project is to make the residents able to function without compromising on issues such as comfort or aesthetics, or freedom of movement, despite the growing challenges of modern construction. Such an apartment would measure six by five square meters and four meters high. Such a meterage does not have to immediately mean a sense of claustrophobia. It is enough to maximize, consciously and thoughtfully plan the space so as to incorporate numerous solutions that support organization and those that are multifunctional.
MICRO CUBE student project by Kamila Tomczak of the Academy of Art in Szczecin.
©Kamila Tomczak
living zone in MICRO CUBE
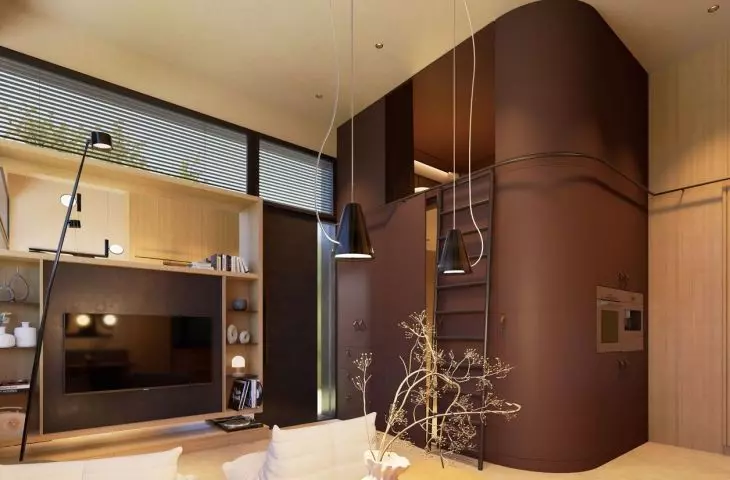
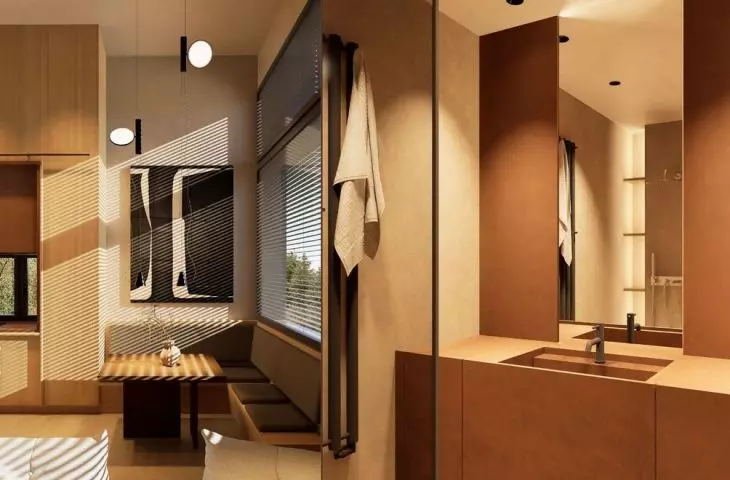
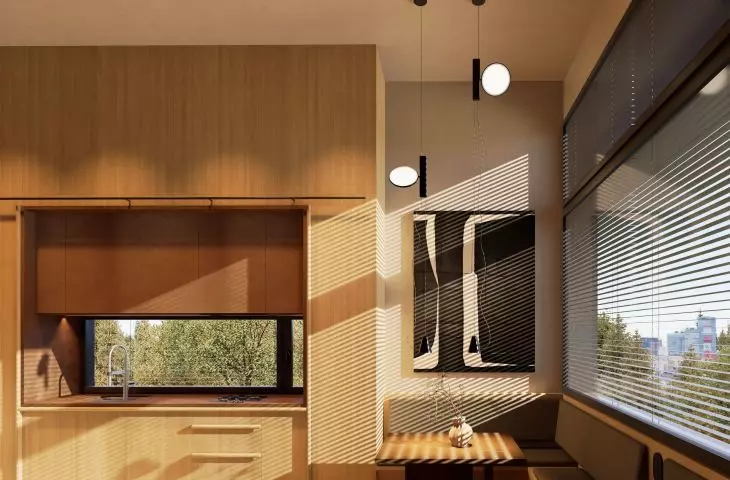
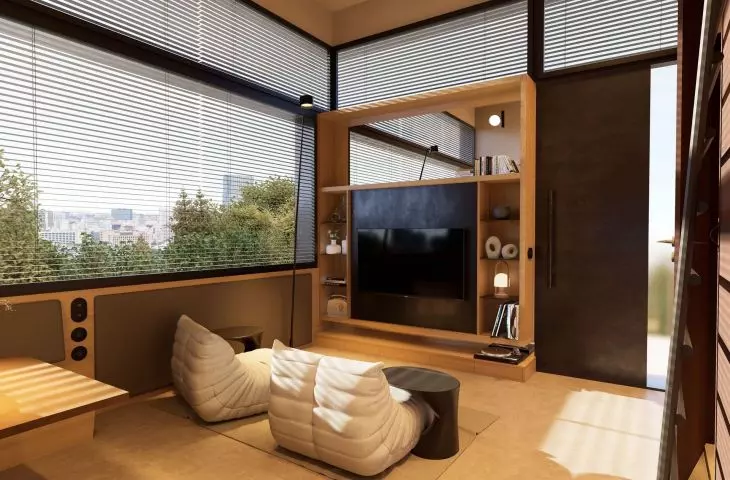
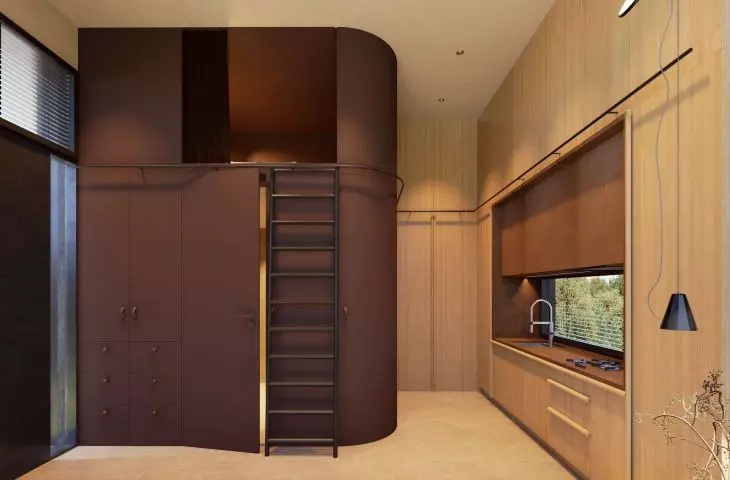
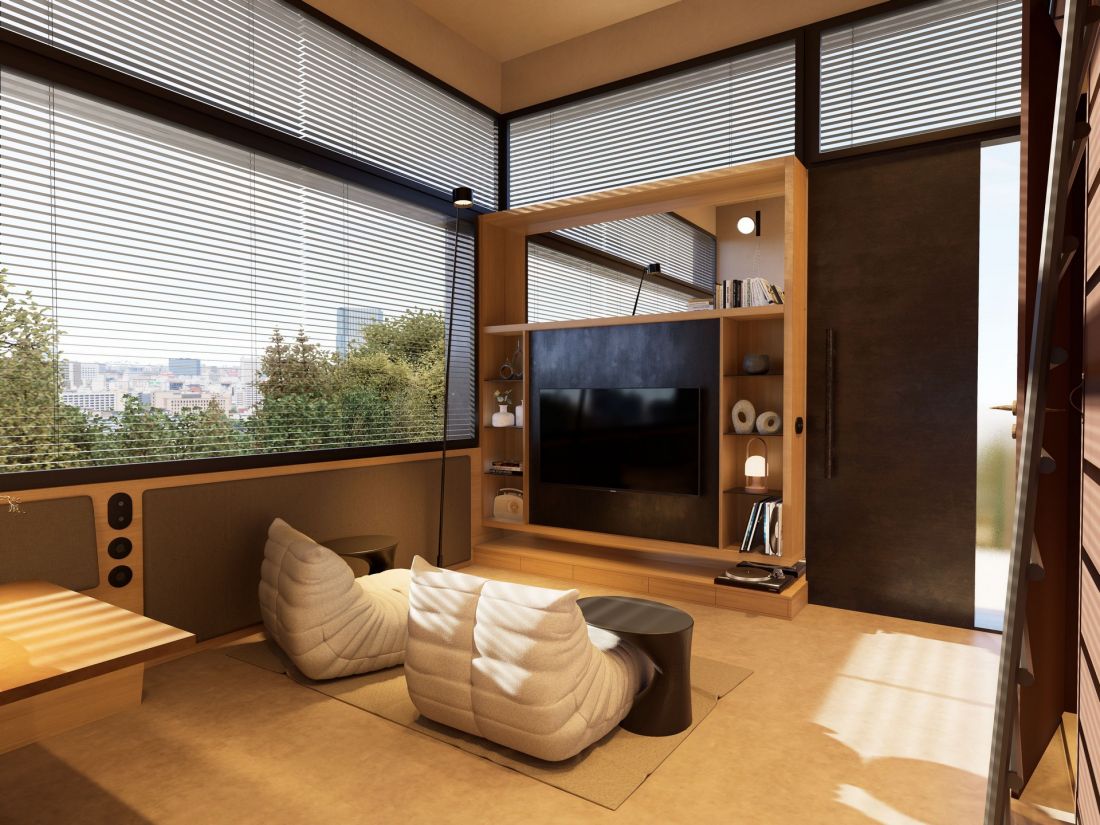
A significant part of the entire apartment is occupied by the living zone. It is open and includes a living room combined with a dining room and a kitchen. The open plan of the apartment is designed to maintain an impression of spaciousness, and to promote the integration of household members. It also provides freedom of arrangement. Because of the limited space, minimalism of form with a limited, consistent range of colors reigns in this zone. The most important thing is that the space gives the impression of being harmonious and orderly, without the overstimulation that could occur if the limited space was in addition filled with a wide variety of visual stimuli. This is what the project wanted to avoid.
MICRO CUBE student project by Kamila Tomczak of the Academy of Art in Szczecin.
©Kamila Tomczak
compact apartment center
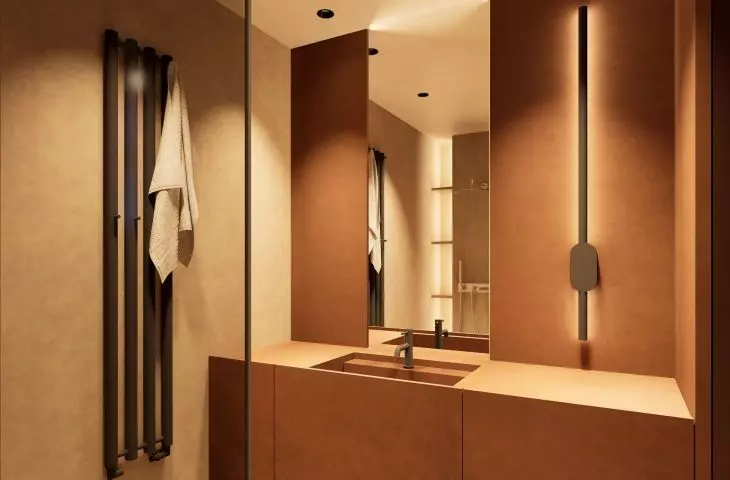
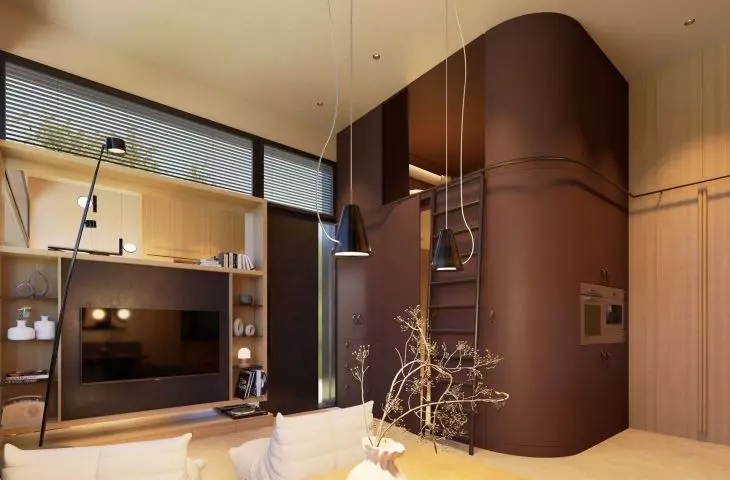
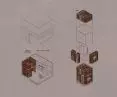
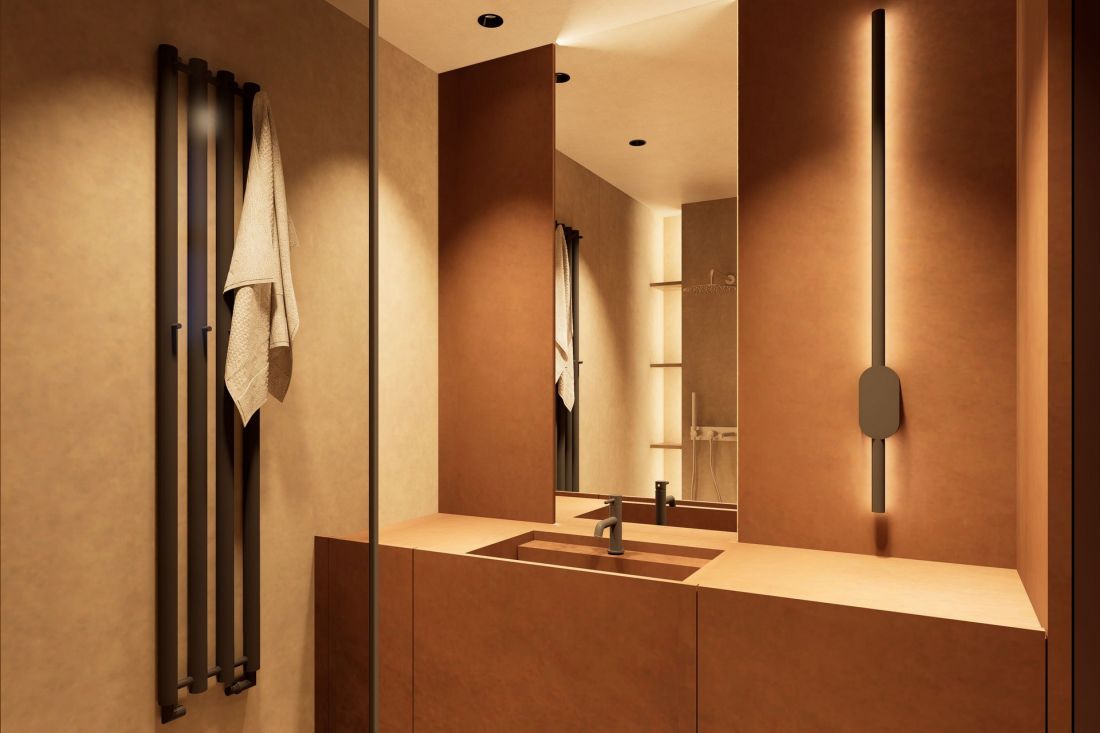
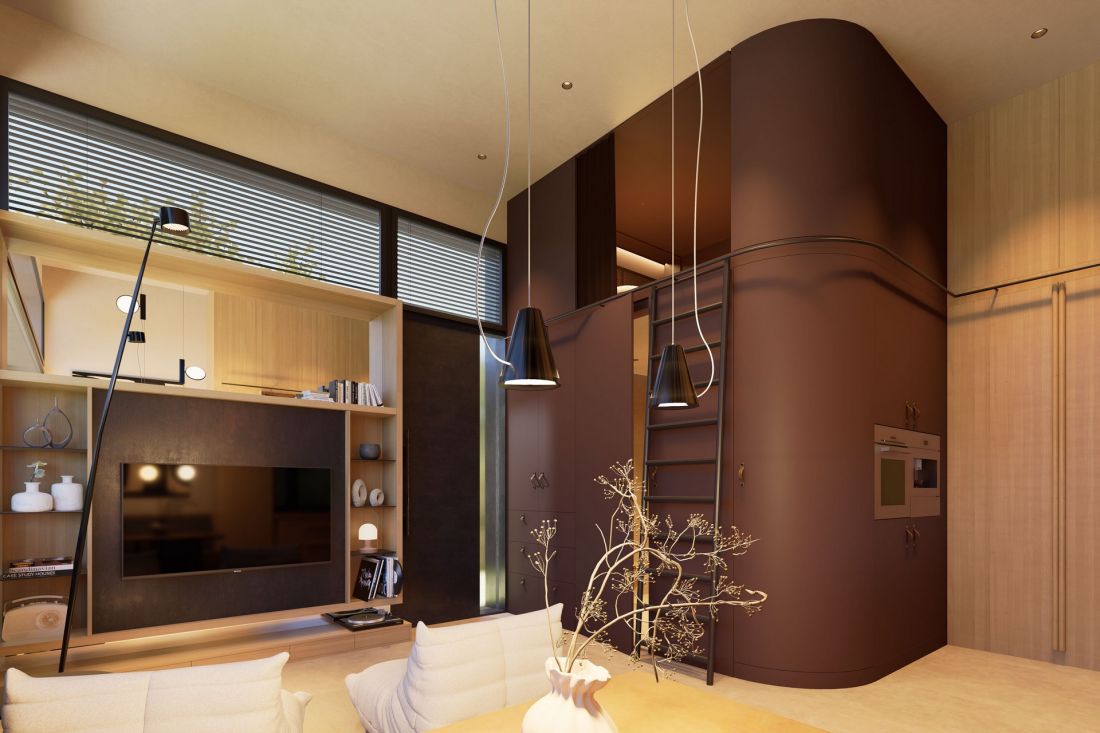
A compact, modular mezzanine block was placed in the center of MICRO CUBE. It is intended to be the most distinctive element of the apartment, as a multifunctional architectural structure that integrates several key functions of the apartment. It organizes them in a vertical manner, which saves space and makes it attachable to the living area. The structure includes a dressing room, part of the kitchen development, and a bathroom located inside the block.
MICRO CUBE student project by Kamila Tomczak from the Academy of Art in Szczecin.
©Kamila Tomczak
bedroom on a mezzanine
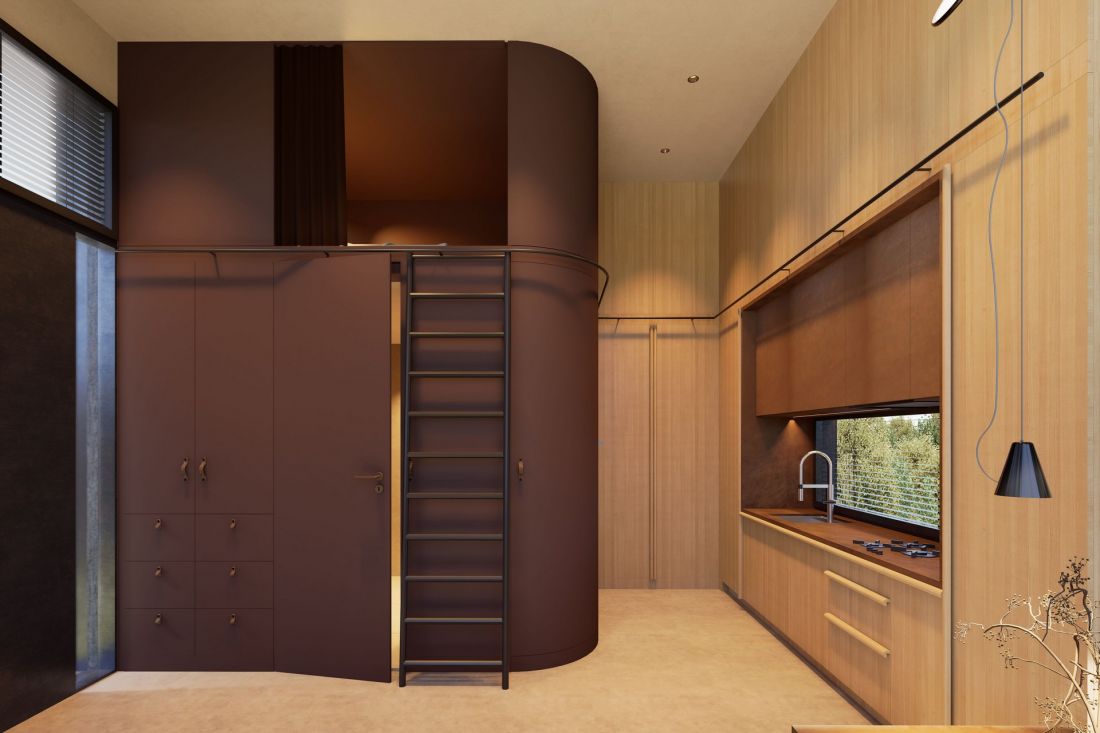
The bedroom is located on the upper level, on a mezzanine. Such a solution allows for the introduction of a clear division between the living zone and the night zone. The mezzanine, in addition to being a utilitarian element, is also a dominant feature that gives the space an individual, unique character.
MICRO CUBE student project by Kamila Tomczak from the Academy of Art in Szczecin.
©Kamila Tomczak
The idea behind MICRO CUBE
The design of the apartment is based on ergonomics and maximum use of available space. The interior furnishings are to be designed to measure, and the furniture is to be, wherever possible, multifunctional. MICRO CUBE is intended to show that a micro-apartment can be a full-fledged living space. The design combines compactness with comfort.








